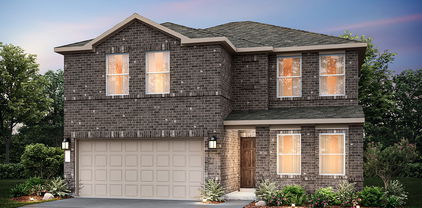
Forney Homes with Detached Architectural Style

Forney Homes with Detached Architectural Style

Welcome to Forney, Texas – a hidden gem nestled in Kaufman County, just a short drive from the bustling heart of Dallas. This charming city harmoniously blends small-town warmth with the conveniences of urban living, making it an ideal place to call home. Forney is known for its rich history, vibrant community spirit, and a plethora of recreational opportunities, including beautiful parks, local shops, and delightful dining options that cater to every palate.

Forney’s architectural landscape is a testament to its unique character, particularly with its stunning homes featuring detached architectural styles. These residences offer a delightful mix of modern aesthetics and classic charm, providing ample space and privacy for families of all sizes. Picture yourself in a beautifully designed home, complete with spacious yards and inviting outdoor areas perfect for entertaining or simply enjoying the Texas sunshine. The detached style not only enhances the curb appeal but also allows for greater flexibility in how you utilize your living spaces.

As you explore the neighborhoods of Forney, you’ll find a welcoming community that values connection and camaraderie. With top-rated schools, a low cost of living, and easy access to major highways, Forney is an excellent choice for both families and professionals seeking a tranquil yet connected lifestyle.

Whether you’re drawn to the picturesque homes or the vibrant community, Forney offers a unique blend of charm and modernity that makes it a wonderful place to settle down. Come discover your dream home in Forney, where every day feels like a getaway!

Newest Forney Homes with Detached Architectural Style

$379,999
4 Beds 2 Baths 21387988 MLS
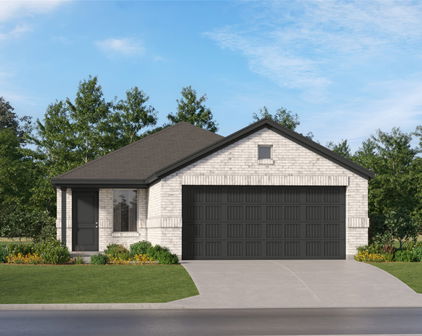
Welcome to 717 Truchas Avenue in Forney! Built in 2023 and located in the desirable Fox Hollow community, this well-maintained, single-story home offers 2,243 square feet with four bedrooms, two full bathrooms, and a dedicated home office conveniently positioned near the front entry. Wood-look ceramic tile flows throughout the main living areas, providing the warmth of wood with added durability, while carpet adds comfort in the bedrooms. The bright, open-concept kitchen and living area is designed for everyday living and entertaining. The kitchen features stainless steel gas appliances, a large center island with additional seating and workspace, abundant cabinetry, and a walk-in pantry. The spacious living room offers plenty of room to gather, while the split-bedroom layout provides added privacy for the primary suite. Step outside to the screened-in back patio, creating a comfortable extension of the living space that can be enjoyed throughout the year. The backyard also features a private putting green and a storage shed that will convey with the sale. The garage is equally impressive with epoxy-coated flooring, a water softener, and generous space for parking, storage, or a work area. Conveniently located near US Highway 80, schools, shopping, dining, and the new H-E-B at US 80 and Gateway Boulevard, this home provides easy access to everything Forney has to offer. With its flexible floor plan, thoughtful upgrades, and unique indoor-outdoor features, this move-in-ready home is one you will not want to miss!

717 Truchas Ave, Forney

$245,000
3 Beds 2 Baths 21372759 MLS
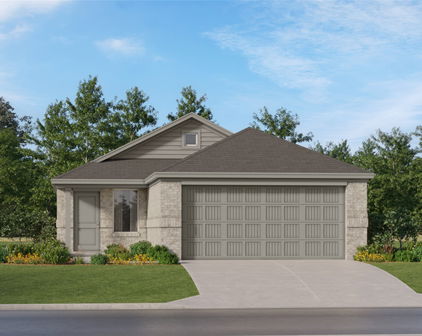
ASSUMABLE LOAN OPPORTUNITY! Modern Open-Concept Living with Premium Upgrades & Community Amenities. Step onto the welcoming covered front porch and into this immaculate residence featuring a light-filled open-concept layout designed for effortless everyday living and entertaining. The main living space showcases durable low-maintenance tile flooring, elegant plantation shutters, modern neutral wall tones, an accent wall, and recessed ceiling lighting. The chef-inspired kitchen comes equipped with white shaker cabinetry, granite countertops, a clean subway tile backsplash, a gas range, microwave, and stainless steel appliances. A spacious granite breakfast bar peninsula provides additional seating and connects the kitchen seamlessly to the central living area. Energy efficiency and convenience are highlighted by a tankless water heater for on-demand hot water. Private quarters feature soft plush carpeting, ceiling fans, plantation shutters, and bright window natural light. The bath spaces offer granite vanity tops, white cabinetry, and clean white tile surrounds. Storage is abundant throughout, including a spacious walk-in closet with built-in shelving and dual hanging rods, along with a dedicated laundry area with overhead storage. Outdoors, enjoy a private fenced backyard with a stone patio space. The surrounding planned community features sidewalk-lined streets, expansive greenbelts, a playground, community pool, and a scenic neighborhood pond.

1448 Dovekie Dr, Forney

Start Your Search

Listings provided by North Texas Real Estate Information Systems (NTREIS). Listing data has been deemed reliable but is not guaranteed to be accurate by the MLS.

Last updated: