100 Cherry Ct, Red Oak, TX 75154
- $499,000
- 5
- BD
- 4
- BA
- 3,939
- SqFt




- List Price
- $499,000
- Price Change
- ▼ $26,000 1781849472
- MLS#
- 21251985
- Status
- ACTIVE UNDER CONTRACT
- Type
- Single Family Residential
- Subtype
- Residential
- Style
- Traditional, Detached
- Year Built
- 2016
- Construction Status
- Preowned
- Bedrooms
- 5
- Full Baths
- 3
- Half Baths
- 1
- Acres
- 0.26
- Living Area
- 3,939
- County
- Ellis
- City
- Red Oak
- Subdivision
- Hickory Creek Add Ph 2
- Number of Stories
- 2
- Architecture Style
- Traditional, Detached
Property Description
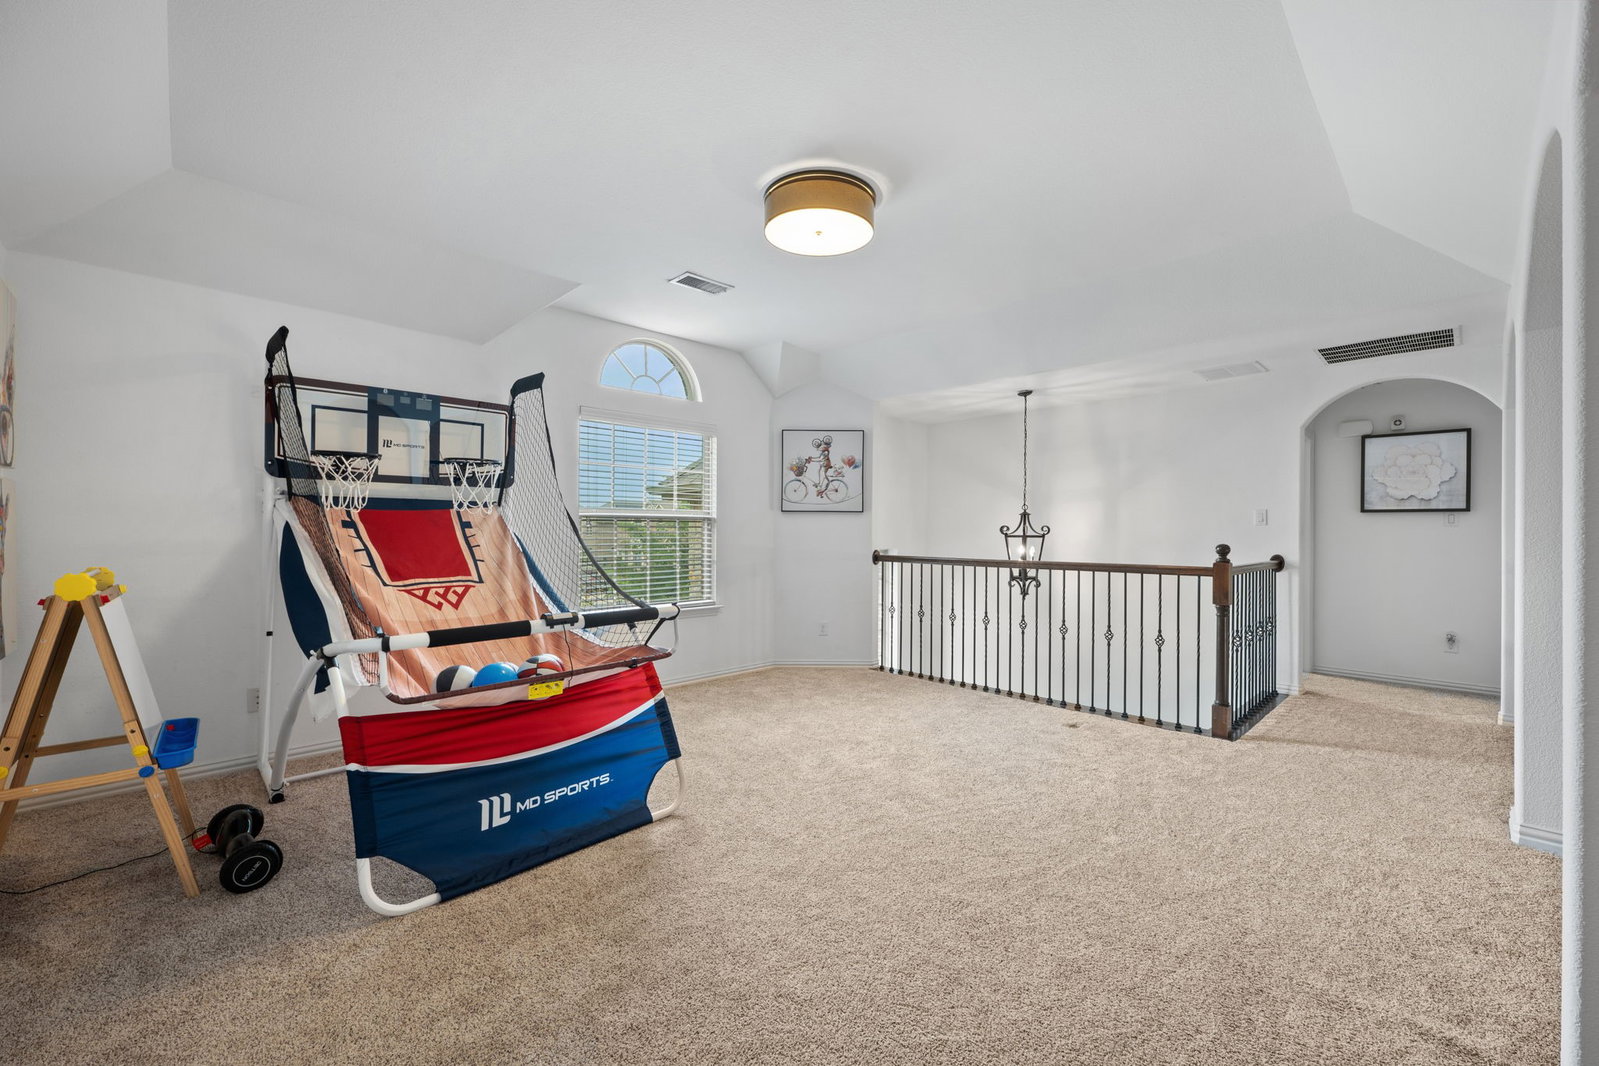
4.375% ASSUMABLE RATE! Welcome to this stunning 2-story First Texas Home with a Media & Game Room package & approx 4k sqft! Meticulously maintained by its owners, this home feels as fresh & polished as the day it was built. The brick and stone elevation, multi-gabled roofline, arched windows, & an arched entry with a decorative glass & wrought iron door create a grand first impression! This is a prime corner lot positioned at the end of a peaceful cul-de-sac. The interior delivers on every promise the exterior makes. Inside, dark hardwood floors, arched doorways, & a grand spiral staircase with wrought iron balusters open to a 2-story great room featuring a floor to ceiling stoned fireplace, large windows, & a 2nd-story balcony. The gourmet kitchen impresses with rope-edge espresso cabinetry, glass-front upper cabinets, granite countertops, stone tile backsplash, stainless steel appliances, & a pendant-lit island, with multiple Design Center upgrades already in place. The dining area features elegant picture frame wall molding, a designer chandelier, and natural light from a glass-paneled door. The primary suite offers a tray ceiling with crown molding & a spa-inspired bath with a corner soaking tub, glass-enclosed shower, dual undermount vanity, & arched window. Upstairs, a generously-sized game room, Juliet balcony, 4 bedrooms & 2 full bathrooms, and a dedicated media room with recessed lighting (a coveted builder upgrade already included in this floorplan), provide EXCEPTIONAL flex space. The 1st-level stacked stone powder restroom with vessel sink is a luxurious touch for visiting guests. The private office with French pane double doors is thoughtfully designed for focused work-from-home days. Outside, a covered brick-column patio opens to a spacious fenced backyard. Hardwood floors & carpet were replaced throughout the entire home approx 5 years ago. Pride of ownership is evident in every single detail! A MUST SEE!
Additional Information
- Unexempt Taxes
- $10,521
- HOA Fees
- $300
- HOA Freq
- Annually
- Other Equipment
- Home Theater, Negotiable, Other
- Amenities
- Fireplace
- Lot Size
- 11,107
- Acres
- 0.26
- Lot Description
- Back Yard, Corner Lot, Cul-De-Sac, Irregular Lot, Lawn, Landscaped, Other, Subdivision, Sprinkler System-Yard, Few Trees
- Interior Features
- Decorative Designer Lighting Fixtures, Double Vanity, Eat-In Kitchen, Granite Counters, High Speed Internet, Kitchen Island, Open Floor Plan, Other, Pantry, Cable TV, Vaulted/Cathedral Ceilings, Walk-In Closet(s), Wired Audio
- Flooring
- Carpet, Tile, Hardwood, Laminate, Other, Wood
- Foundation
- Other, Slab
- Roof
- Composition, Other, Shingle
- Stories
- 2
- Pool Features
- None
- Fireplaces
- 1
- Fireplace Type
- Living Room, Other, Stone, Wood Burning
- Exterior
- Outdoor Grill, Other, Rain Gutters
- Garage Spaces
- 2
- Parking Garage
- Additional Parking, Common, Garage - Single Door, Driveway, Garage, Garage Door Opener, Garage Faces Rear
- School District
- Red Oak Isd
- Elementary School
- Red Oak
- Middle School
- Red Oak
- High School
- Red Oak
- Possession
- CloseOfEscrow, Negotiable
- Community Features
- Lake, Other, Curbs, Sidewalks
Mortgage Calculator
Listing courtesy of Bobbie Carrington from Carrington Real Estate Group. Contact: