1215 Hundgate Way, Forney, TX 75126
- $625,000
- 4
- BD
- 4
- BA
- 3,540
- SqFt




- List Price
- $625,000
- Price Change
- ▼ $20,000 1788217005
- MLS#
- 21213834
- Status
- ACTIVE
- Type
- Single Family Residential
- Subtype
- Residential
- Style
- Detached
- Year Built
- 2017
- Bedrooms
- 4
- Full Baths
- 3
- Half Baths
- 1
- Acres
- 0.38
- Living Area
- 3,540
- County
- Kaufman
- City
- Forney
- Subdivision
- Devonshire Ph 2b
- Number of Stories
- 2
- Architecture Style
- Detached
Property Description
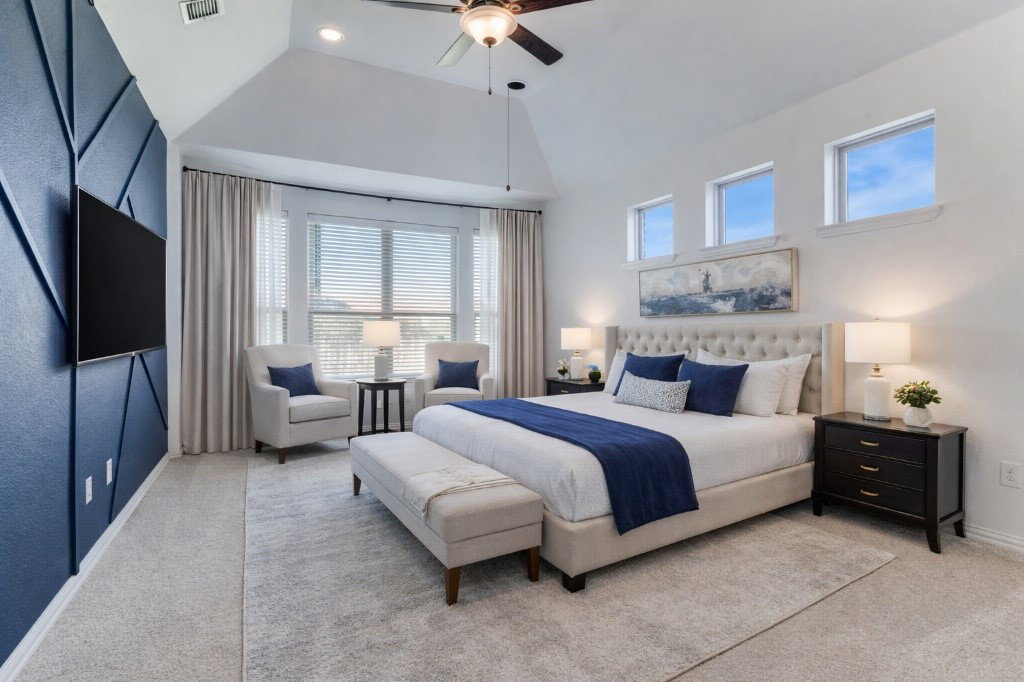
RECENT PRICE REDUCTION + NEW FINANCING OPPORTUNITY! In addition to the recent price reduction to $625,000, qualified buyers financing this home may now receive a lender credit up to 1% of the mortgage amount toward eligible closing costs or an interest rate buydown. Contact listing agent for lender details and requirements. Welcome to 1215 Hundgate Way, where comfort, connection, and everyday moments come together. Located in Devonshire, this spacious 4-bedroom, 3.5-bath home offers over 3,500 square feet designed for real life, with room to gather, grow, and create lasting memories. Off entry, a versatile French-door room functions as an office, playroom, or optional fifth bedroom. Open living spaces connect to a kitchen anchored by an oversized island, ideal for gathering, meal prep, and entertaining. The expansive primary suite with coffered ceiling, feature wall, and wall of windows offers a retreat with a spa-inspired bath featuring soaking tub, walk-in shower, and generous closet space. Two secondary bedrooms are near a full bath with dual sinks, while a third features a private en-suite bath. Upstairs, a media room with projector, screen, and surround sound included creates the perfect setting for movie nights or game days. And then there’s the backyard. This outdoor space feels like a private retreat. The covered and enclosed pool area features a heated 26-foot pool with full-wall waterfall, creating a resort-style setting for year-round use. Openings provide natural airflow while maintaining privacy. An outdoor kitchen and shower complete the space. Beyond the pool enclosure, the backyard offers additional green space, nearly double many Devonshire lots, plus a garden, stone path, and fig, plum, peach, and pear trees. Enjoy easy access via Bantham Drive and Devonshire amenities including walking trails, with convenient access to schools, shopping, and dining. This is more than a home. It is a place where life happens beautifully.
Additional Information
- Unexempt Taxes
- $11,923
- HOA Fees
- $185
- HOA Freq
- Quarterly
- Other Equipment
- Home Theater, Irrigation Equipment
- Amenities
- Pool
- Lot Size
- 16,335
- Acres
- 0.38
- Lot Description
- Back Yard, Irregular Lot, Irregular Lot, Lawn, Landscaped, Subdivision, Sprinkler System-Yard, Few Trees
- Interior Features
- Double Vanity, Eat-In Kitchen, Granite Counters, High Speed Internet, Kitchen Island, Pantry, Smart Home, Cable TV, Walk-In Closet(s), Wired Audio
- Flooring
- Carpet, Tile, Hardwood
- Foundation
- Slab
- Roof
- Composition
- Stories
- 2
- Pool
- Yes
- Pool Features
- Cabana, Gunite, Heated, In Ground, Lap, Outdoor Pool, Pool, Pool Sweep, Waterfall, Water Feature, Community
- Exterior
- Covered Courtyard, Deck, Gas Grill, Outdoor Grill, Outdoor Kitchen, Outdoor Living Area, Outdoor Shower
- Garage Spaces
- 2
- Carport Spaces
- 2
- Parking Garage
- Paved, Garage Faces Front, Garage, Garage Door Opener
- School District
- Forney Isd
- Elementary School
- Griffin
- Middle School
- Jackson, Rhodes
- High School
- North Forney
- Possession
- CloseOfEscrow
- Community Features
- Club House, Pool
Mortgage Calculator
Listing courtesy of Stuart Dudley from Compass RE Texas, LLC. Contact: 972-679-2611

Listing provided by North Texas Real Estate Information Systems (NTREIS). Listing data has been deemed reliable but is not guaranteed to be accurate by the MLS.
Last updated: