Refine Search
Sort by
2415 Amberleaf Ct, Cedar Hill
$2,900,000
13 Beds ⋅ 17 Baths ⋅ 21368582 MLS
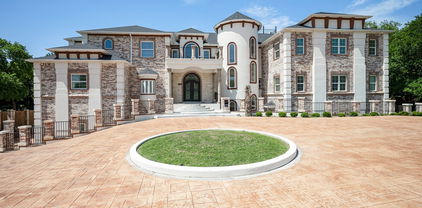
Set on a full acre in Lake Ridge, this nearly 18,000-square-foot estate offers exceptional scale, flexibility and the opportunity for its next owner to make it entirely their own. Built in 2023, the home features 13 bedrooms, 13 full and 4 half baths, multiple living and dining areas, multiple kitchens and a 7-car garage. Designed for large-scale living, entertaining, and extended stays, the layout lends itself beautifully to a family compound, multigenerational household, or private estate with room for guests, work, recreation, and separate living spaces. The home occupies much of the one-acre site, creating a low-maintenance outdoor lifestyle with multiple terraces and balconies rather than expansive grounds to manage. Interior spaces are generous, light-filled, and ready for a buyer to bring their own style and vision to the finishes. Located in the hills of Lake Ridge near Joe Pool Lake, Tangle Ridge Golf Club and Cedar Hill State Park, this is a rare opportunity to acquire estate-scale square footage, privacy, and flexibility at a compelling value in North Texas.

2415 Amberleaf Ct, Cedar Hill

6466 Royal Ln, Dallas
$2,900,000
5 Beds ⋅ 8 Baths ⋅ 21327261 MLS
Discover an exceptional new build in Preston Hollow, where contemporary architecture, refined design and the art of living come together. With nearly 6,000 sq ft of thoughtfully designed spaces, this residence invites you to imagine more than a beautiful home—a lifestyle filled with meaningful moments. Set on a 0.36-acre lot, the home makes a striking first impression with its contemporary façade, circular driveway with turf-accented pavers and oversized custom pivot door. Open the door to possibility. A soaring entry reveals dramatic volume and natural light. Expansive living spaces feature upper-level windows and sliding glass doors opening to the patio, creating a seamless connection between indoor and outdoor living. An executive study with custom glass doors offers a private workspace, while a feature wine display and chef’s kitchen with waterfall islands, commercial-grade appliances and a butler’s pantry create inviting settings for gathering and entertaining. The main-floor primary suite offers a fireplace, dual walk-in closets and a spa-inspired bath featuring a double walk-in shower and custom steam shower. Every secondary bedroom includes a private en-suite bath. Upstairs, a media and game room with fireplace is complemented by two outdoor terraces overlooking the front and rear of the property. Built-in surround sound, smart-home integration, a 3-car rear-entry garage, additional gated parking and a one-year home warranty complete the offering. Some homes are meant to be admired. Others are meant to be lived in. Schedule your private showing and discover what makes 6466 Royal Lane an extraordinary place to call home. PRICED BELOW RECENT INDEPENDENT APPRAISAL OFFERED AT $2,900,000 APPRAISED AT $2,990,000.

6466 Royal Ln, Dallas

311 Avadene Dr, Irving
$2,895,000
4 Beds ⋅ 7 Baths ⋅ 21424802 MLS
Experience timeless elegance fused with modern sophistication in this Santa Barbara Modern-style residence. Thoughtfully designed with both form and function in mind, this distinctive home offers 4 spacious bedrooms, 5 full bathrooms, and 2 half baths across a beautifully appointed floor plan. An open-concept layout highlights clean architectural lines, expansive windows, and seamless indoor-outdoor living. Elegant touches abound—from the refined wine room, sophisticated library, and a beverage station with a built-in Thermador coffee maker to a tornado-safe room for added peace of mind. With a private elevator and dual utility rooms on both levels, the home is designed for comfort, ease, and accessibility. Wellness and leisure take center stage with a private exercise room, sauna, stylish game and card rooms, and a full wet bar perfect for entertaining. Home automation enhances everyday living, making it efficient and carefree. Crafted with meticulous attention to detail, every element—from high-end finishes to intentional architectural flow—reflects the artistry of its construction. Nestled within Avadene at Las Colinas, a new luxury community of 73 homesites across 22 serene acres, the home offers the best of upscale living. Community amenities include scenic walking paths, pickleball courts, and a convenient mail center. Located at Las Colinas Blvd and La Villita Blvd, residents enjoy access to major highways, area airports, and top destinations like Water Street, the Toyota Music Factory, Las Colinas Country Club, and Campion Trails. Developed by Mark Alexander, president of Alexander Hunt Distinct Homes and Alexander Homes Development Company, Avadene is defined by architectural individuality—each home boasting a fresh, globally inspired design blending historic and contemporary influences. Own a truly exceptional modern residence in one of DFW’s most desirable new communities.

311 Avadene Dr, Irving

6615 Northwood Rd, Dallas
$2,895,000
5 Beds ⋅ 6 Baths ⋅ 21391820 MLS
BRAND NEW roof, AC, and primary bathroom floors!! Custom built by J. Gregory Homes in 2016 and just a short walk to Preston Hollow Park, this 5,898 square foot residence was designed for entertaining. Folding glass doors open the soaring two story living room to a covered patio with a stone fireplace, a sparkling pool and spa, an outdoor kitchen, and a private putting green. The kitchen anchors the main level with a generous quartz island, double ovens, a gas cooktop, a large pantry, and a wet bar with wine fridge. The primary suite is privately set on the first floor and features dual vanities, a soaking tub, an oversized shower, and a custom closet. A guest suite, home office, formal dining, mudroom, and laundry room complete the main floor. Upstairs, three ensuite bedrooms are joined by a game and media room, an art studio, and a dedicated home gym. A three car garage offers ample parking and storage. Ideally located near St. Mark's, Jesuit, Christ the King, Wesley Prep, and Compass, with quick access to Preston Center, NorthPark Center, and Northwest Highway.

6615 Northwood Rd, Dallas

4327 Irving Ave, Dallas
$2,875,000
4 Beds ⋅ 5 Baths ⋅ 21400378 MLS
Nestled in the lush heart of the Turtle Creek greenbelt - just south of Highland Park & steps from Turtle Creek Village - this enchanting French-inspired cottage offers 4,902 square feet of warmth, charm, & effortless sophistication. Designed for those who love gracious entertaining as much as the freedom of a true lock-and-leave lifestyle, the home welcomes you with graceful inlaid hardwood floors and generous natural light. The main level centers around everyday comfort & hospitality. A fireplace anchors the living room, opening into the dining room & an inviting gourmet kitchen equipped with a large prep island, Wolf double-oven range, dual sinks, butler’s pantry, & pellet ice maker. A built-in breakfast nook makes morning routines feel special, while a climate-controlled wine room & a dedicated study with custom built-ins add refined convenience. The retractable phantom screens open the living room directly to a covered patio with its own outdoor fireplace, creating a seamless indoor-outdoor sanctuary. Tucked away on the first floor, the primary suite is a private retreat complete with a custom walk-in closet, spa-like bath featuring dual vanities, separate soaking tub & shower, & its own full-size stackable laundry closet. Upstairs, 2 large en-suite bedrooms, a spacious laundry room, & an inviting media room give family & visiting friends plenty of room to unwind. An additional 575-square-foot private guest suite with a full bath sits above the connected garage, offering a flexible retreat for long-term guests, a private home gym, or a quiet creative studio, bringing the home to 4 beds & 4.5 baths total. Out back, low-maintenance luxury takes center stage with an inlaid turfed courtyard, separate gated turfed yard area, charming garden shed, & whole-home generator for complete peace of mind. With the Katy Trail, Turtle Creek Trail, & Highland Park Village just moments away, it delivers the rare blend of neighborhood serenity & vibrant uptown convenience.

4327 Irving Ave, Dallas

3787 Vinecrest Dr, Dallas
$2,850,000
5 Beds ⋅ 7 Baths ⋅ 21338032 MLS
Some homes are lived in. The Thomas is meant to be indulged. Set along a hushed, tree-lined street in Northaven Park, in the heart of Dallas' Private School Corridor, it opens with a private front courtyard laid in checkerboard stone, a first hint of the quiet excess waiting inside. Beyond the door, a suspended spiral staircase climbs through the home like something out of an old English estate. The living spaces gather around a cast stone fireplace, with walls of windows framing the grounds. The chef's kitchen is the stage, while the prep kitchen and walk-in pantry keep the work hidden behind the scenes. Evenings drift out to the covered patio and run late. The oversized primary suite is a private sanctuary, with a spa-inspired bath made for long, unhurried soaks. Upstairs, a second living area with custom built-ins waits for movie nights and lazy afternoons. Two laundry rooms, one with a pet wash station, handle the less glamorous side of life. Currently under construction, minutes from premier private schools, fine dining, and upscale shopping. Come see it. You may never want to leave.

3787 Vinecrest Dr, Dallas

12007 Quincy Ln, Dallas
$2,850,000
5 Beds ⋅ 8 Baths ⋅ 21405229 MLS
SELLER IS OFFERING A RATE BUY DOWN TO A FIXED 6% INTEREST RATE, OR A TEMPORARY 2-1 BUYDOWN, WHICHEVER THE BUYER CHOOSES. Completed in 2025, this stunning custom residence in the highly sought-after Melshire Estates neighborhood blends timeless architecture with refined modern design and exceptional functionality. The versatile floor plan features 3 bedrooms on the main level and 2 upstairs, each with its own en suite bathroom. A beautifully designed study or cocktail lounge greets you with custom cabinetry and a striking designer backsplash, creating a sophisticated space ideal for work, entertaining, or unwinding. At the heart of the home, the chef’s kitchen is a true showpiece. Custom beams add architectural warmth while the expansive double-island layout offers abundant space for both food preparation and gathering. The kitchen is fully equipped with premium GE Monogram appliances and flows seamlessly into the surrounding living and dining areas, creating an inviting setting for hosting and everyday life. The primary suite serves as a luxurious retreat with a spa-inspired bath featuring a stand-alone tub, an oversized walk-in shower with dual shower heads, and elegant finishes throughout. Fluted wood detailing appears throughout the home. Upstairs, a large movie room provides the perfect destination for entertainment, while the second laundry room complements the main-level laundry for added convenience and efficiency. The backyard showcases a stunning pool surrounded by a beautifully designed patio complete with an outdoor kitchen, fireplace, and retractable shades that allow for comfortable year-round enjoyment. Additional highlights include a half-circular driveway for added curb appeal and convenience and a full Control4 smart home system that integrates lighting, audio, and technology for seamless modern living. This exceptional home offers luxury, thoughtful design, and sophisticated living in one of Dallas’ most prestigious and established neighborhoods.

12007 Quincy Ln, Dallas

2525 N Pearl St Unit 1004, Dallas
$2,850,000
2 Beds ⋅ 4 Baths ⋅ 21379623 MLS
This strikingly renovated residence at The Ritz-Carlton Dallas delivers extraordinary sunset views and legendary white-glove service: concierge, valet, doorman, room service, state of the art fitness center & a full-service Ritz-Carlton Spa, plus dining at #1 rated Fearing’s Restaurant, Rattlesnake Bar, and alfresco Live Oak Bar. This 10th floor residence greets you with a marble Entry leading into sunlit interiors with hardwood floors, 10-ft ceilings & operable windows that bring the city to you. The corner Balcony steals the show, offering panoramic views of Uptown & the Trinity Corridor, suited for quiet mornings or evening cocktails. The Kitchen with a large island is designed to impress with handcrafted cabinetry, Taj Mahal quartzite counters & a full suite of Sub-Zero & Wolf appliances including a dual-fuel range, paneled refrigerator, warming drawer, wine refrigerator & ice maker -perfect for entertaining. European moldings & a French carved marble fireplace lend a refined feel- like a chic Parisian apartment. The spacious Dining Room opens to the balcony, creating a seamless flow for hosting on any scale. The Primary Suite features DUAL marble Baths connected by an oversized shared shower, creating your own private spa. A jetted soaking tub, makeup vanity & two walk-in closets complete the experience. The split Guest Suite offers privacy & flexibility, with its own entrance option, walk-in closet & marble bath. A discreet Powder Room & secure valet package area add convenience. The location is as exceptional as the residence: with Klyde Warren Park, American Airlines Center, the largest contiguous urban Arts District in the US, the Katy Trail & myriads of Dallas' finest restaurants just steps away (93 walk score) as well as being conveniently near the new Financial District, Texas Stock Exchange & quick access to both Love Field and DFW airports. Includes climate-controlled storage room. A perfect lock-and-leave luxury home in the heart of Uptown Dallas.

2525 N Pearl St Unit 1004, Dallas

6635 Park Ln, Dallas
$2,850,000
5 Beds ⋅ 5 Baths ⋅ 21373856 MLS
Location, lifestyle, and livability come together in this beautifully designed, move-in-ready 5-bedroom, 4.1-bath residence by J. Gregory Homes, ideally positioned directly across from Preston Hollow Park in one of Preston Hollow’s most coveted enclaves. Offering an exceptional combination of space, comfort, and convenience, this home is ideally situated near prestigious private schools, luxury shopping, and everyday amenities. Inside, a light-filled interior, high ceilings, and an inviting atmosphere create a welcoming setting for both everyday living and entertaining. The expansive family room offers plenty of space to gather with family and friends, while the thoughtfully designed floor plan balances open gathering spaces with private retreats. The main-level primary suite serves as a relaxing retreat, featuring a fireplace, a dedicated sitting area, and convenient laundry connections tucked within the primary closet. Upstairs, four additional bedrooms and a spacious game room provide room for family, guests, or recreation. A large bonus room situated between the main and second floors offers exceptional flexibility as a private home office, secondary living area, or creative space, with sound-dampening panels adding to its versatility. A dedicated upstairs laundry room adds everyday convenience to this thoughtfully designed layout. With Preston Hollow Park directly across the street, outdoor recreation is right at your doorstep, including tennis courts, sports fields, a playground, walking paths, and open green space. Enjoy the opportunity to combine a spacious, move-in-ready home with a desirable park-side location, convenient access to prestigious private schools, and proximity to some of Dallas’s finest shopping and dining.

6635 Park Ln, Dallas

1412 Metropolitan Ave Unit 101-104, 201-204, Dallas
$2,800,000
16 Beds ⋅ 24 Baths ⋅ 21364469 MLS
Tucked around a private drive, this is a thoughtfully designed community of eight modern condos, arranged in two parallel buildings of four residences each for an efficient, attractive layout that feels both intimate and connected. Each home offers approximately 1,460 square feet of living space paired with an attached two-car garage, striking the balance between comfort and low-maintenance living. Inside, open-concept floor plans are elevated by contemporary finishes throughout, from shaker-style cabinetry and quartz-style countertops to luxury wood-look flooring and integrated LED lighting. A recessed 60-inch electric fireplace anchors the main living space, while energy-efficient fixtures bring everyday ease. Every residence is available in one of six professionally curated interior finish packages, ensuring a cohesive yet distinctive aesthetic. The two interior condos offer added versatility, with a first-floor kitchenette featuring a stovetop and microwave, perfect for multigenerational living, guests, or rental potential. Exterior units can add this same feature for $4,000. Enjoy an unbeatable South Dallas location just minutes from the Dallas Zoo, William Blair Jr. Park, and City Park. Represents all eight condos; may also be sold in smaller combinations, from individual units to a full building of four.

1412 Metropolitan Ave Unit 101-104, 201-204, Dallas

1108 W Pioneer Dr Unit 9, Irving
$2,800,000
21337388 MLS
Excellent investment opportunity in the heart of Irving. Fully leased neighborhood retail center with strong upside potential through future rental increases. Tenants are responsible for the maintenance and replacement of their own HVAC systems, reducing the owner's maintenance responsibilities. The property features a roof with a lifetime warranty (subject to warranty terms and transferability). Prime corner location at W. Pioneer Drive and MacArthur Boulevard with excellent visibility, ample parking, and convenient access to Highway 183 and DFW International Airport. This is an ideal opportunity for investors seeking a stabilized retail asset with future rental upside or an owner-user planning for future​​‌​​​​‌​‌​​​​‌‌​​‌‌​‌‌​​‌​​​‌​‌ occupancy.

1108 W Pioneer Dr Unit 9, Irving

211 E Neely St, Dallas
$2,800,000
21339488 MLS
Situated on 1.453 acres, this exceptional development opportunity offers the perfect canvas for your next multifamily project. The property has approved plans for 21 residential units, allowing a buyer to move forward with confidence while saving valuable time in the development process. Ideally located in the heart of Dallas, the site provides convenient access to major highways, employment centers, dining, shopping, and entertainment. Whether you're an experienced developer or an investor looking to capitalize on the area's continued growth, this property presents a rare opportunity to deliver a thoughtfully planned residential community in a rapidly developing neighborhood. Don't miss the chance to acquire a 1.453-acre site with approvals already in place for a 21-unit development in one of Dallas's most active growth corridors.

211 E Neely St, Dallas

213 Canty St, Dallas
$2,800,000
21339466 MLS
Exceptional development opportunity in one of Dallas' most sought-after growth corridors. This 1.429-acre site is ideally positioned just minutes from the vibrant Bishop Arts District and is offered with plans for 24 townhome units, providing a significant head start for developers and investors. Surrounded by new residential and mixed-use development, the property offers convenient access to Downtown Dallas, major highways, dining, shopping, entertainment, and public transportation. With strong demand for new housing in the area and an unbeatable location near Bishop Arts, this site presents an outstanding opportunity to capitalize on one of Dallas' most active redevelopment markets. Whether you're looking to move forward with the existing concept or pursue your own vision, this property offers exceptional potential in a rapidly appreciating neighborhood. Buyer and buyer's agent to verify all information, including zoning, development requirements, utilities, acreage, and the status of any plans or approvals.

213 Canty St, Dallas

1000 Centennial Blvd, Richardson
$2,800,000
20769796 MLS
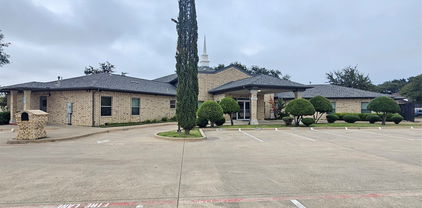
This Magnificent Church building is located at 1000 Centennial Blvd, Richardson TX 75081 offers an exceptional opportunity for congregations or organizations seeking a spacious and well-maintained house of worship or school. There is a kitchen with a gas stove, countertop space, storage space, refrigerator and space to eat. Fellowship hall can be used for dining or celebrations. Bathrooms are ADA approved. This property features modern architectural elements, ample parking space, and lush surroundings, making it ideal for community gatherings, events, and services. Zoned C-1 commercial offers more other options for usage. With its prime location at Richardson City, this church is easily accessible, just minutes from Highway 635, US-75, Hwy 30, and North Dallas Tollway. Whether you’re looking to establish a new congregation or expand an existing one, this property offers all the amenities necessary for growth and community engagement. The Seller will need a leaseback for a time to be determined.

1000 Centennial Blvd, Richardson

4032 Lively Ln, Dallas
$2,799,999
5 Beds ⋅ 5 Baths ⋅ 21289687 MLS
4032 Lively Lane blends newer construction, generous scale, and everyday luxury in the heart of Midway Hollow. Completed in 2023, this one-owner 5-bedroom, 5-bath home offers approximately 5,460sf on a 0.302-acre lot, with an open, effortless floor plan designed for both entertaining and daily living. The heart of the home is the open kitchen and living area, where vaulted ceilings, a large island, walk-in pantry, gas range, and natural flow create a space that feels elevated without feeling formal. A wall of windows lines the back of the room, opening visually to an expansive covered outdoor living area with fireplace. Spanning from the kitchen to the living room, this outdoor space extends the home beautifully and creates a true indoor-outdoor living experience. The private primary wing offers a true retreat, thoughtfully separated from the secondary bedrooms for comfort and privacy. Each bedroom features its own en-suite bath and walk-in closet, with one upstairs bedroom currently converted into an in-home gym. The media room has been transformed into a golf simulator, adding a rare lifestyle element that makes the home as functional as it is memorable. Designed for how people actually live, the home offers generous gathering spaces, an oversized covered rear porch with outdoor fireplace and TV, and attached 2-car garage. Elegant, open, and quietly functional, 4032 Lively Lane delivers the rare combination of newer construction, thoughtful layout, lifestyle amenities, and a large lot in one of Dallas’ most desirable neighborhoods with sidewalks, off-duty Dallas Police Dept. Patrol (voluntary HOA) and great proximity to local shopping, dinning and private school corridor.

4032 Lively Ln, Dallas

6516 Kenwood Ave, Dallas
$2,799,000
5 Beds ⋅ 6 Baths ⋅ 21427585 MLS
Custom built by Montgomery Custom Homes in 2020 and situated on a generous .21-acre lot, this exceptional residence showcases thoughtful craftsmanship, elevated finishes, and an impressive collection of custom details and upgrades. The beautifully appointed interior offers multiple living and entertaining spaces, including a formal dining room, downstairs living room anchored by a fireplace, and an upstairs family room with custom built-in cabinetry. At the heart of the home, the expansive eat-in kitchen features a large center island, quartz countertops, and top-of-the-line Hestan appliances, including a built-in refrigerator, double ovens, and microwave. An adjacent butler’s pantry includes a prep sink, wine refrigerator, additional cabinetry, and storage. The primary suite provides a private retreat with a spa-inspired ensuite bath featuring dual vanities, a soaking tub, separate glass-enclosed shower, and custom-designed closet system. A private downstairs office offers a dedicated space for working from home. Throughout the home, beautiful wood floors, and expansive windows with custom shades and window coverings further reflect the attention to detail. Beyond its thoughtfully designed interiors, the home has been enhanced with premium upgrades, including a Tesla Powerwall and whole-home water filtration system. Outdoors, a fenced front yard and wood privacy fence create a sense of privacy, while the fully turfed backyard offers a beautiful, low-maintenance setting and room for a pool. A spacious covered patio with a fireplace and built-in grill extends the living space outdoors and provides an inviting setting for year-round entertaining. Complete with an attached two-car garage and zoned to Lakewood Elementary, this meticulously designed custom home seamlessly blends timeless style, modern technology, exceptional functionality, and the elevated details that make custom construction truly stand apart.

6516 Kenwood Ave, Dallas

5112 Wateka Dr, Dallas
$2,795,000
5 Beds ⋅ 7 Baths ⋅ 21412125 MLS
Welcome to 5112 Wateka Drive, a newly constructed 5-bedroom, 6.5-bathroom luxury single-family residence in Dallas's prestigious Bird Streets neighborhood (75209), designed for elevated living near Inwood Village dining and boutique shopping. From the moment you enter, a sculptural Kuzco Tallis chandelier sets an architectural tone in the grand entry foyer. Designed with a reverse layout that elevates main living spaces, the upper floor features a spacious main living area anchored by a custom electric fireplace, offering direct access to a balcony complete with its own fireplace. The adjacent custom Florense kitchen showcases rich walnut veneer cabinetry, natural quartzite countertops with dramatic veining, and a sculptural Visual Comfort island light, supported by a fully equipped butler's pantry. The primary suite resides on this upper level, presenting a luxurious ensuite bath with porcelain slabs, warm wood cabinetry, a freestanding soaking tub, dual sided walk-in shower, and a boutique dressing room with glass doors and integrated lighting. Two additional upper-level guest suites complete this floor. On the main level, two guest suites surround a secondary living area and secondary kitchen, opening through sliding glass doors to the lower patio and private backyard. Porcelanosa Deco Image Dark cladding accents the outdoor living spaces, while two dedicated laundry rooms and custom secondary baths, featuring graphic tiles, sculptural sinks, and statement fixtures from Sonneman, Studio M, and Kuzco, bring tailored detailing to every room. Hubbardton Forge Carbon sconces accentuate the exterior elevations. Situated in the heart of the 75209 Bird Streets, this home offers immediate access to the Dallas North Tollway, downtown Dallas, and Love Field Airport. The tree-lined streets of this sought-after neighborhood provide exceptional walkability to nearby parks and dining corridors, blending architectural sophistication with everyday accessibility.

5112 Wateka Dr, Dallas

6452 Walnut Hill Ln, Dallas
$2,795,000
5 Beds ⋅ 7 Baths ⋅ 21411264 MLS
An exceptional expression of modern luxury, this newly constructed Maison Manor residence by CH Design seamlessly blends striking contemporary architecture with timeless sophistication. Spanning approximately 6,266 square feet, this meticulously crafted home offers five bedrooms, five full bathrooms, two powder baths, and an impressive collection of thoughtfully designed living and entertaining spaces. From the moment you enter, soaring ceilings, expansive walls of glass, exquisite finishes, and bespoke architectural details create an atmosphere of understated elegance. Designed for both grand-scale entertaining and effortless everyday living, the chef's kitchen serves as the heart of the home, featuring premium appliances, custom cabinetry, an oversized statement island, and a beautifully appointed butler's pantry. The luxurious primary retreat offers a private sanctuary complete with a spa-inspired bath and expansive custom walk-in closet. Multiple game rooms and versatile living spaces provide exceptional flexibility for a private study, fitness studio, media lounge, or additional entertaining areas. Equally impressive, the resort-inspired outdoor setting features a sparkling pool, expansive covered patio, and built-in grilling station, creating the ultimate backdrop for year-round entertaining. Every element of this extraordinary residence has been thoughtfully curated to deliver an exceptional balance of architectural beauty, refined craftsmanship, and modern functionality. A remarkable opportunity to experience sophisticated luxury living at its finest.

6452 Walnut Hill Ln, Dallas

6903 Coronado Ave, Dallas
$2,795,000
5 Beds ⋅ 5 Baths ⋅ 21349671 MLS
Now Complete! Perched prominently on an elevated corner lot, this exceptional residence by Gerlach Custom Homes commands attention with its timeless Dutch-inspired architecture. Handcrafted custom shutters, distinctive gables, and dramatic windows create a striking silhouette that immediately sets the home apart, while every architectural detail reflects an unwavering commitment to craftsmanship and enduring design. Spanning 4,830 square feet, the home offers a thoughtful blend of refined entertaining spaces and comfortable everyday living. A paneled foyer with a graceful barrel-vaulted ceiling introduces the home's signature curves and arches, including a concealed powder room seamlessly integrated within the paneling that features a floating stone and fluted white oak custom vanity. Rich white oak details continue throughout, from the living room beams and custom balustrade to the kitchen ceiling accents. The kitchen is appointed with premium Wolf and Sub-Zero appliances, while the marble-clad primary bath adds another layer of refined craftsmanship. A versatile first-floor suite provides flexibility as a private guest retreat, mother-in-law suite, downstairs office, or additional primary bedroom. Upstairs, three additional bedrooms, a spacious game room, beautifully appointed laundry room, and thoughtfully designed primary suite create a private retreat for family living. Located in the heart of Lakewood, one of Dallas' most treasured neighborhoods, this represents a rare opportunity to own a home defined by architectural character, exceptional craftsmanship, and timeless appeal. Designed for those who appreciate enduring design over passing trends, this is a home with the presence and quality to remain remarkable for generations to come. Buyer or Buyer’s Agent to verify all information, including square footage, room sizes, schools, and other representations. The listing agent has an interest in the property.

6903 Coronado Ave, Dallas

4016 Willow Ridge Dr, Dallas
$2,795,000
5 Beds ⋅ 7 Baths ⋅ 21329667 MLS
Designed by CH Interior Design Studio and expertly built by BuildTX Solutions, this exceptional new construction residence is a masterclass in timeless architecture, elevated design, and impeccable craftsmanship. Spanning 5,629 square feet, the home offers 5 bedrooms, 5 full bathrooms, 2 powder baths, a dedicated office, private fitness room, and an oversized 3-car garage, creating a floor plan that balances everyday functionality with sophisticated living. A dramatic entry leads to expansive living and dining spaces filled with natural light, soaring ceilings, and seamless indoor-outdoor connectivity. At the heart of the home, the chef's kitchen is appointed with custom cabinetry, premium appliances, an oversized island, and a fully equipped prep kitchen, delivering both exceptional beauty and effortless entertaining. Walls of glass open to the covered outdoor living area, extending the home's inviting atmosphere beyond its interiors. The first-floor primary suite serves as a private retreat, complete with a spa-inspired bath and an expansive walk-in closet. A dedicated office provides an elegant work-from-home space, while the private fitness room offers the convenience of wellness at home. Upstairs, spacious secondary bedrooms with en-suite baths and generous gathering spaces provide exceptional flexibility for family and guests. Every detail has been carefully curated, from the architectural lines and designer-selected finishes to the custom millwork and warm natural materials, creating a residence that feels both grand and welcoming. Designed for effortless entertaining and elevated everyday living, this home delivers an exceptional standard of craftsmanship and enduring style. Completion January 2027.

4016 Willow Ridge Dr, Dallas

6902 Clayton Ave, Dallas
$2,790,000
5 Beds ⋅ 5 Baths ⋅ 21396093 MLS
Experience East Dallas luxury in this stunning new construction by Tompkins Custom Homes. Positioned just one block from Lakewood Country Club, this transitional masterpiece showcases a striking painted brick facade, expansive dark-framed windows, and elegant architecture nestled beneath a sprawling mature tree canopy. The expansive open floor plan is anchored by 10-foot ceilings and soaring windows that flood the interior with natural light. At its heart is a chef’s kitchen featuring a massive island, built-in refrigerator, and a dedicated butler’s bar equipped with a beverage cooler and ice maker. Perfect setup for gatherings and hosting. The living space flows effortlessly to an enormous, covered patio with a built-in grill for seamless outdoor entertainment. Function meets elegance with a secluded downstairs executive office, which easily transitions into a guest suite with a full bath. The second level serves as a private sanctuary, highlighted by an enormous primary suite with a spa-like bath retreat. Three additional upstairs bedrooms offer generous layouts, large bathrooms, and walk-in closets. Practical luxuries include a dedicated mudroom and an oversized, attached rear-entry two-car garage with EV-golfcart charger outlet. Zoned to the award-winning Lakewood Elementary and located minutes from White Rock Lake, the Santa Fe Trail, and vibrant local dining, this residence perfectly balances serene living with urban convenience.

6902 Clayton Ave, Dallas

2525 N Pearl St Unit 1301, Dallas
$2,790,000
2 Beds ⋅ 3 Baths ⋅ 21420152 MLS
Welcome To The Tower Residences of the Ritz Carlton w skyline views & white glove service in the heart of Uptown. Every detail in this condo reflects masterful craftsmanship, perfectly balancing luxury & everyday utility. This exquisite 13th floor condo in Tower 1 has rich hardwood flooring that flows seamlessly throughout the residence. 10-ft ceilings, expansive floor to ceiling windows for natural light settings, stone fireplace with an effortless flow, ideal for sophisticated entertaining and relaxation. The kitchen is a functional masterpiece for the most discerning chef. Culinary excellence is achieved with professional grade appliances, featuring a Sub Zero fridge & Wolf six-burner gas range, complemented by a brand new whisper quiet Asko dishwasher. Generously proportioned island offering an expansive surface for prep & eat in breakfast bar. The dedicated bar sink area is a fantastic touch for hosting, providing a convenient space to prepare cocktails. Primary bedroom an awe inspiring private retreat wrapped with unobstructed panoramic views of the glittering downtown Dallas skyline blending interior elegance with entry to corner balcony. A sophisticated primary bathroom, featuring a grand separate marble topped vanity area, a spacious glass enclosed walk in shower, and a luxuriant, deeply inviting jetted soaking tub.The expansive walk-in closet showcases specialized shelving engineered to organize an extensive wardrobe with flawless precision. The secondary bedroom is exceptionally large with a marble ensuite bathroom and walk-in closet. Residents enjoy world class, legendary five star amenities, including 24 7 concierge, doorman service, valet parking, reflection garden, gated dog park, state of the art fitness center, sparkling resort style pool, owners lounge, Ritz Carlton Spa, & fine dining at the Fearing Restaurant. Close proximity to Klyde Warren Park, Dallas Arts District, Nasher Sculpture Center, Dallas Museum of Art, just to name a few.

2525 N Pearl St Unit 1301, Dallas

6516 Sondra Dr, Dallas
$2,790,000
4 Beds ⋅ 6 Baths ⋅ 21410552 MLS
Move-in ready custom home by Bond & Truss, with a pool and outdoor living area, on one of the most coveted streets in the heart of Lakewood, within walking distance of Lakewood Elementary. Completed in 2020, the home pairs elegant interiors with timeless European-inspired architecture. A white stucco exterior with cast stone surrounds, arched steel-framed windows and a grand front entry sits beneath a canopy of mature trees. Inside, 5,376 square feet are filled with natural light, with designer finishes and natural stone throughout. The main level offers a welcoming entry, formal dining, an office or second living room, an open designer kitchen and family room, and a breakfast room with a built-in banquette, plus a mudroom, additional workspace and two powder baths, one finished in designer wallpaper. The kitchen features a La Cornue gas range and hood, Sub Zero and Miele appliances, and Visual Comfort lighting over the island. Upstairs are four bedrooms, each with a private full bath and large closets, including a primary suite with a balcony overlooking the pool that connects to a gym or flex space. A spacious game room completes the second floor. Outside, the covered outdoor living area with motorized screens and a fireplace overlooks the pool and spa for year-round enjoyment. You’re just minutes from White Rock Lake, Lakewood Shopping Center, Lakewood Country Club and neighborhood dining.

6516 Sondra Dr, Dallas

5821 Northaven Rd, Dallas
$2,790,000
4 Beds ⋅ 6 Baths ⋅ 21321708 MLS
Experience luxury living in this exceptional custom gated estate minutes to Preston Hollow and premier shopping featuring soaring 20-foot ceilings, elegant marble flooring, and a dramatic wall of windows overlooking the private resort-style backyard with indoor and outdoor entertaining. The gourmet chef's kitchen is equipped with Sub-Zero refrigeration, double Wolf ovens, a Wolf gas range, marble countertops, and abundant custom cabinetry. The spacious primary suite offers a fireplace, spa-inspired bath with a jetted tub, steam shower, dual vanities, and an oversized walk-in closet. A private executive office with a stunning backlit onyx wall adds both sophistication and functionality. Upstairs, enjoy a dedicated home theater and game room. The backyard is designed for year-round entertaining with a sparkling pool, tranquil koi pond, low-maintenance turf, and a fully equipped outdoor kitchen featuring built-in stainless-steel grills, granite countertops, extensive cabinetry, a full-size refrigerator, movable prep island, and convenient pool bath. Expansive sliding glass doors seamlessly connect the indoor and outdoor living spaces. Additional highlights include a gated entrance, circular driveway, and three-car garage. Ideally located just minutes from premier shopping, dining, and entertainment, this home offers the perfect blend of luxury, comfort, and convenience.

5821 Northaven Rd, Dallas

4502 Abbott Ave Unit 317, Highland Park
$2,750,000
2 Beds ⋅ 3 Baths ⋅ 21336570 MLS
Sophisticated and fully furnished Highland Park condo located in The Mondara. Single story corner flat located on the premiere third floor with treetop views. Finished with hardwood floors throughout, Lutron shading and a Crestron home automation system. Open concept living space with vaulted ceilings and abundant natural light. Gas fireplace in living area. Kitchen features custom mill work with Wolf and Sub Zero appliances and a large island. A cozy den or study offers a built-in desk and bookcases. The isolated primary suite is a true retreat with an ensuite spa like bath and large walk-in closet. An isolated guest suite also features an ensuite bath with walk-in shower and walk-in closet. Private outdoor terrace. Secure underground parking with rare enclosed and private three car garage. Enjoy a lock and leave lifestyle with on-site concierge. On-site guest suite available for rental through HOA. This sleek condo offers the security of Highland Park with access to the Katy Trail, restaurants, shopping and neighboring The Knox Auberge Collection Luxury Hotel and Residences.

4502 Abbott Ave Unit 317, Highland Park

11461 C F Hawn Fwy, Dallas
$2,750,000
21309193 MLS
Exceptional commercial development opportunity in Southeast Dallas along US-175 (C F Hawn Freeway). This approximately 7.23-acre assemblage consists of six parcels, providing flexibility for owner-users, investors, and developers. Properties include: 11437 CF Hawn Freeway; 11445 CF Hawn Freeway; 11457 CF Hawn Freeway; 11461 CF Hawn Freeway; 11505 CF Hawn Freeway; 11500 Ravenview Road. The property offers direct frontage and visibility along one of Dallas' major commercial and freight corridors, with traffic counts exceeding 110,000 vehicles per day. Located within Dallas city limits and zoned CS (Commercial Services), the site benefits from a zoning classification that supports a broad range of commercial, automotive, industrial, outdoor storage, service, and retail-related uses. The offering includes both development land and an improved commercial tract featuring existing buildings, fencing, lighting, utilities, and established access points. City utilities are available, and the site provides excellent ingress and egress from the CF Hawn service road. Strategically positioned with immediate access to US-175, Interstate 20, Interstate 635, and Interstate 45, the property is located within Dallas' expanding logistics and industrial corridor and just minutes from the DFW Inland Port, Union Pacific Dallas Intermodal Terminal, and major distribution facilities operated by Amazon, Walmart, FedEx, and numerous regional logistics companies. Rarely does a CS-zoned freeway frontage tract of this size become available in this corridor. Whether purchased as individual tracts or as a 7.23-acre assemblage, this property offers outstanding visibility, accessibility, and long-term development potential in one of Dallas' most active commercial growth areas. All information deemed reliable but not guaranteed. Buyer to independently verify acreage, dimensions, zoning, boundaries, utilities, and all material facts.

11461 C F Hawn Fwy, Dallas

2011 Cedar Springs Rd Unit 606, Dallas
$2,750,000
2 Beds ⋅ 3 Baths ⋅ 21156572 MLS
This Uptown contemporary loft condominium delivers-confident, elevated, and unapologetically stylish. With sweeping views of Downtown and Uptown, this two-bedroom, two-and-a-half-bath residence offers architectural edge paired with everyday livability. A rare four dedicated parking spaces further distinguishes the home in one of Dallas’ most walkable and connected neighborhoods. The open-concept living and dining areas are ideal for entertaining, filled with natural light and framed by skyline views that shift beautifully from day to night. A sleek dry bar anchors the space. Just beyond, the private terrace serves as a true extension of the home, offering rare outdoor living with panoramic city views. The kitchen, open to the main living space, continues the home’s clean, modern design with durable finishes. Both bedrooms offer a calm retreat featuring high ceilings, expansive windows, and a well-appointed ensuite bath. A dedicated home fitness area completes the residence. Enjoy walkable access to the American Airlines Center, Klyde Warren Park, the Katy Trail, luxury shopping, dining, and the Dallas Arts District—delivering true lock-and-leave living without compromise.

2011 Cedar Springs Rd Unit 606, Dallas

Listings provided by North Texas Real Estate Information Systems (NTREIS). Listing data has been deemed reliable but is not guaranteed to be accurate by the MLS.

Last updated:

How much is your home worth?

Get instant property value now!