Refine Search
Sort by
4333 Emerson Ave, University Park
$2,095,000
4 Beds ⋅ 5 Baths ⋅ 21412650 MLS
In the heart of University Park, 4333 Emerson pairs an antique-brick exterior with a crisp transitional interior by J. Gregory Homes. Hardwood floors and black-framed windows set the tone. The open living room centers on a marble-look fireplace and flows to a bright dining nook and a chef's island kitchen: ceiling-height shaker cabinets and glass uppers, quartz counters, a six-burner range, double ovens, and a built-in refrigerator. Wall-to-wall sliders open to a covered patio with a tongue-and-groove ceiling and a brick terrace overlooking a private, turfed side yard. The main floor also has an office with a beamed ceiling, a mudroom, a wet bar with sink and under-counter fridge, and a powder bath. Upstairs, the primary suite offers a spa bath with dual vanities, a freestanding tub, and a large frameless shower. One secondary bedroom has its own en suite bath; the other two share a Jack-and-Jill. The third floor is given over to a light-filled game room that works as a second living area, with a full bath and a bar with sink and small refrigerator. Storage includes built-in garage shelving and five closets beyond those in the bedrooms, including a large linen closet. Systems include interior fire sprinklers, an alarm connected to the University Park Police Department, irrigation, two furnaces, two AC units, two water heaters, and hot-water recirculation. City convenience with a true neighborhood feel: walk to Germany Park and the cafes and boutiques on Lovers Lane, minutes from Highland Park High School, SMU, and downtown.

4333 Emerson Ave, University Park

9841 Lakemont Dr, Dallas
$2,095,000
6 Beds ⋅ 5 Baths ⋅ 21395134 MLS
A rare opportunity to make a Jessica Koltun Home your own: secure it early and work with the in-house design team to select available finishes and details before construction is complete. Designed and built by Jessica Koltun Home, this exceptional new construction residence in Midway Hollow offers 6 bedrooms, 5 full bathrooms, and 4,771 square feet of thoughtfully designed living space. The two-story home pairs sophisticated architecture with modern functionality, featuring generous living areas, abundant natural light, and carefully selected finishes throughout. The main living spaces flow into a beautifully appointed kitchen with a built-in gas range, double ovens, built-in refrigerator, dishwasher, and microwave. The first-floor primary suite offers a private retreat with a spacious walk-in closet, while additional bedrooms provide flexibility for family and guests. Upstairs, a game room and bonus room offer space for entertaining, recreation, or a media area. Built-in features, walk-in closets, covered outdoor living, and an attached two-car garage complete the thoughtfully planned home. A rare opportunity to make a Jessica Koltun Home your own: secure it early and work with the in-house design team to select available finishes and details before construction is complete. Located in desirable Midway Hollow, the home offers convenient access to dining, shopping, parks, and Dallas private schools. Estimated completion: February 2027.

9841 Lakemont Dr, Dallas

5529 Forsan Way, Dallas
$2,095,000
3 Beds ⋅ 4 Baths ⋅ 21349103 MLS
Welcome to The Langford at Melshire Park, where timeless architecture, elevated design, and effortless luxury define one of Dallas' most exclusive new gated communities. This thoughtfully designed 3,978-square-foot residence offers designer-selected finishes, exceptional craftsmanship, and the ease of a true lock-and-leave lifestyle. Bathed in natural light, the interiors are layered with wide-plank white oak flooring, curated Phillip Jeffries wallpaper, Visual Comfort lighting, and Emtek hardware, creating a warm, timeless aesthetic throughout. Designed for gathering, the open-concept kitchen, dining, and living spaces flow seamlessly together. The chef's kitchen features custom white oak cabinetry, Wolf and Sub-Zero appliances, an oversized marble island, full-height marble backsplash, and a custom plaster vent hood. An elegant wet bar with custom cabinetry, marble countertops, beverage refrigerator, and sink adds both style and function for effortless entertaining. The living room is anchored by a striking marble fireplace while oversized sliding glass doors open to a covered patio and private turfed backyard, creating seamless indoor-outdoor living. The first-floor primary suite offers a spa-inspired bath with dual vanities, a freestanding soaking tub, oversized walk-in shower, and expansive walk-in closet. Upstairs, two ensuite bedrooms include a second suite that rivals the main-level primary, offering the rare flexibility of dual primary suites. An expansive game room with its own beverage bar and a private elevator complete the second level. Melshire Park is an intimate collection of just 26 luxury residences offering privacy, security, and low-maintenance living. Ideally located near Preston Road and the Dallas North Tollway, residents enjoy convenient access to premier shopping, dining, Love Field Airport, and many of Dallas' top private schools. Now available for immediate move-in.

5529 Forsan Way, Dallas

5525 Forsan Way, Dallas
$2,095,000
3 Beds ⋅ 4 Baths ⋅ 21348998 MLS
Welcome to The Belmont at Melshire Park, an exclusive gated enclave by Olerio Homes where timeless architecture meets elevated design. Perfectly positioned beside one of the community's landscaped green spaces, this newly completed residence offers 3,971 square feet of thoughtfully designed living with the ease of a lock-and-leave lifestyle. Graceful arched openings, soaring ceilings, wide-plank white oak flooring, designer lighting, and abundant natural light create warm, inviting interiors designed for both everyday living and entertaining. The chef's kitchen features custom floor-to-ceiling cabinetry, Wolf and Sub-Zero appliances, an oversized marble island, dramatic full-height marble backsplash, and a custom plaster vent hood with brass detailing. Adjacent to the dining area, a sophisticated wet bar with glass-front cabinetry, marble countertops, sink, and beverage refrigerator provides the perfect space for entertaining. The spacious living room is anchored by a marble fireplace while oversized sliding glass doors open to a covered patio and private turfed backyard, creating seamless indoor-outdoor living. The first-floor primary suite offers a spa-inspired bath with marble finishes, dual vanities, a freestanding soaking tub, oversized walk-in shower, and expansive walk-in closet. Upstairs, two ensuite bedrooms accompany a large game room with its own beverage bar, creating the ideal second living space. A private elevator services both floors. Melshire Park is an intimate collection of just 26 luxury residences offering privacy, security, and low-maintenance living. Ideally located near Preston Road and the Dallas North Tollway, residents enjoy quick access to premier shopping, dining, Love Field Airport, and many of Dallas' top private schools. Now available for immediate move-in.

5525 Forsan Way, Dallas

4906 Wenonah Dr, Dallas
$2,095,000
5 Beds ⋅ 4 Baths ⋅ 21322317 MLS
Welcome to a standout new construction in this highly sought after North Dallas suburb—where modern builds have become the norm, but true distinction is rare. This home breaks from the typical footprint with a thoughtfully designed C-shaped floorplan that maximizes natural light throughout the main living spaces. The result is a bright, open feel from every angle—something you immediately notice the moment you step inside. The exterior makes a statement of its own, featuring quarry-chopped stone—a timeless, Texan material that brings warmth and character, yet remains underutilized in the neighborhood’s newer builds. It’s a subtle but powerful departure from the expected, giving the home a sense of permanence and authenticity. Inside, the 20-foot entryway creates a dramatic first impression, anchored by a striking floating staircase that blends architectural design with modern style. For everyday functionality, a second, more private staircase offers practical access—an intentional feature that enhances livability without sacrificing aesthetics. The backyard is built for both relaxation and entertaining, complete with a pool and ample space thanks to the oversized lot—another rarity in this area. This is not just another new construction—it’s a thoughtfully executed home that stands apart in both design and substance.

4906 Wenonah Dr, Dallas

5457 Bonita Ave, Dallas
$2,075,000
4 Beds ⋅ 5 Baths ⋅ 21256130 MLS
Within one of Dallas’ most sought after Conservation Districts, this exceptional custom home blends timeless architecture with modern luxury in a setting that is increasingly rare to find. Conservation District living helps preserve the architectural integrity, charm, and long term desirability of the neighborhood while protecting the character that makes these streets so special. This thoughtfully designed home features 4 spacious bedrooms, 4 full bathrooms, & 2 elegant powder baths, along with a dedicated private office. Every inch of the residence showcases finishes, custom craftsmanship, and the highest level of materials throughout. The expansive floorplan was designed for both refined entertaining and everyday living, seamlessly connecting the living spaces with the chef inspired kitchen and dining areas. Oversized windows flood the home with natural light, highlighting ceilings, architectural lines, and warm throughout. The chef’s kitchen is anchored by a Bertazzoni range, premium appliances, custom cabinetry, statement surfaces, and generous prep and gathering spaces ideal for entertaining. The pantry and laundry areas have been extensively designed and built out at a level rarely seen, delivering exceptional functionality, storage, organization, and style far beyond what is typically found in even high end homes. Multiple living areas provide flexibility for hosting, relaxing, or family life. Privately positioned, the primary suite serves as a true retreat with a beautifully designed bath featuring elevated finishes, a large walk in closet, and a calm, sophisticated atmosphere that feels more like a private luxury hotel than a residence. Each secondary bedroom offers privacy and beautifully appointed ensuite baths. Perfectly balancing sophistication and livability, this home delivers an elevated lifestyle in one of Dallas’ most architecturally significant neighborhoods, just moments from the city’s best dining, shopping, entertainment, and private schools.

5457 Bonita Ave, Dallas

14888 Lake Forest Dr, Addison
$2,050,000
4 Beds ⋅ 6 Baths ⋅ 21421340 MLS
14888 Lake Forest Drive in Addison, TX offers expansive living with over 7,000 square feet of livable space. The home features 3 bedrooms, 4 full bathrooms, and 2 half bathrooms, along with a 3-car garage for added convenience. Additional highlights include a pool house, adding flexibility for outdoor entertaining, recreation, or guest use. The property is located in a highly desirable area of Addison, providing easy access to a wide range of daily conveniences, shopping, dining, and entertainment. While the home does require significant work to be move-in-ready, this presents an excellent opportunity for buyers to customize and add their own style. Bring your vision and transform this residence into your ideal luxury home.

14888 Lake Forest Dr, Addison

12809 Audelia Rd, Dallas
$2,050,000
21380282 MLS
HUGE PRICE REDDUCTION - $450,000 BELOW ORIGINAL ASKING PRICE! Time Center is a solid stand-alone building approximately 8,000 sq. ft. is available for sale and for lease. Asking price for lease is $18 per sq. ft plus triple net. Property locates at the SWQ of Walnut Street and Audelia that have Combined traffic counts almost 50,000 vehicles per day. Anchored by Hong Kong Market place and many other retails business including Metro City Bank, 7-eleven and many restaurants. Property is walking distance to Richland Community College, which has over 20,000 student's enrollments, close proximity to Corporate Campuses for Texas Instruments, Fossil and Raytheon Technology. Surrounding by dense residential population will be great for doctor clinic, dental office and many kinds of other retail businesses.

12809 Audelia Rd, Dallas

2247 Mail Ave, Dallas
$2,050,000
10 Beds ⋅ 15 Baths ⋅ 21209246 MLS
Newly constructed 5-unit modern townhouse community, offering a rare opportunity to acquire a high-quality, income-producing asset in one of Dallas’ most rapidly growing corridors. Each residence features thoughtfully designed layouts with open-concept living, contemporary finishes, abundant natural light, and functional floor plans tailored for today’s tenants and short-term rental guests. Ideally positioned near Dallas Love Field Airport, the Medical District, and just minutes from Uptown, Downtown Dallas, and the Design District, this property offers exceptional accessibility and strong rental demand drivers. Its proximity to major employment hubs, healthcare facilities, and entertainment districts makes it highly attractive for both long-term tenants and short-term rental platforms such as Airbnb. Located within convenient reach of major destinations including AT&T Stadium, American Airlines Center, and Dallas Love Field, the property benefits from consistent visitor traffic, corporate stays, and tourism demand. Additionally, easy access to DFW International Airport enhances its appeal for traveling professionals and guests. Surrounded by vibrant dining, retail, and nightlife options in nearby neighborhoods, this location supports premium rental rates and long-term appreciation potential. Whether held as a stabilized rental portfolio, leveraged for short-term rental income, or to sell units individually, this asset presents a compelling investment opportunity in a high-growth Dallas market. Seller is open to structuring the transaction to include lease-up of up to two units prior to closing, providing Buyer with immediate rental income upon acquisition.

2247 Mail Ave, Dallas

4128 University Blvd Unit 2, University Park
$2,045,000
3 Beds ⋅ 3 Baths ⋅ 21333588 MLS
No expense was spared in these BRAND NEW townhomes by Stainback Construction! This luxury residence offers the finest in high-end living. Wolf range, Sub-Zero appliances, marble countertops, and custom cabinetry by premier London & Bosh — a renowned cabinet maker based out of Mexico — set the tone for elegance throughout. Enjoy smart home technology, Pella doors and windows with automatic shades, and much more. This unit features a highly functional three-story floor plan with a private elevator, a chef’s kitchen, and a 3-car garage equipped with epoxy flooring and an electric car charging outlet. Zoned to HPISD, this home blends modern sophistication with timeless quality and is within walking distance of Highland Park High School, Highland Park Village, and the shops on Preston!

4128 University Blvd Unit 2, University Park

4114 Emerson Ave Unit 2, University Park
$2,045,000
3 Beds ⋅ 3 Baths ⋅ 21333581 MLS
No expense was spared in this brand-new luxury condo by Stainback Construction, offering refined design and exceptional livability throughout. High-end finishes set the tone, including a Wolf range, Sub-Zero appliances, marble countertops, and custom cabinetry by premier London & Bosh, a renowned cabinet maker based in Mexico. This thoughtfully designed 3-bedroom, 3-bath floor plan includes a private office, private elevator, and a chef’s kitchen ideal for both everyday living and entertaining. Additional highlights include smart home technology, Pella doors and windows with automatic shades, and a three-car garage with epoxy flooring and an electric vehicle charging outlet. Zoned to HPISD and within walking distance of Highland Park High School, Highland Park Village, and the shops along Preston, this interior residence blends modern sophistication with timeless quality.

4114 Emerson Ave Unit 2, University Park

7330 Casa Loma Ave, Dallas
$2,010,000
5 Beds ⋅ 6 Baths ⋅ 21394546 MLS
This newly completed Lakewood luxury home offers nearly 4,600 square feet of thoughtful new construction with 5 bedrooms, 5.1 bathrooms, a first-floor primary suite, and exceptional value for the neighborhood. Located in the heart of Lakewood, this move-in-ready residence blends modern design with warm, inviting finishes. Soaring ceilings, wide-plank wood floors, abundant natural light, and beautifully curated details create a refined yet comfortable atmosphere throughout. The open living, dining, and kitchen areas are ideal for everyday living and effortless entertaining. The chef’s kitchen features custom cabinetry, premium stone surfaces, designer lighting, an oversized island, built-in refrigeration, and professional-grade appliances. The first-floor primary suite serves as a private retreat with a spa-inspired bath, generous storage, and elevated finishes. Upstairs, additional ensuite bedrooms and flexible living spaces offer room for guests, work, media, or play. Every space has been designed with intention, from the dramatic staircase and statement lighting to the serene living areas and sophisticated kitchen. Just minutes from Lakewood Elementary, White Rock Lake, Lakewood Country Club, shopping, dining, and central Dallas conveniences, this home delivers the rare combination of new construction, premium location, scale, and value — all wrapped in a beautifully executed modern design.

7330 Casa Loma Ave, Dallas

60 Vanguard Way, Dallas
$2,000,000
5 Beds ⋅ 6 Baths ⋅ 21391029 MLS
Designed by Marek Architecture, this visual masterpiece sits on a large corner lot directly across from White Rock Creek Trail in one of Dallas' most striking modern communities. The open floor plan is filled with natural light, tall ceilings, and exceptional finishes throughout. The chef's kitchen features two Wolf ovens, two Wolf cooktops, two Asko dishwashers, two sinks, a Sub Zero refrigerator, and a Sub Zero wine cooler. The walk in butler's pantry even has its own refrigerator. The primary suite offers a private balcony overlooking the creek, plus a large closet that connects directly to a laundry room with two washer and dryer sets. Every bedroom has a private en suite bath and walk in closet, with a guest room downstairs. Outside, the new pool and spa turn the large backyard into a true retreat, complete with a covered patio and a sunken fire pit. The oversized, climate controlled garage has a custom metal slider gate.

60 Vanguard Way, Dallas

619 N Watson St, Seagoville
$2,000,000
20566333 MLS
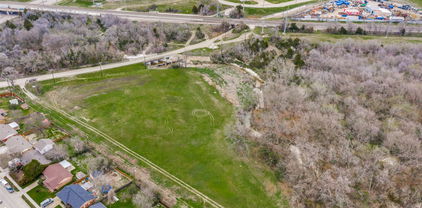
This property located at the corner of N Watson and Farmers is an exceptional investment opportunity. This prime piece of real estate is situated in a desirable location. The property contains mature trees and two ponds with breathtaking views of the surrounding countryside, which adds to the property's natural beauty and charm. The land is ideal for a wide range of uses, including agricultural, residential, commercial, or industrial. It is currently zoned AG, providing flexibility and versatility for future development. It is located at an intersection of two major roads, providing access from all directions. It has several businesses and residential communities nearby, making it ideal for retail, office, residential, or light industrial development. This large and versatile piece of land is perfect for anyone looking to build their dream home, start a business, or invest in a property with high growth potential. The property's location and size make it a rare find in the area

619 N Watson St, Seagoville

2238 Southern Oaks Dr, Cedar Hill
$1,999,999
6 Beds ⋅ 5 Baths ⋅ 21416892 MLS
This stunning single-family home in Cedar Hill, TX currently being built in 2026 and offers 6 bedrooms, media room, 4 bathrooms, 1 half bathroom, and a spacious finished area of 5,474 sq.ft. Spread across 2 stories, the property sits on a large lot measuring 1.2 acres. With modern features and ample space, this home is perfect for families looking for luxury and comfort. Includes Wifi7 Mesh system, 18 port gigabit rackmount switch w 16 port PoE+, (2) Rheem electric tankless water heaters, Dual Flush Elongated Bidet Toilets, 71 in. Jetted Spa Freestanding Tub. 19ft ceilings in living room, 12ft ceilings on 1st floor, and 10ft ceilings on 2nd floor. 3 car garage with high ceilings to add car lift. Spray foam insulation throughout the entire house including garage. Drilled (58) Helical piers 20ft deep for the foundation.

2238 Southern Oaks Dr, Cedar Hill

2514 Lucas Dr Unit 101-105, Dallas
$1,999,900
10 Beds ⋅ 20 Baths ⋅ 21382761 MLS
Welcome to 2514 Lucas Drive, a brand-new collection of 5 modern four-story condos designed with both style and functionality in mind! These units are complete, just awaiting power. The first level features a versatile flex room, perfect for a home office, small gym or storage, as well as the washer and dryer closet. The second floor opens to a living area filled with natural light, highlighted by high ceilings and anchored by a decorative wall with fireplace. The kitchen serves as the centerpiece of the home, featuring custom cabinetry, stainless steel appliances and a clean white quartz island -ideal for both entertaining and everyday living. The beautifully decorated guest bath is located half a level up. The third floor features the home’s bedrooms, including the primary suite with a double vanity, walk-in closet, and oversized walk-in shower and a second bedroom with an ensuite bath. The fourth floor features a flex room with a half bath and a great rooftop deck. The room would make a perfect office or second living. Thoughtful design, stunning tiles and custom finishes, and a well-planned layout come together to create a comfortable and stylish home. Perfectly located near Dallas’s best dining, nightlife, and green spaces, this home delivers privacy with the ease of low maintenance condo living. Modern, refined, and move in ready in about 30 days or less. Low HOA! This close to Oak Lawn Location should be easy to rent.

2514 Lucas Dr Unit 101-105, Dallas

4223 Delano Pl, Dallas
$1,999,500
9 Beds ⋅ 14 Baths ⋅ 21409756 MLS
One Building. Five Residences. One Exceptional Offering. Four units are currently leased, with one intentionally vacant to accommodate property showings. Detailed rent roll and operating expenses available upon request. A rare opportunity to acquire an entire building comprising five contemporary, income-producing townhomes, just minutes from Uptown, Downtown, West Village, Klyde Warren Park, the Arts District and Central Expressway. Built in 2021, the property features four two-bedroom, 2.5-bath townhomes and a spacious one-bedroom, 1.5-bath townhome, each offering open-concept living, abundant natural light, contemporary kitchens with Shaker-style cabinetry, stone countertops, stainless steel appliances and engineered wood flooring. This boutique five-residence property offers the privacy and convenience of direct garage access to each home with no shared apartment corridors. Each townhome features private bedrooms with ensuite baths and a rooftop terrace with turf and picturesque Dallas skyline views. A shared, fenced-in, first-floor turf-covered outdoor space provides an inviting amenity for all residents to enjoy. Washer and dryer connections and security systems in each unit further enhance the convenience and appeal of these residences. An investor can hold all five townhomes as a rental portfolio or pursue individual unit sales.

4223 Delano Pl, Dallas

6984 Santa Barbara Dr, Dallas
$1,999,000
5 Beds ⋅ 5 Baths ⋅ 21353636 MLS
Modern design meets the rugged beauty of the outdoors at this newly constructed residence on Santa Barbara Drive. Positioned directly across from the neighborhood’s premier trail system and nestled on a sprawling, private .357-acre lot, the property offers a rare connection to nature just moments from the shores of White Rock Lake. This isn’t just a home; it’s a front-row seat to the best of the Lakewood landscape. The architecture is a masterclass in transparency, defined by soaring walls of glass and three massive sliding door systems that blur the line between the white oak interiors and the lush, creek-side surroundings. Every detail has been curated for the design-conscious, from the industrial-chic steel doors to the whisper-quiet soundproofed windows that ensure the interior remains a serene sanctuary. At the heart of the home, a towering limestone fireplace anchors the great room, flowing naturally into a kitchen that feels like a piece of sculpture. Wrapped in Taj Mahal quartzite, the culinary space features a massive statement island and a discreet butler’s pantry for effortless hosting. The adjacent dining area, equipped with dual wine coolers and custom storage, is ready for a serious collection. The lifestyle continues upstairs, where a secondary lounge with its own beverage station opens to one of two private balconies. The primary suite is a study in understated luxury, offering a sophisticated retreat from the day. With five bedrooms in total, the layout is as functional as it is beautiful. Outside, the oversized lot serves as a private park, further enhanced by professional landscaping. The heavy lifting has already been done with approved City of Dallas pool permits in hand, allowing for the immediate addition of a custom aquatic retreat. Complete with integrated security and high-end millwork throughout, this is a residence that balances bold architectural intent with the ease of a lakeside lifestyle.

6984 Santa Barbara Dr, Dallas

1414 Corto Dr, Dallas
$1,998,000
5 Beds ⋅ 5 Baths ⋅ 21414900 MLS
New construction transitional architecture home on an expansive corner lot of over half an acre. This transitional-style home pairs modern luxury with timeless charm, featuring striking steel-and-glass entry doors, herringbone hardwood flooring in the foyer, and hardwood floors throughout. The open-concept kitchen is designed for entertaining, with a large quartz island, Café stainless steel appliances, a professional six-burner gas range with griddle and double ovens, and a second refrigerator. The spacious scullery adds abundant cabinetry, a sink, generous counter space, a side-by-side refrigerator & freezer, and a large walk-in pantry. A window-filled semi-formal dining room offers built-in cabinetry and wine storage, with additional wine storage along the stairway. The private downstairs primary suite features a high vaulted ceiling, a modern wood-paneled accent wall, and views of the oversized backyard. Sliding glass doors open to the covered patio, where remote-controlled retractable screens add comfort. The spa-inspired bath includes a separate tub and shower, while the customized walk-in closet offers washer and dryer connections. A second downstairs bedroom includes an ensuite bath. The spacious living room centers on a cast-stone fireplace with floating shelves and built-in cabinetry. Upstairs, custom steel stair balusters, teardrop pendant lighting, and a mirrored landing leed to a generous game room with built-ins, a large laundry room, and bedrooms with walk-in closets. Enjoy indoor-outdoor living on the covered back porch, complete with remote-controlled screens and a built-in Blaze gas grill. Professionally landscaped grounds, LED recessed lighting, Low-E tilt-in windows. Ample 3-car garage with trackless EGDO. A 2-10 builder’s warranty is included. Thoughtfully designed with refined finishes and generous indoor and outdoor living spaces, this Casa Linda Estates home offers a distinctive setting and an exceptional array of amenities.

1414 Corto Dr, Dallas

440 Crestover Cir, Richardson
$1,998,000
5 Beds ⋅ 5 Baths ⋅ 21378052 MLS
New construction home feeding to highly desirable Prairie Creek Elementary and Pearce High School. Enjoy the picturesque location with mature trees, winding streets, and one of Richardson’s most desirable addresses. This custom build to suit lot offers a premium canvas in one of Richardson’s most coveted neighborhoods—a beloved, established community with timeless curb appeal. Design the home you’ve always envisioned from the ground up, in a location that simply cannot be replicated. Built by Fairview Custom Homes, this home reflects a commitment to thoughtful design, quality construction, and long-term livability. Known for blending refined finishes with strong structural integrity, Fairview homes are designed to perform as beautifully as they present—offering energy-efficient systems, modern building standards, and a level of craftsmanship that supports everyday comfort and durability. YOUR CUSTOM BUILD PARTNER Fairview Custom Homes brings a proven process, elevated design standards, and a commitment to how a home truly lives. From structural integrity to refined finishes, FCH delivers homes that perform as beautifully as they present. Lots of this caliber in Canyon Creek are rare. Contact listing agent with questions, to review lot details, and start the process of bringing your dream home to life with Fairview Custom Homes. Home is scheduled to be completed Nov or Dec. Please contact listing agent for more details or to schedule a private showing.

440 Crestover Cir, Richardson

1323 Apache Dr, Richardson
$1,998,000
5 Beds ⋅ 6 Baths ⋅ 21360629 MLS
New construction by Fairview Custom Homes in Richardson’s highly coveted Reservation neighborhood, this exceptional residence blends timeless architecture with thoughtful design and elevated craftsmanship. A striking brick and stone exterior sets the tone for an impressive two-story floor plan designed for both everyday living and entertaining. The heart of the home features an expansive great room that flows seamlessly into the dining area and chef’s kitchen, complete with an oversized island, generous pantry, and direct access to the covered outdoor living space. The first-floor primary suite offers a private retreat with a spa-inspired bath and oversized walk-in closet, while a secondary en-suite bedroom provides the perfect space for guests. A dedicated study, powder bath, mudroom, utility room, and two-car garage complete the main level. Upstairs, three additional bedrooms—each with access to a private bath—surround a spacious game room, creating plenty of room to spread out. With five bedrooms, five full baths plus a powder bath, a dedicated study, game room, covered patio, and two-car garage, every detail has been carefully considered. Located in the heart of the Reservation, this Fairview Custom Home offers the rare opportunity to enjoy the character and community of one of Richardson’s most sought-after neighborhoods paired with the beauty, efficiency, and craftsmanship of brand-new construction.

1323 Apache Dr, Richardson

7019 Clayton Ave, Dallas
$1,995,000
4 Beds ⋅ 4 Baths ⋅ 21429581 MLS
Bold rooflines, expansive windows, and a stunning backyard give this Lakewood Hills contemporary an unmistakable presence. Filled with natural light, the home offers inviting spaces for both relaxed living and lively entertaining. White oak floors and warm walnut accents complement the crisp interiors, while an open-tread staircase with steel detailing creates a striking focal point. The main living area pairs a fireplace with generous dining space and a beautifully equipped kitchen featuring a large island, built-in refrigerator, double ovens, gas cooktop, and an extended wood breakfast bar. Oversized sliding glass doors open directly to the poolside patio, seamlessly connecting the interior with the outdoor living spaces. The primary retreat includes a sitting area and a spacious bath with dual sinks, a freestanding tub, and a separate shower. An additional upstairs living area offers room for movie nights, games, or a quiet place to unwind. A downstairs guest suite offers flexibility and privacy, and every bedroom features an en suite bath. Spend evenings lounging beside the pool, gathering beneath the covered patio, or unwinding around the firepit. Mature trees, lush landscaping, and a backyard play area complete this inviting outdoor retreat. Located in the Lakewood Elementary attendance area near Lindsley Park, the YMCA, and the Santa Fe Trail, this East Dallas home brings together distinctive architecture, everyday comfort, and an exceptional setting.

7019 Clayton Ave, Dallas

4953 Forest Bend Rd, Dallas
$1,995,000
4 Beds ⋅ 5 Baths ⋅ 21411487 MLS
An extraordinary transformation by PAKX Home, this 4,108-square-foot residence has been extensively redesigned and rebuilt on its existing foundation, blending timeless architecture with modern sophistication. Upon entry, a private study wrapped in custom blue millwork and elegant wall detailing creates an inviting workspace. A graceful arched opening leads into the main living areas, where warm wood-paneled ceilings, exposed beams, a statement fireplace, and custom arched built-ins bring character and warmth to the home. The open-concept layout seamlessly connects the living room, kitchen, and dining areas, creating an ideal setting for both everyday living and entertaining. Expansive windows and sliding glass doors fill the space with natural light and offer effortless access to the covered patio and landscaped backyard. The primary suite provides a private retreat, complemented by a spa-inspired bathroom featuring a freestanding soaking tub, marble finishes, and timeless fixtures. Upstairs, additional living and bedroom spaces offer flexibility for family, guests, or entertaining. Throughout the home, carefully curated materials, designer lighting, natural stone, and architectural details reflect an exceptional level of craftsmanship. Blending classic elegance with modern comfort, this thoughtfully transformed residence offers a refined approach to luxury living in Dallas.

4953 Forest Bend Rd, Dallas

Listings provided by North Texas Real Estate Information Systems (NTREIS). Listing data has been deemed reliable but is not guaranteed to be accurate by the MLS.

Last updated:

How much is your home worth?

Get instant property value now!