Refine Search
Sort by
3507 Brookline Ln, Farmers Branch
$1,850,000
5 Beds ⋅ 8 Baths ⋅ 21425221 MLS
Experience the perfect blend of modern luxury & timeless sophistication in this extraordinary Farmers Branch - Addison, Texas creekfront home for sale. Situated on a rare, oversized lot at the end of a private cul-de-sac, this property offers unmatched privacy, natural beauty, and architectural distinction. Thoughtfully reimagined for comfort, entertaining, & multigenerational living, it represents one of Farmers Branch’s most refined residential retreats. Inside, rich hardwood floors flow through open living spaces, highlighted by a stunning custom glass staircase that anchors the home with modern artistry. Soaring ceilings and walls of windows bathe each room in natural light while framing tranquil views of the creek, mature trees, and golf course. Recent upgrades include multiple updated HVAC systems, a newer roof, & a professionally refinished pool surrounded by expansive patios & outdoor dining verandas—ideal for year-round enjoyment. The chef’s kitchen features professional-grade stainless steel appliances, custom cabinetry, & generous workspace, seamlessly connecting to the den and outdoor living areas. Each bedroom offers a private bath and sitting area, providing flexibility for guests, family, or multigenerational needs. Elegantly renovated bathrooms, a large utility room, & oversized garage add functionality & comfort. Designed for today’s dynamic lifestyles, this home adapts beautifully for artists, entertainers, or professionals working from home. Additional highlights include multiple parking areas, tiled walkways linking indoor & outdoor spaces, and thoughtfully curated details throughout. Located near Brookhaven Tennis and Golf Club, top-rated private schools, major hospitals, & Dallas North Tollway access, this residence offers both seclusion and convenience. Surrounded by mature trees in an established neighborhood, this property defines luxury creekfront living in Farmers Branch—a private sanctuary of elegance, light, and modern design.

3507 Brookline Ln, Farmers Branch

3716 N Versailles Ave, Dallas
$1,850,000
4 Beds ⋅ 3 Baths ⋅ 21420819 MLS
A sophisticated expression of timeless luxury, this beautifully appointed Dallas residence offers an exceptional blend of refined interiors, elegant architectural details, and inviting indoor-outdoor living. Ideally situated near Highland Park Village with convenient access to the Dallas North Tollway, this four-bedroom, three-bath home places premier shopping, dining, and entertainment just moments away. A charming, landscaped courtyard welcomes you into thoughtfully curated interiors featuring statement lighting, elevated finishes, and a warm, sophisticated aesthetic. The stunning living room serves as a focal point, showcasing soaring vaulted ceilings with exposed beams, an impressive brick fireplace, and an abundance of natural light. The beautifully designed kitchen features crisp custom-style cabinetry, a generous island with seating, premium finishes, and an effortless connection to the surrounding entertaining spaces. Beyond the interiors, a private courtyard offers a serene outdoor retreat with manicured greenery, elegant stonework, and a decorative fountain. Covered walkways and outdoor fireplaces create an inviting setting for year-round entertaining and relaxed evenings at home. Every detail reflects a balance of understated elegance, comfort, and timeless appeal.

3716 N Versailles Ave, Dallas

14140 Edgecrest Dr, Dallas
$1,850,000
5 Beds ⋅ 8 Baths ⋅ 21413204 MLS
Need a 7-car garage? Newly constructed contemporary home in Northwood Hills with 6,535 SF on two levels, close to shopping, restaurants, and parks. Through the front door, a glass-walled office sits on one side and a dining room with a glass-enclosed wine cellar on the other, both opening into a great room under lofty ceilings where living, kitchen, and dining areas run together in a free-flowing layout made for hosting. The clean-lined kitchen has an expansive waterfall edge island, a gas range, and storage to spare, and bespoke craftsmanship and curated finishes carry through every room. The tranquil primary retreat includes a sitting area, coffee bar, and dual-sided fireplace, along with a resort-style bath that has separate vanities, a stand-alone soaking tub, a dual shower, and a tailored closet. Also on the main level are a full sized entertainment bar, a massive fitness room, a theater room, and a guest suite. Upstairs are a roomy game room and three nicely finished bedrooms with modern ensuite baths. Outdoor enjoyment starts with a patio under roof, a very nice pool, and lawn for baseball, soccer, volleyball and more. Staging furniture and décor do not convey.

14140 Edgecrest Dr, Dallas

10526 Cromwell Ave, Dallas
$1,850,000
5 Beds ⋅ 6 Baths ⋅ 21399135 MLS
Gorgeous new construction with all the amenities you have been looking for in the desirable Sparkman Club area of North Dallas. This spacious home(4,750 SF) includes a large chef's kitchen that is open to the main living area. Primary Suite, guest bed and private office are downstairs. Additional 3 bedrooms up with a large game room and a seperate prewired media room. Property flows effortlessly from the main living areas to the secluded primary suite with a massive spa like bathroom and 2 oversized closets with convenient access to the laundry area. Views to the back yard and massive patio area are invited thru the oversized sliding glass doors. Property has 3 car garage, an Energy Star Rating, fully sprinklered and professionally landscaped, and includes prewiring for AV and surround sound and a security system. The home is quality construction with a strong builder warranty! Thoughtful upgrades and energy efficiency will guarantee many years of comfort and reliability in this new construction by FFI Luxury Homes. Designed with you in mind! Buyer Agent to verify all information contained herein including room dimensions, property details and schools. Property is located in the Sparkman Club area that provides a swim and tennis club for members living in the neighborhood. Close to wonderful private and public schools, excellent shopping and great restaurants. Agent is part owner of the home.

10526 Cromwell Ave, Dallas

1109 Grassmere Dr, Richardson
$1,850,000
4 Beds ⋅ 5 Baths ⋅ 21326988 MLS
Luxury new construction by Fairview Custom Homes in one of Richardson's most desirable neighborhoods. This thoughtfully designed home offers 4 bedrooms, 4 full baths, 1 full powder bath, a private study, game room, covered outdoor living, and exceptional custom finishes throughout. The striking upgraded brick exterior with steel roof accents and dramatic black-framed windows creates stunning curb appeal. Inside, soaring ceilings and walls of windows fill the open-concept living spaces with natural light. The chef's kitchen features an oversized island, premium appliance package, custom cabinetry, walk-in pantry, and adjoining wet bar, flowing seamlessly into the spacious dining and great room. The private first-floor primary suite offers a spa-inspired bath with freestanding soaking tub, oversized shower, dual vanities, and an expansive custom closet with direct laundry access. Upstairs includes three spacious bedrooms, each with access to a full bath, a large game room, and unfinished attic space for abundant storage or future expansion. Built with the superior craftsmanship Fairview Custom Homes is known for, this home features premium construction, energy-efficient systems, designer finishes, and timeless architecture designed for modern living. Behind the walls, the quality is just as impressive as the finishes. Built with engineered pier and post-tension foundation systems, ZIP System sheathing, Andersen windows, foam insulation, PEX plumbing, and premium mechanical systems, this home delivers the craftsmanship, efficiency, and peace of mind discerning buyers expect from Fairview Custom Homes.

1109 Grassmere Dr, Richardson

8108 Suhana Dr, Irving
$1,842,025
4 Beds ⋅ 6 Baths ⋅ 21369371 MLS
Irving Valley Ranch’s best & last location for brand new construction. Modern designs. Mediterranean styles. Fantastic location. Stunning 14 floorplans to choose from 30 custom lot sizes. Impressive front elevations, elegant architectural designed floorplans come with 2 stories or 3 stories, hi-end finishes, Viking appliances, balconies, or terraces available per plans. Irving Las Colinas prime location. Easy access to shops, restaurants, Lifetime Fitness, multiple golf courses, Coming soon HEB, DFW airport… Note: The list price is for the construction of the house and lot. Buyer will need to select a lot & a house plan to build on. There will be two contracts (one for the lot and one for the house) to be signed before construction begins.

8108 Suhana Dr, Irving

12118 Elysian Ct, Dallas
$1,839,000
3 Beds ⋅ 4 Baths ⋅ 21295270 MLS
Situated in one of the most sought-after areas and set back from the street for added privacy and presence this stunning home has been taken to the studs! Meticulousy and thoughtfully renovated with attention to every detail! The abundance of natural light and open floor plan creates the perfect space for entertaining with views to the backyard and pool area.Three bedrooms and three and one half baths plus a perfect flex or office space. High quality finishes throughout and a great use of materials complete with designer hardware, gorgeous marble fireplace in the main living area, gourmet kitchen with stainless steel appliances,custom cabinetry, gas cooking, farm sink, center island,pot filler and walk in pantry. The primary bedroom and spa inspired bathroom is luxurious and features a double vanity over sized shower, bathtub, huge walk-in closet with built-in drawers. Other special amenities include: Crown moldings, neutral color scheme, classic wrought iron railings, built in desk in kitchen,high ceilings, a great canvas to display art, amazing lighting and a transitional design offering the perfect blend of sophistication and comfort. Close to Cooper Aerobic Center, great restaurants, shopping , private schools and all major highways.

12118 Elysian Ct, Dallas

3304 Royal Ln, Dallas
$1,825,000
5 Beds ⋅ 7 Baths ⋅ 21415462 MLS
Nestled on an oversized corner lot in the highly sought-after Sparkman Club Estates, this exceptional custom brick and stucco home showcases timeless architecture, refined luxury, and exceptional craftsmanship. Designed for entertaining and everyday living, the light-filled open floor plan features soaring 20-foot coffered ceilings, a gas-start wood-burning fireplace, custom white oak built-ins, and solid white oak hardwood flooring throughout with no carpet. The chef's kitchen is the centerpiece, offering custom white oak cabinetry, an oversized island, light Taj Mahal quartzite countertops with matching backsplash, and a premium GE Monogram appliance package, including a 48-inch dual-fuel gas range and built-in refrigerator with cabinet panels. A butler's pantry with wine bar and leathered granite countertops connects to the elegant dining room featuring a coffered white oak ceiling and designer chandelier. The first floor offers a luxurious primary suite & private guest suite (home office or fifth bedroom) with en-suite bath. Upstairs are three spacious bedrooms, each with walk-in closets and en-suite baths, plus a large game room with wet bar and beverage refrigerator. The spa-inspired primary bath features a floating double white oak vanity with quartzite countertops, Brizo fixtures, a six-foot soaking tub, oversized shower, and custom walk-in closet with built-in dresser. Energy-efficient construction includes six-inch foam-insulated exterior walls, 12-inch attic insulation, Carrier HVAC with fresh air intake, dual tankless water heaters, Low-E wood-clad & aluminum casement windows, Cat-5 wiring, smart home features, and gas front porch lanterns. The three-car garage offers cedar doors, smart openers, designated electric car charging plug and epoxy floors. The private backyard is built for entertaining with a covered patio, outdoor kitchen, resort-style pool with water features and lighting, and an eight-foot board-on-board privacy fence.

3304 Royal Ln, Dallas

7403 Robin Rd, Dallas
$1,825,000
5 Beds ⋅ 5 Baths ⋅ 21361424 MLS
Set in the sought-after Bird Streets of Dallas, 7403 Robin Rd offers a thoughtful floorplan, elevated finishes, and a warm, inviting sense of space. Soaring ceilings and abundant natural light create an impressive first impression, while the layout is designed for both comfortable everyday living and effortless entertaining. The oversized primary suite is conveniently located downstairs, along with an additional generous guest suite, offering exceptional flexibility for guests, or a private office. The open living spaces flow naturally into the kitchen and dining areas, creating a welcoming heart of the home. Upstairs, additional bedrooms and flexible living space provide room to spread out, work from home, or accommodate family and guests. Outdoor living is just as inviting, with a covered patio and built-in grill offering an ideal setting for relaxed evenings and entertaining. The location is hard to beat, with Inwood Village just minutes away for shopping, dining, and nightlife. Love Field Airport is nearby, while easy access to the Dallas North Tollway puts the best of Dallas within convenient reach. With its striking architecture, versatile floorplan, and prime central Dallas location, 7403 Robin Rd offers a polished yet comfortable place you'll love to call home.

7403 Robin Rd, Dallas

4208 San Gabriel Dr, Dallas
$1,800,000
4 Beds ⋅ 5 Baths ⋅ 21378436 MLS
Ideally situated in Dallas’ sought-after Private School Corridor, this transitional-style home offers more than 4,100 square feet of thoughtfully designed living space on a sprawling 0.388-acre corner lot. The open-concept floor plan is centered around a spacious kitchen featuring a large island, abundant cabinetry, double ovens, a six-burner gas cooktop, walk-in pantry, and casual dining area that seamlessly connects to the main living spaces. The downstairs primary suite offers a generous walk-in closet with custom storage and an updated marble bath complete with dual vanities, soaking tub, and walk-in shower. Two additional downstairs bedrooms each feature ensuite baths and walk-in closets. Upstairs, an oversized bedroom with its own bath, walk-in closet, and laundry connections offers exceptional flexibility as a guest suite, game room, office, or additional living space. A second laundry area with room for two sets of laundry connections is conveniently located downstairs. Outdoor living shines with two covered patios overlooking the backyard and pool, creating inviting spaces for entertaining or relaxing. The property also features an 8-foot board-on-board privacy fence, mature trees, painted brick, updated windows, fresh paint, and custom lighting that enhance both curb appeal and everyday livability. Recent foundation work includes a transferable warranty, and the solar panels will be paid off at closing. The neighborhood offers a voluntary HOA with community events and off duty police patrol. Enjoy convenient access to the Northaven Trail and Semones YMCA, both just steps away. With its spacious lot, flexible floor plan, extensive updates, and prime location, this home offers a rare combination of comfort, versatility, and convenience in one of Dallas’ desirable neighborhoods.

4208 San Gabriel Dr, Dallas

3229 Jubilee Trl, Dallas
$1,800,000
5 Beds ⋅ 6 Baths ⋅ 21321626 MLS
Architectural elegance meets modern luxury in this stunning custom-built home featuring an Austin stone and board-and-batten exterior with striking curb appeal. Designed for both grand entertaining and everyday living, the home offers 4 bedrooms, 5.5 baths, two spacious living areas, dual laundry rooms, a prep kitchen, and a beautifully appointed butler's pantry. The dramatic great room showcases soaring vaulted ceilings, expansive windows, and a statement fireplace that anchors the open living space. The chef's kitchen flows effortlessly into the dining and living areas while the separate prep kitchen provides additional workspace for hosting. The secluded primary retreat offers a luxurious escape complete with its own fireplace, spa-inspired bath, oversized walk-in closet and private laundry. Guests will enjoy private accommodations, each with beautifully finished baths. Three fireplaces—including the living room, primary suite, and covered outdoor patio—create inviting gathering spaces throughout the home. Exceptional craftsmanship, designer finishes, and seamless indoor-outdoor living define this one-of-a-kind residence. Fall 2026 Completion.

3229 Jubilee Trl, Dallas

809 Bayonne St, Dallas
$1,800,000
10 Beds ⋅ 10 Baths ⋅ 21328254 MLS
Prime Investment Opportunity: Dual Luxury Homes Near Downtown Dallas. Don’t miss this rare chance to own two impeccably designed luxury homes just minutes from Downtown Dallas and Trinity Groves. These modern 2024 builds not only exude contemporary elegance but also generate impressive rental income, averaging over $55k in combined gross income per quarter through short-term rentals. 2026 Year to Date income is $132k. The property features two attached single-family homes with sleek, modern finishes and spacious layouts. Unit 809 boasts 2,949 sq ft, while Unit 811 offers 3,038 sq ft. Both homes showcase open-concept designs with soaring vaulted ceilings, expansive windows for abundant natural light, and thoughtfully curated design elements perfect for upscale living and entertaining. This is more than just a home—it’s a profitable investment in one of Dallas’ fastest-growing areas. Schedule your showing today to unlock the potential of this exceptional property!

809 Bayonne St, Dallas

no property photo
$1,800,000
21257695 MLS
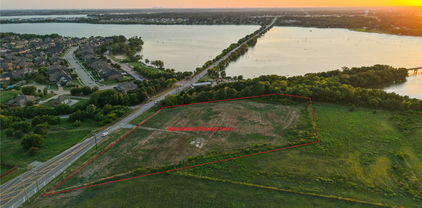
This 10.418 Acre property is located in Wilmer, TX, just 6 blocks from I-45, and 6 miles from the I-20 and I-45 Exchange. This area, because of location, has seen an influx of major warehouses and industrial businesses, in and around the DalPort Trade Center. Nationwide companies have established manufacturing and shipping in this area. This portion of the city has long been residential, but with the development, zoning is changing, and residential is moving north of Beltline. These four contiguous lots, 200 Ferris, 37 Belt Line, 219 S. Dallas, and 241 S Dallas, have now been rezoned to Light Industrial. The largest unimproved portions are located at 200 Ferris St. and 37 Belt Line. 219 and 241 S. Dallas, are the locations of the home, and three metal buildings.The metal buildings will not convey with the property. An electrical substation is located near this property.

200 Ferris St, Wilmer

1009 W Interstate 20, Grand Prairie
$1,800,000
21089130 MLS
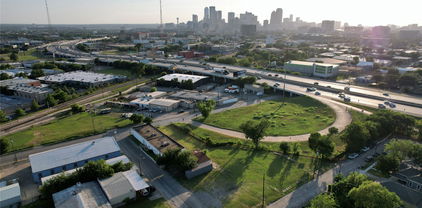
Explore a premier commercial development opportunity on a 5.9-acre estate in Grand Prairie, strategically located on East Bound Frontage Road. This property offers a versatile 2,350 sq ft brick building, perfect for conversion into office space, and includes a separate 4-car garage or shop, a tractor shed, and a barn. The site features a private well with city water backup, high-speed fiber internet, and over 300 feet of highway frontage, the property is fenced at the road with a new wrought iron fence and automatic gates. With its Dallas County tax roll status and proximity to DFW International Airport, downtown Dallas, and Fort Worth, this location is ideal for various commercial ventures. Its rich, fertile land and existing infrastructure make it a promising investment in a high-growth corridor. The city has previously said that they will not allow apartments or hotels here so the ideal use would be general commercial, an event venue or light industrial. The property is currently zoned SFR but is zoned for General Commercial once SFR use is no longer is use. A portion of the property is flood plain and is priced accordingly; agent has survey available.

1009 W Interstate 20, Grand Prairie

1009 W Interstate20, Grand Prairie
$1,800,000
5 Beds ⋅ 3 Baths ⋅ 21080949 MLS
Discover this breathtaking 5.9-acre estate located on East Bound Frontage Road in Grand Prairie. The home, a beautifully remodeled 2,350 sq ft old Chicago brick residence, was built in 1966 and offers 5 bedrooms and 3 baths. It features an open-concept living area with bamboo floors, granite countertops, and a wood-burning fireplace, all framed by panoramic views of the pasture and Fish Creek. The property has no carpet, high-speed fiber internet, dual-pane windows, and a new metal roof. Outside, you'll find a heated pool and hot tub, a detached 4-car garage, a barn, and a tractor shed. The land is fenced at the road with wrought iron fencing and a gate and features a private well, lush landscaping, and mature pecan trees. Enjoy the perfect blend of country living with the convenience of being just minutes from DFW Airport, Dallas, and Fort Worth. This estate is an ideal retreat with endless possibilities. You can make this homestead and sit on it for future investment opportunities OR bring your home based business here for the ultimate live-work experience!

1009 W Interstate20, Grand Prairie

8617 Sunset Blvd, Rowlett
$1,800,000
21069059 MLS
Prime 8,100 SF Class A retail shell Storefront space available in a well-positioned shopping center in Rowlett, TX. Excellent visibility, ample parking, and strong traffic counts. Ideal for retail, restaurant, medical, or service-related businesses. Flexible floor plan ready for build-out. Outstanding opportunity to lease or purchase a retail shell space in a thriving Rowlett location. This 8,100 sq. ft. shell space is part of a well-maintained shopping center surrounded by established residential neighborhoods and growing commercial development. The property offers: High visibility with strong daily traffic counts. Ample shared parking for tenants and customers Flexible floor plan ready for customization and tenant build-out Excellent location near major roadways, schools Suitable for retail, restaurant, medical office, fitness, or professional service uses Rowlett is experiencing rapid growth, fueled by new residential communities and commercial demand, making this property an ideal long-term investment or business location.

8617 Sunset Blvd, Rowlett

1620 N Beckley Ave, Dallas
$1,800,000
20973356 MLS
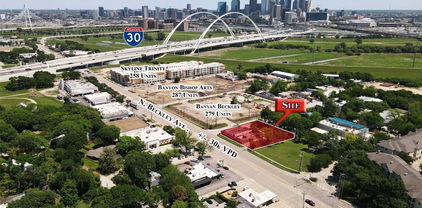
1616-1620 N. Beckley Avenue, Dallas, TX This excellent corner lot is located in a rapidly developing area known as the Bishop Arts District in a busy fairway. It offers easy access to major highways, downtown Dallas, the Arts District, and Trinity Grove. This pad site provides ample space for various development opportunities, including commercial, residential, multifamily, retail, parking lot, mixed-use purposes, etc., deeded for up to five stories and ready to build on. This property is surrounded by new multifamily developments within the last year, with no infrastructure that needs to be demolished on the site. This property is an excellent choice! Do not miss out on this rare opportunity to own a prime piece of real estate in the heart of Dallas, Texas.

1620 N Beckley Ave, Dallas

1616 N Beckley Ave, Dallas
$1,800,000
20973317 MLS
1616-1620 N. Beckley Avenue, Dallas, TX This excellent corner lot is located in a rapidly developing area known as the Bishop Arts District in a busy fairway. It offers easy access to major highways, downtown Dallas, the Arts District, and Trinity Grove. This pad site provides ample space for various development opportunities, including commercial, residential, multifamily, retail, parking lot, mixed-use purposes, etc., deeded for up to five stories and ready to build on. This property is surrounded by new multifamily developments within the last year, with no infrastructure that needs to be demolished on the site. This property is an excellent choice! Do not miss out on this rare opportunity to own a prime piece of real estate in the heart of Dallas, Texas.

1616 N Beckley Ave, Dallas

5203 Alcott St, Dallas
$1,799,999
4 Beds ⋅ 3 Baths ⋅ 21416790 MLS
A standout Scandinavian Modern showcase in Cochran Heights, scheduled for completion just in time for the holidays. This architectural residence pairs sleek Nordic minimalism with exceptional everyday functionality. The open-concept layout features soaring vaulted ceilings across the main common areas and an expansive chef’s kitchen anchored by a massive center island. Designed for effortless living, the floor plan offers 4 spacious bedrooms, 3 full baths, and 2 separate living areas—highlighted by a private, highly coveted downstairs primary suite. Outside your door lies premier urban walkability: you are steps from Henderson Avenue, the new Henderson East district, and dozens of the finest dining, boutique shopping, and entertainment spots in Dallas. Crafted by LeComte Homes, recognized as a D Home Best Builder since 2011, this residence is built to Energy Star guidelines and backed by a best-in-class StrucSure 10-year warranty. Complete floor plans and 3D video flythroughs— including a classic Nordic look and a sleek blacked-out edition—are available to preview online at lecomte dot com, the builder's website.

5203 Alcott St, Dallas

6807 Northridge Dr, Dallas
$1,799,999
4 Beds ⋅ 3 Baths ⋅ 21423035 MLS
Beautifully appointed and thoughtfully designed, this 4 bedroom, 3 bath Lakewood home offers timeless character, exceptional entertaining spaces, and the convenience of a predominantly single-story floor plan. Rich hardwood floors, extensive crown molding, custom cabinetry, and elegant architectural details create a warm and inviting atmosphere throughout. Formal living and dining rooms welcome you at the front of the home, while the spacious family room opens seamlessly to a beautifully designed kitchen featuring contrasting cabinetry, an oversized island with seating, granite countertops, professional-style range, farmhouse sink, beverage refrigerator, and an impressive walk-in pantry with extensive built-in storage. The primary suite offers a private retreat with a spacious ensuite bath featuring a classic clawfoot soaking tub, oversized glass-enclosed shower, and separate walk-in closets. Three bedrooms are conveniently located on the main level, while an oversized fourth bedroom and full bath upstairs provide an ideal guest suite or flexible living space. Designed for effortless indoor-outdoor entertaining, the expansive 17-by-20-foot covered patio is a true extension of the home, complete with a built-in outdoor kitchen, generous seating area, ceiling fans, and charming architectural details. French doors connect the interior living spaces to this exceptional outdoor retreat, creating a natural flow for gatherings of any size. A rear-entry two-car garage completes this thoughtfully designed property. Offering a rare combination of traditional elegance, functional living spaces, and exceptional outdoor amenities, this home captures the charm and lifestyle that make Lakewood one of Dallas' most sought-after neighborhoods.

6807 Northridge Dr, Dallas

9816 Mixon Dr, Dallas
$1,799,999
5 Beds ⋅ 5 Baths ⋅ 21390463 MLS
Experience the pinnacle of contemporary luxury in this exceptional Avant Group custom home, thoughtfully designed with premium finishes, cutting-edge technology, and an ideal open-concept floor plan. A dramatic 20-foot ceiling and striking floor-to-ceiling fireplace anchor the expansive living area, creating a stunning focal point filled with natural light. The designer kitchen is a true showpiece, featuring custom black cabinetry, an oversized waterfall island, modern lighting, a built-in 48-inch Café® refrigerator, Café® six-burner gas range, dishwasher, spacious walk-in pantry, and an elegant dining bar complete with LED-lit floating shelves and a wine cooler. White oak hardwood flooring and an impressive iron front door add warmth and sophistication throughout. The first-floor owner's retreat offers a luxurious spa-inspired bath with a floating dual-sink vanity, designer sconces, freestanding soaking tub, oversized rainfall shower, and an expansive walk-in closet. Two additional first-floor bedrooms each include private ensuite baths, while a well-appointed mudroom and laundry room provide everyday convenience. Upstairs features two generously sized bedrooms with ensuite baths and a spacious game room, offering the perfect setup for entertaining, multigenerational living, or guests. Situated on a rare oversized lot, the backyard provides ample space to design your dream pool while maintaining generous green space for outdoor living. Built for both comfort and performance, this home includes a Control4® Smart Home system with smart lighting, CAT-6E high-speed internet wiring, prewiring for speakers and security cameras, a piered-slab foundation, foam insulation, and two tankless water heaters. This is modern luxury at its finest—where timeless design, exceptional craftsmanship, and advanced technology come together in one remarkable home.

9816 Mixon Dr, Dallas

3451 Normandy Ave, University Park
$1,799,900
5 Beds ⋅ 4 Baths ⋅ 21429700 MLS
Beautiful natural light, generous living spaces and a versatile floor plan make this spacious 5 bedroom, 4 bath SFA one to see! Natural light pours into the front living room, which leads to a large dining room with plenty of space to host family and friends. The kitchen opens to a casual dining area and second living room, creating a great space for gathering and everyday living. A bedroom and full bath downstairs offer added flexibility, with a private side patio and fenced yard just outside. Upstairs, the oversized primary suite is a standout with his and her closets, a spacious bathroom with an impressive walk-in shower and a separate sitting area that offers even more space to enjoy. Three additional bedrooms, all generously sized, and an upstairs laundry room round out the second floor. Recent improvements include a brand new roof and new grass in October 2026, fresh interior paint and refinished hardwood floors. The HVAC system was replaced in 2019. Ideally located in Armstrong Elementary and within walking distance of Snider Plaza and SMU!

3451 Normandy Ave, University Park

Listings provided by North Texas Real Estate Information Systems (NTREIS). Listing data has been deemed reliable but is not guaranteed to be accurate by the MLS.

Last updated:

How much is your home worth?

Get instant property value now!