Refine Search
Sort by
1434 Tranquilla Dr, Dallas
$1,075,000
3 Beds ⋅ 4 Baths ⋅ 21398425 MLS
Welcome home to 1434 Tranquilla, a rare opportunity in Casa Linda Estates, where mature trees, deep lots, and beautifully landscaped homes create one of East Dallas’ best kept secrets. Set on an exceptional .4-acre, heavily treed lot, this light-filled home features an open floor plan, two primary suites, a dedicated study, and flexible living spaces designed for today’s lifestyle.The two primary suites offer exceptional versatility, ideal for guests, multigenerational living, or extended stays. The study provides the perfect space for working from home, a library, or a quiet private retreat. The true opportunity continues outdoors while the expansive lot offers privacy, space, and tremendous potential for someone with a landscaping vision to create a spectacular outdoor retreat—whether that means gardens, entertaining spaces, a pool, or a combination of all three.

1434 Tranquilla Dr, Dallas

6615 Bandera Ave Unit 2A, Dallas
$1,075,000
2 Beds ⋅ 4 Baths ⋅ 21326436 MLS
SELLER WILL PAY ONE YEAR'S HOA DUES FOR THE BUYER. Upon closing and funding Seller will deposit the total of one year's HOA dues (at the current rate) with the HOA. Romantic French-inspired elegance awaits in prestigious Drexel Park Hollow, a secure and private mid-rise nestled along a coveted tree-lined street in Preston Hollow. A private elevator opens directly into this light filled residence featuring hardwood floors, walls of windows, a gas fireplace, two versatile living areas, an exceptional library, secluded study, and six balconies. The gourmet kitchen invites gathering with Sub-Zero, Wolf, and Thermador appliances. The serene owner's retreat offers dual baths with jetted tub and dual custom walk-in closets. A generous secondary suite provides exceptional flexibility. Moments from NorthPark, fine dining, shopping, the Park Cities, and the very heart of Preston Hollow.

6615 Bandera Ave Unit 2A, Dallas

7031 Hunters Ridge Dr, Dallas
$1,065,000
5 Beds ⋅ 4 Baths ⋅ 21429104 MLS
This stunning transformation, in coveted Prestonwood Estates of North Dallas, was thoughtfully redesigned with quality at the forefront - from what you can see to what you don't. Offers over 3,000 square feet with five-bedrooms, three and a half baths, plus a dedicated office - the fifth bedroom could make a great game room. Major new systems include: PVC Plumbing, Trane Hvac, electrical copper wiring throughout, electric panel box, windows, and two water heaters. The all-new Chef's kitchen is the staple of the home with solid wood cabinetry, luxurious quartz countertops, stainless appliances, wine fridge, and bar seating. Wood floors throughout, solid-core doors, and a wall of windows overlooking the backyard oasis with covered patio and gorgeous pool. The primary suite offers a private retreat with its own patio and pool access, and comes with a redesigned bath featuring dual vanities, oversized walk-in shower, separate tub, and expanded walk-in closet. Two secondary bedrooms share access to a JJ bath w tub, & two other bedrooms share close access to a full bath w walk-in shower. A convenient powder bath serves the main living area. Exterior updates include paint, lighting, & landscaping which makes this house as compelling on the outside as it is within. This is a special neighborhood and community, located in top-rated RISD. Not many houses like this, with this quality become available often in Prestonwood. Come see the difference.

7031 Hunters Ridge Dr, Dallas

909 Woodlawn Ave, Dallas
$1,065,000
4 Beds ⋅ 3 Baths ⋅ 21336394 MLS
You will love the character and charm of this amazing, updated, built in 1925 home, boasting a spacious 3,203 ft² in the Main House, complemented by 710 ft² in the Guest Quarters. Together, this property offers an impressive 3,913 ft² of living space, 5 Bedrooms, 3 full baths and 1 half bath, perfect for families or entertaining guests. To start at the front door, find gas lantern porch lights illuminating the entrance, while original hardwood floors flow throughout the spacious rooms. Seamlessly blending classic charm with modern amenities including transoms and stained glass and door trims. The heart of the home is undoubtedly the kitchen, featuring incredible professional-grade stainless appliances, dual sinks, soapstone and quartz countertops, a butler’s pantry, and abundant natural light that makes this kitchen stand out from the rest. Dimmable LED can lights throughout the home. Retreat to the primary bedroom suite, which includes a gorgeous, updated bath with twin vanities, bidet wall mounted toilet and large spa tub and a large walk-in closet. The secondary bedrooms are generously sized, with two large walk-in closets. The third bedroom, also great as a guest suite, overlooks the zoysia-grassed yard and includes a cozy reading nook. Home office with abundant built-in shelves. The guest quarters is a standout feature of this property, offering a large bedroom, a stylish bathroom, and a living area complete with a kitchenette as well as an outdoor elevator and stairs to access the quarters—ideal for visitors or as a private office space. Electronic gate from the rear of the property allows covered parking with electric charging, attached to a large workshop. Walk to Bishop Arts, park, pool, tennis, or pickleball courts. Don’t miss the opportunity to make this exceptional property your own! Buyer and Buyers Agent to Verify All Information.

909 Woodlawn Ave, Dallas

1833 & 1835 Pollard St, Dallas
$1,060,000
3 Beds ⋅ 4 Baths ⋅ 21430460 MLS
Discover contemporary living and exceptional investment potential with this brand-new modern full duplex, perfectly positioned between Trinity Groves and Bishop Arts District in the heart of West Dallas. A reintroduction into Westvale Home's Designer Duplex collection, this newly constructed property features two thoughtfully designed residences, each showcasing expansive windows, open-concept layouts, and abundant natural light that create a sense of space and sophistication. Designed with both functionality and long-term value in mind, each unit offers a well-appointed layout with all bedrooms and bathrooms en suite, custom high-end finishes, designer fixtures, and exceptional craftsmanship throughout. From sleek modern surfaces to carefully curated details, every element reflects a commitment to quality, style, and contemporary comfort. This striking new construction presents an exceptional opportunity for investors seeking a turnkey asset in a rapidly evolving Dallas neighborhood. With its desirable location, modern design, and convenient access to the dining, entertainment, and lifestyle amenities of Trinity Groves, Bishop Arts District, and Downtown Dallas, this full duplex offers strong appeal for future tenants and long-term investment potential. BUILDER INCENTIVE: 2-1 INTEREST RATE BUYDOWN AVAILABLE WITH PREFERRED LENDER

1833 & 1835 Pollard St, Dallas

13216 Hillcrest Rd, Dallas
$1,060,000
7 Beds ⋅ 7 Baths ⋅ 21248675 MLS
Discover timeless charm, conveniently located in the heart of North Dallas. Situated in a highly desirable area, this home offers exceptional access to premier shopping, dining, and major thoroughfares in a quiet, highly sought-after community. Inside, you'll find a spacious, versatile layout designed for entertaining and comfortable living, filled with natural light, creating a welcoming atmosphere that flows seamlessly into the dining space and kitchen. You'll enjoy ample storage and workspace in the modern kitchen, equipped with a pot filler, making it ideal for culinary creations and gatherings for any occasion. The bedrooms are generously sized, providing flexibility for growing households, guests, or a home office. The property also features a private outdoor oasis perfect for relaxing, entertaining, or elevating your own backyard retreat. Located just minutes from the Galleria, Addison, and major highways, including LBJ Freeway and the Dallas North Tollway, this home delivers unbeatable convenience in one of Dallas's most accessible, desirable locations. Whether you're looking for a primary residence or an investment opportunity in a prime location, 13216 Hillcrest Road offers strong potential and is ready for its next owner. Take advantage of this unique opportunity and schedule your showing today!

13216 Hillcrest Rd, Dallas

6834 Quarterway Dr, Dallas
$1,059,000
4 Beds ⋅ 3 Baths ⋅ 21374985 MLS
Located in the charming neighborhood of Prestonwood, this gorgeous updated contemporary style home offers an open layout style of living with an extensive list of updates. As you walk in you will find beautiful white oak flooring, vaulted ceilings, and numerous windows allowing for natural light to brighten up the stylish space. The kitchen features quartz counters, a gas cooktop and hood, an abundance of sleek white cabinets, and a chic yet timeless backsplash that makes for the perfect gathering space. In 2020, the owners did a complete backyard remodel: installing a custom sleek rectangular pool with heater, adding contemporary decking with concrete slabs surrounded by decorative Mexican pebble, built-in gas grill and Green Egg station. The backyard reno also included adding lighting, cedar posts, & a cedar ceiling to the patio plus a lush array of landscaping to line the back fence creating the perfect backdrop to your resort style setting. The backyard is extra large allowing for the 32 x 16 foot pool with yet still plenty of grass, landscaping, and 2 pecan trees as well to enjoy. The Primary bedroom is extra spacious with a modern bathroom, dual vanity, door to the backyard, and giant WIC. One of the bedrooms offers incredible flexibility with a California Closet built-in entertainment system, making it an ideal game room, media space, or guest bedroom separate from the other bedrooms. Two nice size bedrooms share a Jack and Jill bathroom with dual sinks and a granite counter top. The home has great curb appeal with a metal roof, updated concrete porch, as well as a grey colored stamped concrete circular drive with border making the home stand out from the rest. There is also a gated concrete side yard perfect for a shed. You can't beat the N Dallas location which is convenient to Trader Joes and just around the corner from Hillcrest Village, a lively area to grab dinner, pick up an award winning bagel at Starship, or let your kids play at the playground!

6834 Quarterway Dr, Dallas

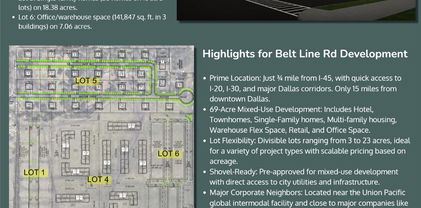
1501-Lot 2 1501-Lot 2 E Belt Line Rd, Wilmer
$1,052,409
20861557 MLS
This prime 69-acre mixed-use development, located close to I-45, is perfectly positioned for growth. Divisible lots from 3 to 23 acres are available for a range of projects, including hotel, townhomes, single-family homes, multi-family housing, warehouse flex space, retail, and office space. Lot 2 features PD Hotel (23,400 sq. ft.) on 3.02 acres. = $8.00 sqft = $1,052,409. Just 15 miles from downtown Dallas, the site offers easy access to major highways and city utilities. Key corporations like Amazon, Unilever, Whirlpool, and Procter & Gamble are nearby, making this a strategic location. Available lots include a 23,400 sq. ft. hotel and 141,847 sq. ft. of office warehouse space. Eligible for potential city tax incentives, this development provides flexible options to maximize return on investment. Wilmer’s rapid growth has seen 12 million sq. ft. of commercial space developed within 5 miles since 2020, making this a high-demand opportunity!

1501-Lot 2 1501-Lot 2 E Belt Line Rd, Wilmer

4415 Forest Bend Rd, Dallas
$1,050,000
4 Beds ⋅ 3 Baths ⋅ 21422778 MLS
Set on an expansive 120x125 lot in one of Dallas’ most sought-after neighborhoods, this freshly updated single-story home blends classic brick charm with move-in-ready style. Inside, 2,607 sq ft of light-filled living space features 4 bedrooms and 3 full baths, with a fireplace anchoring the main living area and an easy flow for everyday living and entertaining. The renovated kitchen showcases new countertops and all-new appliances. Recent updates include a new roof and gutters, fresh exterior paint, refreshed floors, a new sprinkler control system, and an extensive new Brinks alarm system. Outside, the private backyard is a blank canvas waiting for your vision. Picture a sparkling pool, an outdoor kitchen, lush gardens, or a shaded patio made for long evenings with friends. A rare oversized 3-car attached garage with room for vehicles, storage, or a workshop adds to the home’s appeal. All of this is just minutes from the area’s top private schools, shopping, and dining, with easy access to the Tollway and LBJ.

4415 Forest Bend Rd, Dallas

5618 Ridgedale Ave, Dallas
$1,050,000
3 Beds ⋅ 2 Baths ⋅ 21424270 MLS
Classic Tudor charm with Lower Greenville at your doorstep. Located in Greenland Hills, this 1926 East Dallas home pairs a close-knit neighborhood feel with walkable access to restaurants, patios and local favorites. Morning walks and spontaneous dinner plans are part of the appeal. Hardwood floors, plantation shutters, and a brick fireplace create a warm welcome. The downstairs primary suite features a custom closet system and a bath with dual sinks, a soaking tub, and separate shower. A second downstairs bedroom, currently used as an additional living space, offers flexibility for a home office or guest room. Upstairs, another bedroom and a spacious living area provide room for movie nights, office, hobbies or visiting guests. Granite countertops, custom cabinetry, stainless steel appliances, a gas cooktop, and double ovens equip the kitchen for everyday meals and entertaining. A backyard patio with a built-in grill and garden space invites evenings outside, while an electric gate provides access to the detached garage. Zoned to Mockingbird Elementary, with convenient access to White Rock Lake, SMU and downtown Dallas, this Greenland Hills Tudor brings together architectural character, flexible spaces and the connected Lower Greenville lifestyle.

5618 Ridgedale Ave, Dallas

2828 Hood St Unit 801, Dallas
$1,050,000
2 Beds ⋅ 3 Baths ⋅ 21410506 MLS
Totally renovated residence at Plaza Two. The current owner took the kitchen and the primary bath down to the studs and the result is sleek and sophisticated. Enter though a long gallery into the light filled living room. Rich dark stained oak floors and tall ceilings welcome you. The living room opens through a wall of glass to a covered balcony. The sleek open, black and white finished kitchen has a large island with a quartzite countertop and dining bar. Stainless steel appliances include a 6-burner Wolf gas cooktop and oven, a built-in Thermador refrigerator-freezer, and a Bosch dishwasher. There is a pantry, utility room with built-in shelving and a washer-dryer. The kitchen opens into a second living area or dining area anchored by a fireplace surrounded by bookcases. The primary bedroom has custom drapes and electronically controlled black- out shades, as is the case throughout the residence. The spacious ensuite bath is finished with elegant black and white stones and fittings similar to the renovated kitchen. There are double vanities, a soaking tub and a separate walk-in shower. The primary closet is fitted with abundant storage and hanging options. The apartment’s second bedroom has another renovated ensuite bath as well as a modern Murphy Bed for versatile use. Plaza Two has superb amenities and services including 24-7 concierge, valet parking, a first floor work out room, a pool, and a detached pavilion in the property’s extensive gardens with a catering kitchen for large scale entertaining. The residence comes with two assigned parking spaces. This is the perfect choice for the buyer who wants to be able to move in and enjoy high rise living at its best without the stress of a major renovation.

2828 Hood St Unit 801, Dallas

12050 Lueders Ln, Dallas
$1,050,000
3 Beds ⋅ 3 Baths ⋅ 21412208 MLS
Discover the perfect blend of sophisticated living and lock-and-leave convenience in the desirable gated community of Lake Forest. Beautifully positioned to capture picturesque lake views, this inviting residence offers soaring ceilings, abundant natural light, and thoughtfully designed spaces that make everyday living and entertaining equally enjoyable. Designed for the ease of living entirely on the main floor, the home features a spacious downstairs primary suite, dedicated study, and an additional full bath, with two upstairs bedrooms reserved for family and guests. The open, airy floor plan showcases ceilings exceeding 12 feet, abundant windows, and a dramatic vaulted living room that creates an exceptional sense of space. The well-appointed kitchen features granite countertops, a gas cooktop, generous cabinetry, and a walk-in pantry. The gracious downstairs primary suite offers a peaceful private retreat, complete with a spacious bath featuring a soaking tub, separate shower, and large walk-in closet. Upstairs, two additional bedrooms and a shared full bath provide comfortable accommodations for visitors while preserving the privacy and convenience of main-level living. Equally appealing are the beautifully landscaped outdoor spaces, with inviting areas in both the front and back of the home to relax, entertain, or simply enjoy the tranquil lake views. These thoughtfully maintained spaces create a wonderful extension of the home's living areas and an inviting setting for quiet mornings or evenings with friends. Complete with a two-car garage, this residence offers the comforts of a traditional home with the ease of a lock-and-leave lifestyle. Beautifully staged and ready to show, 12050 Lueders Lane offers 2,388 square feet of gracious lakeside living in one of Dallas' distinctive gated communities.

12050 Lueders Ln, Dallas

5548 Sears St, Dallas
$1,050,000
4 Beds ⋅ 3 Baths ⋅ 21352038 MLS
Modern design meets everyday functionality in this stunning contemporary, low maintenance home, ideally located in the heart of Dallas. Soaring ceilings, walls of glass, and an open-concept layout create a bright, inviting space perfect for entertaining and everyday living. Designed for both entertaining and daily life, the open-concept living spaces flow seamlessly together. A dramatic linear fireplace anchors the spacious living room, while oversized sliding doors blur the line between indoor and outdoor living. The chef's kitchen is truly the heart of the home, featuring striking waterfall-edge stone countertops, custom cabinetry, premium appliances, designer lighting, and an oversized island with seating for family and friends. The dining room is framed by floor-to-ceiling glass and overlooks the private patio, creating the perfect backdrop for everything from intimate dinners to lively gatherings. Upstairs, the expansive primary suite offers a peaceful retreat with soaring ceilings and abundant natural light. The spa-inspired bath is a showstopper, complete with a freestanding soaking tub, oversized walk-in shower, sleek floating-style cabinetry, and a custom walk-in closet designed for effortless organization. Secondary bedrooms provide generous space for family or guests, while the dedicated office, oversized game room, or home gym offer incredible flexibility for today's lifestyle. Additional highlights include a spacious laundry room with extensive cabinetry and sink, designer powder bath, oversized two-car garage, and modern architectural details throughout. Perfectly positioned just minutes from Lower Greenville, Knox-Henderson, Downtown Dallas, White Rock Lake, and some of the city's best restaurants, shopping, and entertainment, this home offers the ideal blend of luxury, functionality, and unbeatable location. Modern architecture, exceptional design, and a location that puts the very best of Dallas at your doorstep.

5548 Sears St, Dallas

6306 Glennox Ln, Dallas
$1,050,000
4 Beds ⋅ 4 Baths ⋅ 21340636 MLS
Welcome to this beautiful, fully renovated home just minutes from White Rock Lake in Dallas. Surrounded by mature trees, and a feeling of peace while still having the convenience and amenities of Dallas! (Bonus points for being 5 minutes from NorthPark Center Mall) Inside you'll find an open concept layout with wood beams, lots of natural light and skylights, oak hardwood flooring, and a stunning chef's kitchen featuring a waterfall island and high end stainless steel appliances. The primary suite offers a spa-like environment with a soaking tub, massive shower, and walk-in closet. Recent upgrades include a new roof, new electrical, drainage system around the perimeter of the home, and new custom steel and glass doors. Close to Lakewood shopping, dining, and white rock lake, this move-in ready home is a must see!

6306 Glennox Ln, Dallas

3601 Routh St Unit 1C, Dallas
$1,050,000
2 Beds ⋅ 2 Baths ⋅ 21289137 MLS
This stunning 2-bedroom, 2-bath residence at The Residences at Routh offers elevated Turtle Creek living with sophisticated design, exceptional natural light, and a true lock-and-leave lifestyle. The open-concept interior features 10-foot ceilings and floor-to-ceiling Andersen windows that flood every room with natural light, creating an airy, elegant ambiance. The gourmet kitchen showcases premium appliances, custom cabinetry, and refined finishes, flowing seamlessly into the living and dining spaces—ideal for effortless entertaining. Located in Maple Corridor within highly desirable Turtle Creek, this exceptional residence places you moments from the best of Dallas dining, shopping, culture, and entertainment. A refined choice for a primary residence or luxurious Dallas pied-à-terre, this is modern elegance, effortless living, and an address that speaks for itself.

3601 Routh St Unit 1C, Dallas

1119 N Winnetka Ave, Dallas
$1,050,000
4 Beds ⋅ 4 Baths ⋅ 21282833 MLS
BUYER FINANCING FELL THROUGH! No fault to property. Perched high above the street in Kessler Square and framed by stunning mature gardens, this 1925 brick Tudor perfectly balances storybook romance with an incredibly functional layout. The exceptionally practical floor plan features two spacious bedrooms and a large full bath downstairs, while the upstairs serves as a private retreat with a second living area, an en-suite guest room, and a primary suite with a massive walk in closet and private balcony. Beyond the charming aesthetics, this home has been meticulously updated with major capital improvements for total peace of mind. The extensive list of recent upgrades includes a new garage and updated primary bath (2019), an expanded patio deck and new fence (2021), two new HVAC systems (2024), and a new roof alongside upgraded landscaping (2025). Most recently in 2026, the home received a comprehensive structural and mechanical overhaul, including a pier and beam foundation reset shimmed with steel, a fully repaired sewer line, and a brand new drainage system with water catch boxes. To top it all off, you are in an amazing, central location with close proximity to Downtown, grocery stores, local shops, and all major highways for an effortless daily commute. Don't miss out on this storybook stunner!

1119 N Winnetka Ave, Dallas

2908 E 11th St, Dallas
$1,050,000
21218863 MLS
We are pleased to present 2908 E. 11th Street, a 5,070 square foot, two-story commercial property on 0.444 acres just 3 miles from Downtown Dallas — offering stunning skyline views, proven tenant diversity, and exceptional flexibility for office or retail uses. The first floor features an open reception area with reception desk, three private offices, a conference room or open worksta tion space, a storage room, restroom, and breakroom. The second floor offers four additional private offices, a second conference room or open work area, a kitchenette, and direct terrace access via sliding glass doors — providing a rare outdoor amenity with sweeping views of the Dallas skyline. The property boasts a rich history of successful tenants across a broad range of industries, including barber and salon operations, insurance agencies, spas, marketing firms, tattoo studios, and beauty supply retail — a testament to its adaptability and enduring appeal. Ideal future uses include beauty or barber services, medical or wellness offices, professional or creative office concepts, and general retail. Whether you are an entrepreneur seeking a flagship location, a growing practice in need of a new home, or an investor adding a versatile urban asset to your portfolio, this property delivers an outstanding combination of character, functionality, and proximity to Downtown Dallas.

2908 E 11th St, Dallas

6166 Goliad Ave, Dallas
$1,049,900
3 Beds ⋅ 3 Baths ⋅ 21271467 MLS
Newly updated home in Lakewood Heights with a brand-new roof, fresh interior paint, and refinished hardwood floors, this beautifully updated home in the idyllic neighborhood of Lakewood Heights offers a refined blend of warmth, character, and modern livability. Sunlit interiors showcase vaulted ceilings, exposed beams, and elegant transom windows, creating a bright and inviting atmosphere throughout. The open-concept kitchen flows seamlessly to the backyard through double French doors, making indoor-outdoor living ideal for entertaining or relaxed weekend gatherings. Upstairs, a private retreat awaits a living area with soaring ceilings and hardwood floors, spacious primary suite, and flexible office or spare bedroom. The oversized primary closets are an unexpected bonus. Two downstairs bedrooms share a bath. Thoughtful details include generous storage throughout, a bonus flex space above the garage perfect for a studio, creative workspace, or extra storage, and a charming laundry chute from the primary bedroom. Outside, enjoy a wraparound covered porch, side garden, and private courtyard designed for effortless outdoor living.

6166 Goliad Ave, Dallas

7326 Spring Valley Rd, Dallas
$1,049,000
5 Beds ⋅ 5 Baths ⋅ 21412522 MLS
Stunning updated Mid-Century Modern residence in North Dallas! This stylish 5-bedroom, 5-bathroom home sits on a sprawling half-acre lot complete with a sparkling pool, and detached guest quarters. The open-concept layout highlights vaulted ceilings, two expansive living areas, open concept dining spaces, and a true primary retreat featuring a private sitting area perfect for a home office. Tailored for entertaining, the culinary kitchen boasts custom cabinetry and sleek granite countertops that flow effortlessly into the cozy family room. Step outside to a backyard retreat with a newly re-plastered spa, ideal for serene relaxation or lively summer gatherings. Roof replaced in December 2025 as well as many additional updates for your peace of mind.

7326 Spring Valley Rd, Dallas

447 W Colorado Blvd, Dallas
$1,049,000
3 Beds ⋅ 2 Baths ⋅ 21407580 MLS
***Full YouTube Video Tour Available, search by address or ask your agent for a link*** Mid-Century vibes in this traditional brick home which feels much larger than its square footage***Marvelous neighborhood, set back from Colorado Boulevard on a lush & large, tree-lined corner lot in Dallas' highly coveted East Kessler neighborhood. This home blends mid-century flavor with modern, thoughtful updates. Brilliant solid construction quality with an architectural design of excellent flow & versatility. 3 very nicely sized bedrooms with 2 fully updated large baths. The closet space and storage is amazing with custom closet systems in each, and another custom built-in at the Sunroom, the primary closet is large! Beautiful real hardwood flooring through much of the home, with the baths and sunroom in tile, no carpeting anywhere! The main Living area is completely open to the Dining and Kitchen with a second larger Great Room off the Dining. Kitchen features slab stone countertops with a bistro island, stainless upscale appliances including a gas range with double oven, commercial style hood, Jenn-Air Dishwasher, microwave cubby, a designer glass lantern style backsplash, & abundant cabinetry. The large Dining overlaps the Living area if a large table is desired. The sunroom is between the Kitchen and attached 2-car Garage, with a clever Washer-Dryer closet already configured for large machines with pedestals. Outside the sunroom is a deck area for that morning cup of coffee. The pool-hot tub is just off the Great Room in a very private enclosure with some nice yard space and an open patio. Just beyond the pool is a putting green with artificial turf! Around the other side of the garage is another open yard space for gardening, dog run, or perhaps even an ADU. The long lead driveway has an electric gate, and the garage is already wired for an EV. Exceptional updates, including newer vinyl windows and the HVAC has been replaced. This East Kessler home is a real gem!

447 W Colorado Blvd, Dallas

5906 Mercedes Ave, Dallas
$1,049,000
3 Beds ⋅ 2 Baths ⋅ 21401978 MLS
Timeless architecture meets elevated modern living at 5906 Mercedes Avenue. Built in 1926, this beautifully reimagined East Dallas residence has been thoughtfully expanded and remodeled while preserving its distinctive character. Across 1,982 square feet, graceful archways, hardwood floors and architectural details blend with sophisticated updates and an expertly integrated addition. Generous living spaces, an updated kitchen and spacious primary suite offer comfort and functionality, while a private, garden-like retreat with covered living space extends the home outdoors. Completing the property is a detached two-car garage with convenient alley access, adding sought-after function and flexibility. Framed by mature trees and lush, established landscaping, the home’s architectural character has been thoughtfully preserved and beautifully reimagined for modern living. Refined, welcoming and truly one of a kind, 5906 Mercedes Avenue is best experienced in person.

5906 Mercedes Ave, Dallas

915 W Pleasant Run Rd, Desoto
$1,049,000
5 Beds ⋅ 5 Baths ⋅ 21278581 MLS
Rare opportunity -Lower rate sell financing is available! This stunning, completely renovated, privately gated 5-bedroom, 4.5-bathroom home sits on an expansive 5.36-acre lot, located just 20 minutes from downtown Dallas. Boasting incredible investment or multi-generational potential, the land can be subdivided into three separate parcels—perfect for building an additional family home or utilizing as you see fit. The acreage features a corral with plenty of open space for horses. Inside, the home has been beautifully updated with rich hardwood floors in the living and formal dining rooms, brand-new carpet in all bedrooms, and a fully remodeled kitchen featuring new cabinetry and all-new appliances. The main level offers an ideal, open floor plan: a huge formal dining room sits off the entry, leading into a spacious living room and a bright breakfast nook that opens directly to the kitchen. The thoughtfully designed layout places the massive primary suite on the east wing, complete with a luxurious, brand-new bath featuring a frameless glass shower and a standalone jetted tub. Nearby, a Jack-and-Jill setup connects two additional bedrooms with a shared bath. On the west wing, a private 4th bedroom features its own full bath and walk-in closet, making it an ideal in-law suite or home office. Located right off the breakfast area, the oversized laundry room features a convenient center island and a utility sink. Just beyond, you'll find the practical garage layout, split into a 2-car and private 1-car garage. Step outside to a massive entertainer's paradise featuring a large back patio with a brand-new outdoor kitchen, complete with granite countertops, a built-in grill, a beverage fridge, and a large sink—perfect for hosting 50+ friends and family. Upstairs, the home continues to impress with a massive media room complete with a wet bar alongside a spacious 5th bedroom with its own full bath. Includes a freshly paved driveway and brand-new roof with 30-year shingles.

915 W Pleasant Run Rd, Desoto

1131 Wicklow Dr, Dallas
$1,040,000
4 Beds ⋅ 4 Baths ⋅ 21412857 MLS
Nestled on a beautifully landscaped lot of nearly half an acre in coveted Lake Park Estates, this stunning modern ranch renovation sits less than a mile from White Rock Lake. Offering a seamless blend of tasteful updates and an unbeatable East Dallas location, this home delivers both the ideal layout and the location of your dreams. Throughout the house, custom windows frame scenic views of the lush surrounding greenery from every room. Anchoring the center of the home, the thoughtfully designed gourmet kitchen features quartz countertops, a matching quartz backsplash with a display ledge, a custom vent hood, and an island with seating for four. An 8-burner gas range stands ready for holiday gatherings and weeknight meals alike, while a bright breakfast nook overlooks the backyard. The nearby dining area connects effortlessly to both the kitchen and primary living space, complete with built-in cabinetry for flatware and dinnerware storage. A second living room features a cozy wood-burning fireplace and opens directly to the backyard, creating an inviting setting for relaxing evenings. Offering luxury where it counts, the home boasts two complete primary suites, each featuring upscale walk-in showers and spacious closets. For remote work, a private dedicated office space is highlighted by a large picture window that captures neighborhood views and changing seasons. Practical utility spaces are equally well thought out: a stylish mudroom functions as an ideal drop zone with a pantry and beverage station, while the adjacent laundry room includes built-in cabinetry for extra storage and front-facing windows that keep natural light flowing throughout. The expansive backyard is truly exceptional as-is, while offering abundant potential for a pool, sport court, large garden, or custom outdoor oasis. Combining stylish modern finishes, an incredible yard, and a prime White Rock Lake setting, this property is the ultimate East Dallas sanctuary!

1131 Wicklow Dr, Dallas

1006 S Clark Rd, Cedar Hill
$1,039,900
3 Beds ⋅ 2 Baths ⋅ 21424227 MLS
Beautiful and Unique Property nestled on approximately 9.19 acres in the heart of Cedar Hill, this charming ranch-style property offers a rare opportunity to enjoy peaceful country living with the convenience of city amenities just minutes away. The single-story brick home features 3 bedrooms, 2 bathrooms, an open living area with vaulted ceilings and a stone fireplace and an eat-in kitchen designed for comfortable everyday living. The property is well-suited for horses, cattle, or hobby farming with fenced pasture, open grazing areas, mature trees, a creek, and multiple outbuildings including barns and storage sheds. An attached two-car garage, additional covered parking, and an oversized driveway provide ample space for vehicles, trailers, and equipment. Whether you're looking for a private homestead, an equestrian property, or acreage to enjoy wide-open Texas skies, this unique estate offers exceptional versatility while remaining close to shopping, dining, schools, and major highways for an easy commute to Dallas and surrounding areas. Hurry send your offer Today!

1006 S Clark Rd, Cedar Hill

10711 Cromwell Dr, Dallas
$1,035,000
6 Beds ⋅ 5 Baths ⋅ 21409985 MLS
Located in the highly regarded Dallas ISD neighborhood, this architecturally distinctive residence offers a refined blend of scale, craftsmanship, and thoughtful design. Encompassing approximately 3,690 square feet, the home features 6 bedrooms, 4 full bathrooms, 1 half bath, and a 2-car garage, with a floorplan designed to support both everyday living and elevated entertaining. 3 bedrrom on ground floor and 3 bedroom on second floor with one master bed on each floor. Experience high-end luxury living in the heart of the coveted Private School Corridor. Renovated from top to bottom, with added living space. Improvements include vaulted ceilings, new flooring, recessed lighting, energy efficient dual pane windows, two water heater, new electrical wiring, new plumbing, new roof, new HVAC and more. The kitchen with quartz countertops island, stainless appliances and white cabinetry. Bathrooms are equipped with LED mirrors and stand alone tub. Upstairs, a massive flex space can serve as a media lounge, game room, gym — tailored to your lifestyle with added balcony facing jogging track with scenic view. The expansive lot offers ample space for a tennis or pickleball court, basketball court, future guest house, park 4 extra cars or throw big parties. Seller is licensed agent.

10711 Cromwell Dr, Dallas

3130 N Harwood St Unit 1507, Dallas
$1,030,000
2 Beds ⋅ 2 Baths ⋅ 21397759 MLS
Bleu Ciel Residence 1507 is a never-lived-in home with a vast private terrace and outdoor fireplace that frames spectacular Dallas skyline views. Located at 3130 N. Harwood St. in the Harwood District between Uptown and Victory Park, the residence is wrapped in floor-to-ceiling glass that fills the open living and dining spaces with light. The kitchen features Miele appliances, Porcelanosa cabinetry, waterfall quartz counters, a full-height slab backsplash, gas cooking with a vented hood, and a generous island beneath glass pendants. The serene bedroom suite opens to the terrace, while spa-level baths finished in marble include dual vanities, a frameless glass shower, and a freestanding soaking tub. Wide-plank hardwoods and refined finishes complete this turnkey retreat. Residence 1507 includes an assigned garage. Bleu Ciel is a 33-story tower completed in 2018, designed by Jean-Michel Wilmotte with HDF, Harwood International’s in-house design studio. The lobby feels like a private museum with gallery-white walls, backlit palm-frond glass, and curated art. In 2026, new ownership acquired several residences that had been held by the original developer since opening; none had been occupied. Each, including 1507, is being refreshed before sale, delivering new-construction condition within an established building. Resident-only amenities include two junior Olympic pools, a beach-entry pool with hot tub and grilling stations, a resident spa, a fitness center with a private yoga room, a wine lounge and a 10,000-bottle cellar with climate-controlled tasting rooms, plush executive boardrooms with state-of-the-art AV, a social room with library, private garages, an on-site dog park, and 24-hour concierge and valet. The Harwood lifestyle places you amid parks, destination dining, and direct access to the Katy Trail, with Victory Park and the American Airlines Center a short walk away. Dallas Love Field is about 10 minutes by car, and DFW International about 25 minutes.

3130 N Harwood St Unit 1507, Dallas

6626 Harvest Glen Dr, Dallas
$1,029,500
4 Beds ⋅ 4 Baths ⋅ 21339152 MLS
Ideally located in the heart of Prestonwood, near private schools and offering the opportunity to select the ideal school for your children at Choose Dallas ISD, this exceptional residence pairs timeless design with an effortless indoor-outdoor lifestyle. Sunlight fills the open-concept interior, highlighting wide-plank engineered hardwood flooring, high end finishes & beautifully connected gathering spaces,The chef's kitchen is both striking & functional, anchored by an impressive 14-foot quartz island designed for casual dining & hosting. Premium appointments include a commercial-grade six-burner range with pot filler, double ovens, dual sinks, beverage refrigeration, custom soft-close cabinetry, & plumbing in place for a second dishwasher, currently utilized for an ice maker.The thoughtfully designed floor plan provides exceptional privacy, with the serene primary suite situated in its own wing while three secondary bedrooms are privately positioned beyond the family room.The luxurious primary bath features a freestanding soaking tub, separate glass-enclosed shower & dual vanities.The property offers three unique outdoor environments, including a lush lawn, a pool retreat with additional green space & a secluded side patio BRAND NEW marble circular drive & porte-cochère create an elegant arrival experience while providing ample guest parking & convenience.Extensive improvements include beautifully remodeled bathrooms, designer lighting, recessed lighting, custom windows & front entry door, upgraded insulation, resurfaced pool with updated equipment & new fencing.The roof was replaced approx three years ago & foundation work has been completed with a transferable warranty for added peace of mind.The home's single-level design & wide, accessible layout also provide excellent wheelchair accessibility.Ideally located near fabulous dining & shopping, the Tollway & Dallas' first H-E-B, approx two miles from the future Dallas Mavericks arena. Great Value!!

6626 Harvest Glen Dr, Dallas

Listings provided by North Texas Real Estate Information Systems (NTREIS). Listing data has been deemed reliable but is not guaranteed to be accurate by the MLS.

Last updated:

How much is your home worth?

Get instant property value now!