Refine Search
Sort by
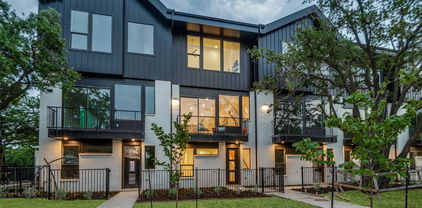
12724 Rutland Dr, Farmers Branch
$615,519
3 Beds ⋅ 3 Baths ⋅ 21394404 MLS
MLS# 21394404 - Built by First Texas Homes - November 2026 completion ~ Explore the Dogwood R Floor Plan – New Home Design Available in Farmers Branch, TXThe Dogwood R offers 3 bedrooms, 2.5 bathrooms, and 2250 sq. ft. of thoughtfully designed living space that adapts to your needs. From everyday routines to special moments, this layout is built to support how you live — with comfort, functionality, and style in mind. With features like a a cozy loft perfect for work or relaxation, ideal for both entertaining and everyday comfort, and includes top-notch finishes throughout that provide the perfect foundation for personalization and everyday convenience. Whether you're relaxing, hosting, working from home, or simply enjoying daily life, the Dogwood R provides the right spaces in the right places. Available in select First Texas Homes communities across DFW, this plan can be tailored with a variety of structural options and design finishes. Explore the Dogwood R today and discover how First Texas Homes makes it easy to create a home that feels truly yours.Some features shown on the layout may be optional. Speak with the Sales Consult about community plan-specific features.

12724 Rutland Dr, Farmers Branch

1110 S Greenstone Ln, Duncanville
$615,000
5 Beds ⋅ 3 Baths ⋅ 21429748 MLS
5 BEDROOMS, 2.5 BATHROOMS...OVER 3,000 SqFt...MORE THAN ONE ACRE! This recently-renovated Duncanville home is ready for move-in. Fresh paint and flooring throughout, updated bathrooms, and so many built-ins. First, the downstairs...The kitchen has great storage space and a gas stovetop. The formal Dining Room has built-in cabinets plus a buffet countertop. The Living Room looks out the front windows to the expansive front yard. The Family Room has a beautiful brick fireplace and opens to the backyard. The Breakfast Nook looks out to the backyard patio through a bay window, perfect for early morning coffee reflections. There's a good-sized bedroom on the opposite side of the house and a half bathroom off the main hallway. In the middle of the home is a bonus room (perfect as an office, craft room, or extra storage). To the right of the entryway foyer is a beautiful staircase that leads to the spacious upstairs. The upstairs has four bedrooms (including the Primary Suite). The Primary Suite offers a large walk-in closet, renovated bathroom, built-in desk area with cabinets, and a huge bonus room with amazing wood paneling and more built-ins. The other side of the second story has three bedrooms plus a full bath. As the pictures show, the backyard is incredibly large with room to do lots of fun things! This could be your next home...

1110 S Greenstone Ln, Duncanville

929 Brookwood Dr, Dallas
$615,000
4 Beds ⋅ 4 Baths ⋅ 21430918 MLS
Discover elevated modern living in this stunning new construction home, ideally situated on a commanding hilltop corner lot in Dallas' established Five Mile Creek neighborhood, 15 minutes from Downtown Dallas. This thoughtfully designed single-story residence offers 2,323 square feet, 4 bedrooms, 3.5 bathrooms, and a dedicated study. Striking contemporary architecture, natural stone accents, and an inviting front porch with a tongue-and-groove ceiling create an unforgettable first impression. Inside, high ceilings throughout, solid-core doors, abundant natural light, and curated finishes create a sense of luxury. The open-concept great room impresses with 12-foot ceilings, a custom limewash fireplace, and expansive sliding glass doors opening to an oversized covered patio. The chef-inspired kitchen showcases custom ceiling-height white oak cabinetry, quartz countertops, an 8-foot island, a six-burner gas range, designer lighting, and under-cabinet illumination. A panel-ready refrigerator blends seamlessly with the cabinetry, while the walk-in butler's pantry features a dedicated sink, appliance garage, additional counter space, and storage. The private primary suite offers a spa-inspired bath with a freestanding soaking tub, oversized walk-in shower, designer tile, and expansive dual-sink vanity. A second bedroom with its own en-suite bath offers flexibility for guests or multigenerational living. Two additional bedrooms and a dedicated study complete the layout. Enjoy indoor-outdoor living on the spacious covered patio, finished with a tongue-and-groove ceiling, recessed lighting, and a ceiling fan. Energy-conscious construction includes 2x6 exterior wall framing, while a rear-entry two-car garage adds convenience. Thoughtful craftsmanship, distinctive architectural details, and sophisticated finishes come together in this exceptional home!

929 Brookwood Dr, Dallas

663 Links View Ct, Grand Prairie
$615,000
5 Beds ⋅ 4 Baths ⋅ 21429180 MLS
GOLF COURSE LIVING PRICED TO SELL! Set on an exceptional golf course lot, this amazing home offers the combination of a beautiful home located in a private gated neighborhood, and a price that is dramatically below market value! The open floor plan features soaring ceilings, stunning curved staircase, walls of windows filling the home with an abundance of natural light, creating an impressive first impression. An expansive game room & media upstairs are perfect for fun movie nights and provide flexibility for families of all sizes. The endless upgrades include: hardwood floors, plantation shutters, 3 fireplaces, skip trial texture & faux finish paint, granite countertops, stainless steel appliances, custom stone vent hood surround, built-in Subzero refrigerator, 42 custom ash cabinets, and a built-in wine cooler. The massive backyard is set up for entertaining while enjoying the serene Golf Course views! Don't miss this rare opportunity to make this gorgeous one-of-a-kind property your own!

663 Links View Ct, Grand Prairie

11925 Brookmeadow Ln, Dallas
$615,000
3 Beds ⋅ 3 Baths ⋅ 21429002 MLS
Welcome to this beautifully remodeled home in the highly desirable Lochwood Meadows neighborhood, where timeless finishes, thoughtful updates, and effortless everyday living come together. The inviting open-concept floor plan seamlessly connects the living, dining, and kitchen spaces, creating the perfect setting for both entertaining and everyday comfort. At the heart of the home, the stunning kitchen features crisp white shaker cabinetry, quartz countertops, a marble backsplash, high-end stainless steel appliances, and a built-in microwave. The spacious primary suite offers a private retreat, complete with a charming barn door leading to an updated ensuite bathroom featuring a **newly remodeled shower (October 2026)**, porcelain tile, a modern vanity, decorative lighting, and a walk-in closet. Additional designer touches include updated lighting throughout, recessed lighting, quartz countertops in the secondary bathroom, and 2-inch blinds. Beyond the beautiful interiors, enjoy peace of mind with significant recent improvements, including a **NEW ROOF (October 2026), NEW WATER HEATER (October 2026), and HVAC system and ductwork replaced in August 2021**. Offering an exceptional combination of style, comfort, and meaningful upgrades in one of East Dallas' sought-after neighborhoods, this move-in-ready home is an opportunity you won't want to miss!

11925 Brookmeadow Ln, Dallas

1081 Leisure Ln, Irving
$615,000
4 Beds ⋅ 3 Baths ⋅ 21424582 MLS
Welcome to this well-maintained, move-in-ready home in Coppell ISD, offering peaceful water views and a wonderful layout for everyday living and entertaining. The first floor features a kitchen, living room, and dining area—all positioned to enjoy the beautiful water view. Hardwood flooring adds warmth and elegance throughout the home. Also on the first floor is a guest bedroom and a full bathroom, providing great flexibility. Upstairs, you will find the spacious primary bedroom, two additional bedrooms, and a nice game room. A rare second-floor balcony is accessible from the primary bedroom, game room, and an additional bedroom—an ideal place to relax and take in the peaceful water view. Step outside to the covered back patio and lovely backyard, where you can enjoy the tranquil setting and direct access to a scenic walking trail. This beautiful Irving home is a must-see!

1081 Leisure Ln, Irving

1951 Leath St, Dallas
$615,000
4 Beds ⋅ 5 Baths ⋅ 21419013 MLS
Modern Luxury with Downtown Dallas Skyline Views! Experience contemporary Dallas living in this stunning three-story new-construction home in West Dallas. Offering approximately 2,835 square feet, 4 bedrooms, 4.5 bathrooms, and a 2-car attached garage, this thoughtfully designed residence combines upscale finishes, spacious living areas, and exceptional entertaining spaces. Soaring ceilings, expansive windows, and an open-concept layout create a bright, inviting atmosphere throughout. The chef-inspired kitchen features custom cabinetry, quartz countertops, premium appliances, a large center island, and a walk-in pantry, seamlessly connecting to the living and dining areas. The private primary suite offers a relaxing retreat with dual vanities, an oversized walk-in shower, and a generous walk-in closet. Well-appointed secondary bedrooms, including ensuite bathrooms, provide comfort and privacy for family and guests. The crown jewel is the expansive rooftop terrace, where breathtaking Downtown Dallas skyline views create the perfect backdrop for morning coffee, evening cocktails, or entertaining under the stars. Complete with contemporary design details, flexible living spaces, and a desirable location with convenient access to Downtown Dallas, dining, shopping, and entertainment, this impressive home delivers a sophisticated urban lifestyle. Schedule your private showing today!

1951 Leath St, Dallas

823 Kidd Springs Dr, Dallas
$615,000
3 Beds ⋅ 2 Baths ⋅ 21406194 MLS
Located just steps from Kidd Springs Park, this 3-bedroom, 2-bath brick Tudor blends classic Oak Cliff character with thoughtful updates and an easy, functional layout. The living room is anchored by a fireplace framed with built-in bench seating, creating a warm focal point for quiet evenings or gathering with friends. The updated kitchen features quartz countertops, stainless steel appliances, built-in cabinetry and bar seating that opens naturally to the dining area. Both bathrooms have been refreshed, including a glass-enclosed shower and double vanity, while a Jack-and-Jill bath connects two of the bedrooms for added everyday convenience. The location is equally compelling. Kidd Springs Park is just outside your door, offering easy access to the aquatic center, Japanese garden, tennis and basketball courts, and a scenic lake surrounded by walking paths. The home is also approximately one mile from the acclaimed Bishop Arts District and just a few blocks from TYPO along Davis Street. Both local hubs are known for an eclectic mix of dining, locally owned boutiques and lively music venues, adding to the neighborhood’s distinctive character and appeal. Add in the home’s architectural charm, practical updates and unmistakable Oak Cliff setting, and you have a property that feels connected to both the neighborhood and its history.

823 Kidd Springs Dr, Dallas

5713 Lewis St, Dallas
$615,000
3 Beds ⋅ 3 Baths ⋅ 21412145 MLS
The year is 2000. The world has just survived Y2K and is feeling optimistic about the new millennium. *NSYNC, Britney, and Eminem are topping the charts. And just like fun, unique Y2K fashion is back in style, so are the homes. For the buyer craving old-school quality from a bygone era when homes were still built slowly and with intention, the search stops here. This distinctive three-story townhome in Lower Greenville, Dallas, TX, offers a refreshing alternative to the cookie-cutter floor plan or big grey box. Just steps from Lower Greenville, you'll find character, personality, and charm in every corner, from abundant natural light and multiple fireplaces to vaulted ceilings, a fabulously unique yet functional layout, and balconies galore. In fact, there's at least one outdoor space on every level, including a gated, turfed front yard and a huge top-floor terrace with French doors opening to the primary suite. The charm of the home is second only to that of the neighborhood. With Lower Greenville restaurants, brunch cafés, wine bars, vintage shops, gyms, and grocery stores within walking distance, there's no shortage of fun just outside your door. Think Saturday morning farmers markets, fine dining, neighborhood coffee shops, and a quick, walkable trip to Trader Joe's. If you're searching for a character-filled Dallas townhome with distinctive architecture, multiple outdoor living spaces, and a walkable Lower Greenville location, this one deserves a closer look.

5713 Lewis St, Dallas

854 Chalfont Pl, Coppell
$615,000
4 Beds ⋅ 3 Baths ⋅ 21412225 MLS
Welcome to your dream home in the highly sought-after Villages of Coppell, zoned to acclaimed Coppell ISD! Nestled in a mature, tree-lined neighborhood with a peaceful creek right in your backyard, this light-filled sanctuary offers a versatile floor plan featuring three distinct living areas, vaulted ceilings, and rich engineered wood and tile flooring throughout the entire main level—completely carpet-free downstairs!Step inside to an inviting open layout with formal living and dining spaces centered around a cozy dual-sided fireplace that also opens to the main family room. The spacious kitchen boasts ample granite countertops and a sunny breakfast nook large enough for a 10-person table—ideal for gathering and entertaining.The main-floor primary suite serves as a private retreat, featuring a wall of windows and a fully updated, spa-inspired primary bath. Upstairs, you’ll find three generous secondary bedrooms (one comfortably fitting a king-sized bed) plus a flexible loft or a bonus space.Step outside to your private oasis featuring a covered patio, a producing fruit tree, and tranquil nature views. Enjoy unmatched convenience—walkable to Allen Park and minutes from N MacArthur Blvd, major highways, and DFW Airport. Don’t miss this rare opportunity where nature is your backdrop and paradise is home.

854 Chalfont Pl, Coppell

903 Bayonne St, Dallas
$615,000
3 Beds ⋅ 4 Baths ⋅ 21409382 MLS
Be among the first to experience a new standard of modern luxury at 903 Bayonne St, the first in a line of signature duplexes by Westvale Homes in the heart of Trinity Groves. Thoughtfully designed with a focus on contemporary style, elevated custom finishes, and sophisticated living, these distinctive residences offer a rare opportunity to own a piece of one of Dallas's most exciting urban neighborhoods on a premium corner lot. Enjoy the best of both worlds with walkable access to Trinity Groves’ acclaimed restaurants, vibrant nightlife, and local hotspots, all while being just minutes from Downtown Dallas, the Dallas skyline, and the city’s premier entertainment and business districts. Whether you’re seeking a stylish urban retreat, a refined place to call home, or a standout investment in a sought-after location, 905 Bayonne St delivers modern design, exceptional convenience, and an exciting new addition to Trinity Groves living. Discover a fresh take on city living where design meets location and every day puts you close to the best of Dallas.

903 Bayonne St, Dallas

6404 E Lovers Ln, Dallas
$615,000
3 Beds ⋅ 2 Baths ⋅ 21407845 MLS
Welcome to coveted Ridgewood Park! Directly across from TEA A-rated Dan D. Rogers Elementary, this beautifully transformed 1954 brick mid-century home blends original charm with modern updates. Enjoy restored hardwood floors, clean architectural lines, a wood-burning fireplace with gas starter, built-in shelving, abundant natural light, 2 bedrooms plus a flexible office or nursery, and a separate laundry room. The open-concept kitchen features white cabinetry, quartz counters, a 4x6 island, blue glass-tile backsplash and stainless appliances new in 2022. Gas range, vent hood, dishwasher, microwave, washer and dryer convey; appliance manuals provided. Both full baths are renovated with new tubs, toilets, sinks and tile; the primary bath showcases Divine Savages designer wallpaper, with an extra roll included. Fresh interior wall and ceiling paint (2026), new blinds and interior and exterior doors (2022), and exterior paint (2021). Major improvements include HVAC and reworked ductwork (2024) with transferable American Standard warranty, updated electrical and plumbing, new roof and water heater, and professionally cleaned dryer vent (2024; receipt available). On a landscaped quarter-acre corner lot, enjoy a fully fenced backyard with fire pit, patio, Rubbermaid storage shed with floor, new sidewalk and concrete parking area (2021–22), alley access, and a motorized gate opener replaced in 2025 with keypad access and 7-year warranty. Minutes from White Rock Lake, shopping and dining; seller estimates 5 minutes to seven grocery options including Target and Central Market, 15 minutes to Downtown Dallas and 20 minutes to Love Field!

6404 E Lovers Ln, Dallas

4217 Munger Ave, Dallas
$615,000
3 Beds ⋅ 4 Baths ⋅ 21405982 MLS
Located in East Dallas, 4217 Munger Avenue is a three-story contemporary townhome offering three bedrooms, three full bathrooms, a half bath, and multiple outdoor living spaces. Clean architectural lines and thoughtfully selected finishes create a bright, modern interior. Floor-to-ceiling sliding glass doors connect the main living area to a covered second-floor balcony, extending the living space for everyday enjoyment and entertaining. The kitchen features stainless steel appliances and a contemporary design that complements the home's open living areas. Each of the three bedrooms features a private en suite bathroom, providing comfort and privacy. A separate half bath serves guests, while a turf backyard offers additional outdoor living space with minimal maintenance. The home's crowning feature is its spectacular rooftop terrace, showcasing sweeping views of the downtown Dallas skyline. This elevated outdoor retreat provides an exceptional setting for entertaining, relaxing, and enjoying the city lights.

4217 Munger Ave, Dallas

4241 Rawlins St Unit 13, Dallas
$615,000
2 Beds ⋅ 3 Baths ⋅ 21375594 MLS
Located on treelined streets in Oaklawn, lies this tri-level 2 bed,2 and a half bath condo w fenced in front yard. The serenity of privacy will surround you with the view of trees from the windows at each level. Downstairs is the second bedroom with ensuite bath while the hub of entertaining is found on the second floor with an open kitchen overlooking the main living space. Beautiful hardwood floors are found throughout with floor to ceiling windows bathing the room with natural light. The kitchen comes with SS appliances and an island that holds a gas cooktop & grill where culinary delights are sure to be made next to the large balcony, which is the perfect space to unwind. Floating stairs will take you to a loft area with a large picture window overlooking beautiful trees, perfect for an office or sitting area. Here you will also find the utility room & primary bedroom, w its own private balcony and en suite bath with double vanity, walk in shower and soaker tub leading to the walk-in closet. The 2-car garage comes with a much-needed charging station for an electric vehicle. Walking the treed streets to Starbucks or to grab dinner, you will feel the peace that only comes with nature.

4241 Rawlins St Unit 13, Dallas

11608 Sonnet Dr, Dallas
$615,000
3 Beds ⋅ 3 Baths ⋅ 21180981 MLS
Seller offering up to 2% in seller credits to use towards rate buy down or closing costs with preferred lender. A beautifully updated mid-century home in the desirable Park Forest neighborhood, offering exceptional indoor–outdoor living and a rare combination of space, style, and location. The private backyard features a sparkling pool, lush professional landscaping, and a detached office or shop—bringing the total conditioned space to 2,900 sq. ft. Most appliances and pool equipment have been replaced within the past few years, adding peace of mind for the next owner. Perfectly positioned near major highways including 635, 35, DNT, and PGBT, this home provides quick access to jogging and biking trails, a scenic neighborhood park, and top-rated private and public schools. A standout property in one of Dallas’s most established and convenient communities.

11608 Sonnet Dr, Dallas

6417 Lontos Dr, Dallas
$615,000
4 Beds ⋅ 2 Baths ⋅ 21339605 MLS
PRICED NEARLY $100K UNDER DCAD MARKET VALUE! Turnkey full duplex. Two separate 2-bedroom, 1-bathroom units of approximately 1,130 sq. ft. each, fully renovated and ready to occupy or lease. Live in one side and rent the other, or lease both units and run two independent income streams. Each unit is entirely self-contained, with its own living room, complete open-concept kitchen, and separately metered utilities. Two enclosed garage spaces, one dedicated to each residence. New roof, quartz countertops, generous cabinetry, spacious islands, and modern finishes throughout. Located in the Dan D. Rogers Elementary attendance zone. Minutes from White Rock Lake, the Dallas Arboretum, NorthPark Mall, and Lakewood shopping and dining, with quick access to Central Expressway, Northwest Highway, and 635. Full duplexes rarely come to market in this area, and almost never fully renovated. Qualified owner-occupants may explore FHA or conventional financing, subject to borrower qualification, appraisal, lender underwriting, and property eligibility. Furnished and short-term rental strategies may also be viable, subject to applicable City of Dallas regulations and buyer verification. Buyer and buyer's agent to independently verify rental rates, expenses, projections, and applicable leasing regulations.

6417 Lontos Dr, Dallas

9502 Valley Lake Ln, Irving
$615,000
4 Beds ⋅ 3 Baths ⋅ 21316450 MLS
Pool + Single Story+ 4 bedrooms +3 Full Baths in an incredibly convenient Irving location, within minutes of the new HEB. This beautifully home offers a bright, open floor plan filled with abundant natural light. Designed for both everyday living and effortless entertaining, the home features two spacious living areas, two dining areas, and a generously sized eat-in kitchen overlooking the main living space. Step outside to your own private backyard retreat with a sparkling in-ground pool—perfect for summer gatherings, weekend relaxation, or enjoying peaceful evenings at home. The versatile layout provides plenty of room to spread out while maintaining a warm, inviting atmosphere. Ideally situated in the heart of Irving, this home offers convenient access to major highways, DFW Airport, Las Colinas, shopping, dining, and entertainment. Combining generous living spaces, timeless appeal, and a fantastic location, 9502 Valley Lake is a place you’ll be proud to call home. Coppell ISD

9502 Valley Lake Ln, Irving

2202 Owens Blvd, Richardson
$615,000
4 Beds ⋅ 5 Baths ⋅ 21314965 MLS
COMPLETELY RENOVATED - PRIVATE POOL - PAID-OFF SOLAR - EXTENSIVE 2025 UPGRADES! Welcome to 2202 Owens Blvd, a beautifully updated 4-bedroom, 3-full-bath, 2-half-bath home offering 3,285 square feet of modern living in Richardson. Extensive renovations completed in 2025 include luxury vinyl plank flooring, updated windows, modern lighting, designer finishes, and major interior and exterior improvements. The spacious open-concept floor plan offers abundant natural light, multiple living areas, and flexible spaces perfect for a home office, media room, or game room. The renovated kitchen features quartz countertops, stainless steel appliances, generous cabinetry, bar seating, and a spacious walk-in pantry. Step outside to your PRIVATE BACKYARD OASIS featuring a sparkling swimming pool, 8-foot privacy fence, and BRAND-NEW Jandy AquaLink Smart Automation System with convenient smartphone controls. One of the home's most impressive features is its FULLY PAID-OFF SOLAR PANEL SYSTEM, with electricity costs totaling approximately just $1,500 over the past 12 months! Additional major improvements include COMPLETE PVC PLUMBING throughout the home, providing long-term value and peace of mind. Optional furnishings are available for buyers seeking a seamless move-in experience. Ideally located minutes from CityLine, US-75, President George Bush Turnpike, shopping, dining, parks, and major employers. MOVE-IN READY, EXTENSIVELY RENOVATED, ENERGY EFFICIENT, AND DESIGNED FOR ENTERTAINING! Schedule your private showing today.

2202 Owens Blvd, Richardson

229 N Marlborough Ave, Dallas
$615,000
5 Beds ⋅ 3 Baths ⋅ 21293643 MLS
Picture yourself enjoying this beautiful Prairie-style home full of character, charm in this lovely neighborhood, with plenty of room for both relaxation and entertaining. This spacious home offers a huge living room and a separate dining room, perfect for gatherings and family dinners. With five bedrooms and three bathrooms, there’s plenty of space for everyone. You’ll love the original hardwood floors found throughout most of the house, adding warmth and authenticity. The home is filled with abundant natural light, creating a bright and inviting atmosphere all day long. The detached two-car garage features a unique one-bedroom upstairs garage apartment, ideal for guests, a home office, or rental income. Home is being sold as-is and will require updates, making it ideal for investors, flippers, or do it yourself project person(s). New and renovated homes around makes this a great opportunity to come and be creative and make it your dream home.

229 N Marlborough Ave, Dallas

4109 N Reserve Ln, Addison
$614,900
3 Beds ⋅ 4 Baths ⋅ 21401184 MLS
$15,000 builder credit toward rate buydown, closing costs, or options. Welcome to Addison Reserve, a 31-unit, one-of-a-kind modern townhome community designed by AIA award-winning architects Far+Dang and built by Cobalt Homes with superior craftsmanship. Perfectly located in the heart of the Addison entertainment district, this stunning development blends luxury, high-end design, smart technology, and walkable convenience near Addison’s top dining, parks, and entertainment. These 3-bedroom, 3.1-bath townhomes range from 2,050 to 2,500 sq. ft. and feature an open floor plan, up to 10-ft ceilings, and large windows for abundant natural light. Interior highlights include solid oak nail-down hardwood floors, premium quartz countertops, custom soft-close cabinetry, and a premium Bosch stainless steel appliance package. The spa-like primary suite features vaulted ceilings and five-fixture baths with double showerheads, backlit mirrors, and designer finishes. Each home includes a private ground-floor gated courtyard, a second-floor balcony, and a full-size two-car garage pre-wired for EV charging. Smart home features such as a Nest doorbell camera, smart thermostat, myQ-compatible garage, & built-in security system add convenience and peace of mind. Unbeatable Location: Walk to Addison’s best restaurants, enjoy nearby parks and trails, or take advantage of the free Addison Athletic Club just half a mile away. A 5-minute drive brings you to Whole Foods and Restaurant Row, while Legacy West, Dallas Galleria, and downtown’s entertainment districts are just minutes away. DFW Airport is a quick 30-minute drive. Addison residents can join Addison Athletic Club with a one-time $15 application fee. Experience modern luxury in an unbeatable Addison location. $15,000 builder credit toward rate buydown, closing costs, or options. *USE 4150 Beltway for GPS*. Awarded Best Luxury Urban Townhome Developer 2026 by Build Magazine

4109 N Reserve Ln, Addison

8504 Cross Timber St, Rowlett
$613,950
6 Beds ⋅ 4 Baths ⋅ 21344288 MLS
MLS# 21344288 - Built by First Texas Homes - Ready Now! ~ This stunning executive home seamlessly blends luxury, comfort, & modern design, creating the perfect place to live, work, & entertain. Featuring 6 spacious bedrooms, 4 full bathrooms, media room, and game room with electronic gate. Enjoy the impressive curb appeal and beautifully maintained exterior make a lasting first impression. Step to an elegant interior highlighted by designer finishes, soft neutral tones, and abundant natural light throughout. At the heart of the home, you'll find a chef-inspired kitchen designed to impress. Featuring an oversized island with pendant lighting perfect for entertaining family, double wall ovens, a 5-burner gas cooktop, shaker-style cabinetry, and a Butler's pantry. The spacious open-concept living room serves as the centerpiece of the home, with a vaulted ceiling, fireplace and a multi slider door opening overlooking the spacious backyard. The thoughtfully designed first floor includes a 6th bedroom that could also be a private office perfect for remote work, and a private master suite with a spa like bath. Upstairs, the large game room overlooks the family room with four large bedrooms and a media room perfect for entertaining! Whether hosting family gatherings or enjoying a quiet evening at home, this home offers both comfort and luxury.

8504 Cross Timber St, Rowlett

12730 Rutland Dr, Farmers Branch
$612,332
3 Beds ⋅ 3 Baths ⋅ 21394418 MLS
MLS# 21394418 - Built by First Texas Homes - November 2026 completion ~ Explore the Cherry R Floor Plan – New Home Design Available in Farmers Branch, TXThe Cherry R offers 3 bedrooms, 2.5 bathrooms, and 2133 sq. ft. of thoughtfully designed living space that adapts to your needs. From everyday routines to special moments, this layout is built to support how you live — with comfort, functionality, and style in mind. With features like a chic powder room for added convenience, an expansive primary bath with thoughtfully designed details, and a captivating balcony for relaxing or entertaining, that provide the perfect foundation for personalization and everyday convenience. Whether you're relaxing, hosting, working from home, or simply enjoying daily life, the Cherry R provides the right spaces in the right places. Available in select First Texas Homes communities across DFW, this plan can be tailored with a variety of structural options and design finishes. Explore the Cherry R today and discover how First Texas Homes makes it easy to create a home that feels truly yours. Some features shown on layout may be optional. Speak with the Sales Consultant for community plan specific features.

12730 Rutland Dr, Farmers Branch

4605 N Oconnor Ct, Irving
$611,000
3 Beds ⋅ 3 Baths ⋅ 21414244 MLS
Warning: This Country Club Place condo may ruin you for ordinary housing. This stunning 3-bedroom, 2.5-bath Las Colinas beauty packs 2,400+ sq ft into one of the area’s most desirable gated communities, with more room than many of its neighbors and private access to the Las Colinas Country Club. Luxury finish-out details are everywhere you look, from new hardwood flooring and fresh designer tile to natural light that makes every room glow. Home chefs, take note: the updated kitchen pairs new cabinets and pretty granite with a luxury appliance package headlined by a built-in refrigerator, the kind of upgrade that gets a slow clap from guests. A sunny breakfast nook handles the coffee-and-crossword shift. The big living room brings the party with a fireplace and a bar featuring a wine fridge and ice maker, so you’re officially out of excuses not to host. Close at hand, the formal dining room seats the dinner crowd or moonlights as a second sitting area. The oversized primary suite has its own fireplace and room for a true sitting area. Then comes the showstopper bath: high-end tile, two huge sink areas (no elbow wars), and a huge walk-in shower that feels like a spa day on repeat. The third bedroom is ready to be your office, craft room, or hobby HQ. Generous closets, lots of storage, a 2-car garage, and guest parking keep life tidy. Out back, a pretty and private patio waits for your morning coffee, and just beyond it, the community serves up lovely canal views and gathering spots where neighbors meet up. Golf, dining, and a social calendar are right there with club access should you choose to join. Attentive management handles the details, making this lock-and-leave living at its finest. Pack a bag, lock the door, and go. Luxury, simplified!

4605 N Oconnor Ct, Irving

3524 & 3526 Spring Ave, Dallas
$610,000
6 Beds ⋅ 6 Baths ⋅ 21426246 MLS
INVESTOR OPPORTUNITY! Experience modern contemporary living in this newly built 2026 construction offering 3 bedrooms, 2.5 bathrooms, and a spacious 2-car garage, ideally located just 7 minutes from Downtown Dallas. Designed with both style and functionality in mind, this home features a thoughtfully crafted layout with clean architectural lines, abundant natural light, and sleek modern finishes throughout. The open-concept living, dining, and kitchen areas create an inviting atmosphere perfect for both everyday living and entertaining. The kitchen is designed with contemporary cabinetry, modern fixtures, and ample counter space, seamlessly flowing into the main living area. Upstairs, the spacious primary suite offers a private retreat complete with a well-appointed en-suite bath and generous closet space. Two additional bedrooms and a full bath provide flexibility for guests, family, or a home office. The property is fully secured with individual security gates on each side of the duplex, providing added privacy and convenience. The exterior is further enhanced by a full 8-foot privacy fence surrounding the property, creating a private outdoor environment ideal for relaxing or entertaining. Combining modern contemporary design, secure private access, and a prime location just minutes from Downtown Dallas, this home offers a perfect balance of style, comfort, and convenience. Both sides available for purchase together as well!

3524 & 3526 Spring Ave, Dallas

3908 Vilbig Rd, Dallas
$610,000
4 Beds ⋅ 4 Baths ⋅ 21401533 MLS
Experience elevated modern living at 3908 Vilbig Rd, a beautifully designed 4-bedroom, 3.5-bath home in the heart of the Trinity Groves area. Thoughtfully designed with spacious interiors, abundant natural light, and contemporary finishes, this home offers the perfect balance of style, comfort, and functionality. Step inside to an open, airy floor plan featuring a versatile front room ideal for a private home office or formal dining space, along with a conveniently located powder bath. The main living area flows seamlessly into the kitchen, where an oversized island, quartz countertops, generous prep and storage space, decorative lighting, walk-in pantry, and brand-new stainless steel appliances create an impressive centerpiece for everyday living and entertaining. The spacious primary suite offers a private retreat with soaring ceilings, a large walk-in closet, and spa-inspired ensuite bath complete with a freestanding soaking tub, separate walk-in shower, and modern finishes. Upstairs, additional bedrooms provide flexibility for family, guests, or a second workspace, with both Jack-and-Jill and private ensuite bath configurations. Step outside onto the upper-level balcony and enjoy a quiet morning coffee or unwind at the end of the day. Located minutes from Trinity Groves, Downtown Dallas, Bishop Arts, and some of the city's best dining, shopping, and entertainment, 3908 Vilbig Rd delivers modern design and exceptional convenience in one of Dallas' most rapidly evolving neighborhoods.

3908 Vilbig Rd, Dallas

3434 Daniel Ave Unit D, University Park
$610,000
2 Beds ⋅ 3 Baths ⋅ 21329793 MLS
Located in the heart of University Park and within coveted Highland Park ISD, this two-story condo offers an unbeatable combination of location, functionality, and charm. Just blocks from SMU, Snider Plaza, parks, tennis courts, and neighborhood favorites, you'll enjoy one of Dallas' most walkable and sought-after addresses. Inside, the flexible floorplan features spacious living and dining areas anchored by a double-sided fireplace, while the balcony right off the living room provides the perfect spot for morning coffee or unwinding at the end of the day. The updated kitchen offers stainless steel appliances and easy access to outdoor living space, making entertaining effortless. Upstairs, both bedrooms enjoy privacy, including a primary suite complete with its own fireplace. A dedicated study offers ideal work-from-home space and can easily serve as a guest room, fitness area, or potential third bedroom. 2 dedicated parking spaces in the secure garage with opener complete the package. Whether you're looking for a primary residence, a lock-and-leave lifestyle, or a property in one of Dallas' most desirable neighborhoods and school districts, this University Park condo places you in the center of it all!

3434 Daniel Ave Unit D, University Park

3048 Chimes St, Dallas
$610,000
4 Beds ⋅ 5 Baths ⋅ 21152994 MLS
Built by Urban Lofts Townhomes, this modern home at 3048 Chimes Street offers 2,871 square feet of thoughtfully designed living with 4 bedrooms, 4.5 bathrooms, a private 2 car garage, and a fenced front yard in one of Dallas’s most ideal locations. Hardwood floors and abundant natural light complement a very open floor plan that flows seamlessly across multiple levels, ideal for entertaining and everyday living. The layout includes two spacious living areas and is pre designed to accommodate a future elevator if desired, providing long term flexibility. The kitchen anchors the main living level with stainless steel appliances, a gas cooktop island, built in wine refrigerator, and custom cabinetry. Bedrooms are generously sized with abundant walk in closet space throughout. Outdoor living stands out with a second floor covered patio and a fourth floor rooftop terrace offering expansive views of the downtown skyline, creating an ideal setting for relaxing or entertaining. This townhome offers exceptional space, flexibility, and downtown views in one of Dallas’s most ideal locations.

3048 Chimes St, Dallas

3064 Chimes St, Dallas
$610,000
4 Beds ⋅ 5 Baths ⋅ 21152440 MLS
Built by Urban Lofts Townhomes, this modern home at 3064 Chimes Street offers 2,871 square feet of thoughtfully designed living with 4 bedrooms, 4.5 bathrooms, a private 2 car garage, and a fenced front yard in one of Dallas’s most ideal locations. Hardwood floors and abundant natural light complement a very open floor plan that flows seamlessly across multiple levels, ideal for entertaining and everyday living. The layout includes two spacious living areas and is pre designed to accommodate a future elevator if desired, providing long term flexibility. The kitchen anchors the main living level with stainless steel appliances, a gas cooktop island, built in wine refrigerator, and custom cabinetry. Bedrooms are generously sized with abundant walk in closet space throughout. Outdoor living stands out with a second floor covered patio and a fourth floor rooftop terrace offering expansive views of the downtown skyline, creating an ideal setting for relaxing or entertaining. This townhome offers exceptional space, flexibility, and downtown views in one of Dallas’s most ideal locations.

3064 Chimes St, Dallas

Listings provided by North Texas Real Estate Information Systems (NTREIS). Listing data has been deemed reliable but is not guaranteed to be accurate by the MLS.

Last updated:

How much is your home worth?

Get instant property value now!