Refine Search
Sort by
4119 Rock Creek Dr, Dallas
$2,700,000
3 Beds ⋅ 3 Baths ⋅ 21383416 MLS
Welcome to 4119 Rock Creek Drive, an extraordinarily renovated and updated classic estate situated on a premier, tree-lined street in one of Dallas’ most coveted neighborhoods. Blending elegance with luxury, this magnificent residence delivers exceptional curb appeal, refined finishes, and effortless functionality for both entertaining and serene daily living. Step onto the stone patio and into the light-filled living spaces anchored by high ceilings, rich hardwood floors, intricate architectural millwork, and expansive windows that frame serene outdoor views. Completely renovated in 2020-2021, the thoughtfully designed layout flows from the formal living area with stained glass windows past the intimate dining area into the chef's kitchen. Equipped with Wolf & Sub Zero appliances, custom cabinetry, a large center island, stone countertops, and tons of natural light, the space is a delight. Off the kitchen overlooking the rear yard is a breakfast nook featuring floor to ceiling windows that also opens to the family room. The first floor bedroom is currently used as a game room and is located across the hall from a full bath featuring period tiles and accents. Step upstairs to the light filled hallway and library nook with built-in book cases and desk in addition to 2 bedroom suites. The primary suite is a sanctuary, featuring a spa-inspired bath with a dual vanities, oversized walk-in shower and a custom walk-in closet. Outdoors, experience a private backyard oasis. The landscaped grounds showcase a stunning pool and lounge area accompanied by a custom water feature, turf grass, open patio spaces and a landscaped side yard with mature shade trees. Complete with a detached 2-car garage and ample storage, this property delivers refined living at every turn. Located moments from the Katy Trail, premier dining and all that Uptown-Turtle Creek have to offer, 4119 Rock Creek Drive is a rare opportunity to own a practically new home in wrapped in a historic Tudor shell.

4119 Rock Creek Dr, Dallas

6716 Oriole Dr, Dallas
$2,695,000
4 Beds ⋅ 5 Baths ⋅ 21376641 MLS
A rare opportunity on an oversized, prime 70' lot on one of the best streets in Shannon Estates! Recent construction loaded with luxurious upgrades and spaces that include 4 bedrooms, 5 bathrooms & 3 living+work areas. Sliding doors open wide from the main living area onto the covered patio with a fireplace, motorized screen & built-in heaters, then flow out to the swimming pool with a calming water feature and shelf, custom covered cooking and dining pergola, and a low-maintenance turfed lawn area. Notable features include hardwood flooring throughout, vaulted and beamed living room ceiling, gas fireplace, Wolf & Sub-Zero appliances, beverage cooler, quartz kitchen countertops & island, upscale wallpaper and lighting, custom window treatments and motorized shades, integrated sound speakers, secondary bedrooms with en-suite baths, large laundry room, mud room, whole home generator, and an attached 2-car garage. The downstairs primary suite offers pool views, a vaulted ceiling with custom woodwork, a generous walk-in closet, and a luxury hotel-style marble bath with dual sinks and a separate tub & shower. This exceptional home is just minutes from Inwood Village & Lovers Lane shopping & dining, Highland Park Village and Love Field!

6716 Oriole Dr, Dallas

5724 Charlestown Dr, Dallas
$2,659,000
6 Beds ⋅ 7 Baths ⋅ 21393248 MLS
On the estate-sized block of Melshire Estates in North Dallas, 5724 Charlestown Drive is offered for the first time since it was built in 2015 by ICF Custom Homes, cherished by its original owners as their family home. Clean and contemporary, the residence spans 5,575 square feet on a 100 x 185 north-facing lot, with a true warmth that celebrates light, scale, and functional flow. An automatic gate opens to an elongated drive and three-car garage, enclosing the grounds in privacy. Upon entry, the foyer rises to 22 feet, museum-finish walls catch the light from thoughtfully placed windows, and the dining room opens just off the entry. A floating staircase ascends to a mezzanine overlooking the great room, where soaring windows frame the fireplace beneath vaulted ceilings. With ceilings from 11 to 22 feet and dual staircases, the plan flows with effortless everyday function, well suited to multi-generational living. The first floor is designed for living that moves naturally between indoors and out. The primary suite, crowned by vaulted ceilings, draws in natural light with a direct line of sight to the heated pool. The kitchen is appointed with walnut cabinetry, JennAir appliances, double dishwashers, and a new custom Café refrigerator. Expansive glass sliders off the living room and primary suite make the first floor seamlessly transitional, opening to a motorized cantilever pergola, outdoor kitchen, and heated pool and spa with an automatic safety cover. A guest bedroom with its own fireplace and a full bath completes the main level. Of the six oversized bedrooms, four are upstairs, each with its own en suite bath and joined by a spacious lounge; one features vaulted ceilings looking directly over the backyard. A residence of light, height, and function, meticulously cared for with systems updated over the years, it is lock-and-leave ready and a fresh canvas for its next owners.

5724 Charlestown Dr, Dallas

6825 Blessing Dr, Dallas
$2,400,000
5 Beds ⋅ 5 Baths ⋅ 21281114 MLS
Are you moving to Dallas and searching for the perfect neighborhood with access to highly acclaimed Lakewood Elementary? Be the first to take advantage of this exclusive offering from Dunbar Homes. Here is your opportunity to select your finishes and upgrade your finish-out package by securing this custom home early in the construction process. Schedule an exclusive private showing with the builder and listing agent during construction. Situated on a beautiful creek lot, this exceptional new construction home offers 5 bedrooms, 4.5 bathrooms, and an oversized 2-car garage. Thoughtfully designed for modern living, the open-concept floor plan features expansive living and dining spaces, a chef-inspired kitchen, luxurious primary suite, and generously sized secondary bedrooms. Large windows throughout the home provide abundant natural light and showcase picturesque creek views. The oversized garage offers additional storage space, while the backyard provides the perfect setting for outdoor living and entertaining. Located just minutes from White Rock Lake, premier shopping, dining, parks, and entertainment, this home combines luxury, convenience, and one of East Dallas' most sought-after school destinations. Estimated completion is October 2026. Buyers who act early may have the opportunity to personalize select finishes, materials, and design selections prior to completion. Don't miss this rare opportunity to own a custom creekside home in the heart of Lakewood. Pictures are digitally produced and subject to change without notice.

6825 Blessing Dr, Dallas

505 S Bluegrove Rd, Lancaster
$2,400,000
5 Beds ⋅ 5 Baths ⋅ 21238963 MLS
Welcome to an extraordinary estate set on 11.9 acres offering a resort style living just 17 minutes from Dallas, Texas. Designed for those who want it all, this property delivers unmatched space, luxury, and the ultimate setting for entertaining. From the moment you arrive, the scale is undeniable. Inside, the main level features three expansive living areas, each anchored by its own fireplace, creating multiple spaces to gather and relax. A dedicated office adds functionality, while the main-level primary suite offers a private retreat with an oversized spa-style bath and an expansive closet. At the heart of the home, a professional grade chef’s kitchen is built to impress, complemented by a separate guest quarters complete with its own bedroom, bathroom, kitchen, and living area, perfect for extended stays or multi-generational living. Outside, experience true resort living, an in-ground fenced pool, a covered heated patio with outdoor kitchen and seating, and an upper-level covered balcony overlooking your private acreage. Solar panels add efficiency to this already exceptional property. Ideally located near I-35E and I-20. Enjoy convenient access to shopping, dining, entertainment, and parks in Lancaster, DeSoto, and surrounding areas. This is more than a home, it’s a private retreat built for entertaining, relaxing, and living at a higher level. Opportunities like this are rare! Schedule your private tour and experience it before it’s gone. Discounted rate options and no lender fee future refinancing may be available for qualified buyers of this home. Some images are Virtually Staged

505 S Bluegrove Rd, Lancaster

2708 Rosedale Ave, University Park
$2,399,500
4 Beds ⋅ 3 Baths ⋅ 21327950 MLS
A rare opportunity in the heart of University Park. 2708 Rosedale Avenue combines timeless Park Cities charm with a wonderfully livable floor plan, including the highly desirable convenience of a first-floor primary suite. Offering 4 bedrooms, 3 baths and 3,376 square feet, the home welcomes you with light-filled living spaces designed for both everyday comfort and effortless entertaining. A gracious living room with fireplace, formal dining room and dedicated home office provide beautifully defined spaces, while the spacious kitchen with center island and adjoining breakfast area serves as the heart of the home. The first-floor primary suite feels like a private retreat, complete with a sitting area, generous walk-in closet and ensuite bath with dual vanities and separate shower. Upstairs, three additional bedrooms offer flexibility for family, guests or additional workspace. There is huge attic space to add a closet if need be. Room with 2 beds has the plumbing that could be converted from closet for a 2nd bath. Step outside to a covered patio and private landscaped backyard, creating an inviting extension of the living space and the perfect setting for morning coffee, casual dinners or evenings with friends. Ideally located in University Park and Highland Park ISD, this home puts you in the center of one of Dallas’ most coveted neighborhoods, with parks, shopping, dining and the best of the Park Cities lifestyle close at hand

2708 Rosedale Ave, University Park

1211 Seminole Dr, Richardson
$2,399,000
5 Beds ⋅ 6 Baths ⋅ 21151020 MLS
WOW! Incredible Custom Home located in The Reservation of Richardson! New Construction, beautifully landscaped, large corner lot with HUGE mature trees. Short walk to Mohawk Elementary, JJ Pearce High School and Mimosa Park. Home features include 8 inch wide oak woods floors, quartz countertops, open concept design with high ceilings, abundant storage, 5 spacious bedrooms (2 downstairs and 3 up) each featuring its own private bath and walk-in closet with built-ins. Additional full bath down could also be a pool bath, making a total of 6 full baths. Game room up. Private master suite offers a huge walk-in closet and elegant master bath with free standing tub and separate shower. Deep oversized garage with 9ft doors and large driveway offers plenty of parking. Beautiful gourmet (eat-in) kitchen features Wolfe and Subzero appliances and large walk in pantry. High-efficiency HVAC with Nest, class 4 roof with standing seam accents, spray foam insulation, wifi appliances and garage doors openers. Large, covered front and back porches finished with Bluestone.

1211 Seminole Dr, Richardson

2300 Wolf St Unit 14C, Dallas
$2,395,000
2 Beds ⋅ 3 Baths ⋅ 21286032 MLS
Designed from a shell & offered FURNISHED, this exceptional residence at The Stoneleigh showcases a level of customization rarely found in Dallas high-rise living. Every finish, fixture & detail was thoughtfully selected to create a sophisticated home that is both elegant and highly functional. A private elevator opens to a dramatic Carrara marble-clad vestibule featuring silk grasscloth wallcoverings, custom mirror paneling, designer lighting & a striking pivot entry door. Beyond, expansive living, dining & kitchen spaces unfold beneath walls of glass framing sweeping city & sunset views. Limestone flooring, custom lighting, automated shades & a limestone fireplace wall create an atmosphere that is refined, comfortable & effortlessly livable. The gourmet kitchen serves as the heart of the home, appointed with custom Bentwood cabinetry, premium appliances, leathered stone countertops, a custom island breakfast table & exceptional storage. A private study, currently utilized as a third sleeping area, provides a stylish retreat with dramatic skyline views. The primary suite offers a luxurious escape with a spacious sitting area, custom closets, automated blackout shades & a spa-inspired marble bath featuring a programmable shower, body sprays & rain shower, smart toilet & bespoke cabinetry. The guest suite is equally impressive with designer finishes & a beautifully appointed ensuite bath. Custom wallcoverings, curated lighting & meticulous craftsmanship elevate every room. Residents enjoy one of Dallas' most comprehensive luxury amenity collections, including concierge, valet, owner's lounge, theater, banquet room with catering kitchen, fitness center, dry sauna & steam shower, resort-style pool with spa, outdoor fireplaces, grilling areas & a beautifully landscaped grand lawn. For those seeking a residence that feels distinctly personal rather than developer driven, in fashionable Uptown with myraids of restaurants & entertainment. Prefers close 12-1-26

2300 Wolf St Unit 14C, Dallas

1805 Loving Ave, Dallas
$2,342,000
4 Beds ⋅ 5 Baths ⋅ 21396094 MLS
Welcome to this beautifully crafted classic Tudor nestled at the end of a quiet cul-de-sac in one of Dallas’s most desirable Lakewood-area locations. Thoughtfully designed for both everyday living and entertaining, this exceptional 4-bedroom, 4.5-bathroom home combines timeless architectural character with modern luxury and energy-efficient construction. The heart of the home features 6-inch premium-grade white oak flooring, an impressive high-end appliance package, abundant custom built-ins, and a large walk-in pantry with a second refrigerator—ideal for entertaining and everyday organization. A dedicated media room provides the perfect space for movie nights, while whole-home speaker wiring makes it easy to enjoy music throughout the house. Step outside to a private pool with a heater, creating an inviting setting for relaxing and entertaining year-round.

1805 Loving Ave, Dallas

9319 E Lake Highlands Dr, Dallas
$2,300,000
4 Beds ⋅ 4 Baths ⋅ 21409700 MLS
There Is Nothing Else Like It. A masterclass in design and sophistication, this extraordinary estate feels as though it belongs in the pages of Architectural Digest. Inspired by the distinctive vision of Dana Bass Interiors, this one-of-a-kind residence is a rare expression of refined luxury, where every finish, architectural detail, and curated space has been thoughtfully reimagined. Just steps from White Rock Lake, this remarkable property offers a level of privacy, design, and livability that is exceptionally difficult to find in Dallas. From the moment you arrive, the home's striking presence and undeniable character set it apart. Inside, four beautifully appointed bedrooms, a resort-inspired pool, and a concealed media room hidden behind a secret door create an experience that is as captivating as it is comfortable. The chef's kitchen is a study in understated elegance, featuring bespoke cabinetry, premier appliances, and a seamless connection to the beautifully appointed family room—an inviting space designed for both intimate evenings and sophisticated entertaining. The downstairs primary suite is a sanctuary of its own, overlooking the shimmering pool and offering a luxurious ensuite bath with dual vanities and a generous walk-in closet. Beyond the interiors, the private backyard unfolds as a serene retreat, while the screened-in porch, complete with air conditioning and heat, offers an exceptional year-round extension of the home's living space. And then there are the views—distinctive, breathtaking, and truly unlike anything else in Dallas. Every element of this estate has been considered, every space intentionally designed, and every detail selected to create something extraordinary. This is more than a home; it is a singular design statement and a rare opportunity to experience luxury living at its most inspired, just moments from White Rock Lake.

9319 E Lake Highlands Dr, Dallas

6703 Country Club Cir, Dallas
$2,300,000
4 Beds ⋅ 4 Baths ⋅ 21403960 MLS
Beautiful 1920s Mediterranean situated on an expansive .44-acre corner lot with picturesque golf course views in the heart of Lakewood. A gracious entry foyer welcomes you into this four-bedroom home, featuring high ceilings, hardwood floors, original architectural details, and generously proportioned formal living and dining areas. The elegant formal living room showcases custom built-ins, a stunning Rookwood tile fireplace, and beautiful stained-glass windows that reflect the home’s timeless character. The inviting kitchen features stone countertops, stainless steel appliances, and a charming breakfast area. A spacious second living area on the first floor offers a fireplace, built-in cabinetry, and French doors opening to a large backyard Ipe deck, ideal for indoor-outdoor entertaining. A gracious staircase leads to the second floor, featuring four spacious bedrooms, three full baths, and three balconies, including one overlooking the golf course. One of the generously sized secondary bedrooms features the home's third fireplace and an ensuite bathroom. The spacious primary suite offers a walk-in closet and an updated bath with dual vanities and an oversized shower. Rich in architectural character and situated on an exceptional .44-acre corner lot, this Lakewood treasure offers a rare combination of historic charm, gracious living spaces, and beautiful golf course views in one of East Dallas' most sought-after neighborhoods.

6703 Country Club Cir, Dallas

2107 Madera St, Dallas
$2,300,000
4 Beds ⋅ 6 Baths ⋅ 20915669 MLS
This custom home draws inspiration from the timeless linear homes of Mexico, where indoor and outdoor living blend seamlessly into one experience. Centered around a private courtyard, the design creates a peaceful sanctuary that celebrates light, air, and connection to nature. Floor-to-ceiling windows and sliding glass doors invite the outdoors in, while clean lines and natural textures ground the space in quiet elegance. This one-of-a-kind home has 4-bedrooms, 4.5 baths, which includes a media room, game loft, pool, 2 laundry rooms, dog shower, and 2 kitchens. Step inside to 12-foot ceilings on the main level, anchored by a stunning 24-foot-tall living room featuring a sleek gas fireplace and expansive Pella windows that bathe the home in natural light. The open-concept design flows seamlessly into a state-of-the-art kitchen, highlighted by a 60-inch Sub-Zero refrigerator, Wolf appliances, and a rich walnut island. A separate prep kitchen with a 48-inch Sub-Zero fridge and double ovens provides extra culinary convenience. Entertain in style with a hidden door leading to a climate-controlled space ideal for a wet bar, wine room, or cigar humidor. The luxurious first-floor primary suite is a private retreat, with a spa-inspired en-suite bathroom and a massive 10x17-foot walk-in closet with a center island. A secondary bedroom with ensuite bath downstairs offers flexibility as a secondary office or fitness room. Outdoors, enjoy resort-style living with a Pentair 20x12 heated pool featuring a sunning ledge, all visible from floor-to-ceiling windows. A covered patio with built-in grill completes the perfect entertainment space. Upstairs, you'll find a spacious loft and game area, a media room equipped with a golf simulator, a secondary primary suite, additional bedroom, and a second laundry room for added convenience. 2107 Madera is more than a home — it's a retreat that honors heritage, modernity, and the beauty of living in harmony with your surroundings.

2107 Madera St, Dallas

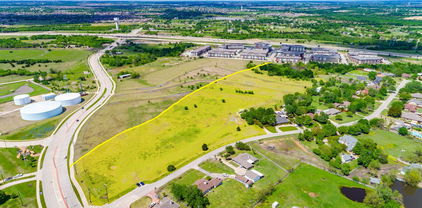
700 Geller Rd, Ferris
$2,200,000
21355073 MLS
21.02 Acres in WILMER ETJ NOT PLATTED see note below. Prime Industrial and commercial opportunity to acquire 21.02 acres (Tract 1) in a rapidly expanding industrial and commercial corridor. Strategically positioned near the I-45 Industrial Park, the property offers potential for investors, developers, owner-users, distribution, manufacturing, warehouse facilities, logistics operations, or other commercial ventures. Located in high growth area with excellent accessibility, this tract is priced to sell and presents a rare opportunity to secure acreage in one of the region's most active development corridors. Convenient access to I-45; Survey available, Drainage easement, high-growth location with expanding industrial development. Whether you are planning your next business expansion or seeking a strategic land investment, this property offers the location, size and potential to bring your vision to life. Not Platted Once the platting is completed a copy of the final plat shall be added to and incorporated into the contract, replacing the schematic currently being provided. Buyer acknowledges and is hereby informed that the property is in the process of being platted.

700 Geller Rd, Ferris

1415 S Joe Wilson Rd, Cedar Hill
$2,200,000
3 Beds ⋅ 3 Baths ⋅ 21284276 MLS
Rare opportunity to own approximately 53 acres in the rapidly growing Cedar Hill area. The property includes a 2,551 SF ranch-style home situated on approximately 1 acre, with the remaining acreage currently zoned for commercial use. Located along S Joe Wilson Rd with convenient access to Hwy 67, this property offers exceptional potential for investors, developers, commercial users, or those seeking a private estate with significant future development opportunities. The existing home, built in 1973, features spacious living areas and mature trees, providing immediate use while exploring long-term possibilities. Buyers are encouraged to verify zoning, permitted uses, utilities, and development opportunities with the City of Cedar Hill.

1415 S Joe Wilson Rd, Cedar Hill

4112 Santa Barbara Dr, Dallas
$2,199,000
5 Beds ⋅ 6 Baths ⋅ 21418333 MLS
Built in 2020 and zoned to Lakewood Elementary, this beautifully appointed residence offers a thoughtful blend of sophisticated design, modern amenities, and exceptional indoor-outdoor living in the heart of East Dallas. Designed for both everyday comfort and effortless entertaining, the spacious floor plan features multiple living areas, including a formal dining room, inviting downstairs living room anchored by a fireplace, and an upstairs family room complete with an adjacent wet bar. The expansive eat-in kitchen showcases a large center island, quartz countertops, top-of-the-line Wolf and Sub-Zero appliances, and a generous walk-in pantry. An adjacent breakfast room provides additional space for casual dining. The primary suite offers a private retreat with a spa-inspired ensuite bath featuring dual vanities, a soaking tub, separate walk-in shower, and his-and-hers walk-in closets. A dedicated downstairs office provides an ideal space for working from home. Large sliding doors from the living room open to a covered patio with a fireplace and built-in grill, creating the perfect setting for year-round entertaining. Enjoy a wooden privacy fence with automatic gate and two car garage. Backing directly to the Santa Fe Trail, the property enjoys an exceptional location with privacy and convenient access to outdoor recreation and some of East Dallas' most beloved amenities. Combining refined interiors, inviting outdoor spaces, and a premier location, this exceptional home offers the best of modern Lakewood living.

4112 Santa Barbara Dr, Dallas

14109 Rocksprings Ct, Dallas
$2,199,000
5 Beds ⋅ 6 Baths ⋅ 21325675 MLS
This dream home truly has it all. Situated on a large, tree filled lot, this fully remodeled 5,000+ sq foot ranch offers the perfect blend of luxury, comfort and thoughtful design. Featuring 5 spacious bedrooms, each with its own en suite, this home is designed for both everyday living and effortless entertaining. The private primary suite is a true retreat, complete with its own secluded patio for quiet mornings or evening relaxation. At the heart of the home is the oversized chefs kitchen complemented by a separate scullery, providing exceptional prep space and storage. A private home office offers ideal work from home set up, while stylish decorative finishes throughout add warmth and character. Step outside into your own back yard escape with a brand new pool and spa situated on this expansive lot. This is a one of a kind remarkable home.

14109 Rocksprings Ct, Dallas

6935 Lakeshore Dr, Dallas
$2,175,000
4 Beds ⋅ 4 Baths ⋅ 21421219 MLS
Perched atop a hill on Lakeshore Dr., is a rare opportunity in the heart of Lakewood - the original home of Lee Kraft (of Dines & Kraft). Designed by architect Bertram C. Hill, this 1927 Dutch Revival blends original heritage with an extensive list of updates from a 2014 remodel. Original arches, stained glass windows, decorative molding, plaster walls & coved ceilings remain, among many other details - capturing the classical charm. The first floor offers a seamless floorplan. The beautifully appointed kitchen & breakfast room flow into the family room. Additionally, the morning room boasting the signature Dines & Kraft morning tile, formal living room & dining room are all prime for entertaining. Upstairs lies the expanded primary suite with spacious walk-in closet & well-appointed bath, along with 3 other bedrooms and a laundry room. Quarters with a kitchenette, full bath and murphy bed offer extra room for guest overflow. A spacious backyard is the perfect place for children to play or entertain outdoors. This is a unique opportunity to own a piece of Lakewood history – just in time for 6935 Lakeshore to ring in its 100th birthday.

6935 Lakeshore Dr, Dallas

6939 Pasadena Ave, Dallas
$2,175,000
4 Beds ⋅ 4 Baths ⋅ 21305839 MLS
Featured on the 2018 Lakewood Home Tour, this beautifully designed transitional home is ideally located in the heart of Lakewood proper. Enter through an inviting foyer with soaring ceilings and transom openings that set the tone for the home’s light-filled interiors. The main living space features a masonry fireplace and flows seamlessly into the dining area, with abundant windows and doors overlooking the pool and turfed backyard. The spacious kitchen offers a large breakfast area, granite countertops, a six-burner gas cooktop, a built-in Thermador refrigerator, double ovens, and warming drawer. A wet bar with wine refrigerator makes entertaining effortless. Also on the first floor is a fourth bedroom, currently used as an office, with an en suite full bath—ideal for guests or a private study. A powder bath and separate laundry room complete the first floor. Upstairs, a generous second living area with built-ins and an under-counter refrigerator. Two oversized secondary bedrooms share a Jack-and-Jill bath with separate vanities and benched seats. The expansive primary suite includes a beautifully appointed bath with oversized shower, soaking tub and large walk-in closet. A cedar closet provides additional storage. Beautiful landscaping surrounds the home, while a covered patio overlooks the pool and private turfed backyard. Completing the property is an exceptional three-car garage—a rare and highly desirable find in Lakewood proper.

6939 Pasadena Ave, Dallas

8547 Santa Clara Dr, Dallas
$2,150,000
4 Beds ⋅ 5 Baths ⋅ 21393965 MLS
Set on nearly half an acre of prime property in Dallas’ coveted Forest Hills neighborhood, this stunning home was extensively renovated and reimagined by the current owner in 2020-21. The thoughtful layout offers four bedrooms including a downstairs guest suite, powder and four full bathrooms, three living areas, and exceptional flow for both everyday living and entertaining. Walls of glass fill the main living areas with natural light and overlook the landscaped, park-like backyard. The kitchen is a chef’s dream with a spectacular La Cornue gas range, Sub-Zero refrigerator, stone countertops and island, pot filler, and an incredible pantry-scullery with a wine refrigerator and abundant storage. Other notable highlights downstairs include hardwood flooring, gas fireplace, built-in sound speaker system, bar area with custom metal cabinetry, recessed LED lighting, updated dual-pane windows, double staircases, mud room, second full utility room, and a charming den with custom built-ins and a vaulted ceiling. Upstairs you’ll find hardwood flooring throughout, an additional living area, two secondary bedrooms and full baths, and a utility room connecting to the primary closet. The primary suite features treehouse like views of the yard, a spacious walk-in closet, and a gorgeous spa-like bath with an oversized shower, soaking tub, dual vanities, and a Toto Neorest toilet. The amazing 100’x200’ lot offers large front and rear lawns, patio and porch areas, landscape lighting, and a stylish covered pergola extending the living space outdoors. The leafy, sought after Forest Hills neighborhood is adjacent to the best of East Dallas — the Arboretum, White Rock Lake sailing & trails, and shopping & dining in Lakewood Village and Casa Linda Plaza!

8547 Santa Clara Dr, Dallas

6203 Ellsworth Ave, Dallas
$2,150,000
4 Beds ⋅ 5 Baths ⋅ 21392018 MLS
Experience elevated luxury living in this extraordinary new construction estate anticipated for completion in Summer 2026, offering approximately 4,400 square feet of impeccably curated design by CC & Co. Designs. This stunning 4-bedroom, 4.5-bath residence blends timeless architecture with sophisticated modern finishes to create a truly exceptional living experience. A dramatic curved staircase creates an unforgettable first impression, while soaring ceilings with rich wood beams add warmth and architectural character throughout. Designed for effortless entertaining, the expansive open-concept living space flows seamlessly into the showpiece chef’s kitchen featuring a dramatic waterfall island, built-in refrigerator, double ovens, custom coffee bar with wine refrigerator, prep sink, and oversized walk-in pantry. The luxurious primary retreat offers a fireplace and spa-inspired bath complete with a soaking tub, oversized walk-in shower, dual vanities, and expansive custom closet with washer and dryer connections. Upstairs features a spacious game room, dedicated media room, built-in learning center, secondary laundry room, outdoor kitchen, and spacious 3-car garage. Renderings and visual representations are conceptual only and subject to change during construction and final completion. Buyer and Buyer’s Agent to independently verify all information.

6203 Ellsworth Ave, Dallas

6739 Walnut Hill Ln, Dallas
$2,150,000
5 Beds ⋅ 6 Baths ⋅ 21344217 MLS
Exceptional new construction in prestigious Preston Hollow offering timeless design and modern luxury. This two story residence features five bedrooms five full baths and one powder bath with an open concept layout filled with natural light. The spacious living area with fireplace flows seamlessly to a covered outdoor patio creating ideal indoor outdoor living. The chefs kitchen offers a large island walk in pantry built in refrigerator and custom cabinetry opening to an elegant dining space. The first floor primary suite provides a private retreat with spa inspired bath and oversized walk in closet. Upstairs includes additional ensuite bedrooms plus a game room and media room. Situated on a landscaped .26 acre lot near Preston Center.

6739 Walnut Hill Ln, Dallas

5210 Edmondson Ave, Dallas
$2,150,000
3 Beds ⋅ 5 Baths ⋅ 21254745 MLS
**A MUST SEE** Striking single-story contemporary home with exceptional curb appeal, set on an oversized, beautifully landscaped lot shaded by mature oak trees and enhanced by a circular drive. Ideally located just a short 10–12 minute walk to Highland Park Village’s premier shopping and dining. Extensively updated with refined design finishes and major system improvements, the interiors are defined by expansive windows, level 5 finish walls, hardwood flooring, and Lutron LED lighting. A thoughtfully designed open-concept floor plan connects multiple living areas each anchored by electric and gas starter fireplaces creating a seamless flow that is both sophisticated and highly livable, extending effortlessly into a dedicated dining space. The kitchen is both polished and functional, appointed with quartz and SS surfaces, Dacor and SubZero appliances, a large island with seating, and a breakfast bar ideal for casual dining and entertaining, along with an ice maker and walk-in pantry. The primary suite offers a private retreat with a fireplace, dual baths, custom walk-in closets, and direct access to the outdoor deck. Secondary en-suite bedrooms maintain the same level of finish, including a private deck-access suite and a well-positioned front suite ideal for guests, a nursery, or a home office. The backyard is designed for elevated outdoor living, featuring a covered redwood deck, a Harold Leidner-designed pool, newly installed turf (2026), and a separate fenced side yard. Recent capital improvements enhance both functionality and peace of mind, including a new roof (2025), updated HVAC systems with a new 5-ton unit (2026) and air purification upgrades (2024), and a new 50-gallon water heater (2026). Direct rear alley access to the garage offers additional parking and a level of convenience rarely found in the area. **Don't let this one get away!!!

5210 Edmondson Ave, Dallas

3755 Northview Ln, Dallas
$2,150,000
6 Beds ⋅ 7 Baths ⋅ 21233359 MLS
Welcome to 3755 Northview Lane, a home designed for a large family or multi-generational living with 3 separate sleeping wings allowing space for all! This distinguished luxury estate, set on an expansive .37-acre lot in one of Dallas’ most coveted neighborhoods. Designed with a truly unique and thoughtfully curated floor plan, this exceptional residence offers a rare balance of openness and privacy creating defined yet flowing spaces ideal for both refined entertaining and everyday living. The home features 6 generously sized bedrooms, 5 with private ensuite bath and 2 share a jack and Jill delivering an elevated level of comfort for family and guests alike. Three beautifully appointed living areas and two elegant dining spaces provide remarkable versatility, allowing for everything from grand-scale gatherings to intimate moments. Every space has been intentionally designed to maximize functionality while maintaining a sense of sophistication and ease. Step outside to your own impressive backyard private retreat with a sparkling pool and expansive green space, offering both beauty and usability rarely found in luxury properties. Whether hosting, relaxing, or enjoying outdoor activities, this setting delivers an exceptional lifestyle experience. Located within the highly regarded Withers Elementary Public School, allowing families have the unique opportunity to benefit from an acclaimed public education while planning for the future, a unique opportunity to save for or transitioning into one of the many prestigious private schools located within Dallas’ premier private school corridor. Adding to the home’s comfort and security is a Generac whole home generator powered by natural gas providing peace of mind that your home will remain fully operational during any weather or power outage event. Additional highlights include ample parking and a prime location that seamlessly combines tranquility with proximity to the city’s finest dining, shopping, and amenities.

3755 Northview Ln, Dallas

5531 Pebblebrook Dr, Dallas
$2,049,000
5 Beds ⋅ 5 Baths ⋅ 21390201 MLS
Set on more than half an acre in coveted Russwood Acres, 5531 Pebblebrook is an elegant, one-owner residence where timeless glamour, gracious proportions and exceptional care come together beautifully. Meticulously maintained through the years, the 4,635-square-foot home offers five bedrooms, four-and-a-half baths and two generous living areas, with a floor plan equally suited to everyday living and entertaining. At its heart, a dramatic natural-stone fireplace takes center stage in the expansive main living room, where a vaulted ceiling adds volume and architectural presence. The adjoining dining room continues the sense of occasion, while a wet bar makes entertaining effortless. The spacious primary suite is a private retreat, complete with separate his-and-her baths and an adjoining sunroom-sitting room overlooking the pool and grounds—a quiet, light-filled space for morning coffee or an end-of-day escape. Outdoors, the scale of the property truly comes into focus. A large swimming pool anchors the backyard, complemented by a substantial cabana with a full bath, kitchenette and built-in bunk beds. Designed with flexibility in mind, it functions beautifully as a guesthouse, pool house or private retreat. A circular drive and rare three-car garage add both presence and practicality, while the .55-acre setting provides the space, privacy and mature character that define Russwood Acres. Elegant as it stands and rich with possibility, 5531 Pebblebrook offers its next owner the increasingly rare opportunity to take a beautifully maintained Dallas home with wonderful bones, generous proportions and an exceptional setting—and make it distinctly their own. All of this in one of Dallas’ most desirable established neighborhoods, with convenient access to major thoroughfares, private schools, shopping, dining and everyday necessities.

5531 Pebblebrook Dr, Dallas

14819 Bellbrook Dr, Addison
$2,000,000
4 Beds ⋅ 5 Baths ⋅ 21263344 MLS
Welcome to 14819 Bellbrook in Addison in the sought after Bellbrook Estates, a beautifully designed 4-bedroom, 4.1-bath home offering approximately 4,800 square feet of comfortable luxury living. The backyard oasis features a resort-style pool, spa, covered patio, and peaceful natural surroundings perfect for entertaining and relaxing. A grand entry opens to a formal living room with views of the pool and front grounds, while the formal dining room sits opposite the entry near the three-car garage. The spacious primary suite overlooks the backyard and includes outdoor access, dual vanities, a soaking tub, large walk-in shower, and 2 oversized walk-in closets. The expansive kitchen is equipped with Sub-Zero and Wolf appliances and opens to a large family room filled with natural light and double doors leading to the backyard. The house is also equipped with a temperature-controlled wine cellar! Additional features include a wet bar with ice maker, downstairs guest suite with ensuite bath, large laundry room with sink, a home generator, and abundant storage throughout. Upstairs offers additional bedrooms, a game room, cedar closet, and a large covered patio overlooking the backyard oasis.

14819 Bellbrook Dr, Addison

9317 Redondo Dr, Dallas
$1,999,998
5 Beds ⋅ 4 Baths ⋅ 21321616 MLS
New construction residential estate home offered in Casa Linda on an oversized almost half-acre lot with mature trees and tons of room for outdoor living, or a swimming pool. This new home has an open-concept living with gleaming oak hardwood floors, anchored by a spacious gleaming chef's kitchen with quartz countertops, and premium Jenn-Air appliances. A separate prep kitchen offers additional workspace and storage. The pocketing sliding doors from the living area open to 665 sf of outdoor living on your large estate lot, including covered patio with outdoor gas fireplace for cozy evenings. The primary suite also has french door access to the outdoor patio & fireplace. An austere downstairs private office offers seclusion and solitude for WFH days. Designer touches are everywhere in this masterpiece. Upstairs you will find three additional bedrooms, plus a large game room, as well as bonus room and flex space that could be media room, workout room or a second home office. This is Dallas living at its best! A lovely one mile stroll to Winfrey Point & White Rock Lake Trails.

9317 Redondo Dr, Dallas

Listings provided by North Texas Real Estate Information Systems (NTREIS). Listing data has been deemed reliable but is not guaranteed to be accurate by the MLS.

Last updated:

How much is your home worth?

Get instant property value now!