Refine Search
Sort by
$447,066
4 Beds ⋅ 3 Baths ⋅ 21396265 MLS
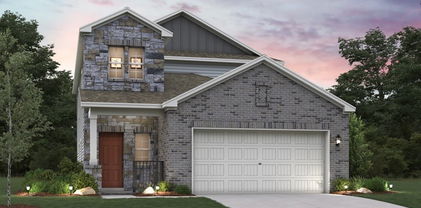
Discover new construction in Red Oak, TX at The Oaks, where the Magnolia floor plan showcases contemporary design with dramatic ceiling heights and open-concept living. This beautifully designed home offers 4 bedrooms, 3 bathrooms, a private study, second-floor game room, and a spacious layout designed for the way you live today. A modern exterior elevation creates exceptional curb appeal. Inside, the expansive living area features soaring ceilings reaching up to 19 feet, creating a bright and open atmosphere. The gourmet kitchen is designed for both function and style, featuring 42-inch cabinetry, granite countertops, designer tile backsplash, an enlarged island, and a farmhouse sink, making it the perfect space for everyday living and entertaining. The private primary suite offers dual vanities, a garden tub, and a separate shower for a relaxing retreat. Additional highlights include recessed lighting, a tankless water heater, covered patio, 2-car garage, professional landscaping with stone accents, and a full irrigation system. Residents of The Oaks enjoy exceptional community amenities including a pool, two ponds with fountains, a large park, amenity center, covered pavilion, trails, three playgrounds, and more than 20 acres of open green space. Conveniently located near I-35 with easy access to downtown Dallas, Waxahachie, H-E-B, shopping, dining, entertainment, major employers, and highly regarded Red Oak ISD. Built with renowned craftsmanship and attention to detail, this exceptional home offers the perfect combination of style, comfort, and convenience.

808 Longbow Dr, Red Oak

$366,200
3 Beds ⋅ 2 Baths ⋅ 21387348 MLS
Welcome to 217 Cambridge Street, a beautifully designed home in the desirable Windchase subdivision of Waxahachie, TX. Built in 2015, this inviting three-bedroom, two-full-bathroom residence combines comfortable living spaces, thoughtful functionality, and timeless appeal on a desirable corner lot. Step inside to a bright and welcoming open-concept floorplan, where the living, dining, and kitchen areas flow effortlessly together. The spacious living room serves as the heart of the home, featuring a fireplace that creates a warm and inviting focal point for relaxing evenings or gatherings with family and friends. The open layout provides an easy sense of connection while allowing plenty of flexibility for furniture and entertaining. The kitchen is positioned to overlook the main living spaces, creating a functional environment for preparing meals while staying connected to the activity of the home. The generous layout provides an ideal setting for everyday dining, casual conversation, and entertaining. A private office adds valuable flexibility, providing the perfect dedicated space for working from home, studying, managing household needs, or creating a quiet retreat. The three-bedroom layout offers comfortable accommodations for family and guests, while two full bathrooms provide convenience for daily living. Outside, the corner lot enhances the home's curb appeal and provides a spacious setting to enjoy the outdoors. The property's location within Windchase offers a welcoming neighborhood atmosphere with convenient access to Waxahachie's shopping, dining, schools, parks, and major roadways. With its desirable corner-lot location, open floorplan, cozy fireplace, dedicated office, and established construction, 217 Cambridge Street offers a wonderful opportunity to enjoy comfortable, versatile living in Waxahachie.

217 Cambridge St, Waxahachie

$352,064
3 Beds ⋅ 2 Baths ⋅ 21395437 MLS
Discover new construction in Red Oak, TX at The Oaks, where the Mahogany floor plan offers the perfect balance of space, flexibility, and open-concept living. This beautifully designed home features 3 bedrooms, 2 bathrooms. Experience our largest, most spacious master suite, designed to create a true private retreat. From the moment you enter, 12-foot tray ceiling accents in the foyer add an impressive sense of height and sophistication, setting the tone for a home that feels open, grand, and thoughtfully designed. A contemporary exterior elevation creates outstanding curb appeal. Inside, the spacious living area flows seamlessly into the gourmet kitchen, showcasing 42-inch cabinetry, granite countertops, designer tile backsplash, a center island, and a farmhouse sink, making it the perfect space for everyday living and entertaining. The private primary suite offers dual vanities, a garden tub, and a separate shower for a relaxing retreat. Additional highlights include 10-foot ceilings, recessed lighting, a tankless water heater, covered patio, 2-car garage, professional landscaping with stone accents, and a full irrigation system. Residents of The Oaks enjoy exceptional community amenities including a resort-style pool, two ponds with fountains, a large park, amenity center, covered pavilion, trails, three playgrounds, and more than 20 acres of open green space. Conveniently located near I-35 with easy access to downtown Dallas, Waxahachie, H-E-B, shopping, dining, entertainment, major employers, and highly regarded Red Oak ISD. Built with renowned craftsmanship and attention to detail, this exceptional home offers the perfect combination of comfort, convenience, and location.

812 Winterwood Dr, Red Oak

$352,900
4 Beds ⋅ 3 Baths ⋅ 21395755 MLS
The Willow at Sperling Farms offers the perfect blend of space, style, and functionality across two thoughtfully designed stories. The main floor features a private primary suite with a large walk-in closet and a luxurious bath, along with an open-concept living, dining, and kitchen area that's perfect for entertaining or everyday living. Upstairs, three additional bedrooms share a full bath, accompanied by a versatile loft space—ideal for a media room, play area, or optional fifth bedroom. With approximately 2,512 square feet of living space, a covered patio, and a 2-bay garage, the Willow delivers a smart layout built for modern living. Conveniently located near I-45, Ferris offers a short drive to economic, entertainment and cultural hubs across the Dallas-Fort Worth metro area—plus local attractions, such as restaurants, shops, and year-round community events. You’ll love a charming small-town atmosphere that's only 20 miles from urban amenities in downtown Dallas! Est. November completion!

500 W 10th St, Ferris

$314,900
4 Beds ⋅ 2 Baths ⋅ 21395753 MLS
Seeking the perfect blend of style and function? The Roanoke floor plan at Sperling Farms delivers! This plan showcases a contemporary layout centered around a spacious great room, which flows into a dining area and an open kitchen with a walk-in pantry and a wraparound counter. A covered patio sits right outside. The lavish owner’s suite is adjacent, boasting a walk-in closet and a private bath with dual sinks. Three additional bedrooms and a bath round out this desirable plan. Conveniently located near I-45, Ferris offers a short drive to economic, entertainment and cultural hubs across the Dallas-Fort Worth metro area—plus local attractions, such as restaurants, shops, and year-round community events. You’ll love a charming small-town atmosphere that's only 20 miles from urban amenities in downtown Dallas! Est. November completion!

614 Durham Dr, Ferris

$317,900
4 Beds ⋅ 2 Baths ⋅ 21395752 MLS
Seeking the perfect blend of style and function? The Roanoke floor plan at Sperling Farms delivers! This plan showcases a contemporary layout centered around a spacious great room, which flows into a dining area and an open kitchen with a walk-in pantry and a wraparound counter. A covered patio sits right outside. The lavish owner’s suite is adjacent, boasting a walk-in closet and a private bath with dual sinks. Three additional bedrooms and a bath round out this desirable plan. Conveniently located near I-45, Ferris offers a short drive to economic, entertainment and cultural hubs across the Dallas-Fort Worth metro area—plus local attractions, such as restaurants, shops, and year-round community events. You’ll love a charming small-town atmosphere that's only 20 miles from urban amenities in downtown Dallas! Est. October completion!

490 W 10th St, Ferris

$345,900
4 Beds ⋅ 3 Baths ⋅ 21395750 MLS
Welcome to the winning Geneva plan! This thoughtfully designed plan opens with a foyer leading past two generous bedrooms flanking a bath. The hall opens up into an airy, sunlit space, showcasing a kitchen, a dining area, and a great room. A large primary suite is adjacent, boasting a walk-in closet and an attached bath with dual sinks and a walk-in shower! Conveniently located near I-45, Ferris offers a short drive to economic, entertainment and cultural hubs across the Dallas-Fort Worth metro area—plus local attractions, such as restaurants, shops, and year-round community events. You’ll love a charming small-town atmosphere that's only 20 miles from urban amenities in downtown Dallas! Est. September completion!

504 W 10th St, Ferris

$749,990
5 Beds ⋅ 4 Baths ⋅ 21395508 MLS
Experience elevated living in this exceptional 2025 built home offering 3,130 square feet, 5 bedrooms, 4 bathrooms, and a resort style backyard that truly sets it apart. One of the few homes in the surrounding area with a private pool, it features a Glacier Pool Chiller for Texas summers, gas heater, full WiFi controls, and 16 evergreen trees along the fence for added privacy all while maintaining plenty of grassy yard space for pets, play, or entertaining. Inside, soaring ceilings and a beautiful staircase create an impressive first impression. Upgrades include quartz surfaces throughout, distinctive kitchen cabinetry, a statement 48-inch professional range, motorized blackout blinds in the primary bedroom and bathroom, blackout shades in all secondary bedrooms, and an EV charger. Located in a growing HOA community with a pool and playground already in place, plus planned pickleball courts and a fitness facility. Convenient access to Highway 287 connects you to Mansfield, Fort Worth, and the greater DFW area, with continued growth, schools, shopping, and dining nearby. With its spacious layout, standout finishes, extensive upgrades, and private pool retreat, this home offers a combination of luxury, functionality, and outdoor living that is difficult to find in the area.

3502 Burdock Ln, Venus

$435,000
4 Beds ⋅ 2 Baths ⋅ 21391994 MLS
Welcome to a home that truly checks all the boxes! Tucked away on a peaceful cul-de-sac street, this move-in-ready property offers the perfect blend of comfort, quality, and convenience. Enjoy the privacy of an established setting while remaining minutes from highways, Waxahachie's developing north side, and quaint downtown. With no HOA, PID, or MUD, you'll enjoy added flexibility and monthly cost savings while still being around the corner to amenities like the Waxahachie Sports Complex, Matthews Park, and Hooky Entertainment. The location also feeds coveted at every level- Jimmie Ray Elementary, Howard Junior High, and beginning next school year the brand-new Waxahachie Creek High School. Better than new construction in so many ways, this AGC Custom Homes property offers thoughtful design and quality materials without the builder-grade feel or new-construction price tag. Inside, you'll love the split-bedroom layout, open-concept living, abundant natural light, and exceptional storage. Four bedrooms are complemented by a dedicated office that can easily adapt to your needs as a fifth bedroom, playroom, home gym, or flex space. The kitchen is a true standout with expansive dark granite countertops, abundant cabinetry, and a massive island with seating that's perfect for both everyday living and entertaining alike. Recent improvements include brand-new red oak hardwood flooring throughout much of the common areas and fresh interior paint, giving the home a beautifully refreshed feel. Outside, enjoy the large backyard, spacious covered patio, and one-year-old above-ground pool—creating the perfect setting for relaxing or entertaining. Add in excellent curb appeal with painted brick, and this one is ready for you to simply move in and enjoy. Come see it today while you still can!

116 Steves Way, Waxahachie

$785,000
5 Beds ⋅ 5 Baths ⋅ 21394291 MLS
This immaculate 5-5-3, nearly 4,500 sq. ft. CUSTOM ESTATE on a 1+ acre corner lot in sought-after Midlothian ISD (Heritage HS zone) delivers space and flexibility rarely found in a 1-STORY home! ALL 5 bedrooms have ENSUITE BATHROOMS making this home ideal for multi-generational living and hosting guests. Step through stunning double iron and glass arched doors with glass that opens separately from the doors for fresh air leading into the formal living and dining areas. Soaring ceilings, crown molding, and wainscoting create a luxurious feel. Tile and wood floors flow throughout with no carpet. The kitchen features DOUBLE OVENS, a walk-in pantry, built-in butler's pantry, breakfast bar, and dining area open to a living room with a beautiful WOOD-BURNING fireplace. Retreat to the spacious, spa-like primary ensuite with sitting area, oversized walk-in shower with bench, jetted tub, and a built-in SAUNA! His and hers walk-in closets include one that is CEDAR-LINED. French doors near the primary suite lead to a private office with vaulted ceiling and classic wainscoting. The back bedroom has direct patio access. A SECOND OFFICE AREA with built-in desk and cabinetry makes working from home effortless. Double French back doors lead to an expansive covered patio finished with gorgeous tile and brick archways perfect for year-round relaxation and entertaining. The spacious lot features wrought iron and brick fencing and an inviting GAZEBO creating an elevated setting. A 3-CAR GARAGE includes abundant storage cabinets. Roof, gutters, and HVAC were replaced in 2023. An adjacent park, tree-lined streets, and sidewalks offer opportunities for recreation and enjoying the outdoors close to home. This unique property has it all--5 spacious bedrooms each with ensuite bathrooms for all your family and guests, multiple office, living and dining areas for flexibility, and outdoor living and relaxation space! Easy access to Hwy. 67 for commuting and nearby shopping and dining!

2521 Garrett Ct, Cedar Hill

$224,400
21393901 MLS
BUILD WITH COUTO HOMES IN AZALEA HOLLOW! This homesite is offered for sale with the builder included: purchase this lot and then build your new home with award-winning Couto Homes. This team of professionals will guide you through the custom-building process, from design to key-in-hand, all within the desirable gated community of Azalea Hollow in Midlothian. Featuring spacious homesites, mature trees, scenic surroundings, walking trails, and a private stocked pond, Azalea Hollow offers a peaceful setting while remaining conveniently located in the heart of the growing Midlothian area. With custom homes, beautiful natural surroundings, and easy access to the DFW Metroplex, this is an exceptional opportunity to create your forever home. Contact us today to walk the homesite and start planning your Couto Homes build!

4710 Magnolia Trl, Midlothian

$209,100
21393903 MLS
BUILD WITH COUTO HOMES IN AZALEA HOLLOW! This homesite is offered for sale with the builder included: purchase this lot and then build your new home with award-winning Couto Homes. This team of professionals will guide you through the custom-building process, from design to key-in-hand, all within the desirable gated community of Azalea Hollow in Midlothian. Featuring spacious homesites, mature trees, scenic surroundings, walking trails, and a private stocked pond, Azalea Hollow offers a peaceful setting while remaining conveniently located in the heart of the growing Midlothian area. With custom homes, beautiful natural surroundings, and easy access to the DFW Metroplex, this is an exceptional opportunity to create your forever home. Contact us today to walk the homesite and start planning your Couto Homes build!

4020 Tea Olive Trl, Midlothian

$219,300
21393910 MLS
BUILD WITH COUTO HOMES IN AZALEA HOLLOW! This homesite is offered for sale with the builder included: purchase this lot and then build your new home with award-winning Couto Homes. This team of professionals will guide you through the custom-building process, from design to key-in-hand, all within the desirable gated community of Azalea Hollow in Midlothian. Featuring spacious homesites, mature trees, scenic surroundings, walking trails, and a private stocked pond, Azalea Hollow offers a peaceful setting while remaining conveniently located in the heart of the growing Midlothian area. With custom homes, beautiful natural surroundings, and easy access to the DFW Metroplex, this is an exceptional opportunity to create your forever home. Contact us today to walk the homesite and start planning your Couto Homes build!

4421 Tea Olive Trl, Midlothian

$385,000
3 Beds ⋅ 2 Baths ⋅ 21393870 MLS
POOL, great layout, and plenty of updates! This well-maintained home offers great curb appeal with a stone and brick exterior and cast stone accents. Inside, you’ll find an open, functional floor plan with a dedicated office, separate dining area, cast stone fireplace, and a spacious kitchen with breakfast bar and eat-in area. The primary suite is tucked away from the guest bedrooms and features dual sinks, a garden tub, separate shower, and walk-in closet with custom built-ins. Updates include flooring, trim, office wainscoting, LED lighting throughout, kitchen appliances, closet built-ins, toilets, laundry cabinets, gutters, backyard shed, flagstone patio, landscaping, garage epoxy flooring, built-in garage cabinets, and an outdoor stereo system. The backyard is the real highlight with a large flagstone patio and swimming pool ready for Texas summers!

810 Woodcrest Dr, Ennis

$484,000
4 Beds ⋅ 4 Baths ⋅ 21394810 MLS
Welcome to 4824 Cedar Bluff Trail in Midlothian, where thoughtful design meets modern comfort in this beautifully crafted two-story home. Offering 2,682 square feet of well-appointed living space, this home features 4 bedrooms, 3 full bathrooms, 1 half bath and a floor plan designed to fit today's lifestyle. Thoughtfully positioned at the front of the home, the private primary suite is complemented by a beautifully designed bathroom featuring a luxurious dropped walk-in shower. At the heart of the home, the open-concept family room flows effortlessly into the kitchen and dining area, creating an inviting space for everyday living and entertaining. A private study on the main level provides added flexibility for work, hobbies or quiet moments. Upstairs, you'll find three secondary bedrooms and a spacious game room, creating the perfect setting for recreation, relaxation and spending time with family and friends. Every detail has been thoughtfully designed to deliver timeless style, everyday comfort and exceptional functionality.

4824 Cedar Bluff Trl, Midlothian

$459,000
4 Beds ⋅ 3 Baths ⋅ 21394794 MLS
Welcome to 2232 Wispy Meadow Lane in Midlothian, where thoughtful design and modern comfort come together in this beautifully crafted two-story home. Offering 2,381 square feet of well-appointed living space, this home features 4 spacious bedrooms, 3 full bathrooms and a layout designed to complement today's lifestyle. Strategically positioned at the front of the home, the private primary suite offers a peaceful retreat with a spa-inspired bathroom featuring a luxurious walk-in shower, creating the perfect place to begin and end each day. At the heart of the home, the open-concept family room flows seamlessly into the kitchen and dining area, creating a warm and welcoming space for everyday living and entertaining. Upstairs, a versatile game room provides the ideal setting for movie nights, recreation or spending quality time with family and friends. Every detail has been thoughtfully designed to deliver comfort, functionality and timeless style, making this home the perfect place to create lasting memories.

2232 Wispy Meadow Ln, Midlothian

$474,000
4 Beds ⋅ 4 Baths ⋅ 21394784 MLS
Welcome to 2233 Wispy Meadow Lane, where every space has been thoughtfully designed to bring comfort, connection and flexibility to everyday living. This beautifully crafted two-story home offers 2,607 square feet, 4 bedrooms, 3 full bathrooms, 1 half bath and a versatile floor plan that adapts to your lifestyle. The open-concept family room, kitchen and dining area create the perfect setting for gathering with family and friends, while the well-designed kitchen offers ample space for meal preparation and entertaining. Upstairs, a spacious loft provides additional living space ideal for movie nights, a playroom, home office or a quiet retreat. A functional mudroom adds everyday convenience by helping keep daily essentials organized and easily accessible. Spacious bedrooms and thoughtfully designed bathrooms provide comfort for everyone. From its timeless design and flexible living spaces to its carefully considered details, every element of this home creates a warm, inviting atmosphere that is functional, stylish and ready to welcome you home.

2233 Wispy Meadow Ln, Midlothian

$399,000
3 Beds ⋅ 2 Baths ⋅ 21394771 MLS
Welcome to 2232 Trickle Creek Lane in Midlothian, where thoughtful design and everyday comfort come together in this beautifully crafted single-story home. Offering 1,720 square feet of well-designed living space, this home features 3 bedrooms, 2 full bathrooms and an open-concept layout that maximizes both functionality and style. At the heart of the home, the spacious family room flows seamlessly into the kitchen and dining area, creating a welcoming setting for everyday living and effortless entertaining. A pocket office provides the perfect space for working from home, studying, managing daily tasks or staying organized without sacrificing valuable living space. The private primary suite offers a relaxing retreat, while the additional bedrooms provide flexibility for family, guests or hobbies. A spacious 2-car garage adds everyday convenience and practical storage. Every detail has been thoughtfully designed to create a home that is inviting, functional and perfectly suited for the way you live today.

2232 Trickle Creek Ln, Midlothian

$449,000
3 Beds ⋅ 3 Baths ⋅ 21394435 MLS
Welcome to 2237 Wispy Meadow Lane in Midlothian, where thoughtful design and everyday comfort come together in this beautifully crafted two-story home. Offering 2,253 square feet of well-designed living space, this home features 3 spacious bedrooms, 2 full bathrooms, 1 half bath and a floor plan that blends style with functionality. The primary suite, strategically located at the front of the home, provides a peaceful retreat with added privacy and convenience. At the heart of the home, the open-concept family room flows seamlessly into the kitchen and dining area, creating a welcoming space for gathering with family and friends. Upstairs, you'll find two secondary bedrooms along with a versatile game room, offering flexible space for movie nights, a playroom or a home office. A functional mud room adds everyday organization and convenience, helping simplify daily routines. Every detail has been carefully considered to create a home that is inviting, practical and perfectly suited for modern living.

2237 Wispy Meadow Ln, Midlothian

$821,617
5 Beds ⋅ 5 Baths ⋅ 21394323 MLS
MLS# 21394323 - Built by First Texas Homes - Sep 2026 completion! ~ Explore the Northhaven FSW Floor Plan – New Home Design Available in DFWThe Northhaven FSW offers 5 bedrooms, 4.5 bathrooms, and 4406 sq. ft. of thoughtfully designed living space that adapts to your needs. From everyday routines to special moments, this layout is built to support how you live — with comfort, functionality, and style in mind. Features like a grand double-door entrance with sweeping staircase, a private study and convenient powder room on main floor, and an expansive game room and media room upstairs create a flexible foundation for personalization and convenience. Whether you're relaxing, hosting, working from home, or simply enjoying daily life, the Northhaven FSW provides the right spaces in the right places. Available in select First Texas Homes communities across DFW, this plan can be tailored with a variety of structural options and design finishes. Explore the Northhaven FSW today and discover how First Texas Homes makes it easy to create a home that feels truly yours.Don’t forget, with every First Texas, Gallery Custom or Harwood Home you will have the flexibility to customize our plans to fit your family perfectly.Some features shown on layout may be optional. Consult with the Sales Consultant for community plan specific features.

220 Broadmoor Ln, Ovilla

Listings provided by North Texas Real Estate Information Systems (NTREIS). Listing data has been deemed reliable but is not guaranteed to be accurate by the MLS.

Last updated: