$57,000 This 3-bedroom, 2-bathroom home—with the potential for a 4th bedroom—sits on a desirable corner lot directly across the street from the elementary school. The property is in need of significant repair, but is priced accordingly to allow the buyer to remodel, restore, and build equity. The home offers a solid layout with multiple possibilities for redesign, making it an excellent project for investors, contractors, or anyone looking to create a personalized home in a nice neighborhood. In addition to the main house, the property includes a mobile home structure that, with interior restoration, could become a livable space for rental income, guest quarters, or multi-generational living. A great opportunity to revitalize a home, add value, and take advantage of a well-located corner lot with plenty of potential. 3 Beds ⋅ 2 Baths ⋅ 21347133 MLS This 3-bedroom, 2-bathroom home—with the potential for a 4th bedroom—sits on a desirable corner lot directly across the street from the elementary school. The property is in need of significant repair, but is priced accordingly to allow the buyer to remodel, restore, and build equity. The home offers a solid layout with multiple possibilities for redesign, making it an excellent project for investors, contractors, or anyone looking to create a personalized home in a nice neighborhood. In addition to the main house, the property includes a mobile home structure that, with interior restoration, could become a livable space for rental income, guest quarters, or multi-generational living. A great opportunity to revitalize a home, add value, and take advantage of a well-located corner lot with plenty of potential. 301 S Ave, Haskell
$249,999 Welcome to this charming 3-bedroom, 2-bath home that has been recently remodeled throughout. This beautifully updated property offers modern finishes while maintaining a warm and inviting feel. Conveniently located with easy access to major highways including I-635 and I-20, this home is just minutes away from shopping, dining, and everyday amenities. The property features a spacious 2-car garage with an additional bonus door providing convenient access to the side of the home and the fully gated backyard. The oversized backyard is perfect for entertaining, featuring a covered back patio, a custom sitting pavilion area, and additional access to the alleyway. With its thoughtful updates, great location, and impressive outdoor space, this home is a perfect blend of comfort, convenience, and functionality. 3 Beds ⋅ 2 Baths ⋅ 21347153 MLS Welcome to this charming 3-bedroom, 2-bath home that has been recently remodeled throughout. This beautifully updated property offers modern finishes while maintaining a warm and inviting feel. Conveniently located with easy access to major highways including I-635 and I-20, this home is just minutes away from shopping, dining, and everyday amenities. The property features a spacious 2-car garage with an additional bonus door providing convenient access to the side of the home and the fully gated backyard. The oversized backyard is perfect for entertaining, featuring a covered back patio, a custom sitting pavilion area, and additional access to the alleyway. With its thoughtful updates, great location, and impressive outdoor space, this home is a perfect blend of comfort, convenience, and functionality. 13241 Saratoga Ln, Balch Springs
$1,495,950 MLS# 21347141 - Built by Gallery Custom Homes - Ready Now! ~ Discover the Adkisson PC (w,Media) in Parker Ranch, a striking two story home in Parker, TX, designed for the way modern families live. With 6 bedrooms, 4 full baths, 1 half bath, and 4,652 square feet in the Classic Series, this home offers generous space for everyday comfort, entertaining, and quiet retreat. A 4 car garage, covered patio, fireplace, vaulted ceilings, and walk in closets add both style and function throughout the plan. The thoughtful layout makes it easy to move through the day, whether you are gathering in the main living areas, enjoying movie night in the media room, or creating a private space for work, hobbies, or guests. Upstairs, the spacious bedroom count gives everyone room to spread out, while the open gathering spaces invite connection. Imagine weekend mornings with coffee on the covered patio and evenings spent around the fireplace after a full day. Located in sought after Collin County, Parker Ranch pairs an exceptional home design with a desirable North Texas setting. Connect with First Texas Homes today to learn more about the Adkisson PC (w,Media) and explore the options available to make it your own. 6 Beds ⋅ 5 Baths ⋅ 21347141 MLS MLS# 21347141 - Built by Gallery Custom Homes - Ready Now! ~ Discover the Adkisson PC (w,Media) in Parker Ranch, a striking two story home in Parker, TX, designed for the way modern families live. With 6 bedrooms, 4 full baths, 1 half bath, and 4,652 square feet in the Classic Series, this home offers generous space for everyday comfort, entertaining, and quiet retreat. A 4 car garage, covered patio, fireplace, vaulted ceilings, and walk in closets add both style and function throughout the plan. The thoughtful layout makes it easy to move through the day, whether you are gathering in the main living areas, enjoying movie night in the media room, or creating a private space for work, hobbies, or guests. Upstairs, the spacious bedroom count gives everyone room to spread out, while the open gathering spaces invite connection. Imagine weekend mornings with coffee on the covered patio and evenings spent around the fireplace after a full day. Located in sought after Collin County, Parker Ranch pairs an exceptional home design with a desirable North Texas setting. Connect with First Texas Homes today to learn more about the Adkisson PC (w,Media) and explore the options available to make it your own. 5101 Ivybridge Dr, Parker
$299,999 This newly refreshed corner townhouse is ready for its new owners. The newly installed floors run throughout a majority of the house, while the kitchen features granite countertops and an open view of the living area! The primary bedroom features a massive walk in closet, shower and black out blinds. The secondary bathroom has a new vanity and is perfect for both guests and the second bedroom with access in the hallway. The back porch is covered and has a great view of the green area behind the home. The HOA covers everything outside the home, so it's the easiest exterior maintenance you can get! 2 Beds ⋅ 2 Baths ⋅ 21346986 MLS This newly refreshed corner townhouse is ready for its new owners. The newly installed floors run throughout a majority of the house, while the kitchen features granite countertops and an open view of the living area! The primary bedroom features a massive walk in closet, shower and black out blinds. The secondary bathroom has a new vanity and is perfect for both guests and the second bedroom with access in the hallway. The back porch is covered and has a great view of the green area behind the home. The HOA covers everything outside the home, so it's the easiest exterior maintenance you can get! 260 Bexar Dr, Lewisville
$700,000 Luxury investment opportunity with an established tenant in place through August 2027! Exquisitely renovated, this stunning townhome is perfectly positioned in Plano’s premier lifestyle destination, The Shops of Legacy East. With an abundance of natural light, the residence showcases refined finishes including rich wood floors, a stunning Italian marble island and countertops, a gas cooktop, and premium stainless steel appliances. Two inviting living areas with elegant fireplaces create the perfect setting for entertaining or unwinding in style. The primary suite is a serene retreat with a spa-inspired bath featuring dual vanities, a freestanding soaking tub, and a walk-in shower. Two additional bedrooms offer versatility for guests or a home office. Enjoy a private courtyard, balcony, and convenient resident parking. Just steps from the vibrant dining, shopping, and nightlife of Legacy East and Legacy West, this exceptional property offers the perfect blend of luxury, location, and immediate investment potential in one of Plano’s most desirable communities 3 Beds ⋅ 3 Baths ⋅ 21346130 MLS Luxury investment opportunity with an established tenant in place through August 2027! Exquisitely renovated, this stunning townhome is perfectly positioned in Plano’s premier lifestyle destination, The Shops of Legacy East. With an abundance of natural light, the residence showcases refined finishes including rich wood floors, a stunning Italian marble island and countertops, a gas cooktop, and premium stainless steel appliances. Two inviting living areas with elegant fireplaces create the perfect setting for entertaining or unwinding in style. The primary suite is a serene retreat with a spa-inspired bath featuring dual vanities, a freestanding soaking tub, and a walk-in shower. Two additional bedrooms offer versatility for guests or a home office. Enjoy a private courtyard, balcony, and convenient resident parking. Just steps from the vibrant dining, shopping, and nightlife of Legacy East and Legacy West, this exceptional property offers the perfect blend of luxury, location, and immediate investment potential in one of Plano’s most desirable communities 7201 Kasko Dr, Plano
$195,000 Situated on two joined lots totaling nearly 2 acres and tucked away in the quiet countryside near the town of Kirvin; this clean, move-in-ready home offers the privacy and space you've been looking for. The open living area features a wood-burning fireplace and flows into an updated kitchen with white cabinets, stainless steel appliances, and a center island. The spacious primary suite includes a private bath with dual sinks, a soaking tub, and separate shower. Outside, enjoy mature shade trees, open space, and plenty of room for a garden, animals, or simply relaxing in the peaceful country setting. Recent updates including new flooring, new paint inside and out, new appliances and more. 4 Beds ⋅ 3 Baths ⋅ 21346503 MLS Situated on two joined lots totaling nearly 2 acres and tucked away in the quiet countryside near the town of Kirvin; this clean, move-in-ready home offers the privacy and space you've been looking for. The open living area features a wood-burning fireplace and flows into an updated kitchen with white cabinets, stainless steel appliances, and a center island. The spacious primary suite includes a private bath with dual sinks, a soaking tub, and separate shower. Outside, enjoy mature shade trees, open space, and plenty of room for a garden, animals, or simply relaxing in the peaceful country setting. Recent updates including new flooring, new paint inside and out, new appliances and more. 151 Private Road 958, Kirvin
$290,900 The Collin floor plan is a thoughtfully designed one-story home that features three spacious bedrooms and two full bathrooms, offering plenty of room for families or guests. The open-concept layout connects the kitchen, dining room, and family room, creating a seamless flow that is perfect for both daily living and entertaining. The master suite serves as a peaceful retreat with a generously sized bedroom, a private ensuite bathroom with a glass, walk-in shower, and a walk-in closet that provides space for clothes, shoes, and other personal items. Thoughtful storage options throughout the home help keep everything organized, ensuring that everyone has a space of their own to feel comfortable and at home. 3 Beds ⋅ 2 Baths ⋅ 21347142 MLS The Collin floor plan is a thoughtfully designed one-story home that features three spacious bedrooms and two full bathrooms, offering plenty of room for families or guests. The open-concept layout connects the kitchen, dining room, and family room, creating a seamless flow that is perfect for both daily living and entertaining. The master suite serves as a peaceful retreat with a generously sized bedroom, a private ensuite bathroom with a glass, walk-in shower, and a walk-in closet that provides space for clothes, shoes, and other personal items. Thoughtful storage options throughout the home help keep everything organized, ensuring that everyone has a space of their own to feel comfortable and at home. 211 N Island Dr, Terrell
$395,000 Beautifully updated throughout, this spacious 5-bedroom, 3-full-bathroom residence perfectly combines modern style, comfort, and ultimate convenience. Step inside to discover a bright, flowing floor plan featuring sleek finishes, updated flooring, and stylish light fixtures that elevate every room. The open main living area is highlighted by a cozy fireplace, creating an inviting focal point for relaxing or entertaining guests. With five generous bedrooms and three full baths, there is plenty of versatile space for family, guests, or a dedicated home office. Perfectly situated just minutes from everyday shopping, dining, and local amenities, as well as the scenic waters and outdoor recreation of Lake Ray Hubbard, this move-in-ready gem offers the ideal place to call home. Schedule your tour today! 5 Beds ⋅ 3 Baths ⋅ 21347052 MLS Beautifully updated throughout, this spacious 5-bedroom, 3-full-bathroom residence perfectly combines modern style, comfort, and ultimate convenience. Step inside to discover a bright, flowing floor plan featuring sleek finishes, updated flooring, and stylish light fixtures that elevate every room. The open main living area is highlighted by a cozy fireplace, creating an inviting focal point for relaxing or entertaining guests. With five generous bedrooms and three full baths, there is plenty of versatile space for family, guests, or a dedicated home office. Perfectly situated just minutes from everyday shopping, dining, and local amenities, as well as the scenic waters and outdoor recreation of Lake Ray Hubbard, this move-in-ready gem offers the ideal place to call home. Schedule your tour today! 8510 Hartford Dr, Rowlett
$75,000 Discover the perfect place to build your dream home on Lot 82 Moonlight Bay Court. This beautiful off-water homesite offers the best of both worlds—spectacular lake views from both the front and back thanks to its exceptional elevation, without the higher cost of waterfront property. Surrounded by stunning custom homes in a desirable lake community, this lot provides a peaceful setting with breathtaking scenery. Whether you're planning a full-time residence or a weekend retreat, you'll enjoy the beauty of the lake, gorgeous sunsets, and the charm of upscale neighborhood living. Don't miss this opportunity to own a premium lot with incredible views and an ideal location for your future home. 21347114 MLS Discover the perfect place to build your dream home on Lot 82 Moonlight Bay Court. This beautiful off-water homesite offers the best of both worlds—spectacular lake views from both the front and back thanks to its exceptional elevation, without the higher cost of waterfront property. Surrounded by stunning custom homes in a desirable lake community, this lot provides a peaceful setting with breathtaking scenery. Whether you're planning a full-time residence or a weekend retreat, you'll enjoy the beauty of the lake, gorgeous sunsets, and the charm of upscale neighborhood living. Don't miss this opportunity to own a premium lot with incredible views and an ideal location for your future home. Lot 82 Moonlight Bay Ct, Streetman
$225,900 50 Acres MOL on Rattan Trail in Antlers, Oklahoma Escape to the beauty of Southeastern Oklahoma with this 50-acre (MOL) recreational paradise nestled on Rattan Trail in Antlers. Whether you're searching for the perfect hunting retreat, weekend getaway, future homesite, or long-term investment, this property offers the privacy and natural beauty you've been looking for. Towering mature hardwoods blanket the landscape, creating excellent habitat for the abundant wildlife that calls this area home. A small creek meanders through the property, adding to its scenic appeal while providing a natural water source for the area's thriving deer population. If you're a hunter or outdoor enthusiast, you'll appreciate the exceptional opportunities for whitetail deer and other native wildlife. Located just two miles from the Kiamichi River, you'll enjoy quick access to fishing, kayaking, canoeing, and endless outdoor adventures in one of Oklahoma's most picturesque recreational areas. The combination of timber, water, wildlife, and proximity to the river makes this an outstanding opportunity to own a piece of Oklahoma's beautiful wilderness. The Kiamichi River corridor is well known for its exceptional outdoor recreation and scenic beauty. If you've been dreaming of owning your own slice of Oklahoma wilderness, this property is ready to make that dream a reality. Seller also has the adjacent 40 acres MOL tract to the North for sale (MLS #21347138) creating the rare opportunity to own approximately 90 contiguous acres of beautiful Southeastern Oklahoma land. 21346432 MLS 50 Acres MOL on Rattan Trail in Antlers, Oklahoma Escape to the beauty of Southeastern Oklahoma with this 50-acre (MOL) recreational paradise nestled on Rattan Trail in Antlers. Whether you're searching for the perfect hunting retreat, weekend getaway, future homesite, or long-term investment, this property offers the privacy and natural beauty you've been looking for. Towering mature hardwoods blanket the landscape, creating excellent habitat for the abundant wildlife that calls this area home. A small creek meanders through the property, adding to its scenic appeal while providing a natural water source for the area's thriving deer population. If you're a hunter or outdoor enthusiast, you'll appreciate the exceptional opportunities for whitetail deer and other native wildlife. Located just two miles from the Kiamichi River, you'll enjoy quick access to fishing, kayaking, canoeing, and endless outdoor adventures in one of Oklahoma's most picturesque recreational areas. The combination of timber, water, wildlife, and proximity to the river makes this an outstanding opportunity to own a piece of Oklahoma's beautiful wilderness. The Kiamichi River corridor is well known for its exceptional outdoor recreation and scenic beauty. If you've been dreaming of owning your own slice of Oklahoma wilderness, this property is ready to make that dream a reality. Seller also has the adjacent 40 acres MOL tract to the North for sale (MLS #21347138) creating the rare opportunity to own approximately 90 contiguous acres of beautiful Southeastern Oklahoma land. 0001 Rattan Trl, Antlers
$184,999 This single-level home showcases a spacious open floorplan shared between the kitchen, dining area and family room for easy entertaining. An owner’s suite enjoys a private location in the back of the home, complemented by an en-suite bathroom, walk-in closet and direct access to an outdoor space. There are two secondary bedrooms that are both ideal for household members and overnight guests. 3 Beds ⋅ 2 Baths ⋅ 21347135 MLS This single-level home showcases a spacious open floorplan shared between the kitchen, dining area and family room for easy entertaining. An owner’s suite enjoys a private location in the back of the home, complemented by an en-suite bathroom, walk-in closet and direct access to an outdoor space. There are two secondary bedrooms that are both ideal for household members and overnight guests. 1614 Verdin Rd, Fort Worth
$879,977 Take a look at this beautiful Highland Homes property located in the award-winning Canyon Falls community and highly rated Argyle ISD, this move-in-ready home offers an ideal blend of space, comfort, and modern upgrades. Impressive curb appeal, lush landscaping, and cedar garage doors welcome you. Inside, the light-filled open floor plan features a first-floor primary suite, guest bedroom, private office, and spacious dining room. The living room showcases soaring ceilings, a stone fireplace, and large windows overlooking the extended outdoor living area. The updated kitchen features granite countertops, GE stainless steel appliances, double ovens, a gas cooktop, oversized island, walk-in pantry, and abundant storage. Hand-scraped hardwood floors add warmth throughout the main living areas. The extended primary suite includes bay windows and a spa-inspired bath with quartz countertops, dual sinks, soaking tub, oversized shower, and large walk-in closet. A custom cabinet houses a Hollon RG-22 gun safe with a two-hour fire rating. Upstairs offers a game room and dedicated media room with a dry bar, mini refrigerator, and media equipment that conveys. Two additional bedrooms with walk-in closets share a Jack-and-Jill bath. Improvements completed within the last six months include a new roof, Halo 5 Whole Home Water Filtration System with reverse-osmosis faucet, laundry room utility sink, and additional attic decking. Canyon Falls residents enjoy a resort-style pool, clubhouse, fitness center, playgrounds, dog park, and scenic hiking and biking trails. Conveniently located near shopping, dining, parks, and major commuter routes. Media room receiver and 2 floor speakers do not stay with house. 4 Beds ⋅ 5 Baths ⋅ 21346643 MLS Take a look at this beautiful Highland Homes property located in the award-winning Canyon Falls community and highly rated Argyle ISD, this move-in-ready home offers an ideal blend of space, comfort, and modern upgrades. Impressive curb appeal, lush landscaping, and cedar garage doors welcome you. Inside, the light-filled open floor plan features a first-floor primary suite, guest bedroom, private office, and spacious dining room. The living room showcases soaring ceilings, a stone fireplace, and large windows overlooking the extended outdoor living area. The updated kitchen features granite countertops, GE stainless steel appliances, double ovens, a gas cooktop, oversized island, walk-in pantry, and abundant storage. Hand-scraped hardwood floors add warmth throughout the main living areas. The extended primary suite includes bay windows and a spa-inspired bath with quartz countertops, dual sinks, soaking tub, oversized shower, and large walk-in closet. A custom cabinet houses a Hollon RG-22 gun safe with a two-hour fire rating. Upstairs offers a game room and dedicated media room with a dry bar, mini refrigerator, and media equipment that conveys. Two additional bedrooms with walk-in closets share a Jack-and-Jill bath. Improvements completed within the last six months include a new roof, Halo 5 Whole Home Water Filtration System with reverse-osmosis faucet, laundry room utility sink, and additional attic decking. Canyon Falls residents enjoy a resort-style pool, clubhouse, fitness center, playgrounds, dog park, and scenic hiking and biking trails. Conveniently located near shopping, dining, parks, and major commuter routes. Media room receiver and 2 floor speakers do not stay with house. 10813 Sycamore Falls Dr, Flower Mound
$345,000 From the moment you arrive, you'll appreciate the exceptional curb appeal with beautifully manicured landscaping, mature trees, colorful flower beds, and an inviting front walkway that creates a warm first impression. Every detail reflects pride of ownership. Step inside to discover a bright, open-concept floor plan where the living room, kitchen, and dining area flow seamlessly together, making everyday living and entertaining effortless. The spacious living room is anchored by a cozy gas fireplace, creating the perfect gathering space for family and friends. The kitchen is both functional and elegant, featuring granite countertops, abundant cabinetry, generous prep space, and a breakfast bar overlooking the living area, so you're always part of the conversation. Whether you're hosting friends or enjoying a quiet evening at home, this layout is designed for the way you live. Custom plantation shutters throughout provide timeless style, privacy, and energy efficiency while complementing the abundance of natural light. Neutral finishes make it easy to move right in. The spacious primary suite offers a relaxing retreat with plenty of room for oversized furniture. The spa-inspired ensuite bath features dual vanities, a soaking tub, separate shower, and a large walk-in closet with exceptional storage. Step outside to your own private backyard oasis. The covered pergola is perfect for morning coffee, weekend barbecues, or relaxing evenings under the Texas sky. A storage shed provides extra space for lawn equipment, tools, or hobbies, while the beautifully maintained yard is designed for easy enjoyment. Conveniently located near shopping, dining, parks, entertainment, and major commuter routes, this home offers the perfect blend of comfort, convenience, and style. Ideal for first-time buyers with champagne taste or anyone looking to downsize without compromising on quality, this move-in-ready home delivers the lifestyle you've been searching for. 3 Beds ⋅ 2 Baths ⋅ 21343595 MLS From the moment you arrive, you'll appreciate the exceptional curb appeal with beautifully manicured landscaping, mature trees, colorful flower beds, and an inviting front walkway that creates a warm first impression. Every detail reflects pride of ownership. Step inside to discover a bright, open-concept floor plan where the living room, kitchen, and dining area flow seamlessly together, making everyday living and entertaining effortless. The spacious living room is anchored by a cozy gas fireplace, creating the perfect gathering space for family and friends. The kitchen is both functional and elegant, featuring granite countertops, abundant cabinetry, generous prep space, and a breakfast bar overlooking the living area, so you're always part of the conversation. Whether you're hosting friends or enjoying a quiet evening at home, this layout is designed for the way you live. Custom plantation shutters throughout provide timeless style, privacy, and energy efficiency while complementing the abundance of natural light. Neutral finishes make it easy to move right in. The spacious primary suite offers a relaxing retreat with plenty of room for oversized furniture. The spa-inspired ensuite bath features dual vanities, a soaking tub, separate shower, and a large walk-in closet with exceptional storage. Step outside to your own private backyard oasis. The covered pergola is perfect for morning coffee, weekend barbecues, or relaxing evenings under the Texas sky. A storage shed provides extra space for lawn equipment, tools, or hobbies, while the beautifully maintained yard is designed for easy enjoyment. Conveniently located near shopping, dining, parks, entertainment, and major commuter routes, this home offers the perfect blend of comfort, convenience, and style. Ideal for first-time buyers with champagne taste or anyone looking to downsize without compromising on quality, this move-in-ready home delivers the lifestyle you've been searching for. 2105 Norwood Ln, Arlington
$144,900 Welcome home to this charming and well-maintained 2-bedroom, 1.5-bath townhome nestled in a quiet, private gated community. Each bedroom features convenient access to a Jack-and-Jill ensuite bathroom, while the primary bedroom offers its own private screened balcony—the perfect spot to enjoy your morning coffee or unwind in the evening. The updated kitchen and bathrooms showcase beautiful stone countertops and modern finishes. Inside, you'll also find a cozy fireplace, an eat-in kitchen, and the convenience of an in-unit laundry area. Step outside to your own private garden patio, complete with a full privacy fence and a spacious storage closet. Whether you're grilling, entertaining friends, or simply relaxing outdoors, this inviting space is ideal for enjoying Louisiana living. Perfect for nearby medical students, first-time buyers, or anyone looking to downsize, this home offers low-maintenance living with exceptional community amenities. The HOA includes access to community pools, tennis courts, scenic walking paths, and beautifully maintained common areas—allowing you to enjoy the outdoors without the hassle of yard work. This cozy townhome has been lovingly maintained and is move-in ready. Schedule your private showing today! 2 Beds ⋅ 2 Baths ⋅ 21338720 MLS Welcome home to this charming and well-maintained 2-bedroom, 1.5-bath townhome nestled in a quiet, private gated community. Each bedroom features convenient access to a Jack-and-Jill ensuite bathroom, while the primary bedroom offers its own private screened balcony—the perfect spot to enjoy your morning coffee or unwind in the evening. The updated kitchen and bathrooms showcase beautiful stone countertops and modern finishes. Inside, you'll also find a cozy fireplace, an eat-in kitchen, and the convenience of an in-unit laundry area. Step outside to your own private garden patio, complete with a full privacy fence and a spacious storage closet. Whether you're grilling, entertaining friends, or simply relaxing outdoors, this inviting space is ideal for enjoying Louisiana living. Perfect for nearby medical students, first-time buyers, or anyone looking to downsize, this home offers low-maintenance living with exceptional community amenities. The HOA includes access to community pools, tennis courts, scenic walking paths, and beautifully maintained common areas—allowing you to enjoy the outdoors without the hassle of yard work. This cozy townhome has been lovingly maintained and is move-in ready. Schedule your private showing today! 3216 Eastwood Dr, Shreveport
$1,643,362 MLS# 21347118 - Built by Gallery Custom Homes - Ready Now! ~ Introducing the Sunrise FS in Parker Ranch, a striking 1 story single family home in Parker, TX, offering 4 bedrooms, 4 bathrooms, 4,830 sq. ft., and a 2 car garage. Designed for modern living, this Classic Series plan blends open gathering spaces with thoughtful private retreats, creating a home that feels both expansive and inviting. The Sunrise FS is built for the way you live today, with a covered patio for outdoor entertaining, a fireplace that adds warmth and character, a versatile playroom, and walk in closets that help keep every space organized. The spacious layout supports everything from relaxed mornings to lively evenings, while the generous design details make everyday living feel elevated. Picture a quiet evening at home, the fireplace glowing as you unwind after a busy day, or weekend mornings spent enjoying coffee on the covered patio before the day begins. With room to spread out and spaces designed for comfort and connection, the Sunrise FS offers a lifestyle that feels both refined and practical. Explore the Sunrise FS at Parker Ranch and discover how First Texas Homes can help you create a home tailored to your vision. Contact First Texas Homes today to learn more about this exceptional new home opportunity in Collin County. 4 Beds ⋅ 4 Baths ⋅ 21347118 MLS MLS# 21347118 - Built by Gallery Custom Homes - Ready Now! ~ Introducing the Sunrise FS in Parker Ranch, a striking 1 story single family home in Parker, TX, offering 4 bedrooms, 4 bathrooms, 4,830 sq. ft., and a 2 car garage. Designed for modern living, this Classic Series plan blends open gathering spaces with thoughtful private retreats, creating a home that feels both expansive and inviting. The Sunrise FS is built for the way you live today, with a covered patio for outdoor entertaining, a fireplace that adds warmth and character, a versatile playroom, and walk in closets that help keep every space organized. The spacious layout supports everything from relaxed mornings to lively evenings, while the generous design details make everyday living feel elevated. Picture a quiet evening at home, the fireplace glowing as you unwind after a busy day, or weekend mornings spent enjoying coffee on the covered patio before the day begins. With room to spread out and spaces designed for comfort and connection, the Sunrise FS offers a lifestyle that feels both refined and practical. Explore the Sunrise FS at Parker Ranch and discover how First Texas Homes can help you create a home tailored to your vision. Contact First Texas Homes today to learn more about this exceptional new home opportunity in Collin County. 5012 Lynwood Dr, Parker
$470,000 Priced to sell in the highly sought-after Heritage community, 9845 Stripling Drive offers plenty of space, a flexible floor plan, and access to some of the best neighborhood amenities around! This spacious home features 4 bedrooms, 3.5 bathrooms, a dedicated office, formal dining room, and a large upstairs game room. The open main living area flows into the kitchen, creating a comfortable space for everyday living and entertaining. The primary suite is conveniently located on the first floor and features a spacious ensuite bathroom and large walk-in closet. Upstairs, you’ll find an oversized game room, three generously sized secondary bedrooms, two full bathrooms, and fantastic closet and storage space throughout. Step outside to enjoy a relaxing backyard with plenty of room to unwind, play, or entertain. Living in Heritage means enjoying an incredible lineup of amenities, including miles of walking trails, a resort-style community pool complex with FIVE pools, tennis and pickleball courts, basketball courts, fishing ponds, clubhouse, community events, and so much more! Zoned for highly regarded Keller ISD schools including Eagle Ridge Elementary, Timberview Middle School, and Timber Creek High School. Plus, with an acceptable offer, the seller is offering a concession toward carpet replacement—giving buyers the opportunity to make the home their own from day one. A fantastic opportunity to get into Heritage at a great value! 4 Beds ⋅ 4 Baths ⋅ 21343568 MLS Priced to sell in the highly sought-after Heritage community, 9845 Stripling Drive offers plenty of space, a flexible floor plan, and access to some of the best neighborhood amenities around! This spacious home features 4 bedrooms, 3.5 bathrooms, a dedicated office, formal dining room, and a large upstairs game room. The open main living area flows into the kitchen, creating a comfortable space for everyday living and entertaining. The primary suite is conveniently located on the first floor and features a spacious ensuite bathroom and large walk-in closet. Upstairs, you’ll find an oversized game room, three generously sized secondary bedrooms, two full bathrooms, and fantastic closet and storage space throughout. Step outside to enjoy a relaxing backyard with plenty of room to unwind, play, or entertain. Living in Heritage means enjoying an incredible lineup of amenities, including miles of walking trails, a resort-style community pool complex with FIVE pools, tennis and pickleball courts, basketball courts, fishing ponds, clubhouse, community events, and so much more! Zoned for highly regarded Keller ISD schools including Eagle Ridge Elementary, Timberview Middle School, and Timber Creek High School. Plus, with an acceptable offer, the seller is offering a concession toward carpet replacement—giving buyers the opportunity to make the home their own from day one. A fantastic opportunity to get into Heritage at a great value! 9845 Stripling Dr, Fort Worth
$859,900 Style, space and location come together beautifully in this three-story brownstone-style condo tucked inside one of the area's most sought-after complexes. Classic brick and stone architecture gives it real curb appeal, and inside, an open floor plan with 10-foot ceilings and rich hardwood floors sets the tone from the moment you walk in. The kitchen is the centerpiece. A large center island with granite countertops anchors the space, framed by crisp white cabinetry, stainless steel appliances and a stylish wood-look tile backsplash. It opens directly to the dining and living areas, so entertaining feels effortless, and a separate prep kitchen with a second sink and dishwasher adds even more function for hosting. A striking wood and iron staircase connects all three levels and adds a custom, high-end touch you don't often find in this price range. The layout offers real flexibility for how you live. One bedroom includes a built-in desk area, perfect as a home office or study, while the primary suite offers a private, comfortable retreat. A stylish powder bath with designer wallpaper adds a nice touch for guests. Outside your door, you're walking distance to the shopping and dining of Lovers Lane and Inwood Village, with easy access to the Dallas North Tollway for an effortless commute. A community pool rounds out the amenities in this well-maintained, low-turnover complex where quality and location speak for themselves.Two-car attached garage. Move-in ready. This is easy city living done right. 3 Beds ⋅ 3 Baths ⋅ 21346854 MLS Style, space and location come together beautifully in this three-story brownstone-style condo tucked inside one of the area's most sought-after complexes. Classic brick and stone architecture gives it real curb appeal, and inside, an open floor plan with 10-foot ceilings and rich hardwood floors sets the tone from the moment you walk in. The kitchen is the centerpiece. A large center island with granite countertops anchors the space, framed by crisp white cabinetry, stainless steel appliances and a stylish wood-look tile backsplash. It opens directly to the dining and living areas, so entertaining feels effortless, and a separate prep kitchen with a second sink and dishwasher adds even more function for hosting. A striking wood and iron staircase connects all three levels and adds a custom, high-end touch you don't often find in this price range. The layout offers real flexibility for how you live. One bedroom includes a built-in desk area, perfect as a home office or study, while the primary suite offers a private, comfortable retreat. A stylish powder bath with designer wallpaper adds a nice touch for guests. Outside your door, you're walking distance to the shopping and dining of Lovers Lane and Inwood Village, with easy access to the Dallas North Tollway for an effortless commute. A community pool rounds out the amenities in this well-maintained, low-turnover complex where quality and location speak for themselves.Two-car attached garage. Move-in ready. This is easy city living done right. 7700 Eastern Ave Unit 207, Dallas
$460,000 Stunning home with pond views in the highly sought-after Fate community! This beautifully maintained residence offers an open-concept floor plan with soaring ceilings, abundant natural light, and stylish finishes throughout. The spacious living room flows seamlessly into the chef-inspired kitchen featuring a large island with seating, granite countertops, stainless steel appliances, white cabinetry, and plenty of storage—perfect for entertaining and everyday living. The private primary suite provides a relaxing retreat with a spacious ensuite bath, dual vanities, oversized shower, and generous walk-in closet. Upstairs, you’ll find additional bedrooms along with a versatile game room or second living area, while a dedicated home office offers the ideal space for working remotely. Step outside to the covered patio overlooking a fully fenced backyard, perfect for enjoying your morning coffee or hosting family and friends. Situated just steps from the community pond and walking trails, this home combines modern comfort with scenic surroundings. Conveniently located near schools, shopping, dining, and major highways, this is one you won’t want to miss! 3 Beds ⋅ 3 Baths ⋅ 21347087 MLS Stunning home with pond views in the highly sought-after Fate community! This beautifully maintained residence offers an open-concept floor plan with soaring ceilings, abundant natural light, and stylish finishes throughout. The spacious living room flows seamlessly into the chef-inspired kitchen featuring a large island with seating, granite countertops, stainless steel appliances, white cabinetry, and plenty of storage—perfect for entertaining and everyday living. The private primary suite provides a relaxing retreat with a spacious ensuite bath, dual vanities, oversized shower, and generous walk-in closet. Upstairs, you’ll find additional bedrooms along with a versatile game room or second living area, while a dedicated home office offers the ideal space for working remotely. Step outside to the covered patio overlooking a fully fenced backyard, perfect for enjoying your morning coffee or hosting family and friends. Situated just steps from the community pond and walking trails, this home combines modern comfort with scenic surroundings. Conveniently located near schools, shopping, dining, and major highways, this is one you won’t want to miss! 2837 Fargo Mews, Fate
$362,623 BRAND NEW energy - efficient home Sep 2026! The spacious living area flows seamlessly outdoors to the covered back patio. White cabinets with veined white quartz countertops, tan tone EVP flooring and light grey brown textured carpet. Spend the weekends debating what activity to do in this amenity-filled community, make a splash in the resort-style pool, pick up a game of basketball, or let the kids loose on the playground. With quick access to US 380, residents will enjoy the benefits of a short commute to downtown McKinney, Frisco, or Richardson to enjoy nearby shopping and entertainment. Each of our homes is built with innovative, energy-efficient features designed to help you enjoy more savings, better health, real comfort and peace of mind. 4 Beds ⋅ 3 Baths ⋅ 21346521 MLS BRAND NEW energy - efficient home Sep 2026! The spacious living area flows seamlessly outdoors to the covered back patio. White cabinets with veined white quartz countertops, tan tone EVP flooring and light grey brown textured carpet. Spend the weekends debating what activity to do in this amenity-filled community, make a splash in the resort-style pool, pick up a game of basketball, or let the kids loose on the playground. With quick access to US 380, residents will enjoy the benefits of a short commute to downtown McKinney, Frisco, or Richardson to enjoy nearby shopping and entertainment. Each of our homes is built with innovative, energy-efficient features designed to help you enjoy more savings, better health, real comfort and peace of mind. 6110 Chickney Dr, Princeton
$669,000 Set on just over an acre, this beautifully appointed 3-bedroom, 2-bath home offers the perfect blend of comfort, style, and outdoor living. Ideally located just 15 minutes from Weatherford, Aledo, and Lake Worth, the property provides peaceful country-style living with convenient access to shopping, dining, and recreation. From the moment you arrive, you’re welcomed by a custom 8-foot iron front door and stunning custom stone arches that create a warm, elegant first impression. Inside, the open living and kitchen areas are designed for easy entertaining, with seamless access to the backyard oasis. The kitchen is both functional and inviting, featuring a propane cooktop, granite countertops, and dedicated wine storage. The spacious living area flows effortlessly outdoors, making it ideal for gatherings large or small. The private primary suite is a relaxing retreat, complete with dual sinks, his-and-her closets, a jetted tub, and a separate standing shower. Two additional bedrooms and a full bath offer flexibility for family, guests, or a home office. Step outside and enjoy your own resort-style backyard. The sparkling pool features a soothing water feature along the back, creating a peaceful soundtrack for relaxing afternoons. An outdoor kitchen makes entertaining easy, while the custom-built fire pit beside the pool offers the perfect place to gather during cooler months. Additional highlights include a well and septic system, pumped in 2026, a 2-year-old HVAC system, generator plug, electric awnings on back porch and a versatile shop with radiant barrier insulation, ideal for hobbies, storage, or workspace. With custom details, modern comforts, and exceptional outdoor amenities, this property is a rare opportunity to enjoy space, convenience, and a true backyard retreat all in one. 3 Beds ⋅ 2 Baths ⋅ 21340498 MLS Set on just over an acre, this beautifully appointed 3-bedroom, 2-bath home offers the perfect blend of comfort, style, and outdoor living. Ideally located just 15 minutes from Weatherford, Aledo, and Lake Worth, the property provides peaceful country-style living with convenient access to shopping, dining, and recreation. From the moment you arrive, you’re welcomed by a custom 8-foot iron front door and stunning custom stone arches that create a warm, elegant first impression. Inside, the open living and kitchen areas are designed for easy entertaining, with seamless access to the backyard oasis. The kitchen is both functional and inviting, featuring a propane cooktop, granite countertops, and dedicated wine storage. The spacious living area flows effortlessly outdoors, making it ideal for gatherings large or small. The private primary suite is a relaxing retreat, complete with dual sinks, his-and-her closets, a jetted tub, and a separate standing shower. Two additional bedrooms and a full bath offer flexibility for family, guests, or a home office. Step outside and enjoy your own resort-style backyard. The sparkling pool features a soothing water feature along the back, creating a peaceful soundtrack for relaxing afternoons. An outdoor kitchen makes entertaining easy, while the custom-built fire pit beside the pool offers the perfect place to gather during cooler months. Additional highlights include a well and septic system, pumped in 2026, a 2-year-old HVAC system, generator plug, electric awnings on back porch and a versatile shop with radiant barrier insulation, ideal for hobbies, storage, or workspace. With custom details, modern comforts, and exceptional outdoor amenities, this property is a rare opportunity to enjoy space, convenience, and a true backyard retreat all in one. 128 Horizon Cir, Azle
$585,000 Discover this stunning 2,332 sqft home with a Pool, Shop & RV or boat Parking on 1.46 Acres! Welcome to 312 Corral Rd, Godley, TX— offering the perfect mix of comfort, style, and functionality. This 3-bedroom, 2-bathroom property features hand-scraped hardwood floors, granite countertops, and an inviting open-concept layout. Enjoy extra space with a large, flexible bonus room, perfect for a home office, playroom, or media space. Step outside to your private saltwater pool or relax in the hot tub under a charming gazebo and take in the peaceful surroundings. Need storage or workspace? The 30’x40’ shop includes covered RV or boat parking, making it ideal for hobbyists or outdoor enthusiasts. Also, you have a 12'x16' storage shed building. All of this sits on 1.46 acres, ensuring ample space while still being close to all the amenities Godley has to offer. Don’t miss out on this incredible home. 3 Beds ⋅ 2 Baths ⋅ 21341606 MLS Discover this stunning 2,332 sqft home with a Pool, Shop & RV or boat Parking on 1.46 Acres! Welcome to 312 Corral Rd, Godley, TX— offering the perfect mix of comfort, style, and functionality. This 3-bedroom, 2-bathroom property features hand-scraped hardwood floors, granite countertops, and an inviting open-concept layout. Enjoy extra space with a large, flexible bonus room, perfect for a home office, playroom, or media space. Step outside to your private saltwater pool or relax in the hot tub under a charming gazebo and take in the peaceful surroundings. Need storage or workspace? The 30’x40’ shop includes covered RV or boat parking, making it ideal for hobbyists or outdoor enthusiasts. Also, you have a 12'x16' storage shed building. All of this sits on 1.46 acres, ensuring ample space while still being close to all the amenities Godley has to offer. Don’t miss out on this incredible home. 312 Corral Rd, Godley
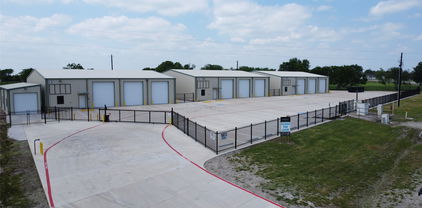
$4,400 Only ONE Building Available - Conveniently located Flex-Warehouse-Retail buildings just off of I-20 and FM 429 in Terrell, TX. 4,875 Sq. Ft. Building offers a great layout design for your business. 2 large 15' x 13' offices and 2 bathrooms and a kitchen and breakroom area with 10' ceiling height. Full HVAC in these areas for your year round comfort. Buildings have closed cell spray foam for energy efficiency and noise reduction. Each building offers 4 bay doors, 3 on the front of the building and 1 on the rear for airflow through the space. The front bay doors are 12' wide and 14' tall and the rear door is 10' x 10'. Ceiling height ranges from 16' along the outside to 19' in the center of the buildings. 200 amp breaker panel with full LED lighting. Complex is fully fenced and gated for security. Plenty of concrete parking is available for your company and customers. Great location for your business, schedule a time to take a look today. 21346754 MLS Only ONE Building Available - Conveniently located Flex-Warehouse-Retail buildings just off of I-20 and FM 429 in Terrell, TX. 4,875 Sq. Ft. Building offers a great layout design for your business. 2 large 15' x 13' offices and 2 bathrooms and a kitchen and breakroom area with 10' ceiling height. Full HVAC in these areas for your year round comfort. Buildings have closed cell spray foam for energy efficiency and noise reduction. Each building offers 4 bay doors, 3 on the front of the building and 1 on the rear for airflow through the space. The front bay doors are 12' wide and 14' tall and the rear door is 10' x 10'. Ceiling height ranges from 16' along the outside to 19' in the center of the buildings. 200 amp breaker panel with full LED lighting. Complex is fully fenced and gated for security. Plenty of concrete parking is available for your company and customers. Great location for your business, schedule a time to take a look today. 16013 Fm 429, Terrell
$565,000 5.0 acres of Unlimited Potential — No Zoning, No Limits, All Opportunity. This stunning tract offers fully usable land sits just outside city limits with NO ZONING currently with AG EXEMPTION THANK YOU TO BEES, giving you unmatched freedom for residential, light industrial, or commercial development, especially as the FM 902 corridor continues to surge with new commercial growth, infrastructure improvements, and increased residential traffic flow that’s rapidly elevating demand in every direction. Major recent ground improvements provide a head start, ALL utilities are already in place with 2 WATER METERS, ELECTRICAL VIA GCEC, plus a 3-year-old aerobic septic system. A livable mobile home easily provides immediate income, office space, or a temporary base while you build, being sold AS-IS. Mobile home: sits on concrete runner foundation, original build site making it eligible for funding, 2500 sf, 2020 roof, 4 bed, 2.5 bath, 1 office, 2 living areas; massive kitchen and closets, no value has been placed to mobile home in list priced. Surrounded by new construction ideally located between Howe and Tom Bean with quick access to Hwy 75 just 15 minutes away, this property screams development since its close to groceries, gas, and conveniences. With no deed restrictions from the seller or county and substantial road frontage, the possibilities are endless—storage, event venue, church site, warehouse space, or any vision you’re ready to bring to life. Drone footage available on YouTube at amygibbs6934. Buyers must be accompanied by an agent. ***Survey available at closing BUYER paid. Title accepted—do not change title. Motivated sellers and the accelerating development along FM 902 make this a rare opportunity to secure land in the path of progress and create something extraordinary. This PROPERTY CAN BE SPLIT AND IS LISTED AS 2 LOTS OR kept COMBINED AS 1. Seller financing with creative terms available. Add'l acreage available on MLS listing # 21337101 and 21044969 21347129 MLS 5.0 acres of Unlimited Potential — No Zoning, No Limits, All Opportunity. This stunning tract offers fully usable land sits just outside city limits with NO ZONING currently with AG EXEMPTION THANK YOU TO BEES, giving you unmatched freedom for residential, light industrial, or commercial development, especially as the FM 902 corridor continues to surge with new commercial growth, infrastructure improvements, and increased residential traffic flow that’s rapidly elevating demand in every direction. Major recent ground improvements provide a head start, ALL utilities are already in place with 2 WATER METERS, ELECTRICAL VIA GCEC, plus a 3-year-old aerobic septic system. A livable mobile home easily provides immediate income, office space, or a temporary base while you build, being sold AS-IS. Mobile home: sits on concrete runner foundation, original build site making it eligible for funding, 2500 sf, 2020 roof, 4 bed, 2.5 bath, 1 office, 2 living areas; massive kitchen and closets, no value has been placed to mobile home in list priced. Surrounded by new construction ideally located between Howe and Tom Bean with quick access to Hwy 75 just 15 minutes away, this property screams development since its close to groceries, gas, and conveniences. With no deed restrictions from the seller or county and substantial road frontage, the possibilities are endless—storage, event venue, church site, warehouse space, or any vision you’re ready to bring to life. Drone footage available on YouTube at amygibbs6934. Buyers must be accompanied by an agent. ***Survey available at closing BUYER paid. Title accepted—do not change title. Motivated sellers and the accelerating development along FM 902 make this a rare opportunity to secure land in the path of progress and create something extraordinary. This PROPERTY CAN BE SPLIT AND IS LISTED AS 2 LOTS OR kept COMBINED AS 1. Seller financing with creative terms available. Add'l acreage available on MLS listing # 21337101 and 21044969 3149 Fm902, Howe
$340,297 BRAND NEW energy - efficient home Sep 2026! A private study in the Oleander makes a perfect home office or play room. White cabinets with veined white quartz countertops, tan tone EVP flooring with dark beige tweed carpet. Spend the weekends debating what activity to do in this amenity-filled community, make a splash in the resort-style pool, pick up a game of basketball, or let the kids loose on the playground. With quick access to US 380, residents will enjoy the benefits of a short commute to downtown McKinney, Frisco, or Richardson to enjoy nearby shopping and entertainment. Each of our homes is built with innovative, energy-efficient features designed to help you enjoy more savings, better health, real comfort and peace of mind. 3 Beds ⋅ 2 Baths ⋅ 21346524 MLS BRAND NEW energy - efficient home Sep 2026! A private study in the Oleander makes a perfect home office or play room. White cabinets with veined white quartz countertops, tan tone EVP flooring with dark beige tweed carpet. Spend the weekends debating what activity to do in this amenity-filled community, make a splash in the resort-style pool, pick up a game of basketball, or let the kids loose on the playground. With quick access to US 380, residents will enjoy the benefits of a short commute to downtown McKinney, Frisco, or Richardson to enjoy nearby shopping and entertainment. Each of our homes is built with innovative, energy-efficient features designed to help you enjoy more savings, better health, real comfort and peace of mind. 6108 Chickney Dr, Princeton
$200,000 Beautiful single story home! Stunning curb appeal with mature tree. Wood look floors adorn the majority of the home. Soaring Ceiling with beam in family room. Kitchen features granite counters and stainless appliances. Primary and secondary baths have granite counters. Additional recent updates include Roof 2026 and AC 2024. Large backyard with covered patio is perfect for outdoor living & entertaining. This home is a MUST SEE! 3 Beds ⋅ 2 Baths ⋅ 21347078 MLS Beautiful single story home! Stunning curb appeal with mature tree. Wood look floors adorn the majority of the home. Soaring Ceiling with beam in family room. Kitchen features granite counters and stainless appliances. Primary and secondary baths have granite counters. Additional recent updates include Roof 2026 and AC 2024. Large backyard with covered patio is perfect for outdoor living & entertaining. This home is a MUST SEE! 1521 Morningside Dr, Cleburne
$154,999 Great Investment. Zoned residential and commercial. Buyer and buyers agent to verify all information with county. Lot is not large enough to build a home, but can add structures that are approved by Denton county. Great for parking or small business. Located on Hwy 380. Rapidly developing area. Open lot with a money generating water well on it. This well supplies water to the neighborhood of 11 meters. $200 per house. Average electric bill is around 50.00 to operate well. Pump, pressure pump, upgraded dual, pressure tanks, electrical box, and an insulated well cap have all been recently updated by the owner. Everything is in great shape. There is room on the lot property with water & electric to add a second money making opportunity! Income producing well. Great opportunity to own a large property and water well in booming area. Seller is also selling home connected to this water well close one lot over on 1.75 acres with large metal building, huge garage, large open yard, no HOA or restrictions, and swimming pool, MLS# 20921141, 1809 N Trinity Road, Denton, TX. No HOA and opportunity to take home completely off grid if needed. Possible option to change to commercial if acquiring neighboring property and making lot larger. Multiple neighbors open to possible selling. 21345432 MLS Great Investment. Zoned residential and commercial. Buyer and buyers agent to verify all information with county. Lot is not large enough to build a home, but can add structures that are approved by Denton county. Great for parking or small business. Located on Hwy 380. Rapidly developing area. Open lot with a money generating water well on it. This well supplies water to the neighborhood of 11 meters. $200 per house. Average electric bill is around 50.00 to operate well. Pump, pressure pump, upgraded dual, pressure tanks, electrical box, and an insulated well cap have all been recently updated by the owner. Everything is in great shape. There is room on the lot property with water & electric to add a second money making opportunity! Income producing well. Great opportunity to own a large property and water well in booming area. Seller is also selling home connected to this water well close one lot over on 1.75 acres with large metal building, huge garage, large open yard, no HOA or restrictions, and swimming pool, MLS# 20921141, 1809 N Trinity Road, Denton, TX. No HOA and opportunity to take home completely off grid if needed. Possible option to change to commercial if acquiring neighboring property and making lot larger. Multiple neighbors open to possible selling. 4724 N University Dr, Denton
$439,500 Do NOT miss this 1 STORY in Crawford Farms on a large corner lot! Amazing condition and a flowing open floorplan with tall ceilings and oversized windows throughout. 3 bedrooms plus an office with a closet! The formal dining room is great for entertaining lots of guests and is open to the family room and kitchen. You'll love the kitchen with an open island and a breakfast bar to family room, 42 in cabinets, a pantry and a REFRIGERATOR that stays! The family room with cast stone fireplace is a large but inviting space with open to kitchen and offering great views of extended covered patio with its wall of windows. A super-sized Owners Retreat and a super spacious ensuite bathroom are what the owner fell in love with as well as the extra large walk-in closet The other 2 bedrooms are split from the primary and both have new carpet and walk-in closets. The laundry room has plenty of room for a freezer or extra frig and the WASHER AND DRYER STAY. Enjoy the outdoors from your private backyard. The backyard with an extended patio and pergola is another living space- room for everyone, from chilling on the patio, grassy space for kids, pets and if desired plenty of room to add a pool. Not to be missed is the side garage which enhances curb appeal and convenient access. Seller has updating flooring, continuing the engineered wood floors through the Primary bedroom and the office and has updated lighting and paint. The great bones, condition and layout makes it easy for buyers to move right in and the bonus refrigerator, washer and dryer a make this a special home. Crawford Farms offers many amenities including community pool, tennis and basketball courts, clubhouse and walking trails and parks and playgrounds. CONVENIENT to many new restaurants, shopping and HEB. Easy access to I35 and sought after Keller schools ! Just in time for back to school! 3 Beds ⋅ 2 Baths ⋅ 21345225 MLS Do NOT miss this 1 STORY in Crawford Farms on a large corner lot! Amazing condition and a flowing open floorplan with tall ceilings and oversized windows throughout. 3 bedrooms plus an office with a closet! The formal dining room is great for entertaining lots of guests and is open to the family room and kitchen. You'll love the kitchen with an open island and a breakfast bar to family room, 42 in cabinets, a pantry and a REFRIGERATOR that stays! The family room with cast stone fireplace is a large but inviting space with open to kitchen and offering great views of extended covered patio with its wall of windows. A super-sized Owners Retreat and a super spacious ensuite bathroom are what the owner fell in love with as well as the extra large walk-in closet The other 2 bedrooms are split from the primary and both have new carpet and walk-in closets. The laundry room has plenty of room for a freezer or extra frig and the WASHER AND DRYER STAY. Enjoy the outdoors from your private backyard. The backyard with an extended patio and pergola is another living space- room for everyone, from chilling on the patio, grassy space for kids, pets and if desired plenty of room to add a pool. Not to be missed is the side garage which enhances curb appeal and convenient access. Seller has updating flooring, continuing the engineered wood floors through the Primary bedroom and the office and has updated lighting and paint. The great bones, condition and layout makes it easy for buyers to move right in and the bonus refrigerator, washer and dryer a make this a special home. Crawford Farms offers many amenities including community pool, tennis and basketball courts, clubhouse and walking trails and parks and playgrounds. CONVENIENT to many new restaurants, shopping and HEB. Easy access to I35 and sought after Keller schools ! Just in time for back to school! 10100 Renwick Cv, Fort Worth
$308,999 Lennar at Deer Creek Addition 4 Beds ⋅ 2 Baths ⋅ 21347117 MLS Lennar at Deer Creek Addition 1312 Still Pond Dr, Crowley
$325,000 Beautifully updated 4-bedroom, 2-bath home offering 2,104 square feet on a spacious corner lot in desirable North Fort Worth. Nestled beneath mature shade trees, this move-in ready home combines modern updates with comfortable living spaces in the highly sought-after Eagle Mountain-Saginaw ISD. Step inside to discover fresh, stylish flooring throughout and a completely renovated kitchen featuring new cabinetry, countertops, backsplash, fixtures, and finishes that make it the true heart of the home. The flexible floor plan offers two oversized living areas, providing plenty of room for entertaining, relaxing, a playroom, home office, or media space. The split-bedroom layout offers privacy, while large windows fill the home with natural light. Outside, the corner lot and established trees create exceptional curb appeal and a welcoming outdoor setting. Conveniently located just minutes from shopping, dining, and major highways, you'll enjoy easy access to everything the Metroplex has to offer. Downtown Fort Worth is approximately 20 minutes away, DFW International Airport is about 25-30 minutes, and Alliance Town Center is just 10 minutes away, offering premier shopping, restaurants, entertainment, and everyday conveniences. If you've been searching for a beautifully updated home with generous living space, mature trees, and an unbeatable North Fort Worth location, 1441 Mountain Air Trail is one you won't want to miss. 4 Beds ⋅ 2 Baths ⋅ 21343583 MLS Beautifully updated 4-bedroom, 2-bath home offering 2,104 square feet on a spacious corner lot in desirable North Fort Worth. Nestled beneath mature shade trees, this move-in ready home combines modern updates with comfortable living spaces in the highly sought-after Eagle Mountain-Saginaw ISD. Step inside to discover fresh, stylish flooring throughout and a completely renovated kitchen featuring new cabinetry, countertops, backsplash, fixtures, and finishes that make it the true heart of the home. The flexible floor plan offers two oversized living areas, providing plenty of room for entertaining, relaxing, a playroom, home office, or media space. The split-bedroom layout offers privacy, while large windows fill the home with natural light. Outside, the corner lot and established trees create exceptional curb appeal and a welcoming outdoor setting. Conveniently located just minutes from shopping, dining, and major highways, you'll enjoy easy access to everything the Metroplex has to offer. Downtown Fort Worth is approximately 20 minutes away, DFW International Airport is about 25-30 minutes, and Alliance Town Center is just 10 minutes away, offering premier shopping, restaurants, entertainment, and everyday conveniences. If you've been searching for a beautifully updated home with generous living space, mature trees, and an unbeatable North Fort Worth location, 1441 Mountain Air Trail is one you won't want to miss. 1441 Mountain Air Trl, Fort Worth