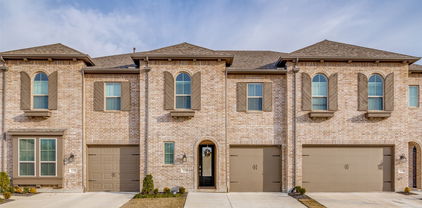
$239,000 Lovely 3 Bed 2 Bath in the Windmill Farms Subdivision. 2 car Garage. Hardwood and tile floors. Granite countertops in the kitchen. Big laundry room. Walk in closet in the primary bedroom. Double vanity and stand up shower and garden tub combo in primary bath. Awesome covered patio in the backyard for hosting and grilling. Walking distance to local schools and minutes from Lake Belton. HOA includes access to the Community Pool and Park 3 Beds ⋅ 2 Baths ⋅ 21347871 MLS Lovely 3 Bed 2 Bath in the Windmill Farms Subdivision. 2 car Garage. Hardwood and tile floors. Granite countertops in the kitchen. Big laundry room. Walk in closet in the primary bedroom. Double vanity and stand up shower and garden tub combo in primary bath. Awesome covered patio in the backyard for hosting and grilling. Walking distance to local schools and minutes from Lake Belton. HOA includes access to the Community Pool and Park 9916 Orion Dr, Temple
$989,900 Home office with French doors and dining room frame the two-story entry. Two-story family room with a wood mantel fireplace and sliding glass door opens to kitchen and morning area. Kitchen features island with built-in seating space, double wall oven, 5-burner gas cooktop and Butler's pantry. Upstairs media room, game room, secondary bedrooms with a Hollywood bath. Downstairs guest suite with full bath and walk-in closet. Freestanding tub, separate shower and two walk-in closets in the primary suite. Additional staircase just off morning area. Extended covered backyard patio. Three-car garage. 5 Beds ⋅ 5 Baths ⋅ 21347865 MLS Home office with French doors and dining room frame the two-story entry. Two-story family room with a wood mantel fireplace and sliding glass door opens to kitchen and morning area. Kitchen features island with built-in seating space, double wall oven, 5-burner gas cooktop and Butler's pantry. Upstairs media room, game room, secondary bedrooms with a Hollywood bath. Downstairs guest suite with full bath and walk-in closet. Freestanding tub, separate shower and two walk-in closets in the primary suite. Additional staircase just off morning area. Extended covered backyard patio. Three-car garage. 6008 Mesquite Creek Ct, Fort Worth
$399,900 Fantastic opportunity to own a gorgeous custom remodeled 1ST FLOOR condominium in the exclusive 5800 Royal Lane gated Preston Hollow community. This exclusive community is convenient to near by restaurants and shopping, like eatZi’s, Royal China, Shake Shack, Starbucks, and Central Market to name a few. Beautiful hardwood floors and crown molding throughout. Open kitchen design with recessed lighting, granite counters, stainless appliances and sink. Washer-Dryer located in an enclosed cabinet with a granite top for extra counter space. Large, remodeled master bath has a beautiful oversized walk-in shower and walk-in closet. Remodeled guest bath has an additional shower enclosure. The community has 4 pools for you to enjoy and an onsite HOA office and property manager. The monthly HOA dues include ALL UTILITIES, internet, complete maintenance, repair, or replacement of the air condition-heating system, building insurance, landscaping and maintenance. All information deemed reliable but not guaranteed Tenant to verify all information 2 Beds ⋅ 2 Baths ⋅ 21342132 MLS Fantastic opportunity to own a gorgeous custom remodeled 1ST FLOOR condominium in the exclusive 5800 Royal Lane gated Preston Hollow community. This exclusive community is convenient to near by restaurants and shopping, like eatZi’s, Royal China, Shake Shack, Starbucks, and Central Market to name a few. Beautiful hardwood floors and crown molding throughout. Open kitchen design with recessed lighting, granite counters, stainless appliances and sink. Washer-Dryer located in an enclosed cabinet with a granite top for extra counter space. Large, remodeled master bath has a beautiful oversized walk-in shower and walk-in closet. Remodeled guest bath has an additional shower enclosure. The community has 4 pools for you to enjoy and an onsite HOA office and property manager. The monthly HOA dues include ALL UTILITIES, internet, complete maintenance, repair, or replacement of the air condition-heating system, building insurance, landscaping and maintenance. All information deemed reliable but not guaranteed Tenant to verify all information 10757 Villager Rd Unit B, Dallas
$279,500 What an amazing opportunity to own a custom container home on a fantastic piece of land an hour and fifteen minutes south of Fort Worth! Our sellers have had to change course and are unable to finish the project; their misfortune is your gain! The architectural plans have already been drawn up by the acclaimed 97W firm in Fort Worth. All of the supplies needed to complete the outer structure are on site and waiting for you. We are 16.2 acres in Walnut Springs with gated access to the property and a pond to be stocked with your choice of fish for recreation. City services have already been brought to the property including electricity and sanitary waste disposal. The home is already situated such that you will enjoy fantastic panoramic views and will provide 3,010 square feet of living space once completed. Downtown Walnut Springs is three minutes down the road and provides plenty of local color, culture and charm as well as amenities, restaurants and shopping. Glen Rose, with additional attractions and conveniences, is a short 15-minute drive. The purchase also includes a 2001 Fleetwood Bounder RV, providing a comfortable place to stay while completing your dream home. This property has endless potential—create your own private retreat or transform it into a unique short-term rental destination like an Airbnb with multiple units. Don’t miss this rare chance to own a distinctive property with unmatched potential. Call us today to schedule a tour and explore the possibilities! Plans and renderings are attached to the MLS listing and there are more images to come! 21347866 MLS What an amazing opportunity to own a custom container home on a fantastic piece of land an hour and fifteen minutes south of Fort Worth! Our sellers have had to change course and are unable to finish the project; their misfortune is your gain! The architectural plans have already been drawn up by the acclaimed 97W firm in Fort Worth. All of the supplies needed to complete the outer structure are on site and waiting for you. We are 16.2 acres in Walnut Springs with gated access to the property and a pond to be stocked with your choice of fish for recreation. City services have already been brought to the property including electricity and sanitary waste disposal. The home is already situated such that you will enjoy fantastic panoramic views and will provide 3,010 square feet of living space once completed. Downtown Walnut Springs is three minutes down the road and provides plenty of local color, culture and charm as well as amenities, restaurants and shopping. Glen Rose, with additional attractions and conveniences, is a short 15-minute drive. The purchase also includes a 2001 Fleetwood Bounder RV, providing a comfortable place to stay while completing your dream home. This property has endless potential—create your own private retreat or transform it into a unique short-term rental destination like an Airbnb with multiple units. Don’t miss this rare chance to own a distinctive property with unmatched potential. Call us today to schedule a tour and explore the possibilities! Plans and renderings are attached to the MLS listing and there are more images to come! 237 County Road 2565, Walnut Springs
$399,990 Welcome to Summit Parc in the scenic Mountain Creek area of Dallas! This well-maintained, one-owner home sits on a desirable corner lot and features 4 bedrooms, 2.5 baths, and a spacious game room, offering plenty of space for everyday living and entertaining. Recent updates include fresh paint (2025), water-resistant laminate flooring (2024), 4-inch baseboards (2025), a new GE range and microwave (2026), and a hot water heater (2024)—making this home truly move-in ready. Residents enjoy access to neighborhood parks and a community pool exclusively for Summit Parc. Nature lovers will appreciate being just minutes from Cedar Hill State Park, Cedar Ridge Preserve, and Joe Pool Lake, offering incredible outdoor recreation and scenic views rarely found in Dallas. Conveniently located near shopping, dining, and within Duncanville Independent School District, known for its choice and magnet programs and nationally recognized athletics. A fantastic opportunity to own in one of Dallas’ most unique and picturesque communities! 4 Beds ⋅ 3 Baths ⋅ 21347868 MLS Welcome to Summit Parc in the scenic Mountain Creek area of Dallas! This well-maintained, one-owner home sits on a desirable corner lot and features 4 bedrooms, 2.5 baths, and a spacious game room, offering plenty of space for everyday living and entertaining. Recent updates include fresh paint (2025), water-resistant laminate flooring (2024), 4-inch baseboards (2025), a new GE range and microwave (2026), and a hot water heater (2024)—making this home truly move-in ready. Residents enjoy access to neighborhood parks and a community pool exclusively for Summit Parc. Nature lovers will appreciate being just minutes from Cedar Hill State Park, Cedar Ridge Preserve, and Joe Pool Lake, offering incredible outdoor recreation and scenic views rarely found in Dallas. Conveniently located near shopping, dining, and within Duncanville Independent School District, known for its choice and magnet programs and nationally recognized athletics. A fantastic opportunity to own in one of Dallas’ most unique and picturesque communities! 8604 Secret Forest Dr, Dallas
$339,900 MOVE IN READY WITH A STUNNING 20 FOOT WALL OF WINDOWS AND CONVENIENT ACCESS TO MAJOR EMPLOYMENT CENTERS Step into this move in ready townhome featuring a dramatic 20 foot wall of windows that fills the open concept living area with abundant natural light. The modern kitchen showcases sleek quartz countertops and opens seamlessly to the spacious living and dining areas. A stylish laundry room with upgraded tile adds both function and design. Upstairs, the spacious owner's suite offers a spa inspired bath with a freestanding soaking tub and separate shower. A loft overlooking the living area provides additional living space, while the secondary bedrooms offer flexibility for family, guests, or a home office. Enjoy the privacy of your own backyard, perfect for relaxing or entertaining. Recent improvements include new carpet, fresh interior paint, and completed repairs, making this home truly move in ready. Enjoy community amenities including running trails, scenic waterfalls, two sparkling pools, a basketball court, and two clubhouses. Conveniently located near shopping, dining, schools, major highways, and major employment centers. Seller is willing to consider buyer concessions with an acceptable offer. 3 Beds ⋅ 3 Baths ⋅ 21347577 MLS MOVE IN READY WITH A STUNNING 20 FOOT WALL OF WINDOWS AND CONVENIENT ACCESS TO MAJOR EMPLOYMENT CENTERS Step into this move in ready townhome featuring a dramatic 20 foot wall of windows that fills the open concept living area with abundant natural light. The modern kitchen showcases sleek quartz countertops and opens seamlessly to the spacious living and dining areas. A stylish laundry room with upgraded tile adds both function and design. Upstairs, the spacious owner's suite offers a spa inspired bath with a freestanding soaking tub and separate shower. A loft overlooking the living area provides additional living space, while the secondary bedrooms offer flexibility for family, guests, or a home office. Enjoy the privacy of your own backyard, perfect for relaxing or entertaining. Recent improvements include new carpet, fresh interior paint, and completed repairs, making this home truly move in ready. Enjoy community amenities including running trails, scenic waterfalls, two sparkling pools, a basketball court, and two clubhouses. Conveniently located near shopping, dining, schools, major highways, and major employment centers. Seller is willing to consider buyer concessions with an acceptable offer. 1118 Queensdown Way, Forney
$204,500 Move-in ready and impeccably maintained, this beautiful Broadmoor Terrace home is nestled on a picturesque, tree-lined street! The open-concept layout flows seamlessly from the updated kitchen and breakfast area into the spacious family room, featuring custom built-ins and lovely views of the covered patio and large, fully fenced backyard. Be sure to check out the nearly 300-square-foot workshop in the backyard—perfect for hobbies, storage, or a dedicated workspace. Situated on a quiet street in one of the area's most convenient locations, this home offers comfort, functionality, and charm both inside and out. 2 Beds ⋅ 2 Baths ⋅ 21347786 MLS Move-in ready and impeccably maintained, this beautiful Broadmoor Terrace home is nestled on a picturesque, tree-lined street! The open-concept layout flows seamlessly from the updated kitchen and breakfast area into the spacious family room, featuring custom built-ins and lovely views of the covered patio and large, fully fenced backyard. Be sure to check out the nearly 300-square-foot workshop in the backyard—perfect for hobbies, storage, or a dedicated workspace. Situated on a quiet street in one of the area's most convenient locations, this home offers comfort, functionality, and charm both inside and out. 326 Meadowbrook Ln, Shreveport
$199,999 Bright and inviting, this single-story home offers a neutral color palette and wood-look flooring throughout much of the interior. The kitchen features white shaker style cabinetry, granite countertops, a subway tile backsplash, black appliances, a stainless-steel double basin sink with a gooseneck faucet, and generous cabinet storage. The primary suite features a walk-in closet and a private bath with a tiled walk-in shower. The secondary bathroom features a tub-shower combination with a tiled surround. Outside, the spacious fenced backyard, shaded by mature trees, provides plenty of room to entertain, garden, relax, or create the outdoor retreat you've always envisioned. The efficient layout makes the most of every square foot, while the oversized backyard offers endless opportunities to add your own personal touch and enjoy outdoor living. Conveniently located with easy access to I-30, Loop 820, schools, shopping, dining, and everyday amenities. Come see the possibilities and make it yours. 3 Beds ⋅ 2 Baths ⋅ 21340122 MLS Bright and inviting, this single-story home offers a neutral color palette and wood-look flooring throughout much of the interior. The kitchen features white shaker style cabinetry, granite countertops, a subway tile backsplash, black appliances, a stainless-steel double basin sink with a gooseneck faucet, and generous cabinet storage. The primary suite features a walk-in closet and a private bath with a tiled walk-in shower. The secondary bathroom features a tub-shower combination with a tiled surround. Outside, the spacious fenced backyard, shaded by mature trees, provides plenty of room to entertain, garden, relax, or create the outdoor retreat you've always envisioned. The efficient layout makes the most of every square foot, while the oversized backyard offers endless opportunities to add your own personal touch and enjoy outdoor living. Conveniently located with easy access to I-30, Loop 820, schools, shopping, dining, and everyday amenities. Come see the possibilities and make it yours. 5409 Old Handley Rd, Fort Worth
$300,000 SELLER IS OFFERING 2-1 BUYDOWN AND 10k TOWARD BUYERS CLOSING COSTS on a FHA loan. Looking for a beautiful home on a private large corner lot? Look no further, this is the home backs up to a beautiful treed greenbelt! Located in the highly desired Trails at Riverstone Community, this 1 story home features an open kitchen-living room concept, a large kitchen island, stainless appliances, tile floors, 4 bedrooms, 2 bathrooms, and over 1800 square feet of living space. Carpet has been replaced and beautirul hard surface floors. The fourth bedroom makes a great private study. Master bedroom is separate from the other bedrooms for privacy. Enjoy entertaining your family and friends on the private covered patio with views of the trees in back. Awesome neighborhood has amenities such hike and bike trails, community pool, parks, & playground. This home is in a prime location with the pool and park right around the corner. Don't miss this one! 4 Beds ⋅ 2 Baths ⋅ 21342932 MLS SELLER IS OFFERING 2-1 BUYDOWN AND 10k TOWARD BUYERS CLOSING COSTS on a FHA loan. Looking for a beautiful home on a private large corner lot? Look no further, this is the home backs up to a beautiful treed greenbelt! Located in the highly desired Trails at Riverstone Community, this 1 story home features an open kitchen-living room concept, a large kitchen island, stainless appliances, tile floors, 4 bedrooms, 2 bathrooms, and over 1800 square feet of living space. Carpet has been replaced and beautirul hard surface floors. The fourth bedroom makes a great private study. Master bedroom is separate from the other bedrooms for privacy. Enjoy entertaining your family and friends on the private covered patio with views of the trees in back. Awesome neighborhood has amenities such hike and bike trails, community pool, parks, & playground. This home is in a prime location with the pool and park right around the corner. Don't miss this one! 1301 Copper St, Princeton
$285,000 Special circumstances create a unique opportunity at 5010 Worthing Dr. in Garland, TX. This spacious 4-bedroom, 2.5-bath home offers an excellent chance for buyers with vision to transform a property full of potential into something truly special. While a renovation and repairs are needed, the generous floor plan and desirable features provide a strong foundation for renovation. The main level includes a primary bedroom with ensuite bath, galley kitchen with breakfast space, dining room currently used as an office, family room with fireplace, half bath, and laundry room. Upstairs, you’ll find three additional bedrooms, a full bath, and a versatile game room. Conveniently located near major highways and connecting roads, this property offers easy access to shopping, dining, entertainment, and everyday conveniences. Enjoy the proximity to Lake Ray Hubbard, along with a variety of recreational activities and local attractions that add to the home’s long-term appeal. There is a ham radio tower in the backyard. Fun fact: The largest Goodwill in Texas is located nearby at I30 and Broadway. This home is ideal for renovators, project-minded buyers, or those looking to create long-term value. 4 Beds ⋅ 3 Baths ⋅ 21256025 MLS Special circumstances create a unique opportunity at 5010 Worthing Dr. in Garland, TX. This spacious 4-bedroom, 2.5-bath home offers an excellent chance for buyers with vision to transform a property full of potential into something truly special. While a renovation and repairs are needed, the generous floor plan and desirable features provide a strong foundation for renovation. The main level includes a primary bedroom with ensuite bath, galley kitchen with breakfast space, dining room currently used as an office, family room with fireplace, half bath, and laundry room. Upstairs, you’ll find three additional bedrooms, a full bath, and a versatile game room. Conveniently located near major highways and connecting roads, this property offers easy access to shopping, dining, entertainment, and everyday conveniences. Enjoy the proximity to Lake Ray Hubbard, along with a variety of recreational activities and local attractions that add to the home’s long-term appeal. There is a ham radio tower in the backyard. Fun fact: The largest Goodwill in Texas is located nearby at I30 and Broadway. This home is ideal for renovators, project-minded buyers, or those looking to create long-term value. 5010 Worthing Dr, Garland
$255,000 Beautiful one-story home featuring an open, inviting floor plan with a stunning kitchen complete with granite countertops, a tile backsplash, abundant cabinet space, and a functional layout that's perfect for everyday living and entertaining. The spacious primary suite offers a relaxing retreat with an ensuite bath featuring a separate garden tub, walk-in shower, dual vanities, and a large walk-in closet. Generously sized secondary bedrooms provide flexibility for family, guests, or a home office. Conveniently located near shopping, dining, schools, and major highways, this move-in-ready home is one you won't want to miss! 3 Beds ⋅ 2 Baths ⋅ 21347858 MLS Beautiful one-story home featuring an open, inviting floor plan with a stunning kitchen complete with granite countertops, a tile backsplash, abundant cabinet space, and a functional layout that's perfect for everyday living and entertaining. The spacious primary suite offers a relaxing retreat with an ensuite bath featuring a separate garden tub, walk-in shower, dual vanities, and a large walk-in closet. Generously sized secondary bedrooms provide flexibility for family, guests, or a home office. Conveniently located near shopping, dining, schools, and major highways, this move-in-ready home is one you won't want to miss! 2832 Lolita Way, Forney
$919,000 Welcome to this beautifully crafted 2008 custom home, where timeless elegance meets everyday comfort. Offering 4 spacious bedrooms, 4.5 full bathrooms, a private study, game room, media room, and nearly every upgrade imaginable, this exceptional residence delivers luxury living at an incredible value. From the moment you arrive, you'll be impressed by the elevated stone and brick elevation, outstanding curb appeal, and inviting front entrance. Inside, rich hardwood floors, soaring ceilings, extensive crown molding, 8-foot solid-core doors, custom woodwork, iron balusters, and designer finishes create a warm yet sophisticated atmosphere. The heart of the home is an extraordinary chef's kitchen featuring granite countertops, a travertine backsplash, knotty alder cabinetry, an oversized 4' x 8' center island, double ovens, a six-burner gas cooktop with vent hood, a generous breakfast area, butler's pantry, and convenient mudroom—perfect for entertaining or everyday family living. The spacious family room showcases a stunning floor-to-ceiling stone and brick fireplace with a handcrafted cedar mantel, creating the perfect gathering place. The private primary suite offers a relaxing sitting area and a spa-inspired bath with granite countertops, decorative shower, and luxurious finishes. Designed for flexibility, the first floor includes the primary suite, an additional bedroom with ensuite bath, and a dedicated study. Upstairs you'll find two more oversized bedrooms, each with its own private bath and large walk-in closet, along with an expansive game room and a dedicated media room complete with theater lighting for the ultimate movie-night experience. Every bedroom enjoys the privacy of its own bathroom, making this home ideal for families, guests, or multigenerational living. This remarkable property combines quality craftsmanship, thoughtful design, and exceptional functionality. Don't miss the opportunity to own a home that truly has it all. 4 Beds ⋅ 5 Baths ⋅ 21336356 MLS Welcome to this beautifully crafted 2008 custom home, where timeless elegance meets everyday comfort. Offering 4 spacious bedrooms, 4.5 full bathrooms, a private study, game room, media room, and nearly every upgrade imaginable, this exceptional residence delivers luxury living at an incredible value. From the moment you arrive, you'll be impressed by the elevated stone and brick elevation, outstanding curb appeal, and inviting front entrance. Inside, rich hardwood floors, soaring ceilings, extensive crown molding, 8-foot solid-core doors, custom woodwork, iron balusters, and designer finishes create a warm yet sophisticated atmosphere. The heart of the home is an extraordinary chef's kitchen featuring granite countertops, a travertine backsplash, knotty alder cabinetry, an oversized 4' x 8' center island, double ovens, a six-burner gas cooktop with vent hood, a generous breakfast area, butler's pantry, and convenient mudroom—perfect for entertaining or everyday family living. The spacious family room showcases a stunning floor-to-ceiling stone and brick fireplace with a handcrafted cedar mantel, creating the perfect gathering place. The private primary suite offers a relaxing sitting area and a spa-inspired bath with granite countertops, decorative shower, and luxurious finishes. Designed for flexibility, the first floor includes the primary suite, an additional bedroom with ensuite bath, and a dedicated study. Upstairs you'll find two more oversized bedrooms, each with its own private bath and large walk-in closet, along with an expansive game room and a dedicated media room complete with theater lighting for the ultimate movie-night experience. Every bedroom enjoys the privacy of its own bathroom, making this home ideal for families, guests, or multigenerational living. This remarkable property combines quality craftsmanship, thoughtful design, and exceptional functionality. Don't miss the opportunity to own a home that truly has it all. 2116 Ironside Dr, Lewisville
$359,990 This is a 11+ acre cut off an Outstanding 82-acre ranch in Collin County featuring rolling terrain, mature hardwoods, and abundant wildlife. Ideal for cattle ranching, hunting, or future development with multiple elevated hilltop homesites offering scenic views. Ample space for a custom home, weekend retreat, or private family compound. Excellent long-term investment opportunity with room for barns, fencing, and recreational improvements. A rare generational property combining productivity, privacy, and natural Texas beauty. Blueridge ISD Schools, low Tax rate 21347857 MLS This is a 11+ acre cut off an Outstanding 82-acre ranch in Collin County featuring rolling terrain, mature hardwoods, and abundant wildlife. Ideal for cattle ranching, hunting, or future development with multiple elevated hilltop homesites offering scenic views. Ample space for a custom home, weekend retreat, or private family compound. Excellent long-term investment opportunity with room for barns, fencing, and recreational improvements. A rare generational property combining productivity, privacy, and natural Texas beauty. Blueridge ISD Schools, low Tax rate Tbd #Tract-5 Cr-669, Blue Ridge
$434,900 If you missed it the first time, here’s your second chance at a beautifully maintained 4 bed, 3 bath home with two spacious living areas. Still available and ready for its next owner. Step into this beautifully maintained home that has been gently lived in and thoughtfully cared for, now ready to welcome its new owner. Featuring four spacious bedrooms and three full bathrooms, this residence offers both comfort and flexibility for a variety of lifestyles. With two inviting living areas, there’s plenty of room to relax, entertain, or create a dedicated space for work or play. The layout flows seamlessly, balancing openness with cozy, defined spaces that make everyday living feel effortless. Every detail reflects pride of ownership, from the well-kept interiors to the overall sense of warmth throughout the home. Whether you’re hosting guests or enjoying a quiet evening in, this property offers the perfect blend of functionality and charm. A truly move-in-ready home that combines space, care, and comfort—waiting for someone to make it their own. 4 Beds ⋅ 3 Baths ⋅ 21347851 MLS If you missed it the first time, here’s your second chance at a beautifully maintained 4 bed, 3 bath home with two spacious living areas. Still available and ready for its next owner. Step into this beautifully maintained home that has been gently lived in and thoughtfully cared for, now ready to welcome its new owner. Featuring four spacious bedrooms and three full bathrooms, this residence offers both comfort and flexibility for a variety of lifestyles. With two inviting living areas, there’s plenty of room to relax, entertain, or create a dedicated space for work or play. The layout flows seamlessly, balancing openness with cozy, defined spaces that make everyday living feel effortless. Every detail reflects pride of ownership, from the well-kept interiors to the overall sense of warmth throughout the home. Whether you’re hosting guests or enjoying a quiet evening in, this property offers the perfect blend of functionality and charm. A truly move-in-ready home that combines space, care, and comfort—waiting for someone to make it their own. 12361 Hulson Trl, Fort Worth
$21,890,000 A truly extraordinary offering in one of the nation's most prestigious communities, this approximately 40-acre property represents one of the last remaining large-scale land opportunities in Southlake, Texas. Currently improved with an existing school campus, the property presents a rare opportunity for investors, developers, institutions, or visionary end users seeking a significant land holding in one of the most supply-constrained luxury markets in North Texas. With substantial acreage, prime positioning, and exceptional accessibility, the property offers compelling long-term potential. Subject to City of Southlake approvals, buyers may explore future rezoning and redevelopment opportunities, making this an exceptional strategic investment in a market where large, contiguous tracts have become increasingly scarce. Southlake has earned a national reputation for its award-winning planning, exceptional quality of life, and enduring property values. Home to the acclaimed Carroll Independent School District, Southlake Town Square, premier dining, luxury shopping, and corporate executives from across the Dallas-Fort Worth Metroplex, the city continues to attract discerning residents and businesses seeking an unmatched lifestyle. Located just minutes from DFW International Airport and positioned along the Highway 114 corridor, Southlake offers convenient access to both Dallas and Fort Worth while maintaining the character of an exclusive suburban community. As Southlake approaches full build-out, opportunities of this scale are exceptionally limited. Recent redevelopment of other large land holdings throughout the city further highlights the increasing scarcity and long-term value of substantial development sites. To Make appointment to view the Property Contact Listing Agent for the Specific Dates and Times being Allowed and for information on how to registerd and submit your bids. 21333010 MLS A truly extraordinary offering in one of the nation's most prestigious communities, this approximately 40-acre property represents one of the last remaining large-scale land opportunities in Southlake, Texas. Currently improved with an existing school campus, the property presents a rare opportunity for investors, developers, institutions, or visionary end users seeking a significant land holding in one of the most supply-constrained luxury markets in North Texas. With substantial acreage, prime positioning, and exceptional accessibility, the property offers compelling long-term potential. Subject to City of Southlake approvals, buyers may explore future rezoning and redevelopment opportunities, making this an exceptional strategic investment in a market where large, contiguous tracts have become increasingly scarce. Southlake has earned a national reputation for its award-winning planning, exceptional quality of life, and enduring property values. Home to the acclaimed Carroll Independent School District, Southlake Town Square, premier dining, luxury shopping, and corporate executives from across the Dallas-Fort Worth Metroplex, the city continues to attract discerning residents and businesses seeking an unmatched lifestyle. Located just minutes from DFW International Airport and positioned along the Highway 114 corridor, Southlake offers convenient access to both Dallas and Fort Worth while maintaining the character of an exclusive suburban community. As Southlake approaches full build-out, opportunities of this scale are exceptionally limited. Recent redevelopment of other large land holdings throughout the city further highlights the increasing scarcity and long-term value of substantial development sites. To Make appointment to view the Property Contact Listing Agent for the Specific Dates and Times being Allowed and for information on how to registerd and submit your bids. 801 Shady Oaks, Southlake
$91,000 Excellent 5.25 acres of level ground with trees. Part of The Hills Above Possum Kingdom which has great amenities including, club house with pool and fitness center, boat storage area, boat ramp, courtesy dock, lakeside cabin with restrooms and covered patio, lakeside recreation area, fishing pond, park area, walking trail, and twenty miles of private roads inside the gates. 21347748 MLS Excellent 5.25 acres of level ground with trees. Part of The Hills Above Possum Kingdom which has great amenities including, club house with pool and fitness center, boat storage area, boat ramp, courtesy dock, lakeside cabin with restrooms and covered patio, lakeside recreation area, fishing pond, park area, walking trail, and twenty miles of private roads inside the gates. 1260 Sparrow Ct, Graford
$235,000 Step into this newly remodeled home where modern upgrades meet spacious living. Featuring brand-new flooring throughout, this residence offers a fresh, clean look with plenty of room to relax, entertain, and make your own. The open layout enhances the sense of space, creating a bright and inviting atmosphere in every room. Designed with both comfort and safety in mind, the home is equipped with a built-in fire sprinkler system for added peace of mind. Whether you're hosting guests or enjoying a quiet evening in, this move-in-ready property delivers style, functionality, and security in one exceptional package. Back on the market due to buyers finacing falling through. 4 Beds ⋅ 2 Baths ⋅ 21347850 MLS Step into this newly remodeled home where modern upgrades meet spacious living. Featuring brand-new flooring throughout, this residence offers a fresh, clean look with plenty of room to relax, entertain, and make your own. The open layout enhances the sense of space, creating a bright and inviting atmosphere in every room. Designed with both comfort and safety in mind, the home is equipped with a built-in fire sprinkler system for added peace of mind. Whether you're hosting guests or enjoying a quiet evening in, this move-in-ready property delivers style, functionality, and security in one exceptional package. Back on the market due to buyers finacing falling through. 6913 Loma Vista Dr, Fort Worth
$235,000 Very popular & spacious 1BR floor plan with private terrace has been well maintained by the owner. Enjoy the view of Reunion Tower, the Bank of America Tower and two Calatrava bridges from the interior and from your private terrace. Upgrades include engineered wood floors throughout, automated blackout shades in the bedroom, black out drapes in the living room and electronic front door lock. Modern kitchen includes granite countertops, beautiful tile backsplash & GAS COOKING. One assigned garage space (#81) in the underground garage will convey. Refrigerator, washer & dryer also convey. The Metropolitan includes 24-7 Concierge, hobby-craft room, recently renovated theater on mezzanine level, conference room, community room, gym, recently renovated pool-spa and beautiful outdoor living & grilling areas. Walk to the AT&T Discovery District, Dallas Arts District, Klyde Warren Park and many entertainment & restaurant venues. The building is located adjacent to Civic Garden Park with its brand new dog park opening in August of 2026. The DART train to both airports and the greater Dallas area is just two blocks away from the building. This home is vacant and easy to show. 1 Beds ⋅ 1 Baths ⋅ 21346443 MLS Very popular & spacious 1BR floor plan with private terrace has been well maintained by the owner. Enjoy the view of Reunion Tower, the Bank of America Tower and two Calatrava bridges from the interior and from your private terrace. Upgrades include engineered wood floors throughout, automated blackout shades in the bedroom, black out drapes in the living room and electronic front door lock. Modern kitchen includes granite countertops, beautiful tile backsplash & GAS COOKING. One assigned garage space (#81) in the underground garage will convey. Refrigerator, washer & dryer also convey. The Metropolitan includes 24-7 Concierge, hobby-craft room, recently renovated theater on mezzanine level, conference room, community room, gym, recently renovated pool-spa and beautiful outdoor living & grilling areas. Walk to the AT&T Discovery District, Dallas Arts District, Klyde Warren Park and many entertainment & restaurant venues. The building is located adjacent to Civic Garden Park with its brand new dog park opening in August of 2026. The DART train to both airports and the greater Dallas area is just two blocks away from the building. This home is vacant and easy to show. 1200 Main St Unit 1703, Dallas
$89,900 This updated 2-bedroom, 1-bath home offers cozy comfort with a touch of charm. Located on a desirable corner lot, the open floorplan creates a natural flow between the living, dining, and kitchen areas—ideal for both everyday living and entertaining. Enjoy a private backyard retreat with a wood privacy fence—perfect for pets, gardening, or quiet outdoor time. Recent updates give the home a fresh, move-in-ready feel while still keeping its character. Whether you're a first-time buyer, downsizing, or just looking for a place that feels like home, this one is definitely worth a look. 2 Beds ⋅ 1 Baths ⋅ 21345055 MLS This updated 2-bedroom, 1-bath home offers cozy comfort with a touch of charm. Located on a desirable corner lot, the open floorplan creates a natural flow between the living, dining, and kitchen areas—ideal for both everyday living and entertaining. Enjoy a private backyard retreat with a wood privacy fence—perfect for pets, gardening, or quiet outdoor time. Recent updates give the home a fresh, move-in-ready feel while still keeping its character. Whether you're a first-time buyer, downsizing, or just looking for a place that feels like home, this one is definitely worth a look. 600 Se 3rd St, Knox City
$60,000 Buildable lot outside of city limits in Burleson. Water service is setup but no meter currently. You can purchase this lot with the house next door 1129 Crazy Horse making your land total 1.5 acres. Build a guest house, home, shop or more possibilities! MLS#:21347300 21347842 MLS Buildable lot outside of city limits in Burleson. Water service is setup but no meter currently. You can purchase this lot with the house next door 1129 Crazy Horse making your land total 1.5 acres. Build a guest house, home, shop or more possibilities! MLS#:21347300 1125 Crazy Horse Trl, Burleson
$347,900 Built by Mattamy Homes - The Whitney - Available Now! Enjoy LAKESIDE living at its best at BAYSIDE Sunset Landing! warranty. The Whitney is a 3 bedroom, 2.5 bathroom townhome that combines modern design with everyday comfort near Lake Ray Hubbard. The first floor features an open-concept layout where the Great Room, dining area, and artisan kitchen connect seamlessly for easy entertaining and daily living. The kitchen is a showpiece with pendant lighting above the island, under and above cabinet lighting that enhances the space, and a walk-in pantry for extra storage. Upstairs, a spacious game room serves as a flexible gathering space. The private owner’s suite offers a relaxing retreat with a spa-inspired bathroom, large walk-in closet, and a charming balcony that fills the room with natural light. Two secondary bedrooms each include walk-in closets and share a full bathroom, while the laundry room is conveniently located nearby. The Whitney offers low-maintenance living with elevated finishes, energy-efficient features, and a location that puts lakeside recreation, shopping, dining, and major highways within easy reach. THIS HOME IS MOVE IN READY! 3 Beds ⋅ 3 Baths ⋅ 21347030 MLS Built by Mattamy Homes - The Whitney - Available Now! Enjoy LAKESIDE living at its best at BAYSIDE Sunset Landing! warranty. The Whitney is a 3 bedroom, 2.5 bathroom townhome that combines modern design with everyday comfort near Lake Ray Hubbard. The first floor features an open-concept layout where the Great Room, dining area, and artisan kitchen connect seamlessly for easy entertaining and daily living. The kitchen is a showpiece with pendant lighting above the island, under and above cabinet lighting that enhances the space, and a walk-in pantry for extra storage. Upstairs, a spacious game room serves as a flexible gathering space. The private owner’s suite offers a relaxing retreat with a spa-inspired bathroom, large walk-in closet, and a charming balcony that fills the room with natural light. Two secondary bedrooms each include walk-in closets and share a full bathroom, while the laundry room is conveniently located nearby. The Whitney offers low-maintenance living with elevated finishes, energy-efficient features, and a location that puts lakeside recreation, shopping, dining, and major highways within easy reach. THIS HOME IS MOVE IN READY! 8301 Bayside Dr, Rowlett
$400,000 Perched on an elevated corner lot in Oak Cliff, this beautifully renovated 3-bedroom, 2-bath home blends timeless character with fresh, modern style just minutes from the Bishop Arts District. Natural light, rich hardwood floors, and thoughtful finishes create a warm, inviting interior. The updated kitchen features quartz countertops, stainless steel appliances, open shelving, and stylish accents, while the spacious living room is ideal for relaxing or entertaining. A versatile split-level room can serve as a third bedroom, home office, game room, or additional living space. Outside, enjoy an oversized covered front porch and a private, fenced backyard with mature trees and space for outdoor dining or gatherings. Conveniently located near Bishop Arts shopping, dining, entertainment, and major Dallas roadways, this move-in-ready Oak Cliff home offers character, flexibility, and a desirable Dallas location. 3 Beds ⋅ 2 Baths ⋅ 21344822 MLS Perched on an elevated corner lot in Oak Cliff, this beautifully renovated 3-bedroom, 2-bath home blends timeless character with fresh, modern style just minutes from the Bishop Arts District. Natural light, rich hardwood floors, and thoughtful finishes create a warm, inviting interior. The updated kitchen features quartz countertops, stainless steel appliances, open shelving, and stylish accents, while the spacious living room is ideal for relaxing or entertaining. A versatile split-level room can serve as a third bedroom, home office, game room, or additional living space. Outside, enjoy an oversized covered front porch and a private, fenced backyard with mature trees and space for outdoor dining or gatherings. Conveniently located near Bishop Arts shopping, dining, entertainment, and major Dallas roadways, this move-in-ready Oak Cliff home offers character, flexibility, and a desirable Dallas location. 3102 W Jefferson Blvd, Dallas
$2,700 LAND LEASE. This land lease is for a 2.4 acres land fenced with about 1200 sqft barn, about 300 sqft open covered porch, water well, two septic tanks and tornado hide out room. This property offers RV connections (water, electric and septic) with concrete slap ready for an RV or mobile home. There is also an additional water and electric connections with septic tank for an additional mobile home. This property is surrounded by all new developments. Bring your horses, cows, chicken and whatever you desire and enjoy the country living right in the middle of it all, and in prosper ISD. 21347778 MLS LAND LEASE. This land lease is for a 2.4 acres land fenced with about 1200 sqft barn, about 300 sqft open covered porch, water well, two septic tanks and tornado hide out room. This property offers RV connections (water, electric and septic) with concrete slap ready for an RV or mobile home. There is also an additional water and electric connections with septic tank for an additional mobile home. This property is surrounded by all new developments. Bring your horses, cows, chicken and whatever you desire and enjoy the country living right in the middle of it all, and in prosper ISD. 15851 Old Dairy Frm Rd, Prosper
$199,900 This property is USDA eligible, offering a potential zero-down financing option for qualified buyers. Enjoy modern lake living less than one mile from McCown Valley Park and Lake Whitney. Built in 2024, this move-in-ready 3-bedroom, 3-bath barndominium offers 1,750 square feet of flexible living space, central heating and air, and no HOA. The two-story layout includes a second primary bedroom, making it well suited for guests, multigenerational living, or anyone seeking additional privacy. Inside, the bright interior features luxury vinyl plank and tile flooring, recessed lighting, ceiling fans, and contemporary black accents. The spacious kitchen offers white shaker-style cabinetry, dark countertops, a subway tile backsplash, stainless-steel appliances, and generous space for cooking and entertaining. All appliances convey. Outside, the expansive covered concrete area provides convenient parking for vehicles, a boat, or lake equipment. The fenced backyard features mature shade trees, a dog run, brick patio area, and a detached storage building with electricity—ideal for a workshop, hobby space, or secure storage. With its low-maintenance metal exterior, modern finishes, flexible floor plan, and convenient access to boating, fishing, camping, and recreation, this property is ready to serve as a full-time residence or Lake Whitney getaway. 3 Beds ⋅ 3 Baths ⋅ 21347797 MLS This property is USDA eligible, offering a potential zero-down financing option for qualified buyers. Enjoy modern lake living less than one mile from McCown Valley Park and Lake Whitney. Built in 2024, this move-in-ready 3-bedroom, 3-bath barndominium offers 1,750 square feet of flexible living space, central heating and air, and no HOA. The two-story layout includes a second primary bedroom, making it well suited for guests, multigenerational living, or anyone seeking additional privacy. Inside, the bright interior features luxury vinyl plank and tile flooring, recessed lighting, ceiling fans, and contemporary black accents. The spacious kitchen offers white shaker-style cabinetry, dark countertops, a subway tile backsplash, stainless-steel appliances, and generous space for cooking and entertaining. All appliances convey. Outside, the expansive covered concrete area provides convenient parking for vehicles, a boat, or lake equipment. The fenced backyard features mature shade trees, a dog run, brick patio area, and a detached storage building with electricity—ideal for a workshop, hobby space, or secure storage. With its low-maintenance metal exterior, modern finishes, flexible floor plan, and convenient access to boating, fishing, camping, and recreation, this property is ready to serve as a full-time residence or Lake Whitney getaway. 108 Pr 127, Whitney
$1,039,990 Walk to the lake from this stunning new one-story home by Olivia Clarke Homes, offering 3,840 sq ft of luxury living on a rare half-acre lot in The Arbors at Lakewood Village. This expansive 80-ft-wide floor plan is thoughtfully designed with 4 generously sized bedrooms, each featuring a private en-suite bathroom, plus a dedicated study and a spacious game room. The open-concept living area is ideal for entertaining and everyday living, anchored by a chef’s kitchen with a 48-inch built-in refrigerator and freezer, a functional morning kitchen with its own pantry, a separate pull-out pantry for additional storage, and a dedicated wine bar. Oversized windows flood the home with natural light and frame peaceful views of the private lot. The primary suite is a true retreat, featuring a spa-inspired bath with freestanding soaking tub and separate his-and-her walk-in closets. Additional highlights include abundant storage, a 3-car garage, and an oversized covered patio with outdoor fireplace—perfect for year-round enjoyment. Enjoy luxury living with NO HOA, NO MUD, and NO PID taxes. 4 Beds ⋅ 5 Baths ⋅ 21347804 MLS Walk to the lake from this stunning new one-story home by Olivia Clarke Homes, offering 3,840 sq ft of luxury living on a rare half-acre lot in The Arbors at Lakewood Village. This expansive 80-ft-wide floor plan is thoughtfully designed with 4 generously sized bedrooms, each featuring a private en-suite bathroom, plus a dedicated study and a spacious game room. The open-concept living area is ideal for entertaining and everyday living, anchored by a chef’s kitchen with a 48-inch built-in refrigerator and freezer, a functional morning kitchen with its own pantry, a separate pull-out pantry for additional storage, and a dedicated wine bar. Oversized windows flood the home with natural light and frame peaceful views of the private lot. The primary suite is a true retreat, featuring a spa-inspired bath with freestanding soaking tub and separate his-and-her walk-in closets. Additional highlights include abundant storage, a 3-car garage, and an oversized covered patio with outdoor fireplace—perfect for year-round enjoyment. Enjoy luxury living with NO HOA, NO MUD, and NO PID taxes. 1201 Arbor Creek Dr, Lakewood Village
$310,000 Welcome to this beautifully updated 3-bedroom, 2-bath home in Balch Springs offering 1,818 square feet of comfortable living space. The open-concept floor plan creates a seamless flow between the living, dining, and kitchen areas, making it ideal for everyday living and entertaining. Recent updates include new flooring, recessed lighting, new ceiling fans, updated kitchen light fixtures, quartz countertops, a matching white quartz island, and a stylish tile backsplash that gives the kitchen a fresh, modern feel. The spacious primary suite features a private bath and walk-in closet, while two additional bedrooms provide flexibility for family, guests, or a home office. Enjoy the covered front patio, perfect for relaxing outdoors, along with a fenced backyard that offers plenty of space for entertaining, pets, or outdoor activities. Additional highlights include a two-car garage, sprinkler system, and convenient access to major highways, shopping, dining, and everyday amenities. Don't miss your opportunity to own this move-in-ready home in Balch Springs and schedule your private showing today! 3 Beds ⋅ 2 Baths ⋅ 21347838 MLS Welcome to this beautifully updated 3-bedroom, 2-bath home in Balch Springs offering 1,818 square feet of comfortable living space. The open-concept floor plan creates a seamless flow between the living, dining, and kitchen areas, making it ideal for everyday living and entertaining. Recent updates include new flooring, recessed lighting, new ceiling fans, updated kitchen light fixtures, quartz countertops, a matching white quartz island, and a stylish tile backsplash that gives the kitchen a fresh, modern feel. The spacious primary suite features a private bath and walk-in closet, while two additional bedrooms provide flexibility for family, guests, or a home office. Enjoy the covered front patio, perfect for relaxing outdoors, along with a fenced backyard that offers plenty of space for entertaining, pets, or outdoor activities. Additional highlights include a two-car garage, sprinkler system, and convenient access to major highways, shopping, dining, and everyday amenities. Don't miss your opportunity to own this move-in-ready home in Balch Springs and schedule your private showing today! 14845 Magnolia Ln, Balch Springs
$6,444,900 A DREAM SITE. This 179.188 acre property is situated in beautiful Texas topography - prairie lands, light hills, mature trees and a stream along the property line, pastures cleared for cattle, and unobstructed views of sunsets and stars. PRIME LOCATION. 1,900 feet of frontage on County Road 577 and 1,300 feet of frontage on County Road 578. Texas State Highway 121 is 1.7 miles away. Texas State Highway 78 is 0.95 miles away. U.S. Highway 75 is 11 miles away. MULTIPLE USES. A dream house construction, cattle, livestock, equestrian, agriculture, or hold as a long-term investment in the booming DFW Metroplex. AG. EXEMPTION. The fenced pastures and divided agriculture spaces provide a blank canvas, making it perfect for entrepreneurs and owners alike. The present use is cattle and hay bailing. PROXIMITY. 6 miles to Melissa. 9 miles to Downtown Anna. 16 miles to McKinney. 19 miles to McKinney National Airport. 23 miles to Prosper. 26 miles to Frisco. If your aim is to live a slower pace of life to embrace pure nature while having access to the luxuries of the always alluring Dallas Ft. Worth Metroplex, this is the one for you. It is the responsibility of the buyer and buyer agent to verify all information. Information is deemed accurate, but no guarantees are made. 21341996 MLS A DREAM SITE. This 179.188 acre property is situated in beautiful Texas topography - prairie lands, light hills, mature trees and a stream along the property line, pastures cleared for cattle, and unobstructed views of sunsets and stars. PRIME LOCATION. 1,900 feet of frontage on County Road 577 and 1,300 feet of frontage on County Road 578. Texas State Highway 121 is 1.7 miles away. Texas State Highway 78 is 0.95 miles away. U.S. Highway 75 is 11 miles away. MULTIPLE USES. A dream house construction, cattle, livestock, equestrian, agriculture, or hold as a long-term investment in the booming DFW Metroplex. AG. EXEMPTION. The fenced pastures and divided agriculture spaces provide a blank canvas, making it perfect for entrepreneurs and owners alike. The present use is cattle and hay bailing. PROXIMITY. 6 miles to Melissa. 9 miles to Downtown Anna. 16 miles to McKinney. 19 miles to McKinney National Airport. 23 miles to Prosper. 26 miles to Frisco. If your aim is to live a slower pace of life to embrace pure nature while having access to the luxuries of the always alluring Dallas Ft. Worth Metroplex, this is the one for you. It is the responsibility of the buyer and buyer agent to verify all information. Information is deemed accurate, but no guarantees are made. Tbd County Road 577, Anna
$1,499,900 Experience luxury living in the prestigious Bluestem Ranch on the legendary Bob Kingsley family ranch. This custom-designed home offers over 4,000 square feet of thoughtfully crafted living space in the highly acclaimed Brock ISD. Designed for both everyday living and exceptional entertaining, the open-concept floor plan features rich hardwood flooring, designer finishes throughout, and a chef's kitchen equipped with a full-size refrigerator and freezer, an incredible walk-in pantry, and premium amenities. The spacious layout includes a dedicated home office, game-media room, lounge, and two utility rooms. The private primary suite and a guest bedroom are conveniently located on the first floor, while two additional bedrooms are upstairs. With 4 full bathrooms and 2 half baths, there's plenty of space for family and guests. The luxurious primary bath features a spa-inspired wet room with a soaking tub and rain shower. Additional highlights include a SECURE SAFE ROOM, oversized three-car garage, and exceptional storage throughout. Enjoy peaceful outdoor living with a large covered patio featuring a fireplace and a beautiful open courtyard—perfect for relaxing and taking in breathtaking Texas sunsets. Situated on a stunning homesite that offers both privacy and scenic views, this exceptional property blends timeless elegance with modern comfort in one of Parker County's most desirable communities. Looking for a different homesite? Ellis Legacy Homes also has access to additional homesites throughout Bluestem Ranch and can design and build a fully custom home tailored to your lifestyle, vision, and needs. 4 Beds ⋅ 6 Baths ⋅ 21347826 MLS Experience luxury living in the prestigious Bluestem Ranch on the legendary Bob Kingsley family ranch. This custom-designed home offers over 4,000 square feet of thoughtfully crafted living space in the highly acclaimed Brock ISD. Designed for both everyday living and exceptional entertaining, the open-concept floor plan features rich hardwood flooring, designer finishes throughout, and a chef's kitchen equipped with a full-size refrigerator and freezer, an incredible walk-in pantry, and premium amenities. The spacious layout includes a dedicated home office, game-media room, lounge, and two utility rooms. The private primary suite and a guest bedroom are conveniently located on the first floor, while two additional bedrooms are upstairs. With 4 full bathrooms and 2 half baths, there's plenty of space for family and guests. The luxurious primary bath features a spa-inspired wet room with a soaking tub and rain shower. Additional highlights include a SECURE SAFE ROOM, oversized three-car garage, and exceptional storage throughout. Enjoy peaceful outdoor living with a large covered patio featuring a fireplace and a beautiful open courtyard—perfect for relaxing and taking in breathtaking Texas sunsets. Situated on a stunning homesite that offers both privacy and scenic views, this exceptional property blends timeless elegance with modern comfort in one of Parker County's most desirable communities. Looking for a different homesite? Ellis Legacy Homes also has access to additional homesites throughout Bluestem Ranch and can design and build a fully custom home tailored to your lifestyle, vision, and needs. 213 Countdown Trl, Weatherford
$240,000 Welcome to this beautifully designed LENNAR Mozart floor plan, offering the ease and convenience of single-story living. The open-concept layout seamlessly connects the spacious Great Room, modern kitchen, and bright breakfast nook, creating the perfect space for everyday living and entertaining. A door from the breakfast area leads to the covered patio, extending your living space outdoors. Two secondary bedrooms and a full bath are thoughtfully positioned at the front of the home, while the private owner's suite is tucked away in the rear corner, providing a peaceful retreat with added privacy. Located in the sought-after EastLand community, residents enjoy exceptional amenities including pools, parks, playgrounds, walking trails, a fitness center, and convenient access to shopping, dining, and US-175 for an easy commute to Dallas 3 Beds ⋅ 2 Baths ⋅ 21347834 MLS Welcome to this beautifully designed LENNAR Mozart floor plan, offering the ease and convenience of single-story living. The open-concept layout seamlessly connects the spacious Great Room, modern kitchen, and bright breakfast nook, creating the perfect space for everyday living and entertaining. A door from the breakfast area leads to the covered patio, extending your living space outdoors. Two secondary bedrooms and a full bath are thoughtfully positioned at the front of the home, while the private owner's suite is tucked away in the rear corner, providing a peaceful retreat with added privacy. Located in the sought-after EastLand community, residents enjoy exceptional amenities including pools, parks, playgrounds, walking trails, a fitness center, and convenient access to shopping, dining, and US-175 for an easy commute to Dallas 1432 Reunion Dr, Crandall
$2,700 LAND LEASE. This land lease is for a 2.4 acres land fenced with about 1200 sqft barn, about 300 sqft open covered porch, water well, two septic tanks and tornado hide out room. This property offers RV connections (water, electric and septic) with concrete slap ready for an RV or mobile home. There is also an additional water and electric connections with septic tank for an additional mobile home. This property is surrounded by all new developments. Bring your horses, cows, chicken and whatever you desire and enjoy the country living right in the middle of it all, and in prosper ISD. 21347780 MLS LAND LEASE. This land lease is for a 2.4 acres land fenced with about 1200 sqft barn, about 300 sqft open covered porch, water well, two septic tanks and tornado hide out room. This property offers RV connections (water, electric and septic) with concrete slap ready for an RV or mobile home. There is also an additional water and electric connections with septic tank for an additional mobile home. This property is surrounded by all new developments. Bring your horses, cows, chicken and whatever you desire and enjoy the country living right in the middle of it all, and in prosper ISD. 15841 Old Dairy Farm Rd, Prosper