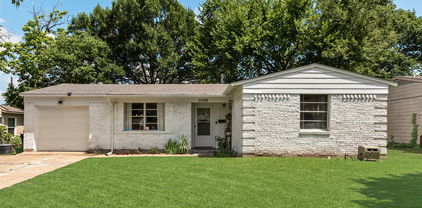
$355,000 Remodeled home ready for a new family. 4-bedroom, 2 bath home with new paint inside and out, all flooring, windows, roof, quartz countertops, lighting, fixtures, shower and tub surrounds, toilets and more. Roof was replaced on August 28, 2026, Windows replaced in August 2026. Formal living and dining with vaulted ceilings open to kitchen and breakfast room. Large family room with fireplace. Beautifully landscaped backyard with covered patio. This home won't last long. Buyer to verify room sizes, schools and amenities. 4 Beds ⋅ 2 Baths ⋅ 21379462 MLS Remodeled home ready for a new family. 4-bedroom, 2 bath home with new paint inside and out, all flooring, windows, roof, quartz countertops, lighting, fixtures, shower and tub surrounds, toilets and more. Roof was replaced on August 28, 2026, Windows replaced in August 2026. Formal living and dining with vaulted ceilings open to kitchen and breakfast room. Large family room with fireplace. Beautifully landscaped backyard with covered patio. This home won't last long. Buyer to verify room sizes, schools and amenities. 713 Timberdale St, Grand Prairie
$289,000 MORE PRICE IMPROVEMENT!! What a wonderful place to live! This beautiful custom-built all brick home on one-half acre is a genuine gem with fresh paint, updated bathrooms and more. Enjoy majestic trees, manicured lawn and peaceful views. Home also features a garage, extra covered parking, extended driveway for RV, boat or trailer. A DEFINITE MUST SEE!! 3 Beds ⋅ 2 Baths ⋅ 21379358 MLS MORE PRICE IMPROVEMENT!! What a wonderful place to live! This beautiful custom-built all brick home on one-half acre is a genuine gem with fresh paint, updated bathrooms and more. Enjoy majestic trees, manicured lawn and peaceful views. Home also features a garage, extra covered parking, extended driveway for RV, boat or trailer. A DEFINITE MUST SEE!! 1533 E Springcrest Cir, Lancaster
$365,000 This well-maintained mid-century home is situated near Glenville Park in RISD. It is light and bright throughout, showcasing fresh paint and new luxury vinyl plank flooring. The spacious living room features a vaulted ceiling, a fireplace, and new French doors that lead to the backyard. The breakfast area provides sliding glass door access to a separate side yard. The kitchen includes granite countertops, plenty of cabinetry, and stainless steel appliances. There are three guest bedrooms and an oversized primary bedroom that offers space for a seating area, along with an attached en suite bath that has an updated subway tile shower. The large fenced backyard, three-year-old air conditioning unit, two-car attached garage, and a sought-after location near schools, parks, restaurants, and shopping make this home a great find. 4 Beds ⋅ 2 Baths ⋅ 21379228 MLS This well-maintained mid-century home is situated near Glenville Park in RISD. It is light and bright throughout, showcasing fresh paint and new luxury vinyl plank flooring. The spacious living room features a vaulted ceiling, a fireplace, and new French doors that lead to the backyard. The breakfast area provides sliding glass door access to a separate side yard. The kitchen includes granite countertops, plenty of cabinetry, and stainless steel appliances. There are three guest bedrooms and an oversized primary bedroom that offers space for a seating area, along with an attached en suite bath that has an updated subway tile shower. The large fenced backyard, three-year-old air conditioning unit, two-car attached garage, and a sought-after location near schools, parks, restaurants, and shopping make this home a great find. 1312 Grinnell Dr, Richardson
$899,950 Exceptional 5-bed 4-bath with approximately 3,646 sq. ft.+or- in desirable Spring Creek & Richardson ISD. Situated on an oversized tree shaded 102x134 lot, this beautifully maintained home offers multiple living & dining areas, abundant built-ins w- storage & hardwood flooring throughout much of the first & second floors. The spacious family room features vaulted ceilings & a striking updated gas log raised hearth stone fireplace. A professionally completed 2015 second-story addition creates a private secondary primary suite with bedroom, full bath, large living area and exceptional seasonal storage. Thoughtful improvements include replaced windows, roof, updated appliances, plumbing & sewer improvements, & upgraded HVAC systems. Outside, enjoy a large fenced backyard, gated drive, covered patio, sprinkler system, storage building w-electricity shop & the rare convenience of covered parking for up to six vehicles. Generous rooms, exceptional storage, an oversized lot and a wonderfully versatile floor plan make this a truly special Spring Creek home RISD schools ideal. All info must be verified by Buyer and Broker 5 Beds ⋅ 4 Baths ⋅ 21378929 MLS Exceptional 5-bed 4-bath with approximately 3,646 sq. ft.+or- in desirable Spring Creek & Richardson ISD. Situated on an oversized tree shaded 102x134 lot, this beautifully maintained home offers multiple living & dining areas, abundant built-ins w- storage & hardwood flooring throughout much of the first & second floors. The spacious family room features vaulted ceilings & a striking updated gas log raised hearth stone fireplace. A professionally completed 2015 second-story addition creates a private secondary primary suite with bedroom, full bath, large living area and exceptional seasonal storage. Thoughtful improvements include replaced windows, roof, updated appliances, plumbing & sewer improvements, & upgraded HVAC systems. Outside, enjoy a large fenced backyard, gated drive, covered patio, sprinkler system, storage building w-electricity shop & the rare convenience of covered parking for up to six vehicles. Generous rooms, exceptional storage, an oversized lot and a wonderfully versatile floor plan make this a truly special Spring Creek home RISD schools ideal. All info must be verified by Buyer and Broker 7616 Woodstone Ln, Dallas
$299,900 Fully updated 4bedroom, 2.5bath home with 1 living area, 1 dining area, carport, and a large backyard. Light paint and new flooring throughout give the home a fresh, updated feel. The kitchen has been fully updated with a subway tile backsplash, new white cabinets, breakfast bar, farm sink, and matching stainless steel appliances. Just off the kitchen is a bedroom with its own half bath, offering a flexible space that could be used as an in law suite. The other two spare bedrooms are conveniently located near the hall full bath, which features a tub shower combo with natural stone look tile, new vanity, and mirror. The primary suite includes a walk in closet and ensuite bath with a walk in shower featuring natural stone tile, along with a new mirror and vanity as well. Outside, the backyard is fully wood fenced with a large grassy area, storage shed, and carport. Great updates and ready for move in! 4 Beds ⋅ 3 Baths ⋅ 21378871 MLS Fully updated 4bedroom, 2.5bath home with 1 living area, 1 dining area, carport, and a large backyard. Light paint and new flooring throughout give the home a fresh, updated feel. The kitchen has been fully updated with a subway tile backsplash, new white cabinets, breakfast bar, farm sink, and matching stainless steel appliances. Just off the kitchen is a bedroom with its own half bath, offering a flexible space that could be used as an in law suite. The other two spare bedrooms are conveniently located near the hall full bath, which features a tub shower combo with natural stone look tile, new vanity, and mirror. The primary suite includes a walk in closet and ensuite bath with a walk in shower featuring natural stone tile, along with a new mirror and vanity as well. Outside, the backyard is fully wood fenced with a large grassy area, storage shed, and carport. Great updates and ready for move in! 426 Ne 29th St, Grand Prairie
$315,000 Beautifully Maintained Brick Home in Bear Creek Ranch! Home offers 4 bedrooms, 2.5 bathrooms, a flex room, a 2-car garage, and over 1,900 sq ft of comfortable, thoughtfully designed living space! The inviting layout features a bright kitchen with wonderful views to the living and dining spaces, a seamlessly connected and welcoming atmosphere perfect for everyday family life and casual entertaining alike. A smart layout that works beautifully for families of every size, combining comfort, functionality and style. Enjoy the spacious primary suite that includes a private bath with a tub-shower combo and a generous walk-in closet. Step outside to the fenced backyard, spacious shed, enjoy the firepit, a great private outdoor space for relaxing, entertaining, or letting the kids and pets enjoy the fresh air. Extra mentions: Keyless entry front door, RING camera and new Pella storm door. Conveniently located close to area amenities, shopping, and dining. Fridge and Washer-Dryer combo is negotiable. A discounted rate and no lender fee future refinancing may be available for qualified buyers purchasing this home and using an affiliate of Orchard Brokerage, LLC. 4 Beds ⋅ 3 Baths ⋅ 21374155 MLS Beautifully Maintained Brick Home in Bear Creek Ranch! Home offers 4 bedrooms, 2.5 bathrooms, a flex room, a 2-car garage, and over 1,900 sq ft of comfortable, thoughtfully designed living space! The inviting layout features a bright kitchen with wonderful views to the living and dining spaces, a seamlessly connected and welcoming atmosphere perfect for everyday family life and casual entertaining alike. A smart layout that works beautifully for families of every size, combining comfort, functionality and style. Enjoy the spacious primary suite that includes a private bath with a tub-shower combo and a generous walk-in closet. Step outside to the fenced backyard, spacious shed, enjoy the firepit, a great private outdoor space for relaxing, entertaining, or letting the kids and pets enjoy the fresh air. Extra mentions: Keyless entry front door, RING camera and new Pella storm door. Conveniently located close to area amenities, shopping, and dining. Fridge and Washer-Dryer combo is negotiable. A discounted rate and no lender fee future refinancing may be available for qualified buyers purchasing this home and using an affiliate of Orchard Brokerage, LLC. 2126 Fair Weather Dr, Lancaster
$259,900 Great updated property in Northlake Estates! Three bedrooms and two full baths. From the drive-up, you will notice the brightly colored accents, front door, and the oversized yard. Even the backyard is spacious and large enough for a pool if desired. Once you step inside, you notice updated flooring in warm wood-like tones and a floor-to-ceiling brick fireplace with a wood mantel. Freshly painted walls and white trim throughout. The beautiful living room opens to the large, open eat-in kitchen with newly painted cabinets, updated appliances, and new countertops! The floor plan is really open for a home built in 1983. Each bedroom is equipped with a ceiling fan, and both bathrooms have been updated. The garage has been converted and has an air-cooling system, making it perfect for storage, an exercise room, or a craft space. In the outdoor area, you will notice a play area and storage shed. Everything you need is at hand! 3 Beds ⋅ 2 Baths ⋅ 21374344 MLS Great updated property in Northlake Estates! Three bedrooms and two full baths. From the drive-up, you will notice the brightly colored accents, front door, and the oversized yard. Even the backyard is spacious and large enough for a pool if desired. Once you step inside, you notice updated flooring in warm wood-like tones and a floor-to-ceiling brick fireplace with a wood mantel. Freshly painted walls and white trim throughout. The beautiful living room opens to the large, open eat-in kitchen with newly painted cabinets, updated appliances, and new countertops! The floor plan is really open for a home built in 1983. Each bedroom is equipped with a ceiling fan, and both bathrooms have been updated. The garage has been converted and has an air-cooling system, making it perfect for storage, an exercise room, or a craft space. In the outdoor area, you will notice a play area and storage shed. Everything you need is at hand! 1213 Frio Ln, Garland
$350,000 Welcome to this beautifully updated 4 bedroom, 2 bathroom home in Farmers Branch, ideally positioned on a spacious lot directly across from Morningstar Park. Inside, wood-look tile flooring flows throughout the home, complemented by updated finishes and a functional layout. The remodeled kitchen features shaker-style cabinetry, stainless steel appliances, updated countertops and finishes, plus a large center island that adds valuable prep space and seating. Both bathrooms have been tastefully renovated with modern finishes, while PVC plumbing provides an additional improvement to the home. Outside, the generous lot offers plenty of backyard space, with a long driveway providing direct access to the rear of the property. Conveniently located near I-635. 4 Beds ⋅ 2 Baths ⋅ 21374551 MLS Welcome to this beautifully updated 4 bedroom, 2 bathroom home in Farmers Branch, ideally positioned on a spacious lot directly across from Morningstar Park. Inside, wood-look tile flooring flows throughout the home, complemented by updated finishes and a functional layout. The remodeled kitchen features shaker-style cabinetry, stainless steel appliances, updated countertops and finishes, plus a large center island that adds valuable prep space and seating. Both bathrooms have been tastefully renovated with modern finishes, while PVC plumbing provides an additional improvement to the home. Outside, the generous lot offers plenty of backyard space, with a long driveway providing direct access to the rear of the property. Conveniently located near I-635. 3615 Morningstar Ln, Farmers Branch
$267,000 Discover a home that perfectly balances space, comfort, and convenience. This beautifully updated property features 3 bedrooms, 2 bathrooms, and two distinct living areas, offering plenty of room to live, relax, and entertain. Step outside to a generous backyard, ideal for hosting gatherings or unwinding in the fresh air. Inside and out, this home is designed to suit today’s lifestyle. Recent updates include a widened driveway, providing extra parking for you and your guests. Located just minutes from the LBJ Freeway, your daily commute is simplified. You’ll also enjoy close proximity to the Dallas Athletic Club and nearby shopping centers, keeping recreation and essentials within easy reach. More than just a home, this is a smart investment in comfortable, convenient living. With its spacious layout, prime location, and thoughtful enhancements, this property is ready to meet your needs and elevate your everyday life. 3 Beds ⋅ 2 Baths ⋅ 21375923 MLS Discover a home that perfectly balances space, comfort, and convenience. This beautifully updated property features 3 bedrooms, 2 bathrooms, and two distinct living areas, offering plenty of room to live, relax, and entertain. Step outside to a generous backyard, ideal for hosting gatherings or unwinding in the fresh air. Inside and out, this home is designed to suit today’s lifestyle. Recent updates include a widened driveway, providing extra parking for you and your guests. Located just minutes from the LBJ Freeway, your daily commute is simplified. You’ll also enjoy close proximity to the Dallas Athletic Club and nearby shopping centers, keeping recreation and essentials within easy reach. More than just a home, this is a smart investment in comfortable, convenient living. With its spacious layout, prime location, and thoughtful enhancements, this property is ready to meet your needs and elevate your everyday life. 3008 Albany Dr, Mesquite
$345,900 RARE FIND WITH ROOM TO GROW! Spacious 2-bedroom, 2-bath home situated on a DOUBLE LOT with beautiful mature trees, a detached 2-car garage and an exceptionally large FLOORED ATTIC offering exciting future expansion possibilities. The attic’s impressive size, ceiling height and natural light provide potential for future bonus room, additional bedrooms, an office, studio, or additional living space, subject to structural evaluation and permitting. Enjoy oversized rooms today with possibilities for tomorrow! Welcome Home! Timeless Craftsmanship • Spacious Living • Exceptional Value • Built in 1993 by the owner’s father, this custom-built home has been lovingly cared for & thoughtfully maintained for over three decades. It is a home where quality construction, pride of ownership, & lasting memories come together. The landscaped courtyard between the home & the detached two-car garage features a cozy fire pit. Inside features 1,994 square feet of inviting living space with two oversized bedrooms & two full bathrooms. The spacious living room welcomes family & friends, while abundant natural light fills the home with warmth. Fresh interior paint, updated lighting, & tasteful improvements throughout the home. Property Highlights include Beautiful mature shade trees • Landscaped outdoor gathering area with fire pit • Newer roof • Foundation reinforced with 36 piers, reflecting a commitment to long-term structural stability • Fresh interior paint • Updated fixtures • Well maintained inside and out This home has never simply been a house—it has been a place where family gathered, holidays were celebrated, and lasting memories were made. If you’re looking for a home with generous space, solid craftsmanship, an established neighborhood, & room to enjoy both indoors and out, this property is ready to welcome its next chapter. Come experience the warmth, quality, & timeless appeal of a home built to last. Chicken and Coop Included. 2 Beds ⋅ 2 Baths ⋅ 21378219 MLS RARE FIND WITH ROOM TO GROW! Spacious 2-bedroom, 2-bath home situated on a DOUBLE LOT with beautiful mature trees, a detached 2-car garage and an exceptionally large FLOORED ATTIC offering exciting future expansion possibilities. The attic’s impressive size, ceiling height and natural light provide potential for future bonus room, additional bedrooms, an office, studio, or additional living space, subject to structural evaluation and permitting. Enjoy oversized rooms today with possibilities for tomorrow! Welcome Home! Timeless Craftsmanship • Spacious Living • Exceptional Value • Built in 1993 by the owner’s father, this custom-built home has been lovingly cared for & thoughtfully maintained for over three decades. It is a home where quality construction, pride of ownership, & lasting memories come together. The landscaped courtyard between the home & the detached two-car garage features a cozy fire pit. Inside features 1,994 square feet of inviting living space with two oversized bedrooms & two full bathrooms. The spacious living room welcomes family & friends, while abundant natural light fills the home with warmth. Fresh interior paint, updated lighting, & tasteful improvements throughout the home. Property Highlights include Beautiful mature shade trees • Landscaped outdoor gathering area with fire pit • Newer roof • Foundation reinforced with 36 piers, reflecting a commitment to long-term structural stability • Fresh interior paint • Updated fixtures • Well maintained inside and out This home has never simply been a house—it has been a place where family gathered, holidays were celebrated, and lasting memories were made. If you’re looking for a home with generous space, solid craftsmanship, an established neighborhood, & room to enjoy both indoors and out, this property is ready to welcome its next chapter. Come experience the warmth, quality, & timeless appeal of a home built to last. Chicken and Coop Included. 413 Francis St, Seagoville
$469,000 Enjoy an improved price plus a refreshed front yard with low-maintenance foundation shrubs, newly laid Saint Augustine sod, high-quality mulch and tree pruning for this 2-story home in a quiet neighborhood. Be sure to check out the numerous attractive updates and amenities, including new rear door, new water heater, new wood-like flooring downstairs, freshly painted interior, upgraded electrical panel to support EV charger. For energy efficiency and cost savings, there are two new AC units, solar film on the rounded windows, plus double-hung triple-pane Energy Star windows. This home showcases prestigious architectural features like soaring ceilings, skylights, rounded windows. Well-appointed kitchen and breakfast area provides granite countertops and breakfast bar, stainless steel appliances and sink; lots of built-ins and workspace. Ground floor has primary bedroom suite, two walk-in closets, ensuite bath has a separate shower and jetted garden tub. Also on ground floor are an office now used as piano studio plus a family room, each featuring a gas log fireplace; and there's a large living and dining combination with adjacent wet bar for great entertaining. Split bedroom plan offers privacy and upstairs are two bedrooms plus full bath; there's also a loft workspace featuring built-ins overlooking the living-dining room. For outdoor living there is a large, tree-shaded rear yard with flagstone patio area and privacy fence plus a side yard with access from kitchen and primary suite. You'll love this quiet tree-lined neighborhood with quick access to Hwys 114, 183, 161. This home is only minutes from two nationally recognized golf courses and clubs, two colleges, K-12 private and public schools, city parks and trails, Irving Arts Center and Las Colinas Urban Center. Annual HOA dues are only $400. 3 Beds ⋅ 3 Baths ⋅ 21375517 MLS Enjoy an improved price plus a refreshed front yard with low-maintenance foundation shrubs, newly laid Saint Augustine sod, high-quality mulch and tree pruning for this 2-story home in a quiet neighborhood. Be sure to check out the numerous attractive updates and amenities, including new rear door, new water heater, new wood-like flooring downstairs, freshly painted interior, upgraded electrical panel to support EV charger. For energy efficiency and cost savings, there are two new AC units, solar film on the rounded windows, plus double-hung triple-pane Energy Star windows. This home showcases prestigious architectural features like soaring ceilings, skylights, rounded windows. Well-appointed kitchen and breakfast area provides granite countertops and breakfast bar, stainless steel appliances and sink; lots of built-ins and workspace. Ground floor has primary bedroom suite, two walk-in closets, ensuite bath has a separate shower and jetted garden tub. Also on ground floor are an office now used as piano studio plus a family room, each featuring a gas log fireplace; and there's a large living and dining combination with adjacent wet bar for great entertaining. Split bedroom plan offers privacy and upstairs are two bedrooms plus full bath; there's also a loft workspace featuring built-ins overlooking the living-dining room. For outdoor living there is a large, tree-shaded rear yard with flagstone patio area and privacy fence plus a side yard with access from kitchen and primary suite. You'll love this quiet tree-lined neighborhood with quick access to Hwys 114, 183, 161. This home is only minutes from two nationally recognized golf courses and clubs, two colleges, K-12 private and public schools, city parks and trails, Irving Arts Center and Las Colinas Urban Center. Annual HOA dues are only $400. 924 Mccoy Dr, Irving
$259,000 Welcome to 818 Emberwood Dr! This move-in ready home features Extensive upgrades have been done all throughout the home, including a remodeled kitchen with new cabinets, countertops and dishwasher. Seller will also include an oven and microwave at closing. Bathrooms have been refreshed with new bathtubs, 2 new toilets, custom mirrors and a new shower stall in the primary bath. Three bedrooms feature new carpet, with additional updates throughout. Major improvements include a new HVAC system and water heater installed November 2025, plus a roof approximately 4 years old. Enjoy an oversized lot with a spacious private backyard. Qualified buyers may also be eligible for a lender incentive offering up to $10K toward down payment assistance and up to $5K toward closing costs. Eligibility and terms apply. Schedule your showing today! 4 Beds ⋅ 2 Baths ⋅ 21374014 MLS Welcome to 818 Emberwood Dr! This move-in ready home features Extensive upgrades have been done all throughout the home, including a remodeled kitchen with new cabinets, countertops and dishwasher. Seller will also include an oven and microwave at closing. Bathrooms have been refreshed with new bathtubs, 2 new toilets, custom mirrors and a new shower stall in the primary bath. Three bedrooms feature new carpet, with additional updates throughout. Major improvements include a new HVAC system and water heater installed November 2025, plus a roof approximately 4 years old. Enjoy an oversized lot with a spacious private backyard. Qualified buyers may also be eligible for a lender incentive offering up to $10K toward down payment assistance and up to $5K toward closing costs. Eligibility and terms apply. Schedule your showing today! 818 Emberwood Dr, Dallas
$740,000 Adorable 2 bed 1 bath cottage with sunroom or office located a short walking distance to Greenville Avenue and Mockingbird Elementary. Move in ready with beautiful hardwood floors, updated kitchen with gas range, cabinets and wooden countertops that opens up to the dining and living area. Woodburning fireplace with gas starter. Stacked washer and dryer. Detached garage with new garage door. Electric gate with wooden fence and big backyard with tons of potential to make it a backyard oasis. 2 Beds ⋅ 1 Baths ⋅ 21378328 MLS Adorable 2 bed 1 bath cottage with sunroom or office located a short walking distance to Greenville Avenue and Mockingbird Elementary. Move in ready with beautiful hardwood floors, updated kitchen with gas range, cabinets and wooden countertops that opens up to the dining and living area. Woodburning fireplace with gas starter. Stacked washer and dryer. Detached garage with new garage door. Electric gate with wooden fence and big backyard with tons of potential to make it a backyard oasis. 6050 Penrose Ave, Dallas
$1,810,000 Waterfront homes of this caliber are seldom available, especially on a half acre estate with a 2 acre take line creating a serene private setting. At 28 Victoria, luxury is a lifestyle. Thoughtfully curated landscape design blends beauty and purpose, low-maintenance plants enhance the stunning curb appeal. Inside, effortless elegance unfolds. A two story foyer welcomes you into light filled living spaces where walls of windows frame the pool and lake beyond. The expansive living room with stone fireplace flows into a chef’s kitchen designed for daily living and elevated entertaining, featuring a double oven, gas cooktop, built-in refrigeration, formal dining room and custom wine wall. The master suite is a private sanctuary with a sitting area and fireplace, tranquil water views, beautifully designed bath and custom walk-in closet. A second downstairs bedroom with ensuite full bath offers convenience for a growing family, multi-generational living, or a perfect guest suite. Working from home feels indulgent in the downstairs office, featuring luxurious built-ins and a picture window overlooking manicured grounds and breathtaking waterfront vistas framed by majestic mature trees. When it’s time to unwind, retreat to a perfectly placed hammock beneath the canopy or set off across the lake from your private boat dock. Upstairs, spacious en-suite bedrooms with private balcony access, a second story deck ideal for sunbathing and sweeping views. Outdoors, the experience becomes extraordinary. Whether lounging by the pool and spa, warming by the fire pit, or dining under the stars, this lakeside retreat is a dream. Covered outdoor living space, full kitchen with built in appliances and heaters create an unparalleled setting for year round entertaining. The private dock is fully equipped with a boat lift for effortless access to the water. Set on Lake Ray Hubbard, less than 30-minutes to downtown Dallas, this is a rare opportunity to experience elevated waterfront living. 5 Beds ⋅ 4 Baths ⋅ 21373286 MLS Waterfront homes of this caliber are seldom available, especially on a half acre estate with a 2 acre take line creating a serene private setting. At 28 Victoria, luxury is a lifestyle. Thoughtfully curated landscape design blends beauty and purpose, low-maintenance plants enhance the stunning curb appeal. Inside, effortless elegance unfolds. A two story foyer welcomes you into light filled living spaces where walls of windows frame the pool and lake beyond. The expansive living room with stone fireplace flows into a chef’s kitchen designed for daily living and elevated entertaining, featuring a double oven, gas cooktop, built-in refrigeration, formal dining room and custom wine wall. The master suite is a private sanctuary with a sitting area and fireplace, tranquil water views, beautifully designed bath and custom walk-in closet. A second downstairs bedroom with ensuite full bath offers convenience for a growing family, multi-generational living, or a perfect guest suite. Working from home feels indulgent in the downstairs office, featuring luxurious built-ins and a picture window overlooking manicured grounds and breathtaking waterfront vistas framed by majestic mature trees. When it’s time to unwind, retreat to a perfectly placed hammock beneath the canopy or set off across the lake from your private boat dock. Upstairs, spacious en-suite bedrooms with private balcony access, a second story deck ideal for sunbathing and sweeping views. Outdoors, the experience becomes extraordinary. Whether lounging by the pool and spa, warming by the fire pit, or dining under the stars, this lakeside retreat is a dream. Covered outdoor living space, full kitchen with built in appliances and heaters create an unparalleled setting for year round entertaining. The private dock is fully equipped with a boat lift for effortless access to the water. Set on Lake Ray Hubbard, less than 30-minutes to downtown Dallas, this is a rare opportunity to experience elevated waterfront living. 28 Victoria Dr, Rowlett
$900,000 Some properties just make you want to stay awhile. Set on nearly 5 acres beneath mature shade trees in Sunnyvale, this beautifully maintained ranch-style home offers a peaceful setting, wide-open space, and room to enjoy life both inside and out. From the breakfast area, look beyond the shaded backyard to the pasture and horse barn in the distance, a view that makes it easy to forget how close you are to everything. Inside, the 2,627-square-foot home has a warm, comfortable feel with engineered hardwood floors, plantation shutters, and plenty of space to gather. Two living and dining areas offer flexibility for everyday living and entertaining, while the wet bar gives one living space the feel of a game room or casual hangout. The kitchen features granite countertops, gas cooktop, double ovens, and a large walk-in pantry. An oversized laundry room with built-in cabinetry and folding space adds storage and function. Outside, the possibilities really open up. The fenced and cross-fenced property 5 acre property includes approximately 3 acres of pasture, a 4-stall horse barn with electricity, water and tack room, horse exerciser, round pen, greenhouse, shooting range, and a 20x40 storage building with electricity and water. The 2 car garage also includes existing space with the potential to be transformed into additional or guest living quarters. The space is already in place and ready for someone to reimagine and remodel to fit their needs. The home has been thoughtfully cared for with replaced windows, PVC plumbing, updated gas water heaters, blown-in insulation, partially floored attic space, and a replaced driveway with added drainage. Whether your plans include horses, hobbies, family gatherings, or simply more room to spread out, this is the kind of property that lets you do a little bit of everything. Bring the family and the farm—there’s room for both! 3 Beds ⋅ 2 Baths ⋅ 21368308 MLS Some properties just make you want to stay awhile. Set on nearly 5 acres beneath mature shade trees in Sunnyvale, this beautifully maintained ranch-style home offers a peaceful setting, wide-open space, and room to enjoy life both inside and out. From the breakfast area, look beyond the shaded backyard to the pasture and horse barn in the distance, a view that makes it easy to forget how close you are to everything. Inside, the 2,627-square-foot home has a warm, comfortable feel with engineered hardwood floors, plantation shutters, and plenty of space to gather. Two living and dining areas offer flexibility for everyday living and entertaining, while the wet bar gives one living space the feel of a game room or casual hangout. The kitchen features granite countertops, gas cooktop, double ovens, and a large walk-in pantry. An oversized laundry room with built-in cabinetry and folding space adds storage and function. Outside, the possibilities really open up. The fenced and cross-fenced property 5 acre property includes approximately 3 acres of pasture, a 4-stall horse barn with electricity, water and tack room, horse exerciser, round pen, greenhouse, shooting range, and a 20x40 storage building with electricity and water. The 2 car garage also includes existing space with the potential to be transformed into additional or guest living quarters. The space is already in place and ready for someone to reimagine and remodel to fit their needs. The home has been thoughtfully cared for with replaced windows, PVC plumbing, updated gas water heaters, blown-in insulation, partially floored attic space, and a replaced driveway with added drainage. Whether your plans include horses, hobbies, family gatherings, or simply more room to spread out, this is the kind of property that lets you do a little bit of everything. Bring the family and the farm—there’s room for both! 116 N Paschall Rd, Sunnyvale
$239,900 NICE SINGLE STORY HOME, LIVING AREA, DINING AREA, BRK AREA OFF THE KITCHEN, GOOD CLOSETS, ONE CAR GARAGE, LARGE FENCED YARD, STORAGE SHED IN BACK YARD, FRESH INTERIOR PAINT, NEW LVP FLOORING AND QUARTZ COUNTERTOPS. PLEASE VERIFY SCHOOLS. 3 Beds ⋅ 2 Baths ⋅ 21368353 MLS NICE SINGLE STORY HOME, LIVING AREA, DINING AREA, BRK AREA OFF THE KITCHEN, GOOD CLOSETS, ONE CAR GARAGE, LARGE FENCED YARD, STORAGE SHED IN BACK YARD, FRESH INTERIOR PAINT, NEW LVP FLOORING AND QUARTZ COUNTERTOPS. PLEASE VERIFY SCHOOLS. 309 West Ct, Glenn Heights
$415,000 This beautifully appointed highly desirable home on a corner lot is a rare find, as its intimate next-door neighbors are a Greenbelt and Peaceful Park! Home presents a living area with gas logs fireplace that opens to the kitchen and features high ceilings, and ample natural light. Eat-in kitchen offers generous counter space and cabinetry, pantry, ceramic flooring, and tile backsplash. Large ensuite primary bedroom includes dual sinks, garden tub, separate shower, vanity, walk-in closet with shoe rack, and a linen closet. Secondary bedrooms are uncharacteristically sizable, and both offer walk-in closets. Second living area is a great room for entertainment, and it is conveniently located near all bedrooms. Most recent updates include luxury vinyl plank flooring, carpet, fresh paint, Google Nest Gen 4 smart thermostats, Ring doorbell and Ring floodlight cameras, fence, sprinkler control box, water heater, various sink faucets, and a smart garage door opener. Huge backyard with scenic backdrop and patio, and extra 5X4 storage area in the garage. Full-size laundry room with cabinets and convenient drying area. Unbeatable location just minutes from premier shopping, dining, and entertainment, including Firewheel Town Center, Super Target, Walmart, Sam's Club, and Lifetime Fitness. Outdoor enthusiasts will love the walkable trails nearby that connect to Winters Park, as well as the convenient proximity to Hawaiian Falls Waterpark, multiple playgrounds, and an intimate park and picnic area just half a block from the home. Goose Creek is in a quiet established neighborhood with a strong sense of community and its convenient access to major highways makes for a much easier commute. 3 Beds ⋅ 3 Baths ⋅ 21368758 MLS This beautifully appointed highly desirable home on a corner lot is a rare find, as its intimate next-door neighbors are a Greenbelt and Peaceful Park! Home presents a living area with gas logs fireplace that opens to the kitchen and features high ceilings, and ample natural light. Eat-in kitchen offers generous counter space and cabinetry, pantry, ceramic flooring, and tile backsplash. Large ensuite primary bedroom includes dual sinks, garden tub, separate shower, vanity, walk-in closet with shoe rack, and a linen closet. Secondary bedrooms are uncharacteristically sizable, and both offer walk-in closets. Second living area is a great room for entertainment, and it is conveniently located near all bedrooms. Most recent updates include luxury vinyl plank flooring, carpet, fresh paint, Google Nest Gen 4 smart thermostats, Ring doorbell and Ring floodlight cameras, fence, sprinkler control box, water heater, various sink faucets, and a smart garage door opener. Huge backyard with scenic backdrop and patio, and extra 5X4 storage area in the garage. Full-size laundry room with cabinets and convenient drying area. Unbeatable location just minutes from premier shopping, dining, and entertainment, including Firewheel Town Center, Super Target, Walmart, Sam's Club, and Lifetime Fitness. Outdoor enthusiasts will love the walkable trails nearby that connect to Winters Park, as well as the convenient proximity to Hawaiian Falls Waterpark, multiple playgrounds, and an intimate park and picnic area just half a block from the home. Goose Creek is in a quiet established neighborhood with a strong sense of community and its convenient access to major highways makes for a much easier commute. 3726 Goose Creek Pkwy, Garland
$890,000 Two separate residences make this a truly unique small-acreage estate in highly sought-after Sunnyvale ISD, just 18 miles from Downtown Dallas. Set on a heavily treed one-acre creek lot, the property offers the charm of country living with the convenience of big-city amenities just minutes away. The spacious main residence features five bedrooms, four baths and three generous living areas, providing plenty of room to gather, entertain and spread out. Adding exceptional versatility is a beautifully designed guest cottage completed in 2024, featuring three bedrooms and 1.5 baths. Ideal for today’s multi-generational lifestyle, the cottage is perfectly suited for extended family, visiting guests, a private home office or a comfortable retreat all its own. Outdoors, the property offers a peaceful natural setting with mature trees, creek frontage and is perfect for those wanting a hobby farm, weekend retreat or simply more space to roam. This special property is surrounded by an additional separately platted 2.082 acre, AG-EXEMPT wooded parcel that may be purchased separately and combined to create a 3 acre estate. The additional acreage features wooded paths, a charming bridge over the creek and trailheads winding through the property—ideal for ATV adventures, peaceful walks or simply enjoying the natural surroundings. The Town of Sunnyvale remains one of Dallas County’s best-kept secrets, offering small-town character, highly regarded schools, their own police and fire and convenient access to Dallas. Recent updates include septic system completed in 2023, French drains, guest cottage completed in 2024 and a new HVAC unit installed in 2026. Don't let this opportunity pass you by to escape from the fast pace of the city and enjoy the peace and quite of the country. See MLS # 21389796 for more details on additional acreage also available. 5 Beds ⋅ 4 Baths ⋅ 21372090 MLS Two separate residences make this a truly unique small-acreage estate in highly sought-after Sunnyvale ISD, just 18 miles from Downtown Dallas. Set on a heavily treed one-acre creek lot, the property offers the charm of country living with the convenience of big-city amenities just minutes away. The spacious main residence features five bedrooms, four baths and three generous living areas, providing plenty of room to gather, entertain and spread out. Adding exceptional versatility is a beautifully designed guest cottage completed in 2024, featuring three bedrooms and 1.5 baths. Ideal for today’s multi-generational lifestyle, the cottage is perfectly suited for extended family, visiting guests, a private home office or a comfortable retreat all its own. Outdoors, the property offers a peaceful natural setting with mature trees, creek frontage and is perfect for those wanting a hobby farm, weekend retreat or simply more space to roam. This special property is surrounded by an additional separately platted 2.082 acre, AG-EXEMPT wooded parcel that may be purchased separately and combined to create a 3 acre estate. The additional acreage features wooded paths, a charming bridge over the creek and trailheads winding through the property—ideal for ATV adventures, peaceful walks or simply enjoying the natural surroundings. The Town of Sunnyvale remains one of Dallas County’s best-kept secrets, offering small-town character, highly regarded schools, their own police and fire and convenient access to Dallas. Recent updates include septic system completed in 2023, French drains, guest cottage completed in 2024 and a new HVAC unit installed in 2026. Don't let this opportunity pass you by to escape from the fast pace of the city and enjoy the peace and quite of the country. See MLS # 21389796 for more details on additional acreage also available. 331 S Larkin Rd, Sunnyvale
$695,000 Tucked into one of Dallas's most sought after pockets, this beautifully renovated fourplex offers a rare combination of location, flexibility, and turnkey condition. Comprised of two separate buildings with two units each, 930 S Vernon Ave is perfectly suited for the savvy investor seeking reliable rental income or a family looking to create a true multi-generational living compound. This property has ample outside space, along with a storage building that can also be a workshop shed. Situated in the heart of North Oak Cliff, this property places residents just minutes from the energy of the Bishop Arts District — Dallas's beloved shopping, dining, and arts hub featuring boutique shops, acclaimed restaurants, coffee houses, and galleries. The surrounding streets are lined with the character-rich homes of Winnetka Heights and Kessler, historic neighborhoods known for their tree-lined charm and strong sense of community. With Downtown Dallas only a couple of miles away, residents enjoy a walkable, culturally vibrant setting while remaining a short commute from the city's core. This fourplex has undergone an extensive, top-to-bottom renovation, offering move-in-ready comfort and long-term peace of mind 6 Beds ⋅ 5 Baths ⋅ 21376655 MLS Tucked into one of Dallas's most sought after pockets, this beautifully renovated fourplex offers a rare combination of location, flexibility, and turnkey condition. Comprised of two separate buildings with two units each, 930 S Vernon Ave is perfectly suited for the savvy investor seeking reliable rental income or a family looking to create a true multi-generational living compound. This property has ample outside space, along with a storage building that can also be a workshop shed. Situated in the heart of North Oak Cliff, this property places residents just minutes from the energy of the Bishop Arts District — Dallas's beloved shopping, dining, and arts hub featuring boutique shops, acclaimed restaurants, coffee houses, and galleries. The surrounding streets are lined with the character-rich homes of Winnetka Heights and Kessler, historic neighborhoods known for their tree-lined charm and strong sense of community. With Downtown Dallas only a couple of miles away, residents enjoy a walkable, culturally vibrant setting while remaining a short commute from the city's core. This fourplex has undergone an extensive, top-to-bottom renovation, offering move-in-ready comfort and long-term peace of mind 930 S Vernon Ave, Dallas
$754,996 A Truly Reimagined Prestonwood Gem. Set on a spacious corner lot in the heart of Prestonwood, this beautifully updated 4-bedroom, 3-bath home blends modern living with the character worth preserving. Three generous living areas and abundant natural light create an open, inviting feel throughout. The kitchen serves as a natural gathering place, while thoughtfully remodeled bathrooms, new wood and tile flooring, updated fixtures and exterior doors bring a fresh, refined feel. Major 2024 improvements include roof, HVAC and water heater. Outside, mature trees, lush landscaping, sprinkler system and a generous backyard provide room to entertain, play or relax. A 2-car attached garage, gas fireplace and vaulted ceilings in select areas complete this distinctive Prestonwood home. 4 Beds ⋅ 3 Baths ⋅ 21369014 MLS A Truly Reimagined Prestonwood Gem. Set on a spacious corner lot in the heart of Prestonwood, this beautifully updated 4-bedroom, 3-bath home blends modern living with the character worth preserving. Three generous living areas and abundant natural light create an open, inviting feel throughout. The kitchen serves as a natural gathering place, while thoughtfully remodeled bathrooms, new wood and tile flooring, updated fixtures and exterior doors bring a fresh, refined feel. Major 2024 improvements include roof, HVAC and water heater. Outside, mature trees, lush landscaping, sprinkler system and a generous backyard provide room to entertain, play or relax. A 2-car attached garage, gas fireplace and vaulted ceilings in select areas complete this distinctive Prestonwood home. 7205 La Manga Dr, Dallas
$219,000 Classic charm meets everyday comfort in this beautifully maintained 3 bedroom, 2 bath home in Mesquite. Conveniently located just minutes from I30, I635, and US80, you'll enjoy quick access to Dallas while being close to Town East Mall, shopping, restaurants, parks, schools, and White Rock Lake for outdoor recreation. Inside, original hardwood floors and a bright, functional floor plan create a warm and inviting feel. The spacious living area flows into the dining space and kitchen, while the private primary suite includes its own full bath. Two additional bedrooms provide plenty of space for family, guests, or a home office. The large backyard is perfect for relaxing, entertaining, or creating your own outdoor retreat. 3 Beds ⋅ 2 Baths ⋅ 21376494 MLS Classic charm meets everyday comfort in this beautifully maintained 3 bedroom, 2 bath home in Mesquite. Conveniently located just minutes from I30, I635, and US80, you'll enjoy quick access to Dallas while being close to Town East Mall, shopping, restaurants, parks, schools, and White Rock Lake for outdoor recreation. Inside, original hardwood floors and a bright, functional floor plan create a warm and inviting feel. The spacious living area flows into the dining space and kitchen, while the private primary suite includes its own full bath. Two additional bedrooms provide plenty of space for family, guests, or a home office. The large backyard is perfect for relaxing, entertaining, or creating your own outdoor retreat. 3412 Oates Dr, Mesquite
$7,995,000 The Bluffview estate that discerning buyers rarely encounter; a private, architecturally significant retreat on 3 secluded acres along Bachman Creek in the heart of Dallas. Completed in 2008 & designed by renowned architect William Briggs for the current owners, the estate reflects a collaboration with builders Manning Snelling & McIlyar, Bonick Landscape Architects, & Southern Botanical resulting in a timeless residence of more than 8,600 square feet. The main residence offers 5 ensuite bedrooms, including the downstairs primary suite with vaulted ceiling, fireplace, & views of the grounds. Primary bath features a double-sized copper tub, heated floors, steam shower, & custom closet. Enjoy formal & family spaces on the main level or retire to the lower level, featuring billiards room, tasting area, fireplace, & refrigerated wine cellar for 2,000+ bottles. Gourmet kitchen is seamless with the family room & breakfast nook, featuring a generous center island, butler’s & walk-in pantries, dual Sub-Zeros, 2 sinks, pot-filler, 2 dishwashers, & six-burner Wolf range. Detached cabana overlooks the pool-spa & includes a kitchenette & full bath. Mosaic-tile pool is a true centerpiece, featuring dual tanning ledges, infinity edge, spa, expansive deck, & in-floor cleaning jets. Distinctive pergola designed by Christy Blumenfeld provides an intimate setting for al fresco gatherings & the grounds unfold toward Bachman Creek, creating privacy & immersion in nature. Covered outdoor living area is equipped with a fireplace, generous seating, & outdoor kitchen; ideal for entertaining in every season. A 4-car garage anchors the motor court with abundant additional parking, plus an air-conditioned flex space that makes for a perfect art studio. Conveniences include dual EV chargers, backup generator, whole-home water filtration, 18,000-gallon rainwater irrigation cistern, Control4 home automation, & ample space for a future sport court. This is a truly extraordinary Dallas estate. 5 Beds ⋅ 7 Baths ⋅ 21352594 MLS The Bluffview estate that discerning buyers rarely encounter; a private, architecturally significant retreat on 3 secluded acres along Bachman Creek in the heart of Dallas. Completed in 2008 & designed by renowned architect William Briggs for the current owners, the estate reflects a collaboration with builders Manning Snelling & McIlyar, Bonick Landscape Architects, & Southern Botanical resulting in a timeless residence of more than 8,600 square feet. The main residence offers 5 ensuite bedrooms, including the downstairs primary suite with vaulted ceiling, fireplace, & views of the grounds. Primary bath features a double-sized copper tub, heated floors, steam shower, & custom closet. Enjoy formal & family spaces on the main level or retire to the lower level, featuring billiards room, tasting area, fireplace, & refrigerated wine cellar for 2,000+ bottles. Gourmet kitchen is seamless with the family room & breakfast nook, featuring a generous center island, butler’s & walk-in pantries, dual Sub-Zeros, 2 sinks, pot-filler, 2 dishwashers, & six-burner Wolf range. Detached cabana overlooks the pool-spa & includes a kitchenette & full bath. Mosaic-tile pool is a true centerpiece, featuring dual tanning ledges, infinity edge, spa, expansive deck, & in-floor cleaning jets. Distinctive pergola designed by Christy Blumenfeld provides an intimate setting for al fresco gatherings & the grounds unfold toward Bachman Creek, creating privacy & immersion in nature. Covered outdoor living area is equipped with a fireplace, generous seating, & outdoor kitchen; ideal for entertaining in every season. A 4-car garage anchors the motor court with abundant additional parking, plus an air-conditioned flex space that makes for a perfect art studio. Conveniences include dual EV chargers, backup generator, whole-home water filtration, 18,000-gallon rainwater irrigation cistern, Control4 home automation, & ample space for a future sport court. This is a truly extraordinary Dallas estate. 4120 Cochran Chapel Rd, Dallas
$321,500 A home as charming as this one is hard to come by. Tucked away in the heart of Kessler Plaza, this beautifully remodeled bungalow strikes the perfect balance of historic character and modern sophistication. From the moment you step inside, you’re greeted with gleaming hardwood floors, thoughtful updates, and a seamless, open layout that invites you to linger. The living room is anchored by a striking accent wall and updated fireplace that effortlessly set the tone for the rest of the home. Flowing naturally into the dining and kitchen areas, you’ll find a crisp white color palette complemented by quartz countertops, stainless steel appliances, and an abundance of cabinetry bathed in soft natural light. Just beyond, a flexible bonus space overlooking the backyard makes the ideal home office, studio, or reading nook. Each bedroom is generous in size, with the primary suite featuring a walk-in closet and spa-like bath complete with bold patterned tile, double vanities, and statement mirrors. Outside, the spacious fenced yard provides endless possibilities, whether it’s hosting under the trees, planting a garden, or expanding your outdoor living. Perfectly positioned near Bishop Arts, Kiest Park, and Stevens Park Golf Course, this gem delivers the best of Oak Cliff living, offering style, comfort, and a sense of home you’ll feel the moment you walk through the door. 2 Beds ⋅ 2 Baths ⋅ 21376022 MLS A home as charming as this one is hard to come by. Tucked away in the heart of Kessler Plaza, this beautifully remodeled bungalow strikes the perfect balance of historic character and modern sophistication. From the moment you step inside, you’re greeted with gleaming hardwood floors, thoughtful updates, and a seamless, open layout that invites you to linger. The living room is anchored by a striking accent wall and updated fireplace that effortlessly set the tone for the rest of the home. Flowing naturally into the dining and kitchen areas, you’ll find a crisp white color palette complemented by quartz countertops, stainless steel appliances, and an abundance of cabinetry bathed in soft natural light. Just beyond, a flexible bonus space overlooking the backyard makes the ideal home office, studio, or reading nook. Each bedroom is generous in size, with the primary suite featuring a walk-in closet and spa-like bath complete with bold patterned tile, double vanities, and statement mirrors. Outside, the spacious fenced yard provides endless possibilities, whether it’s hosting under the trees, planting a garden, or expanding your outdoor living. Perfectly positioned near Bishop Arts, Kiest Park, and Stevens Park Golf Course, this gem delivers the best of Oak Cliff living, offering style, comfort, and a sense of home you’ll feel the moment you walk through the door. 2606 W 12th St, Dallas
$525,000 Don’t miss this incredible opportunity to own a beautifully updated waterfront home situated on over half an acre in a well-established Irving neighborhood. This 3-bedroom, 2-bath home offers generous living spaces and a spacious, functional layout designed for both everyday living and entertaining. Inside, you’ll find generously sized bedrooms, multiple living areas, a game room, and abundant natural light throughout. The home has been fully updated while maintaining a warm and inviting feel, with plenty of space to relax, gather, and entertain. Step outside and enjoy beautiful water views right from your own backyard. The oversized lot provides exceptional privacy and plenty of room for outdoor living, gardening, entertaining, or simply relaxing and enjoying the peaceful setting. Located in a desirable, established neighborhood known for its mature trees and convenient central location, this home offers easy access to major highways, shopping, dining, parks, and other local amenities. If you’re looking for a fully updated home with character, generous living space, an oversized lot, and beautiful waterfront views, this is one you don’t want to miss! Buyer and buyer’s agent to verify all information. 3 Beds ⋅ 2 Baths ⋅ 21375249 MLS Don’t miss this incredible opportunity to own a beautifully updated waterfront home situated on over half an acre in a well-established Irving neighborhood. This 3-bedroom, 2-bath home offers generous living spaces and a spacious, functional layout designed for both everyday living and entertaining. Inside, you’ll find generously sized bedrooms, multiple living areas, a game room, and abundant natural light throughout. The home has been fully updated while maintaining a warm and inviting feel, with plenty of space to relax, gather, and entertain. Step outside and enjoy beautiful water views right from your own backyard. The oversized lot provides exceptional privacy and plenty of room for outdoor living, gardening, entertaining, or simply relaxing and enjoying the peaceful setting. Located in a desirable, established neighborhood known for its mature trees and convenient central location, this home offers easy access to major highways, shopping, dining, parks, and other local amenities. If you’re looking for a fully updated home with character, generous living space, an oversized lot, and beautiful waterfront views, this is one you don’t want to miss! Buyer and buyer’s agent to verify all information. 2257 Bolden Rd, Irving
$525,000 MLS# 21376729 - Built by Chesmar Homes - Ready Now! ~ MODEL HOME FOR SALE! Meet the Durham, a beautifully designed two - story model home that blends modern style, everyday comfort, and functional living. This spacious 4 - bedroom, 2.5 - bathroom home with a 2 - car garage welcomes you with a covered front porch and a private study, while the open - concept kitchen flows seamlessly into the dining area and family room, creating a bright, inviting space for entertaining and everyday living. Enjoy outdoor relaxation on the covered patio, then head upstairs to a large game room, three secondary bedrooms, and a full bathroom, with walk - in closets in every bedroom for added convenience. Showcasing a thoughtfully designed layout, spacious living areas, and professionally selected finishes, this model home offers a unique opportunity to own a showcase home that perfectly balances comfort, flexibility, and style. 4 Beds ⋅ 3 Baths ⋅ 21376729 MLS MLS# 21376729 - Built by Chesmar Homes - Ready Now! ~ MODEL HOME FOR SALE! Meet the Durham, a beautifully designed two - story model home that blends modern style, everyday comfort, and functional living. This spacious 4 - bedroom, 2.5 - bathroom home with a 2 - car garage welcomes you with a covered front porch and a private study, while the open - concept kitchen flows seamlessly into the dining area and family room, creating a bright, inviting space for entertaining and everyday living. Enjoy outdoor relaxation on the covered patio, then head upstairs to a large game room, three secondary bedrooms, and a full bathroom, with walk - in closets in every bedroom for added convenience. Showcasing a thoughtfully designed layout, spacious living areas, and professionally selected finishes, this model home offers a unique opportunity to own a showcase home that perfectly balances comfort, flexibility, and style. 1600 Casting Rdg, Mesquite
$379,900 Welcome to this charming gem in sought-after Ravinia Heights, situated on a beautiful treed corner lot. Full of character and warmth, this inviting 2-bedroom home features gorgeous hardwood floors, a sunny office space, and a comfortable living and dining combination centered around a cozy fireplace with built-in shelving—perfect for displaying your favorite treasures. A spacious utility room provides plenty of additional storage and flexibility. Step outside to the spacious backyard, a true retreat featuring a wood deck and towering mature trees that create a peaceful setting for relaxing, entertaining, or enjoying your morning coffee. Ideally located just minutes from the vibrant Bishop Arts District, Downtown Dallas, and with an easy commute to I-30, this home offers the perfect blend of charm, convenience, and established neighborhood character. 2 Beds ⋅ 1 Baths ⋅ 21375460 MLS Welcome to this charming gem in sought-after Ravinia Heights, situated on a beautiful treed corner lot. Full of character and warmth, this inviting 2-bedroom home features gorgeous hardwood floors, a sunny office space, and a comfortable living and dining combination centered around a cozy fireplace with built-in shelving—perfect for displaying your favorite treasures. A spacious utility room provides plenty of additional storage and flexibility. Step outside to the spacious backyard, a true retreat featuring a wood deck and towering mature trees that create a peaceful setting for relaxing, entertaining, or enjoying your morning coffee. Ideally located just minutes from the vibrant Bishop Arts District, Downtown Dallas, and with an easy commute to I-30, this home offers the perfect blend of charm, convenience, and established neighborhood character. 2819 Alden Ave, Dallas
$315,000 Stretched across an elevated lot with commanding views of the Five Mile Creek Greenbelt, this 1960 Oak Park Estates Ranch is a mid-century purist’s dream. The home retains its architectural bones and intact period details, starting with a classic foyer with original tile that flows into the flexible formal area. The expansive main living area anchors the home, featuring original stained wood paneling and doors, custom built-ins, original door hardware and a statement stone fireplace. An open-concept kitchen seamlessly connects to the living space, complete with a rare, functioning vintage built-in mixer that folds into the cabinetry. Expanding the footprint, a versatile second living area thats thoughtfully converted from an enclosed porch—offers excellent bonus space for a den, studio, or media room. The private side of the home is a 3 Bed 2 Bath with a primary ensuite, original bathroom tile, tons of storage and a great sense of privacy. Packing incredible functionality into 1,620 square feet, the property is completed by an attached two-car garage with a workbench. Backed by some big updates including a newer roof with two powered fans (2025), HVAC (2023), and electrical panel (2023) This home is an ideal canvas ready for its next steward. 3 Beds ⋅ 2 Baths ⋅ 21374286 MLS Stretched across an elevated lot with commanding views of the Five Mile Creek Greenbelt, this 1960 Oak Park Estates Ranch is a mid-century purist’s dream. The home retains its architectural bones and intact period details, starting with a classic foyer with original tile that flows into the flexible formal area. The expansive main living area anchors the home, featuring original stained wood paneling and doors, custom built-ins, original door hardware and a statement stone fireplace. An open-concept kitchen seamlessly connects to the living space, complete with a rare, functioning vintage built-in mixer that folds into the cabinetry. Expanding the footprint, a versatile second living area thats thoughtfully converted from an enclosed porch—offers excellent bonus space for a den, studio, or media room. The private side of the home is a 3 Bed 2 Bath with a primary ensuite, original bathroom tile, tons of storage and a great sense of privacy. Packing incredible functionality into 1,620 square feet, the property is completed by an attached two-car garage with a workbench. Backed by some big updates including a newer roof with two powered fans (2025), HVAC (2023), and electrical panel (2023) This home is an ideal canvas ready for its next steward. 1545 W Pentagon Pkwy, Dallas
$450,000 BACKYARD OASIS WITH POOL, & WOODED CREEK BACKDROP! Tucked at the end of a quiet cul-de-sac and backing directly to the heavily wooded North Mesquite Creek corridor, this beautifully maintained 4 bedroom, 2.5 bath home offers the privacy, space, and future investment potential buyers struggle to find this close to DFW. Situated on an oversized double lot, enjoy the feeling of a private retreat surrounded by nature while remaining just minutes from Highway 80, I-635, I-30, dining, entertainment, major employers, and approximately 20 minutes from Downtown Dallas. One of the property's most valuable features is the additional lot (can be purchased separately), creating flexibility for added privacy, recreation, future use, or potential resale opportunities, subject to buyer verification and city requirements. Inside, soaring ceilings, abundant natural light, fresh neutral finishes, and an open layout create an inviting feel from the moment you enter. The spacious living area features dramatic ceiling heights and overlooks the backyard oasis, while the kitchen offers abundant cabinetry, generous prep space, Jenn-Air appliances, and great flow for entertaining. The oversized primary suite provides a peaceful escape with vaulted ceilings, wooded views, dual vanities, jetted tub, separate shower, and generous closet space. Additional bedrooms and three large living areas provide room for guests, home offices, hobbies, or multigenerational living. Outside is where this property truly separates itself. A sparkling in-ground pool, covered patio, and massive fenced backyard combine with the natural beauty of the creekside greenbelt to create a setting rarely found in DFW. Enjoy coffee overlooking the trees, afternoons by the pool, and evenings surrounded by nature. Double lot option, cul-de-sac location, pool, greenbelt frontage, and quick access to Downtown Dallas make this property nearly impossible to duplicate. Also offered at $585,000 with the adjoining lot. 4 Beds ⋅ 3 Baths ⋅ 21375351 MLS BACKYARD OASIS WITH POOL, & WOODED CREEK BACKDROP! Tucked at the end of a quiet cul-de-sac and backing directly to the heavily wooded North Mesquite Creek corridor, this beautifully maintained 4 bedroom, 2.5 bath home offers the privacy, space, and future investment potential buyers struggle to find this close to DFW. Situated on an oversized double lot, enjoy the feeling of a private retreat surrounded by nature while remaining just minutes from Highway 80, I-635, I-30, dining, entertainment, major employers, and approximately 20 minutes from Downtown Dallas. One of the property's most valuable features is the additional lot (can be purchased separately), creating flexibility for added privacy, recreation, future use, or potential resale opportunities, subject to buyer verification and city requirements. Inside, soaring ceilings, abundant natural light, fresh neutral finishes, and an open layout create an inviting feel from the moment you enter. The spacious living area features dramatic ceiling heights and overlooks the backyard oasis, while the kitchen offers abundant cabinetry, generous prep space, Jenn-Air appliances, and great flow for entertaining. The oversized primary suite provides a peaceful escape with vaulted ceilings, wooded views, dual vanities, jetted tub, separate shower, and generous closet space. Additional bedrooms and three large living areas provide room for guests, home offices, hobbies, or multigenerational living. Outside is where this property truly separates itself. A sparkling in-ground pool, covered patio, and massive fenced backyard combine with the natural beauty of the creekside greenbelt to create a setting rarely found in DFW. Enjoy coffee overlooking the trees, afternoons by the pool, and evenings surrounded by nature. Double lot option, cul-de-sac location, pool, greenbelt frontage, and quick access to Downtown Dallas make this property nearly impossible to duplicate. Also offered at $585,000 with the adjoining lot. 2113 Blackfoot Trl, Mesquite
$424,000 Fall in love with this beautifully maintained 5-bedroom, 3-bathroom, two-story home in the heart of Rowlett! This spacious residence offers 2 living areas and 2 dining areas, providing plenty of room for entertaining and comfortable everyday family living. The open-concept layout features high ceilings, creating a bright, airy, and inviting atmosphere. Interior highlights include: • Two cozy fireplaces, perfect for relaxing evenings • Functional and open kitchen with ample cabinetry and a breakfast area • Easy flow from the kitchen to the formal dining room and family room • Private primary suite with a spacious en-suite bathroom and walk-in closet • Generously sized secondary bedrooms offering flexibility for family, guests, a home office, or other needs Additional features: • Newer roof — approximately 2 years old • Gas water heater — approximately 2 years old • Covered driveway with ample parking • Refrigerator, washer, and dryer included • Spacious backyard with great potential for outdoor living, entertaining, or gardening Located in a quiet, family-friendly neighborhood with convenient access to major highways, shopping, schools, and Lake Ray Hubbard. Don’t miss the opportunity to make this beautiful Rowlett home yours! 5 Beds ⋅ 3 Baths ⋅ 21375619 MLS Fall in love with this beautifully maintained 5-bedroom, 3-bathroom, two-story home in the heart of Rowlett! This spacious residence offers 2 living areas and 2 dining areas, providing plenty of room for entertaining and comfortable everyday family living. The open-concept layout features high ceilings, creating a bright, airy, and inviting atmosphere. Interior highlights include: • Two cozy fireplaces, perfect for relaxing evenings • Functional and open kitchen with ample cabinetry and a breakfast area • Easy flow from the kitchen to the formal dining room and family room • Private primary suite with a spacious en-suite bathroom and walk-in closet • Generously sized secondary bedrooms offering flexibility for family, guests, a home office, or other needs Additional features: • Newer roof — approximately 2 years old • Gas water heater — approximately 2 years old • Covered driveway with ample parking • Refrigerator, washer, and dryer included • Spacious backyard with great potential for outdoor living, entertaining, or gardening Located in a quiet, family-friendly neighborhood with convenient access to major highways, shopping, schools, and Lake Ray Hubbard. Don’t miss the opportunity to make this beautiful Rowlett home yours! 7013 Tremont Ln, Rowlett