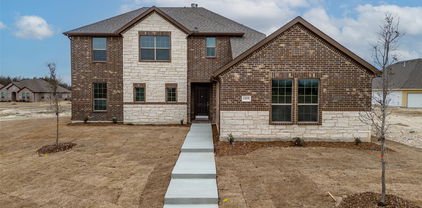
$365,000 COPPELL ISD! End unit 3 bed 2.1 bath townhome in a GATED community within Coppell ISD offering fresh interior paint, new LVP floors, and a 2025 HVAC system. The main level features a living room with vaulted ceilings, a spacious kitchen with plenty of cabinet and counter space, a breakfast room with slider doors leading to your fenced-in yard overlooking a peaceful HOA-maintained green space, and a laundry room off the kitchen. Upstairs features a versatile loft game room, a large primary suite with double vanities and a walk-in shower, plus two additional secondary bedrooms and a full bath. A two-car garage completes this move-in-ready home located minutes from major highways and DFW Airport. 3 Beds ⋅ 3 Baths ⋅ 21130643 MLS COPPELL ISD! End unit 3 bed 2.1 bath townhome in a GATED community within Coppell ISD offering fresh interior paint, new LVP floors, and a 2025 HVAC system. The main level features a living room with vaulted ceilings, a spacious kitchen with plenty of cabinet and counter space, a breakfast room with slider doors leading to your fenced-in yard overlooking a peaceful HOA-maintained green space, and a laundry room off the kitchen. Upstairs features a versatile loft game room, a large primary suite with double vanities and a walk-in shower, plus two additional secondary bedrooms and a full bath. A two-car garage completes this move-in-ready home located minutes from major highways and DFW Airport. 2917 Saint Andrews Dr, Lewisville
$799,000 Now in Full Bloom and putting on a show! Set on 2.83 private acres, this one-of-a-kind property is the rare blend of space, flexibility, and city convenience—perfect for buyers who want room to grow, spread out, and not worry with HOAs. Flexible layout supports multi-generational living and already set up for horses with a 48x30 barn offering 4 stalls, tack room, wash rack. Or use the space for hobbies, storage, equipment or workshop. Outdoor amenities deliver true “staycation” living: a fenced gunite in-ground pool with water feature, mature trees, sprinkler system, cross-fencing, and a pond toward the back—ideal for recreation, gardening, or simply enjoying the peace and privacy of acreage. The home is full of one-of-a-kind character, blending timeless details with a warm, country-comfort feel you just don’t get in cookie-cutter builds. 3 bedrooms, 4 baths (3 full + 1 half) with an exceptionally livable flow: two living areas and two dining areas, study with built-ins, oversized rooms, and tons of storage thru out. Updates and character shine through with hardwood flooring, granite counters, built-ins, wainscoting, and abundant natural light. The primary ensuite is show-stopping updated top to bottom with a soaking claw-foot tub and a two-sided fireplace shared between the bedroom and the bath and high-end finishes throughout. The floorplan lends itself beautifully to extended-family living with a second primary suite option and an in-law-style arrangement, plus a spacious wet bar area for entertaining. Two fireplaces add warmth and personality. A rare Dallas County acreage opportunity with the freedom to make it your own. The location is ideal with easy access to PGBT 190 to get you where you need to go with ease. 3 Beds ⋅ 4 Baths ⋅ 21127329 MLS Now in Full Bloom and putting on a show! Set on 2.83 private acres, this one-of-a-kind property is the rare blend of space, flexibility, and city convenience—perfect for buyers who want room to grow, spread out, and not worry with HOAs. Flexible layout supports multi-generational living and already set up for horses with a 48x30 barn offering 4 stalls, tack room, wash rack. Or use the space for hobbies, storage, equipment or workshop. Outdoor amenities deliver true “staycation” living: a fenced gunite in-ground pool with water feature, mature trees, sprinkler system, cross-fencing, and a pond toward the back—ideal for recreation, gardening, or simply enjoying the peace and privacy of acreage. The home is full of one-of-a-kind character, blending timeless details with a warm, country-comfort feel you just don’t get in cookie-cutter builds. 3 bedrooms, 4 baths (3 full + 1 half) with an exceptionally livable flow: two living areas and two dining areas, study with built-ins, oversized rooms, and tons of storage thru out. Updates and character shine through with hardwood flooring, granite counters, built-ins, wainscoting, and abundant natural light. The primary ensuite is show-stopping updated top to bottom with a soaking claw-foot tub and a two-sided fireplace shared between the bedroom and the bath and high-end finishes throughout. The floorplan lends itself beautifully to extended-family living with a second primary suite option and an in-law-style arrangement, plus a spacious wet bar area for entertaining. Two fireplaces add warmth and personality. A rare Dallas County acreage opportunity with the freedom to make it your own. The location is ideal with easy access to PGBT 190 to get you where you need to go with ease. 9310 Merritt Rd, Rowlett
$499,999 *****Price Improvement*******Tucked away on a quiet cul-de-sac in the desirable Willow Park community, this beautifully maintained 4-bedroom, 2.5-bath home offers 2,542 sq ft of thoughtfully designed living space. Built in 2013, the home features an open-concept layout with a spacious kitchen boasting granite countertops, white cabinetry, stainless steel appliances, and a large island perfect for entertaining. Freshly painted interiors and brand-new carpet throughout enhance the home's inviting atmosphere. The main living area is anchored by a cozy fireplace and filled with natural light. Upstairs, enjoy a versatile game room and additional large room. The private primary suite includes a spa-like bath with a garden tub, separate shower, and dual vanities. Step outside to a fenced backyard with room to relax or play. Additional highlights include an attached 2-car garage, full-size laundry room, and energy-efficient systems. Located minutes from DFW Airport, major highways, and top-rated Coppell ISD schools, this home blends comfort, convenience, and community. 4 Beds ⋅ 3 Baths ⋅ 21107965 MLS *****Price Improvement*******Tucked away on a quiet cul-de-sac in the desirable Willow Park community, this beautifully maintained 4-bedroom, 2.5-bath home offers 2,542 sq ft of thoughtfully designed living space. Built in 2013, the home features an open-concept layout with a spacious kitchen boasting granite countertops, white cabinetry, stainless steel appliances, and a large island perfect for entertaining. Freshly painted interiors and brand-new carpet throughout enhance the home's inviting atmosphere. The main living area is anchored by a cozy fireplace and filled with natural light. Upstairs, enjoy a versatile game room and additional large room. The private primary suite includes a spa-like bath with a garden tub, separate shower, and dual vanities. Step outside to a fenced backyard with room to relax or play. Additional highlights include an attached 2-car garage, full-size laundry room, and energy-efficient systems. Located minutes from DFW Airport, major highways, and top-rated Coppell ISD schools, this home blends comfort, convenience, and community. 721 Rembrandt Ct, Coppell
$171,000 MOTIVATED SELLER - Bring your Offers! Fantastic rare Oak Lawn, Uptown area location! CORNER UNIT - This precious one bedroom, one bath unit with street access has been meticulously maintained with some upgrades. Natural stone tile flooring, double pane windows and a large glass insert front door provide an abundance of light. Stainless steel appliances are accented with granite countertops and breakfast bar. Original Saltillo tile on the first floor, with a beautifully updated stone, wood burning fireplace. Private patio with privacy fence. Second floor bedroom boasts a large workspace or flexible area with Walk-in closet! One assigned, carport parking space. Walking distance to local restaurants on Oak Lawn and Maple. One mile from Katy Trail and Reverchon Park. This Listing is also considered for Lease. Inquire with Agent. Buyer and Buyers Agent to verify all information. 1 Beds ⋅ 1 Baths ⋅ 21108164 MLS MOTIVATED SELLER - Bring your Offers! Fantastic rare Oak Lawn, Uptown area location! CORNER UNIT - This precious one bedroom, one bath unit with street access has been meticulously maintained with some upgrades. Natural stone tile flooring, double pane windows and a large glass insert front door provide an abundance of light. Stainless steel appliances are accented with granite countertops and breakfast bar. Original Saltillo tile on the first floor, with a beautifully updated stone, wood burning fireplace. Private patio with privacy fence. Second floor bedroom boasts a large workspace or flexible area with Walk-in closet! One assigned, carport parking space. Walking distance to local restaurants on Oak Lawn and Maple. One mile from Katy Trail and Reverchon Park. This Listing is also considered for Lease. Inquire with Agent. Buyer and Buyers Agent to verify all information. 2702 Douglas Ave Unit 106, Dallas
$289,000 Welcome to 1301 Pecan Valley — a beautifully updated home that blends modern comfort, timeless style, and incredible opportunity. This bank-owned property showcases gorgeous renovations with careful attention to detail throughout, offering a stunning mix of designer finishes and lasting value. Step inside to discover bright, open living spaces filled with natural light, updated flooring, and elegant neutral tones that create a warm, move-in-ready atmosphere. The kitchen features sleek countertops, contemporary cabinetry, and upgraded fixtures — perfect for both everyday living and entertaining. The primary suite is a true retreat, featuring a spa-inspired bath with a standalone soaking tub, dual-head walk-in shower, and a custom-built closet designed for organization and style. Additional bedrooms are generously sized with updated finishes, and the refreshed secondary bath carries the same level of detail and quality. Outside, the home sits beneath mature trees with appealing curb presence and room to make it your own. Located close to shopping, dining, schools, and major routes, this property combines convenience with comfort. Please note: the foundation needs repair, and the property is being sold as-is. This is a bank-owned sale, and the seller will make no repairs or warranties. Buyers are encouraged to perform all inspections and due diligence. 4 Beds ⋅ 2 Baths ⋅ 21106612 MLS Welcome to 1301 Pecan Valley — a beautifully updated home that blends modern comfort, timeless style, and incredible opportunity. This bank-owned property showcases gorgeous renovations with careful attention to detail throughout, offering a stunning mix of designer finishes and lasting value. Step inside to discover bright, open living spaces filled with natural light, updated flooring, and elegant neutral tones that create a warm, move-in-ready atmosphere. The kitchen features sleek countertops, contemporary cabinetry, and upgraded fixtures — perfect for both everyday living and entertaining. The primary suite is a true retreat, featuring a spa-inspired bath with a standalone soaking tub, dual-head walk-in shower, and a custom-built closet designed for organization and style. Additional bedrooms are generously sized with updated finishes, and the refreshed secondary bath carries the same level of detail and quality. Outside, the home sits beneath mature trees with appealing curb presence and room to make it your own. Located close to shopping, dining, schools, and major routes, this property combines convenience with comfort. Please note: the foundation needs repair, and the property is being sold as-is. This is a bank-owned sale, and the seller will make no repairs or warranties. Buyers are encouraged to perform all inspections and due diligence. 1301 Pecan Valley Dr, Garland
$323,000 New Price $330,000! Move-in-ready 3-bedroom, 2-bathroom home in the heart of Irving’s charming, established neighborhood. Fully remodeled in 2020, this home features a modern open floor plan with recessed lighting and quality finishes throughout. The spacious kitchen boasts quartz island countertops, custom self-closing cabinets, and stainless steel appliances. Both full bathrooms were updated in 2020 for a luxurious feel. The versatile 6x10 ft bonus room offers abundant closet space, ideal for a home office, gym, or extra storage. Additional highlights include a 2020-installed AC system, a 2023 roof, and solar panels (will be paid off at closing) connected to the grid, reducing energy costs with an average TXU bill of just $72.42 over a 12 mo period. The converted garage includes a 10x7 storage front access with a roll-up door, and a mudroom off the utility area adds convenience. Outside, enjoy a wood-fenced backyard (installed 2020) with four storage units, all with electricity—one ideal as a workshop, three perfect for equipment or general storage. This home is sold as-is, offering great value with energy-efficient upgrades and flexible spaces for all your needs. Key Features: 3 bedrooms, 2 full bathrooms; 6x10 ft bonus room with massive closet space; Full 2020 remodel with open floor plan; 2023 roof and paid-off solar panels; Average TXU bill: $72.42 (in 12 month period); Covered parking with the 10x7 storage; Four electrified outdoor storage units; Wood fence and central Irving location. Don’t miss this beautifully updated home with modern amenities and unbeatable energy savings in a welcoming neighborhood! 3 Beds ⋅ 2 Baths ⋅ 21086817 MLS New Price $330,000! Move-in-ready 3-bedroom, 2-bathroom home in the heart of Irving’s charming, established neighborhood. Fully remodeled in 2020, this home features a modern open floor plan with recessed lighting and quality finishes throughout. The spacious kitchen boasts quartz island countertops, custom self-closing cabinets, and stainless steel appliances. Both full bathrooms were updated in 2020 for a luxurious feel. The versatile 6x10 ft bonus room offers abundant closet space, ideal for a home office, gym, or extra storage. Additional highlights include a 2020-installed AC system, a 2023 roof, and solar panels (will be paid off at closing) connected to the grid, reducing energy costs with an average TXU bill of just $72.42 over a 12 mo period. The converted garage includes a 10x7 storage front access with a roll-up door, and a mudroom off the utility area adds convenience. Outside, enjoy a wood-fenced backyard (installed 2020) with four storage units, all with electricity—one ideal as a workshop, three perfect for equipment or general storage. This home is sold as-is, offering great value with energy-efficient upgrades and flexible spaces for all your needs. Key Features: 3 bedrooms, 2 full bathrooms; 6x10 ft bonus room with massive closet space; Full 2020 remodel with open floor plan; 2023 roof and paid-off solar panels; Average TXU bill: $72.42 (in 12 month period); Covered parking with the 10x7 storage; Four electrified outdoor storage units; Wood fence and central Irving location. Don’t miss this beautifully updated home with modern amenities and unbeatable energy savings in a welcoming neighborhood! 2510 Dewitt St, Irving
$2,399,000 A striking blend of contemporary architecture and California-inspired design, this fully reimagined luxury residence showcases high-end craftsmanship, seamless indoor-outdoor living, and resort-style amenities throughout. A dramatic gallery-style entry opens to an expansive great room with soaring ceilings, wide-plank white oak floors, and oversized windows that flood the home with natural light. Designed for both everyday living and elevated entertaining, the open-concept layout centers around a sculptural waterfall-edge marble island in the chef’s kitchen, complete with a full Thermador appliance suite including a gas cooktop, double ovens, dual sinks, and dual dishwashers. Sleek custom Florense cabinetry from Brazil adds modern sophistication, premium storage, and designer finishes throughout the kitchen and primary suite. Floor-to-ceiling designer tile elevates each bathroom with a spa-inspired aesthetic and bespoke modern detailing. The luxurious primary retreat features dual custom closets with Florense built-ins, creating a refined balance of beauty and functionality. Three oversized sliding glass doors provide seamless access to two covered patios, a fully equipped outdoor kitchen, and a private backyard oasis with a sparkling resort-style pool, ideal for entertaining and year-round indoor-outdoor living. Thoughtfully curated with premium materials, expansive entertaining spaces, luxury finishes, and warm modern design, this exceptional residence offers the perfect combination of architectural sophistication, comfort, and California-style luxury living. 5 Beds ⋅ 5 Baths ⋅ 21086299 MLS A striking blend of contemporary architecture and California-inspired design, this fully reimagined luxury residence showcases high-end craftsmanship, seamless indoor-outdoor living, and resort-style amenities throughout. A dramatic gallery-style entry opens to an expansive great room with soaring ceilings, wide-plank white oak floors, and oversized windows that flood the home with natural light. Designed for both everyday living and elevated entertaining, the open-concept layout centers around a sculptural waterfall-edge marble island in the chef’s kitchen, complete with a full Thermador appliance suite including a gas cooktop, double ovens, dual sinks, and dual dishwashers. Sleek custom Florense cabinetry from Brazil adds modern sophistication, premium storage, and designer finishes throughout the kitchen and primary suite. Floor-to-ceiling designer tile elevates each bathroom with a spa-inspired aesthetic and bespoke modern detailing. The luxurious primary retreat features dual custom closets with Florense built-ins, creating a refined balance of beauty and functionality. Three oversized sliding glass doors provide seamless access to two covered patios, a fully equipped outdoor kitchen, and a private backyard oasis with a sparkling resort-style pool, ideal for entertaining and year-round indoor-outdoor living. Thoughtfully curated with premium materials, expansive entertaining spaces, luxury finishes, and warm modern design, this exceptional residence offers the perfect combination of architectural sophistication, comfort, and California-style luxury living. 11348 Valleydale Dr, Dallas
$749,000 Experience Elevated Living in a Thoughtfully Designed spacious home with a large enclosed backyard patio. Discover refined living in this beautifully crafted 5 bedroom 4 bath home, perfectly positioned on a scenic north-facing greenbelt lot. The open backyard blends effortlessly with the natural landscape, offering a serene and private retreat. Step inside to soaring ceilings in the entryway and family room, where a striking catwalk and balcony overlook add architectural interest and enhance the open, airy ambiance. Two full bedroom potential on the first floor. The open-concept kitchen is flooded with natural light from expansive windows and features quartz countertops, designer tile finishes, and stainless-steel appliances—an ideal space for both everyday living and entertaining. Upstairs, a spacious game room with its own private balcony and a dedicated media room provide exceptional entertainment options. Blending luxury, functionality, and natural beauty, this home is ideally situated near premier dining, shopping, and entertainment venues, with quick access to DFW Airport for convenient travel and commuting. The homeowner’s children attended the prestigious Uplift North Hill Preparatory Schools in Irving, TX which are all Exemplary Educational Schools. Blending luxury, functionality, and natural beauty, this home is ideally situated near premier dining, shopping, and entertainment venues, with quick access to DFW Airport for convenient travel and commuting. The homeowner’s children attended the prestigious Uplift North Hill Preparatory Schools in Irving, TX which are all Exemplary Educational Schools. 5 Beds ⋅ 4 Baths ⋅ 21086067 MLS Experience Elevated Living in a Thoughtfully Designed spacious home with a large enclosed backyard patio. Discover refined living in this beautifully crafted 5 bedroom 4 bath home, perfectly positioned on a scenic north-facing greenbelt lot. The open backyard blends effortlessly with the natural landscape, offering a serene and private retreat. Step inside to soaring ceilings in the entryway and family room, where a striking catwalk and balcony overlook add architectural interest and enhance the open, airy ambiance. Two full bedroom potential on the first floor. The open-concept kitchen is flooded with natural light from expansive windows and features quartz countertops, designer tile finishes, and stainless-steel appliances—an ideal space for both everyday living and entertaining. Upstairs, a spacious game room with its own private balcony and a dedicated media room provide exceptional entertainment options. Blending luxury, functionality, and natural beauty, this home is ideally situated near premier dining, shopping, and entertainment venues, with quick access to DFW Airport for convenient travel and commuting. The homeowner’s children attended the prestigious Uplift North Hill Preparatory Schools in Irving, TX which are all Exemplary Educational Schools. Blending luxury, functionality, and natural beauty, this home is ideally situated near premier dining, shopping, and entertainment venues, with quick access to DFW Airport for convenient travel and commuting. The homeowner’s children attended the prestigious Uplift North Hill Preparatory Schools in Irving, TX which are all Exemplary Educational Schools. 3456 Begonia Ln, Irving
$492,500 Experience elevated lock-and-leave living in the heart of Addison at this beautifully maintained 3 story townhome in Asbury Circle community. Designed for today’s modern lifestyle, this home blends sophisticated finishes, flexible living spaces, and unbeatable walkability just minutes from dining, entertainment and fitness. Soaring ceilings, abundant natural light, and wood flooring create a contemporary atmosphere ideal for both entertaining and everyday living. The open-concept main level centers around a chef-inspired kitchen featuring granite countertops, stainless steel appliances, generous cabinetry, and an oversized island perfect for hosting friends, casual dinners, or relaxed evenings at home. A private balcony just off the living area offers the perfect setting for morning coffee, evening wine, or unwinding after a busy day. The spacious primary suite serves as a private retreat with a spa-style bath, soaking tub, separate shower, dual vanities, and a large walk-in closet. Thoughtfully designed secondary bedrooms provide flexibility for guests, a office, fitness space, or roommate-style living, while the first-floor ensuite bedroom offers ideal privacy for visitors or multigenerational needs. This low-maintenance home is perfectly suited for professionals, frequent travelers, hybrid work lifestyles, and buyers seeking convenience without sacrificing style or location. Walk to Kroger, Target, coffee shops, restaurants, and everyday conveniences while enjoying quick access to Addison Circle, Vitruvian Park, Dallas North Tollway, Legacy West, The Shops at Legacy, Love Field, and DFW International Airport. Residents also enjoy access to the highly regarded Addison Athletic Club for $10, featuring indoor and outdoor pools, tennis, pickleball, fitness facilities, parks, and scenic trails. 3 Beds ⋅ 4 Baths ⋅ 21085988 MLS Experience elevated lock-and-leave living in the heart of Addison at this beautifully maintained 3 story townhome in Asbury Circle community. Designed for today’s modern lifestyle, this home blends sophisticated finishes, flexible living spaces, and unbeatable walkability just minutes from dining, entertainment and fitness. Soaring ceilings, abundant natural light, and wood flooring create a contemporary atmosphere ideal for both entertaining and everyday living. The open-concept main level centers around a chef-inspired kitchen featuring granite countertops, stainless steel appliances, generous cabinetry, and an oversized island perfect for hosting friends, casual dinners, or relaxed evenings at home. A private balcony just off the living area offers the perfect setting for morning coffee, evening wine, or unwinding after a busy day. The spacious primary suite serves as a private retreat with a spa-style bath, soaking tub, separate shower, dual vanities, and a large walk-in closet. Thoughtfully designed secondary bedrooms provide flexibility for guests, a office, fitness space, or roommate-style living, while the first-floor ensuite bedroom offers ideal privacy for visitors or multigenerational needs. This low-maintenance home is perfectly suited for professionals, frequent travelers, hybrid work lifestyles, and buyers seeking convenience without sacrificing style or location. Walk to Kroger, Target, coffee shops, restaurants, and everyday conveniences while enjoying quick access to Addison Circle, Vitruvian Park, Dallas North Tollway, Legacy West, The Shops at Legacy, Love Field, and DFW International Airport. Residents also enjoy access to the highly regarded Addison Athletic Club for $10, featuring indoor and outdoor pools, tennis, pickleball, fitness facilities, parks, and scenic trails. 3888 Everwood Ln, Addison
$526,950 MLS# 21086578 - Built by First Texas Homes - Ready Now! ~ Discover this stunning two-story home in the desirable Summit Parks community of DeSoto. Offering 2,775 sq ft, this residence features 4 spacious bedrooms, 3.5 bathrooms, and a 3-car garage. Enjoy the open-concept family room seamlessly connected to a modern kitchen, perfect for entertaining. Relax on the large covered patio or gather in the upstairs game room. The elegant curved staircase adds a touch of sophistication, leading to three bedrooms on the second floor. Schedule your private tour today and make this exceptional home yours! 4 Beds ⋅ 4 Baths ⋅ 21086578 MLS MLS# 21086578 - Built by First Texas Homes - Ready Now! ~ Discover this stunning two-story home in the desirable Summit Parks community of DeSoto. Offering 2,775 sq ft, this residence features 4 spacious bedrooms, 3.5 bathrooms, and a 3-car garage. Enjoy the open-concept family room seamlessly connected to a modern kitchen, perfect for entertaining. Relax on the large covered patio or gather in the upstairs game room. The elegant curved staircase adds a touch of sophistication, leading to three bedrooms on the second floor. Schedule your private tour today and make this exceptional home yours! 408 Mckinley St, Desoto
$349,000 This stylish condo, designed by the late award-winning architect Ron Wommack, offers a lock-and-leave lifestyle steps from the Katy Trail. Perfectly positioned between Knox Street and West Village, it blends the best of vibrant city living with a serene tree-lined street. The open-concept layout is ideal for entertaining, while the spacious owner’s suite comfortably accommodates both a king-size bed and a full workstation. The upgraded bath and generous walk-in closet create a refined retreat perfect before strolling to dinner at the new Terminal. Complete with a private one-car garage, this home pairs convenience with rare walkability. Surrounded by premier shopping, dining, parks, and trails, this is one of Dallas’s most enviable locations, with a completed update. This is an incredible value in the heart of it all. 1 Beds ⋅ 2 Baths ⋅ 21070405 MLS This stylish condo, designed by the late award-winning architect Ron Wommack, offers a lock-and-leave lifestyle steps from the Katy Trail. Perfectly positioned between Knox Street and West Village, it blends the best of vibrant city living with a serene tree-lined street. The open-concept layout is ideal for entertaining, while the spacious owner’s suite comfortably accommodates both a king-size bed and a full workstation. The upgraded bath and generous walk-in closet create a refined retreat perfect before strolling to dinner at the new Terminal. Complete with a private one-car garage, this home pairs convenience with rare walkability. Surrounded by premier shopping, dining, parks, and trails, this is one of Dallas’s most enviable locations, with a completed update. This is an incredible value in the heart of it all. 4134 Travis St Unit 11, Dallas
$2,250,000 This modern take on a European walled compound knocks it out of the ballpark. Completed in 2021, the home was inspired by vacations in Spain but realized as a modern design featuring commercial quality materials, including an oversized Acme Iron-spot brick and artisan steelwork. Located on .445 acres, the “compound” features 3 separate living spaces, the 3 bedroom, 3.5 bath main house + the attached 2 story apartment + the 1260 sq ft detached 2 bedroom, 2 bath guest house. County measurements total everything, including the attached garage, as 5486 sq ft. Each structure is foam insulated. Situated on a cul-de-sac, beyond its gated driveway and fortress-like facade, one is connected immediately to nature. The NE boundary is the wooded Old Trinity River Channel. Designed for multigenerational living, the property is very well suited for creatives who want a live work homebase in separate but connected facilities. There are open living areas with polished concrete floors and tall ceiling rooms flooded with natural light. A covered porch is the perfect place to take in the home’s central “green” and there is a roof top terrace. Appliances include a Dacor 36” stainless-steel refrigerator, freezer, and 24” wine fridge. There are Blue Star double ovens with and a Blue Star 8-burner gas range. Stainless-steel countertops with integrated sinks will please the most discerning chefs! On the 2nd floor of the main home are 3 bedrooms & 3 baths, each with decorator tile. The primary suite has a walk-in double shower with a view of the skyline. The 2-story loft apartment has its own entrance. Detached is a luxurious 2 bedroom guest house with an open living area, full kitchen, 2 custom baths, and a covered porch. MU-1 Zoning allows for multiple uses. Surrounded by live-work residences, galleries and showrooms, the lot size and nature preserve setting make this home a one-of-a-kind. 6 Beds ⋅ 7 Baths ⋅ 21056779 MLS This modern take on a European walled compound knocks it out of the ballpark. Completed in 2021, the home was inspired by vacations in Spain but realized as a modern design featuring commercial quality materials, including an oversized Acme Iron-spot brick and artisan steelwork. Located on .445 acres, the “compound” features 3 separate living spaces, the 3 bedroom, 3.5 bath main house + the attached 2 story apartment + the 1260 sq ft detached 2 bedroom, 2 bath guest house. County measurements total everything, including the attached garage, as 5486 sq ft. Each structure is foam insulated. Situated on a cul-de-sac, beyond its gated driveway and fortress-like facade, one is connected immediately to nature. The NE boundary is the wooded Old Trinity River Channel. Designed for multigenerational living, the property is very well suited for creatives who want a live work homebase in separate but connected facilities. There are open living areas with polished concrete floors and tall ceiling rooms flooded with natural light. A covered porch is the perfect place to take in the home’s central “green” and there is a roof top terrace. Appliances include a Dacor 36” stainless-steel refrigerator, freezer, and 24” wine fridge. There are Blue Star double ovens with and a Blue Star 8-burner gas range. Stainless-steel countertops with integrated sinks will please the most discerning chefs! On the 2nd floor of the main home are 3 bedrooms & 3 baths, each with decorator tile. The primary suite has a walk-in double shower with a view of the skyline. The 2-story loft apartment has its own entrance. Detached is a luxurious 2 bedroom guest house with an open living area, full kitchen, 2 custom baths, and a covered porch. MU-1 Zoning allows for multiple uses. Surrounded by live-work residences, galleries and showrooms, the lot size and nature preserve setting make this home a one-of-a-kind. 4798 Iberia Ave, Dallas
$611,766 MLS# 21049985 - Built by First Texas Homes - Ready Now! ~ This gorgeous 1.5-story home offers 2,983 sq. ft. with 4 spacious bedrooms, 3.5 bathrooms, a 2-car garage, private study, and an upstairs game room. The primary suite features dual vanities, while the spacious gourmet kitchen and covered patio are perfect for entertaining. Additional highlights include extensive trim work, custom architectural details, tile floors in all wet areas, and more. Some features shown on layout may be optional. Consult with the Sales Counselor for community plan-specific features. 4 Beds ⋅ 4 Baths ⋅ 21049985 MLS MLS# 21049985 - Built by First Texas Homes - Ready Now! ~ This gorgeous 1.5-story home offers 2,983 sq. ft. with 4 spacious bedrooms, 3.5 bathrooms, a 2-car garage, private study, and an upstairs game room. The primary suite features dual vanities, while the spacious gourmet kitchen and covered patio are perfect for entertaining. Additional highlights include extensive trim work, custom architectural details, tile floors in all wet areas, and more. Some features shown on layout may be optional. Consult with the Sales Counselor for community plan-specific features. 12814 Meadow Gln, Rowlett
$938,500 PROPOSED CONSTRUCTION! FINALLY OUT OF PERMITTING! Wyatt James Builders New Construction TO BE BUILT! Estimated completion in fourth quarter of 2026! Zoned to Lakewood Elementary for under $1M! Nestled in quiet, secluded pocket in the Hollywood Heights area, adjacent to greenbelt. Near Santa Fe Trail, Lindsley Park, minutes from White Rock Lake, Arboretum, shopping and restaurants in Lakewood and Casa Linda and walking distance to Tenison Park Golf Course! Beautiful interior design features including nail down white oak hardwood floors throughout living areas, primary suite, stairway and game room! Stunning kitchen features include site finished custom made cabinets, Carrera marble, High end stainless steel Electrolux appliance package with gas cooktop, large island with composite Blanco silgranite sink! Second level has primary suite with incredible full tile oversized walk in shower, dual sinks, large walk in closet, and 2 bedrooms with bath.Utility room is conveniently located near bedrooms! Third level has bedroom plus study nook with built in desk and large game room! Perfect for guests, teen child or mother in law suite! Beautiful upgraded design features throughout. Features behind the walls that you do not see are full foam encapsulation insulation for great energy savings, full zip system sheathing, Helical Piers topped by engineered Post Tension slab foundation for structural integrity, tankless water heater, full security and data system! Builder provides standard One, Two and Ten Year fully transferrable Warranties! Public Driving Directions: GPS 4 Beds ⋅ 4 Baths ⋅ 21020441 MLS PROPOSED CONSTRUCTION! FINALLY OUT OF PERMITTING! Wyatt James Builders New Construction TO BE BUILT! Estimated completion in fourth quarter of 2026! Zoned to Lakewood Elementary for under $1M! Nestled in quiet, secluded pocket in the Hollywood Heights area, adjacent to greenbelt. Near Santa Fe Trail, Lindsley Park, minutes from White Rock Lake, Arboretum, shopping and restaurants in Lakewood and Casa Linda and walking distance to Tenison Park Golf Course! Beautiful interior design features including nail down white oak hardwood floors throughout living areas, primary suite, stairway and game room! Stunning kitchen features include site finished custom made cabinets, Carrera marble, High end stainless steel Electrolux appliance package with gas cooktop, large island with composite Blanco silgranite sink! Second level has primary suite with incredible full tile oversized walk in shower, dual sinks, large walk in closet, and 2 bedrooms with bath.Utility room is conveniently located near bedrooms! Third level has bedroom plus study nook with built in desk and large game room! Perfect for guests, teen child or mother in law suite! Beautiful upgraded design features throughout. Features behind the walls that you do not see are full foam encapsulation insulation for great energy savings, full zip system sheathing, Helical Piers topped by engineered Post Tension slab foundation for structural integrity, tankless water heater, full security and data system! Builder provides standard One, Two and Ten Year fully transferrable Warranties! Public Driving Directions: GPS 7139 Brisa Dr, Dallas
$459,000 Discover your dream home, built in 2021, in Garland's charming Hidden Oaks community, just moments away from shopping and dining! This stunning residence features an oversized island kitchen with white quartz countertops, dark wood cabinets, a built-in bookcase, SS appliances, and gas cooking, which connects to both living and dining through a spacious open floor plan . . . perfect for gatherings with family and friends. The living and dining areas have incredible views of the back-covered patio and backyard. Enjoy generously sized bedrooms, living & dining areas, and a versatile flex room for entertaining . . . all with high ceilings and lots of natural light throughout. The bathrooms are beautifully designed, and the oversized laundry and mud rooms add convenience to your daily routine. Step outside to the back and enjoy the large, covered patio and fenced backyard. Alternatively, go out front and across the street to enjoy the community dog park with cozy benches and a pergola for picnicking and relaxing. Conveniently located less than 1 mile from Firewheel Town Center, restaurants, parks, nature preserve, the George Bush Turnpike, and a short distance to enjoy all that Lake Ray Hubbard has to offer. Homes like this are rare in such a fantastic community, so don’t miss your chance — CALL TODAY to schedule an appointment to tour this incredible home. Concession for flooring. 3 Beds ⋅ 3 Baths ⋅ 21027702 MLS Discover your dream home, built in 2021, in Garland's charming Hidden Oaks community, just moments away from shopping and dining! This stunning residence features an oversized island kitchen with white quartz countertops, dark wood cabinets, a built-in bookcase, SS appliances, and gas cooking, which connects to both living and dining through a spacious open floor plan . . . perfect for gatherings with family and friends. The living and dining areas have incredible views of the back-covered patio and backyard. Enjoy generously sized bedrooms, living & dining areas, and a versatile flex room for entertaining . . . all with high ceilings and lots of natural light throughout. The bathrooms are beautifully designed, and the oversized laundry and mud rooms add convenience to your daily routine. Step outside to the back and enjoy the large, covered patio and fenced backyard. Alternatively, go out front and across the street to enjoy the community dog park with cozy benches and a pergola for picnicking and relaxing. Conveniently located less than 1 mile from Firewheel Town Center, restaurants, parks, nature preserve, the George Bush Turnpike, and a short distance to enjoy all that Lake Ray Hubbard has to offer. Homes like this are rare in such a fantastic community, so don’t miss your chance — CALL TODAY to schedule an appointment to tour this incredible home. Concession for flooring. 2769 Henson Ln, Garland
$499,950 MLS# 21026969 - Built by First Texas Homes - Ready Now! ~ This 5-bedroom 3-bathroom plan is designed with a flex room, dining room, curved stairs, covered patio, butler's pantry, sizeable primary bedroom with dual vanities in the primary bath, spacious gourmet kitchen as well as a game and media room option upstairs. Additional features include extensive trim work, custom architectural detail throughout, tile floors in all wet areas, security system and so much more! 5 Beds ⋅ 3 Baths ⋅ 21026969 MLS MLS# 21026969 - Built by First Texas Homes - Ready Now! ~ This 5-bedroom 3-bathroom plan is designed with a flex room, dining room, curved stairs, covered patio, butler's pantry, sizeable primary bedroom with dual vanities in the primary bath, spacious gourmet kitchen as well as a game and media room option upstairs. Additional features include extensive trim work, custom architectural detail throughout, tile floors in all wet areas, security system and so much more! 1704 Possum Fire Trl, Mesquite
$349,000 Renovated, 3 bedroom, 2.5 bath corner lot Townhome with lake view from new covered back porch with new flooring. Renovations include lifetime warranty foundation, new interior flooring, electrical circuit box replacement, sheetrock, interior painting, and new garage door. Oversized lot with landscaping and upgraded sprinkler system. Home equipped with natural stone granite counter tops, double oven, microwave, wine chiller, water softener and plumbed for ice maker. Enclosed area that has served as both a spa and pet room in the past. Refrigerator, washer and dryer stay with house. 3 Beds ⋅ 3 Baths ⋅ 20999766 MLS Renovated, 3 bedroom, 2.5 bath corner lot Townhome with lake view from new covered back porch with new flooring. Renovations include lifetime warranty foundation, new interior flooring, electrical circuit box replacement, sheetrock, interior painting, and new garage door. Oversized lot with landscaping and upgraded sprinkler system. Home equipped with natural stone granite counter tops, double oven, microwave, wine chiller, water softener and plumbed for ice maker. Enclosed area that has served as both a spa and pet room in the past. Refrigerator, washer and dryer stay with house. 6702 La Costa Dr, Rowlett
$799,000 MOTIVATED SELLER!! BRING OFFER -LAKESIDE LIVING on the shores of Lake Ray Hubbard located in The Sapphire Bay master planned development. Discover this stunning 3-story retreat designed for comfort, style and effortless entertaining. Each of the three spacious bedrooms features its own ensuite bath and an ELEVATOR provides easy access to every floor. The first floor guest suite includes a large walk-in closet perfect for added storage. On the second floor, enjoy an open concept living and dining area anchored by an impressive gourmet kitchen with an oversized island, sleek quartz countertops, stainless steel appliances, gas cooktop and double ovens. Step out onto your own private balcony and soak in peaceful lakeviews. Third floor boasts the primary suite complete with dual vanities and an oversized walk-in shower along with another private balcony overlooking lake vistas and sunsets. Secondary bedroom also located on the third floor with ensuite bath and lakeviews. This is lakeside living - perfect for entertaining, relaxing and making memories by the water. 3 Beds ⋅ 4 Baths ⋅ 21005776 MLS MOTIVATED SELLER!! BRING OFFER -LAKESIDE LIVING on the shores of Lake Ray Hubbard located in The Sapphire Bay master planned development. Discover this stunning 3-story retreat designed for comfort, style and effortless entertaining. Each of the three spacious bedrooms features its own ensuite bath and an ELEVATOR provides easy access to every floor. The first floor guest suite includes a large walk-in closet perfect for added storage. On the second floor, enjoy an open concept living and dining area anchored by an impressive gourmet kitchen with an oversized island, sleek quartz countertops, stainless steel appliances, gas cooktop and double ovens. Step out onto your own private balcony and soak in peaceful lakeviews. Third floor boasts the primary suite complete with dual vanities and an oversized walk-in shower along with another private balcony overlooking lake vistas and sunsets. Secondary bedroom also located on the third floor with ensuite bath and lakeviews. This is lakeside living - perfect for entertaining, relaxing and making memories by the water. 510 Winners Cir, Rowlett
$167,000 Nestled in a prime North Dallas location just minutes from Addison, the Galleria, and top-tier dining and entertainment, this charming second-story flat offers comfort, convenience, and a serene natural setting. Enjoy treehouse-style views of the pool and spa from your private balcony, which also includes a handy storage closet. The spacious living area is filled with natural light and flows seamlessly into the dining area and kitchen—complete with refrigerator and an attached laundry room with a full-size washer and dryer. The generous primary suite features dual closets and ensuite bath. Community amenities include a sparkling pool and spa, lounge area, and a scenic private pond with a park, fountain, and benches—ideal for peaceful strolls or relaxing afternoons. Assigned covered parking, low HOA dues, and quick access to DNT and 635 make this a commuter’s dream. Enjoy nearby parks, trails, shopping, and everything North Dallas living has to offer! 1 Beds ⋅ 1 Baths ⋅ 20995731 MLS Nestled in a prime North Dallas location just minutes from Addison, the Galleria, and top-tier dining and entertainment, this charming second-story flat offers comfort, convenience, and a serene natural setting. Enjoy treehouse-style views of the pool and spa from your private balcony, which also includes a handy storage closet. The spacious living area is filled with natural light and flows seamlessly into the dining area and kitchen—complete with refrigerator and an attached laundry room with a full-size washer and dryer. The generous primary suite features dual closets and ensuite bath. Community amenities include a sparkling pool and spa, lounge area, and a scenic private pond with a park, fountain, and benches—ideal for peaceful strolls or relaxing afternoons. Assigned covered parking, low HOA dues, and quick access to DNT and 635 make this a commuter’s dream. Enjoy nearby parks, trails, shopping, and everything North Dallas living has to offer! 14277 Preston Rd Unit 423, Dallas
$599,000 MLS# 20980262 - Built by Windsor Homes - Ready Now! ~ Price just reduced! Was $671,694. View the stunning Victoria Plan, featuring a soaring 20-foot ceiling in the family room and a dramatic floor-to-ceiling tile fireplace. The dreamy chefs kitchen is a showstopper, with a custom-painted oversized island, Level 4 quartz countertops, shaker-style second-row cabinets, double ovens, a gas cooktop, wooden hood vent, and a lovely brick tile backsplash. Outside, enjoy full sod, an irrigation system, fencing, and more! This home blends luxury and comfort in every detail. 4 Beds ⋅ 4 Baths ⋅ 20980262 MLS MLS# 20980262 - Built by Windsor Homes - Ready Now! ~ Price just reduced! Was $671,694. View the stunning Victoria Plan, featuring a soaring 20-foot ceiling in the family room and a dramatic floor-to-ceiling tile fireplace. The dreamy chefs kitchen is a showstopper, with a custom-painted oversized island, Level 4 quartz countertops, shaker-style second-row cabinets, double ovens, a gas cooktop, wooden hood vent, and a lovely brick tile backsplash. Outside, enjoy full sod, an irrigation system, fencing, and more! This home blends luxury and comfort in every detail. 3802 Windmere Dr, Rowlett
$100,000 **Now, a ridiculously LOW asking price of $122k for this UPDATED CONDO is in the Heart of the Popular LAKE HIGHLANDS! A Rare Gem w-BOTH a 1-CAR GARAGE and BREATH-TAKING CREEK-GREENBELT BALCONY VIEW...Best value in Oaks On The Bend community! Updated Sleek Kitchen w-Granite Countertops & Breakfast Bar, Appliances, Updated Lighting-Ceiling Fans & Fixtures*Additional Cabinetry offers Generous Storage Space! Living Room has a Modern Stone-Framed Wood-Burning Fireplace w-TV Mount Above FP**Stylish Wood-Look Ceramic Tile Flooring laid in an Elegant Herringbone Pattern throughout the Home*Newer Windows, Window Treatments, Patio Door, Dishwasher*Addt'l 2025 updates include Hot Water Heater, New Toilet, New Garbage Disposal! *Full-sized WD Utility Area off the Kitchen! Plenty of Windows Provide Lots of Natural Interior Light! Nestled in Nature, Overlooking a Beautiful Tree-Lined Creek w-Expansive Greenbelt...Enjoy your morning coffee, listening to the birds sing from your exterior balcony! NO WATER BILL...HOA includes Water & Trash! Oaks On The Bend Condos offer a Community Pool and are Conveniently Located Close to Nearby Shopping, Dining, White Rock Lake Park & Trails! Easy Access to DART Transit or Short Drive to Northpark Mall or Vibrant Uptown Dallas area! *Award-Winning Richardson ISD School District and White Rock Elementary School - one of the Highest-Rated Elementary Schools in Dallas! *No Water Bill...HOA dues includes Water & Trash, Pool & Amenities! Vacant & Move-In Ready! 1 Beds ⋅ 1 Baths ⋅ 20953386 MLS **Now, a ridiculously LOW asking price of $122k for this UPDATED CONDO is in the Heart of the Popular LAKE HIGHLANDS! A Rare Gem w-BOTH a 1-CAR GARAGE and BREATH-TAKING CREEK-GREENBELT BALCONY VIEW...Best value in Oaks On The Bend community! Updated Sleek Kitchen w-Granite Countertops & Breakfast Bar, Appliances, Updated Lighting-Ceiling Fans & Fixtures*Additional Cabinetry offers Generous Storage Space! Living Room has a Modern Stone-Framed Wood-Burning Fireplace w-TV Mount Above FP**Stylish Wood-Look Ceramic Tile Flooring laid in an Elegant Herringbone Pattern throughout the Home*Newer Windows, Window Treatments, Patio Door, Dishwasher*Addt'l 2025 updates include Hot Water Heater, New Toilet, New Garbage Disposal! *Full-sized WD Utility Area off the Kitchen! Plenty of Windows Provide Lots of Natural Interior Light! Nestled in Nature, Overlooking a Beautiful Tree-Lined Creek w-Expansive Greenbelt...Enjoy your morning coffee, listening to the birds sing from your exterior balcony! NO WATER BILL...HOA includes Water & Trash! Oaks On The Bend Condos offer a Community Pool and are Conveniently Located Close to Nearby Shopping, Dining, White Rock Lake Park & Trails! Easy Access to DART Transit or Short Drive to Northpark Mall or Vibrant Uptown Dallas area! *Award-Winning Richardson ISD School District and White Rock Elementary School - one of the Highest-Rated Elementary Schools in Dallas! *No Water Bill...HOA dues includes Water & Trash, Pool & Amenities! Vacant & Move-In Ready! 7340 Skillman St Unit 1113, Dallas
$859,750 PROPOSED CONSTRUCTION! Ready to start a new WYATT JAMES BUILDER home in Kensington Gardens, a secluded pocket in the heart of Hollywood Heights! Zoned to award winning Lakewood Elementary! Minutes from White Rock Lake, Santa Fe Trail, Arboretum, walking distance to Tenison Park Golf and Lindsley Park! Plan features 3 bedrooms, 3.1 baths, 2 living areas. It will be an open plan with fantastic gourmet kitchen with carrara quartzcountertops, abundant custom built site finished cabinets, stainless steel Electrolux appliance package including gas cooktop, custom vent hood. Nail down white oak hard wood floors throughout he living areas, stairs, hallways, high end modern designer finishes throughout. All three bedrooms are ensuite! Primary suite will feature dual sinks, large full tile walk in shower, large free standing soaker tub, large walk in closet. Third floor private suite has spacious bath with large walk in shower, dual sinks, largewalk in closet plus sitting area. Superior construction includes Helical Pier plus post tension slab foundation, solid core doors throughout, Andersen 100 Series Windows, tankless hot water delivery, Huber Zip System sheathing, Fully encapsulated spray foam insulation, Owens Corning Duration Shingles, Securrity 2-GIG System, WAP CAT 6 wiring, Advantech Engineered Subflooring system. Easy access to downtown Dallas, shopping and restaurants in Lakewood, Casa Linda, North Park. Builder provides 1,2, and 10 Year Warranties. 3 Beds ⋅ 4 Baths ⋅ 20870111 MLS PROPOSED CONSTRUCTION! Ready to start a new WYATT JAMES BUILDER home in Kensington Gardens, a secluded pocket in the heart of Hollywood Heights! Zoned to award winning Lakewood Elementary! Minutes from White Rock Lake, Santa Fe Trail, Arboretum, walking distance to Tenison Park Golf and Lindsley Park! Plan features 3 bedrooms, 3.1 baths, 2 living areas. It will be an open plan with fantastic gourmet kitchen with carrara quartzcountertops, abundant custom built site finished cabinets, stainless steel Electrolux appliance package including gas cooktop, custom vent hood. Nail down white oak hard wood floors throughout he living areas, stairs, hallways, high end modern designer finishes throughout. All three bedrooms are ensuite! Primary suite will feature dual sinks, large full tile walk in shower, large free standing soaker tub, large walk in closet. Third floor private suite has spacious bath with large walk in shower, dual sinks, largewalk in closet plus sitting area. Superior construction includes Helical Pier plus post tension slab foundation, solid core doors throughout, Andersen 100 Series Windows, tankless hot water delivery, Huber Zip System sheathing, Fully encapsulated spray foam insulation, Owens Corning Duration Shingles, Securrity 2-GIG System, WAP CAT 6 wiring, Advantech Engineered Subflooring system. Easy access to downtown Dallas, shopping and restaurants in Lakewood, Casa Linda, North Park. Builder provides 1,2, and 10 Year Warranties. 7118 Granada Pl, Dallas
$64,000,000 A symbol of an era, a setting for the future — Dallas’ most legendary estate is ready for its next chapter. Since 1938, the prestigious Crespi Estate has hosted presidents, dignitaries and icons like Coco Chanel and the Duke and Duchess of Windsor. Designed by Swiss architect Maurice Fatio for Italian count Pio Crespi, this palatial French-style chateau blends intimacy with grandeur across more than 27,000 square feet. With 10 bedrooms, 12.5 baths, a ballroom, an Art Deco bar, two wine cellars, a conservatory, a library imported from France, a media room and a 3,000-square-foot primary suite, luxury is everywhere. Enhancements by noted architect Peter Marino include an elegant 3,300-plus-square-foot guesthouse and a remarkable 4,800-plus-square-foot entertainment pavilion with a 19-seat theatre. The three adjacent lots are included in the listing, making a total of 15.687 acres. The grounds feature a swimming pool and spa, tennis and bocce ball courts, gardens, greenhouses, a creek and a heliport. A rare opportunity to own a Dallas masterpiece. 10 Beds ⋅ 17 Baths ⋅ 20854653 MLS A symbol of an era, a setting for the future — Dallas’ most legendary estate is ready for its next chapter. Since 1938, the prestigious Crespi Estate has hosted presidents, dignitaries and icons like Coco Chanel and the Duke and Duchess of Windsor. Designed by Swiss architect Maurice Fatio for Italian count Pio Crespi, this palatial French-style chateau blends intimacy with grandeur across more than 27,000 square feet. With 10 bedrooms, 12.5 baths, a ballroom, an Art Deco bar, two wine cellars, a conservatory, a library imported from France, a media room and a 3,000-square-foot primary suite, luxury is everywhere. Enhancements by noted architect Peter Marino include an elegant 3,300-plus-square-foot guesthouse and a remarkable 4,800-plus-square-foot entertainment pavilion with a 19-seat theatre. The three adjacent lots are included in the listing, making a total of 15.687 acres. The grounds feature a swimming pool and spa, tennis and bocce ball courts, gardens, greenhouses, a creek and a heliport. A rare opportunity to own a Dallas masterpiece. 5619 Walnut Hill Ln, Dallas
$938,500 Wyatt James Builders New Construction TO BE BUILT! Just finished permitting process with an Estimated completion November 2025! Zoned to Lakewood Elementary for under $1M! Nestled in quiet, secluded pocket in the Hollywood Heights area, adjacent to greenbelt. Near Santa Fe Trail, Lindsley Park, minutes from White Rock Lake, Aarboretum, hopping and restaurants in Lakewood and Casa Linda and walking distance to Tenison Park Golf Course! Beautiful interior design features including nail down white oak hardwood floors throughout living areas, primary suite, stairway and game room! Stunning kitchen features include site finished custom made cabinets, Carrera marble, High end stainless steel Electrolux appliance package with gas cooktop, large island with composite silgranite sink! Second level has primary suite with incredible full tile oversized walk in shower, dual sinks, large walk in closet, and 2 bedrooms with bath.Utility room. is conveniently located near bedrooms! Third level has bedroom plus study nook with built in desk and large game room! Perfect for guests, teen child or mother in law suite! Beautiful upgraded design features throughout. Features behind the walls that you do not see are full foam encapsulation insulation for great energy savings, full zip system sheathing for stuctural integrity, tankless water heater, full security and data system! Builder provides standard One, Two and Ten Year fully transferrable Warranties! 4 Beds ⋅ 4 Baths ⋅ 20818832 MLS Wyatt James Builders New Construction TO BE BUILT! Just finished permitting process with an Estimated completion November 2025! Zoned to Lakewood Elementary for under $1M! Nestled in quiet, secluded pocket in the Hollywood Heights area, adjacent to greenbelt. Near Santa Fe Trail, Lindsley Park, minutes from White Rock Lake, Aarboretum, hopping and restaurants in Lakewood and Casa Linda and walking distance to Tenison Park Golf Course! Beautiful interior design features including nail down white oak hardwood floors throughout living areas, primary suite, stairway and game room! Stunning kitchen features include site finished custom made cabinets, Carrera marble, High end stainless steel Electrolux appliance package with gas cooktop, large island with composite silgranite sink! Second level has primary suite with incredible full tile oversized walk in shower, dual sinks, large walk in closet, and 2 bedrooms with bath.Utility room. is conveniently located near bedrooms! Third level has bedroom plus study nook with built in desk and large game room! Perfect for guests, teen child or mother in law suite! Beautiful upgraded design features throughout. Features behind the walls that you do not see are full foam encapsulation insulation for great energy savings, full zip system sheathing for stuctural integrity, tankless water heater, full security and data system! Builder provides standard One, Two and Ten Year fully transferrable Warranties! 7106 Granada Pl, Dallas
$399,900 NEW CONSTRUCTION BY LONG-TIME BUILDER , ROBBIE HALE HOMES, Welcome to the 'Laurel' floor plan at Pleasant Run Estates in Lancaster, TX! This beautifully designed 2-story home offers 4 bedrooms, 3.5 baths, and a spacious game room, perfectly crafted for modern family living. The primary suite and main living areas are conveniently located on the first floor, offering privacy and ease of access, while the upstairs features 3 well-placed bedrooms, 2 full bathrooms, and a versatile game room, perfect for entertaining, relaxing, or creating a dedicated play or work area. Located in the charming city of Lancaster, Pleasant Run Estates provides convenient access to local attractions. Spend your weekends enjoying the trails, sports facilities, and open spaces at Lancaster Community Park, or take in the tranquility of Bear Creek Nature Park. The Lancaster Historic Town Square offers unique shopping and dining experiences, while the Cold War Air Museum provides an engaging cultural outing. Easy access to major highways ensures seamless commutes to downtown Dallas and surrounding areas. The 'Laurel' at Pleasant Run Estates combines thoughtful design with small-town charm. Don’t miss the opportunity to make this stunning home your own—schedule your showing today! Builder pays survey, title policy and up to $20k in closing costs. BUILDER HAS MORE DETAILS ! 4 Beds ⋅ 4 Baths ⋅ 20800588 MLS NEW CONSTRUCTION BY LONG-TIME BUILDER , ROBBIE HALE HOMES, Welcome to the 'Laurel' floor plan at Pleasant Run Estates in Lancaster, TX! This beautifully designed 2-story home offers 4 bedrooms, 3.5 baths, and a spacious game room, perfectly crafted for modern family living. The primary suite and main living areas are conveniently located on the first floor, offering privacy and ease of access, while the upstairs features 3 well-placed bedrooms, 2 full bathrooms, and a versatile game room, perfect for entertaining, relaxing, or creating a dedicated play or work area. Located in the charming city of Lancaster, Pleasant Run Estates provides convenient access to local attractions. Spend your weekends enjoying the trails, sports facilities, and open spaces at Lancaster Community Park, or take in the tranquility of Bear Creek Nature Park. The Lancaster Historic Town Square offers unique shopping and dining experiences, while the Cold War Air Museum provides an engaging cultural outing. Easy access to major highways ensures seamless commutes to downtown Dallas and surrounding areas. The 'Laurel' at Pleasant Run Estates combines thoughtful design with small-town charm. Don’t miss the opportunity to make this stunning home your own—schedule your showing today! Builder pays survey, title policy and up to $20k in closing costs. BUILDER HAS MORE DETAILS ! 1505 Pegasus Dr, Lancaster
$1,469,000 Half-acre corner with large 1 story home and pool for R&R upgrades or new dream estate, on prestigious Inwood Parkway [setback and school zone] surrounded by new lux and long-time owners. Strait Lane Mansions are 2 minutes by car. Literally, across from 4 of the best schools anywhere (country atmosphere but close to great amenities; bank, home improvement ctr., shops, restaurants, transportation) Tollway or DART to DNTN in 20 minutes. Galleria Mall is just up Inwood and major strip centers are just east on Forest @ Preston. Grace complex & Northaven Trail are just down the block for a jog or bike ride to everything you'd want. No mailboxes or obvious utilities, postal carrier brings mail to your front door. 4 Beds ⋅ 4 Baths ⋅ 20706169 MLS Half-acre corner with large 1 story home and pool for R&R upgrades or new dream estate, on prestigious Inwood Parkway [setback and school zone] surrounded by new lux and long-time owners. Strait Lane Mansions are 2 minutes by car. Literally, across from 4 of the best schools anywhere (country atmosphere but close to great amenities; bank, home improvement ctr., shops, restaurants, transportation) Tollway or DART to DNTN in 20 minutes. Galleria Mall is just up Inwood and major strip centers are just east on Forest @ Preston. Grace complex & Northaven Trail are just down the block for a jog or bike ride to everything you'd want. No mailboxes or obvious utilities, postal carrier brings mail to your front door. 5208 Caladium Dr, Dallas
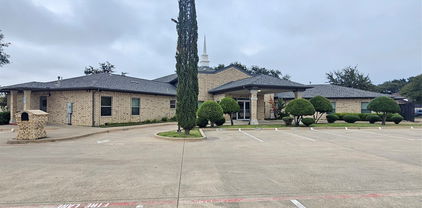
$2,800,000 This Magnificent Church building is located at 1000 Centennial Blvd, Richardson TX 75081 offers an exceptional opportunity for congregations or organizations seeking a spacious and well-maintained house of worship or school. There is a kitchen with a gas stove, countertop space, storage space, refrigerator and space to eat. Fellowship hall can be used for dining or celebrations. Bathrooms are ADA approved. This property features modern architectural elements, ample parking space, and lush surroundings, making it ideal for community gatherings, events, and services. Zoned C-1 commercial offers more other options for usage. With its prime location at Richardson City, this church is easily accessible, just minutes from Highway 635, US-75, Hwy 30, and North Dallas Tollway. Whether you’re looking to establish a new congregation or expand an existing one, this property offers all the amenities necessary for growth and community engagement. The Seller will need a leaseback for a time to be determined. 20769796 MLS This Magnificent Church building is located at 1000 Centennial Blvd, Richardson TX 75081 offers an exceptional opportunity for congregations or organizations seeking a spacious and well-maintained house of worship or school. There is a kitchen with a gas stove, countertop space, storage space, refrigerator and space to eat. Fellowship hall can be used for dining or celebrations. Bathrooms are ADA approved. This property features modern architectural elements, ample parking space, and lush surroundings, making it ideal for community gatherings, events, and services. Zoned C-1 commercial offers more other options for usage. With its prime location at Richardson City, this church is easily accessible, just minutes from Highway 635, US-75, Hwy 30, and North Dallas Tollway. Whether you’re looking to establish a new congregation or expand an existing one, this property offers all the amenities necessary for growth and community engagement. The Seller will need a leaseback for a time to be determined. 1000 Centennial Blvd, Richardson