Refine Search
Sort by
$474,990
4 Beds 3 Baths 21211276 MLS
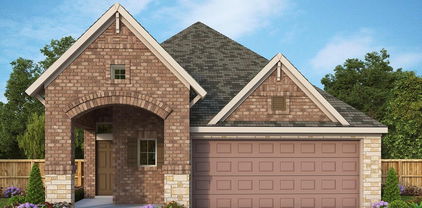
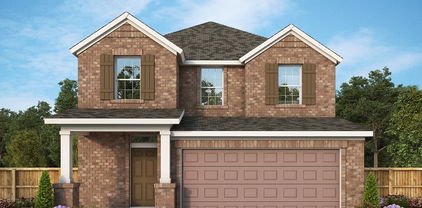
The Carolwood adds easy sophistication to the streamlined versatility that makes this floor plan in Solterra ideal for families whose lifestyle needs will change through the years. Growing minds and unique decorative styles will have a superb place to call their own in the splendid upstairs bedrooms. The versatile retreat presents a great opportunity for a family movie theater, student library, or game lounge. Cherish your relaxing sunsets and breezy weekends from the shaded bliss of your covered patio. Your Owner’s Retreat provides a glamorous way to begin and end each day, and includes an en suite bathroom and walk-in closet. Your open floor plan offers an impeccable space to play host to picture-perfect memories and brilliant social gatherings. Prepare, present and enjoy your culinary masterpieces on the gourmet kitchen’s multi-functional island. Experience the LifeDesign? advantages of this incredible new home plan by David Weekley Homes in Mesquite, Texas.

1741 Mosaic Way, Mesquite

$435,000
2 Beds 3 Baths 21226250 MLS
Welcome to 2147 & 2151 Mail Avenue, a brand-new collection of modern three-story condos designed with both style and functionality in mind. The first level features a versatile flex room with a closet, perfect for a home office, lounge, or guest space. The second floor opens to an expansive living area filled with natural light, highlighted by high ceilings and a seamless open-concept layout. The kitchen serves as the centerpiece of the home, featuring custom cabinetry, an oversized island, and access to a private balcony—ideal for both entertaining and everyday living. The third floor features the home’s bedrooms, including the spacious primary suite with a double vanity, walk-in closet, and oversized walk-in shower. Thoughtful design, modern finishes, and a well-planned layout come together to create a comfortable and stylish home in Dallas.

2151 Mail Ave Unit 101, Dallas

$1,875,000
3 Beds 3 Baths 21221032 MLS
Elevated on the 16th floor of the iconic La Tour, this 3,126-square-foot double residence breaks the mold of standard high-rise living. By merging two units into one cohesive, L-shaped floor plan, designers Marco French and Ike Eisenhower created a space that feels more like a sprawling estate in the sky than a traditional condo. Perimeter walkways wrap around the home, ensuring that the 270+ degree views—stretching from the iconic Downtown skyline and Fair Park to North Dallas—are always the focal point. The layout is intentionally split into two distinct wings to balance high-end entertaining with total privacy. Wing one is built for hosting, featuring an expansive living and dining area, full kitchen, guest suite, library, and a flexible executive office that easily converts into a third bedroom. On the other side, wing two is a dedicated retreat, anchored by a massive primary suite with a spa-inspired bathroom and dual ELFA closets. It also houses a refined media lounge equipped with a full bar, wine fridge, and ice machine—perfect for late-night movies or a quiet drink. The tech and perks here are just as impressive as the views. The home is outfitted with Grafik Eye lighting, a 12-speaker Sonos system, and Hunter Douglas shades. Rare for Uptown, the property includes four parking spaces, two storage units, and two board votes. Living at La Tour means more than just a great view; it’s a full-service lifestyle. You’re steps away from the Katy Trail and the best dining in Uptown, but you also have a resort-style pool, a fully equipped gym with saunas, tennis and pickleball courts, and a private dog park right at home. With 24-hour concierge, valet, and a long-tenured staff handling everything from security to packages, the experience is entirely effortless. Whether you’re throwing a party against a backdrop of city lights or disappearing into your private wing, this is a level of space and security that’s hard to find anywhere else in the city.

3030 Mckinney Ave Unit 1606, Dallas

$158,000
2 Beds 1 Baths 21227269 MLS
Fully renovated 2 bedroom condo in Dallas with an open, light-filled layout. The living room features tall ceilings, modern flooring, LED lighting, and a wood-burning fireplace. The updated kitchen includes new cabinets, quartz countertops, stainless steel appliances, and a breakfast bar that opens to the dining and living areas. The bathroom has been remodeled with contemporary tile and a quartz vanity. The primary bedroom offers a large walk-in closet and overlooks the wooded creek. The second bedroom also enjoys creek views and works well as a home office. A private patio with storage sits off the living room, and a designated parking space is conveniently located near the back entrance. Comes with stackable washer & dryer! Great condo for someone looking for their personal home or as an investment!

8545 Midpark Rd Unit 9, Dallas

$449,500
5 Beds 4 Baths 21170961 MLS
Beautifully renovated, this 5-bedroom, 3.5-bath home offers modern living with a functional layout and high-end finishes throughout. The main level features a spacious primary suite with a luxurious ensuite bath, while the second floor includes a guest suite, three additional bedrooms, and a large bonus room — perfect for a home office, media space, or play area. Major system upgrades include a new HVAC system, tankless water heater, and fully replaced electrical and plumbing. The open-concept kitchen flows into bright living areas with custom cabinetry, updated flooring, and fresh paint throughout. Energy-efficient windows, new doors, custom walk-in showers, and expanded landscaping enhance both comfort and curb appeal. Enjoy outdoor living on the covered front and back patios. Located in an established neighborhood with convenient access to shopping, dining, and major highways. Full list of upgrades available in the transaction desk.

5936 Spring Glen Dr, Dallas

$1,399,000
3 Beds 4 Baths 21223142 MLS
This stunning residence at Bleu Ciel offers a perfect blend of modern design and effortless luxury. Spanning 2,114 square feet, the home is filled with natural light from expansive floor-to-ceiling windows. The open-concept layout flows beautifully between the living, dining, and kitchen spaces, creating an ideal setting for both everyday living and entertaining. A wraparound terrace with a cozy fireplace extends your living space outdoors—perfect for relaxing evenings or hosting guests against a vibrant city backdrop.The gourmet kitchen is designed to impress, featuring sleek custom cabinetry, Miele appliances, and a spacious island for casual dining and gathering.Two generously sized primary suites provide peaceful retreats, each with spa-inspired bathrooms offering soaking tubs, walk-in showers, dual vanities, and custom closets. An additional bedroom with an en-suite bath adds comfort and flexibility for guests. This home includes a private 2-car garage and access to Bleu Ciel’s premier amenities: resort-style pool, spa with sauna, state-of-the-art fitness center, private yoga studio, wine room, valet service, and 24-hour concierge. Experience refined high-rise living in one of the city’s most desirable communities.

3130 N Harwood St Unit 801, Dallas

$449,000
2 Beds 3 Baths 21226898 MLS
Experience modern living in the heart of Lower Greenville at 5515 Bryan Parkway. This beautifully designed 2-bedroom, 3-bath townhome offers the perfect blend of style, functionality, and location. Step inside to an open-concept layout filled with natural light, featuring sleek finishes, high ceilings, and spacious living and dining areas ideal for both everyday living and entertaining. The kitchen is equipped with contemporary cabinetry, quality appliances, and ample counter space, making it a standout centerpiece of the home. Each bedroom is generously sized with its own ensuite bath, providing comfort and privacy, while the additional full bathroom adds convenience for guests. Thoughtful design elements throughout create a seamless balance of modern elegance and livability. Located just minutes from Greenville Avenue’s vibrant dining, shopping, and nightlife, as well as close proximity to Downtown Dallas, this home offers unbeatable access to some of the city’s best amenities. Don’t miss your opportunity to own a stylish, low-maintenance townhome in one of Dallas’ most sought-after neighborhoods.

5515 Bryan Pkwy Unit 104, Dallas

$2,350,000
6 Beds 7 Baths 21226818 MLS
Built in 2022, this stunning luxury home offers a perfect blend of modern sophistication and comfortable living. With 5 oversized bedrooms, each featuring its own ensuite bathroom, this home is designed for both relaxation and convenience. Two of the bedrooms include attached offices or entertainment spaces, offering versatile options for today’s lifestyle. As you enter, you're greeted by soaring ceilings and expansive windows that flood the home with natural light, creating an inviting and airy atmosphere. Gorgeous wood floors run throughout, enhancing the home’s elegant design. The chef’s kitchen is a masterpiece, showcasing a massive island, stainless steel appliances, and a built-in refrigerator, perfect for both daily cooking and entertaining. The open floorplan flows seamlessly, offering a harmonious balance between style and functionality. The downstairs primary suite is a sanctuary, with direct access to an air-conditioned single car garage, ideal for use as a home gym. Both garages are equipped with brand new epoxy flooring. Upstairs, the rear bedroom provides the perfect in-law suite with ample space and privacy. The sixth bedroom could also be a second laundry room, office, or general flex space. The backyard is an entertainer’s dream, with a sparkling pool and spa, two large covered patios, and easy access to the North Haven Bike Trail through the back gate. With every detail thoughtfully considered, this home is truly the epitome of modern luxury living. Don’t miss the opportunity to make this extraordinary property your own.

6441 Royalton Dr, Dallas

$500,000
2 Beds 3 Baths 21224874 MLS
Introducing 5705 Live Oak—a boutique collection of four thoughtfully designed new construction condos just steps from Greenville Avenue, Trader Joe’s, and the Swiss Avenue Historic District. Each residence offers 2 bedrooms, 2.5 bathrooms, an open-concept main floor, a private rooftop terrace with sweeping views of the Dallas skyline and a private enclosed yard. At 1,483 square feet, these homes feature well-appointed interiors with a focus on clean lines, natural light, and functional flow. The main living level includes a spacious kitchen and living area with Juliet balconies that bring the outdoors in. On the third level, two bedrooms each include their own en-suite bathroom. The unit's two car garage has a charging plug for your electric vehicle, epoxy floors, quiet opener, and an insulated garage door, Located on one of the few remaining infill lots on the east side of Henderson Avenue, this address places you just blocks from top restaurants, coffee shops, and retail—and less than 3 miles from Downtown Dallas, Baylor Medical Center, and White Rock Lake. There are four units available in the building. Ask agent for details on availability. Unit D is at the front of the property and features the best views of the Downtown Dallas skyline. All information provided is deemed reliable but not guaranteed and should be independently verified by buyer. Monthly HOA dues are estimated. Measurements of rooms are approximate. Builder reserves the right to make changes to selections, specifications, or details without notice.

5705 Live Oak St Unit D, Dallas

$3,390,000
5 Beds 7 Baths 21226105 MLS
NEW CONSTRUCTION – MOVE-IN READY. Experience next-level luxury and innovation in this steel-frame contemporary masterpiece, ideally situated in the prestigious private school corridor. Thoughtfully designed for modern living, this exceptional residence offers 5 spacious bedrooms, including a versatile first-floor secondary suite—ideal for guests or multi-generational living. Boasting 6.5 designer bathrooms and a private study overlooking the manicured front grounds, every detail reflects refined craftsmanship and intentional design. The expansive layout features two sophisticated living areas on the main level and three additional living spaces upstairs, providing exceptional flexibility for both everyday living and grand entertaining. The open-concept chef’s kitchen is a true showpiece, appointed with premium Wolf appliances, a Sub-Zero refrigerator, bespoke cabinetry, and elegant surfaces. A separate prep kitchen and built-in coffee station further enhance both function and style. The luxurious primary suite is a true retreat, featuring a spa-inspired bath and expansive his-and-hers walk-in closets, thoughtfully designed for both comfort and functionality. Seamless indoor-outdoor living continues with a low-maintenance turf backyard complete with a stylish lounge area and built-in grill—perfect for year-round entertaining. The gated front yard offers added privacy and security, complementing the circular driveway and striking curb appeal. Additional highlights include a 3-car garage, a finished balcony with multiple seating areas, soaring ceilings, and exquisite custom millwork throughout. Listing agent is related to the seller.

10236 Crestover Dr, Dallas

$609,000
4 Beds 4 Baths 21224984 MLS
Stunning new construction within 15mins of Downtown Dallas! This gorgeous modern design features a spacious open-concept main level with sleek kitchen, living, & dining spaces that combine to create an entertainer's dream loaded with designer touches! Main level also features secluded primary suite on rear of home with large windows, and spa-inspired bath. Gorgeous kitchen featuring quartz counters, island with seating, and stainless appliances. Custom fixtures & LED lighting throughout. Head up the handcrafted oak tread staircase to find an additional living area complete with wet bar & balcony, 3 large bedrooms, and 3 additional full baths. Builder 1-2-10 warranty included! This home also qualifies for a 1.75% lender credit as part of the Community Reinvestment Act!

3513 Nomas St, Dallas

$619,000
5 Beds 4 Baths 21224853 MLS
UP TO $17,500 IN BUYER INCENTIVES! Ask how you can qualify. Set on an impressive .625-acre wooded lot with NO HOA, this brand-new single-story home offers the space and freedom that are becoming increasingly difficult to find in Dallas. With 5 bedrooms, 3.5 bathrooms, soaring ceilings, designer finishes, and an open-concept layout, this home is designed for both everyday living and entertaining. Located just 15 minutes from Downtown Dallas with quick access to Highway 67, I-20, Bishop Arts, Cedar Hill, and major employment centers, you'll enjoy the convenience of city living while coming home to a quiet, wooded retreat. The bright, open interior features oversized windows, designer tile, a spacious living room with a gas fireplace, and a chef-inspired kitchen with a gas cooktop, large island, abundant cabinetry, and generous prep space. Additional highlights include a spacious laundry room, dedicated garage storage, and a tankless water heater. Outside, the board-on-board privacy fence surrounds a beautiful wooded backyard with plenty of room for a pool, outdoor kitchen, detached garage, workshop, guest house, or additional storage building. Large homesites like this offer possibilities that are becoming increasingly difficult to find in Dallas.

2634 Bainbridge Dr, Dallas

$647,900
3 Beds 4 Baths 21224045 MLS
FINAL INVENTORY! This move-in ready, new construction 3-bed, 3.5-bath townhome by InTown Homes offers a prime location just steps from dining, entertainment, and the DART. As one of the final opportunities in the community, this home also qualifies for a 3% FLEX CASH INCENTIVE that can be used toward closing costs or an interest rate buydown. The community features a lush courtyard and resort-style pool and is just steps from Campion Trail, Lake Carolyn, the Toyota Music Factory, and Irving Water Street. Commuting is a breeze with quick access to major highways, making it easy to explore the entire metroplex. Inside, enjoy a light-filled open floor plan, sophisticated finishes, and engineered hardwood floors throughout. The main level showcases soaring 12-foot ceilings and a 10-foot sliding panel door that opens to a private balcony. The sleek kitchen boasts Fisher & Paykel appliances, quartz countertops, a designer tile backsplash, and soft-close cabinetry. Unwind in the spacious primary suite with a spa-like bathroom and expansive walk-in closet. The stunning rooftop terrace provides the perfect space for entertaining and enjoying the surrounding views. PLEASE NOTE: ALL OPEN HOUSES WILL BE HELD AT 5453 PATTERSON COURT.

5469 Patterson Ct, Irving

$850,000
3 Beds 4 Baths 21218109 MLS
Built in 2016 with exceptional attention to detail, this home delivers modern design and serious livability in the heart of Old East Dallas. Step inside to 11-foot ceilings, museum-finish level 4 smooth walls, 8-foot solid-core doors, and hardwood floors throughout. A double sided floor-to-ceiling fireplace anchors the living and dining room, creating an open layout that's perfect for hosting and entertaining. The chef's kitchen features quartz countertops, an oversized island, Jenn-Air stainless appliances, custom cabinetry, and a built-in wine fridge. All three bedrooms are upstairs with their own en-suite bathrooms. The primary suite includes a private balcony with Dallas skyline views, soaking tub, oversized multi-head shower with built-in bench, dual vanities, and a massive walk-in closet. The multiple outdoor spaces highlight the home, with a decked and covered side patio, a landscaped courtyard, and a tucked away balcony off the primary. Downstairs you will also find a light-filled office that satisfies all work from home needs, and opens up to the patio as well as the garage. Other notable items include: surround sound speakers inside and out, custom window treatments, wired security system, spray foam insulation, and 2x6 walls instead of 2x4 which allows for additional​​‌​​​​‌​‌​​​​‌‌​​‌‌​‌‌​​‌​​​‌​‌ insulation.

4327 Cabell Dr, Dallas

$505,000
2 Beds 3 Baths 21220141 MLS
Discover the perfect blend of modern design and East Dallas charm in this brand-new townhome-style condo community on Ashby Street. With only five homes available, this boutique development offers a rare opportunity to own a beautifully crafted residence in one of Dallas’s most desirable and fast-growing neighborhoods. Each home features thoughtfully designed living spaces, stylish finishes, and open-concept layouts ideal for both relaxing and entertaining. Step outside to enjoy a friendly, walkable neighborhood — just minutes from Lower Greenville’s local restaurants, cafés, and shops, as well as easy access to White Rock Lake and the Dallas North Tollway. Homeowners will also enjoy access to a private, fenced pet retreat—a small, on-site space perfect for pets to stretch, play, and enjoy the outdoors safely. Whether you’re a first-time buyer or simply looking for a low-maintenance lifestyle close to everything you love about Dallas, this community offers the perfect place to call home. Anticipated completion: July 2026. Reserve your home now!

1914 Ashby St Unit 103, Dallas

$899,990
4 Beds 4 Baths 21224763 MLS
This distinctive contemporary home epitomizes modern architecture and luxury living. Its expansive open-plan interiors are bathed in natural light from floor-to-ceiling windows, complemented by motorized shades for privacy and comfort.Custom-designed on a sprawling 1-acre lot, this energy-efficient residence includes 4 bedrooms, 4 baths, a game room, exercise room, and study, plus flexible room-second office. Additionally, it features a detached 2 stories 2,400 SqFt building with space for 6 to 8 cars and 1,200 SqFt workshop. A focal point of the home is a striking spiral staircase adorned with metal and wood railings, blending functionality with aesthetic appeal.Luxurious amenities abound, such as an expansive balcony in the primary bedroom and a custom oversized master closet.Convenience and Accessibility, The custom-built elevator ensures effortless access to 2nd floor.The TPO roofing system provides durability and longevity with minimal maintenance, further elevating the home's appeal.This property features a range of wheelchair-friendly amenities.House qualify for 2 buy down program.

1719 Right Field Ct, Cedar Hill

$1,200,000
4 Beds 4 Baths 21206795 MLS
Welcome to 2636 Brookside Drive - Where Luxury Meets Lifestyle Nestled within the prestigious, gated enclave of Hackberry Creek Village, this stunning one-story executive home is a rare find in one of Irving's most coveted communities. Completely remodeled from top to bottom, this move-in-ready masterpiece sits on an oversized lot with breathtaking, unobstructed views of the Hackberry Creek Country Club fairways and greens, a golfer's dream and an entertainer's paradise. Step inside and be captivated by the warmth and elegance of European white oak hardwood floors flowing seamlessly throughout. The brand-new chef's kitchen, spa-inspired bathrooms, and fresh, sophisticated interior finishes have been thoughtfully curated to offer the perfect blend of comfort and contemporary luxury - nothing left to do but move in and enjoy. Beyond your front door, an unmatched lifestyle awaits. Located just minutes from DFW International and Love Field airports, Las Colinas Urban Center, Toyota Music Factory, premier shopping, fine dining, and world-class entertainment, convenience is truly built into every corner of this address. Easy access to Dallas, Southlake, Coppell, and Frisco makes this a commuter's dream. Families will love the exceptional school options, including top-rated private schools, Irving ISD, and the rare opportunity to attend sought-after Coppell ISD through open enrollment - one of the most coveted school districts in all of North Texas. Whether you're an executive seeking a sophisticated retreat or a family looking for the perfect place to call home, 2636 Brookside Drive checks every box. Gated security. Golf course serenity. Effortless elegance. This is the one you've been waiting for. Schedule your private showing today. Homes like this don't last.

2636 Brookside Dr, Irving

$98,900
1 Beds 1 Baths 21222027 MLS
This beautifully condo is ideally located just minutes from Lake Ray Hubbard, offering the perfect blend of convenience and comfort. Featuring new windows, tile flooring, and the home showcases a modern design with spacious closets and a functional layout. Situated in a quiet and pleasant community, residents enjoy access to a community pool and assigned parking. With easy access to major highways, shopping, and dining, this location is hard to beat. This charming first floor unit offers an inviting floor plan complete with a cozy fireplace, dining area, laundry room, and a private back porch—perfect for relaxing. Just a short stroll to the lake, and only minutes from popular destinations like The Harbor and Sapphire Bay, you’ll enjoy both vibrant entertainment and peaceful surroundings. Currently tenant-occupied, this property is a turnkey investment opportunity—ideal for savvy investors. The HOA is under fresh management, adding even more value.

5801 Marvin Loving Dr Unit 309, Garland

$1,847,000
3 Beds 4 Baths 21198371 MLS
Welcome to this stunning and luxurious single-family attached home in the heart of University Park, near SMU, Highland Park Middle School, three parks, and Snider Plaza shopping and dining. Enjoy entertaining in your living area with fireplace and wet bar, open to the dining area and kitchen. Preparing meals will be a pleasure in your waterfall island kitchen with breakfast bar, Wolf gas cooking, built-in refrigerator, wine cooler, abundant storage, and full-size laundry room. Your convenient study with built-in desk is tucked away from the living area and enclosed by glass doors. Retreat upstairs to your primary suite with luxurious bath, freestanding tub, separate shower, his & her sinks, and plenty of closet space. Front & rear staircases access the second and third bedrooms, with ensuite baths and walk-in closets. Love your new light-filled home with high-end finishes, patio, turfed yard, attached garage with epoxy floor, and more!

3629 Mcfarlin Blvd, University Park

$375,000
3 Beds 3 Baths 21222679 MLS
Welcome to 100 Newport Place in Mesquite, TX—conveniently located near major highways with quick access to Dallas, shopping, dining, and local parks. Just minutes from Town East Mall, outdoor recreation, and everyday amenities. This 3-bedroom, 2.5-bath home with a 2-car garage offers a functional layout with two living areas—ideal for entertaining, a home office, or flex space. The kitchen features modern appliances, ample counter space, and an easy flow for daily living. Enjoy a charming front porch and private backyard, perfect for relaxing or hosting. The primary suite includes an ensuite bath, while secondary bedrooms offer versatility. No HOA adds flexibility and value. A great opportunity in the Mesquite market—schedule your showing today!

100 Newport Pl, Mesquite

$449,000
3 Beds 3 Baths 21219734 MLS
MOTIVATED SELLERS! OVER $50,000 OFF ORIGINAL LIST PRICE! Experience modern lake living in the highly sought-after Bayside Community! Step onto your private balcony and enjoy the refreshing breeze, or entertain guests in your backyard with beautiful lake views. Inside, the thoughtfully designed floor plan offers a seamless flow, creating both functionality and a warm, inviting atmosphere. The home features stainless steel appliances and includes a transferable builder’s warranty for added peace of mind. Conveniently located in Dallas County, you’ll have easy access to an abundance of nearby amenities, including shopping, dining, and marinas. Schedule your showing today and do not miss this incredible opportunity to own your own lakeview retreat!

7216 Palisades Dr, Rowlett

$659,900
4 Beds 4 Baths 21221865 MLS
Step into this SHOWSTOPPING modern living custom residence featuring a dramatic 21-foot foyer anchored by a striking steel pivot entry door with glass panels and chevron wood flooring detail. The striking exterior is complemented by oversized horizontal picture windows with sleek black frames, a balcony adorned with cedar wood creating a bold architectural presence. Massive floor to ceiling windows throughout that fill the home with natural light. Inside, enjoy natural-finish white oak hardwood floors throughout and an open-concept layout. The chef’s kitchen offers a waterfall quartz island, floor-to-ceiling cabinetry, white oak accents, walk-in pantry, and a professional-grade stove. Designer under-stair wine storage with a glass enclosure that doubles as a statement feature. Featuring dual primary suites, offering the perfect layout for multigenerational living, guests, or ultimate privacy. Spacious living and dining areas feature nearly 12-ft ceilings and a modern electric fireplace with porcelain tile surround. Primary suite includes cathedral ceilings, expansive windows, and a spa-inspired bath with freestanding tub, oversized walk-in shower with dual heads, and custom walk-in closet. A front studio with full bath provides flexible space for office or guests. Upstairs features a second living area, additional bedrooms—including one with cathedral ceilings and private balcony—and a full bath. Enjoy outdoor living with a covered patio, built-in grill, sink, and outdoor kitchen. Additional highlights include a 3-car tandem garage, tankless water heater, foam insulation, solid wood interior doors, high-end fixtures, and irrigation system. Located in the heart of Oak Cliff, just minutes from Downtown Dallas and the Bishop Arts District—offering the perfect blend of convenience and culture.

2619 Emmett St, Dallas

$265,000
3 Beds 3 Baths 21218221 MLS
This home is eligible for a 0% down payment or a reduced interest rate, along with a complimentary appraisal through the preferred lender Modern new construction tucked at the end of the street, offering added privacy, minimal traffic, and extra parking space—plus a generously sized yard rarely found at this price point. Located in a rapidly growing area of South Dallas, the neighborhood is experiencing ongoing redevelopment, with older homes being replaced by new construction—bringing strong appreciation potential and long-term value. Whether you’re a first-time homebuyer or looking to add a solid rental to your portfolio, this property is a great opportunity to own in an evolving area with continued growth. This two-story home features 3 bedrooms, 2.5 bathrooms, and a thoughtfully designed layout that blends comfort with functionality. The open-concept main level seamlessly connects the living, dining, and kitchen areas, making it ideal for both everyday living and entertaining. Upstairs, you’ll find spacious secondary bedrooms along with a private primary suite featuring its own bathroom and ample closet space.

2835 Macon St, Dallas

$5,999,000
5 Beds 7 Baths 21217138 MLS
New Construction in the fairway of Preston Hollow. Discover a harmonious blend of timeless elegance and contemporary design at 6031 Lupton Dr. Nestled on a .43-acre lot in the prestigious Fairway of Preston Hollow, this 7,009-square-foot estate features 5 bedrooms, 5.2 baths, and a three-car garage, offering both luxury and comfort in every detail. The exterior draws inspiration from the iconic Santa Barbara style, merging the romance of Spanish Revival architecture with a fresh coastal aesthetic. Handmade details transition seamlessly from the outside in, with corbel arched openings, beamed ceilings, and warm wood tones enhancing the home’s inviting atmosphere. The interiors are adorned with limestone and plaster fireplaces, custom vent hoods, and decorative cement tiles, all contributing to the classic Mediterranean ambiance. Inside, rift-cut white oak cabinetry, warm white walls, and a mix of travertine and quartzite stone create a modern yet welcoming feel. The thoughtful balance of polished nickel with wrought iron and bronze tones adds a touch of sophistication, ensuring the home retains its Mediterranean roots while embracing contemporary style. This home also boasts two laundry rooms for added convenience, a dedicated office space, and expansive living areas perfect for both relaxation and entertaining. The backyard is an inviting retreat featuring a covered patio, built-in outdoor grill, and a sparkling pool, perfect for relaxing or entertaining. 6031 Lupton Dr. is not just a home; it's a masterpiece of design, where traditional craftsmanship meets modern luxury. Experience the best of both worlds in this exquisite Preston Hollow home.

6031 Lupton Dr, Dallas

$299,000
3 Beds 3 Baths 21221524 MLS
NEW CONSTRUCTION UNDER $300K. Stop renting and start building equity in this stunning, contemporary home located just 6 minutes from the heart of Downtown Dallas. Situated at 2230 Hooper St, this property is a rare opportunity to own a brand-new residence for UNDER $300,000 in a market where urban prices continue to soar. While others are priced out of the city center, savvy homeowners are looking toward this rapidly revitalizing 75215 corridor. This is a strategic BUY LOW play in an area seeing a surge of new development, offering the perfect balance of modern luxury and an unbeatable price point. DESIGNED FOR MODERN LIVING. Spanning 1,750 sqft., this 3-bedroom, 2.5-bathroom home features an open-concept layout tailored for the urban professional. The chef-inspired kitchen boasts quartz countertops, premium cabinetry, stainless steel appliances, and a stylish island perfect for entertaining. The private owner’s suite upstairs offers a spa-inspired retreat, while two additional bedrooms provide flexibility for a home office or guests. EFFICIENCY AND PEACE OF MIND. Benefit from the latest energy-efficient building standards, luxury vinyl plank flooring, and a 1-car garage. The property is fully fenced, providing a secure sanctuary just minutes from the AT&T Discovery District, Deep Ellum, and the Farmers Market. INVEST IN THE FUTURE. As new construction pops up on every block, the landscape of Hooper St is transforming in real-time. Don’t wait for the neighborhood to finish its transition and the prices to double; secure your spot in the path of Dallas’s southern surge today. This is the most attainable entry point for new construction in the city and it is priced to sell. Schedule your showing today and see the future of South Dallas living.

2230 Hooper St, Dallas

$565,000
2 Beds 3 Baths 21215465 MLS
Stunning end-unit townhome in the heart of Oak Lawn, ideally located just minutes from the Katy Trail, Uptown, Downtown Dallas, the Medical District, Design District, and some of the city's best dining, shopping, and nightlife. Offering exceptional natural light with additional windows throughout and one of the most desirable locations in the community, this beautifully updated 2-bedroom plus study residence combines modern luxury with a highly sought-after lock-and-leave lifestyle. The largest gated front yard in the complex provides an ideal private outdoor space for entertaining, pets, or everyday enjoyment. The first-floor bedroom features hardwood floors and an updated ensuite bath, offering flexibility for guests, a roommate, or a dedicated home office. Designed for both comfortable living and entertaining, the open-concept second level showcases a gas fireplace, private balcony, abundant natural light, and a timeless kitchen complete with granite countertops, a large island, white cabinetry, and stainless steel appliances, including a gas range. The third floor is dedicated to a built-in Ligne Roset study and an oversized primary retreat featuring multiple closets and a fully renovated spa-inspired bath with a Victoria + Albert volcanic limestone soaking tub, Porcelanosa tile, Toto toilet, oversized shower, floating cabinetry with quartz countertops, and Robern AiO lighted medicine cabinets. Additional upgrades include fresh paint, a Navien tankless water heater, curated designer lighting by Santa & Cole, Jonathan Adler and VIPP, Hansgrohe fixtures throughout, and a recently replaced roof (2024). Located in one of the few Oak Lawn communities with a pool and outdoor grilling area, this exceptional residence offers luxury finishes, private outdoor living, and unmatched access to some of Dallas' most desirable destinations.

4211 Rawlins St Unit 530, Dallas

$624,900
4 Beds 4 Baths 21217404 MLS
Welcome to the Chihuahua House, a stunning architectural masterpiece that perfectly balances luxury, art, and modern innovation in the heart of the booming Trinity Groves neighborhood. Situated on the prominent corner of Kraft St and Chihuahua Ave, this fresh and iconic property is more than a residence—it is a functional landmark and an Instagram-ready sanctuary. Designed in a cutting-edge Art Minimalist style, the home engages the neighborhood with bold, creative flair, anchored by The Guardian—a monumental, giant blue Chihuahua lawn statue commissioned by local artists. The exterior experience is further enhanced by a white picket-fenced, xeriscaped front lawn and patio for a low-maintenance, high-impact aesthetic, along with an expansive 24-foot artist-designed Groves graffiti mural that celebrates the local culture. A rear driveway ensures seamless access while maintaining the home’s clean, architecturally focused facade. Inside, the home transitions into a bright, modern haven defined by clean lines and premium materials. Massive 10-foot floor-to-ceiling aluminum windows flood the open-concept living spaces with natural light, while the bathrooms are transformed into glowing art pieces as light filters through translucent dichroic film to create a shifting color palette. Artistic details abound, from original Chihuahua-themed accent tiles in the kitchen and baths to a hidden surprise gift sculpture waiting to be discovered. This gem is engineered for performance with continuous insulation for superior thermal efficiency through every Texas season. Located in one of Dallas’s most sought-after districts, you are just steps away from world-class dining, retail, and the Margaret Hunt Hill Bridge. The Chihuahua House offers a rare opportunity to own a piece of functional art in the center of the Trinity Groves action, delivering an unparalleled living experience that is truly one-of-a-kind. All furniture can convey with the sale of the property.

3415 Chihuahua Ave, Dallas

$1,795,000
4 Beds 4 Baths 21213843 MLS
An extraordinary sanctuary in the heart of Dallas, this creekside estate in the gated enclave of Kessler Reserve is a rare blend of modern architecture, natural beauty, and effortless luxury. Situated on the largest lot in the community, this stunning modern transitional home lives like a sophisticated treehouse, with panoramic walls of glass that invite the surrounding landscape beautifully indoors. A breathtaking approach sets the tone, with a delightfully landscaped drive, elegant paver motor court centered around a majestic Elm, sleek glass garage door, & dramatic landscape lighting. Inside, the light-filled open-concept design made for both elevated entertaining and everyday ease. The eat-in chef’s kitchen is a true showpiece, anchored by an oversized earthen-stone island, Viking appliances, and custom rift-cut white oak cabinetry. The adjacent dining & living spaces unfold seamlessly, all oriented toward sweeping views of the private backyard retreat and wooded creek beyond. With soaring 11-foot ceilings, a striking stone-surround gas fireplace, and a modern take on the Sputnik chandelier, the living room is warm, refined, and unforgettable. A wraparound deck extends the living experience outdoors, perfect for sunset cocktails, candlelit dinners, and evenings under the stars. A gracious first-floor guest suite completes the main level. Upstairs, the primary suite is a true sanctuary, offering a spa-inspired bath with dual vanities, Ann Sacks limestone, a 6' aerated soaking tub, and a walk-through shower. A custom closet and dual water closets complete the suite. Two additional ensuite guest rooms and a versatile flex space for living or office round out the upper level. Beyond, the grounds are nothing short of magical—beautifully designed to evoke peace, privacy, and tranquility, with birdsong, a bubbling fountain, illuminated pathways, layered hardscapes, and lush, artful plantings. A true retreat. A true experience. A home that lingers long after you leave.

645 Kessler Reserve Ct, Dallas