Refine Search
Sort by
8903 Maple Glen Dr, Dallas
$799,000
4 Beds ⋅ 3 Baths ⋅ 21255354 MLS
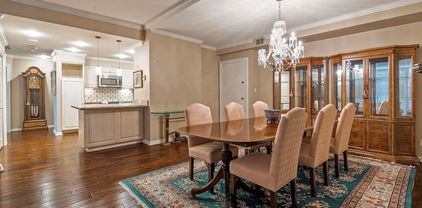
SELLERS OFFERING $5K CLOSING COST INCENTIVE TO BUYER. Enjoy an exceptional opportunity to live in a modern-style home with sophisticated design on a private cul-de-sac in Lake Highlands with professional landscaping and mature trees. Near award winning Merriman Park Elementary, Richardson ISD, entertain family and friends in this gracious light-filled, four-bedroom, 2.5 bath home. A large living room with floor to ceiling windows, Pennsylvania flagstone floors, vaulted ceiling, modern fireplace, and wet bar opens to the gracious dining room, all with outdoor views. The cook’s kitchen is a highlight of the home and provides ample space for gathering and cooking with wonderful pool views from a wall of floor to ceiling windows overlooking an interior courtyard. The kitchen features professional appliances, oversized professional side-by-side refrigerator, and freezer, Gaggenau vent hood over a 6-burner gas stove top, custom mosaic tile back splash with a large kitchen island with seating and soap stone counter. The gracious primary suite with vaulted ceiling and private patio views and two walk-in closets enjoys a beautifully updated bath with two separate vanities, large walk-in shower, and luxurious soaking tub. The versatile floor plan has three bedrooms & updated bath upstairs, with the option of using the largest bedroom as a second living area or home office. There is an additional outdoor grassy side yard for enjoying as well. Other amenities include modern half bath, utility room, 2-car attached garage, newer windows upstairs, sprinklers, built-ins, and more. Love living in the special modern contemporary home just minutes away from Lake Highlands Town Center, neighborhood parks and walking trails, White Rock Lake, Arboretum, Presbyterian Hospital, and premier shops and dining at NorthPark Mall.

8903 Maple Glen Dr, Dallas

3526 Spring Ave, Dallas
$305,000
3 Beds ⋅ 3 Baths ⋅ 21264345 MLS
NOW OFFERING $7000 IN SELLER CONCESSIONS TOWARDS CLOSING COST OR A RATE BUY DOWN! Experience modern contemporary living in this newly built 2026 construction offering 3 bedrooms, 2.5 bathrooms, and a spacious 2-car garage, ideally located just 7 minutes from Downtown Dallas. Designed with both style and functionality in mind, this home features a thoughtfully crafted layout with clean architectural lines, abundant natural light, and sleek modern finishes throughout. The open-concept living, dining, and kitchen areas create an inviting atmosphere perfect for both everyday living and entertaining. The kitchen is designed with contemporary cabinetry, modern fixtures, and ample counter space, seamlessly flowing into the main living area. Upstairs, the spacious primary suite offers a private retreat complete with a well-appointed en-suite bath and generous closet space. Two additional bedrooms and a full bath provide flexibility for guests, family, or a home office. The property is fully secured with individual security gates on each side of the duplex, providing added privacy and convenience. The exterior is further enhanced by a full 8-foot privacy fence surrounding the property, creating a private outdoor environment ideal for relaxing or entertaining. Combining modern contemporary design, secure private access, and a prime location just minutes from Downtown Dallas, this home offers a perfect balance of style, comfort, and convenience. Both sides available for purchase together as well!

3526 Spring Ave, Dallas

3524 Spring Ave, Dallas
$305,000
3 Beds ⋅ 3 Baths ⋅ 21264320 MLS
NOW OFFERING $7000 IN SELLER CONCESSIONS TOWARDS CLOSING COST OR A RATE BUY DOWN! Experience modern contemporary living in this newly built 2026 construction offering 3 bedrooms, 2.5 bathrooms, and a spacious 2-car garage, ideally located just 7 minutes from Downtown Dallas. Designed with both style and functionality in mind, this home features a thoughtfully crafted layout with clean architectural lines, abundant natural light, and sleek modern finishes throughout. The open-concept living, dining, and kitchen areas create an inviting atmosphere perfect for both everyday living and entertaining. The kitchen is designed with contemporary cabinetry, modern fixtures, and ample counter space, seamlessly flowing into the main living area. Upstairs, the spacious primary suite offers a private retreat complete with a well-appointed en-suite bath and generous closet space. Two additional bedrooms and a full bath provide flexibility for guests, family, or a home office. The property is fully secured with individual security gates on each side of the duplex, providing added privacy and convenience. The exterior is further enhanced by a full 8-foot privacy fence surrounding the property, creating a private outdoor environment ideal for relaxing or entertaining. Combining modern contemporary design, secure private access, and a prime location just minutes from Downtown Dallas, this home offers a perfect balance of style, comfort, and convenience. Both sides available for purchase together as well!

3524 Spring Ave, Dallas

1621 Bannock Ave, Dallas
$425,000
4 Beds ⋅ 4 Baths ⋅ 21262655 MLS
Discover the perfect blend of modern luxury and peaceful living in this stunning South Dallas new construction. Situated at the end of a quiet street, this home offers exceptional privacy and an oversized lot while remaining just minutes from downtown dining, entertainment, and major conveniences. The striking black-and-white stucco exterior is enhanced by extensive architectural lighting, creating unforgettable curb appeal day and night. Inside, the thoughtfully designed floorplan showcases soaring 10-foot ceilings, oversized single-panel core doors, and sound-resistant windows for a quiet, refined atmosphere. A dramatic 9-foot floor-to-ceiling fixed window floods the living space with natural light and creates a stunning architectural focal point. The chef-inspired kitchen features sleek European-style finishes, an oversized waterfall island with built-in pull-out trash storage, a 33-inch Elkay sink, custom soft-close cabinetry, designer fixtures, and a natural gas range. Additional upgrades include a tankless water heater and discreet push-flush outlets that elevate both style and functionality. The luxurious primary suite offers a true spa-like retreat with a custom walk-in shower featuring dual shower heads, a gold linear drain, and a designer tile accent wall. Modern conveniences continue throughout the home with an EV charging port, Ring doorbell, full security system, battery-backup garage door, dedicated side dog run, and a built-in soaking wash station in the laundry room. This exceptional home combines sophisticated design, premium finishes, and everyday functionality in one of South Dallas’ most desirable emerging areas.

1621 Bannock Ave, Dallas

5647 Live Oak St Unit 103, Dallas
$495,000
2 Beds ⋅ 3 Baths ⋅ 21260904 MLS
Seller is offering an interest rate buy down! Built in 2022, 5647 Live Oak offers a rare opportunity to own nearly new construction in the heart of East Dallas—an increasingly hard-to-find advantage among the area's predominantly older housing inventory. Located minutes from Lakewood & Lower Greenville, this three-story townhome-style condo combines modern design, energy-efficient construction, and low-maintenance living in one of Dallas' most connected neighborhoods. Inside, real hardwood floors, abundant natural light, & open-concept layout create a bright, contemporary feel. Designer kitchen features quartz countertops, stainless steel appliances, ample cabinetry, & built-in storage. Both spacious bedrooms include vaulted ceilings, custom closets, and beautifully appointed ensuite baths. Bonus room on the ground floor provides exceptional flexibility as a dedicated home office, guest room, fitness space, or 3rd bedroom. Additional storage in the garage which is also pre-wired for electric vehicle charging, offering future-ready convenience for EV owners. Outside, enjoy a fenced front yard and secured pedestrian gate that enhance privacy and ease of access. Lock-and-leave living without compromise—modern, efficient, and ideally located. One of five available units.

5647 Live Oak St Unit 103, Dallas

4452 Sugar Mill Rd, Dallas
$1,399,000
5 Beds ⋅ 5 Baths ⋅ 21242897 MLS
Tucked within one of North Dallas’ most sought-after communities in the private school corridor, this fully reimagined modern ranch blends elevated design, thoughtful functionality, and resort-style living on an oversized lot. This home showcases newly installed white oak select hardwood flooring throughout, level 5 wall texture and curated designer lighting throughout. The reimagined floor plan offers both flexibility and flow, anchored by a stunning great room with raised ceilings, exposed beams, a dramatic wall of windows, and a sleek 72-inch linear gas fireplace. Designed for both everyday living and entertaining, the kitchen is a true centerpiece with a quartz waterfall island and custom dining bar, Bertazzoni appliances, custom cabinetry, and designer finishes that seamlessly connect to the main living spaces. The primary suite offers a private retreat with dual walk-in closets and a spa-inspired bath featuring marble and glass finishes, high-end fixtures, and elevated detailing throughout. A versatile fifth bedroom with en-suite bath provides flexibility for a guest suite, office, or additional living space. Step outside to a backyard designed for both relaxation and entertaining. The pool and spa feature luxury glass tile, a triple waterfall feature, and modern lighting, creating a true resort-style experience. The expansive yard is framed by beautiful landscaping, freshly stained fence, and an electric gate for added convenience and security. Beyond the aesthetics, the home offers peace of mind with extensive system improvements including new roof and gutters (2023), energy-efficient triple-pane windows, updated electrical, and a tankless water heater. Ideally located just minutes from Dallas’ premier private schools, this home offers a rare opportunity to enjoy a turnkey, design-forward residence in a location known for long-term value and convenience.

4452 Sugar Mill Rd, Dallas

10050 Gooding Dr, Dallas
$2,699,900
5 Beds ⋅ 6 Baths ⋅ 21252279 MLS
An architectural showpiece by Bressler Design + Build, this modern masterpiece perfectly balances luxury design, natural light, and inviting warmth. Spanning 6,100 sq. ft., the residence offers five ensuite bedrooms, six baths, and a three-car garage in one of Dallas’s most coveted neighborhoods. Step inside to soaring ceilings and an open layout framed by expansive glass walls that blur the line between indoors and out. The chef’s kitchen impresses with Taj Mahal quartzite countertops, custom cabinetry, and a Wolf,Sub-Zero,Cove appliance suite, anchored by a temperature-controlled wine room enclosed with arched glass doors. In the living room, retractable glass panels open fully to a covered patio with built-in heaters and motorized mosquito screens providing a seamless setting for year-round entertaining. The primary suite is a serene retreat featuring a private courtyard and a spa-inspired bath wrapped in natural stone, with accent lighting, a freestanding soaking tub, and a glass-enclosed shower. Every bedroom is equipped with powered shade pockets for effortless light control and privacy. Throughout the home, designer fixtures, white oak floors, and architectural arches create a timeless sense of sophistication. Built for performance as much as beauty, 3 car garage, this home features a Class 3 impact-resistant Atlas Pinnacle Pristine roof, Carrier Infinity 19-SEER variable-speed HVAC, full spray-foam encapsulation, and smart-home readiness for effortless comfort and efficiency. Every detail from the refined finishes to the curated lighting reflects a commitment to craftsmanship and modern luxury living in Dallas.

10050 Gooding Dr, Dallas

3506 Betty Mews, Rowlett
$484,000
5 Beds ⋅ 3 Baths ⋅ 21260770 MLS
PRICE IMPROVEMENT! Now offered at $484,000.VA LOAN ASSUMPTION OPPORTUNITY: Existing VA loan at an attractive 2.25% interest rate may be assumable by a qualified VA buyer, subject to lender and VA approval. VA buyer substitution of entitlement preferred. Beautiful newer home built in 2020 situated on a premium corner lot with greenbelt in the front and a pond view, this home features paid-off roof solar panels and Tesla Powerwall batteries. The lush landscaping and backyard garden are enhanced by an evergreen private fence, creating a serene outdoor setting. The spacious home offers 5 bedrooms and 3 full baths with an open-concept layout. The main floor includes wood-look flooring, a private study with a wall of windows, a formal dining area with upgraded lighting, and a guest bedroom with a full walk-in shower bath by it. The living room features soaring two-story ceilings and flows into the chef's kitchen with quartz countertops, large island, single bowl stainless sink and appliances, electric cooktop, and ample cabinetry. Upstairs includes a game room, a primary suite with a fully updated spa-like bath (freestanding tub, separate shower, dual sinks, quartz countertops, and wall to ceiling tile), plus three additional bedrooms sharing a dual-sink bath. All the bedrooms have light and fan fixtures. Enjoy and relaxing on the upstairs balcony. The backyard offers extended concrete space and beautiful landscaping along a metal fence-perfect for relaxing or entertaining. The recent upgrades include: Vanity quartz (all bathrooms)-2025, Primary Bathroom remodel-2025, Extended patio-2023, 24 roof solar panels-2022, Tesla 2 Powerwall batteries in the garage-2022, Upgraded stairs-2020. Excludes: Curtains, Drapery, Rods in dining and living, All TVS& TV mounts and Brackets, small screen wall & echo show mount, all exterior cameras, overhead storage racks in garage(available for separate purchase), planter boxes, office shelves, garage walls slates.

3506 Betty Mews, Rowlett

4726 Hopkins Ave, Dallas
$1,195,900
5 Beds ⋅ 5 Baths ⋅ 21257883 MLS
The Home You’ve Been Waiting For — Now at the Right Price!!! Tucked in the coveted pocket between Bluff view and Greenway Parks, this 4,130 sq. ft. contemporary estate is one of the most compelling values in Dallas right now — and the numbers back it up. This is the kind of home that checks every box: white oak hardwoods, soaring ceilings, and an open-concept layout designed for the way people actually live today. The chef’s kitchen is built to impress — Forno 8-burner range, Sub-Zero refrigeration, and a custom wine showroom that doubles as a conversation piece. Whether you’re hosting a dinner party or a quiet night in, this kitchen delivers. The 75209 zip code does the heavy lifting on lifestyle. Walk to the dining and shopping of University Park and Highland Park. Top-rated exemplary schools are minutes away. Love Field makes travel effortless. And the neighborhood itself — one of Dallas’s best-kept secrets — gives you the prestige of Park Cities proximity without the Park Cities price tag. Privacy matters here too. The lot is secured by a 9-foot high-security fence, the backyard is genuinely quiet and spacious, and the outdoor patio and built-in grill make it an entertainer’s retreat. Smart home technology is fully integrated throughout. This is a turn-key residence with zero compromises, now priced as the best value-per-square-foot for a luxury urban estate in this corridor. If you’ve seen it before, this is your moment. If you haven’t — don’t wait. Schedule your private showing today. Please let me know if you have any question. ASK AGENT ABOUT SELLERS INCENTIVES INCLUDING A 2-1 BUY DOWN THAT COULD GET YOUR RATESDOWN TO APPROXIMATELY 4.9% IN YEAR 1 DON'T MISS THIS CHANCE TO OWN A LUXURY ACREAGE HOME WITH STRONG BUILT IN EQUITY AND A RDUCED STARTING RATE.BUYDOWN TERMS VARY BY LENDER AND BUYER QUALIFICATION. REACH OUT TODAY TO SEE WHAT YOU MAY QUALIFY FOR.

4726 Hopkins Ave, Dallas

3530 Gibsondell Ave, Dallas
$624,900
4 Beds ⋅ 4 Baths ⋅ 21259415 MLS
Beautiful new construction by Guel Family Builders, Inc., offering 4 bedrooms, 3.5 baths, and thoughtfully designed living spaces throughout. Real nail-down hardwood flooring flows throughout the home, adding warmth, character, and timeless appeal. The spacious kitchen features a large island, perfect for entertaining, and opens to the main living area. The primary suite is conveniently located downstairs for added privacy. The primary en-suite bath is designed for comfort and convenience, featuring a separate shower and soaking tub, dual sinks, and a spacious walk-in closet. Upstairs, you'll find a versatile loft along with a built-in desk in the hallway, ideal for work or study. The secondary bedrooms include a Jack and Jill layout, each with its own private vanity, powder area, and walk-in closet, providing both comfort and functionality. This home blends modern design with practical features, perfect for everyday living and entertaining.

3530 Gibsondell Ave, Dallas

12735 Rutland Dr, Farmers Branch
$560,000
3 Beds ⋅ 3 Baths ⋅ 21258858 MLS
MLS# 21258858 - Built by First Texas Homes - Ready Now! ~ Discover the Buckeye R by First Texas Homes in The Abbey at Mercer Crossing, a thoughtfully designed new home community in Farmers Branch, TX. This 2-story, 3 bedroom, 2.5 bathroom home offers 2,216 square feet of comfortable living space, blending everyday functionality with elevated style in Dallas County. The Buckeye R is designed for the way you live, with an inviting fireplace, vaulted ceilings, and walk-in closets that add both charm and convenience. The open layout creates an easy flow for gathering with family, hosting friends, or enjoying a quiet evening at home. Upstairs, the private primary bedroom offers a peaceful retreat, while the additional bedrooms provide flexibility for guests, work, or play. Picture coming home after a busy day, settling in by the fireplace, and enjoying a space that feels both spacious and personal. With a 2-car garage and room to grow, this home delivers the comfort and versatility today’s buyers want. Explore the Buckeye R at The Abbey at Mercer Crossing and see how First Texas Homes can help you find a home that fits your lifestyle in Farmers Branch, TX.

12735 Rutland Dr, Farmers Branch

6303 E Grand Ave, Dallas
$745,000
6 Beds ⋅ 3 Baths ⋅ 21255400 MLS
Welcome to a rare East Dallas gem where timeless charm meets an effortless lifestyle. Set on a prominent corner lot at 6303 E Grand Ave, this character-rich residence offers a front-row seat to one of the area’s most beloved settings—just steps from Tenison Park Golf Course and moments from the scenic Santa Fe Trail leading to White Rock Lake. From morning walks beneath mature trees to afternoons on the course or weekends exploring the vibrant grounds of the Dallas Arboretum and Botanical Garden, this location invites you to embrace the outdoors while remaining minutes from the charm of Lakewood and the energy of Downtown. Inside, classic architecture is paired with thoughtful functionality. A sizable kitchen anchors the home, offering ample space for gathering and everyday living. Dual primary bedrooms—one on the main level and one upstairs—provide flexibility for multi-generational living or private guest accommodations. Two enclosed front sunrooms are filled with natural light, creating inviting spaces for morning coffee, creative work, or a lush indoor garden. The expansive corner lot is fully gated with two electric entry points, offering both privacy and convenience. The large backyard is designed for relaxation and retreat, complete with a spa and sauna—your own private escape at home. A charming wraparound porch welcomes you home, creating the perfect place to enjoy morning coffee, greet neighbors, or unwind in the evening while taking in the neighborhood’s mature trees and inviting atmosphere. Zoned to the highly regarded Woodrow Wilson High School and just minutes from several award-winning charter school options, the location adds even more long-term value. With its distinctive presence, rare indoor-outdoor versatility, and proximity to some of Dallas’ most iconic destinations, this home delivers more than a place to live—it offers a lifestyle rooted in beauty, recreation, and everyday ease.

6303 E Grand Ave, Dallas

1001 Belleview St Unit 307, Dallas
$382,500
2 Beds ⋅ 2 Baths ⋅ 21253906 MLS
$2,800 BUYER CLOSING COST INCENTIVE THROUGH FAIRWAY MORTGAGE! PRICED TO SELL! Experience elevated urban living with stunning Dallas skyline views in this beautifully updated 2-bedroom, 2-bath condo located in the vibrant and rapidly evolving Cedars Arts District. Offering over $30,000 in modern improvements, this stylish residence delivers exceptional design, comfort, and convenience just minutes from Downtown Dallas. Floor-to-ceiling windows fill the open living spaces with natural light while showcasing spectacular skyline views, with electric shades providing effortless privacy. Soaring 10-foot ceilings, exposed architectural pillars, luxury plank flooring, and contemporary finishes create a sophisticated urban atmosphere. The updated kitchen features stainless steel appliances, floating shelves, abundant storage, and a pantry with a convenient stackable washer and dryer. The spacious primary suite offers a true retreat with custom built-ins, exposed brick accent wall, oversized walk-in closet, and spa-inspired bath. The versatile secondary bedroom includes a custom queen-size Murphy bed, making it ideal for guests, a home office, or flexible living space. Step outside onto your private balcony overlooking the community pool, or take advantage of the nearby dog park. Additional highlights include two side-by-side parking spaces and secure building access. Even better, the monthly HOA fee includes water, sewer, and trash, adding valuable convenience and helping simplify monthly expenses. Ideally positioned near Downtown Dallas, shopping, dining, entertainment, nightlife, and major commuter routes, this move-in-ready condo offers an exceptional opportunity to enjoy the best of Dallas urban living. Beautifully updated. Incredible skyline views. $30K+ in improvements. Water, sewer & trash included in HOA. Exceptional location. Priced to sell. Don’t miss this opportunity to own a sophisticated urban retreat at an exceptional value!

1001 Belleview St Unit 307, Dallas

4828 Caxton Ct, Dallas
$750,000
3 Beds ⋅ 4 Baths ⋅ 21202617 MLS
Enjoy jaw dropping views of the Dallas skyline from the expansive rooftop deck of this modern townhome by AIA award-winning architect Josh Nimmo! Built by Cobalt Homes, this architecturally stunning and sophisticated corner contemporary townhome is a 4-level urban oasis and entertainer’s paradise w private outdoor living spaces. Beautifully designed to maximize privacy, the unique architectural interior offers an open floor plan with clean lined modern finishes, bright open spaces, abundant windows providing natural light, power window shades for privacy, 10-foot ceilings, floating steel staircases, concrete & white oak hardwood flooring and quartz counters. The spacious kitchen features a large island w waterfall edge, walls of storage, Bosch stainless appliances, open to the living area w built in speakers and two dining areas. Dry bar features wine cooler. Ideal floorplan has 3 spacious bedrooms, each with ensuite baths, sleek quartz finishes and closets, plus half-bath for guests. Primary bath features stunning ensuite spa bath w rainfall shower in wet room for relaxation. Private 2-car attached garage. NO HOA!

4828 Caxton Ct, Dallas

5200 Keller Springs Rd Unit 520, Dallas
$519,900
3 Beds ⋅ 3 Baths ⋅ 21255013 MLS
Radiant Bonaventure Living! Awaken each morning to superb radiant sunlight and serene views in this beautifully appointed Bonaventure residence, where comfort, elegance, and resort-style high-rise living converge in one of Dallas’ most prestigious communities. Located on the fifth floor, this sophisticated three full bedroom three bath luxury condominium welcomes you with rich wood flooring, classic white plantation shutters, and an open layout designed for both relaxed living and stylish entertaining. The fantastic gourmet kitchen is highlighted by granite countertops, KitchenAid stainless steel appliances, and a glass-lit display cabinet, offering both functionality and refined charm. The king-sized primary suite provides a tranquil retreat with generous walk-in closets and a lavish en-suite bath featuring granite vanities, soaking tub, and separate shower. A spacious den and two additional bedrooms offer versatile spaces for guests, elegant home offices, or creative pursuits. Residents enjoy exclusive Bonaventure amenities, including 24-hour concierge, valet parking, and security. Wellness and recreation options include a state-of-the-art fitness center, sauna and steam rooms, indoor lap pool, outdoor pools, tennis courts, and fifth-floor pickleball courts. Beautifully landscaped grounds offer a private lake, koi pond, scenic walking trails, manicured gardens, and three dog parks, creating a peaceful oasis within the city. The elegant Venetian Room provides a sophisticated setting for private gatherings, complete with lounge seating, televisions, game tables, wet bar, and catering kitchen. Ideally positioned with quick access to the Dallas North Tollway and President George Bush Turnpike, and just minutes from premier dining, shopping, and entertainment, this residence combines luxury, convenience, and a coveted high-rise lifestyle. Schedule your private tour today!

5200 Keller Springs Rd Unit 520, Dallas

10920 Strait Ln, Dallas
$8,995,000
6 Beds ⋅ 10 Baths ⋅ 21253578 MLS
Set on iconic Strait Lane, 10920 is a contemporary estate designed to feel like a private resort—offering 11,211 square feet on approximately 0.72 acres in prestigious Preston Hollow. Behind dual gates, the home makes an immediate impression with clean architectural lines, soaring ceilings, and walls of custom windows that flood the interiors with natural light while seamlessly connecting to the outdoors. Timeless materials and thoughtful design define the residence. Ojinaga limestone and Travertino Jalapa accent walls bring warmth and texture, while white oak millwork carries throughout—from bespoke cabinetry to meticulously finished closets. The open-concept chef’s kitchen is ideal for entertaining, featuring premium appliances, expansive prep space, and a dedicated wine room for effortless hosting. Visual Comfort lighting and statement chandeliers create an elevated ambiance from day to night. The main-level primary suite serves as a private retreat, complete with a spa-inspired bath featuring enclosed dual showers and a spacious custom closet with a center island. A variety of living spaces include formal dining, a sunlit living room with bar, a private office with built-ins, media and game rooms, and a main-floor guest or staff ensuite. Dual utility rooms—one on each level—add convenience. Outdoors, a covered loggia, full outdoor kitchen, pool, and firepit are surrounded by mature trees, curated landscaping, and ambient lighting, creating a secluded backyard oasis. A five-car garage and private balconies complete this exceptional offering on one of Dallas’s most distinguished addresses.

10920 Strait Ln, Dallas

3030 Mckinney Ave Unit 306, Dallas
$645,000
2 Beds ⋅ 2 Baths ⋅ 21251758 MLS
Third-floor corner residence at La Tour Condominiums in the heart of Uptown, offering easy, lock-and-leave living in a full-service high-rise. Enjoy 24-hour concierge and security, valet, on-site management, assigned garage parking, and a full lineup of amenities—pool with spa and cabanas, fitness center with sauna and steam, tennis and pickleball courts, clubroom, outdoor grills, and a dog park. Step outside to some of the best walkability in Dallas—just blocks from the Katy Trail, West Village, the McKinney Avenue Trolley, and Klyde Warren Park, with endless options for dining, coffee, and shopping nearby. Inside, the corner layout brings in great natural light and peaceful treetop views. The open floor plan flows easily from the living area into a modern kitchen with stone countertops, mosaic backsplash, stainless steel appliances, and a breakfast bar. Split bedrooms offer privacy, plus a flexible office or den for work or additional living space. The primary suite includes a walk-in closet and en-suite bath. Two deeded parking spaces and a storage unit complete the package. Easy, comfortable Uptown living in a well-managed community with everything you need close by.

3030 Mckinney Ave Unit 306, Dallas

no property photo
$850,000
4 Beds ⋅ 3 Baths ⋅ 21225918 MLS
Your LUXURY DREAM HOME in Grand Prairie, TX! This exquisite 4-bed, 3-bath custom home spans 3422 sqft of luxury living. Impeccable craftsmanship and modern design blend seamlessly in this spacious haven. The expansive floor plan seamlessly connects the gourmet kitchen with top-tier appliances, dining, and living areas, creating a perfect space for entertaining, while the primary suite offers a tranquil retreat. This modern masterpiece boasts a spacious game room and a versatile office, easily convertible into a 5th bedroom, providing endless possibilities for your lifestyle. With 3 full bathrooms, every detail is tailored for comfort. The home is a perfect balance of elegance and functionality, complemented by prime locations near Joe Pool Lake and Downtown Ft Worth and Dallas. Your forever home awaits!

1012 Bentwaters Pkwy, Grand Prairie

4085 Amherst Ave, University Park
$2,995,000
5 Beds ⋅ 7 Baths ⋅ 21250234 MLS
Rare opportunity to own a beautifully appointed 5-bedroom home in University Park, complete with elevator and zoned to highly acclaimed Highland Park ISD, including UP Elementary. Designed for both elegant entertaining and everyday living, the home opens to a light-filled foyer with versatile living and dining spaces, along with a private study featuring custom built-ins. A first-floor guest suite with full bath, walk-in shower, and spacious closet is ideal for visitors or multigenerational living. The heart of the home is a true chef’s kitchen, showcasing dual islands, stainless steel appliances, walk-in pantry, and an inviting breakfast area, all seamlessly open to the main living space with a wood-burning fireplace. The adjacent covered patio with pergola and built-in grill creates effortless indoor-outdoor living. Upstairs, the expansive primary suite offers a serene retreat with oversized bedroom and light-filled bath with dual vanities and two walk-in closets. Three additional ensuite bedrooms, all with walk-in closets, are complemented by a media or game room with wet bar and a flexible loft space. Situated on the southeast corner of Preston and Amherst, this home offers exceptional convenience to HP High School, Lovers Lane shopping and dining, and the Dallas North Tollway. The positioning allows for abundant natural light while maintaining a quiet, private interior. This is a rare blend of space, functionality, and premier location—this home is not to be missed.

4085 Amherst Ave, University Park

3901 Turtle Creek Blvd Unit 7, Dallas
$8,400,000
3 Beds ⋅ 6 Baths ⋅ 21232424 MLS
Tucked within the exclusive, gated and 24-hour guarded Place des Vosges enclave on Turtle Creek Blvd, just south of Highland Park, this extraordinary Andres Construction custom-built one owner residence offers a rare convergence of architectural integrity, museum-quality construction and world-class artistry. One of only 16 homes in this prestigious community, the property stands apart for its bespoke design and unparalleled features. Created with art collectors in mind, the home’s most remarkable feature is the James Turrell Skyspace, one of only a handful in residential settings worldwide. Set within a circular, rosewood-paneled library beneath a turret, the motorized roof opens to the sky, transforming the space into an immersive light installation and experience. Equally significant is the monumental 18th-century marble chimneypiece attributed to Sir Henry Cheere, carver to Westminster Abbey, an approximately six-foot-tall hand-carved work of art anchoring the dramatic two-story living room Designed by James Langford as a modern interpretation of a French château, the home showcases a solid limestone exterior, slate roof, and commercial-grade steel and concrete construction, an uncommon level of quality in residential real estate. Inside, a striking contemporary aesthetic unfolds, carefully curated by designer Paul Draper, with an exceptional palette of limestone, marble, onyx, lime-washed ash, plaster and metalwork. This exceptional residence features three bedrooms, multiple living and dining areas, a media room, gallery spaces, private office spaces, elevator access to all four levels, and refined indoor-outdoor living. A rare offering, this home is both a sophisticated retreat and a true collector’s unique treasure in one of Dallas’ most coveted locations.

3901 Turtle Creek Blvd Unit 7, Dallas

4319 Sylvester St, Dallas
$799,000
4 Beds ⋅ 4 Baths ⋅ 21244427 MLS
$50K PRICE REDUCTION! An incredible opportunity to own this beautiful, move-in ready home at an exceptional value. Experience modern luxury at its finest in this newly built 2026 duplex ideally situated between Uptown and the Medical District in the heart of Dallas. This sleek three-story residence blends transitional architecture with refined finishes, just minutes from Oak Lawn, Downtown, and the Design District. The open-concept first floor features a chef’s gourmet kitchen with quartz countertops, custom cabinetry, a waterfall island, and stainless steel appliances. The spacious living room anchored by a large modern fireplace flows seamlessly into a private fenced backyard, perfect for relaxing or entertaining. Upstairs, the primary suite boasts a private balcony with stunning city views, a spa-like bathroom with a freestanding tub and porcelain tile, and a generous walk-in closet. A second living space and two additional bedrooms, a hall bath, and laundry room complete the second floor. The third floor offers a large game room, half bath, and rooftop balcony with unmatched skyline views, an entertainer’s dream. With proximity to Uptown, the Medical District, Old Parkland, the NTTA, I-35, and DART Market Station, this transitioning neighborhood promises exceptional growth and convenience. Discover the perfect balance of design, location, and lifestyle in this architectural​​‌​​​​‌​‌​​​​‌‌​​‌‌​‌‌​​‌​​​‌​‌ gem.

4319 Sylvester St, Dallas

10201 Regal Oaks Dr Unit 204, Dallas
$280,000
2 Beds ⋅ 2 Baths ⋅ 21243770 MLS
Jump on in - to three resort-like pools, along with spas and grilling areas, perfect for unwinding and socializing! A beautiful light and bright 2 bedroom, 2 full bath, top floor, corner condo! The fully updated kitchen is equipped with stainless steel appliances and lots of cabinet space ensuring both functionality and style. The private master suite encompasses 2 sitting areas, 2 sets of french doors, a spa-like bath with oversized remodeled shower and a generous walk-in closet. The large second bedroom has a walk in closet and is adjacent to a full bath. Located in North Dallas, this condo is close to everything! Walk to Trader Joe's in Preston Hollow Village with many shops, restaurants and services. Easy access to NorthPark Mall, Presbyterian Hospital, Dart Station, 75 and 635. There is a washer, dryer and refrigerator tht comes with this unit. Comes with 2 gated parking spots, one covered and one uncovered.

10201 Regal Oaks Dr Unit 204, Dallas

5200 Keller Springs Rd Unit 1331, Dallas
$635,000
2 Beds ⋅ 2 Baths ⋅ 21243695 MLS
THIS AMAZING CONDO HAS BEEN HAS BEEN REDUCED BY $55,000.00!! STILL AMAZING & PERFECTLY UPDATED AT THE BONAVENTURE! Unit 1331 offers an exceptional blend of luxury, comfort, and location. Situated on the 13th floor, this stunning residence showcases striking views and an elevated lifestyle. Unit 1331 Is Bordeaux Plan. 3rd Bedroom Was Converted to Primary Closet – Can Be Reconverted to Bedroom If Desired. The versatile floor plan features 2 bedrooms and 2 beautifully appointed baths, designed for both everyday living and entertaining. The gourmet kitchen is equipped with top of the line Thermador appliances, delivering both style and performance for the modern chef. Every detail of the finish out has been thoughtfully curated, creating a sophisticated and inviting atmosphere throughout. Enjoy the convenience of a prime location surrounded by fine dining, vibrant entertainment, and an active lifestyle. This is truly a place to enjoy life! Do not miss the opportunity to call it home. The Bonaventure offers 24 hour security and concierge services, along with resort style amenities including an amazing workout fitness center, indoor and outdoor pools, a jacuzzi, sauna, steam room, and both tennis and pickleball courts—exceptional living at its very best. All information provided is deemed reliable, but is not guaranteed and should be independently verified by Buyers & Buyer's Agent, including Special Assessment & HOA information, Lot Size, Square Footage, Room Dimensions, Home Features, Taxes, Schools, and Tax Exemptions, etc. The Floorplan was created by Cubicasa App. Measurements That Is Deemed Highly Reliable, But Not Guaranteed. This Property Is In A Trust and Is Being Sold As Is.

5200 Keller Springs Rd Unit 1331, Dallas

6396 Abrams Ct, Dallas
$369,000
2 Beds ⋅ 2 Baths ⋅ 21235272 MLS
Tucked away on a quiet cul-de-sac in East Dallas, this architecturally distinctive residence blends modern design with warm, natural elements to create a home that is both refined and inviting. Vaulted wood-plank ceilings and expansive windows define the main living space, filling the home with natural light and drawing the eye upward. A striking brick fireplace anchors the room, while built-in shelving and thoughtful detailing add both character and function. Sliding glass doors create a seamless indoor-outdoor connection to the private patio. The kitchen is both stylish and practical, featuring granite countertops, stainless steel appliances, and warm wood cabinetry, all flowing easily into the dining area—ideal for everyday living and casual entertaining. The primary suite is located on the main level and is highlighted by vaulted ceilings, natural light, and direct outdoor access. The primary bath offers a split layout with a dual-sink vanity and freestanding soaking tub on one side, and a separate single vanity, glass-enclosed shower, and toilet on the other. Upstairs, a versatile loft overlooks the living area below, offering a flexible space for a home office, reading nook, or secondary lounge. A private secondary bedroom and full bath offer flexibility for guests or additional living needs. Outside, the wraparound patio and turf yard offer a low-maintenance outdoor setting with multiple areas to relax or entertain, all within a gated, private space. The neighborhood also connects to Sopac Trail — which provides direct bike & walking access to White Rock Lake. With its distinctive architectural character, functional layout, and convenient location, this home offers a rare opportunity to enjoy both thoughtful design and everyday livability in one of East Dallas’ most accessible neighborhoods.

6396 Abrams Ct, Dallas

4401 Roseland Ave Unit A, Dallas
$580,000
2 Beds ⋅ 3 Baths ⋅ 21242825 MLS
Incredible investment purchase - priced considerably under appraised value. Built in equity of over $50k! Thoughtfully designed and beautifully finished, this modern sleek condominium in East Dallas offers a refined take on modern urban living.The chef-inspired kitchen features striking quartz countertops, stainless steel appliances, and generous storage—perfect for hosting or everyday living. An open-concept layout flows seamlessly into the dining and living areas, where soaring ceilings amplify the space and natural light pours in. Step outside to a private second-floor terrace, your own hidden retreat complete with a fireplace—ideal for cozy nights, entertaining, or relaxed al fresco dinners. Two spacious bedrooms and two-and-a-half baths offer both comfort and style, while the light-filled primary suite impresses with a large walk-in closet, a dedicated study, and serene treetop views. Expansive windows flood the home with sunlight, highlighting polished concrete and hardwood floors throughout. Tucked among lush greenery yet just minutes from everything Dallas has to offer, this home is the perfect blend of modern design, privacy, and city convenience.

4401 Roseland Ave Unit A, Dallas

4333 Gilbert Ave Unit 215, Dallas
$340,000
2 Beds ⋅ 2 Baths ⋅ 21239237 MLS
Super well-maintained condo near the Medical District, Uptown, Downtown, Oak Lawn, SMU, and Love Field. This perfect lock and leave contemporary style unit is efficiently designed with an open floorplan. The island kitchen is very spacious, with breakfast bar, granite, stainless steel, built-in microwave, tons of cabinets, and a pantry. The combined living-dining area is brightened by the wall of windows leading to a covered balcony, as well as by the beautiful light wood flooring. The primary suite includes a large en-suite bath with dual sinks, separate shower and garden tub, and large walk-in closet. This unit has just been freshly painted, and includes refrigerator, and full-sized washer and dryer. Two secured parking spots, one covered, one not..

4333 Gilbert Ave Unit 215, Dallas

Listings provided by North Texas Real Estate Information Systems (NTREIS). Listing data has been deemed reliable but is not guaranteed to be accurate by the MLS.

Last updated:

How much is your home worth?

Get instant property value now!