$329,000 Charming Move-in Ready Home! Within minutes to President George Bush Freeway, I35 and DNT!! Beautifully maintained and refreshed 3-bedroom, 2-bath, 2-car garage on a spacious corner lot surrounded by mature shade trees! NO HOA! Natural light fills the home through large windows, creating a warm and welcoming atmosphere throughout. Fresh interior paint, updated lighting and remodeled bathrooms provide stylish updates buyers will appreciate. The functional floor plan includes generous living and dining spaces, a cozy fireplace, and a bright kitchen with stainless steel appliances, painted cabinetry, and abundant workspace. Enjoy the oversized backyard featuring a large wood deck with pergola, perfect for relaxing, entertaining, or weekend barbecues. The expansive front yard and low maintenance back yard offer plenty of space for gardening, pets, or play, while the rear-entry two-car garage is complemented by extra driveway parking for family and guests. Conveniently located near shopping, dining, parks, and major highways, this well-maintained home offers comfort, space, and exceptional value. OPEN HOUSE SUNDAY, AUGUST 2, 2:00-4:00! 3 Beds ⋅ 2 Baths ⋅ 21270965 MLS Charming Move-in Ready Home! Within minutes to President George Bush Freeway, I35 and DNT!! Beautifully maintained and refreshed 3-bedroom, 2-bath, 2-car garage on a spacious corner lot surrounded by mature shade trees! NO HOA! Natural light fills the home through large windows, creating a warm and welcoming atmosphere throughout. Fresh interior paint, updated lighting and remodeled bathrooms provide stylish updates buyers will appreciate. The functional floor plan includes generous living and dining spaces, a cozy fireplace, and a bright kitchen with stainless steel appliances, painted cabinetry, and abundant workspace. Enjoy the oversized backyard featuring a large wood deck with pergola, perfect for relaxing, entertaining, or weekend barbecues. The expansive front yard and low maintenance back yard offer plenty of space for gardening, pets, or play, while the rear-entry two-car garage is complemented by extra driveway parking for family and guests. Conveniently located near shopping, dining, parks, and major highways, this well-maintained home offers comfort, space, and exceptional value. OPEN HOUSE SUNDAY, AUGUST 2, 2:00-4:00! 1043 Cherrywood Ln, Carrollton
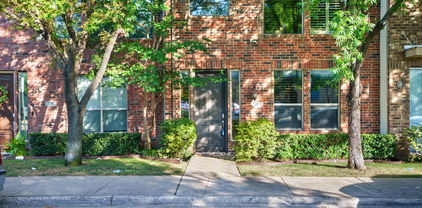
$575,000 Luxury at Royal Arms! Beautifully updated corner unit 2nd floor condo located in Preston Hollow. One of the largest units in this Mid Century modern building with 9 ft ceilings throughout, custom cabinetry, marble, granite counters, hardwood floors, stainless steal appliances. Designer-Antique chandeliers in Primary bedroom and DR. Spacious living area with built in cabinetry, sliding glass doors leading to large covered front balcony overlooking the Pool. Elegant formal dining room with sliding glass doors leading to the side balcony, stairs leading to the shared lower level New Orleans style courtyard. 2nd living area off the kitchen with custom built dry bar with beverage cooler and ice maker. It leads to primary ensuite with sitting area. Washer dryer in unit. 2 assigned covered parking spots. HVAC serviced by HOA twice a year, HVAC repairs and replacement covered by HOA Near Preston Center, shops and restaurants, North Park Mall, minutes from DT. 2 Beds ⋅ 2 Baths ⋅ 21333638 MLS Luxury at Royal Arms! Beautifully updated corner unit 2nd floor condo located in Preston Hollow. One of the largest units in this Mid Century modern building with 9 ft ceilings throughout, custom cabinetry, marble, granite counters, hardwood floors, stainless steal appliances. Designer-Antique chandeliers in Primary bedroom and DR. Spacious living area with built in cabinetry, sliding glass doors leading to large covered front balcony overlooking the Pool. Elegant formal dining room with sliding glass doors leading to the side balcony, stairs leading to the shared lower level New Orleans style courtyard. 2nd living area off the kitchen with custom built dry bar with beverage cooler and ice maker. It leads to primary ensuite with sitting area. Washer dryer in unit. 2 assigned covered parking spots. HVAC serviced by HOA twice a year, HVAC repairs and replacement covered by HOA Near Preston Center, shops and restaurants, North Park Mall, minutes from DT. 6318 Bandera Ave Unit D, Dallas
$344,900 Exceptional price, below tax appraisal! Located in a desirable neighborhood with no HOA. This charming two-story home offers many updates, which include the HVAC (2026), radiant barrier, wood-like tile flooring downstairs, and luxury vinyl wood-look planks on the stairs and in the primary suite and upstairs rooms. The first floor primary suite features an ensuite bath with a garden tub and separate shower, dual sinks, and a huge walk-in closet. A spacious living room with a double-sided gas fireplace opens to the dining area, while the kitchen features newly added soft-close cabinet doors, quartz countertops, and a pantry with a barn-door closure. The custom wood feature on the stairway wall is open for a child's play hideaway, and there is a secret drawer. Upstairs are two generously sized bedrooms and a full bath, plus a huge flex room that could be a 4th bedroom, playroom, or office. The first floor also includes a laundry room and convenient half bath. The massive oversized lot has a huge covered deck, and there is a storage shed. There is a double carport in addition to the double garage. This one is really worth your time to see. 3 Beds ⋅ 3 Baths ⋅ 21339903 MLS Exceptional price, below tax appraisal! Located in a desirable neighborhood with no HOA. This charming two-story home offers many updates, which include the HVAC (2026), radiant barrier, wood-like tile flooring downstairs, and luxury vinyl wood-look planks on the stairs and in the primary suite and upstairs rooms. The first floor primary suite features an ensuite bath with a garden tub and separate shower, dual sinks, and a huge walk-in closet. A spacious living room with a double-sided gas fireplace opens to the dining area, while the kitchen features newly added soft-close cabinet doors, quartz countertops, and a pantry with a barn-door closure. The custom wood feature on the stairway wall is open for a child's play hideaway, and there is a secret drawer. Upstairs are two generously sized bedrooms and a full bath, plus a huge flex room that could be a 4th bedroom, playroom, or office. The first floor also includes a laundry room and convenient half bath. The massive oversized lot has a huge covered deck, and there is a storage shed. There is a double carport in addition to the double garage. This one is really worth your time to see. 6913 Conestoga Dr, Rowlett
$1,300,000 Perfectly positioned in the coveted Campion Hollows community, 7840 Renderbrook offers sophisticated living with unbeatable convenience, just minutes from DFW Airport, I-35E, I-635, President George Bush Turnpike, and within walking distance of the scenic Campion Trail. Thoughtfully designed for both elegant entertaining and everyday comfort, the light-filled floor plan showcases soaring ceilings, a sweeping curved staircase, expansive living spaces, a chef-inspired kitchen centered around an oversized island, and designer finishes throughout. Situated on one of the largest lots in the neighborhood, the outdoor living has been elevated with a beautifully enclosed patio that seamlessly blends indoor and outdoor spaces, creating a true extension of the home. A charming gazebo anchors the spacious backyard, offering the perfect setting for al fresco dining, entertaining, or quiet evenings at home. 5 Beds ⋅ 6 Baths ⋅ 21340550 MLS Perfectly positioned in the coveted Campion Hollows community, 7840 Renderbrook offers sophisticated living with unbeatable convenience, just minutes from DFW Airport, I-35E, I-635, President George Bush Turnpike, and within walking distance of the scenic Campion Trail. Thoughtfully designed for both elegant entertaining and everyday comfort, the light-filled floor plan showcases soaring ceilings, a sweeping curved staircase, expansive living spaces, a chef-inspired kitchen centered around an oversized island, and designer finishes throughout. Situated on one of the largest lots in the neighborhood, the outdoor living has been elevated with a beautifully enclosed patio that seamlessly blends indoor and outdoor spaces, creating a true extension of the home. A charming gazebo anchors the spacious backyard, offering the perfect setting for al fresco dining, entertaining, or quiet evenings at home. 7840 Renderbrook Bnd, Irving
$5,750,000 Timeless Elegance, Resort Style Living! 7,746+ sq-ft pier & beam estate crowned by multicolored slate roof & copper gutters situated on 100 x 228 National Award Winning Landscaped corner surrounded by custom wrought iron fence & gates. Impeccably crafted cathedral ceilings, millwork, exquisite chandeliers & surfaces, high end appliances & 6 fireplaces in this one-of-a-kind 6 Bed, 5.2 Bath, Living, Library, 2 Dining, Family, Chef's Kitchen, Sunroom, Game, Media, 2 Wet Bars, 2 Dry Bars, Utility, Gift Wrap, Loggia featuring Grill Kitchen with HVAC, 3 Car Garage with HVAC, 6 Car Motor Court, Multiple Patios, Spectacular Pool, Bridge, Waterfall, Sunken Seating, Fireplace, Large Grass Area, Dog Run & Extensive Landscape **EXCLUDES: Draperies & mounting hardware: study, family rm, downstairs guest, dining & 2 upstairs bedrooms. TV & mounting brackets; Family Room, 2 Upstairs Bedrooms, Primary & 1st Floor Guest Room. (2) Large Mirrors in Primary Bedroom. 6 Beds ⋅ 7 Baths ⋅ 21338116 MLS Timeless Elegance, Resort Style Living! 7,746+ sq-ft pier & beam estate crowned by multicolored slate roof & copper gutters situated on 100 x 228 National Award Winning Landscaped corner surrounded by custom wrought iron fence & gates. Impeccably crafted cathedral ceilings, millwork, exquisite chandeliers & surfaces, high end appliances & 6 fireplaces in this one-of-a-kind 6 Bed, 5.2 Bath, Living, Library, 2 Dining, Family, Chef's Kitchen, Sunroom, Game, Media, 2 Wet Bars, 2 Dry Bars, Utility, Gift Wrap, Loggia featuring Grill Kitchen with HVAC, 3 Car Garage with HVAC, 6 Car Motor Court, Multiple Patios, Spectacular Pool, Bridge, Waterfall, Sunken Seating, Fireplace, Large Grass Area, Dog Run & Extensive Landscape **EXCLUDES: Draperies & mounting hardware: study, family rm, downstairs guest, dining & 2 upstairs bedrooms. TV & mounting brackets; Family Room, 2 Upstairs Bedrooms, Primary & 1st Floor Guest Room. (2) Large Mirrors in Primary Bedroom. 6347 Woodland Dr, Dallas
$1,125,000 An extraordinary opportunity awaits in Las Brisas at Stoney Creek with this beautifully crafted Drees Custom Home perfectly situated on a sprawling 1-acre homesite! This exceptional residence combines timeless architecture, designer finishes, and thoughtfully crafted living spaces in one of the area's premier communities. From the moment you arrive, you'll be captivated by the striking painted brick exterior, soaring rooflines, and incredible curb appeal. Inside, the light-filled open floor plan showcases wide-plank wood flooring, vaulted ceilings, oversized windows, custom lighting, and high-end finishes throughout. The gourmet kitchen is truly the heart of the home featuring an oversized island, quartz countertops, custom white cabinetry, professional-grade gas range, stainless steel appliances, walk-in pantry, and an abundance of prep and entertaining space. The expansive living room offers soaring ceilings, a beautiful fireplace, and dramatic sliding glass doors that seamlessly connect indoor and outdoor living while overlooking the picturesque backyard. The private primary suite provides a peaceful retreat while generously sized secondary bedrooms offer comfort and flexibility for family or guests. A dedicated home office with large picture windows creates the perfect work-from-home space & flex space for a game room plus the media room gives so many outlets for kids and family! Your 1 acre lot features an expansive backyard to create your dream outdoor vision whether it's a resort-style pool, outdoor kitchen, or sport court AND a 4 car garage for your recreational toys! Located in the prestigious Las Brisas at Stoney Creek, this home offers the tranquility of estate-style living while remaining just minutes from shopping, dining, and convenient access to Dallas. This is a rare opportunity to own nearly new construction by Drees Custom Homes without the wait. Luxury, space, and quality craftsmanship come together in one exceptional property. Welcome home. 4 Beds ⋅ 5 Baths ⋅ 21338506 MLS An extraordinary opportunity awaits in Las Brisas at Stoney Creek with this beautifully crafted Drees Custom Home perfectly situated on a sprawling 1-acre homesite! This exceptional residence combines timeless architecture, designer finishes, and thoughtfully crafted living spaces in one of the area's premier communities. From the moment you arrive, you'll be captivated by the striking painted brick exterior, soaring rooflines, and incredible curb appeal. Inside, the light-filled open floor plan showcases wide-plank wood flooring, vaulted ceilings, oversized windows, custom lighting, and high-end finishes throughout. The gourmet kitchen is truly the heart of the home featuring an oversized island, quartz countertops, custom white cabinetry, professional-grade gas range, stainless steel appliances, walk-in pantry, and an abundance of prep and entertaining space. The expansive living room offers soaring ceilings, a beautiful fireplace, and dramatic sliding glass doors that seamlessly connect indoor and outdoor living while overlooking the picturesque backyard. The private primary suite provides a peaceful retreat while generously sized secondary bedrooms offer comfort and flexibility for family or guests. A dedicated home office with large picture windows creates the perfect work-from-home space & flex space for a game room plus the media room gives so many outlets for kids and family! Your 1 acre lot features an expansive backyard to create your dream outdoor vision whether it's a resort-style pool, outdoor kitchen, or sport court AND a 4 car garage for your recreational toys! Located in the prestigious Las Brisas at Stoney Creek, this home offers the tranquility of estate-style living while remaining just minutes from shopping, dining, and convenient access to Dallas. This is a rare opportunity to own nearly new construction by Drees Custom Homes without the wait. Luxury, space, and quality craftsmanship come together in one exceptional property. Welcome home. 465 Baile Dr, Sunnyvale
$352,999 MLS# 21340571 - Built by Impression Homes - September 2026 completion ~ At Arcadia Trails, the Chester floorplan offers 1,804 square feet of single - story, open - concept living with 3 bedrooms, 2 bathrooms, and a 2 - car garage. Designed with a thoughtful single - story layout, the home balances connected gathering spaces with private bedroom retreats. A covered entry porch welcomes you inside, where the family room, dining area, and modern kitchen come together in an open main living space designed for everyday ease. The kitchen is anchored by a large center island and walk - in pantry, bringing function, storage, and presence to the heart of the home. Set privately at the rear, the primary suite offers a comfortable retreat with a dual vanity, separate tub, walk - in shower, linen closet, and walk - in closet. Two secondary bedrooms are positioned toward the front of the home, while a mud room, utility room, and ample storage throughout deliver everyday function. A covered backyard patio extends the living space outside. *Representative Image – Features, colors & specifications may differ per home 3 Beds ⋅ 2 Baths ⋅ 21340571 MLS MLS# 21340571 - Built by Impression Homes - September 2026 completion ~ At Arcadia Trails, the Chester floorplan offers 1,804 square feet of single - story, open - concept living with 3 bedrooms, 2 bathrooms, and a 2 - car garage. Designed with a thoughtful single - story layout, the home balances connected gathering spaces with private bedroom retreats. A covered entry porch welcomes you inside, where the family room, dining area, and modern kitchen come together in an open main living space designed for everyday ease. The kitchen is anchored by a large center island and walk - in pantry, bringing function, storage, and presence to the heart of the home. Set privately at the rear, the primary suite offers a comfortable retreat with a dual vanity, separate tub, walk - in shower, linen closet, and walk - in closet. Two secondary bedrooms are positioned toward the front of the home, while a mud room, utility room, and ample storage throughout deliver everyday function. A covered backyard patio extends the living space outside. *Representative Image – Features, colors & specifications may differ per home 121 Whistling Duck Dr, Balch Springs
$540,000 Live life in color at 755 Red River Trail. This four bedroom home trades neutral for a rich, confident palette that makes every room feel alive. Owner added skylights pull natural light deep into the home from morning to evening. Fully owned solar, with no leases and no transfers, means real energy savings from day one. A dedicated guest suite gives visitors a space of their own. The location delivers daily: the municipal pool, library, and Campion Trail are all just moments from the front door, along with Canyon Ranch Elementary in the award-winning Coppell ISD. Color, light, and a decorated school district. This one has it all. The rare fruit trees on the grounds have produced over 100 pounds in the past! 4 Beds ⋅ 3 Baths ⋅ 21336966 MLS Live life in color at 755 Red River Trail. This four bedroom home trades neutral for a rich, confident palette that makes every room feel alive. Owner added skylights pull natural light deep into the home from morning to evening. Fully owned solar, with no leases and no transfers, means real energy savings from day one. A dedicated guest suite gives visitors a space of their own. The location delivers daily: the municipal pool, library, and Campion Trail are all just moments from the front door, along with Canyon Ranch Elementary in the award-winning Coppell ISD. Color, light, and a decorated school district. This one has it all. The rare fruit trees on the grounds have produced over 100 pounds in the past! 755 Red River Trl, Irving
$259,900 Welcome to this well maintained 3-bedroom, 2.5-bath townhome nestled in the desirable Trails community of Garland. Overlooking the golf course, this spacious home offers a functional layout with generous living spaces, a cozy fireplace, and multiple outdoor areas perfect for relaxing or entertaining. Recent updates provide added value and peace of mind, including new carpet, fresh exterior paint, and a foundation backed by a transferable lifetime warranty giving buyers confidence for years to come. Enjoy community amenities including a pool, tennis courts, and clubhouse, while being conveniently located near I-30, George Bush Turnpike, shopping, dining, and Lake Ray Hubbard. Whether you're a first-time buyer, downsizing, or looking for a low-maintenance lifestyle, this move-in-ready home is one you won't want to miss! 3 Beds ⋅ 3 Baths ⋅ 21339553 MLS Welcome to this well maintained 3-bedroom, 2.5-bath townhome nestled in the desirable Trails community of Garland. Overlooking the golf course, this spacious home offers a functional layout with generous living spaces, a cozy fireplace, and multiple outdoor areas perfect for relaxing or entertaining. Recent updates provide added value and peace of mind, including new carpet, fresh exterior paint, and a foundation backed by a transferable lifetime warranty giving buyers confidence for years to come. Enjoy community amenities including a pool, tennis courts, and clubhouse, while being conveniently located near I-30, George Bush Turnpike, shopping, dining, and Lake Ray Hubbard. Whether you're a first-time buyer, downsizing, or looking for a low-maintenance lifestyle, this move-in-ready home is one you won't want to miss! 624 Trailwood Ct, Garland
$257,000 NICE SINGLE STORY HOME, LOTS OF UPDATES, NICE LVP FLOORING, LIVING AREA WITH A FIREPLACE, DINING AREA OFF THE KITCHEN, FRESH PAINT, ONE CAR GARAGE, FENCED YARD..... 3 Beds ⋅ 2 Baths ⋅ 21340540 MLS NICE SINGLE STORY HOME, LOTS OF UPDATES, NICE LVP FLOORING, LIVING AREA WITH A FIREPLACE, DINING AREA OFF THE KITCHEN, FRESH PAINT, ONE CAR GARAGE, FENCED YARD..... 216 Tejas Dr, Glenn Heights
$199,900 Welcome home! This charming 3-bedroom, 1-bath Dallas home offers a warm and inviting space, ready for its next owner. Step inside to a cozy living area featuring a wood-burning fireplace and plenty of natural light. One of the home's unique features is the private atrium, creating the perfect outdoor retreat for morning coffee, plants, or a peaceful sitting area. With a welcoming layout, backyard space, and plenty of opportunities to add your own personal touch, this home is ready for its next chapter. Come see what makes this one feel like home! 3 Beds ⋅ 1 Baths ⋅ 21339383 MLS Welcome home! This charming 3-bedroom, 1-bath Dallas home offers a warm and inviting space, ready for its next owner. Step inside to a cozy living area featuring a wood-burning fireplace and plenty of natural light. One of the home's unique features is the private atrium, creating the perfect outdoor retreat for morning coffee, plants, or a peaceful sitting area. With a welcoming layout, backyard space, and plenty of opportunities to add your own personal touch, this home is ready for its next chapter. Come see what makes this one feel like home! 10319 Waterbury Dr, Dallas
$199,500 Welcome home to this stunning, well renovated 2-bedroom, 2-bathroom condo in the heart of Dallas! Nestled in a quiet, well-maintained neighborhood within the highly sought-after Richardson ISD, this property offers the perfect blend of modern comfort and convenience. Step inside to discover a bright, open floorplan that is perfect for entertaining. The living area features a cozy wood-burning fireplace, setting the tone for relaxing evenings at home. The chef-inspired kitchen and bathrooms have been completely reimagined with elegant quartz countertops, sleek new cabinets, and modern fixtures. You’ll love the new stainless steel appliances—refrigerator included—that make move-in day a breeze. For your peace of mind, the HVAC system was replaced in July 2026.The spacious primary suite is a true retreat, boasting a generous walk-in closet and a beautifully updated walk-in shower. The entire home features durable, low-maintenance LVP flooring in the main living areas, complemented by fresh, plush carpet in the bedrooms and hallway. Private patio out back with additional storage closet. Located with easy access to major highways 635 and 75, your commute is effortless. When it’s time to unwind, take a dip in the community pool just steps from your door. This move-in-ready gem checks every box! 2 Beds ⋅ 3 Baths ⋅ 21340497 MLS Welcome home to this stunning, well renovated 2-bedroom, 2-bathroom condo in the heart of Dallas! Nestled in a quiet, well-maintained neighborhood within the highly sought-after Richardson ISD, this property offers the perfect blend of modern comfort and convenience. Step inside to discover a bright, open floorplan that is perfect for entertaining. The living area features a cozy wood-burning fireplace, setting the tone for relaxing evenings at home. The chef-inspired kitchen and bathrooms have been completely reimagined with elegant quartz countertops, sleek new cabinets, and modern fixtures. You’ll love the new stainless steel appliances—refrigerator included—that make move-in day a breeze. For your peace of mind, the HVAC system was replaced in July 2026.The spacious primary suite is a true retreat, boasting a generous walk-in closet and a beautifully updated walk-in shower. The entire home features durable, low-maintenance LVP flooring in the main living areas, complemented by fresh, plush carpet in the bedrooms and hallway. Private patio out back with additional storage closet. Located with easy access to major highways 635 and 75, your commute is effortless. When it’s time to unwind, take a dip in the community pool just steps from your door. This move-in-ready gem checks every box! 12921 Abrams Rd Unit 403, Dallas
$55,000 This charming second-floor unit features a spacious living area with a fireplace, spacious bedroom, laundry connections, and lots of closet space. The Trinity Meadows Condominiums is conveniently located near restaurants, shopping, and several major freeways. Tenant occupied through June 30, 2027 at a rate of $710 per month. 1 Beds ⋅ 1 Baths ⋅ 21340503 MLS This charming second-floor unit features a spacious living area with a fireplace, spacious bedroom, laundry connections, and lots of closet space. The Trinity Meadows Condominiums is conveniently located near restaurants, shopping, and several major freeways. Tenant occupied through June 30, 2027 at a rate of $710 per month. 9696 Walnut St Unit 2013, Dallas
$595,000 Rare opportunity to own in one of Far North Dallas's most exclusive neighborhoods! Tucked inside a private enclave of just 48 homes, properties here rarely come on the market. This beautifully updated single-story home offers 2,184 square feet, 2 bedrooms, 2 full baths, plus a versatile flex room that can be used for an office, fitness, craft, reading room or easily converted to a third bedroom. Vaulted ceilings, abundant natural light, and an open layout create an inviting atmosphere, while the chef's kitchen features a Wolf gas cooktop with vent hood, Wolf steamer, granite countertops, statement backsplash, built-in breakfast hutch with upper glass cabinet doors and easy access to the home's private courtyard. Extensive updates include new sliding glass doors, new front door, new picture windows, porcelain tile flooring, recessed lighting throughout, renovated secondary bath, new primary shower, modern gas fireplace, designer light fixtures, fresh exterior paint, new AC compressor, new garage door opener, and 220V wiring for an EV charger. The charming L-shaped private courtyard connects the kitchen, breakfast, dining, living room, and primary bedroom, creating the perfect space for outdoor dining, entertaining, or relaxing. Designed for easy, low-maintenance living, residents also enjoy exclusive access to a private neighborhood park with a walking trail, swimming pool, and tennis courts. Located within Richardson ISD and just minutes from shopping, dining, parks, and major commuter routes, this is a rare opportunity to own a move-in-ready home in one of the area's most desirable communities. 2 Beds ⋅ 2 Baths ⋅ 21336137 MLS Rare opportunity to own in one of Far North Dallas's most exclusive neighborhoods! Tucked inside a private enclave of just 48 homes, properties here rarely come on the market. This beautifully updated single-story home offers 2,184 square feet, 2 bedrooms, 2 full baths, plus a versatile flex room that can be used for an office, fitness, craft, reading room or easily converted to a third bedroom. Vaulted ceilings, abundant natural light, and an open layout create an inviting atmosphere, while the chef's kitchen features a Wolf gas cooktop with vent hood, Wolf steamer, granite countertops, statement backsplash, built-in breakfast hutch with upper glass cabinet doors and easy access to the home's private courtyard. Extensive updates include new sliding glass doors, new front door, new picture windows, porcelain tile flooring, recessed lighting throughout, renovated secondary bath, new primary shower, modern gas fireplace, designer light fixtures, fresh exterior paint, new AC compressor, new garage door opener, and 220V wiring for an EV charger. The charming L-shaped private courtyard connects the kitchen, breakfast, dining, living room, and primary bedroom, creating the perfect space for outdoor dining, entertaining, or relaxing. Designed for easy, low-maintenance living, residents also enjoy exclusive access to a private neighborhood park with a walking trail, swimming pool, and tennis courts. Located within Richardson ISD and just minutes from shopping, dining, parks, and major commuter routes, this is a rare opportunity to own a move-in-ready home in one of the area's most desirable communities. 15614 Ranchita Dr, Dallas
$450,000 Nestled among a canopy of mature trees, this architecturally striking residence offers the rare feeling of a secluded modern treehouse in the heart of Dallas. Extensively curated with nearly $200,000 in high-end improvements, every detail has been thoughtfully designed to elevate both form and function. A dramatic, light-filled interior unfolds across a spacious 2-bedroom, 2-bath floor plan with a dedicated office or flex space. Walls of windows invite the outdoors in, creating a tranquil backdrop while flooding the home with natural light. The main living area is equal parts refined and inviting, anchored by a beautifully reimagined fireplace featuring a custom mantle and artisan concrete plaster surround. Matching concrete plaster finishes continue through the wet bar and kitchen backsplash, adding warmth, texture, and a timeless, bespoke aesthetic. The chef’s kitchen pairs generous custom cabinetry with quartz countertops, stainless steel appliances, and sophisticated designer finishes, creating an effortless space for everyday living and entertaining alike. Curated lighting selections in the dining room and main stairway, along with upgraded Lutron Caséta smart lighting controls, further enhance the home’s elevated design. The serene primary suite is privately situated on the main level and serves as a true retreat, complete with a spa-inspired bath and direct access to the outdoor living space. Beyond the French doors, an expansive Trex balcony overlooks the surrounding trees, while the ground-level outdoor area has been enhanced with premium TurfHub Cool Flo Pet Turf, providing a lush, low-maintenance space designed for year-round enjoyment. Offering the perfect balance of architectural character, designer craftsmanship, and an exceptional location just minutes from Dallas’s premier dining, shopping, and entertainment, this is more than a home—it’s a private sanctuary in the trees. 2 Beds ⋅ 2 Baths ⋅ 21340241 MLS Nestled among a canopy of mature trees, this architecturally striking residence offers the rare feeling of a secluded modern treehouse in the heart of Dallas. Extensively curated with nearly $200,000 in high-end improvements, every detail has been thoughtfully designed to elevate both form and function. A dramatic, light-filled interior unfolds across a spacious 2-bedroom, 2-bath floor plan with a dedicated office or flex space. Walls of windows invite the outdoors in, creating a tranquil backdrop while flooding the home with natural light. The main living area is equal parts refined and inviting, anchored by a beautifully reimagined fireplace featuring a custom mantle and artisan concrete plaster surround. Matching concrete plaster finishes continue through the wet bar and kitchen backsplash, adding warmth, texture, and a timeless, bespoke aesthetic. The chef’s kitchen pairs generous custom cabinetry with quartz countertops, stainless steel appliances, and sophisticated designer finishes, creating an effortless space for everyday living and entertaining alike. Curated lighting selections in the dining room and main stairway, along with upgraded Lutron Caséta smart lighting controls, further enhance the home’s elevated design. The serene primary suite is privately situated on the main level and serves as a true retreat, complete with a spa-inspired bath and direct access to the outdoor living space. Beyond the French doors, an expansive Trex balcony overlooks the surrounding trees, while the ground-level outdoor area has been enhanced with premium TurfHub Cool Flo Pet Turf, providing a lush, low-maintenance space designed for year-round enjoyment. Offering the perfect balance of architectural character, designer craftsmanship, and an exceptional location just minutes from Dallas’s premier dining, shopping, and entertainment, this is more than a home—it’s a private sanctuary in the trees. 6124 Summer Creek Cir, Dallas
$308,307 BRAND NEW energy - efficient home Sep 2026! The spacious living area flows seamlessly outdoors to the covered back patio. Situated perfectly in a small town, Stonehaven homeowners will enjoy the benefits of an effortless commute to Dallas using nearby I-20 and Highway 175. This serene community also boasts amenities including a resort-style pool, kid's splash pad, cabanas, and a children's playground. Schedule a tour and see our energy-efficient features like multispeed HVAC systems, spray foam insulation, and high-performance air filtration.* Each of our homes is built with innovative, energy-efficient features designed to help you enjoy more savings, better health, real comfort and peace of mind. 4 Beds ⋅ 3 Baths ⋅ 21340311 MLS BRAND NEW energy - efficient home Sep 2026! The spacious living area flows seamlessly outdoors to the covered back patio. Situated perfectly in a small town, Stonehaven homeowners will enjoy the benefits of an effortless commute to Dallas using nearby I-20 and Highway 175. This serene community also boasts amenities including a resort-style pool, kid's splash pad, cabanas, and a children's playground. Schedule a tour and see our energy-efficient features like multispeed HVAC systems, spray foam insulation, and high-performance air filtration.* Each of our homes is built with innovative, energy-efficient features designed to help you enjoy more savings, better health, real comfort and peace of mind. 2104 Santa Anita St, Seagoville
$325,000 Completely reimagined from top to bottom, this stunning Montebella condo has been transformed with high-end finishes and thoughtful design rarely found at this price point. Located within a private gated community just minutes from Love Field, UT Southwestern, Oak Lawn, the Dallas North Tollway, and some of Dallas' best dining and entertainment, this home offers the perfect blend of style, comfort, and convenience. The bright, open living space is anchored by a new electric fireplace and features all-new white oak hardwood flooring, fresh paint, smooth skim-coated walls, new baseboards and trim, and designer finishes throughout. The kitchen has been completely redesigned with custom cabinetry, quartz countertops, new appliances, updated hardware, and modern fixtures, creating a clean, timeless aesthetic. Both bathrooms have been beautifully renovated with custom vanities, quartz countertops, new tile, new plumbing fixtures, sinks, toilets, and a new tub. The HVAC system was replaced in 2020, providing added peace of mind. Step outside to your own private retreat featuring a new fence, fresh landscaping, decorative stone, and maintenance-free turf, creating an inviting outdoor living space that's perfect for relaxing or entertaining. Montebella Condos is a beautifully maintained gated community with mature trees, a community pool, and an assigned covered parking space. If you're looking for a truly turnkey home where virtually every surface has been thoughtfully updated, this is one you won't want to miss. 2 Beds ⋅ 2 Baths ⋅ 21340200 MLS Completely reimagined from top to bottom, this stunning Montebella condo has been transformed with high-end finishes and thoughtful design rarely found at this price point. Located within a private gated community just minutes from Love Field, UT Southwestern, Oak Lawn, the Dallas North Tollway, and some of Dallas' best dining and entertainment, this home offers the perfect blend of style, comfort, and convenience. The bright, open living space is anchored by a new electric fireplace and features all-new white oak hardwood flooring, fresh paint, smooth skim-coated walls, new baseboards and trim, and designer finishes throughout. The kitchen has been completely redesigned with custom cabinetry, quartz countertops, new appliances, updated hardware, and modern fixtures, creating a clean, timeless aesthetic. Both bathrooms have been beautifully renovated with custom vanities, quartz countertops, new tile, new plumbing fixtures, sinks, toilets, and a new tub. The HVAC system was replaced in 2020, providing added peace of mind. Step outside to your own private retreat featuring a new fence, fresh landscaping, decorative stone, and maintenance-free turf, creating an inviting outdoor living space that's perfect for relaxing or entertaining. Montebella Condos is a beautifully maintained gated community with mature trees, a community pool, and an assigned covered parking space. If you're looking for a truly turnkey home where virtually every surface has been thoughtfully updated, this is one you won't want to miss. 4729 Bradford Dr Unit 4729A, Dallas
$350,000 Prime Corner Lot Investment Opportunity in Grand Prairie – Won’t Last Long! Location is everything—just minutes from State Highway 161 and conveniently close to TX-360, you’re steps away from the vibrant energy of EpicCentral, DFW’s premier entertainment district. Enjoy world-class attractions, thrilling rides, waterfront dining, live music, family-friendly parks, scenic trails, and dazzling shows. Nearby highlights include The Epic recreation center, The Summit, abundant shopping and restaurants, Traders Village, and Grand Prairie Municipal Airport for ultimate convenience. Welcome to 3155 Ponds Edge Trail, a stunning 3-bedroom, 2-bathroom home on a spacious corner lot in the heart of Grand Prairie. With a new foundation and new roofing, this beautifully maintained property offers immediate move-in readiness and lasting peace of mind—making it a fantastic investment opportunity in a rapidly growing area with strong rental demand and appreciation potential. Enjoy outdoor living with a covered side patio perfect for relaxing or entertaining, plus a shed in the back for extra storage. This corner-lot gem won’t stay on the market long. Properties like this in such a desirable, entertainment-rich location are in high demand and move fast. Don’t miss your chance to own this exceptional investment—schedule your showing today before it’s gone! 3 Beds ⋅ 2 Baths ⋅ 21339610 MLS Prime Corner Lot Investment Opportunity in Grand Prairie – Won’t Last Long! Location is everything—just minutes from State Highway 161 and conveniently close to TX-360, you’re steps away from the vibrant energy of EpicCentral, DFW’s premier entertainment district. Enjoy world-class attractions, thrilling rides, waterfront dining, live music, family-friendly parks, scenic trails, and dazzling shows. Nearby highlights include The Epic recreation center, The Summit, abundant shopping and restaurants, Traders Village, and Grand Prairie Municipal Airport for ultimate convenience. Welcome to 3155 Ponds Edge Trail, a stunning 3-bedroom, 2-bathroom home on a spacious corner lot in the heart of Grand Prairie. With a new foundation and new roofing, this beautifully maintained property offers immediate move-in readiness and lasting peace of mind—making it a fantastic investment opportunity in a rapidly growing area with strong rental demand and appreciation potential. Enjoy outdoor living with a covered side patio perfect for relaxing or entertaining, plus a shed in the back for extra storage. This corner-lot gem won’t stay on the market long. Properties like this in such a desirable, entertainment-rich location are in high demand and move fast. Don’t miss your chance to own this exceptional investment—schedule your showing today before it’s gone! 3155 Ponds Edge Trl, Grand Prairie
$649,000 Nearly half an acre at the end of a quiet cul-de-sac gives this Oaks of Stoney Creek home something increasingly hard to find: room to spread out, inside and out. Mature trees frame the stone-accented exterior, while the side-entry three-car garage keeps the front elevation clean and welcoming. Inside, 3,700 square feet includes hardwood floors, a dedicated office, formal dining room and an open family room centered around a gas-start fireplace and oversized windows. The kitchen is designed for real life with granite countertops, a center island, breakfast bar, walk-in pantry and a casual dining area overlooking the backyard. The first-floor primary suite features a sitting area, dual vanities, a garden tub, separate shower and walk-in closet. Two additional bedrooms are downstairs, while two bedrooms and a large second living area upstairs provide flexible space for guests, homework, games or movie nights. A recently replaced HVAC system adds peace of mind, and the washer and dryer will remain with the home. The covered patio opens to a fenced 0.44-acre yard with space to play, entertain or garden. Convenient to Firewheel Town Center and President George Bush Turnpike, this Creekwood address offers the space and setting you are looking for. 5 Beds ⋅ 4 Baths ⋅ 21337079 MLS Nearly half an acre at the end of a quiet cul-de-sac gives this Oaks of Stoney Creek home something increasingly hard to find: room to spread out, inside and out. Mature trees frame the stone-accented exterior, while the side-entry three-car garage keeps the front elevation clean and welcoming. Inside, 3,700 square feet includes hardwood floors, a dedicated office, formal dining room and an open family room centered around a gas-start fireplace and oversized windows. The kitchen is designed for real life with granite countertops, a center island, breakfast bar, walk-in pantry and a casual dining area overlooking the backyard. The first-floor primary suite features a sitting area, dual vanities, a garden tub, separate shower and walk-in closet. Two additional bedrooms are downstairs, while two bedrooms and a large second living area upstairs provide flexible space for guests, homework, games or movie nights. A recently replaced HVAC system adds peace of mind, and the washer and dryer will remain with the home. The covered patio opens to a fenced 0.44-acre yard with space to play, entertain or garden. Convenient to Firewheel Town Center and President George Bush Turnpike, this Creekwood address offers the space and setting you are looking for. 1119 Creekwood Dr, Garland
$1,725,000 A classic design with timeless appeal, this stunning new construction in highly sought-after Lakewood Elementary offers a rare opportunity to own a beautifully crafted home under $2 million. Thoughtfully designed for both everyday living and entertaining, this 4-bedroom, 4.5-bath home features a private office, formal dining room, and a spacious upstairs game room with a bonus space off the game room. The open-concept living, dining, and kitchen space flows effortlessly for family life and gatherings alike, anchored by a marble fireplace and walls of glass that fill the room with natural light. The expansive kitchen serves as the true heart of the home, with a generous waterfall-edge island, custom cabinetry, and abundant prep and gathering space for the cook and the crowd. Sliding glass doors open to a private backyard, creating seamless indoor-outdoor living perfect for relaxing or entertaining year-round. Retreat to the luxurious primary suite, complete with a spa-inspired bath and an oversized walk-in closet. Blending classic architecture with elevated finishes and thoughtful, functional spaces throughout, this home truly has it all. 4 Beds ⋅ 5 Baths ⋅ 21338220 MLS A classic design with timeless appeal, this stunning new construction in highly sought-after Lakewood Elementary offers a rare opportunity to own a beautifully crafted home under $2 million. Thoughtfully designed for both everyday living and entertaining, this 4-bedroom, 4.5-bath home features a private office, formal dining room, and a spacious upstairs game room with a bonus space off the game room. The open-concept living, dining, and kitchen space flows effortlessly for family life and gatherings alike, anchored by a marble fireplace and walls of glass that fill the room with natural light. The expansive kitchen serves as the true heart of the home, with a generous waterfall-edge island, custom cabinetry, and abundant prep and gathering space for the cook and the crowd. Sliding glass doors open to a private backyard, creating seamless indoor-outdoor living perfect for relaxing or entertaining year-round. Retreat to the luxurious primary suite, complete with a spa-inspired bath and an oversized walk-in closet. Blending classic architecture with elevated finishes and thoughtful, functional spaces throughout, this home truly has it all. 7225 Lehigh Dr, Dallas
$325,000 Thoughtfully designed for both everyday living and effortless entertaining, this beautifully maintained 4-bedroom, 2.1-bath home offers a light-filled interior with a warm and inviting atmosphere. Spacious living areas flow seamlessly, creating a comfortable and functional floor plan. At the heart of the home, the kitchen features an electric range and microwave, with easy access to the main living room. Anchored by a charming fireplace and filled with natural light, the living area provides the perfect setting for gathering or relaxing. The private primary bedroom offers a peaceful retreat, while three additional bedrooms provide flexibility for family, guests, or a home office. Step outside to a generously sized backyard with an expansive grassy lawn and a covered patio, creating an ideal space for outdoor dining, entertaining, or enjoying quiet evenings. There is a detached office with storage. Combining comfortable interiors with exceptional outdoor living, this home is one not to miss! 4 Beds ⋅ 2 Baths ⋅ 21339726 MLS Thoughtfully designed for both everyday living and effortless entertaining, this beautifully maintained 4-bedroom, 2.1-bath home offers a light-filled interior with a warm and inviting atmosphere. Spacious living areas flow seamlessly, creating a comfortable and functional floor plan. At the heart of the home, the kitchen features an electric range and microwave, with easy access to the main living room. Anchored by a charming fireplace and filled with natural light, the living area provides the perfect setting for gathering or relaxing. The private primary bedroom offers a peaceful retreat, while three additional bedrooms provide flexibility for family, guests, or a home office. Step outside to a generously sized backyard with an expansive grassy lawn and a covered patio, creating an ideal space for outdoor dining, entertaining, or enjoying quiet evenings. There is a detached office with storage. Combining comfortable interiors with exceptional outdoor living, this home is one not to miss! 13520 Mount Castle Dr, Farmers Branch
$469,450 Experience the ease of low-maintenance living in this beautifully updated three-story condo, ideally located in the heart of Dallas just minutes from Dallas Love Field and the Dallas North Tollway. Whether you're a busy professional, frequent traveler, or simply looking to spend less time on home maintenance and more time enjoying the city, this stylish residence offers the perfect lock-and-leave lifestyle. Step inside to a versatile first-floor flex space that can easily serve as a home office, secondary living area, fitness room, or guest bedroom. Rich hardwood floors lead to the second level, where an open-concept design creates the ideal setting for everyday living and effortless entertaining. The spacious living room opens to a private balcony, offering the perfect spot to enjoy your morning coffee or unwind at the end of the day. The well-appointed kitchen is designed to impress, featuring granite counter-tops, stainless steel appliances, and two pantries that provide exceptional storage. The adjoining dining and living areas offer seamless sightlines, making it easy to stay connected while hosting family and friends. Head to the third-floor where you'll find the primary bedroom complete with a spa-inspired ensuite bath showcasing dual sinks with granite counter-tops, a relaxing garden tub, separate shower, and a generous walk-in closet. A secondary bedroom also enjoys the privacy of its own ensuite bath and walk-in closet, making it ideal for guests or roommates. Perfectly positioned near Turtle Creek, Oak Lawn, the Medical District, and Love Field, you'll enjoy quick access to premier shopping, acclaimed restaurants, vibrant nightlife, and major employment centers. This exceptional condo offers the ideal blend of comfort, convenience, and the carefree lifestyle that makes condo living so desirable. 2 Beds ⋅ 3 Baths ⋅ 21338123 MLS Experience the ease of low-maintenance living in this beautifully updated three-story condo, ideally located in the heart of Dallas just minutes from Dallas Love Field and the Dallas North Tollway. Whether you're a busy professional, frequent traveler, or simply looking to spend less time on home maintenance and more time enjoying the city, this stylish residence offers the perfect lock-and-leave lifestyle. Step inside to a versatile first-floor flex space that can easily serve as a home office, secondary living area, fitness room, or guest bedroom. Rich hardwood floors lead to the second level, where an open-concept design creates the ideal setting for everyday living and effortless entertaining. The spacious living room opens to a private balcony, offering the perfect spot to enjoy your morning coffee or unwind at the end of the day. The well-appointed kitchen is designed to impress, featuring granite counter-tops, stainless steel appliances, and two pantries that provide exceptional storage. The adjoining dining and living areas offer seamless sightlines, making it easy to stay connected while hosting family and friends. Head to the third-floor where you'll find the primary bedroom complete with a spa-inspired ensuite bath showcasing dual sinks with granite counter-tops, a relaxing garden tub, separate shower, and a generous walk-in closet. A secondary bedroom also enjoys the privacy of its own ensuite bath and walk-in closet, making it ideal for guests or roommates. Perfectly positioned near Turtle Creek, Oak Lawn, the Medical District, and Love Field, you'll enjoy quick access to premier shopping, acclaimed restaurants, vibrant nightlife, and major employment centers. This exceptional condo offers the ideal blend of comfort, convenience, and the carefree lifestyle that makes condo living so desirable. 3111 Cedarplaza Ln Unit 103, Dallas
$325,000 BEAUTIFULLY RENOVATED HOME NEAR THE LAKE RAY HUBBARD WITH NO HOA!! A truly move-in ready home offering 4 spacious bedrooms & 2 full bathrooms. Walk inside to be welcomed by soaring vaulted ceilings & an open-concept layout create an inviting, light-filled space anchored by a cozy fireplace. The fully renovated kitchen shines with crisp white cabinetry, stainless steel appliances, pendant lighting, and a striking waterfall-edge island. Brand new luxury vinly plank flooring & carpet, plus fresh modern finishes flow throughout the home, reflecting pride of ownership and quality updates at every turn. The spacious primary suite offers a private retreat, while three additional bedrooms provide flexible space for family, guests, or a home office. Just minutes from Lake Ray Hubbard, enjoy nearby boating, fishing, and waterfront dining, plus easy commuter access via I-30 and the President George Bush Turnpike. Don't miss this rare, turn-key opportunity — schedule your private showing today! 4 Beds ⋅ 2 Baths ⋅ 21333521 MLS BEAUTIFULLY RENOVATED HOME NEAR THE LAKE RAY HUBBARD WITH NO HOA!! A truly move-in ready home offering 4 spacious bedrooms & 2 full bathrooms. Walk inside to be welcomed by soaring vaulted ceilings & an open-concept layout create an inviting, light-filled space anchored by a cozy fireplace. The fully renovated kitchen shines with crisp white cabinetry, stainless steel appliances, pendant lighting, and a striking waterfall-edge island. Brand new luxury vinly plank flooring & carpet, plus fresh modern finishes flow throughout the home, reflecting pride of ownership and quality updates at every turn. The spacious primary suite offers a private retreat, while three additional bedrooms provide flexible space for family, guests, or a home office. Just minutes from Lake Ray Hubbard, enjoy nearby boating, fishing, and waterfront dining, plus easy commuter access via I-30 and the President George Bush Turnpike. Don't miss this rare, turn-key opportunity — schedule your private showing today! 1513 Knob Hill Dr, Garland
$310,000 Urban loft living at its absolute finest, and this unit has been transformed into something truly special. Nestled in the heart of Dallas's vibrant Arts District at Live Oak Lofts, this extensively renovated condo is turnkey, tasteful, and loaded with upgrades that buyers simply don't expect. The open layout is anchored by a stunning interior brick accent wall in the living room gives an industrial chic character that sets the tone from the moment you arrive. The kitchen features all major stainless steel appliances that convey, pendant lighting, and a water filtration system. The bedroom features a stylish barn door entry to the bathroom, a design detail that is both practical and beautiful. The completely remodeled bathroom features a frameless glass shower, dual sinks, new vanity, new mirrors, and new stone and marble floors that extend into the custom closet. The custom Murphy bed adds incredible functionality without sacrificing a square inch of style. The spacious laundry room includes a full size front load washer and dryer that convey. Recent upgrades include new Pella windows, new HVAC with smart thermostat (2025), new solar shades in the living room, blackout shades in the bedroom, new recessed and pendant lighting, new solid-core interior doors, new refrigerator and microwave (2025), and new smoke, fire, and carbon monoxide detectors (2025). This one is truly move-in ready. Live Oak Lofts features a resort style pool and lounge, fitness center, courtyard with outdoor grills, gated entry, and secured garage parking. Just steps from Deep Ellum Station, 0.2 miles from the DART Green Line, and minutes from Deep Ellum, Uptown, the Dallas Arts District, Klyde Warren Park, and the Nasher Sculpture Center. Dallas Love Field is just 5.7 miles away. Come and tour this amazing space before it is gone! Some pictures have been virtually staged. Discounted rate options and no lender fee future refinancing may be available for qualified buyers of this home. 1 Beds ⋅ 1 Baths ⋅ 21336481 MLS Urban loft living at its absolute finest, and this unit has been transformed into something truly special. Nestled in the heart of Dallas's vibrant Arts District at Live Oak Lofts, this extensively renovated condo is turnkey, tasteful, and loaded with upgrades that buyers simply don't expect. The open layout is anchored by a stunning interior brick accent wall in the living room gives an industrial chic character that sets the tone from the moment you arrive. The kitchen features all major stainless steel appliances that convey, pendant lighting, and a water filtration system. The bedroom features a stylish barn door entry to the bathroom, a design detail that is both practical and beautiful. The completely remodeled bathroom features a frameless glass shower, dual sinks, new vanity, new mirrors, and new stone and marble floors that extend into the custom closet. The custom Murphy bed adds incredible functionality without sacrificing a square inch of style. The spacious laundry room includes a full size front load washer and dryer that convey. Recent upgrades include new Pella windows, new HVAC with smart thermostat (2025), new solar shades in the living room, blackout shades in the bedroom, new recessed and pendant lighting, new solid-core interior doors, new refrigerator and microwave (2025), and new smoke, fire, and carbon monoxide detectors (2025). This one is truly move-in ready. Live Oak Lofts features a resort style pool and lounge, fitness center, courtyard with outdoor grills, gated entry, and secured garage parking. Just steps from Deep Ellum Station, 0.2 miles from the DART Green Line, and minutes from Deep Ellum, Uptown, the Dallas Arts District, Klyde Warren Park, and the Nasher Sculpture Center. Dallas Love Field is just 5.7 miles away. Come and tour this amazing space before it is gone! Some pictures have been virtually staged. Discounted rate options and no lender fee future refinancing may be available for qualified buyers of this home. 2502 Live Oak St Unit 338, Dallas
$755,000 Price to sell with newly install kitchen granite countertops, SS cooktop, sink and faucet! Rare elegant 5 bedroom, 4 bathroom home in top-rated Coppell ISD. This functional, open floor plan boasts natural lighting, dramatic high ceilings and a coveted layout: primary suite with oversize closet on the main level and secondary bedrooms upstairs. Spacious kitchen with island, modern granite countertop, ample cabinetry, gas cooktop perfect for entertaining guests. Newly installed low-maintenance Luxury Vinyl Plank in the downstairs and two sets of stairs providing quick and easy access to upstairs living area. Utility room is spacious for additional storage and fridge. Phenomenal location that provides convenient access to shopping, dining, major highways, and DFW Airport. HVAC, Water Heaters replaced 2025. 5 Beds ⋅ 4 Baths ⋅ 21336765 MLS Price to sell with newly install kitchen granite countertops, SS cooktop, sink and faucet! Rare elegant 5 bedroom, 4 bathroom home in top-rated Coppell ISD. This functional, open floor plan boasts natural lighting, dramatic high ceilings and a coveted layout: primary suite with oversize closet on the main level and secondary bedrooms upstairs. Spacious kitchen with island, modern granite countertop, ample cabinetry, gas cooktop perfect for entertaining guests. Newly installed low-maintenance Luxury Vinyl Plank in the downstairs and two sets of stairs providing quick and easy access to upstairs living area. Utility room is spacious for additional storage and fridge. Phenomenal location that provides convenient access to shopping, dining, major highways, and DFW Airport. HVAC, Water Heaters replaced 2025. 9024 Fox Hollow Trl, Irving
$545,990 Gorgeous updated home positioned on an expansive lot on the 3rd hole of Waterview Golf Course! Waterview is one of best master planned communities on the west shore of Lake Ray Hubbard. Conveniently located of the Bush Tollway. Tall ceilings, exceptional updated lighting and solid hardwood floors, expansive walls of windows offer an abundance of light and beauty throughout. Impressive entry with formals, flanking front study and cascading staircase opening to the rear living areas! Study includes stained beam coffered ceiling can also be an additional lower (5th) bedroom with private full bath. The Open Plan continues with an extra large kitchen, breakfast bar, island, breakfast room and rear living area all overlooking the manicured rear yard, patio, greenbelt and golf course. Primary suite offers exceptional views of rear yard and has an ensuite bath with separate jetted tub and glass enclosed shower. Home has two staircases to the additional 3 large upper bedrooms. Baths include Granite counter, under-mount sinks and walk-in closets. Upper game room connects the upper bedrooms and has a loft view over the lower rear living room. Every room in the home has a wonderful view! Recent 17 and 13 seer HVAC systems, SS Kitchen aid Dishwasher, Black Stainless sink, 2024 Paints, 2024 roof and gutters. HOA Community includes fishing on numerous lakes, parks, waterpark, trails, pools, clubhouse, tennis courts and more! Convenient to all major highways, shopping and Rowlett eateries. 4 Beds ⋅ 4 Baths ⋅ 21335751 MLS Gorgeous updated home positioned on an expansive lot on the 3rd hole of Waterview Golf Course! Waterview is one of best master planned communities on the west shore of Lake Ray Hubbard. Conveniently located of the Bush Tollway. Tall ceilings, exceptional updated lighting and solid hardwood floors, expansive walls of windows offer an abundance of light and beauty throughout. Impressive entry with formals, flanking front study and cascading staircase opening to the rear living areas! Study includes stained beam coffered ceiling can also be an additional lower (5th) bedroom with private full bath. The Open Plan continues with an extra large kitchen, breakfast bar, island, breakfast room and rear living area all overlooking the manicured rear yard, patio, greenbelt and golf course. Primary suite offers exceptional views of rear yard and has an ensuite bath with separate jetted tub and glass enclosed shower. Home has two staircases to the additional 3 large upper bedrooms. Baths include Granite counter, under-mount sinks and walk-in closets. Upper game room connects the upper bedrooms and has a loft view over the lower rear living room. Every room in the home has a wonderful view! Recent 17 and 13 seer HVAC systems, SS Kitchen aid Dishwasher, Black Stainless sink, 2024 Paints, 2024 roof and gutters. HOA Community includes fishing on numerous lakes, parks, waterpark, trails, pools, clubhouse, tennis courts and more! Convenient to all major highways, shopping and Rowlett eateries. 10306 Waterview Pkwy, Rowlett
$344,000 BRAND NEW ROOF! + COMPLETE HOME RENOVATION IN WESTWOOD ESTATES This stunning 4-bedroom, 2-bathroom home in Rowlett has been completely transformed with a brand-new roof installed - the most critical upgrade protecting your investment! KEY UPGRADES: *NEW ROOF - Recently installed, full structural integrity *NEW FOUNDATION - Recently reinforced foundation work completed *BRAND NEW KITCHEN - Modern cabinets, countertops, and fixtures *COMPLETELY RENOVATED BATHROOMS - New fixtures, finishes, and tile *NEW FLOORING THROUGHOUT - Fresh hardwood and tile throughout *NEW PAINT - Professional interior and exterior paint 4 Beds ⋅ 2 Baths ⋅ 21339641 MLS BRAND NEW ROOF! + COMPLETE HOME RENOVATION IN WESTWOOD ESTATES This stunning 4-bedroom, 2-bathroom home in Rowlett has been completely transformed with a brand-new roof installed - the most critical upgrade protecting your investment! KEY UPGRADES: *NEW ROOF - Recently installed, full structural integrity *NEW FOUNDATION - Recently reinforced foundation work completed *BRAND NEW KITCHEN - Modern cabinets, countertops, and fixtures *COMPLETELY RENOVATED BATHROOMS - New fixtures, finishes, and tile *NEW FLOORING THROUGHOUT - Fresh hardwood and tile throughout *NEW PAINT - Professional interior and exterior paint 3605 Smartt St, Rowlett
$360,000 Welcome home to this charming two-story brick residence offering modern interior updates and exceptional outdoor living space. Recent improvements include a New Roof installed in July 2026, freshly painted interior walls, and smooth ceilings throughout with no popcorn texture. Inside, enjoy low-maintenance wood-look flooring, neutral tones, and a cozy brick fireplace with gas connection. The beautifully updated kitchen features granite countertops, refaced lower cabinets, custom soft-close upper cabinetry, and soft-close drawers for added convenience and storage. Retreat outdoors to your private backyard haven, where you can relax year-round in the climate-controlled, air-conditioned sunroom or step out onto the expansive deck covered by a rustic cedar pergola. The tiled patio area is ready for a fire pit and summer grilling, while the 10-by-12 storage shed provides plenty of room for tools, equipment, and seasonal items. Complete with a two-car garage, bright bedrooms, and stylish bathroom finishes, this move-in-ready property is ready for its next owner. Schedule your tour today! 4 Beds ⋅ 3 Baths ⋅ 21338885 MLS Welcome home to this charming two-story brick residence offering modern interior updates and exceptional outdoor living space. Recent improvements include a New Roof installed in July 2026, freshly painted interior walls, and smooth ceilings throughout with no popcorn texture. Inside, enjoy low-maintenance wood-look flooring, neutral tones, and a cozy brick fireplace with gas connection. The beautifully updated kitchen features granite countertops, refaced lower cabinets, custom soft-close upper cabinetry, and soft-close drawers for added convenience and storage. Retreat outdoors to your private backyard haven, where you can relax year-round in the climate-controlled, air-conditioned sunroom or step out onto the expansive deck covered by a rustic cedar pergola. The tiled patio area is ready for a fire pit and summer grilling, while the 10-by-12 storage shed provides plenty of room for tools, equipment, and seasonal items. Complete with a two-car garage, bright bedrooms, and stylish bathroom finishes, this move-in-ready property is ready for its next owner. Schedule your tour today! 908 Chauvin Dr, Cedar Hill
$390,000 Where Style, Comfort & Memories Come Together! Welcome to this stunning 4-bedroom, 2-bathroom home with a 2-car garage, thoughtfully designed for modern living and unforgettable moments. Features you'll love: Spacious open-concept floor plan, Soaring vaulted ceilings in the living room and primary bedroom, Elegant detailed paneled entryway, Designer kitchen with stainless steel appliances, Gorgeous waterfall island—perfect for gathering with family and friends, Large walk-in pantry, Convenient mud room, Spacious laundry room with a utility sink, offering plenty of room for storage, organization, and everyday convenience, Private primary suite featuring a luxurious ensuite bathroom and a spacious walk-in closet. Step outside to your covered backyard patio, the perfect place to host weekend BBQs, celebrate special occasions, or simply relax after a long day. The fully fenced wood backyard provides privacy and a secure space for kids, pets, and outdoor entertaining year-round. This isn't just a house—it's a place to gather, celebrate, and create lifelong memories with the people you love. 4 Beds ⋅ 2 Baths ⋅ 21340134 MLS Where Style, Comfort & Memories Come Together! Welcome to this stunning 4-bedroom, 2-bathroom home with a 2-car garage, thoughtfully designed for modern living and unforgettable moments. Features you'll love: Spacious open-concept floor plan, Soaring vaulted ceilings in the living room and primary bedroom, Elegant detailed paneled entryway, Designer kitchen with stainless steel appliances, Gorgeous waterfall island—perfect for gathering with family and friends, Large walk-in pantry, Convenient mud room, Spacious laundry room with a utility sink, offering plenty of room for storage, organization, and everyday convenience, Private primary suite featuring a luxurious ensuite bathroom and a spacious walk-in closet. Step outside to your covered backyard patio, the perfect place to host weekend BBQs, celebrate special occasions, or simply relax after a long day. The fully fenced wood backyard provides privacy and a secure space for kids, pets, and outdoor entertaining year-round. This isn't just a house—it's a place to gather, celebrate, and create lifelong memories with the people you love. 2618 Seevers Ave, Dallas
$289,900 Opportunity awaits with this charming single story home built in the 1960s. Full of original character and timeless potential, with three bedrooms, two and half bathrooms and an additional bonus room of the kitchen, this property is for a buyer looking to renovate, customize or invest. Whether you're an investor, flipper, or homeowner with a vision, there is endless possibilities to add value and make it your own. Conveniently located in an established neighborhood with mature trees and access to nearby amenities, this is a rare chance to bring life to a classic home. Home is being sold as is. 3 Beds ⋅ 3 Baths ⋅ 21336215 MLS Opportunity awaits with this charming single story home built in the 1960s. Full of original character and timeless potential, with three bedrooms, two and half bathrooms and an additional bonus room of the kitchen, this property is for a buyer looking to renovate, customize or invest. Whether you're an investor, flipper, or homeowner with a vision, there is endless possibilities to add value and make it your own. Conveniently located in an established neighborhood with mature trees and access to nearby amenities, this is a rare chance to bring life to a classic home. Home is being sold as is. 5324 Urban Crest St, Dallas