Refine Search
Sort by
922 Forreston Dr, Richardson
$375,000
3 Beds ⋅ 2 Baths ⋅ 21336863 MLS
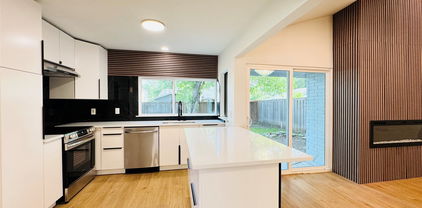
Welcome to Greenwood Hills, one of West Richardson's most established and sought-after neighborhoods, where mature trees, friendly streets, and an unbeatable location create the perfect place to call home. Built in 1963, this charming one-story home offers 3 bedrooms, 2 bathrooms, a 2-car garage, and a floor plan designed for everyday living and entertaining. The heart of the home is the updated kitchen, featuring a breakfast bar that opens to the large dining room, creating a natural gathering place for family meals, morning coffee, or entertaining friends. Vaulted ceilings enhance the spacious living and dining areas, filling the home with natural light and an open, inviting feel. Step outside to a large backyard with plenty of room to play, garden, or simply relax. The generous patio provides the perfect setting for grilling, outdoor dining, and enjoying Texas evenings with family and friends. Location is one of this home's greatest assets. Nestled in the heart of Greenwood Hills, you'll enjoy easy bike rides to Woodland Park and the Greenwood Hills Community Pool, making it easy to take advantage of everything this established neighborhood has to offer. Zoned to highly regarded Mohawk Elementary, North Junior High, and J.J. Pearce High School, the home is also ideally situated for convenient commuting throughout the Dallas metroplex, with quick access to major highways, shopping, dining, and employment centers. Offering an updated interior, great living space, and an exceptional West Richardson location, this home is ready to welcome its next owners. Whether you're enjoying neighborhood parks, hosting backyard barbecues, or simply appreciating the charm of one of Richardson's favorite communities, this is a place you'll love coming home to.

922 Forreston Dr, Richardson

807 Clearwater Dr, Richardson
$699,900
3 Beds ⋅ 2 Baths ⋅ 21321632 MLS
Lovingly maintained and thoughtfully updated, this 3-bedroom, 2-bath, pier & beam home offers 2,013 square feet of easy one-level living on a wide .31-acre interior lot lined with mature trees. Set in the heart of Arapaho Heights, this beloved street is known for its towering tree canopies meeting overhead to form one of the neighborhood's most charming drives — just moments from Heights Park and Recreation Center, Cottonwood Creek, and zoned to top-rated RISD schools: Richardson Heights Elementary, West Junior High, and Richardson High School. Inside, an open layout and large family room with a coffered ceiling and gas fireplace create a warm, welcoming gathering space, while rich hardwood floors and built-ins reflect the home's charm. The updated island kitchen is a true highlight, featuring a gas cooktop, double ovens, and abundant cabinetry — ready for everyday living and effortless entertaining. The primary suite offers two walk-in closets and an updated ensuite bath, while secondary bedrooms, each with walk-in closets, flank a jack & jill bath providing comfortable, flexible space for family or guests. Outside, a private backyard sanctuary awaits, where an expansive covered patio and hardscaped spaces overlook a generous lawn — endless possibilities for outdoor entertaining, gardening or creating your own resort-inspired oasis Move-in ready and full of character, this is a rare opportunity to put down roots on one of Richardson's most beloved streets.

807 Clearwater Dr, Richardson

600 Westwood Dr, Richardson
$383,000
3 Beds ⋅ 2 Baths ⋅ 21316522 MLS
Stylish Richardson Heights home with three spacious bedrooms, two updated full baths located on an oversized .224 acre lot with a large backyard, 2 car garage & extra parking. Exceptional drive up appeal with all brick exterior in fantastic condition, large pane windows with black shutters, pier & beam foundation, lush grass front yard with mature trees, newer front sidewalks & a half circle corner driveway for extra parking. Interior features oak hardwood floors throughout all living areas and all three bedrooms. Great floor plan with open living and dining area with access to the kitchen & backyard. Oversized kitchen with wood cabinets & drawers, stainless sink with a views of the backyard, brand new stainless dishwasher, gas range with a vent a hood, microwave & refrigerator. All three bedrooms have large windows and closets. The center hall bath has been updated with newer tile on the floor and walls, newer sink, toilet and tub shower. Master bedroom has two closets one of which is a walk in closet and an updated ensuite bath with newer tile floors, sink, & free standing shower. The home has a full a size washer & dryer, window blinds throughout & ceiling fans throughout. The 2-Car garage exterior & interior are in great condition including slab foundation, rear driveway & wood paneled interior with open rafter ceiling. Oversized back yard includes a metal storage building perfect for gardening & lawn tools. Fantastic location walking distance to Richardson Heights Elementary Heights Park & Tennis Courts, Aquatic Center, Pools, Recreation Center, & Play Grounds. Starbucks is 3 blocks away as well as numerous upscale restaurants and retail stores.

600 Westwood Dr, Richardson

1239 Evergreen Dr, Richardson
$415,000
3 Beds ⋅ 2 Baths ⋅ 21312153 MLS
*Seller is offering $8,000 in concessions towards buyer's closing costs* Tucked along a picturesque, tree-lined st. in the heart of Richardson, 1239 Evergreen Dr. is the kind of home that immediately feels warm and welcoming, now featuring a completely remodeled guest bath. Just beyond the large welcoming front porch, fresh interior paint creates a bright, clean backdrop, while beautiful flooring and abundant natural light add to the home's comfortable, easygoing feel. The thoughtfully designed floor plan offers plenty of room to gather, relax, and entertain. The spacious living areas flow easily from one room to the next, with large windows bringing in wonderful light throughout the day. The kitchen is conveniently positioned for everyday living and opens to the surrounding spaces, keeping everyone connected whether you are hosting friends or enjoying a quiet night at home. The primary suite provides a private retreat and features a walk-in shower. The 2nd bathroom has been beautifully redone with fresh, modern finishes, giving family and guests an updated space of their own. Each room offers flexibility for bedrooms, a home office, hobbies, or whatever best fits your lifestyle. Step outside to an oversized backyard with room to truly make it your own. Mature trees and the generous lot create a setting that feels private, peaceful, and full of possibility. The detached garage provides additional parking and storage, with possibilities for a workshop, home gym, or creative space. The location is another standout. Walk to the neighborhood school, then enjoy quick access to nearby shopping, restaurants, parks, trails, and everyday conveniences. Major highways are just minutes away, making it easy to reach Dallas and the surrounding areas while still enjoying the charm of an established Richardson neighborhood. Fresh, functional, and filled with natural light. Offers an inviting home, a large backyard, and a location that makes daily life easy.

1239 Evergreen Dr, Richardson

306 S Lois Ln, Richardson
$419,000
3 Beds ⋅ 2 Baths ⋅ 21312244 MLS
CUSTOM CHARM MEETS URBAN CONVENIENCE IN RICHARDSON! Welcome Home to a perfect blend of timeless character and peace of mind. Nestled in a vibrant, established Richardson neighborhood known for its large lots, mature shade trees, original oak hardwood floors, and tight-knit community vibe, this custom-built gem offers individuality you won't find in today's cookie-cutter subdivisions. You will have MOVE-IN READY PEACE OF MIND! Put your mind at ease knowing important and expensive updates have already been done ** Upgraded 200 amp Electrical Panel and Masthead ** Whole house Surge protector ** Four year old Roof ** Recently installed Oversized Gutters ** Recently Replaced Gas Water Heater ** Whole House HVAC Duct Cleaning ** Updated Energy Efficient Double-Hung Windows! Step onto the gorgeous, original oak hardwood floors that flow throughout! The Massive Living Area easily accommodates an oversized sectional and your dream entertainment setup! This pier & beam home offers a perfect layout to easily open up the Kitchen into the Dining and Living Spaces, creating a seamless flow for perfect hosting. Outside, enjoy an expansive fenced backyard perfect for summer BBQs, pets or outdoor dining under the stars. Ample closets and a Full 2 Car Garage let you have clutter-free living. All of this is situated just minutes from restaurants, shopping and neighborhood parks with easy access to commuter routes. Don't miss the chance to plant your roots in a home that's move-in ready today and gives you the opportunity to make it especially your own!

306 S Lois Ln, Richardson

33 Lochleven, Richardson
$1,275,000
4 Beds ⋅ 5 Baths ⋅ 21283121 MLS
Located on .61 acres in gated Hills of Breckinridge, this custom home showcases a spectacular European-style exterior with striking architectural details. Find hand-scraped hardwood floors, neutral paint tones, dual staircases, cathedral-inspired windows, a dramatic gothic-style heavy wood front door, and abundant natural light throughout. The expansive backyard is designed for entertaining with a resort-style pool featuring a waterfall, rock accents, and an oversized spa. A spacious kitchen offers granite countertops, double ovens, built-in refrigerator, island, breakfast bar, an adjacent wet bar, and open flow to one main living area that services the first level. Wind down in the remodeled upstairs Primary Retreat, featuring a cozy fireplace, oversized shower, dual vanities, a private balcony overlooking the pool, and a large walk-in closet with direct access to the utility room. Upstairs, the Media Room and adjoining Game Room are currently utilized as an additional bedroom suite, while an 8' x 9' bonus room provides flexibility for a fitness room or secondary office. A private Guest Suite downstairs with an ensuite bath offers direct pool access. The entry to the oversized 3-car garage includes a mudroom space and convenient half bath. The backyard is built for entertaining and unwinding alike—a freeform lagoon pool with a natural boulder waterfall and oversized spa, plus a covered patio perfect for alfresco dining and enjoying spectacular sunset views. The quiet, gated neighborhood features a private pond with its own walking trail and is conveniently located near three golf courses at Firewheel. Adjacent to 400+ acre Breckinridge Park, residents enjoy access to 7+ miles of hike-and-bike trails, scenic nature paths, soccer fields, a disc golf course, and playgrounds. Find great restaurants and conveniences at CityLine, along with shopping and dining in Murphy and the revitalized downtown districts of Plano and Garland.

33 Lochleven, Richardson

3608 Edmonton Ct, Richardson
$569,000
4 Beds ⋅ 4 Baths ⋅ 21265736 MLS
Spacious and elegant, this stunning Richardson home offers over 3,000 square feet of beautifully designed living space. Featuring 4 bedrooms and 3.5 baths, the residence includes two primary suites, perfect for privacy and comfort. Enjoy the versatility of two living areas and two dining spaces, ideal for both relaxing family moments and entertaining guests. Plus large game room upstairs. Situated on an approximate 0.31-acre lot, the property boasts meticulously landscaped front yard and an expansive open backyard, creating a serene outdoor retreat. The large patio invites alfresco dining and peaceful gatherings in a tranquil setting. This home seamlessly combines spacious interiors with an inviting outdoor environment, making it a perfect place to create lasting memories.

3608 Edmonton Ct, Richardson

Listings provided by North Texas Real Estate Information Systems (NTREIS). Listing data has been deemed reliable but is not guaranteed to be accurate by the MLS.

Last updated:

How much is your home worth?

Get instant property value now!