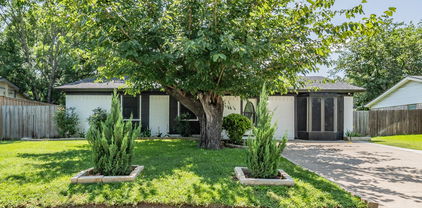
$119,900 Build your forever home on this beautifully treed lot in the highly desired Gated Community, The Sanctuary. The Sanctuary HOA requires houses built in the subdivision to be at least 3,000 Sqft and to be two stories. Located near Joe Pool Lake. 21323432 MLS Build your forever home on this beautifully treed lot in the highly desired Gated Community, The Sanctuary. The Sanctuary HOA requires houses built in the subdivision to be at least 3,000 Sqft and to be two stories. Located near Joe Pool Lake. 3207 Koscher Dr, Grand Prairie
$1,075,000 Welcome to this beautiful, fully renovated home just minutes from White Rock Lake in Dallas. Surrounded by mature trees, and a feeling of peace while still having the convenience and amenities of Dallas! (Bonus points for being 5 minutes from NorthPark Center Mall) Inside you'll find an open concept layout with wood beams, lots of natural light and skylights, oak hardwood flooring, and a stunning chef's kitchen featuring a waterfall island and high end stainless steel appliances. The primary suite offers a spa-like environment with a soaking tub, massive shower, and walk-in closet. Recent upgrades include a new roof, new electrical, drainage system around the perimeter of the home, and new custom steel and glass doors. Close to Lakewood shopping, dining, and white rock lake, this move-in ready home is a must see! 4 Beds ⋅ 4 Baths ⋅ 21340636 MLS Welcome to this beautiful, fully renovated home just minutes from White Rock Lake in Dallas. Surrounded by mature trees, and a feeling of peace while still having the convenience and amenities of Dallas! (Bonus points for being 5 minutes from NorthPark Center Mall) Inside you'll find an open concept layout with wood beams, lots of natural light and skylights, oak hardwood flooring, and a stunning chef's kitchen featuring a waterfall island and high end stainless steel appliances. The primary suite offers a spa-like environment with a soaking tub, massive shower, and walk-in closet. Recent upgrades include a new roof, new electrical, drainage system around the perimeter of the home, and new custom steel and glass doors. Close to Lakewood shopping, dining, and white rock lake, this move-in ready home is a must see! 6306 Glennox Ln, Dallas
$1,595,000 Primary on main, dedicated front office, and an upstairs bonus room with room to grow. This 3,927-square-foot floor plan at 9038 Santa Clara was designed around how people actually use their homes — brand new in Little Forest Hills, minutes from White Rock Lake and the Arboretum trails. Step inside to a light-filled, open-concept main level where the living, dining, and kitchen share one bright, connected space. The chef's kitchen anchors it all with an oversized island, custom cabinetry, and premium appliances, opening to the dining area and a spacious living room with direct access to the covered back terrace. The indoor-outdoor flow is effortless — just as easy for hosting a crowd as for a quiet evening at home. The main-level primary suite is a true retreat: abundant natural light, a spa-inspired bath, and a generous walk-in closet. A quiet office at the front of the home provides a stylish, dedicated work-from-home space. Upstairs, the versatile bonus room and well-appointed secondary bedrooms with ensuite bathrooms offer the flexibility to adapt — guest rooms, kids' spaces, media room, or additional living. A thoughtfully designed mudroom and ample storage throughout round out a layout that balances everyday livability with elevated design. The location does the quiet work. 9038 Santa Clara sits minutes from White Rock Lake, the Dallas Arboretum, and some of the city's best running, walking, and biking trails — a rare chance to buy brand-new construction in one of East Dallas' most desirable pockets. 4 Beds ⋅ 5 Baths ⋅ 21336245 MLS Primary on main, dedicated front office, and an upstairs bonus room with room to grow. This 3,927-square-foot floor plan at 9038 Santa Clara was designed around how people actually use their homes — brand new in Little Forest Hills, minutes from White Rock Lake and the Arboretum trails. Step inside to a light-filled, open-concept main level where the living, dining, and kitchen share one bright, connected space. The chef's kitchen anchors it all with an oversized island, custom cabinetry, and premium appliances, opening to the dining area and a spacious living room with direct access to the covered back terrace. The indoor-outdoor flow is effortless — just as easy for hosting a crowd as for a quiet evening at home. The main-level primary suite is a true retreat: abundant natural light, a spa-inspired bath, and a generous walk-in closet. A quiet office at the front of the home provides a stylish, dedicated work-from-home space. Upstairs, the versatile bonus room and well-appointed secondary bedrooms with ensuite bathrooms offer the flexibility to adapt — guest rooms, kids' spaces, media room, or additional living. A thoughtfully designed mudroom and ample storage throughout round out a layout that balances everyday livability with elevated design. The location does the quiet work. 9038 Santa Clara sits minutes from White Rock Lake, the Dallas Arboretum, and some of the city's best running, walking, and biking trails — a rare chance to buy brand-new construction in one of East Dallas' most desirable pockets. 9038 Santa Clara Dr, Dallas
$9,900,000 Architecturally striking and beautifully reimagined, this exceptional Highland Park home sits on an oversized 120' x 166' lot in one of the Park Cities' most coveted locations. Designed around a private courtyard and resort style outdoor living spaces, the home is filled with natural light through dramatic floor to ceiling windows, soaring ceilings, and timeless architectural details including stone archways, exposed cedar beams, and multiple fireplaces. The thoughtfully designed U-shaped floor plan offers seamless indoor and outdoor living with expansive entertaining spaces, generous room proportions, and exceptional privacy. A luxurious first floor primary suite serves as a true retreat, while spacious bedrooms and inviting living areas provide flexibility for both everyday living and entertaining. 4 Beds ⋅ 5 Baths ⋅ 21339424 MLS Architecturally striking and beautifully reimagined, this exceptional Highland Park home sits on an oversized 120' x 166' lot in one of the Park Cities' most coveted locations. Designed around a private courtyard and resort style outdoor living spaces, the home is filled with natural light through dramatic floor to ceiling windows, soaring ceilings, and timeless architectural details including stone archways, exposed cedar beams, and multiple fireplaces. The thoughtfully designed U-shaped floor plan offers seamless indoor and outdoor living with expansive entertaining spaces, generous room proportions, and exceptional privacy. A luxurious first floor primary suite serves as a true retreat, while spacious bedrooms and inviting living areas provide flexibility for both everyday living and entertaining. 3848 Potomac Ave, Highland Park
$259,000 This home qualifies for a limited-time lender-paid 2-1 buydown— reduced monthly payments for the first 2 years at no cost to the buyer or seller. Ask listing agent for details! Recently updated throughout, this reimagined townhome offers a thoughtful blend of style and substance, including new luxury hardwood laminate flooring (2023), a recently installed HVAC system (2023), a new water heater, and energy efficient windows. The roof was replaced in 2019, adding long-term value and peace of mind. Updated finishes, enhanced lighting, and additional cabinetry bring both style and function into focus. Inside, clean lines and an airy, open layout create effortless flow, with an overall feel that leans into a refined mid-century modern aesthetic. A working fireplace adds warmth and balance to the space, while the open and expansive kitchen connects seamlessly to the main living areas, ideal for both everyday living and entertaining. Upstairs, two well-appointed bedrooms offer privacy and comfort, complemented by updated bathrooms with a fresh, cohesive feel. The secondary bathroom’s plumbing was replaced with PVC in 2023. Outdoors, a newly installed back porch deck extends the living space, creating the perfect setting for entertaining or unwinding in a private, fenced backyard. Two covered parking spaces and an enclosed storage closet add everyday convenience. Tucked into a lush, tree-filled setting in front of the Gatewood community pool, the home offers a quiet, established backdrop with convenient access to neighborhood amenities. 2 Beds ⋅ 3 Baths ⋅ 21323702 MLS This home qualifies for a limited-time lender-paid 2-1 buydown— reduced monthly payments for the first 2 years at no cost to the buyer or seller. Ask listing agent for details! Recently updated throughout, this reimagined townhome offers a thoughtful blend of style and substance, including new luxury hardwood laminate flooring (2023), a recently installed HVAC system (2023), a new water heater, and energy efficient windows. The roof was replaced in 2019, adding long-term value and peace of mind. Updated finishes, enhanced lighting, and additional cabinetry bring both style and function into focus. Inside, clean lines and an airy, open layout create effortless flow, with an overall feel that leans into a refined mid-century modern aesthetic. A working fireplace adds warmth and balance to the space, while the open and expansive kitchen connects seamlessly to the main living areas, ideal for both everyday living and entertaining. Upstairs, two well-appointed bedrooms offer privacy and comfort, complemented by updated bathrooms with a fresh, cohesive feel. The secondary bathroom’s plumbing was replaced with PVC in 2023. Outdoors, a newly installed back porch deck extends the living space, creating the perfect setting for entertaining or unwinding in a private, fenced backyard. Two covered parking spaces and an enclosed storage closet add everyday convenience. Tucked into a lush, tree-filled setting in front of the Gatewood community pool, the home offers a quiet, established backdrop with convenient access to neighborhood amenities. 4921 Rollingwood Ct, Garland
$380,000 Discover the beauty of Joe Pool Lake with this one-of-a-kind .5-acre lakefront lot. Nestled in the upscale, quiet Lake Ridge Community. This build site is perfect for your custom home. The lot is wide enough for those seeking a ranch-style house plan. Surround yourself in nature on this private cul de sac. Additional community highlights include Lake Ridge Property Owner’s Association, Tangle Ridge Golf Club an 18-hole championship public course, parks with walking trails, and minutes from Sports Park, and Shopping and Lynn Creek marina, boat ramp, and clubhouse. 30 to 45 Minutes to Down Town Dallas, Ft. Worth, DFW Airport, and Ball Parks in Arlington. 21338169 MLS Discover the beauty of Joe Pool Lake with this one-of-a-kind .5-acre lakefront lot. Nestled in the upscale, quiet Lake Ridge Community. This build site is perfect for your custom home. The lot is wide enough for those seeking a ranch-style house plan. Surround yourself in nature on this private cul de sac. Additional community highlights include Lake Ridge Property Owner’s Association, Tangle Ridge Golf Club an 18-hole championship public course, parks with walking trails, and minutes from Sports Park, and Shopping and Lynn Creek marina, boat ramp, and clubhouse. 30 to 45 Minutes to Down Town Dallas, Ft. Worth, DFW Airport, and Ball Parks in Arlington. 1123 Mallard Pointe Dr, Grand Prairie
$2,695,000 Welcome home to this extraordinary custom estate by Terry Holmes, perfectly positioned on a private creek lot in prestigious St. Andrews. Impeccably maintained and masterfully crafted, this timeless residence showcases exceptional quality throughout w custom inset cabinetry, honed granite countertops, solid-core custom doors, and luxury finishes designed to stand the test of time. Foyer welcomes with a sweeping staircase featuring Lueders limestone treads. A private executive Study w cast-stone fireplace provides an elegant workspace, while the expansive Living room is highlighted by striking cypress wood beams, cast-stone fireplace, and opens seamlessly to the spectacular outdoor living spaces. Designed for both effortless entertaining and everyday living, the Chef's Kitchen is appointed w Wolf and Sub-Zero appliances, two Asko dishwashers, abundant custom inset cabinetry, and an adjacent wet bar. The luxurious Primary retreat features a stunning wood barrel ceiling and Spa-inspired bath complete with a soaking tub and an oversized steam shower. Upstairs offers exceptional versatility with a spacious Game room featuring a wet bar, Media room with an integrated safe room, three additional spacious Bedrooms, dedicated Exercise room with professional gym flooring, and a built-in study carrel. Resort-style backyard is a private retreat featuring multiple covered lounge and dining areas, elegant travertine decking, custom Pool Spa with dramatic bridge leading to center sun deck, fire pit area overlooking creek, and maintenance-free synthetic turf. Other luxury amenities include Hunter Douglas automated shades throughout, whole-home generator, 3 tankless water heaters, encapsulated construction, FloLogic leak detection, and slate tile roof replaced in 2021. Offering an unmatched combination of timeless design, exceptional craftsmanship, and breathtaking natural setting, this is luxury living at its finest in one of Coppell's most sought-after neighborhoods. 5 Beds ⋅ 6 Baths ⋅ 21315818 MLS Welcome home to this extraordinary custom estate by Terry Holmes, perfectly positioned on a private creek lot in prestigious St. Andrews. Impeccably maintained and masterfully crafted, this timeless residence showcases exceptional quality throughout w custom inset cabinetry, honed granite countertops, solid-core custom doors, and luxury finishes designed to stand the test of time. Foyer welcomes with a sweeping staircase featuring Lueders limestone treads. A private executive Study w cast-stone fireplace provides an elegant workspace, while the expansive Living room is highlighted by striking cypress wood beams, cast-stone fireplace, and opens seamlessly to the spectacular outdoor living spaces. Designed for both effortless entertaining and everyday living, the Chef's Kitchen is appointed w Wolf and Sub-Zero appliances, two Asko dishwashers, abundant custom inset cabinetry, and an adjacent wet bar. The luxurious Primary retreat features a stunning wood barrel ceiling and Spa-inspired bath complete with a soaking tub and an oversized steam shower. Upstairs offers exceptional versatility with a spacious Game room featuring a wet bar, Media room with an integrated safe room, three additional spacious Bedrooms, dedicated Exercise room with professional gym flooring, and a built-in study carrel. Resort-style backyard is a private retreat featuring multiple covered lounge and dining areas, elegant travertine decking, custom Pool Spa with dramatic bridge leading to center sun deck, fire pit area overlooking creek, and maintenance-free synthetic turf. Other luxury amenities include Hunter Douglas automated shades throughout, whole-home generator, 3 tankless water heaters, encapsulated construction, FloLogic leak detection, and slate tile roof replaced in 2021. Offering an unmatched combination of timeless design, exceptional craftsmanship, and breathtaking natural setting, this is luxury living at its finest in one of Coppell's most sought-after neighborhoods. 722 Inglenook Ct, Coppell
$2,100,000 Prime 11.42 Acre Commercial Development Site Along President George Bush Turnpike (Highway 161) Bring your best ideas and build what you envision on this prime 11.42-acre commercial development opportunity. Located at 1200 W. Pioneer Parkway, Grand Prairie, TX 75051, this raw, utility-ready land parcel offers approximately 652 feet of frontage along President George Bush Turnpike (Highway 161), providing outstanding visibility and accessibility. Positioned for a wide range of commercial uses, the site is ideal for a high-traffic retail center, restaurants, a modern apartment community, hotel development, distribution center, medical or office complex, and more. Situated within one of Grand Prairie's fastest-growing commercial corridors, the property is surrounded by major national retailers, distribution centers, schools, entertainment destinations, and key civic infrastructure, including Lockheed Martin, Walmart Supercenter, IKEA, Starbucks, Living Spaces, Epic Waters Indoor Waterpark, Chick-fil-A, Topgolf, Whataburger, 7-Eleven, Exxon, and South Grand Prairie High School, along with numerous restaurants, hotels, self-storage facilities, and apartment communities just minutes away. The property is also conveniently located near the Grand Prairie Police Department, Grand Prairie Municipal Airport, and Mountain Creek Lake. Offering two points of access one from W. Pioneer Parkway (SH 303) and the other from President George Bush Turnpike (SH 161) plus utilities already available at the site, this exceptional property presents a rare opportunity for developers and investors to capitalize on the continued growth of Grand Prairie within the Dallas-Fort Worth Metroplex. Call today for more information or to schedule a showing. 21306931 MLS Prime 11.42 Acre Commercial Development Site Along President George Bush Turnpike (Highway 161) Bring your best ideas and build what you envision on this prime 11.42-acre commercial development opportunity. Located at 1200 W. Pioneer Parkway, Grand Prairie, TX 75051, this raw, utility-ready land parcel offers approximately 652 feet of frontage along President George Bush Turnpike (Highway 161), providing outstanding visibility and accessibility. Positioned for a wide range of commercial uses, the site is ideal for a high-traffic retail center, restaurants, a modern apartment community, hotel development, distribution center, medical or office complex, and more. Situated within one of Grand Prairie's fastest-growing commercial corridors, the property is surrounded by major national retailers, distribution centers, schools, entertainment destinations, and key civic infrastructure, including Lockheed Martin, Walmart Supercenter, IKEA, Starbucks, Living Spaces, Epic Waters Indoor Waterpark, Chick-fil-A, Topgolf, Whataburger, 7-Eleven, Exxon, and South Grand Prairie High School, along with numerous restaurants, hotels, self-storage facilities, and apartment communities just minutes away. The property is also conveniently located near the Grand Prairie Police Department, Grand Prairie Municipal Airport, and Mountain Creek Lake. Offering two points of access one from W. Pioneer Parkway (SH 303) and the other from President George Bush Turnpike (SH 161) plus utilities already available at the site, this exceptional property presents a rare opportunity for developers and investors to capitalize on the continued growth of Grand Prairie within the Dallas-Fort Worth Metroplex. Call today for more information or to schedule a showing. 1200 W Pioneer Pkwy, Grand Prairie
$1,495,000 Prime Development Opportunity, approximately 11.46 acres in a rapidly growing area of Dallas County. This property offers over 111 feet of frontage on W. Farmers Road with convenient access to US 75, I 20, I 635, and Downtown Dallas. Currently zoned Light Manufacturing, it allows a variety of commercial and industrial uses, including warehouse, distribution, flex industrial, contractor yard, business park, self-storage, and light manufacturing. Surrounded by residential development, the property may also offer future residential potential. A preliminary concept illustrates approximately 40 single family lots under a potential R-5 zoning scenario, subject to City approval. Existing improvements include a metal building, pond, mature trees, and nearby public water, sewer, and electric. Buyer to verify all information, zoning, utilities, and development potential. 21326294 MLS Prime Development Opportunity, approximately 11.46 acres in a rapidly growing area of Dallas County. This property offers over 111 feet of frontage on W. Farmers Road with convenient access to US 75, I 20, I 635, and Downtown Dallas. Currently zoned Light Manufacturing, it allows a variety of commercial and industrial uses, including warehouse, distribution, flex industrial, contractor yard, business park, self-storage, and light manufacturing. Surrounded by residential development, the property may also offer future residential potential. A preliminary concept illustrates approximately 40 single family lots under a potential R-5 zoning scenario, subject to City approval. Existing improvements include a metal building, pond, mature trees, and nearby public water, sewer, and electric. Buyer to verify all information, zoning, utilities, and development potential. 112 W Farmers Rd Unit 1B, Seagoville
$995,000 4611 Kelton is a rare opportunity to own the oldest farmhouse in Dallas. Built in 1880, the FA Brown Farmstead was originally a 200 acre farm. Now at 0.46 acres, it is a country oasis in the city. With 7 fireplaces, 12 foot ceilings, original wood flooring, and a breezy front porch it is the perfect opportunity for someone looking to be the next steward of a historic home. The property is a Dallas Landmark and cannot be demolished. 4 Beds ⋅ 3 Baths ⋅ 21317577 MLS 4611 Kelton is a rare opportunity to own the oldest farmhouse in Dallas. Built in 1880, the FA Brown Farmstead was originally a 200 acre farm. Now at 0.46 acres, it is a country oasis in the city. With 7 fireplaces, 12 foot ceilings, original wood flooring, and a breezy front porch it is the perfect opportunity for someone looking to be the next steward of a historic home. The property is a Dallas Landmark and cannot be demolished. 4611 Kelton Dr, Dallas
$800,000 Prime building opportunity in desirable East Kessler, where an exciting wave of new construction and custom-home development is already underway. Situated on a heavily wooded, approximately .378-acre lot, this unique property offers beautiful elevated views across the surrounding tree-covered topography and an exceptional setting for a custom residence. With the appropriate height there may even be a possibility for downtown views! The existing brick home is being sold STRICTLY AS-IS and has been assigned no value due to its current condition. The property is being marketed for its land value and redevelopment potential. Ideally located near the Bishop Arts District with convenient access to Downtown Dallas, this is a rare opportunity to build something special in one of North Oak Cliff’s most sought-after neighborhoods. Buyer to independently verify zoning, building requirements, utilities, survey information and all development possibilities. DO NOT RELY ON ROOM MEASUREMENTS- They are Not Accurate. No Access To Home Will Be Provided Until Execution of a Sales Contract. Offers Should be made based on Land Only Value. Buyer is to assume the home is uninhabitable. Survey is in supplements. Buyer and Buyer’s Agent are responsible for conducting their own due diligence and independently verifying all property information, including zoning, building codes, permits, and allowable uses. Buyer should consult the appropriate city, county, and other governing authorities to confirm all requirements and restrictions. 4 Beds ⋅ 3 Baths ⋅ 21337315 MLS Prime building opportunity in desirable East Kessler, where an exciting wave of new construction and custom-home development is already underway. Situated on a heavily wooded, approximately .378-acre lot, this unique property offers beautiful elevated views across the surrounding tree-covered topography and an exceptional setting for a custom residence. With the appropriate height there may even be a possibility for downtown views! The existing brick home is being sold STRICTLY AS-IS and has been assigned no value due to its current condition. The property is being marketed for its land value and redevelopment potential. Ideally located near the Bishop Arts District with convenient access to Downtown Dallas, this is a rare opportunity to build something special in one of North Oak Cliff’s most sought-after neighborhoods. Buyer to independently verify zoning, building requirements, utilities, survey information and all development possibilities. DO NOT RELY ON ROOM MEASUREMENTS- They are Not Accurate. No Access To Home Will Be Provided Until Execution of a Sales Contract. Offers Should be made based on Land Only Value. Buyer is to assume the home is uninhabitable. Survey is in supplements. Buyer and Buyer’s Agent are responsible for conducting their own due diligence and independently verifying all property information, including zoning, building codes, permits, and allowable uses. Buyer should consult the appropriate city, county, and other governing authorities to confirm all requirements and restrictions. 625 W Colorado Blvd, Dallas
$364,900 $8,000 in seller concessions with an acceptable offer, giving buyers added flexibility toward closing costs, a rate buy down, or other allowable expenses. Located in Hampton Hills, this updated Craftsman offers the character buyers love about North Oak Cliff with several major improvements already completed. Recent updates include a new roof in 2025, foundation repairs in 2025 with transferable warranty, PVC plumbing, updated flooring throughout, refreshed lighting, and additional interior improvements that make the home feel move-in ready while preserving its original charm. Inside, the layout is comfortable and functional, with generous bedroom closets that are uncommon in homes of this age and additional exterior storage at the carport. The backyard is one of the home’s standout features. A mature ash tree provides beautiful shade, while Japanese maples, oakleaf hydrangeas, established garden beds, an oversized deck, and pergola create a private outdoor setting that feels both inviting and established. A Rain Bird irrigation system helps support the landscaping through the warmer months. Conveniently located near Bishop Arts, Stevens Park, Downtown Dallas, and neighborhood dining, shopping, and recreation, this home offers a compelling combination of character, updates, location, and value. Refrigerator, washer, and dryer are available to convey with an acceptable offer. 3 Beds ⋅ 2 Baths ⋅ 21333687 MLS $8,000 in seller concessions with an acceptable offer, giving buyers added flexibility toward closing costs, a rate buy down, or other allowable expenses. Located in Hampton Hills, this updated Craftsman offers the character buyers love about North Oak Cliff with several major improvements already completed. Recent updates include a new roof in 2025, foundation repairs in 2025 with transferable warranty, PVC plumbing, updated flooring throughout, refreshed lighting, and additional interior improvements that make the home feel move-in ready while preserving its original charm. Inside, the layout is comfortable and functional, with generous bedroom closets that are uncommon in homes of this age and additional exterior storage at the carport. The backyard is one of the home’s standout features. A mature ash tree provides beautiful shade, while Japanese maples, oakleaf hydrangeas, established garden beds, an oversized deck, and pergola create a private outdoor setting that feels both inviting and established. A Rain Bird irrigation system helps support the landscaping through the warmer months. Conveniently located near Bishop Arts, Stevens Park, Downtown Dallas, and neighborhood dining, shopping, and recreation, this home offers a compelling combination of character, updates, location, and value. Refrigerator, washer, and dryer are available to convey with an acceptable offer. 1130 S Montreal Ave, Dallas
$319,000 Beautifully renovated 3-bedroom, 2-bath ranch home on a beautiful park-like lot with mature trees, lush landscaping and open green space behind the backyard, offering a rare sense of privacy. Lovingly maintained by the original owner since the home was built, the property has never been leased and has never been a rental. This move-in-ready home has been thoughtfully updated throughout with quality finishes and a warm, timeless design. The completely remodeled kitchen is the centerpiece of the home, featuring 42-inch shaker cabinetry, Bianco Swan quartz countertops, farmhouse sink, stainless steel Vista Collection 380 CFM range vent hood, high end luxury Whirlpool appliances, custom Artic White kitchen backsplash and stylish sliding barn door to the oversized pantry. The spacious living area features a beautiful fireplace and views of the private backyard. Additional updates include a brand-new roof just installed, remodeled bathrooms and a stunning oversized frameless glass enclosure with 10-inch rain shower head, luxury vinyl plank flooring, updated recessed lighting and fixtures, brand-new Low-E366 argon gas exterior windows, fresh interior finishes with remote-controlled ceiling fans, new blown-in attic insulation and newly refinished wall texture with fresh paint in the 2-car garage. The open floor plan provides excellent flow for both everyday living and entertaining. Enjoy the convenience of being close to Lake Ray Hubbard, shopping, dining, parks and major highways while living on a quiet, established street surrounded by mature trees. This is not simply an updated house—it is a completely transformed home offering privacy, quality and turnkey living in a highly desirable Garland location. 3 Beds ⋅ 2 Baths ⋅ 21334204 MLS Beautifully renovated 3-bedroom, 2-bath ranch home on a beautiful park-like lot with mature trees, lush landscaping and open green space behind the backyard, offering a rare sense of privacy. Lovingly maintained by the original owner since the home was built, the property has never been leased and has never been a rental. This move-in-ready home has been thoughtfully updated throughout with quality finishes and a warm, timeless design. The completely remodeled kitchen is the centerpiece of the home, featuring 42-inch shaker cabinetry, Bianco Swan quartz countertops, farmhouse sink, stainless steel Vista Collection 380 CFM range vent hood, high end luxury Whirlpool appliances, custom Artic White kitchen backsplash and stylish sliding barn door to the oversized pantry. The spacious living area features a beautiful fireplace and views of the private backyard. Additional updates include a brand-new roof just installed, remodeled bathrooms and a stunning oversized frameless glass enclosure with 10-inch rain shower head, luxury vinyl plank flooring, updated recessed lighting and fixtures, brand-new Low-E366 argon gas exterior windows, fresh interior finishes with remote-controlled ceiling fans, new blown-in attic insulation and newly refinished wall texture with fresh paint in the 2-car garage. The open floor plan provides excellent flow for both everyday living and entertaining. Enjoy the convenience of being close to Lake Ray Hubbard, shopping, dining, parks and major highways while living on a quiet, established street surrounded by mature trees. This is not simply an updated house—it is a completely transformed home offering privacy, quality and turnkey living in a highly desirable Garland location. 1006 Heritage Dr, Garland
$1,039,900 Beautiful and Unique Property nestled on approximately 9.19 acres in the heart of Cedar Hill, this charming ranch-style property offers a rare opportunity to enjoy peaceful country living with the convenience of city amenities just minutes away. The single-story brick home features 3 bedrooms, 2 bathrooms, an open living area with vaulted ceilings and a stone fireplace and an eat-in kitchen designed for comfortable everyday living. The property is well-suited for horses, cattle, or hobby farming with fenced pasture, open grazing areas, mature trees, a creek, and multiple outbuildings including barns and storage sheds. An attached two-car garage, additional covered parking, and an oversized driveway provide ample space for vehicles, trailers, and equipment. Whether you're looking for a private homestead, an equestrian property, or acreage to enjoy wide-open Texas skies, this unique estate offers exceptional versatility while remaining close to shopping, dining, schools, and major highways for an easy commute to Dallas and surrounding areas. Hurry send your offer Today! 3 Beds ⋅ 2 Baths ⋅ 21335738 MLS Beautiful and Unique Property nestled on approximately 9.19 acres in the heart of Cedar Hill, this charming ranch-style property offers a rare opportunity to enjoy peaceful country living with the convenience of city amenities just minutes away. The single-story brick home features 3 bedrooms, 2 bathrooms, an open living area with vaulted ceilings and a stone fireplace and an eat-in kitchen designed for comfortable everyday living. The property is well-suited for horses, cattle, or hobby farming with fenced pasture, open grazing areas, mature trees, a creek, and multiple outbuildings including barns and storage sheds. An attached two-car garage, additional covered parking, and an oversized driveway provide ample space for vehicles, trailers, and equipment. Whether you're looking for a private homestead, an equestrian property, or acreage to enjoy wide-open Texas skies, this unique estate offers exceptional versatility while remaining close to shopping, dining, schools, and major highways for an easy commute to Dallas and surrounding areas. Hurry send your offer Today! 1006 S Clark Rd, Cedar Hill
$649,900 UPDATED GARAGE!!! Beautiful custom home on nearly 2 acres, offering the perfect balance of luxury, privacy, and space for everyone to enjoy! From the moment you enter on the second level, you'll be welcomed by soaring ceilings, extensive crown molding, and an inviting open-concept design. The spacious living area features a stunning Austin stone fireplace and opens to a balcony overlooking the peaceful backyard. The gourmet kitchen is designed to impress with granite countertops and plenty of space for gathering and entertaining. The private primary suite is a true retreat, complete with a spa-like bathroom featuring a huge walk-in shower, separate soaking tub, and an oversized walk-in closet. Downstairs, you'll find two additional bedrooms, two full bathrooms, and a large game or media room that offers endless possibilities for entertaining or relaxing. Additional highlights include a wine cellar, an in-wall safe in the guest bedroom, and a full sprinkler system. If you've been searching for a secluded property with room to spread out while enjoying the comforts of a thoughtfully designed custom home, this is the one. Schedule your private tour today and experience everything this exceptional property has to offer! 3 Beds ⋅ 4 Baths ⋅ 21335559 MLS UPDATED GARAGE!!! Beautiful custom home on nearly 2 acres, offering the perfect balance of luxury, privacy, and space for everyone to enjoy! From the moment you enter on the second level, you'll be welcomed by soaring ceilings, extensive crown molding, and an inviting open-concept design. The spacious living area features a stunning Austin stone fireplace and opens to a balcony overlooking the peaceful backyard. The gourmet kitchen is designed to impress with granite countertops and plenty of space for gathering and entertaining. The private primary suite is a true retreat, complete with a spa-like bathroom featuring a huge walk-in shower, separate soaking tub, and an oversized walk-in closet. Downstairs, you'll find two additional bedrooms, two full bathrooms, and a large game or media room that offers endless possibilities for entertaining or relaxing. Additional highlights include a wine cellar, an in-wall safe in the guest bedroom, and a full sprinkler system. If you've been searching for a secluded property with room to spread out while enjoying the comforts of a thoughtfully designed custom home, this is the one. Schedule your private tour today and experience everything this exceptional property has to offer! 2643 Creekwood Dr, Cedar Hill
$459,000 Beautifully maintained home featuring timeless details and versatile living spaces throughout. Crown molding, exposed wood beams, plantation shutters, and a gas fireplace add character and warmth to the interior. The spacious kitchen offers marble countertops, decorative lighting, tile flooring, abundant cabinet storage, and generous counter space for meal preparation and entertaining. With two living areas, this home provides flexibility for gathering, working, or relaxing. The primary suite includes a garden tub, walk-in shower with built-in bench, and ample bedroom space. Additional highlights include an oversized garage, multiple driveways for extra parking, and a separate storage building. Situated on a beautifully shaded lot with mature trees, the property also features a French drain system for added functionality. A wonderful combination of charm, space, and practicality. 4 Beds ⋅ 3 Baths ⋅ 21334869 MLS Beautifully maintained home featuring timeless details and versatile living spaces throughout. Crown molding, exposed wood beams, plantation shutters, and a gas fireplace add character and warmth to the interior. The spacious kitchen offers marble countertops, decorative lighting, tile flooring, abundant cabinet storage, and generous counter space for meal preparation and entertaining. With two living areas, this home provides flexibility for gathering, working, or relaxing. The primary suite includes a garden tub, walk-in shower with built-in bench, and ample bedroom space. Additional highlights include an oversized garage, multiple driveways for extra parking, and a separate storage building. Situated on a beautifully shaded lot with mature trees, the property also features a French drain system for added functionality. A wonderful combination of charm, space, and practicality. 2833 S Country Club Rd, Garland
$3,999,000 This property is strategically located at the corner of Hwy 80 and Collins Rd with approx. 1000’ of direct frontage on US Highway 80, a major east-to-west thoroughfare in the Dallas Metroplex. With its prime location on US Hwy 80, the site is well-positioned to meet the grown demand for new development in the Town of Sunnyvale. The Site is located approximately 5 miles north of Interstate 20 and 5 miles south of Interstate 30, providing excellent regional accessibility. Located just 15 miles east of Downtown Dallas, the Town of Sunnyvale has experienced a 9.1% increase in population over the past three years and has a median income of $157,000 reflecting a strong economic base. This growth reflects Sunnyvale’s ongoing development and the Town’s appeal as a premier destination within the Dallas-Fort Worth Metroplex. US Highway 80, with surrounding traffic counts exceeds 95k VPD. The Site benefits from proximity to a variety of restaurants including Chick-fil-A, Shorty’s BBQ, and Starbucks. This is an excellent opportunity to acquire a well-situated Site in a premier submarket within the Dallas-Fort Worth area. 21307829 MLS This property is strategically located at the corner of Hwy 80 and Collins Rd with approx. 1000’ of direct frontage on US Highway 80, a major east-to-west thoroughfare in the Dallas Metroplex. With its prime location on US Hwy 80, the site is well-positioned to meet the grown demand for new development in the Town of Sunnyvale. The Site is located approximately 5 miles north of Interstate 20 and 5 miles south of Interstate 30, providing excellent regional accessibility. Located just 15 miles east of Downtown Dallas, the Town of Sunnyvale has experienced a 9.1% increase in population over the past three years and has a median income of $157,000 reflecting a strong economic base. This growth reflects Sunnyvale’s ongoing development and the Town’s appeal as a premier destination within the Dallas-Fort Worth Metroplex. US Highway 80, with surrounding traffic counts exceeds 95k VPD. The Site benefits from proximity to a variety of restaurants including Chick-fil-A, Shorty’s BBQ, and Starbucks. This is an excellent opportunity to acquire a well-situated Site in a premier submarket within the Dallas-Fort Worth area. 200 E Us Hwy 80th Hwy, Sunnyvale
$3,295,000 Exceptional Luxury Residence Adjacent to West Highland Park 5 Bedrooms 5½ Bathrooms Underground Garage Pool & Spa Discover unparalleled sophistication in this fully reimagined 2½-story luxury estate, perfectly situated just steps from the prestigious enclave of West Highland Park. Seamlessly blending timeless elegance with modern functionality, this residence showcases exceptional craftsmanship and bespoke finishes throughout, offering a rare opportunity in one of Dallas’s most coveted locations. Refined Elements: Solid white oak hardwood flooring and custom cabinetry infuse every room with warmth and architectural beauty. Epicurean Kitchen: A chef’s dream featuring premium finishes, professional-grade appliances, and a cleverly concealed hidden pantry for a seamless, uncluttered aesthetic. Executive Study: A dedicated main-level office offers a serene, private environment tailored for the modern professional. The Primary Retreat: A lavish sanctuary boasting a spa-inspired bathroom with a massive European wet-room shower, a meticulously organized boutique dream closet and a private walkout patio Accommodations: Three additional secondary bedrooms feature private en-suite bathrooms, ensuring ultimate comfort for family and guests. Flexible Third-Floor Suite: Accessible via a discrete rear entrance, the versatile fifth bedroom with full bath serves beautifully as a private nanny suite, fitness studio, or guest quarters. Backyard Oasis: Designed for effortless indoor-outdoor transitions with three expansive walkout patios. Pool & Spa: A sparkling pool and separate hot tub serve as the centerpiece for summer soirées or quiet evenings under the Texas sky. Subterranean Garage: A striking underground garage provides secure parking, complemented by a front circular driveway for effortless guest arrival. Premier Location Enjoy enviable proximity to the world-class boutiques and dining at Highland Park Village, downtown Dallas, and major corporate corridors 5 Beds ⋅ 6 Baths ⋅ 21331754 MLS Exceptional Luxury Residence Adjacent to West Highland Park 5 Bedrooms 5½ Bathrooms Underground Garage Pool & Spa Discover unparalleled sophistication in this fully reimagined 2½-story luxury estate, perfectly situated just steps from the prestigious enclave of West Highland Park. Seamlessly blending timeless elegance with modern functionality, this residence showcases exceptional craftsmanship and bespoke finishes throughout, offering a rare opportunity in one of Dallas’s most coveted locations. Refined Elements: Solid white oak hardwood flooring and custom cabinetry infuse every room with warmth and architectural beauty. Epicurean Kitchen: A chef’s dream featuring premium finishes, professional-grade appliances, and a cleverly concealed hidden pantry for a seamless, uncluttered aesthetic. Executive Study: A dedicated main-level office offers a serene, private environment tailored for the modern professional. The Primary Retreat: A lavish sanctuary boasting a spa-inspired bathroom with a massive European wet-room shower, a meticulously organized boutique dream closet and a private walkout patio Accommodations: Three additional secondary bedrooms feature private en-suite bathrooms, ensuring ultimate comfort for family and guests. Flexible Third-Floor Suite: Accessible via a discrete rear entrance, the versatile fifth bedroom with full bath serves beautifully as a private nanny suite, fitness studio, or guest quarters. Backyard Oasis: Designed for effortless indoor-outdoor transitions with three expansive walkout patios. Pool & Spa: A sparkling pool and separate hot tub serve as the centerpiece for summer soirées or quiet evenings under the Texas sky. Subterranean Garage: A striking underground garage provides secure parking, complemented by a front circular driveway for effortless guest arrival. Premier Location Enjoy enviable proximity to the world-class boutiques and dining at Highland Park Village, downtown Dallas, and major corporate corridors 3739 N Versailles Ave, Dallas
$460,000 Welcome to Westwood Shores, one of Rowlett's most coveted lakeside communities near Lake Ray Hubbard. This exceptional former Newmark model single-story residence perfectly pairs an expansive footprint with a highly functional layout. Upon entry, you're welcomed by elegant formal living and dining rooms designed for seamless entertaining. Deeper into the home, a warm and inviting family room with a gas fireplace creates the perfect setting for everyday living, while a dedicated private office with custom built-ins provides an ideal space for working from home. The well-appointed kitchen showcases extensive built-ins, 43-inch custom red oak cabinetry, abundant storage, and generous prep space. Throughout the home, soaring 12-foot ceilings, graceful arched entries, decorative wood moldings, and ceramic tile flooring create a timeless sense of style. The private primary suite offers a relaxing retreat with a jetted soaking tub, separate walk-in shower, dual vanities, and an oversized walk-in closet. Additional updates include a composition roof with architectural (double) shingles, providing lasting durability and enhanced curb appeal. Situated on a generous quarter-acre lot, the backyard provides a peaceful setting with mature shade trees, fruit trees, and a wood privacy fence, creating the perfect space to relax or entertain outdoors. The home also features no back-alley, with a private driveway providing direct access to the attached two-car garage in the back. Additional highlights include an insulated garage door and safety sensors. Additional highlights include an attached two-car garage with an insulated garage door and safety sensors, Garland ISD School Choice options, no HOA, and convenient access to Lake Ray Hubbard, Rowlett's scenic trail system, Interstate 30, and President George Bush Turnpike. Don't miss the opportunity to make this beautiful home your own, schedule your private showing today! 3 Beds ⋅ 3 Baths ⋅ 21332109 MLS Welcome to Westwood Shores, one of Rowlett's most coveted lakeside communities near Lake Ray Hubbard. This exceptional former Newmark model single-story residence perfectly pairs an expansive footprint with a highly functional layout. Upon entry, you're welcomed by elegant formal living and dining rooms designed for seamless entertaining. Deeper into the home, a warm and inviting family room with a gas fireplace creates the perfect setting for everyday living, while a dedicated private office with custom built-ins provides an ideal space for working from home. The well-appointed kitchen showcases extensive built-ins, 43-inch custom red oak cabinetry, abundant storage, and generous prep space. Throughout the home, soaring 12-foot ceilings, graceful arched entries, decorative wood moldings, and ceramic tile flooring create a timeless sense of style. The private primary suite offers a relaxing retreat with a jetted soaking tub, separate walk-in shower, dual vanities, and an oversized walk-in closet. Additional updates include a composition roof with architectural (double) shingles, providing lasting durability and enhanced curb appeal. Situated on a generous quarter-acre lot, the backyard provides a peaceful setting with mature shade trees, fruit trees, and a wood privacy fence, creating the perfect space to relax or entertain outdoors. The home also features no back-alley, with a private driveway providing direct access to the attached two-car garage in the back. Additional highlights include an insulated garage door and safety sensors. Additional highlights include an attached two-car garage with an insulated garage door and safety sensors, Garland ISD School Choice options, no HOA, and convenient access to Lake Ray Hubbard, Rowlett's scenic trail system, Interstate 30, and President George Bush Turnpike. Don't miss the opportunity to make this beautiful home your own, schedule your private showing today! 3405 Westshore Dr, Rowlett
$382,500 Nestled beneath a canopy of mature trees on an oversized lot, this beautifully maintained East Dallas home blends classic charm with thoughtful updates and exceptional outdoor living. The inviting single-story floor plan features three bedrooms, two updated full baths, spacious living and dining areas, and an effortless flow designed for both everyday living and entertaining. Rich hardwood flooring extends throughout the bedrooms and hallway, while plantation shutters, recessed lighting, and abundant natural light create a warm, welcoming atmosphere. The spacious primary suite serves as a private retreat with custom-designed closet cabinetry and a beautifully remodeled ensuite bath featuring a walk-in shower and timeless finishes. One of the secondary bedrooms has been thoughtfully enhanced with custom built-in cabinetry and a Murphy bed, offering outstanding flexibility as a guest room, home office, or creative workspace. The charming, light-filled kitchen offers abundant cabinetry, stainless steel appliances, gas cooking, generous workspace, and opens seamlessly to the dining area, where sliding glass doors frame picturesque views of the backyard and create an easy transition for indoor-outdoor living. Step outside to one of the neighborhood's largest and most impressive backyards. Framed by mature shade trees, this exceptionally deep and private outdoor retreat features an expansive patio ideal for entertaining, relaxing, or dining al fresco, with ample room for play, gardening, pets, or even a future pool. A storage shed provides additional space for tools and equipment, while fresh landscaping and outstanding curb appeal complete the package. Conveniently located near White Rock Lake, the Dallas Arboretum, Casa Linda Plaza, and Downtown Dallas, this move-in-ready home offers the perfect blend of timeless East Dallas character, modern updates, and an outdoor setting that's increasingly hard to find. 3 Beds ⋅ 2 Baths ⋅ 21334309 MLS Nestled beneath a canopy of mature trees on an oversized lot, this beautifully maintained East Dallas home blends classic charm with thoughtful updates and exceptional outdoor living. The inviting single-story floor plan features three bedrooms, two updated full baths, spacious living and dining areas, and an effortless flow designed for both everyday living and entertaining. Rich hardwood flooring extends throughout the bedrooms and hallway, while plantation shutters, recessed lighting, and abundant natural light create a warm, welcoming atmosphere. The spacious primary suite serves as a private retreat with custom-designed closet cabinetry and a beautifully remodeled ensuite bath featuring a walk-in shower and timeless finishes. One of the secondary bedrooms has been thoughtfully enhanced with custom built-in cabinetry and a Murphy bed, offering outstanding flexibility as a guest room, home office, or creative workspace. The charming, light-filled kitchen offers abundant cabinetry, stainless steel appliances, gas cooking, generous workspace, and opens seamlessly to the dining area, where sliding glass doors frame picturesque views of the backyard and create an easy transition for indoor-outdoor living. Step outside to one of the neighborhood's largest and most impressive backyards. Framed by mature shade trees, this exceptionally deep and private outdoor retreat features an expansive patio ideal for entertaining, relaxing, or dining al fresco, with ample room for play, gardening, pets, or even a future pool. A storage shed provides additional space for tools and equipment, while fresh landscaping and outstanding curb appeal complete the package. Conveniently located near White Rock Lake, the Dallas Arboretum, Casa Linda Plaza, and Downtown Dallas, this move-in-ready home offers the perfect blend of timeless East Dallas character, modern updates, and an outdoor setting that's increasingly hard to find. 1815 Oates Dr, Dallas
$287,000 Welcome to this charming and inviting home in a highly desirable Mesquite neighborhood! This 4 beds and 2 complete bath gem features a spacious layout with an abundance of natural light.The open-concept living area seamlessly connects to the well-equipped kitchen, creating the perfect space for family gatherings and entertaining. Conveniently located near popular shopping centers, dining options, and schools, this home combines comfort and practicality. Step into your own private retreat backyard ideal for hosting family or simply relaxing outdoors.The peaceful neighborhood is family-friendly, with nearby parks. Don’t miss your chance to own this beautiful home in a prime location! 4 Beds ⋅ 2 Baths ⋅ 21330303 MLS Welcome to this charming and inviting home in a highly desirable Mesquite neighborhood! This 4 beds and 2 complete bath gem features a spacious layout with an abundance of natural light.The open-concept living area seamlessly connects to the well-equipped kitchen, creating the perfect space for family gatherings and entertaining. Conveniently located near popular shopping centers, dining options, and schools, this home combines comfort and practicality. Step into your own private retreat backyard ideal for hosting family or simply relaxing outdoors.The peaceful neighborhood is family-friendly, with nearby parks. Don’t miss your chance to own this beautiful home in a prime location! 713 Keystone St, Mesquite
$399,900 Welcome to this beautifully remodeled 4-bedroom, 2-bath home nestled in one of Dallas' most desirable areas near White Rock Lake. Thoughtfully updated from top to bottom, this move-in ready home blends timeless charm with modern finishes, offering the perfect balance of comfort and style. Step inside to find rich wood flooring flowing throughout the main living areas, creating a warm and inviting atmosphere. The stunning remodeled kitchen is the heart of the home, featuring updated cabinetry, stylish countertops, modern fixtures, and plenty of workspace for both everyday living and entertaining. Both bathrooms have been tastefully renovated with designer-inspired finishes that add a fresh, contemporary feel. The spacious floor plan offers flexible living spaces filled with natural light, making it ideal for families, professionals, or anyone looking to enjoy all that East Dallas has to offer. Step outside to your private backyard retreat, designed for entertaining and relaxing. Whether you're hosting weekend barbecues, gathering around a fire pit, or simply enjoying a quiet evening under the stars, this oversized outdoor space provides endless possibilities. Located just minutes from White Rock Lake, residents can enjoy miles of scenic trails, kayaking, paddleboarding, parks, and some of Dallas' best outdoor recreation. You'll also appreciate the easy access to Downtown Dallas, Lakewood, shopping, dining, and major highways, making commuting and enjoying the city incredibly convenient. UP TO $4,000 BUYER INCENTIVE AVAILABLE! Qualified buyers who finance through the preferred lender may be eligible for up to $7,000 in lender-paid incentives toward allowable closing costs or interest-rate buy-down. Incentive is provided by the lender and is subject to buyer qualification, loan program guidelines, lender approval, and other restrictions. Buyer is not required to use the preferred lender to purchase the home. Contact agent for information 4 Beds ⋅ 2 Baths ⋅ 21332569 MLS Welcome to this beautifully remodeled 4-bedroom, 2-bath home nestled in one of Dallas' most desirable areas near White Rock Lake. Thoughtfully updated from top to bottom, this move-in ready home blends timeless charm with modern finishes, offering the perfect balance of comfort and style. Step inside to find rich wood flooring flowing throughout the main living areas, creating a warm and inviting atmosphere. The stunning remodeled kitchen is the heart of the home, featuring updated cabinetry, stylish countertops, modern fixtures, and plenty of workspace for both everyday living and entertaining. Both bathrooms have been tastefully renovated with designer-inspired finishes that add a fresh, contemporary feel. The spacious floor plan offers flexible living spaces filled with natural light, making it ideal for families, professionals, or anyone looking to enjoy all that East Dallas has to offer. Step outside to your private backyard retreat, designed for entertaining and relaxing. Whether you're hosting weekend barbecues, gathering around a fire pit, or simply enjoying a quiet evening under the stars, this oversized outdoor space provides endless possibilities. Located just minutes from White Rock Lake, residents can enjoy miles of scenic trails, kayaking, paddleboarding, parks, and some of Dallas' best outdoor recreation. You'll also appreciate the easy access to Downtown Dallas, Lakewood, shopping, dining, and major highways, making commuting and enjoying the city incredibly convenient. UP TO $4,000 BUYER INCENTIVE AVAILABLE! Qualified buyers who finance through the preferred lender may be eligible for up to $7,000 in lender-paid incentives toward allowable closing costs or interest-rate buy-down. Incentive is provided by the lender and is subject to buyer qualification, loan program guidelines, lender approval, and other restrictions. Buyer is not required to use the preferred lender to purchase the home. Contact agent for information 10547 Cayuga Dr, Dallas
$1,499,999 This quintessential Northwood Hills home has been thoughtfully reimagined from top to bottom, blending timeless architecture with today's most desirable finishes and an open, functional floor plan. Set behind a circular driveway with exceptional curb appeal and mature trees, this fully remodeled residence makes a lasting first impression before you even step inside. Beautiful hardwood floors extend throughout the home, leading to a private office, a formal dining room, and two spacious living areas designed for gathering with family and friends. One living room is anchored by a fireplace, while the open-concept layout flows seamlessly into the heart of the home. The beautifully appointed kitchen features a large island, abundant cabinetry, and a spacious butler's pantry offering exceptional storage and prep space. Just beyond, the laundry room is complemented by an additional full bathroom for added convenience. The floor plan includes five bedrooms and four full bathrooms, providing flexibility for families and guests alike. The primary suite is a peaceful retreat with direct access to its own backyard deck and a beautifully remodeled ensuite bath featuring a soaking tub, a walk-in shower, and a generous walk-in closet. Two secondary bedrooms share a well-designed Jack-and-Jill bathroom, another enjoys its own private ensuite, while the fifth bedroom is thoughtfully situated on the opposite side of the home, creating a private retreat that's ideal for overnight guests. The backyard offers a large grassy yard with plenty of room to play, entertain, or simply enjoy the outdoors. A gated rear fence provides privacy, while the private deck just off the primary suite creates a peaceful place to enjoy your morning coffee. Blending timeless Northwood Hills character with a complete, high-quality renovation, this exceptional home offers generous living spaces, designer finishes, and a location in one of Dallas's most beloved and established neighborhoods. 5 Beds ⋅ 4 Baths ⋅ 21329549 MLS This quintessential Northwood Hills home has been thoughtfully reimagined from top to bottom, blending timeless architecture with today's most desirable finishes and an open, functional floor plan. Set behind a circular driveway with exceptional curb appeal and mature trees, this fully remodeled residence makes a lasting first impression before you even step inside. Beautiful hardwood floors extend throughout the home, leading to a private office, a formal dining room, and two spacious living areas designed for gathering with family and friends. One living room is anchored by a fireplace, while the open-concept layout flows seamlessly into the heart of the home. The beautifully appointed kitchen features a large island, abundant cabinetry, and a spacious butler's pantry offering exceptional storage and prep space. Just beyond, the laundry room is complemented by an additional full bathroom for added convenience. The floor plan includes five bedrooms and four full bathrooms, providing flexibility for families and guests alike. The primary suite is a peaceful retreat with direct access to its own backyard deck and a beautifully remodeled ensuite bath featuring a soaking tub, a walk-in shower, and a generous walk-in closet. Two secondary bedrooms share a well-designed Jack-and-Jill bathroom, another enjoys its own private ensuite, while the fifth bedroom is thoughtfully situated on the opposite side of the home, creating a private retreat that's ideal for overnight guests. The backyard offers a large grassy yard with plenty of room to play, entertain, or simply enjoy the outdoors. A gated rear fence provides privacy, while the private deck just off the primary suite creates a peaceful place to enjoy your morning coffee. Blending timeless Northwood Hills character with a complete, high-quality renovation, this exceptional home offers generous living spaces, designer finishes, and a location in one of Dallas's most beloved and established neighborhoods. 6941 Midcrest Dr, Dallas
$285,000 NEW PRICE! Welcome Home to this two-story corner-unit condo-townhome offering the perfect blend of comfort, privacy, and convenience. With only one shared wall, this desirable end unit provides added peace and quiet while maximizing natural light throughout the home. The thoughtfully designed floor plan features two spacious bedrooms upstairs, separated by a versatile loft area that creates excellent privacy between the rooms. This flexible space can serve as a second living area, home office, media room, workout space, or reading retreat to fit your lifestyle. Downstairs, you'll find an inviting living and dining area highlighted by warm wood flooring, while the kitchen features granite tile countertops and ample cabinet space for everyday living and entertaining. The refrigerator, washer, and dryer are included, making this home truly move-in ready. A convenient utility room is located on the first floor. Additional highlights includes two rear-entry single car garages, attractive brick and stone exterior. Enjoy the ease of low-maintenance living, with the HOA taking care of yard maintenance, pest control, roofing, and outside power washing,giving you more time to enjoy your home and less time worrying about upkeep. Conveniently located in the heart of the Metroplex, this home offers quick access to I-30, SH 161, Highway 360, and Loop 12, providing an easy commute throughout DFW and placing DFW International Airport just minutes away. Don't miss the opportunity to own this charming, move-in-ready corner unit in a prime location! 2 Beds ⋅ 3 Baths ⋅ 21297382 MLS NEW PRICE! Welcome Home to this two-story corner-unit condo-townhome offering the perfect blend of comfort, privacy, and convenience. With only one shared wall, this desirable end unit provides added peace and quiet while maximizing natural light throughout the home. The thoughtfully designed floor plan features two spacious bedrooms upstairs, separated by a versatile loft area that creates excellent privacy between the rooms. This flexible space can serve as a second living area, home office, media room, workout space, or reading retreat to fit your lifestyle. Downstairs, you'll find an inviting living and dining area highlighted by warm wood flooring, while the kitchen features granite tile countertops and ample cabinet space for everyday living and entertaining. The refrigerator, washer, and dryer are included, making this home truly move-in ready. A convenient utility room is located on the first floor. Additional highlights includes two rear-entry single car garages, attractive brick and stone exterior. Enjoy the ease of low-maintenance living, with the HOA taking care of yard maintenance, pest control, roofing, and outside power washing,giving you more time to enjoy your home and less time worrying about upkeep. Conveniently located in the heart of the Metroplex, this home offers quick access to I-30, SH 161, Highway 360, and Loop 12, providing an easy commute throughout DFW and placing DFW International Airport just minutes away. Don't miss the opportunity to own this charming, move-in-ready corner unit in a prime location! 2722 Hyde Park Dr, Grand Prairie
$895,000 Mid-Century Lakewood character meets thoughtful modern updates in this beautifully renovated 1953 ranch, ideally positioned just moments from White Rock Lake. The open-concept 3BR, 2BA layout features rich hardwoods, a fireplace with an accent wall, and oversized picture windows. A chef’s kitchen boasts custom soft-close cabinetry, a waterfall island, induction cooktop, and a wine cooler buffet. The primary en-suite offers a renovated bath with dual sinks and marble floors. Outside, enjoy a secure front wrought-iron fence with a sliding gate, and a backyard with a spacious covered deck and a tall privacy fence with an electric gate. Includes a detached garage -workshop, private rear entry, and extra parking. Unbeatable East Dallas lifestyle just 0.5 miles from White Rock Lake, SoPac trail, and Lakewood Park. Zoned for highly regarded Lakewood Elementary. 3 Beds ⋅ 2 Baths ⋅ 21324452 MLS Mid-Century Lakewood character meets thoughtful modern updates in this beautifully renovated 1953 ranch, ideally positioned just moments from White Rock Lake. The open-concept 3BR, 2BA layout features rich hardwoods, a fireplace with an accent wall, and oversized picture windows. A chef’s kitchen boasts custom soft-close cabinetry, a waterfall island, induction cooktop, and a wine cooler buffet. The primary en-suite offers a renovated bath with dual sinks and marble floors. Outside, enjoy a secure front wrought-iron fence with a sliding gate, and a backyard with a spacious covered deck and a tall privacy fence with an electric gate. Includes a detached garage -workshop, private rear entry, and extra parking. Unbeatable East Dallas lifestyle just 0.5 miles from White Rock Lake, SoPac trail, and Lakewood Park. Zoned for highly regarded Lakewood Elementary. 7166 Dalewood Ln, Dallas
$575,000 Beautiful Home with Versatile Sports Court and Exceptional Outdoor Living—an incredible value, priced below its July 2026 appraised value of $612,000! Surrounded by mature trees and beautiful landscaping, this single story home resting on a cul-de-sac offers timeless character, spacious living, and exceptional amenities. The backyard is designed for recreation and entertaining with a **Private Sports Court** lined for **Tennis and Pickleball**, plus **two Basketball Goals** for added versatility and family fun! Additional outdoor features include a gazebo, workshop with electricity, RV and boat parking, storage buildings, a beautiful covered patio with ceiling fan and skylights. Inside, warm natural woodwork, wood flooring, decorative lighting, and custom built-ins create a welcoming atmosphere throughout. The spacious family room features a gas log fireplace, while the dining room includes a wet bar and built-in cabinetry, making it ideal for entertaining. The kitchen is thoughtfully designed with **Silestone quartz countertops**, a center island, breakfast bar, abundant cabinetry, and eat-in dining area. The flexible floor plan includes a **fourth bedroom that can easily serve as a second living area, game room, media room, or private retreat**, offering exceptional versatility to fit your lifestyle. A **Whole House Generator** provides added peace of mind by automatically supplying backup power during outages, helping keep essential home systems running when they are needed most. Additional features include skylights, bay windows, shutters, an intercom system and NO HOA. 4 Beds ⋅ 3 Baths ⋅ 21329010 MLS Beautiful Home with Versatile Sports Court and Exceptional Outdoor Living—an incredible value, priced below its July 2026 appraised value of $612,000! Surrounded by mature trees and beautiful landscaping, this single story home resting on a cul-de-sac offers timeless character, spacious living, and exceptional amenities. The backyard is designed for recreation and entertaining with a **Private Sports Court** lined for **Tennis and Pickleball**, plus **two Basketball Goals** for added versatility and family fun! Additional outdoor features include a gazebo, workshop with electricity, RV and boat parking, storage buildings, a beautiful covered patio with ceiling fan and skylights. Inside, warm natural woodwork, wood flooring, decorative lighting, and custom built-ins create a welcoming atmosphere throughout. The spacious family room features a gas log fireplace, while the dining room includes a wet bar and built-in cabinetry, making it ideal for entertaining. The kitchen is thoughtfully designed with **Silestone quartz countertops**, a center island, breakfast bar, abundant cabinetry, and eat-in dining area. The flexible floor plan includes a **fourth bedroom that can easily serve as a second living area, game room, media room, or private retreat**, offering exceptional versatility to fit your lifestyle. A **Whole House Generator** provides added peace of mind by automatically supplying backup power during outages, helping keep essential home systems running when they are needed most. Additional features include skylights, bay windows, shutters, an intercom system and NO HOA. 5308 Dixie Cir, Sachse
$9,250,000 Regal custom estate situated on over 1.13 acres in prestigious Lobello Estates of Preston Hollow. This exceptional six-bedroom residence showcases stunning architecture, a dramatic two-story glass foyer, library, formal living, and a luxurious first-floor primary suite with spa-inspired bath, dual custom closets, private gym, laundry, and coffee bar. The chef's kitchen features custom European cabinetry, Miele appliances, dual dishwashers, and a built-in coffee system. Upstairs offers five ensuite bedrooms, including a junior primary suite, media room, and additional laundry. A commercial-grade elevator, multiple staircases, smart-home features, Caesarstone countertops, wine room, and butler's pantry elevate the home's thoughtful design. The epoxy-finished four-car garage with hydraulic glass doors doubles as an incredible flex space overlooking the expansive backyard with pool, turf, mature trees, and room for a future sport court or pool house. Experience exceptional luxury in one of Dallas' most coveted neighborhoods. 6 Beds ⋅ 9 Baths ⋅ 21329572 MLS Regal custom estate situated on over 1.13 acres in prestigious Lobello Estates of Preston Hollow. This exceptional six-bedroom residence showcases stunning architecture, a dramatic two-story glass foyer, library, formal living, and a luxurious first-floor primary suite with spa-inspired bath, dual custom closets, private gym, laundry, and coffee bar. The chef's kitchen features custom European cabinetry, Miele appliances, dual dishwashers, and a built-in coffee system. Upstairs offers five ensuite bedrooms, including a junior primary suite, media room, and additional laundry. A commercial-grade elevator, multiple staircases, smart-home features, Caesarstone countertops, wine room, and butler's pantry elevate the home's thoughtful design. The epoxy-finished four-car garage with hydraulic glass doors doubles as an incredible flex space overlooking the expansive backyard with pool, turf, mature trees, and room for a future sport court or pool house. Experience exceptional luxury in one of Dallas' most coveted neighborhoods. 5216 Palomar Ln, Dallas
$434,900 GENERAL RETAIL ZONING 3.12 ACRES 3 BEDROOMS, 2 BATHROOMS, ATTACHED STUDIO APARTMENT, LIVE WORK OPPORTUNITY MEDICAL OFFICE, DAYCARE , SALON BOUTIQUE ,VETERINARY CLINIC ,FITNESS STUDIO , PROFESSIONAL OFFICE , EVENT VENUE ENDLESS COMMERCIAL POTENTIAL! RARE OPPORTUNITY TO OWN A VERSATILE PROPERTY THAT COMBINES RESIDENTIAL COMFORT WITH INCREDIBLE COMMERCIAL POTENTIAL! LOCATED AT 121 LITTLE JOHN DR. IN DESOTO, THIS UNIQUE PROPERTY IS ZONED GENERAL RETAIL AND FEATURES A 3 BEDROOM, 2 BATHROOM HOME WITH AN ATTACHED STUDIO APARTMENT, MAKING IT IDEAL FOR A LIVE WORK SETUP, RENTAL INCOME, OR BUSINESS EXPANSION. SITUATED ON OVER 3 ACRES, THE PROPERTY OFFERS PLENTY OF ROOM FOR PARKING, FUTURE DEVELOPMENT, OR ADDITIONAL IMPROVEMENTS. WHETHER YOU’RE LOOKING TO OPEN A MEDICAL OR DENTAL OFFICE, LAW FIRM, REAL ESTATE OFFICE, DAYCARE, SALON, SPA, BOUTIQUE RETAIL STORE, COFFEE SHOP, RESTAURANT, VETERINARY CLINIC, FITNESS STUDIO, EVENT VENUE, OR OTHER SERVICE-BASED BUSINESS, THIS PROPERTY PROVIDES THE SPACE, FLEXIBILITY, AND ZONING TO BRING YOUR VISION TO LIFE. A TRULY ONE-OF-A-KIND OPPORTUNITY WITH UNLIMITED POSSIBILITIES! SOLD AS IS 21329079 MLS GENERAL RETAIL ZONING 3.12 ACRES 3 BEDROOMS, 2 BATHROOMS, ATTACHED STUDIO APARTMENT, LIVE WORK OPPORTUNITY MEDICAL OFFICE, DAYCARE , SALON BOUTIQUE ,VETERINARY CLINIC ,FITNESS STUDIO , PROFESSIONAL OFFICE , EVENT VENUE ENDLESS COMMERCIAL POTENTIAL! RARE OPPORTUNITY TO OWN A VERSATILE PROPERTY THAT COMBINES RESIDENTIAL COMFORT WITH INCREDIBLE COMMERCIAL POTENTIAL! LOCATED AT 121 LITTLE JOHN DR. IN DESOTO, THIS UNIQUE PROPERTY IS ZONED GENERAL RETAIL AND FEATURES A 3 BEDROOM, 2 BATHROOM HOME WITH AN ATTACHED STUDIO APARTMENT, MAKING IT IDEAL FOR A LIVE WORK SETUP, RENTAL INCOME, OR BUSINESS EXPANSION. SITUATED ON OVER 3 ACRES, THE PROPERTY OFFERS PLENTY OF ROOM FOR PARKING, FUTURE DEVELOPMENT, OR ADDITIONAL IMPROVEMENTS. WHETHER YOU’RE LOOKING TO OPEN A MEDICAL OR DENTAL OFFICE, LAW FIRM, REAL ESTATE OFFICE, DAYCARE, SALON, SPA, BOUTIQUE RETAIL STORE, COFFEE SHOP, RESTAURANT, VETERINARY CLINIC, FITNESS STUDIO, EVENT VENUE, OR OTHER SERVICE-BASED BUSINESS, THIS PROPERTY PROVIDES THE SPACE, FLEXIBILITY, AND ZONING TO BRING YOUR VISION TO LIFE. A TRULY ONE-OF-A-KIND OPPORTUNITY WITH UNLIMITED POSSIBILITIES! SOLD AS IS 121 Little John Dr, Desoto
$330,000 609 Warren Drive is a thoughtfully reimagined three-bedroom, two-bathroom home where the character of a classic Garland neighborhood meets the ease of modern living. Behind its welcoming façade, every surface and system has been carefully renewed, creating a home that feels as fresh as it is timeless. Light fills the interior, where an open plan connects the living spaces to a beautifully appointed kitchen finished with custom cabinetry, quartz countertops, new stainless steel appliances, and a generous peninsula designed for gathering. Luxury vinyl plank flooring flows throughout, complemented by fresh paint, updated lighting, and beautifully renovated baths with contemporary finishes. Beyond the cosmetic updates, the home's most important improvements are already complete, including a newer roof, HVAC system, cabinetry, flooring, appliances, and more, offering peace of mind for years to come. Three comfortable bedrooms provide flexibility for family, guests, or a dedicated home office, while the attached one-car garage and oversized driveway provide abundant parking. Mature trees frame a spacious backyard with room to garden, entertain, or simply enjoy the changing seasons. Located in an established Garland neighborhood, the home is moments from shopping, restaurants, and everyday conveniences, with quick access to US 75, President George Bush Turnpike, I-635, and Downtown Dallas, making commuting throughout the Metroplex remarkably convenient. Nearby parks, including Duck Creek Greenbelt and Rowlett Creek Preserve, offer miles of trails and green space for outdoor recreation, while Firewheel Town Center provides shopping, dining, and entertainment just minutes away. Families will also appreciate Garland ISD's Choice of School program, giving students the flexibility to attend the campus that best fits their educational goals and interests. 3 Beds ⋅ 2 Baths ⋅ 21315317 MLS 609 Warren Drive is a thoughtfully reimagined three-bedroom, two-bathroom home where the character of a classic Garland neighborhood meets the ease of modern living. Behind its welcoming façade, every surface and system has been carefully renewed, creating a home that feels as fresh as it is timeless. Light fills the interior, where an open plan connects the living spaces to a beautifully appointed kitchen finished with custom cabinetry, quartz countertops, new stainless steel appliances, and a generous peninsula designed for gathering. Luxury vinyl plank flooring flows throughout, complemented by fresh paint, updated lighting, and beautifully renovated baths with contemporary finishes. Beyond the cosmetic updates, the home's most important improvements are already complete, including a newer roof, HVAC system, cabinetry, flooring, appliances, and more, offering peace of mind for years to come. Three comfortable bedrooms provide flexibility for family, guests, or a dedicated home office, while the attached one-car garage and oversized driveway provide abundant parking. Mature trees frame a spacious backyard with room to garden, entertain, or simply enjoy the changing seasons. Located in an established Garland neighborhood, the home is moments from shopping, restaurants, and everyday conveniences, with quick access to US 75, President George Bush Turnpike, I-635, and Downtown Dallas, making commuting throughout the Metroplex remarkably convenient. Nearby parks, including Duck Creek Greenbelt and Rowlett Creek Preserve, offer miles of trails and green space for outdoor recreation, while Firewheel Town Center provides shopping, dining, and entertainment just minutes away. Families will also appreciate Garland ISD's Choice of School program, giving students the flexibility to attend the campus that best fits their educational goals and interests. 609 Warren Dr, Garland
$119,900 FHA-Approved Community! Welcome to Prestonwood Country Club Condominiums, where convenience meets low-maintenance living in the heart of North Dallas. This well maintained one-bedroom, one-bath condo offers an open floor plan with updated wood-look flooring, neutral finishes, and abundant natural light throughout. The spacious living room flows into an adjacent dining area and well-appointed kitchen featuring a gas range, ample cabinet space, and generous countertops. Enjoy both front and rear balconies, providing the perfect place to relax with your morning coffee or unwind after a long day. Residents enjoy an assigned parking space, a community pool, professionally maintained grounds, and a prime location adjacent to Prestonwood Country Club. Utilities are conveniently billed through the HOA based on individual usage, while exterior maintenance and landscaping are handled by the association, making ownership simple and low maintenance. Ideally located just off Preston Road near Arapaho Road with easy access to the Dallas North Tollway, President George Bush Turnpike, Addison, shopping, dining, and major employment centers. An excellent opportunity for first-time buyers, downsizers, or investors alike. 1 Beds ⋅ 1 Baths ⋅ 21324644 MLS FHA-Approved Community! Welcome to Prestonwood Country Club Condominiums, where convenience meets low-maintenance living in the heart of North Dallas. This well maintained one-bedroom, one-bath condo offers an open floor plan with updated wood-look flooring, neutral finishes, and abundant natural light throughout. The spacious living room flows into an adjacent dining area and well-appointed kitchen featuring a gas range, ample cabinet space, and generous countertops. Enjoy both front and rear balconies, providing the perfect place to relax with your morning coffee or unwind after a long day. Residents enjoy an assigned parking space, a community pool, professionally maintained grounds, and a prime location adjacent to Prestonwood Country Club. Utilities are conveniently billed through the HOA based on individual usage, while exterior maintenance and landscaping are handled by the association, making ownership simple and low maintenance. Ideally located just off Preston Road near Arapaho Road with easy access to the Dallas North Tollway, President George Bush Turnpike, Addison, shopping, dining, and major employment centers. An excellent opportunity for first-time buyers, downsizers, or investors alike. 15918 Club Crest Dr Unit 2111, Dallas