Refine Search
Sort by
2306 Christopher Rd, Mansfield
$794,906
5 Beds ⋅ 5 Baths ⋅ 21364489 MLS
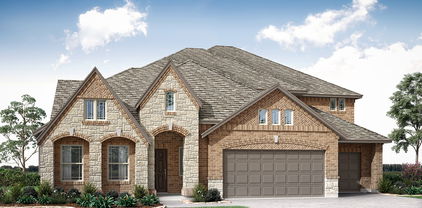
BRAND NEW & NEVER LIVED IN! Finishing December 2026! This Primrose FE VI by Bloomfield Homes offers 5 bedrooms, 4.5 bathrooms, game room, media room, study, and formal dining. Situated in the desirable Rockwood community, this stunning home makes an unforgettable first impression with an impressive 8' front door that opens into a dramatic rounded rotunda entry, highlighted by a private study with elegant glass French doors. Designed for both luxurious living and everyday functionality, the open-concept layout features hand-scraped wood flooring throughout the main living areas of the first floor, soaring ceilings, and a stunning family room anchored by dramatic ceiling beams and a floor-to-ceiling tile fireplace. The Gourmet Kitchen is a chef's dream, equipped with Professional Series appliances including double ovens, a 5-burner gas cooktop, abundant cabinetry, quartz countertops, and generous prep space that flows seamlessly into the living and dining areas, making entertaining effortless. The first floor includes a formal dining room perfect for holiday gatherings, a convenient powder bath for guests, a spacious primary suite with a spa-inspired ensuite bath featuring a soaking tub, separate shower, and an oversized walk-in closet complete with under-stair storage, along with two additional bedrooms connected by a full bath. Upstairs, you'll find two more bedrooms, two full bathrooms, a spacious game room, and a dedicated media room, creating the perfect retreat for movie nights, gaming, or entertaining family and friends. Completing this exceptional home is a spacious 3-car garage and thoughtful designer finishes throughout, offering the perfect blend of luxury, comfort, and functionality. Visit Bloomfield Homes today at Rockwood to tour this gorgeous Primrose FE VI.

2306 Christopher Rd, Mansfield

4600 Terlingua Ct, Fort Worth
$789,900
4 Beds ⋅ 3 Baths ⋅ 21403090 MLS
Experience luxury, privacy, and resort-style living in La Cantera West! Nestled on 1.52 wooded acres at the end of a private cul-de-sac in an exclusive gated community. This stunning one-story home offers a rare combination of space, serenity, and sophisticated living. Panoramic views of the stunning backyard from the living room, eating area, primary, and 4th bedroom. The gourmet kitchen boasts a large island, breakfast bar, granite countertops, custom cabinetry, stainless steel appliances, Bosch induction cooktop, and huge walk-in pantry. A versatile front flex room overlooks the front yard and provides ample space for any need - a formal dining room, library, sitting room, playroom, etc. An Austin stone wood-burning fireplace anchors the inviting living room. The oversized primary suite has room for a sitting area, a luxurious ensuite bath with dual vanities, dual shower heads, soaking tub, and his-and-hers closets with convenient utility room access. Currently used as an office, the generously sized fourth bedroom has a wall of windows overlooking the pool and an adjacent full bath with direct patio access. The spectacular backyard is an entertainer’s dream, featuring a multi-level custom deck, cedar pergola, and a fully equipped outdoor kitchen with a Lynx grill, cooktop, warming drawer, sink, refrigerator, and space for a smoker. A resort-style pool with waterfalls, diving board, and attached spa completes the peaceful setting, surrounded by mature trees. La Cantera is an established community known for rolling hills, mature trees, and a private nature trail for walking or horseback riding that winds through the neighborhood. Conveniently located near major highways, shopping, and approx. 8 miles from Lockheed Martin, this exceptional property offers the ultimate in privacy, comfort, and outdoor living.

4600 Terlingua Ct, Fort Worth

7606 Lanier Ln, Grand Prairie
$787,846
3 Beds ⋅ 3 Baths ⋅ 21337697 MLS
Grand Homes offers a rare ready-for-move-in opportunity for buyers who want a home that feels personally designed without waiting through the full build process. With 3,290 square feet, 3 bedrooms and 3 full baths across two stories, this floor plan delivers the space, flexibility and architectural presence that support the way families live today. From the moment you arrive, the home makes a strong first impression with stunning drive-up appeal, dark trim and onyx shingles. Double front doors, full oak stairs and 8-foot doors with lever hardware add a refined, elevated feel throughout the home. Grand Homes’ semi-custom approach and award-winning design help create a residence that feels distinctive from the start. The main living spaces are designed for both everyday comfort and entertaining. A bright and open groin vaulted family room features wood floors and a dry bar, creating a welcoming gathering space for family and guests. The home office includes built-in bookshelves, giving you a polished and practical place to work, study, or stay organized. The gourmet kitchen is a standout, with Shaker cabinets, a 5-burner gas cooktop, quartz countertops, a full bowl sink, double ovens, and an island with pendant lights and granite tops. The spacious laundry room adds extra storage and a folding area, making daily routines easier and more efficient. Upstairs, the game room with double stacked windows and a large media room gives the home even more room to spread out, relax and enjoy time together. Outdoor living is equally well considered. The covered back patio includes a BBQ hookup and breeze fan, making it a great place to entertain friends or unwind at the end of the day. If you are looking for a move-in ready home with standout architecture, thoughtful upgrades and the trust of a proven DFW builder, schedule a tour in person and see how Grand Homes brings together style, space and livability in one refined new-home opportunity.

7606 Lanier Ln, Grand Prairie

531 Syracuse St, Haslet
$786,000
4 Beds ⋅ 4 Baths ⋅ 21375749 MLS
stunning 2023-built home offering modern style, comfort, and convenience. The open-concept layout seamlessly connects the living and dining areas, while abundant natural light creates a bright and inviting atmosphere. Thoughtful upgrades throughout make this home ideal for both everyday living and entertaining. The chef’s kitchen serves as the heart of the home and provides the perfect setting for family gatherings. A dedicated home office offers a quiet and productive workspace. The spacious primary suite is a relaxing retreat featuring a spa-inspired bathroom. Outside, the large lot provides plenty of room for entertaining, outdoor activities, a pool, or a dream garden. Residents also enjoy access to the community pool. Conveniently located near shopping and dining, this beautiful home offers peaceful living with everyday conveniences nearby.

531 Syracuse St, Haslet

308 Paint Pony Trl N, Fort Worth
$785,000
5 Beds ⋅ 3 Baths ⋅ 21415900 MLS
Welcome to your hilltop retreat offering the perfect blend of country living and city convenience! Situated on 3.5 acres with beautiful views of downtown Fort Worth, this spacious single-story home features 5 bedrooms and an inviting layout designed for comfortable living and entertaining. The living room showcases vaulted ceilings, a stunning oversized stone fireplace, and a wet bar, while an entire wall of windows fills the space with abundant natural light and captures the surrounding views. The expansive primary suite offers a private retreat, complemented by a luxurious en-suite bath. A formal dining room provides the perfect setting for gatherings and special occasions. Step outside to enjoy the covered back porch, ideal for relaxing and taking in the peaceful hilltop setting. Enjoy the privacy and space of country living with the convenience of city amenities nearby. A rare opportunity to experience space, views, and convenience all in one exceptional property!

308 Paint Pony Trl N, Fort Worth

14 Jamie Ct, Trophy Club
$785,000
3 Beds ⋅ 3 Baths ⋅ 21359865 MLS
New Low Price and Interest Rate Buydown available! Custom Built for Comfort, Entertaining & Everyday Living! Beautifully maintained home on a gated cul-de-sac with a flexible floor plan and thoughtful updates throughout. The main home has been modernized with a 2021 roof, 2022 windows and sliding door, high-efficiency HVAC by Berkey’s (2022), dual gas-log fireplace inserts (2021), gutters with gutter screens (2024), and new garage door openers (2025). The spacious kitchen features a center island and butler’s pantry. The primary suite includes a sitting area and jetted tub, while the formal dining room offers flexibility as a study or additional living space. The large upstairs bonus room can serve as a game room, media room, or fourth bedroom. Recent custom outdoor addition includes a custom grilling area added in 2022, ideal for casual gatherings and everyday enjoyment. A custom 650 sq ft man cave, added in 2021, features spray-foam insulation, energy-efficient windows, a gas-log fireplace, and a dedicated Mr. Cool mini-split installed in 2022, providing a comfortable space for hobbies, exercise, entertaining, or a home office. The property also offers two large detached sheds for additional storage and flexibility. One features French doors and is well suited for climate-controlled storage, a workout area, hobby space, or workshop. The second provides ample room for a golf cart, lawn equipment, and other outdoor tools. The large cul-de-sac lot includes a sprinkler system and direct backyard access to the greenbelt, neighborhood amenities, and nearby local dining, adding convenience and recreational options just beyond the property. Located in award-winning Northwest ISD and serving Byron Nelson High School, this home offers a combination of meaningful updates, versatile spaces, and convenient access to the surrounding community.

14 Jamie Ct, Trophy Club

5205 Vicksburg Dr, Arlington
$785,000
5 Beds ⋅ 4 Baths ⋅ 21247164 MLS
Welcome to this distinctive custom built home in the desirable Arlington community, offering 5,420 sq. ft. of spacious living with 5 bedrooms, 4 full baths, and two primary suites, ideal for multigenerational living, guests, or flexible private living arrangements. The impressive open floor plan features soaring 24 foot ceilings, multiple living and dining areas, two staircases, and two fireplaces, including a traditional brick wood-burning fireplace and a gas fireplace. The spacious kitchen features granite countertops, a large center island, stainless steel appliances, abundant custom cabinetry, and an oversized pantry. Timeless architectural details throughout include wood beams, vaulted and tray ceilings, crown molding, and recessed lighting. The primary suite offers a private sitting area, large windows, dual vanities, a jetted tub, an impressive walk-in closet with built-ins, and a separate cedar closet. Designed for entertaining, the home also features a sunken family room, formal and casual dining areas, an upstairs TV room,den, and a sunken wet bar with a dedicated liquor closet. A spacious laundry room with utility sink provides additional convenience. Step outside to a private backyard retreat featuring a sparkling pool and covered patio. A wide driveway and 3car garage provide generous parking with additional space for an RV. Georgetown community amenities include a private pond, walking trail, and playground, with a Nature Center nearby offering additional trails and fishing opportunities. Conveniently located near shopping, dining, entertainment, and major freeways.

5205 Vicksburg Dr, Arlington

2314 Hawk Meadow Ct, Mansfield
$784,942
6 Beds ⋅ 5 Baths ⋅ 21434656 MLS
NEW! NEVER LIVED IN. Estimated completion February 2027. This Bloomfield Homes Magnolia III floorplan boasts exceptional curb appeal with a stone and brick exterior, professional landscaping, cedar garage doors, and an 8’ entry door. The home features 6 bedrooms, 5 full baths, game room, dining room, and a 3-car garage – all situated on an oversized cul-de-sac homesite. Luxurious hardwood flooring flows throughout first-floor common areas and into the primary bedroom.  The gourmet kitchen opens to the family room, and is complete with custom cabinets, quartz counter tops, a wood vent hood, pot & pan drawers, and Professional Series appliances including double ovens and a 5-burner gas cooktop.  The family room is anchored by a cozy fireplace with gas logs, and boasts large windows overlooking the covered patio and huge back yard. The primary suite includes dual vanities, a soaking tub with separate shower, and a large walk-in closet.  The upper floor includes a game room with balcony, a spacious suite with a private bath, walk-in closet and a second balcony.  Additional features include 8’ doors on the first floor, full sod & sprinklers, gutters, window blinds, and much more. Visit Bloomfield Homes at Rockwood today to explore the Magnolia III! *Photos are a representation of finished product. Materials will vary.*

2314 Hawk Meadow Ct, Mansfield

5213 Deep Creek Dr, Fort Worth
$784,900
5 Beds ⋅ 5 Baths ⋅ 21412641 MLS
Welcome to 5213 Deep Creek Drive in Fort Worth's Marine Creek Ranch, where luxury upgrades, smart-home technology, and versatile living spaces come together in this stunning 2025-built home. Offering approximately 4,447 square feet, 5 bedrooms, 5 bathrooms, a dedicated downstairs office that can function as a 6th bedroom, and an expansive upstairs game room and media room, this home is ideal for those seeking space, flexibility, and modern convenience. The thoughtfully designed floor plan features a spacious first-floor primary suite, four upstairs bedrooms, and walk-in closets in every bedroom. The downstairs office offers incredible flexibility as a second main-level bedroom, guest retreat, or work-from-home space. The impressive open-concept living area showcases soaring ceilings, additional windows, abundant natural light, and a striking floor-to-ceiling stone electric fireplace. The upgraded chef-inspired kitchen features an oversized island, specialty spice and utensil storage, premium countertops, a walk-in and butlers pantry, and convenient modern fixtures. Designed for entertainment, the oversized upstairs game room is complemented by a dedicated media room prewired for 7.2 surround sound, complete with a kitchenette and projector screen. Extensive smart-home upgrades include smart lighting, smart ceiling fans, CAT6 networking, wireless access points, security cameras, whole-home central vacuum, and integrated speaker wiring. Enjoy seamless indoor-outdoor living with huge covered patio, a ceiling fan, speaker wiring, TV connection, and gas hookup for grilling. Additional highlights include an expanded garage with 240V EV charging connection, two tankless water heaters, water softener, upgraded lighting, and extensive pest-exclusion improvements. This exceptional home combines the advantages of newer construction with extensive upgrades already completed. Discover the space, technology, and thoughtful design.

5213 Deep Creek Dr, Fort Worth

1401 Bosque Dr, Benbrook
$784,900
4 Beds ⋅ 4 Baths ⋅ 21384782 MLS
MLS# 21384782 - Built by Sandlin Homes - Dec 2026 completion! ~ Backing up to the Trinity Trail, this Oakmont plan features 4 bedrooms, 3.5 baths, a 3-car garage, a study, 12 ft sliding doors to the patio, his & hers closets, game room with a floating bar, media room with a refreshment center, and a balcony. The upgraded kitchen is equipped with a 36 inch gas cooktop and wood hood vent, 3cm quartzite countertops, stained cabinets, painted upper cabinets with glass fronts, a wrapped island, trash can pullout drawer, satin brass cabinet hardware, a champagne bronze kitchen faucet, and a white kitchen sink. Throughout the home enjoy upgraded carpet, tile and engineered hardwood flooring, gold light fixtures, matte black plumbing fixtures, and upgraded wall tiles in all wet areas. Located just minutes from Fort Worth, Trinity Estates will bring an exciting selection of new homes for sale to Benbrook, TX. The area blends suburban peace with city connectivity, offering residents an ideal balance of comfort and opportunity. Close to major roadways, shopping, local dining and desirable schools, the area continues to grow while maintaining its small - town warmth. Outdoor enthusiasts appreciate Trinity Estates easy access to Benbrook Lake, the Trinity Trailhead, parks and year-round activities such as hiking, kayaking and fishing. The area’s serene landscapes and friendly atmosphere make it an appealing place for everyone. As one of the most respected home builders in North Texas, our team at Sandlin Homes is known for delivering long-lasting craftsmanship, thoughtful floor plans and stylish design features that enhance everyday living. Trinity Estates will showcase new homes in Benbrook, TX that emphasize comfort, efficiency and quality, ideal for homeowners seeking a new standard of life in a premier location.

1401 Bosque Dr, Benbrook

775 Blackberry Rd, Haslet
$781,900
4 Beds ⋅ 4 Baths ⋅ 21385043 MLS
A home office with French doors set at the entry with a 12-foot ceiling. The extended entry opens to the main living areas with 17-foot ceilings throughout. The family room features a fireplace and a wall of windows overlooking the covered backyard patio with a 16-foot ceiling. The dining area flows between the family room and kitchen hosting a 5-burner gas cooktop, double wall ovens, generous counter space, a walk-in pantry, and an island with seating space. A secluded primary bedroom highlights a wall of windows. Double doors lead to the primary bath with dual vanities, a freestanding tub, a separate glass-enclosed shower, and two walk-in closets. A game room with French doors is just off the kitchen. A secondary bedroom, a full bath, and two guest suites with private full baths complete this one-story design. A mud room and half bath are off the three-car garage.

775 Blackberry Rd, Haslet

1417 Sylvan Dr, Arlington
$780,000
5 Beds ⋅ 3 Baths ⋅ 21365851 MLS
Welcome to your own private North Arlington retreat! Set beneath mature trees on more than half an acre, this fully renovated and truly difficult to duplicate property offers a beautifully updated main residence, fully finished detached poolside studio, heated pool and spa, and incredible indoor and outdoor living. The 5 bedroom, 3 bath main home features beautiful hardwood floors, fully remodeled bathrooms, a flexible split bedroom layout, and an expansive open concept living area filled with natural light. The showstopping kitchen offers extensive cabinetry, granite countertops, stainless steel appliances, and a massive island designed for gathering and entertaining. Overlooking the pool, the approximately 537 square foot detached poolside studio features a spacious open layout, kitchenette, full bathroom with shower and private entrance. Previously used as a yoga studio, this beautifully finished space offers exceptional flexibility for multigenerational needs, a private office, wellness or creative studio, poolside entertaining, or additional flex space. A heated gunite pool and separate spa, new deck, expansive lawn, mature trees, multiple entertaining areas, storage building, and 2 car garage complete the property. Major improvements include HVAC replacement in 2023, new plumbing throughout the main residence, a new water heater, newly poured concrete driveway, and upgraded pool and spa equipment. Conveniently located near I-30, shopping and dining, with easy access to Arlington’s Entertainment District, AT&T Stadium, Globe Life Field, Texas Live!, and everything North Arlington has to offer.

1417 Sylvan Dr, Arlington

2185 S Winding Creek Dr, Grapevine
$779,900
5 Beds ⋅ 3 Baths ⋅ 21437212 MLS
*Highly sought-after Carroll ISD* Beautifully updated 5-bedroom, 3-bath home offering the perfect blend of comfort and style in an unbeatable location! Beautifully updated kitchen with marble counters and backsplash, updated Master bath and secondary bathrooms. Open floorplan with lots of windows overlooking the serene, tranquil backyard with large pool and hot tub. Pool updates include new stone work, pebble tech finish, and new pump. Spacious open living room with lots of windows! Very versatile second living area could be formal living, or formal dining, or even room for a pool table! This home also has a home office perfect for those that work remote. This .45 acre lot backs up to the creek giving a very private sanctuary feeling, perfect for large family gatherings, entertaining, or just relax with your morning cup of coffee on the covered back porch! This home is just ¼ mile from Horseshoe Trails, offering approx 6 miles of paved trails leading to Oak Grove Park and youth sports fields, plus 6 miles of scenic dirt hiking and biking trails. There are multiple marinas just minutes away, making it easy to enjoy everything Grapevine Lake has to offer! Close to historic Downtown Grapevine for dining, wineries, boutique shopping, and year-round festivals, or reach Southlake Town Square in just 2 miles. With DFW International Airport only 10 minutes away and both Downtown Fort Worth and Downtown Dallas within 30 minutes, this location provides exceptional convenience for work, travel, and recreation.

2185 S Winding Creek Dr, Grapevine

816 Feathergrass Ct E, Haslet
$779,900
4 Beds ⋅ 4 Baths ⋅ 21221266 MLS
Welcome to 816 Feathergrass Court, a beautifully designed modern farmhouse set on a spacious half-acre homesite, offering the perfect balance of style, functionality, and outdoor living. This thoughtfully crafted floor plan features 4 bedrooms, 3.5 baths, a private study, and a versatile game room, creating an ideal layout for both everyday living and entertaining. The open-concept design highlights a large great room that seamlessly connects to the chef’s kitchen, complete with an oversized island, walk-in pantry, abundant cabinetry, and elevated designer finishes. The dining area is perfectly positioned to take in views of the backyard, while the covered patio extends your living space outdoors—ideal for relaxing evenings or hosting guests. The private primary suite offers a peaceful retreat with a spa-inspired bath, dual vanities, soaking tub, separate shower, and a generous walk-in closet. Two additional bedrooms and a full bath are conveniently located on the main floor, while upstairs features a fourth bedroom, full bath, and a spacious game room—perfect for a second living area, media room, or play space. Additional highlights include a dedicated study, mudroom, utility room, and both a 2-car garage plus a separate 1-car garage for added flexibility and storage. With its striking modern farmhouse elevation, clean lines, and thoughtfully curated finishes, this home delivers timeless design in a setting that offers room to grow, relax, and enjoy.

816 Feathergrass Ct E, Haslet

3708 N Lighthouse Hill Ln, Fort Worth
$777,000
4 Beds ⋅ 3 Baths ⋅ 21419269 MLS
3708 N Lighthouse Hill Lane! This RARE find on a spacious 1.32-acre lot, in the gated Harbour View Estates community, offers breathtaking views, a beautiful pool & spa, NO CITY TAXES, and Community amenities that will have you looking forward to coming home every day! Featuring 4 bedrooms and 3 full baths, with the primary and guest suites on the first floor and 2 bedrooms, family room, and balcony upstairs, this comfortable and flexible layout works beautifully for families, multigenerational living, or frequent visitors. The large lot high on a hill gives room to breathe and takes in the unbelievable views over the lake without the feeling of your neighbors being right on top of you. The expansive covered and open patios surrounding an inviting pool & spa complete your own private outdoor oasis, perfect for weekend gatherings, kids to play, or simply relaxing as the day winds down. New paint and an abundance of New Windows throughout fill the home with natural light and welcoming energy. The community creek-side trails, park, & playground, and a catch-and-release pond, make connecting with neighbors and nature one of the many things we have loved about living here and know you will too!!! You’ll enjoy the benefits of being just across from the Marina and Lake House Restaurant on Eagle Mountain Lake, with water views, boating, skiing, fishing trips, and golden sunsets all within this private enclave of one-acre-plus lots. Whether you’re starting the morning with coffee enjoying a crisp sunrise, cooling off in the pool with friends, or watching the skies change over the lake from the second-story balcony, this property delivers the space, scenery, and sense of belonging that you will love to call HOME!!! As realtors who live here too, we know you will love this neighborhood as much as our family has, and we look forward to welcoming you as neighbors too!!

3708 N Lighthouse Hill Ln, Fort Worth

917 Greenbriar Dr, Keller
$775,000
4 Beds ⋅ 3 Baths ⋅ 21400335 MLS
Open House, Saturday, Nov 21st and Sunday, Nov 22nd from 11:00-1:00. Welcome to 917 Greenbriar Drive, where peaceful surroundings, mature trees, & everyday convenience come together on a beautiful .72-acre lot in Keller! This move-in-ready single-story home offers 2,656 square feet, 4 bedrooms, 3 full baths & a spacious, inviting floor plan. Step inside to freshly painted interiors, tall ceilings & a welcoming foyer filled with natural light. The formal dining room features an elegant tray ceiling, while the spacious living area offers a wood-burning fireplace with gas starter, raised hearth & mantel. Open to the living area, the kitchen features granite countertops, breakfast bar, abundant cabinetry, stainless steel appliances, JennAir gas cooktop, double convection ovens & convenient pull-out cabinet organizers. The private primary suite features a tray ceiling, charming bay window & spacious bath with jetted soaking tub and updated walk-in shower with dual showerheads, including a rainfall showerhead. All bedrooms offer walk-in closets, while the fourth bedroom currently serves as an office with French doors and a separate entrance. The oversized laundry room provides additional cabinetry, a deep sink & generous storage. Enjoy relaxing on the large covered back patio overlooking a beautiful backyard filled with mature trees, with plenty of room to entertain, play, or simply enjoy nature. Additional highlights include plantation shutters, fiber-optic internet, smart thermostat & garage door, storage shed & a 3 car garage with an extended third bay. Located in Keller ISD, zoned for Keller High School & just minutes from shopping, dining, Southlake & DFW Airport!

917 Greenbriar Dr, Keller

3950 Rowan Dr, Fort Worth
$775,000
4 Beds ⋅ 3 Baths ⋅ 21420914 MLS
Welcome to this completely renovated gem located in the heart of historic Ridglea Hills! Offering the perfect blend of modern luxury and classic charm, this spacious 4-bedroom, 3-bathroom home is designed for both comfortable everyday living and entertaining. Step inside to discover luxury vinyl plank flooring that flows seamlessly throughout, complemented by crisp, modern finishes. Enjoy new cabinetry and stylish fixtures that elevate the entire home. Featuring a desirable layout with two bedrooms downstairs and two bedrooms upstairs, offering great privacy and versatility for family, guests, or a home office. Head up to the expansive second-story balcony, where you can relax and take in incredible views of Fort Worth. Situated in a mature, tree-lined neighborhood known for its welcoming community feel and prime location close to local dining, shopping, and downtown Fort Worth, this move-in-ready property is a must-see. Schedule your private tour today and make this dream home yours!

3950 Rowan Dr, Fort Worth

4225 Patricias Rdg, Fort Worth
$775,000
4 Beds ⋅ 3 Baths ⋅ 21426807 MLS
Refined Country Living with Modern Luxury Just Minutes from Fort Worth! Experience the perfect blend of peaceful country living and sophisticated modern style in this beautifully renovated custom home, ideally situated on a full acre in the highly sought-after Tiger Trail area. Just minutes from the conveniences, shopping, dining, and entertainment of Fort Worth, this exceptional property offers a rare combination of privacy, space, and accessibility. Enjoy no mandatory HOA, no city taxes, and walking distance to Benbrook Lake. Completely renovated inside, the home showcases stylish modern finishes, thoughtful updates, and a fresh, sophisticated aesthetic throughout. The inviting open-concept floor plan is designed for both effortless everyday living and elevated entertaining. A beautifully updated kitchen serves as the heart of the home, complemented by contemporary finishes and an ideal flow into the spacious living area. A dedicated private office provides the perfect space for working from home or managing everyday life. The downstairs primary suite offers a relaxing escape, featuring a beautifully appointed ensuite bath and generous walk-in closet. Every detail throughout the interior reflects a refreshed, modern approach to comfort and style. Outside, enjoy the beauty of nature from your own backyard, where mature surroundings and local wildlife create a peaceful retreat. With a full acre, there is room to entertain, relax, and enjoy the freedom of country living, complete with a full-yard sprinkler system. A rare opportunity to enjoy the best of both worlds—modern luxury, acreage, and the conveniences of Fort Worth, all in one exceptional location!

4225 Patricias Rdg, Fort Worth

1812 Calais Rd, Fort Worth
$775,000
3 Beds ⋅ 3 Baths ⋅ 21413807 MLS
Effortless elegance in coveted Ridgmar addition, across the street from prestigious Westover Hills! This impeccably updated single-story home offers peace of mind with new PVC and PEX plumbing lines, copper electrical wiring, and energy-efficient windows throughout. The light-filled, open floor plan flows over waterproof laminate, porcelain tile, and plush carpet. The chef-inspired kitchen features upgraded quartz countertops, a pot filler, and new top-of-the-line appliances, including a built-in double oven, microwave, and gas cooktop. A spacious study flex room works as an office, media room, or overflow sleeping space. Private backyard oasis includes a newly replastered pool, renewed deck, charming pergola, new cedar fence, stone wall façade, and ambient solar lighting, perfect for entertaining or relaxing under the stars. Redesigned front landscaping creates resort-style curb appeal from the moment you arrive. SELLER FINANCING AVAILABLE FOR QUICK CLOSE BEFORE CHRISTMAS!

1812 Calais Rd, Fort Worth

520 Unbridled Ln, Keller
$775,000
4 Beds ⋅ 4 Baths ⋅ 21386886 MLS
Back on the Market! Previous buyer changed their mind during the option period. Your opportunity to make this home yours! Located in highly desired Keller ISD, this stunning 4-bedroom home with a POOL offers a rare opportunity to own .58 acres in the heart of Keller. The functional layout includes a private study or second living area, an oversized utility room perfect for a craft or bonus space, a 3-car garage, and a 3-way split on the bedrooms for maximum privacy. The gourmet island kitchen features granite countertops, stainless steel appliances, double ovens, abundant cabinetry, and a walk-in pantry, flowing seamlessly into the family room with a fireplace, soaring ceilings, and a wall of windows overlooking the backyard. Formal living and dining spaces provide additional room to entertain. The luxurious primary suite offers a jetted tub, separate shower, dual vanities, and a spacious walk-in closet. Step outside to your private retreat featuring a sparkling pool with water feature, an outdoor kitchen with grill, a cozy sitting area beneath a charming arbor, and a beautifully landscaped yard. Enjoy the best of Keller living with convenient access to parks, trails, dining, shopping, and recreation. Nearby Bear Creek Park, the Big Bear Creek Greenbelt, Keller Town Center, and The Keller Pointe offer plenty of opportunities to enjoy the outdoors and local amenities all within easy reach of this exceptional home. This home is truly a must see!

520 Unbridled Ln, Keller

1311 Mount Gilead Rd, Keller
$775,000
3 Beds ⋅ 3 Baths ⋅ 21375177 MLS
A rare opportunity to own 1.577 acres in the heart of Keller, where space, privacy, and possibility come together in a location that is increasingly difficult to find. Set on a deep lot along Mount Gilead Road, this property offers an established home surrounded by mature grounds and plenty of room to make the property your own. The approximately 2,443 square-foot home features 3 bedrooms, 3 full baths, and inviting living spaces with flexibility for everyday life, entertaining, a home office, or creating separate areas for family and guests. The kitchen features quartz countertops, painted cabinetry, and generous workspace, while large windows throughout the home bring in natural light and views of the surrounding property. The home has seen thoughtful improvements, including a recently updated roof, windows, and aerobic septic system, while still offering the next owner the opportunity to add their own style and vision. A covered carport provides convenient parking, and the expansive property leaves plenty of room for outdoor living, gardens, recreation, a workshop, or simply enjoying the extra space and privacy that acreage provides. The real standout is the land and the opportunity it creates. With approximately 1.577 acres in an established Keller location, 1311 Mount Gilead offers options that are becoming harder to find. Enjoy the existing home and acreage as they are, make improvements over time, or explore a larger vision for the property in the future. For buyers who have been searching for more space without giving up the convenience of Keller, this property offers something different: room to live, room to create, and room to imagine what comes next.

1311 Mount Gilead Rd, Keller

2801 Frazier Ave, Fort Worth
$775,000
6 Beds ⋅ 4 Baths ⋅ 21369700 MLS
Two units, immediate income, and options for what comes next! Located approximately 10 minutes from TCU, this duplex features two identical 3-bedroom, 2-bath residences, each with a private entrance, in-unit laundry, and off-street parking. The upstairs unit is secured by a two-year lease at $2,900 per month, providing rental income from day one. This unit also has a new HVAC that was installed in August. Downstairs, the fully furnished unit offers the flexibility to continue furnished rentals, secure a long-term tenant, or move in and let the upstairs income help offset the cost of ownership. With separate living spaces and multiple ways to generate income, the property works equally well as a traditional investment, house hack, or multigenerational living arrangement. Its central Fort Worth location provides convenient access to TCU, the Medical District, Magnolia Avenue, downtown Fort Worth, restaurants, shopping, and major roadways. Whether you’re building your portfolio or looking for a smarter way to become an owner-occupant, this duplex gives you the freedom to make the property work for your plans.

2801 Frazier Ave, Fort Worth

1721 N Walnut Creek Dr, Mansfield
$775,000
21354328 MLS
PRIME COMMERCIAL DEVELOPMENT OPPORTUNITY IN MANSFIELD, TX! Strategically located along N Walnut Creek Drive in one of Mansfield’s growing commercial corridors, this property offers excellent visibility, accessibility, and development potential. The offering consists of 1731 and 1721 N Walnut Creek Dr, totaling approximately 108,542 SF or 2.49 acres per the recorded plat, offered as a package for $1,299,000. Ideally positioned directly across from Clayton W Chandler Park and near a planned 128 unit townhome and community business development at Walnut Creek Drive and E Debbie Lane. The property is approximately 600 feet from E Debbie Lane, a Principal Arterial, approximately one mile east of US 287, and less than four miles west of SH 360, providing convenient access throughout Mansfield and the greater DFW area. Flexible C 2 Community Business District zoning provides opportunities for a wide variety of commercial uses, including retail, medical, professional office, pharmacy, restaurant, convenience store, daycare, private or public school, and other permitted uses. Preliminary engineering and site plans for an approximately 5,900 SF dental clinic are available, providing prospective buyers with additional insight into the site’s development potential. With strong surrounding residential growth, proximity to major transportation corridors, commercial zoning, and an established development concept, this property presents an excellent opportunity for an owner user, developer, or investor seeking a well positioned commercial site in Mansfield. Contact listing agent for additional information, recorded plat, zoning information, and available preliminary site

1721 N Walnut Creek Dr, Mansfield

4711 Taylor Ln, Grapevine
$775,000
4 Beds ⋅ 4 Baths ⋅ 21289791 MLS
Tucked away on a premium lot in Stone Bridge Oaks and zoned to acclaimed Grapevine-Colleyville ISD, this custom Grenadier home offers something refreshingly different—quality craftsmanship, distinctive character and a low-maintenance lifestyle in the heart of Grapevine. Anything but cookie-cutter, the home is filled with architectural details including rich hardwood floors, striking beamed ceilings, extensive custom built-ins, stone accents and designer touches throughout. The open floor plan offers an easy flow for everyday living and entertaining, with spacious gathering areas centered around a beautifully appointed kitchen featuring abundant cabinetry, generous prep space, a large island and walk-in pantry. The spacious primary suite and a second bedroom with full bath are both downstairs, offering valuable flexibility for guests, multigenerational living or a private office. Upstairs, additional bedrooms give family and guests their own space, while a professionally designed custom home theater with luxurious seating and a convenient study nook add even more versatility. Outside, enjoy the covered patio and peaceful greenbelt setting with the convenience of HOA-maintained front and back landscaping and irrigation. Residents also enjoy a community gathering space, pool and fitness center. Convenient to DFW Airport, shopping, dining, golf and parks, this distinctive home is an ideal choice for those who appreciate custom details, flexible space and the freedom of a more low-maintenance lifestyle.

4711 Taylor Ln, Grapevine

Listings provided by North Texas Real Estate Information Systems (NTREIS). Listing data has been deemed reliable but is not guaranteed to be accurate by the MLS.

Last updated:

How much is your home worth?

Get instant property value now!