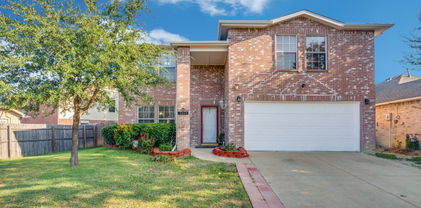
$369,900 North-facing home ideally positioned on a premium corner lot beside an expansive green space and community walking trail, it offers added privacy, open views, and only one neighboring residence directly beside it. Inside, additional energy-efficient dual-pane windows fill the open-concept living spaces with natural light. Luxury vinyl plank flooring and contemporary finishes create a polished, low-maintenance interior that is ideal for relaxing, entertaining, or working from home. The impressive kitchen features a large eat-in island, quartz countertops, stainless steel appliances, a gas cooktop, built-in oven, shaker-style cabinetry, decorative tile backsplash, pendant lighting, a pull-out trash cabinet, and a generous walk-in pantry. Upstairs, the versatile game room can serve as a home office, media lounge, workout space, or second living area. An oversized utility room and plenty of storage throughout the home provide added convenience and help keep everything organized. Complete with a covered front porch and two-car garage with storage nook, this home delivers the modern features, energy efficiency, and newer-construction lifestyle today’s buyers want—without the premium price. 3 Beds ⋅ 3 Baths ⋅ 21345358 MLS North-facing home ideally positioned on a premium corner lot beside an expansive green space and community walking trail, it offers added privacy, open views, and only one neighboring residence directly beside it. Inside, additional energy-efficient dual-pane windows fill the open-concept living spaces with natural light. Luxury vinyl plank flooring and contemporary finishes create a polished, low-maintenance interior that is ideal for relaxing, entertaining, or working from home. The impressive kitchen features a large eat-in island, quartz countertops, stainless steel appliances, a gas cooktop, built-in oven, shaker-style cabinetry, decorative tile backsplash, pendant lighting, a pull-out trash cabinet, and a generous walk-in pantry. Upstairs, the versatile game room can serve as a home office, media lounge, workout space, or second living area. An oversized utility room and plenty of storage throughout the home provide added convenience and help keep everything organized. Complete with a covered front porch and two-car garage with storage nook, this home delivers the modern features, energy efficiency, and newer-construction lifestyle today’s buyers want—without the premium price. 6418 Baritone Ct, Sachse
$599,900 Gorgeous Lakefront property located in a private gated community overlooking beautiful Lake Ray Hubbard! A grand two-story foyer welcomes you into this well-designed home with stunning panoramic lake views. Enjoy a modern open floor plan complete with luxury vinyl plank flooring throughout the entire home. The kitchen features quartz counters, soft closing cabinetry, a spacious walk-in pantry, stainless-steel appliances and a large waterfall island-breakfast bar. Plenty of options with dual primary suites, one up and one down, & spacious auxiliary bedrooms along with two upstairs flexible living areas. Oversized garage offers plenty of storage and is equipped with plug for an EV. Relax and watch the sunrise from the terrace or enjoy the breeze while you grill on the outdoor covered patio. Within walking distance to Windsurf Bay Park, the marina and minutes from 1-90 George Bush Turnpike and I-30. Don’t miss the opportunity to enjoy lakeside living at its best! 4 Beds ⋅ 4 Baths ⋅ 21345561 MLS Gorgeous Lakefront property located in a private gated community overlooking beautiful Lake Ray Hubbard! A grand two-story foyer welcomes you into this well-designed home with stunning panoramic lake views. Enjoy a modern open floor plan complete with luxury vinyl plank flooring throughout the entire home. The kitchen features quartz counters, soft closing cabinetry, a spacious walk-in pantry, stainless-steel appliances and a large waterfall island-breakfast bar. Plenty of options with dual primary suites, one up and one down, & spacious auxiliary bedrooms along with two upstairs flexible living areas. Oversized garage offers plenty of storage and is equipped with plug for an EV. Relax and watch the sunrise from the terrace or enjoy the breeze while you grill on the outdoor covered patio. Within walking distance to Windsurf Bay Park, the marina and minutes from 1-90 George Bush Turnpike and I-30. Don’t miss the opportunity to enjoy lakeside living at its best! 5210 Lake Terrace Ct, Garland
$345,000 Updated! Welcome to your home on a cul-de-sac with newer finishes. Walk into a large living room with vaulted ceilings. Open kitchen area opens to a second large living room and a nice covered outdoor side porch. Three bedrooms, two full baths, detached garage, and a separate storage unit. Perfect for people who work from home or who like to entertain. Granite, cabinets, floors, kitchen appliances, and a wooden fence with an electric gate were installed 2 years ago. Walking distance to the high school. Close to parks, and highways 30 and 635. No carpet and no HOA. Comes with fridge. New roof and other updates are coming! Ready for move-in on August 10th. Owner is responsive and a licensed realtor in the state of Texas. Current pictures are from the remodeling stage. Updated pictures will come soon! 3 Beds ⋅ 2 Baths ⋅ 21345614 MLS Updated! Welcome to your home on a cul-de-sac with newer finishes. Walk into a large living room with vaulted ceilings. Open kitchen area opens to a second large living room and a nice covered outdoor side porch. Three bedrooms, two full baths, detached garage, and a separate storage unit. Perfect for people who work from home or who like to entertain. Granite, cabinets, floors, kitchen appliances, and a wooden fence with an electric gate were installed 2 years ago. Walking distance to the high school. Close to parks, and highways 30 and 635. No carpet and no HOA. Comes with fridge. New roof and other updates are coming! Ready for move-in on August 10th. Owner is responsive and a licensed realtor in the state of Texas. Current pictures are from the remodeling stage. Updated pictures will come soon! 3410 Columbia Cir, Garland
$315,000 Gorgeous 3-2-2 with great curb appeal- large lawn, covered patio & large storage shed. Fresh paint throughout, brand new carpet, remodeled kitchen & baths and a new 30yr roof. Awesome location walking distance to schools & downtown Rowlett! Kitchen has granite ctops & nice backsplash with stainless steel appliances. Huge laundry with space for 2nd fridge inside! Great floor plan with a huge living space & very large primary bedroom. Lots of parking on back driveway or in front. Don’t miss this one! 3 Beds ⋅ 2 Baths ⋅ 21342049 MLS Gorgeous 3-2-2 with great curb appeal- large lawn, covered patio & large storage shed. Fresh paint throughout, brand new carpet, remodeled kitchen & baths and a new 30yr roof. Awesome location walking distance to schools & downtown Rowlett! Kitchen has granite ctops & nice backsplash with stainless steel appliances. Huge laundry with space for 2nd fridge inside! Great floor plan with a huge living space & very large primary bedroom. Lots of parking on back driveway or in front. Don’t miss this one! 4213 Cheyenne Dr, Rowlett
$259,900 Great deal on a solid and well cared for 3 bedroom 1 bath 2 car garage with new carpet and an automatic sprinkler system. 3 Beds ⋅ 1 Baths ⋅ 21345212 MLS Great deal on a solid and well cared for 3 bedroom 1 bath 2 car garage with new carpet and an automatic sprinkler system. 2906 Western Dr, Garland
$600,000 Charming, North facing home nestled in a quiet cul-de-sac in Rowlett’s family-friendly Westwood Shores community. This unique property features an open concept floor plan with vaulted ceilings, wood flooring, picture windows, plantation shutters and exceptional natural light. The large eat-in kitchen flows seamlessly into the family room, and is equipped with granite countertops, an island, breakfast bar, double ovens & ample storage. With its separate vanities, garden tub, deluxe shower & sizable walk-in closet, the spacious Primary Suite offers a clean and serene atmosphere within which to unwind. Perfect for entertaining, the private Backyard boasts a sparkling pool, hot tub, stained concrete patio and a large pergola. The Lower Level also includes: Formal Living & Dining Areas, a Half Bath, Utility Room and a dedicated Study, which could also serve as a 5th Bedroom. The upstairs offers an oversized Game Room, a Loft, 3 Bedrooms, and a thoughtfully designed Jack & Jill Bathroom with dual sinks on the hallway access side. Recent improvements include: New carpet upstairs, picture windows & updated showers in both full bathrooms (2026); New hot water heater & plantation shutters installed throughout (2025); ClearWater hot tub (2024); roof replacement (2022); And, double ovens (2021). Located just minutes from Lake Ray Hubbard, shopping, dining, and major highways! 4 Beds ⋅ 3 Baths ⋅ 21343640 MLS Charming, North facing home nestled in a quiet cul-de-sac in Rowlett’s family-friendly Westwood Shores community. This unique property features an open concept floor plan with vaulted ceilings, wood flooring, picture windows, plantation shutters and exceptional natural light. The large eat-in kitchen flows seamlessly into the family room, and is equipped with granite countertops, an island, breakfast bar, double ovens & ample storage. With its separate vanities, garden tub, deluxe shower & sizable walk-in closet, the spacious Primary Suite offers a clean and serene atmosphere within which to unwind. Perfect for entertaining, the private Backyard boasts a sparkling pool, hot tub, stained concrete patio and a large pergola. The Lower Level also includes: Formal Living & Dining Areas, a Half Bath, Utility Room and a dedicated Study, which could also serve as a 5th Bedroom. The upstairs offers an oversized Game Room, a Loft, 3 Bedrooms, and a thoughtfully designed Jack & Jill Bathroom with dual sinks on the hallway access side. Recent improvements include: New carpet upstairs, picture windows & updated showers in both full bathrooms (2026); New hot water heater & plantation shutters installed throughout (2025); ClearWater hot tub (2024); roof replacement (2022); And, double ovens (2021). Located just minutes from Lake Ray Hubbard, shopping, dining, and major highways! 2406 Echo Ct, Rowlett
$425,000 Discover the space, comfort, and convenience you've been looking for in this beautifully designed home offering over 3,000 square feet of versatile living space on an over 0.20-acre lot in the established Pecan Ridge neighborhood of Rowlett. Thoughtfully designed for everyday living and entertaining, the spacious layout features inviting living areas and a well-appointed kitchen with built-in cabinetry, a center island, and a butler's pantry that provides additional storage and prep space. The private primary suite offers a relaxing retreat with a soaking tub, separate shower, and generous ensuite bath, while the additional bedrooms provide flexibility for guests, a home office, hobbies, or fitness space. Step outside to a covered patio overlooking a spacious backyard with room to create your ideal outdoor setting. Located just minutes from Lake Ray Hubbard, residents enjoy convenient access to parks, walking trails, boating, waterfront dining, shopping, and entertainment. Commuting is easy with nearby President George Bush Turnpike, Interstate 30, and State Highway 66, providing connections to Dallas, Garland, Richardson, Plano, Rockwall, and other major employment centers across the Dallas-Fort Worth Metroplex. Homes in this established Rowlett community continue to attract buyers seeking generous living space, convenient access to outdoor recreation, and a location that blends everyday convenience with an active lifestyle. Schedule your private showing today and experience everything this home has to offer. 4 Beds ⋅ 3 Baths ⋅ 21335848 MLS Discover the space, comfort, and convenience you've been looking for in this beautifully designed home offering over 3,000 square feet of versatile living space on an over 0.20-acre lot in the established Pecan Ridge neighborhood of Rowlett. Thoughtfully designed for everyday living and entertaining, the spacious layout features inviting living areas and a well-appointed kitchen with built-in cabinetry, a center island, and a butler's pantry that provides additional storage and prep space. The private primary suite offers a relaxing retreat with a soaking tub, separate shower, and generous ensuite bath, while the additional bedrooms provide flexibility for guests, a home office, hobbies, or fitness space. Step outside to a covered patio overlooking a spacious backyard with room to create your ideal outdoor setting. Located just minutes from Lake Ray Hubbard, residents enjoy convenient access to parks, walking trails, boating, waterfront dining, shopping, and entertainment. Commuting is easy with nearby President George Bush Turnpike, Interstate 30, and State Highway 66, providing connections to Dallas, Garland, Richardson, Plano, Rockwall, and other major employment centers across the Dallas-Fort Worth Metroplex. Homes in this established Rowlett community continue to attract buyers seeking generous living space, convenient access to outdoor recreation, and a location that blends everyday convenience with an active lifestyle. Schedule your private showing today and experience everything this home has to offer. 1913 Pecan Ridge Dr, Rowlett
$315,000 Investor special – cash only. Sold strictly as-is. No creative financing, no assignments, no blind offers considered. Opportunity in an established Rowlett neighborhood in Toler Bay! This home offers a spacious layout in a well-maintained subdivision within Garland ISD, surrounded by strong property values and pride of ownership. Built in 1984, it sits among mature trees and attractive neighboring homes. The home is in original cosmetic condition and will require full updates, along with repairs including foundation and roof work. No repairs will be made by the seller. Seller requires a 2-week leaseback after closing. Proof of funds required with all showings and all offers, no seller financing or other creative financing. Excellent potential for resale or long-term investment in a desirable area. 3 Beds ⋅ 2 Baths ⋅ 21330459 MLS Investor special – cash only. Sold strictly as-is. No creative financing, no assignments, no blind offers considered. Opportunity in an established Rowlett neighborhood in Toler Bay! This home offers a spacious layout in a well-maintained subdivision within Garland ISD, surrounded by strong property values and pride of ownership. Built in 1984, it sits among mature trees and attractive neighboring homes. The home is in original cosmetic condition and will require full updates, along with repairs including foundation and roof work. No repairs will be made by the seller. Seller requires a 2-week leaseback after closing. Proof of funds required with all showings and all offers, no seller financing or other creative financing. Excellent potential for resale or long-term investment in a desirable area. 3805 Thornhill Way, Rowlett
$370,000 Welcome to 2529 Barnwood Lane, where you'll find the perfect blend of craftsman style and modern comfort! This 3-bed, 2.5-bath home has a gourmet kitchen with quartz counters, under cabinet lighting, gas range and luxury vinyl plank throughout main level. With the laundry conveniently located upstairs, chores just got easier. The huge primary suite is a dreamy escape, complete with an oversized walk-in shower with seat, solid surface white counters, dual sinks and 2 closets. Outside, the community perks include a pool, party pavillion, dog park and scenic walking trails. Whether you're hosting a gathering or just chilling out, the open layout and stylish touches make this home a winner. Don't miss out on living in this beautiful community! See floor plan in transaction desk. 3 Beds ⋅ 3 Baths ⋅ 21344499 MLS Welcome to 2529 Barnwood Lane, where you'll find the perfect blend of craftsman style and modern comfort! This 3-bed, 2.5-bath home has a gourmet kitchen with quartz counters, under cabinet lighting, gas range and luxury vinyl plank throughout main level. With the laundry conveniently located upstairs, chores just got easier. The huge primary suite is a dreamy escape, complete with an oversized walk-in shower with seat, solid surface white counters, dual sinks and 2 closets. Outside, the community perks include a pool, party pavillion, dog park and scenic walking trails. Whether you're hosting a gathering or just chilling out, the open layout and stylish touches make this home a winner. Don't miss out on living in this beautiful community! See floor plan in transaction desk. 2529 Barnwood Ln, Garland
$300,000 Welcome to the remodeled home in a quiet neighborhood. New flooring and paint. Remodeled master shower. New fixtures. New vinyl planks are easy to maintain. New kitchen countertop, stove, vent and dishwasher. The garage conversion allows for a 4th bedroom or a 2nd living room. Seller is offering a credit for the incomplete painting. 4 Beds ⋅ 2 Baths ⋅ 21345018 MLS Welcome to the remodeled home in a quiet neighborhood. New flooring and paint. Remodeled master shower. New fixtures. New vinyl planks are easy to maintain. New kitchen countertop, stove, vent and dishwasher. The garage conversion allows for a 4th bedroom or a 2nd living room. Seller is offering a credit for the incomplete painting. 4809 Orchard Ridge Dr, Garland
$169,000 Dimon in the very rough, see pictures owner finance 20% down 10 years, 10% fixed 3 Beds ⋅ 1 Baths ⋅ 21344723 MLS Dimon in the very rough, see pictures owner finance 20% down 10 years, 10% fixed 3008 Ballinger Dr, Garland
$319,000 Spectacular single story home in a prime location Rowlett, beautifully remodeled 4 Bedroom 2 bath and 2 Car Garage. Kitchen with lots of cabinets and kitchen island. Granite counter tops in kitchen and bath. New Appliances. Large living room. Formal Dining and Breakfast nook. spacious Master bedroom. New standing shower. NO CARPET. New luxury vinyl flooring and new tile flooring, new electrical fixtures. Over sized Garage Epoxy painted. Attic ceiling Radiant Barrier covered to protect heat. New Water Heater, New paint interior and exterior. No HOA. Foundation work done with transferable Warranty. Privacy fencing and large backyard. 4 Beds ⋅ 2 Baths ⋅ 21331088 MLS Spectacular single story home in a prime location Rowlett, beautifully remodeled 4 Bedroom 2 bath and 2 Car Garage. Kitchen with lots of cabinets and kitchen island. Granite counter tops in kitchen and bath. New Appliances. Large living room. Formal Dining and Breakfast nook. spacious Master bedroom. New standing shower. NO CARPET. New luxury vinyl flooring and new tile flooring, new electrical fixtures. Over sized Garage Epoxy painted. Attic ceiling Radiant Barrier covered to protect heat. New Water Heater, New paint interior and exterior. No HOA. Foundation work done with transferable Warranty. Privacy fencing and large backyard. 6009 Iris Dr, Rowlett
$369,900 Stylish home on a massive cul-de-sac lot in Rowlett’s Springfield community, only one block from the lake! Recently refreshed with new interior paint and beautifully updated granite countertops in the kitchen and both bathrooms. Bright, open layout features vaulted ceilings, wood flooring, and a spacious living area with a cozy fireplace. The primary suite offers a private retreat with a sitting area and dual vanities. Step outside to a huge backyard with a brand-new fence and covered patio—ideal for entertaining or relaxing. A must-see for buyers looking for space, style, and comfort! 3 Beds ⋅ 3 Baths ⋅ 21331954 MLS Stylish home on a massive cul-de-sac lot in Rowlett’s Springfield community, only one block from the lake! Recently refreshed with new interior paint and beautifully updated granite countertops in the kitchen and both bathrooms. Bright, open layout features vaulted ceilings, wood flooring, and a spacious living area with a cozy fireplace. The primary suite offers a private retreat with a sitting area and dual vanities. Step outside to a huge backyard with a brand-new fence and covered patio—ideal for entertaining or relaxing. A must-see for buyers looking for space, style, and comfort! 6809 Fawn Valley Pl, Rowlett
$220,000 Welcome home to this beautifully maintained 3-bedroom, 2-bath residence offering the perfect blend of comfort, style, and convenience. The inviting floor plan features bright, open living spaces that are ideal for both everyday living and entertaining. The well-appointed kitchen flows seamlessly into the main living and dining areas, creating a warm and welcoming atmosphere. The spacious primary suite provides a relaxing retreat, while the additional bedrooms offer flexibility for family, guests, or a home office. Step outside to enjoy an easy-to-maintain backyard, perfect for relaxing, grilling, or pending time outdoors without the upkeep of a large yard. Conveniently located near shopping, dining, parks, schools, and major highways, this move-in-ready Rowlett home offers exceptional value and a wonderful place to call home. Don't miss your opportunity to own this charming property! 3 Beds ⋅ 2 Baths ⋅ 21343330 MLS Welcome home to this beautifully maintained 3-bedroom, 2-bath residence offering the perfect blend of comfort, style, and convenience. The inviting floor plan features bright, open living spaces that are ideal for both everyday living and entertaining. The well-appointed kitchen flows seamlessly into the main living and dining areas, creating a warm and welcoming atmosphere. The spacious primary suite provides a relaxing retreat, while the additional bedrooms offer flexibility for family, guests, or a home office. Step outside to enjoy an easy-to-maintain backyard, perfect for relaxing, grilling, or pending time outdoors without the upkeep of a large yard. Conveniently located near shopping, dining, parks, schools, and major highways, this move-in-ready Rowlett home offers exceptional value and a wonderful place to call home. Don't miss your opportunity to own this charming property! 7611 Cousteau Dr, Rowlett
$299,000 Wonderfully priced 4 bed, 2 bath, over 2,100 sq ft home in Garland available under $300k! This home features 2 sets of living rooms, 2 sets of dining rooms, a spacious and open floorplan, and a sizable corner lot sitting on a THIRD of an ACRE! No HOA either, so no one will be barking at you if your trim colors don't align with the HOA Boards standards. You have a sizable master bedroom with 2 sets of walk-in closets, and plenty of space in each additional bedroom as well. Not only that, but the house has a built in wet bar, so for your hosting occasions you can be the expert mixologist for every gathering. Out in the backyard you have a covered patio & a dog kennel, that could be retrofitted to a small chicken coup if you wanted. Loads of space, good pricing, and a home you can yours NEXT! Come see it while it's available and make this one yours today! 4 Beds ⋅ 2 Baths ⋅ 21344461 MLS Wonderfully priced 4 bed, 2 bath, over 2,100 sq ft home in Garland available under $300k! This home features 2 sets of living rooms, 2 sets of dining rooms, a spacious and open floorplan, and a sizable corner lot sitting on a THIRD of an ACRE! No HOA either, so no one will be barking at you if your trim colors don't align with the HOA Boards standards. You have a sizable master bedroom with 2 sets of walk-in closets, and plenty of space in each additional bedroom as well. Not only that, but the house has a built in wet bar, so for your hosting occasions you can be the expert mixologist for every gathering. Out in the backyard you have a covered patio & a dog kennel, that could be retrofitted to a small chicken coup if you wanted. Loads of space, good pricing, and a home you can yours NEXT! Come see it while it's available and make this one yours today! 4501 Freeport Dr, Garland
$582,000 This beautiful custom-built home tucked away on an interior lot is in the sought-after Fairway Estates community of the Dallas Athletic Club 36 hole golf course designed by the renowned golfer Jack Nicklas. This 3 bedroom, 2.5 bathroom home features approximately 3,040 square feet with real hardwood floors that add warmth and character throughout the main living area. The inviting living room centers around a cozy fireplace and flows easily into the dining and kitchen spaces, creating an ideal layout for everyday living and entertaining. The main-floor primary suite is a true retreat with its own fireplace, generous proportions, and an ensuite bath designed for privacy and space. Upstairs, two secondary bedrooms share a classic Jack-and-Jill bathroom and each enjoy private access to a shared balcony, offering a unique indoor-outdoor connection perfect for morning coffee or evening unwind time. The split bedroom arrangement provides excellent separation of space for guests, family, or a home office setup. Additional highlights include an over sized 2 car garage with epoxy flooring, ample storage, and a well-proportioned backyard that’s ready for gardening, play, or future outdoor living enhancements. Located on an interior lot within Fairway Estates, the home delivers a quieter, more private setting while still being close to major thoroughfares, parks, shopping, dining, and recreation. This is a rare opportunity to own a spacious, character-filled home in one of East Dallas’s most sought-after established neighborhoods. 3 Beds ⋅ 3 Baths ⋅ 21332505 MLS This beautiful custom-built home tucked away on an interior lot is in the sought-after Fairway Estates community of the Dallas Athletic Club 36 hole golf course designed by the renowned golfer Jack Nicklas. This 3 bedroom, 2.5 bathroom home features approximately 3,040 square feet with real hardwood floors that add warmth and character throughout the main living area. The inviting living room centers around a cozy fireplace and flows easily into the dining and kitchen spaces, creating an ideal layout for everyday living and entertaining. The main-floor primary suite is a true retreat with its own fireplace, generous proportions, and an ensuite bath designed for privacy and space. Upstairs, two secondary bedrooms share a classic Jack-and-Jill bathroom and each enjoy private access to a shared balcony, offering a unique indoor-outdoor connection perfect for morning coffee or evening unwind time. The split bedroom arrangement provides excellent separation of space for guests, family, or a home office setup. Additional highlights include an over sized 2 car garage with epoxy flooring, ample storage, and a well-proportioned backyard that’s ready for gardening, play, or future outdoor living enhancements. Located on an interior lot within Fairway Estates, the home delivers a quieter, more private setting while still being close to major thoroughfares, parks, shopping, dining, and recreation. This is a rare opportunity to own a spacious, character-filled home in one of East Dallas’s most sought-after established neighborhoods. 4008 Fairlakes Dr, Dallas
$109,900 THIS UPDATED, ADORABLE, AFFORDABLE, FIRST FLOOR CORNER UNIT WITH ASSIGNED PARKING SPACE IS A MUST SEE... IN A COMMUNITY WITH SWIMMING POOL, AND A SHORT WALK TO CAPTAIN'S COVE MARINA AND THE WALKING TRAILS WITH BENCHES ALONGSIDE THE POPULAR LAKE RAY HUBBARD. This first floor 1-bedroom unit with ensuite bathroom is STUNNING! As you enter, you'll immediately appreciate the luxury vinyl plank flooring and fresh paint throughout the entire unit. The main living area has an inviting fireplace with flatscreen wiring and marble tile surround. It's open to the kitchen by a breakfast bar, which also includes a pantry, custom lighting, stainless steel refrigerator, double-sink and microwave. The kitchen is also open by a second breakfast bar to a flex room that would be ideal for a dining area, study or secondary bedroom, includes built-in cabinetry, and is easily accessible to the back patio (as a second entrance). The bedroom is very large and includes an updated ensuite bath with shampoo niche, medicine cabinet, and a separate walk-in closet. Enjoy morning coffee or starry nights under the covered back patio with storage closet, ceiling fan, and room for a table for 4. The laundry closet is shelved with lots of room for storage plus a full size washer and dryer included in the sale. Additional features include covered front porch, tons of closet space, improved back door with blind inserts, solar screens on the windows, storm door on the front, mirrored laundry room doors, and located on the corner which provides more windows for a brighter home life. Buyer to verify all information contained in this Listing. 1 Beds ⋅ 1 Baths ⋅ 21330480 MLS THIS UPDATED, ADORABLE, AFFORDABLE, FIRST FLOOR CORNER UNIT WITH ASSIGNED PARKING SPACE IS A MUST SEE... IN A COMMUNITY WITH SWIMMING POOL, AND A SHORT WALK TO CAPTAIN'S COVE MARINA AND THE WALKING TRAILS WITH BENCHES ALONGSIDE THE POPULAR LAKE RAY HUBBARD. This first floor 1-bedroom unit with ensuite bathroom is STUNNING! As you enter, you'll immediately appreciate the luxury vinyl plank flooring and fresh paint throughout the entire unit. The main living area has an inviting fireplace with flatscreen wiring and marble tile surround. It's open to the kitchen by a breakfast bar, which also includes a pantry, custom lighting, stainless steel refrigerator, double-sink and microwave. The kitchen is also open by a second breakfast bar to a flex room that would be ideal for a dining area, study or secondary bedroom, includes built-in cabinetry, and is easily accessible to the back patio (as a second entrance). The bedroom is very large and includes an updated ensuite bath with shampoo niche, medicine cabinet, and a separate walk-in closet. Enjoy morning coffee or starry nights under the covered back patio with storage closet, ceiling fan, and room for a table for 4. The laundry closet is shelved with lots of room for storage plus a full size washer and dryer included in the sale. Additional features include covered front porch, tons of closet space, improved back door with blind inserts, solar screens on the windows, storm door on the front, mirrored laundry room doors, and located on the corner which provides more windows for a brighter home life. Buyer to verify all information contained in this Listing. 5821 Marvin Loving Dr Unit 111, Garland
$449,900 Resort-style living begins here on a large corner lot shaded by towering mature trees in the highly coveted Waterview community. Complete with a sparkling pool, relaxing spa, wood-burning firepit, and an expansive backyard, this home offers the perfect combination of indoor comfort and exceptional outdoor living. Step inside to inviting living spaces filled with natural light. A spacious home office, formal dining room, versatile flex room, and inviting family room centered around a cozy fireplace flow seamlessly into the kitchen, an ideal layout for everyday living and entertaining. Whether hosting holiday gatherings or casual weekends with friends, this home offers the perfect setting for making lasting memories. The private first-floor primary suite provides a peaceful retreat with direct access to the covered patio and an ensuite bath. Upstairs, three additional bedrooms and a spacious game room offer flexibility for family and guests. The backyard is a true oasis. Lounge by the sparkling pool, unwind in the spa after a long day, gather beneath the covered patio, or spend evenings around the wood-burning firepit. Abundant green space remains for pets, play and outdoor entertaining, this oversized corner lot offers the best of both worlds. Living in Waterview means enjoying one of the area's premier lifestyle communities. Residents enjoy a resort-style waterpark, an 18-hole golf course, scenic parks, miles of walking and biking trails, playgrounds, and stocked fishing ponds with beautiful fountains—all just moments from your front door. Conveniently located just minutes from Firewheel Town Center, you'll enjoy easy access to shopping, dining, and entertainment. Multiple major commuter routes make getting around a breeze. This exceptional home offers the perfect blend of comfort, recreation, and community. Don't miss your opportunity to own a home where every day feels like a vacation. 4 Beds ⋅ 3 Baths ⋅ 21344312 MLS Resort-style living begins here on a large corner lot shaded by towering mature trees in the highly coveted Waterview community. Complete with a sparkling pool, relaxing spa, wood-burning firepit, and an expansive backyard, this home offers the perfect combination of indoor comfort and exceptional outdoor living. Step inside to inviting living spaces filled with natural light. A spacious home office, formal dining room, versatile flex room, and inviting family room centered around a cozy fireplace flow seamlessly into the kitchen, an ideal layout for everyday living and entertaining. Whether hosting holiday gatherings or casual weekends with friends, this home offers the perfect setting for making lasting memories. The private first-floor primary suite provides a peaceful retreat with direct access to the covered patio and an ensuite bath. Upstairs, three additional bedrooms and a spacious game room offer flexibility for family and guests. The backyard is a true oasis. Lounge by the sparkling pool, unwind in the spa after a long day, gather beneath the covered patio, or spend evenings around the wood-burning firepit. Abundant green space remains for pets, play and outdoor entertaining, this oversized corner lot offers the best of both worlds. Living in Waterview means enjoying one of the area's premier lifestyle communities. Residents enjoy a resort-style waterpark, an 18-hole golf course, scenic parks, miles of walking and biking trails, playgrounds, and stocked fishing ponds with beautiful fountains—all just moments from your front door. Conveniently located just minutes from Firewheel Town Center, you'll enjoy easy access to shopping, dining, and entertainment. Multiple major commuter routes make getting around a breeze. This exceptional home offers the perfect blend of comfort, recreation, and community. Don't miss your opportunity to own a home where every day feels like a vacation. 10809 Spyglass Hl, Rowlett
$188,000 Step inside this beautiful two-story condo and fall in love with the space created by high vaulted ceilings and plentiful windows allowing lots of natural lighting. Enjoy luxury vinyl plank flooring, neutral paint, stylish light fixtures, wood burning fireplace, modern cabinets with granite countertops in the kitchen and baths, and stainless steel appliances. This rare find offers a spacious primary suite upstairs, two covered patios perfect for relaxing or entertaining, and gorgeous views of the community pool. Nestled in a well-maintained community, you’ll have the option to walk to Lake Ray Hubbard, spend the day by the pool, or enjoy quick access to major highways such as I-30, The Harbor Rockwall, retail shopping, and both local and food-chain dining. Less than 30 minutes away from Downtown Dallas! With over 1,000 sq. ft. of thoughtfully designed space, say hello to your next home! 2 Beds ⋅ 2 Baths ⋅ 21344376 MLS Step inside this beautiful two-story condo and fall in love with the space created by high vaulted ceilings and plentiful windows allowing lots of natural lighting. Enjoy luxury vinyl plank flooring, neutral paint, stylish light fixtures, wood burning fireplace, modern cabinets with granite countertops in the kitchen and baths, and stainless steel appliances. This rare find offers a spacious primary suite upstairs, two covered patios perfect for relaxing or entertaining, and gorgeous views of the community pool. Nestled in a well-maintained community, you’ll have the option to walk to Lake Ray Hubbard, spend the day by the pool, or enjoy quick access to major highways such as I-30, The Harbor Rockwall, retail shopping, and both local and food-chain dining. Less than 30 minutes away from Downtown Dallas! With over 1,000 sq. ft. of thoughtfully designed space, say hello to your next home! 4430 Point Blvd Unit 203, Garland
$250,000 Updated 2-bedroom home with a loft-style primary suite overlooking the living area. Features include vaulted ceilings, updated flooring, a painted brick fireplace, granite countertops, soft-close cabinetry, and stainless steel appliances. All kitchen appliances, including the refrigerator and newer range, remain. Additional updates include refreshed interior paint, newer stair carpet, painted exterior siding, and a bath with a walk-in shower. Finished 2-car garage with completed walls, private patio, and approximately 10-foot fence. Roof replaced in 2021, HVAC approximately 5 years old, and Night Owl security cameras and system convey. Community pool is nearby and within walking distance. HOA waters and maintains front lawn! 2 Beds ⋅ 2 Baths ⋅ 21343384 MLS Updated 2-bedroom home with a loft-style primary suite overlooking the living area. Features include vaulted ceilings, updated flooring, a painted brick fireplace, granite countertops, soft-close cabinetry, and stainless steel appliances. All kitchen appliances, including the refrigerator and newer range, remain. Additional updates include refreshed interior paint, newer stair carpet, painted exterior siding, and a bath with a walk-in shower. Finished 2-car garage with completed walls, private patio, and approximately 10-foot fence. Roof replaced in 2021, HVAC approximately 5 years old, and Night Owl security cameras and system convey. Community pool is nearby and within walking distance. HOA waters and maintains front lawn! 2851 Ursa Cir, Garland
$633,950 MLS# 21344288 - Built by First Texas Homes - Ready Now! ~ Experience the Anatole R plan in the desirable Trails at Cottonwood Creek community in Rowlett, TX. This beautifully designed 3,765 sq ft two-story home features five spacious bedrooms and four bathrooms, with the master suite conveniently located on the main floor. As you enter, the welcoming foyer sets the tone for comfort and elegance, making it an ideal space for both relaxation and entertaining. Imagine cozy evenings spent by the fireplace or lively game nights in the versatile game room, perfect for creating cherished memories with loved ones. The large utility room ensures that everyday tasks are a breeze, while the covered patio offers a serene outdoor space for morning coffee or evening gatherings. With the opportunity to personalize various structural choices and design finishes, the Anatole R is ready to adapt to your lifestyle. Discover how First Texas Homes can help you create the dream home you've always envisioned in this vibrant community. Visit us today to learn more about making the Anatole R your own. 6 Beds ⋅ 4 Baths ⋅ 21344288 MLS MLS# 21344288 - Built by First Texas Homes - Ready Now! ~ Experience the Anatole R plan in the desirable Trails at Cottonwood Creek community in Rowlett, TX. This beautifully designed 3,765 sq ft two-story home features five spacious bedrooms and four bathrooms, with the master suite conveniently located on the main floor. As you enter, the welcoming foyer sets the tone for comfort and elegance, making it an ideal space for both relaxation and entertaining. Imagine cozy evenings spent by the fireplace or lively game nights in the versatile game room, perfect for creating cherished memories with loved ones. The large utility room ensures that everyday tasks are a breeze, while the covered patio offers a serene outdoor space for morning coffee or evening gatherings. With the opportunity to personalize various structural choices and design finishes, the Anatole R is ready to adapt to your lifestyle. Discover how First Texas Homes can help you create the dream home you've always envisioned in this vibrant community. Visit us today to learn more about making the Anatole R your own. 8504 Cross Timber St, Rowlett
$435,000 Welcome to this spacious 4-bedroom, 3-bath home just minutes from beautiful Lake Ray Hubbard! Combining comfort, versatility, and an unbeatable location, this home offers a flexible floor plan with a private living area that could easily serve as a mother-in-law suite, guest quarters, or additional living space. Step inside to a warm and inviting living room featuring a cozy fireplace, perfect for gathering with family and friends. Outside, enjoy your own private backyard oasis with a sparkling pool ideal for cooling off on hot Texas days, entertaining, or simply relaxing. Conveniently located near shopping, dining, parks, and major highways, you’ll have easy access to everything while being just moments from the recreation and scenic beauty of Lake Ray Hubbard. Whether you’re looking for room to grow, multigenerational living, or a home made for entertaining, this property offers endless possibilities. 4 Beds ⋅ 3 Baths ⋅ 21333897 MLS Welcome to this spacious 4-bedroom, 3-bath home just minutes from beautiful Lake Ray Hubbard! Combining comfort, versatility, and an unbeatable location, this home offers a flexible floor plan with a private living area that could easily serve as a mother-in-law suite, guest quarters, or additional living space. Step inside to a warm and inviting living room featuring a cozy fireplace, perfect for gathering with family and friends. Outside, enjoy your own private backyard oasis with a sparkling pool ideal for cooling off on hot Texas days, entertaining, or simply relaxing. Conveniently located near shopping, dining, parks, and major highways, you’ll have easy access to everything while being just moments from the recreation and scenic beauty of Lake Ray Hubbard. Whether you’re looking for room to grow, multigenerational living, or a home made for entertaining, this property offers endless possibilities. 2014 Royal Crest Dr, Garland
$450,000 Welcome to this wonderful 4-bedroom, 3-bath, 3-car garage home in the desirable Highlands neighborhood of Rowlett. With 2,607 square feet, this home offers an inviting blend of comfort, style, and functionality, featuring oversized tile in the entry, kitchen, and baths, a formal living room with crown molding and a gas-tiled fireplace, and an open-concept kitchen that overlooks the den. The spacious primary suite provides a true retreat with a sitting area, dual doors to the bath, a jetted garden tub, separate shower, dual sinks, and a large walk-in closet. Additional highlights include vaulted ceilings throughout, ceiling fans, wood blinds, two AC units, two water heaters, and a convenient third bath with backyard access. Set in a well-established Rowlett location, this home offers easy access to nearby retail, dining, and major commuter routes, including the Firewheel area and PGBT corridor. The neighborhood also benefits from nearby schools and everyday conveniences that make this a practical and appealing place to call home. 4 Beds ⋅ 3 Baths ⋅ 21342355 MLS Welcome to this wonderful 4-bedroom, 3-bath, 3-car garage home in the desirable Highlands neighborhood of Rowlett. With 2,607 square feet, this home offers an inviting blend of comfort, style, and functionality, featuring oversized tile in the entry, kitchen, and baths, a formal living room with crown molding and a gas-tiled fireplace, and an open-concept kitchen that overlooks the den. The spacious primary suite provides a true retreat with a sitting area, dual doors to the bath, a jetted garden tub, separate shower, dual sinks, and a large walk-in closet. Additional highlights include vaulted ceilings throughout, ceiling fans, wood blinds, two AC units, two water heaters, and a convenient third bath with backyard access. Set in a well-established Rowlett location, this home offers easy access to nearby retail, dining, and major commuter routes, including the Firewheel area and PGBT corridor. The neighborhood also benefits from nearby schools and everyday conveniences that make this a practical and appealing place to call home. 3010 Blair Oak Dr, Rowlett
$299,000 Welcome home to this charming 4 bedroom home situated on a desirable corner lot in the heart of Rowlett! Step inside to a bright, airy living room that flows seamlessly into the spacious kitchen, creating the perfect space for everyday living and entertaining. Fresh interior paint and beautiful new flooring give the home a clean, updated feel. The cheerful dining area is filled with natural light, while the kitchen features a cozy breakfast nook, abundant cabinetry, and generous counter space for cooking and gathering. The 4th bedroom has french doors and could be used as an office. Roof replaced 2025. Conveniently located near major highways, shopping, dining, and everyday amenities, this home offers both comfort and convenience. Don't miss your opportunity to own this move-in ready gem in a fantastic Rowlett location! 4 Beds ⋅ 2 Baths ⋅ 21343086 MLS Welcome home to this charming 4 bedroom home situated on a desirable corner lot in the heart of Rowlett! Step inside to a bright, airy living room that flows seamlessly into the spacious kitchen, creating the perfect space for everyday living and entertaining. Fresh interior paint and beautiful new flooring give the home a clean, updated feel. The cheerful dining area is filled with natural light, while the kitchen features a cozy breakfast nook, abundant cabinetry, and generous counter space for cooking and gathering. The 4th bedroom has french doors and could be used as an office. Roof replaced 2025. Conveniently located near major highways, shopping, dining, and everyday amenities, this home offers both comfort and convenience. Don't miss your opportunity to own this move-in ready gem in a fantastic Rowlett location! 3401 Locust St, Rowlett
$229,000 Welcome to 2802 Southern Cross, a charming 2 bedroom, 1.5 bath home perfectly situated on a desirable corner lot. From the moment you arrive, you'll appreciate the inviting curb appeal featuring a classic brick exterior, mature trees, and manicured landscaping. Inside, you're greeted by soaring vaulted ceilings accented by an exposed wood beam, abundant natural light, and a spacious open concept living and dining area centered around a beautiful floor to ceiling brick fireplace. Updated luxury vinyl plank flooring flows throughout the main living spaces, adding a fresh, modern touch that's perfect for everyday living and entertaining. The kitchen has been tastefully updated with quartz countertops, a modern tile backsplash, updated fixtures, and ample cabinet space. The adjacent dining area overlooks the private backyard through large sliding glass doors, creating seamless indoor and outdoor living. Step outside to enjoy the oversized wood deck, a wonderful addition that provides the perfect space for morning coffee, weekend barbecues, or relaxing evenings. The fully fenced backyard offers privacy and low maintenance outdoor living. Conveniently located near shopping, dining, parks, and major highways, this move in ready home offers the perfect blend of comfort, character, and convenience. Whether you're a first time homebuyer, downsizing, or looking for a great investment opportunity, this Garland gem is one you won't want to miss. 2 Beds ⋅ 2 Baths ⋅ 21343608 MLS Welcome to 2802 Southern Cross, a charming 2 bedroom, 1.5 bath home perfectly situated on a desirable corner lot. From the moment you arrive, you'll appreciate the inviting curb appeal featuring a classic brick exterior, mature trees, and manicured landscaping. Inside, you're greeted by soaring vaulted ceilings accented by an exposed wood beam, abundant natural light, and a spacious open concept living and dining area centered around a beautiful floor to ceiling brick fireplace. Updated luxury vinyl plank flooring flows throughout the main living spaces, adding a fresh, modern touch that's perfect for everyday living and entertaining. The kitchen has been tastefully updated with quartz countertops, a modern tile backsplash, updated fixtures, and ample cabinet space. The adjacent dining area overlooks the private backyard through large sliding glass doors, creating seamless indoor and outdoor living. Step outside to enjoy the oversized wood deck, a wonderful addition that provides the perfect space for morning coffee, weekend barbecues, or relaxing evenings. The fully fenced backyard offers privacy and low maintenance outdoor living. Conveniently located near shopping, dining, parks, and major highways, this move in ready home offers the perfect blend of comfort, character, and convenience. Whether you're a first time homebuyer, downsizing, or looking for a great investment opportunity, this Garland gem is one you won't want to miss. 2802 Southern Cross Dr, Garland
$460,000 Welcome home to a place where comfort, style, and everyday living come together beautifully. From the moment you step through the front door, you're greeted by warm engineered hardwood floors, natural light pouring through oversized windows, and an inviting floor plan that instantly feels like home. The heart of the home is the spacious living area that flows effortlessly into the kitchen, making it the perfect place to gather with family, catch up over dinner, or entertain friends. Granite countertops, abundant cabinet space, and an open layout make this kitchen as functional as it is beautiful. Just off the living area, the private office with French doors offers the flexibility to work from home, create a playroom, or enjoy a quiet reading space. When the day comes to an end, escape to the peaceful primary suite featuring beautiful bay windows, dual vanities, a soaking tub, and a separate shower—your own private retreat after a long day. Two additional bedrooms provide comfortable space for family, guests, or whatever your lifestyle needs. Step outside to the covered patio and picture slow mornings with a cup of coffee, weekend barbecues, or simply relaxing while enjoying the backyard. It's a space that invites you to slow down and enjoy being home. Conveniently located just minutes from shopping, dining, and Garland ISD's Choice of School program, this home offers the perfect balance of peaceful living and everyday convenience. More than just another address, this is a place where memories are waiting to be made. Come see what makes 4005 Hawthorne Drive feel like home. 3 Beds ⋅ 2 Baths ⋅ 21342861 MLS Welcome home to a place where comfort, style, and everyday living come together beautifully. From the moment you step through the front door, you're greeted by warm engineered hardwood floors, natural light pouring through oversized windows, and an inviting floor plan that instantly feels like home. The heart of the home is the spacious living area that flows effortlessly into the kitchen, making it the perfect place to gather with family, catch up over dinner, or entertain friends. Granite countertops, abundant cabinet space, and an open layout make this kitchen as functional as it is beautiful. Just off the living area, the private office with French doors offers the flexibility to work from home, create a playroom, or enjoy a quiet reading space. When the day comes to an end, escape to the peaceful primary suite featuring beautiful bay windows, dual vanities, a soaking tub, and a separate shower—your own private retreat after a long day. Two additional bedrooms provide comfortable space for family, guests, or whatever your lifestyle needs. Step outside to the covered patio and picture slow mornings with a cup of coffee, weekend barbecues, or simply relaxing while enjoying the backyard. It's a space that invites you to slow down and enjoy being home. Conveniently located just minutes from shopping, dining, and Garland ISD's Choice of School program, this home offers the perfect balance of peaceful living and everyday convenience. More than just another address, this is a place where memories are waiting to be made. Come see what makes 4005 Hawthorne Drive feel like home. 4005 Hawthorne Dr, Sachse
$369,900 VERSATILE INVESTMENT OR FUTURE DREAM HOME ON A CREEK LOT! Located on one of the best tree-lined creek lots in Garland, this stunning 4-bedroom, 2.5-bath home with a 2-car side-entry garage offers incredible flexibility for both investors and primary homebuyers. Currently tenant-occupied and leased at $2,500-month, a buyer can take over for immediate turnkey cash flow, OR the tenant can vacate prior to closing for an owner-occupant ready to move in! The interior features an open layout with elegant engineered wood flooring—no carpet anywhere—formal living and dining areas, a bright kitchen with stainless steel appliances, and a cozy den with a brick gas-log fireplace overlooking the peaceful backyard. Upstairs, the spacious primary suite features a private balcony with serene nature views, dual sinks, a garden tub, a separate shower, and an oversized walk-in closet. Don't miss this rare opportunity at 401 Bent Creek Dr! 4 Beds ⋅ 3 Baths ⋅ 21343297 MLS VERSATILE INVESTMENT OR FUTURE DREAM HOME ON A CREEK LOT! Located on one of the best tree-lined creek lots in Garland, this stunning 4-bedroom, 2.5-bath home with a 2-car side-entry garage offers incredible flexibility for both investors and primary homebuyers. Currently tenant-occupied and leased at $2,500-month, a buyer can take over for immediate turnkey cash flow, OR the tenant can vacate prior to closing for an owner-occupant ready to move in! The interior features an open layout with elegant engineered wood flooring—no carpet anywhere—formal living and dining areas, a bright kitchen with stainless steel appliances, and a cozy den with a brick gas-log fireplace overlooking the peaceful backyard. Upstairs, the spacious primary suite features a private balcony with serene nature views, dual sinks, a garden tub, a separate shower, and an oversized walk-in closet. Don't miss this rare opportunity at 401 Bent Creek Dr! 401 Bent Creek Dr, Garland
$435,000 Rare opportunity to own an almost 2,900 sq. ft. one-story home with a sparkling pool! Homes of this size on one level are hard to find, making this an incredible opportunity to create your dream home. With great bones, a functional floor plan, and major improvements already completed—including a NEW roof, gutters, and water heater—this home is ready for your personal updates and design touches. The spacious layout offers 4 bedrooms, 2 baths, an oversized family room with brick fireplace and gas logs, plus a huge formal living room that's perfect for entertaining, a game room, or home office. Wood flooring accents the hallways, while the large dining room and generous breakfast area provide plenty of space for family gatherings. The kitchen opens to the family room and overlooks the backyard pool, featuring abundant cabinetry, two pantries, a center island, gas cooktop, and built-in microwave. The private primary suite is oversized with a sitting area overlooking the pool, while the ensuite bath offers double vanities, a deep soaking tub, separate shower, and an enormous walk-in closet. Three spacious secondary bedrooms provide flexibility for family or guests. One features a wall of built-in cabinetry with a desk, making it ideal for a home office or study space, while another offers an exceptionally large walk-in closet. Step outside to enjoy the oversized pool with water features, a side deck, and a 12' x 8' storage building. Additional features include solar screens on the rear windows, an oversized garage with built-in cabinets and work area, and exceptional storage throughout the home. If you've been searching for a spacious one-story with a pool and the opportunity to update it exactly the way you want, this is one you won't want to miss! 4 Beds ⋅ 2 Baths ⋅ 21339697 MLS Rare opportunity to own an almost 2,900 sq. ft. one-story home with a sparkling pool! Homes of this size on one level are hard to find, making this an incredible opportunity to create your dream home. With great bones, a functional floor plan, and major improvements already completed—including a NEW roof, gutters, and water heater—this home is ready for your personal updates and design touches. The spacious layout offers 4 bedrooms, 2 baths, an oversized family room with brick fireplace and gas logs, plus a huge formal living room that's perfect for entertaining, a game room, or home office. Wood flooring accents the hallways, while the large dining room and generous breakfast area provide plenty of space for family gatherings. The kitchen opens to the family room and overlooks the backyard pool, featuring abundant cabinetry, two pantries, a center island, gas cooktop, and built-in microwave. The private primary suite is oversized with a sitting area overlooking the pool, while the ensuite bath offers double vanities, a deep soaking tub, separate shower, and an enormous walk-in closet. Three spacious secondary bedrooms provide flexibility for family or guests. One features a wall of built-in cabinetry with a desk, making it ideal for a home office or study space, while another offers an exceptionally large walk-in closet. Step outside to enjoy the oversized pool with water features, a side deck, and a 12' x 8' storage building. Additional features include solar screens on the rear windows, an oversized garage with built-in cabinets and work area, and exceptional storage throughout the home. If you've been searching for a spacious one-story with a pool and the opportunity to update it exactly the way you want, this is one you won't want to miss! 4102 Baywatch Dr, Rowlett
$368,000 This well-maintained two-story home 3BR, 2.5BA, 2,124 sqft home with a huge front yard and just had many of the main items replaced like roof, HVAC, and water heater all were replaced in 2025 then, step inside to a beautifully renovated kitchen with quartz countertops and tile backsplash, plus brand-new flooring throughout both levels and fresh interior paint. Enjoy your Texas evenings on your covered back patio, complete with a backyard hot tub. Tucked in a sought-after Mill Creek Crossing Community, just minutes from Lake Ray Hubbard, shopping, great restaurants and easy highway access. Homes with many updates won't last — schedule your showing today! 3 Beds ⋅ 3 Baths ⋅ 21342994 MLS This well-maintained two-story home 3BR, 2.5BA, 2,124 sqft home with a huge front yard and just had many of the main items replaced like roof, HVAC, and water heater all were replaced in 2025 then, step inside to a beautifully renovated kitchen with quartz countertops and tile backsplash, plus brand-new flooring throughout both levels and fresh interior paint. Enjoy your Texas evenings on your covered back patio, complete with a backyard hot tub. Tucked in a sought-after Mill Creek Crossing Community, just minutes from Lake Ray Hubbard, shopping, great restaurants and easy highway access. Homes with many updates won't last — schedule your showing today! 1313 Forbes Dr, Garland
$540,000 Nestled beneath towering shade trees, this beautiful home has been well-loved and it shows! With 4 bedrooms & 3 full baths plus a huge kitchen, the floorplan is amazing. Both primary bedrooms have baths attached & direct access to pool and patio. Updates in the past 5 years include energy efficient HVAC and ductwork, water heater, leaf guard gutters, sprinkler systems and control, pool pump, ALL windows and exterior doors, french drains & landscaping, dishwasher & disposal...see full list of improvements. Sparkling pool, spa & patio create a much needed respite from the heat -your own private resort! GISD offers choice of schools- elementary nearby. Tons of retail and restaurants nearby with easy access to 190. 4 Beds ⋅ 3 Baths ⋅ 21342919 MLS Nestled beneath towering shade trees, this beautiful home has been well-loved and it shows! With 4 bedrooms & 3 full baths plus a huge kitchen, the floorplan is amazing. Both primary bedrooms have baths attached & direct access to pool and patio. Updates in the past 5 years include energy efficient HVAC and ductwork, water heater, leaf guard gutters, sprinkler systems and control, pool pump, ALL windows and exterior doors, french drains & landscaping, dishwasher & disposal...see full list of improvements. Sparkling pool, spa & patio create a much needed respite from the heat -your own private resort! GISD offers choice of schools- elementary nearby. Tons of retail and restaurants nearby with easy access to 190. 818 Torrey Pines Ln, Garland