Refine Search
Sort by
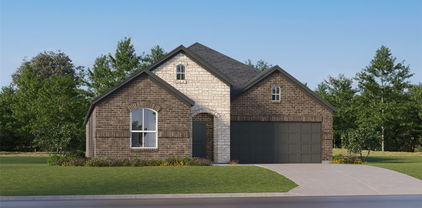
1740 Rio Costilla Rd, Fort Worth
$389,999
4 Beds ⋅ 3 Baths ⋅ 21408333 MLS
Welcome to this beautifully maintained home offering the perfect blend of comfort, style, and functionality! Featuring 4 bedrooms, 2.5 bathrooms, and 2,102 square feet, this home boasts a thoughtfully designed open floor plan with abundant natural light and spacious living areas. The well-appointed kitchen features a gas cooktop and walk-in pantry, flowing seamlessly into the main living area—ideal for everyday living and entertaining. The private primary suite offers an en-suite bathroom and a generous walk-in closet, while three additional bedrooms provide versatile space for guests, a home office, or other needs. Enjoy neighborhood amenities, including a community swimming pool and playground, along with a convenient location near popular restaurants, Costco, H-E-B, Kroger, shopping destinations, and entertainment options. The home also offers convenient access to Alliance Town Center, major highways, and the upcoming H Mart destination, adding even more shopping and dining options to the surrounding area. Meticulously cared for and move-in ready, this inviting home combines comfortable living with convenient access to everyday essentials and local attractions. Don't miss this wonderful opportunity to make it yours!

1740 Rio Costilla Rd, Fort Worth

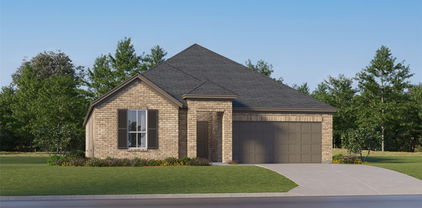
3620 Winston Rd, Fort Worth
$399,000
2 Beds ⋅ 1 Baths ⋅ 21408419 MLS
Welcome to 4620 Winston Road, a charming 2-bedroom, 1-bath home nestled in a peaceful Fort Worth neighborhood just minutes from Texas Christian University (TCU). Enjoy the comfort of a quiet residential setting while staying conveniently close to shopping, dining, entertainment, and major thoroughfares. The property features a detached garage, a long driveway offering ample parking, and a spacious backyard with plenty of room to relax, entertain, or enjoy the outdoors. Whether you're a first-time homebuyer, looking to downsize, or seeking an investment opportunity near TCU, this property offers a wonderful combination of location, charm, and potential. Don't miss the opportunity to make this home your own!

3620 Winston Rd, Fort Worth

2412 Concina Way, Fort Worth
$292,000
3 Beds ⋅ 2 Baths ⋅ 21408348 MLS
Welcome home to this beautifully updated 3-bedroom, 2-bath residence situated on a desirable corner lot! Fresh paint, luxury vinyl flooring, and gorgeous quartz countertops create a bright, inviting atmosphere throughout. Offering an abundance of living space, the thoughtfully designed floor plan features a welcoming front living room, a dedicated dining room, and an additional oversized den with a cozy wood-burning fireplace. The spacious kitchen features light quartz countertops, abundant natural light, and plenty of room to gather, opening seamlessly to the den for easy everyday living and entertaining. The generously sized primary suite offers an impressive walk-in closet and a spacious ensuite bath featuring dual sinks, quartz countertops, and a separate garden soaking tub. Two additional bedrooms and a full bath provide comfortable accommodations for family or guests. Step outside to enjoy the expansive covered patio, perfect for entertaining, outdoor dining, or simply relaxing to the peaceful sounds of the backyard water fountain. Additional highlights include a two-car garage and a roof and water heater replaced in 2024. With multiple living and dining spaces, thoughtful updates, and wonderful indoor-outdoor flow, this home offers the space and flexibility to fit a variety of lifestyles!

2412 Concina Way, Fort Worth

7724 Jennifer Ln, North Richland Hills
$235,000
2 Beds ⋅ 2 Baths ⋅ 21407568 MLS
Beautifully updated duplex in a prime, convenient location. Discover the perfect blend of comfort, style with 2 bedrooms and 2 baths. Whether you're looking for a low maintenance home or a great investment property, this property has it all. Step inside to an inviting living area featuring vaulted ceilings with exposed beams and a cozy woodburning fireplace. Thoughtful updates throughout include wood-look tile flooring, fresh paint, modern lighting and hardware and updates baths. Stylish kitchen boasts quartz countertops and stainless appliances, while the privately situated primary suite offers an ensuite bath. Enjoy peace of mind with the roof replaced in 2024 and the HVAC replaced in 2021. Additional conveniences include a covered carport, extra off-street parking and exterior storage. Ideally located in the heart of the Metroplex, just half a mile from the Smithfield Tex-Rail Station, offering easy access to Fort Worth and DFW Airport. The adjoining unit at 7726 is also available, with the seller preferring to sell both sides together. See MLS 21407160. Move in ready-Schedule your showing today!

7724 Jennifer Ln, North Richland Hills

3104 Yucca Ave, Fort Worth
$310,000
3 Beds ⋅ 1 Baths ⋅ 21408307 MLS
Charming curb appeal and a spacious covered front porch welcome you to this 1939 home offering 3 bedrooms, 1 bathroom, and 1,535 square feet of living space! Inside, you'll find an abundance of natural light, hardwood floors throughout most of the home, and no carpet! The cozy living room features a fireplace and large picture window and flows seamlessly into the dining area, creating an inviting space for everyday living and entertaining. The kitchen, remodeled in 2023, features granite countertops and a charming breakfast nook with original built-in shelving. All three bedrooms offer generous space, while the bathroom features tile that complements the home's original character. Notable updates include windows (2015), tankless water heater (2021), AC (2022), and a new roof and front door (2026). Out back, enjoy a charming backyard and a detached one-car garage with plenty of room for storage or a workshop. With plumbing and electricity already run to the garage, there's also potential for an ADU conversion with the appropriate renovations and approvals. Conveniently located near downtown Fort Worth, Trinity Trails access, and major highways including I-35 and I-30!

3104 Yucca Ave, Fort Worth

7726 Jennifer Ln, North Richland Hills
$230,000
2 Beds ⋅ 2 Baths ⋅ 21407618 MLS
Beautifully updated duplex in a prime, convenient location. Discover the perfect blend of comfort, style with 2 bedrooms and 2 baths. Whether you're looking for a low maintenance home or a great investment property, this property has it all. Step inside to an inviting living area featuring vaulted ceilings with exposed beams and a cozy woodburning fireplace. Thoughtful updates throughout include wood-look tile flooring, fresh paint, modern lighting and hardware and updated baths. Bright kitchen has white cabinetry and stainless appliances including a smooth cooktop range. The privately situated primary suite offers an ensuite bath. Enjoy peace of mind with a roof replaced in 2024. Additional conveniences include a covered carport, extra off-street parking and exterior storage. Ideally located in the heart of the Metroplex, just half a mile from the Smithfield Tex-Rail Station, offering easy access to Fort Worth and DFW Airport. The adjoining unit at 7724 is also available, with the seller preferring to sell both sides together. See MLS 21407160. Move in ready-Schedule your showing today!

7726 Jennifer Ln, North Richland Hills

636 Bellaire Dr Unit C, Hurst
$166,350
1 Beds ⋅ 1 Baths ⋅ 21374112 MLS
COMPARE & SAVE* NO NEED TO LOOK FURTHER FOR E-Z LIVING with a LOW MAINTENANCE LIFESTYLE on an AFFORDABLE BUDGET***Charming, Comfy, Cozy One-bedroom, one-bath Super Clean Condo in Desirable Alameda Village Community*Large Open Living-Dining Combination with High Ceiling, Built-in Media Center, Pedestal WBFP*Luxury Vinyl Plank Flooring & Carpeting replaced Sept 2025 *Spacious Galley Kitchen with Black Appliances including Refrigerator*Lots of Cabinets & Plenty of Counter Top Workspace*Garbage Disposal replaced 2026*Pass-thru Window to Courtyard-Patio Entrance*Separate Utility Room*Washer & Dryer included*Bedroom has Full Wall Closet with Mirrored Doors**Hall bathtub has White Tile Surround, Mirrored Medicine Cabinet, Linen Closet*Extra Storage Nook in Hall is Perfect for Office Space, Desk, Computer or Extra Storage*Interior painted apprx 2021**HAC replaced Jan 2026** Enjoy Community Amenities*Refreshing Pool, Clubhouse, Gazebo, Pickle Ball Court*Perfect for Relaxing, Entertaining or just Chatting with your Neighbors*This Lovely Community is Conveniently located near Shopping, Dining, Schools & Easy access to Major highways & Everyday Conveniences*Monthly HOA includes Water, Trash Pick-up, Sewer, Lawn Maintenance, Bldg Insurance includes Roof Coverage, Outside Maintenance includes Pest Control, Assigned Parking & Full Use of Facilities** Come take a Look to See How Enjoyable Homeownership can be***Great Opportunity for Anyone Starting Out or Finishing Up & Just Looking for that Special Place to call HOME***

636 Bellaire Dr Unit C, Hurst

421 Allencrest Dr, White Settlement
$251,000
3 Beds ⋅ 2 Baths ⋅ 21407631 MLS
What a transformation! This home has been fully remodeled for 2026! New kitchen cabinets. New granite countertops with a cast iron sink. New stove, oven, and vent. New bathroom vanities. New tubs and tile work. New plumbing and faucets throughout. New light fixtures throughout. New hard surface flooring. New paint inside and out. New windows throughout. New roof in 2025. Not enough? We're also including the washer, dryer, and refrigerator! Enjoy mature trees in front and back, plus a relaxing backyard with landscape lighting, a new front fence and gate, gutters, a fantastic raised-bed garden, and a great storage shed. Two car garage with lift and shelving. It also features drop-down stairs to a spacious, floored attic for additional storage. This 3 bedroom, 2 bathroom, open concept home with a fireplace, and a super cute front entry is in a great location. Not only is it close to Lockheed Martin, it's also only 5 miles to the front gate at NAS JRB! Plus it's near a variety of shopping and has quick, easy access to the highway. Come check out this affordable, remodeled gem. It's clean and move-in ready with great neighbors eager to meet you!

421 Allencrest Dr, White Settlement

10708 Bluestone Rd, Fort Worth
$335,000
4 Beds ⋅ 4 Baths ⋅ 21408266 MLS
POV: You found the home that understood the assignment AND gave you room to dream bigger! From the charming brick exterior and gorgeous mature trees to the spacious interior, this one is serving curb appeal, comfort, and possibilities! Step inside to warm wood floors, natural light, and a MASSIVE front flex space that's ready for whatever your lifestyle needs. Formal dining room? Home office? Sitting room? Library? Your Pinterest board called, and the possibilities are endless! Keep exploring and you'll find a beautifully refreshed kitchen featuring crisp white cabinetry, gorgeous countertops, stylish tile backsplash, stainless steel appliances, and a breakfast bar made for morning coffee and catching up with your favorite people. The kitchen flows effortlessly into the dining area and cozy family room, creating the ultimate setup for everyday living and entertaining. The downstairs primary suite offers a peaceful escape from the hustle and bustle, but just wait until you head upstairs! Not one, but TWO additional oversized bonus rooms are ready for their next era. Think movie theater, game room, home gym, playroom, creative studio, or the ultimate hangout spot. Why settle for one when you can have it all? Whether you're hosting friends, working from home, finding your zen, or just need everyone to have their own space, this floor plan delivers options on options! Outside, mature trees create a beautiful setting while the backyard is ready for your outdoor living dreams. With three incredibly versatile flex spaces, inviting gathering areas, and room to make every corner your own, this home isn't just passing the vibe check. It's setting the standard. Your next chapter looks pretty good from here!

10708 Bluestone Rd, Fort Worth

269 Territory Trail, Unit 25, Fort Worth
$335,990
3 Beds ⋅ 3 Baths ⋅ 21408228 MLS
MLS# 21408228 - Built by HistoryMaker Homes - November 2026 completion ~ Fantastic 3-bedroom, 3-bath townhouse offering 1,731 sq ft with a 2-car garage in Mockingbird Estates Townhomes. Open floorplan with two living areas and an eat-in kitchen featuring granite counters and pantry. Primary bath includes double vanity; additional baths include two full and one half. Interior highlights: walk-in closets, smart home system, wired for data, cable and high-speed internet available. Flooring: luxury vinyl plank and carpet. Zoned central heating - cooling (electric). Exterior lighting and rain gutters. Slab foundation; composition roof. Fort Worth ISD: Loweryrd, Jean McClung, Eastern Hills. Year built 2026.

269 Territory Trail, Unit 25, Fort Worth

6704 Pony Express Trl, Arlington
$285,000
3 Beds ⋅ 2 Baths ⋅ 21407673 MLS
INCREDIBLE BUYER INCENTIVES: $4,000 MORTGAGE CONCESSION. Opendoor Home Loans will contribute up to $4,000 towards a permanent interest rate buy-down if you finance with Opendoor Home Loans LLC. 6704 Pony Express Trl is a 1-story Arlington home with three bedrooms, two bathrooms, and a covered patio overlooking a fenced backyard. The kitchen has white cabinetry, generous counters, and an adjoining dining area that connects to the main living room. A corner fireplace and broad rear window define the living space, with room to arrange seating around either feature. The primary bedroom includes a walk-in closet and an adjoining bathroom with a tub and shower combination. Two additional bedrooms share the second bathroom. Outside, the covered patio provides shaded seating beside the lawn, and an attached two-car garage completes the property. Home comes with a 100-Day Home Warranty

6704 Pony Express Trl, Arlington

412 Pebble Way Unit 251, Arlington
$169,000
2 Beds ⋅ 1 Baths ⋅ 21407942 MLS
Welcome home to this beautifully renovated condo tucked inside a small, gated community in North Arlington! This charming 2-bedroom, 1-bath home blends modern updates with inviting features, creating a space you’ll love coming home to. Enjoy soaring vaulted ceilings, fresh paint throughout, luxury vinyl plank flooring, stylish new light and ceiling fan fixtures, quartz countertops, and brand-new stainless steel appliances, including a refrigerator. The living room features a cozy wood-burning fireplace, while the dining area offers a convenient wet bar, perfect for a coffee station or casual entertaining. The updated bathroom features a dual-sink vanity with a quartz countertop, and the spacious primary bedroom includes a walk-in closet. A hallway laundry area with a washer and dryer adds everyday convenience. Step outside to your private balcony with an additional storage closet, and enjoy the convenience of an assigned covered carport. The gated community features a swimming pool and clubhouse, while the HOA covers water, sewer, and trash for added value and convenience. Ideally located within walking distance of River Legacy Park and just minutes from AT&T Stadium, Globe Life Field, UTA, shopping, dining, and major highways, this condo offers convenient access to local attractions and an easy commute to Dallas or Fort Worth. Beautifully updated, tucked inside a gated community, and close to parks, entertainment, and everyday conveniences, this condo truly checks all the boxes! Schedule your showing today and don’t miss this incredible opportunity to make it your own!

412 Pebble Way Unit 251, Arlington

4948 Shady Oak Trl, Grand Prairie
$359,700
3 Beds ⋅ 2 Baths ⋅ 21407657 MLS
Who cares about cold months when your backyard has a HEATED SALT WATER POOL that can heat up to 104F degrees! Relax and enjoy the winding waterslide and waterfall, the beautiful large outdoor kitchen, and patio seating made for grilling and gathering. The extra large covered patio features high ceilings, sink, and electricity, making outdoor living a breeze. Inside, an inviting living area, large kitchen, and spacious rooms offer plenty of room to gather and unwind. The garage is Air Conditioned with a dedicated Mini Split Air Conditioner opening up great use options. The garage also has epoxy flooring, and custom 220V wiring outlet, with potential for an EV charger or workshop setup. The driveway is expanded to support 3 vehicles instead of 2. The side of the house is also paved for parking of a boat trailer and more. The sprinkler system simplifies landscape care, while a tankless water heater provides on-demand hot water. Upgraded windows improve the look and efficiency of the house. Several Ring floodlight cameras to let you know when your packages arrive. 8' tall privacy fence keeps the backyard feeling like an oasis all year long. Welcome to your new home!

4948 Shady Oak Trl, Grand Prairie

5126 Trail Dust Ln, Arlington
$235,900
2 Beds ⋅ 2 Baths ⋅ 21403874 MLS
This property has been thoughtfull improved with significant recent upgrads inside and out, offering comfort, peace of mind, and exceptional value. 2 Bed 2 Full baths 1,156 sq ft home features frest interior and exterior pain and new vinyl laminate flooring throughout. Gutters added. Newly installed 2024 with a 10 year warranty for parts and labor HVAC heating and cooling system. Newly installed Ridge vent with additional soffit vents. New Roof. Enjoy a prime, desireble, spacious corner lot, completed new installed stained privacy fence. Just minutes away the location offers an array of attractions, the ATT Staduim Dallas Cowboys and Globe Life Field TX Rangers, and medical center, ideal for sports enthusiasts and healthcare workers. Nearby parks for hiking and biking trails while shopping and dining aficionados will enjoy the parks of Arlington Mall. The University of TX at Arlington for students and faculty. Buyer to purchasse survey. Buyer to verify all room dimensions.

5126 Trail Dust Ln, Arlington

124 Sioux St, Keller
$365,000
3 Beds ⋅ 2 Baths ⋅ 21408129 MLS
Moments from the trails and recreation of Bear Creek Park, 124 Sioux St places classic comfort in the heart of Keller. This new Town & Country Village listing offers approximately 1,905 sqft of living space, 3-bedrooms, 2-bathrooms, and a 2-car garage at an attractive price point. A vaulted ceiling and 2-skylights brighten the sunken living room, where a brick-veneer fireplace adds warmth & character. The adjoining eat-in kitchen features white cabinetry, granite countertops, a dining area, and an island with additional seating area. A separate family room creates even more flexibility for movie nights, entertaining, play, or a home office. Fresh interior neutral paint complements new carpet in all three bedrooms & new luxury vinyl plank flooring throughout the remaining spaces. Major improvements include an HVAC replacement in 2024, plus roof & skylight replacement in 2021. Foundation repairs in 2026 include a transferable warranty. Outdoors, the large fenced backyard offers generous room. A wide double side gate provides convenient access for equipment or recreational items. Bear Creek Park is close by, providing convenient access to scenic trails and playgrounds. Shopping, dining, Keller Pointe, and the year-round Keller Farmers Market are also nearby, and the property is served by the desirable Keller ISD. Qualified buyers may be eligible for down payment assistance or a lender-paid temporary buydown. With spacious gathering areas, meaningful updates, and exceptional access to Keller favorites, this home is ready for its next chapter.

124 Sioux St, Keller

5646 Cancun Dr, North Richland Hills
$305,000
3 Beds ⋅ 3 Baths ⋅ 21405269 MLS
Welcome home to a beautifully refreshed townhome that combines modern updates with an inviting, easy living floor plan. A new foundation with a transferable warranty provides added peace of mind, while new flooring and fresh paint throughout create a clean, contemporary feel. The light filled main level features vaulted ceilings, a cozy fireplace, and an open connection between the living and kitchen areas. The kitchen offers granite countertops, with a convenient half bath nearby. The spacious primary suite is privately located on the first floor. Upstairs, two generously sized bedrooms share a full bath providing plenty of space additional living needs or an office. Ideally situated in the heart of the Mid Cities and just three minutes from the train station, with convenient service to downtown Fort Worth and DFW International Airport, this move in ready home offers an impressive combination of location, updates, comfort, and value.

5646 Cancun Dr, North Richland Hills

1501 Schumac Ln, Bedford
$384,900
3 Beds ⋅ 3 Baths ⋅ 21407490 MLS
SELLER IS OFFERING A RATE BUYDOWN with a potential rate as low as 5.37% for the first year! Buyer qualifications, terms, & conditions apply. Contact listing agent for details. Located in the heart of Bedford within the highly sought-after HEB ISD, this charming, move-in-ready home offers three bedrooms and three full baths. Inside, natural light brightens the common areas, while the oversized family room features a wood-burning brick fireplace framed by built-in shelving and surround sound wiring, creating a warm and inviting space for relaxing or entertaining. The dining room showcases distinctive architectural character with brick accent walls, vaulted ceilings with exposed beams, and skylights that flood both the dining room and kitchen with natural light, creating a bright and inviting setting for everyday meals and gatherings. The kitchen also features a reverse osmosis system with a dedicated filtered water faucet. Outdoor living is equally inviting, with privacy fencing surrounding a covered patio and private outdoor area. A generous backyard with mature trees and a storage shed offers plenty of space to relax, entertain, or play. Additional highlights include an extended driveway, extra parking, and a two-car side-entry garage. Conveniently located near local parks, shopping, dining, and major highways for an easy DFW commute. Recent updates include HVAC replacement in 2020, roof replacement in 2024, and a new side-yard fence and entry bridge in 2026. Schedule your showing today!

1501 Schumac Ln, Bedford

4309 Lovell, Fort Worth
$350,000
2 Beds ⋅ 1 Baths ⋅ 21397236 MLS
Welcome to 4309 Lovell, a charming two-bedroom, one-bath cottage in Fort Worth’s Alamo Heights neighborhood. A covered front porch offers space to enjoy your morning coffee or unwind at the end of the day. Inside, original hardwood floors bring warmth and character, with tile flooring in the kitchen and bathroom. The approximately 1,351-square-foot layout includes a spacious living room and separate dining area, offering room for everyday living and entertaining. Abundant windows fill the home with natural light. The updated kitchen features granite countertops, a built-in microwave, and tile backsplash. A window above the sink overlooks the backyard, keeping outdoor activities in view while you prepare meals. Custom cabinetry in the butler’s pantry area beside the laundry closet provides additional storage. The generously sized primary bedroom offers two closets, while multiple windows brighten both bedrooms. A large cedar closet in the hallway provides additional storage. The updated bathroom features granite countertops and custom cabinetry with ample storage. Outside, the spacious, fenced backyard offers room for gatherings, pets, and play, with multiple raised garden beds ready for your next gardening project. A detached one-car garage provides additional storage and space for a small workshop. Located just south of I-30, this home offers convenient access to downtown Fort Worth, the Cultural District, Dickies Arena, the Fort Worth Botanic Garden, and shopping and dining at Clearfork. Cottage charm, thoughtful updates, and inviting outdoor spaces make this a welcoming place to call home.

4309 Lovell, Fort Worth

402 Pearl St, Keller
$367,000
3 Beds ⋅ 2 Baths ⋅ 21408043 MLS
Move-in ready and fully remodeled, this single-story home is in the heart of Keller, minutes from Old Town Keller, Keller Town Center, and the Bear Creek trails. The open-concept living and dining area has vaulted ceilings, exposed wood beams, and recessed lighting. A wall of oversized windows floods the space with natural light all day. A modern linear fireplace with a handcrafted wood mantel and Venitian plaster surround is the focal point. The designer kitchen has a waterfall-edge island with a fluted oak base and bar seating, quartz countertops, light oak and white shaker cabinetry with brass hardware, a textured zellige-style tile backsplash, a stainless steel range and vent hood, and a built-in beverage cooler. It opens to the dining and living areas, so it works well for hosting. Zoned to Keller ISD. Just minutes to Bear Creek Park, The Parks at Town Center, the Big Bear Creek hike-and-bike trail, and Keller Town Center’s shopping, dining, and movie theater.

402 Pearl St, Keller

10525 Takala Dr, Fort Worth
$349,000
4 Beds ⋅ 3 Baths ⋅ 21394117 MLS
ASSUMABLE VA LOAN WITH A 3% INTEREST RATE! CALL FOR DETAILS. An incredible financing opportunity paired with a beautiful 4 bedroom, 3 full bathroom home that shows like new! This thoughtfully designed single story floor plan offers space, flexibility, and modern finishes throughout. Step inside to luxury vinyl plank flooring that flows through the main living areas. Two secondary bedrooms with generous closets share a spacious full bathroom, while a third secondary bedroom features its own ensuite bath, creating an ideal setup for guests, multi-generational living, or a private home office. The open concept kitchen is the heart of the home and features gorgeous granite countertops, stainless steel appliances, abundant cabinetry, and a large walk in pantry. The kitchen opens seamlessly to the dining and living areas, creating an inviting space for everyday living and entertaining. The private primary suite offers a spacious retreat with an ensuite bath featuring dual sinks, an oversized walk in shower, and a large walk in closet. Outside, enjoy a fully fenced backyard and covered patio, perfect for morning coffee, relaxing evenings, or entertaining. Located in the desirable Cibolo Hills community with convenient access to shopping, dining, schools, and major roadways. With 4 bedrooms, 3 full bathrooms, a versatile single story layout, and the opportunity to assume a VA loan with an interest rate under 3.5%, this home offers a combination that is hard to find. Ask for details regarding loan assumption, eligibility, terms, and lender approval.

10525 Takala Dr, Fort Worth

6217 Charisma Ct, Fort Worth
$315,000
3 Beds ⋅ 2 Baths ⋅ 21405670 MLS
Tucked into a quiet cul-de-sac in Alexandra Meadows, this home has been exceptionally maintained and it shows inside and out. Professional landscaping welcomes you to this 3-bedroom, 2-bath, one-story home. Inside, beautiful upgraded hardwood floors and plantation shutters add warmth, while an open layout offers an easy flow between living spaces. Granite countertops and stainless steel appliances complement the kitchen, including a new microwave installed in 2026. Set apart from the primary bedroom, the two secondary bedrooms share a full bath conveniently located between them. Out back, a covered patio and beautifully kept yard invite you to settle in and enjoy the outdoors. Foundation repairs were completed in 2021 with a warranty and upgraded root barriers have been installed around the trees to protect the investment. Enjoy the community pool, playground, and walking and biking paths, along with a convenient location near BNSF. Thoughtfully cared for and move-in ready!

6217 Charisma Ct, Fort Worth

1104 Thistle Ct, Benbrook
$279,900
3 Beds ⋅ 2 Baths ⋅ 21406398 MLS
Welcome to 1104 Thistle Court, nestled on a quiet cul-de-sac in sought-after Benbrook! This well-maintained 3-bedroom, 2-bath home with a 2-car garage offers a wonderful combination of comfort, charm, and thoughtful updates. The home features fresh paint, updated kitchen and bathrooms, a newer HVAC system, and a brand-new roof with 30-year architectural shingles. Pride of ownership is evident throughout this well-cared-for property. Step outside to enjoy the spacious covered patio overlooking a large backyard filled with mature shade trees, providing the perfect setting for relaxing, entertaining, or simply enjoying the outdoors. A large storage shed offers plenty of additional space for tools, equipment, or hobbies. With its desirable cul-de-sac location, beautiful backyard, and convenient access to shopping, dining, and major roadways, this home is a fantastic opportunity to enjoy all that Benbrook has to offer!

1104 Thistle Ct, Benbrook

Listings provided by North Texas Real Estate Information Systems (NTREIS). Listing data has been deemed reliable but is not guaranteed to be accurate by the MLS.

Last updated:

How much is your home worth?

Get instant property value now!