Refine Search
Sort by
5401 Stone Meadow Ln, Fort Worth
$274,900
3 Beds ⋅ 2 Baths ⋅ 21394666 MLS
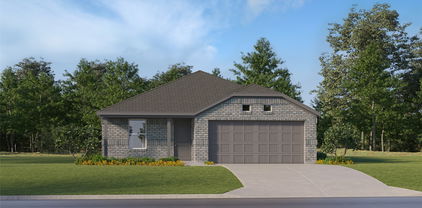
OFFERING A $5000 FLEX CREDIT WITH AN ACCEPTABLE OFFER! APPLY TOWARDS YOUR CLOSING COSTS, INTEREST RATE BUY DOWN, OR PRICE REDUCTION! This home will check all your must have boxes! Spotless clean, original owner, pride of ownership throughout, and lovingly cared for since this home was built new in 2019. This home was built by local DFW builder Starlight Homes and beams with pride of craftsmanship throughout. Offering 3 bedrooms, 2 full bathrooms, 2 car front facing attached garage with opener, and 1621 square feet of open inviting space! Inside you will find beautiful vinyl wood plank flooring in all wet areas, and new carpet in the bedrooms. All windows feature window blinds and or curtains. Granite countertops in the kitchen and both bathrooms, elegant white raised panel doors throughout the interior, ceiling fans, high ceilings, and double pane white vinyl windows throughout. Kitchen features very functional accented black cabinets, stainless steel dishwasher and microwave, and a new black range. Just off the kitchen is the large 6X6 walk in pantry perfect for all your grocery items! Sizable breakfast area just off the kitchen and a wide open living room with large and bright windows with views out to the back yard. Very accessible sliding glass door with screen door offers easy access to the back yard. Primary bedroom has an enormous 8X7 walk in closet for all your clothes! Bedrooms 2 and 3 are split bedrooms with walk in closets. Separate utility room is conveniently located and offers space for a full size washer and dryer. Outside the home you will find front and back yard sod, wood privacy fence, sprinkler system, large mature trees in the front yard, landscaping with stone borders, and a covered front entry. Nice concrete back patio offers space for your relaxing. City water and sewer and sidewalks throughout the community. This home and neighborhood are in the highly rated Eagle Mountain Saginaw school district. Elementary and middle school are nearby!

5401 Stone Meadow Ln, Fort Worth

7717 Dove Ct, Watauga
$273,000
3 Beds ⋅ 2 Baths ⋅ 21347872 MLS
JOYFULLY MOVE-IN READY in the heart of Watauga! This inviting 3-bedroom home offers a bright, updated kitchen with white cabinetry, granite countertops and stainless steel appliances, plus granite surfaces throughout. The spacious living room features a cozy wood-burning fireplace and opens to a large covered patio and oversized backyard with plenty of room for a future pool, play space or outdoor entertaining. Major improvements include a NEW ROOF, updated kitchen and bathrooms, fresh interior paint, HVAC installed in 2022 and a new dishwasher in 2026 and much more. Conveniently located near shopping, dining, parks and major highways with easy access throughout DFW. Ready for its next owner—come see the value and possibilities at Dove Court!

7717 Dove Ct, Watauga

637 Brooks St, Crowley
$272,000
4 Beds ⋅ 2 Baths ⋅ 21413188 MLS
From mornings around the kitchen island to evenings on the covered patio, this four-bedroom, two-bath home offers room to settle in and enjoy. Located in Crescent Springs Ranch, the single-story layout brings the living room, kitchen, and breakfast area together, making it easy to host friends or stay connected while preparing dinner. The kitchen features granite countertops, ample cabinetry, a center island, and a microwave and dishwasher. Privately situated away from the secondary bedrooms, the spacious primary suite offers separate vanities, a soaking tub, a separate shower, and a walk-in closet. Three additional bedrooms provide room for guests, a home office, or your favorite hobbies. Outside, the fenced backyard is ready for weekend cookouts, gardening, or a quiet evening under the covered patio. A dedicated laundry room and attached two-car garage add convenience to a home designed for comfortable everyday living.

637 Brooks St, Crowley

6506 Blackberry Dr, Arlington
$272,000
3 Beds ⋅ 2 Baths ⋅ 21395045 MLS
Step into this gorgeous home featuring an inviting front porch, spacious living room with soaring ceilings, rich luxury vinyl plank floor, abundant natural light, and a stunning brick fireplace that creates the perfect focal point. The bright and functional kitchen offers granite countertops, stainless steel appliances, ample cabinetry, and a convenient breakfast bar that opens seamlessly to the breakfast nook and second living room. Neutral tones and thoughtful updates throughout provide a clean, move-in ready feel with plenty of opportunity to make it your own. The expansive primary suite features a large window overlooking the private backyard, an en suite updated bathroom with shower only, and a neutral color palette that creates a bright and airy atmosphere.The updated secondary bathroom continues the clean aesthetic with white shaker-style vanity, brushed nickel fixtures, and classic subway tiling in the shower-tub combo. Large sliding glass doors bring the outdoors in and lead to a covered patio and private backyard, ideal for morning coffee, weekend gatherings, or peaceful evenings at home. With move-in-ready finishes and a functional layout, this home provides a sophisticated and versatile canvas for its next owner. Home feeds into highly acclaimed Martin HS and is conveniently located near Lake Arlington, multiple parks, shopping, dining, and offers great access to highways.

6506 Blackberry Dr, Arlington

9037 Troy Dr, Fort Worth
$272,000
4 Beds ⋅ 2 Baths ⋅ 21367960 MLS
BUYER'S FINANCING FELL THROUGH! NO INSPECTION PERFORMED! ABSOLUTELY GORGEOUS 4 BEDROOM BRICK WITH ALMOST EVERYTHING NEW!! Beautifully remodeled with pretty new neutral paint throughout! NEW ROOF! NEW EXTERIOR PAINT! COMPLETELY REMODELED KITCHEN! 4 BEDROOMS PLUS TWO LIVING AREAS AND TWO DINING AREAS AND WOODBBURNING FIREPLACE! Beautiful curb appeal with new exterior paint, pretty new front door, new lockset, new landscaping, new shutters, new outdoor lighting, and gorgeous walk up appeal! THIS IS LIKE A BRAND NEW HOME AT A MUCH LOWER PRICE! Completely remodeled inside with new paint, new luxury plank vinyl, new upscale light fixtures, new carpet, and all new doorknobs throughout! GORGEOUS CHEF'S KITCHEN WAS JUST REMODELED WITH NEW GRANITE, CUSTOM CABINET DOORS, ALL NEW HARDWARE, LUXURY PLANK FLOORING, NEW LIGHTING, AND NEW UNDERMOUNT SINK AND FAUCET! Plus new stainless dishwasher, new stainless range and new stainless built in microwave! This home is light, bright and beautiful with plenty of windows for natural light! Large formal living and dining area plus a second living area with a woodburning fireplace that is open to kitchen. There is also a sunny breakfast area in the kitchen! Large, fenced back yard with nice patio area for your family barbecues! * VIRTUAL STAGING* c

9037 Troy Dr, Fort Worth

3805 Fenton Ave, Fort Worth
$270,000
4 Beds ⋅ 2 Baths ⋅ 21413558 MLS
Make this Wedgwood home your own! Featuring 4 bedrooms, 2 bathrooms, and 2 spacious living areas, this property offers a fantastic opportunity for homeowners looking to move in with minimal updates or transform the space to fit their personal style.The kitchen features a gas range and opens to the main living area, complete with a wood-burning fireplace and beautiful wood beam accents. The secondary living area is filled with natural light from an oversized window, creating a bright and inviting space. All four bedrooms offer generous space and flexibility to accommodate a variety of needs.Additional highlights include a newly installed roof, an oversized workshop, and a separate storage shed. The expansive backyard features a large covered patio, making it ideal for outdoor entertaining, family gatherings, and relaxing evenings.Whether you're looking for a home to personalize or a property with renovation potential, this Wedgwood gem offers space, versatility, and an exciting opportunity to bring your vision to life. Don't miss the chance to make this home your own!

3805 Fenton Ave, Fort Worth

5841 Japonica St, Fort Worth
$270,000
3 Beds ⋅ 2 Baths ⋅ 21394862 MLS
SELLER OFFERING $5,000 IN CONCESSIONS TOWARD BUYER’S CLOSING COSTS! Welcome to this charming 2020 built, single-story brick home in Primrose Crossing, offering comfortable living, stylish finishes, and an inviting open concept design. Featuring 3 bedrooms and 2 baths, this well-maintained home is designed for both everyday living and effortless entertaining. The main living areas offer a seamless flow into the spacious family room, featuring a ceiling fan, and a wall of windows that fills the space with natural light. The kitchen is a standout, featuring quartz countertops, espresso shaker cabinetry, subway tile backsplash, gas range, built-in microwave, island, breakfast bar, and pantry, all overlooking the dining area with convenient backyard access. The private primary suite offers an en-suite bath with dual sinks, garden tub, separate shower, and walk-in closet. Outside, enjoy a covered patio and fully fenced backyard, perfect for relaxing or entertaining. Perfectly positioned near shopping, dining, entertainment, and everything you need for everyday convenience. BUYER INCENTIVE AVAILABLE: 2-1 Rate Buydown, Up to $6,000 Toward Closing Costs, or 0.250% Rate Reduction for Qualified Buyers!

5841 Japonica St, Fort Worth

5715 Shady Hill Ln, Arlington
$269,900
3 Beds ⋅ 2 Baths ⋅ 21416696 MLS
Charming home set in a great neighborhood. The gardens and wonderful curb appeal welcome you inside. Great layout is open and bright, ready for holiday entertaining and family living. The den has a cozy fireplace and space for the entire family. Open to the kitchen and breakfast room you also have a great view of the backyard. This is the heart of this home. Kitchen is open and ready for family meals. Sunny breakfast room with a great view of the shady yard. The primary bedroom is nice sized and features a private bath and walk-in closet. Nice sized secondary bedrooms share an additional bath with an updated walk-in shower. The backyard has a large deck that is perfect for bbq's or just to relax and enjoy the cool fall days. Plenty of room for fun and play. Storage building, new roof and a sprinkler system too. Great location is quiet setting but just minutes to I-20, shopping and restaurants. Ready for you to make your own for the holidays.

5715 Shady Hill Ln, Arlington

4221 Woodlake Dr, Lake Worth
$269,100
3 Beds ⋅ 2 Baths ⋅ 21401183 MLS
Well maintained 1960's home with original tile baths. 2 living and 2 dining areas. Large formal living and dining area with beautiful original hardwood floors. Great family space open to den, breakfast area, and kitchen. Big country kitchen with lots of cabinets. Gas cooktop, built in microwave and dishwasher. Separate oven. Brick fireplace, too. Hall bath with original tilework and tub and shower combination. Deep and wide closets in every bedroom provide great storage. Plenty of cabinet space in the primary bath plus tub and shower combination too. Long covered front porch is perfect for a swing and some rocking chairs. Covered patio in fenced backyard provides entertaining space for those summer get togethers. Easy access to shopping and restaurants in Lake Worth. Plus easy access to the freeway.

4221 Woodlake Dr, Lake Worth

1117 Cozby St E, Benbrook
$269,000
3 Beds ⋅ 2 Baths ⋅ 21400375 MLS
Welcome home to this inviting single story brick home offering a wonderful blend of character, comfort and thoughtful updates. Mature trees provide plenty of shade and curb appeal, while the attached two car garage and spacious driveway offer convenient parking. Inside, you’ll find a warm and welcoming living area featuring rich wood-look flooring, abundant natural light and a distinctive exposed wood beam that adds character to the space. The adjoining dining area is highlighted by a beautiful stone fireplace and French doors leading to the backyard, creating an ideal setting for everyday living and entertaining. The updated kitchen features white cabinetry, granite countertops, tile backsplash, stainless steel appliances, double ovens, generous counter space and a breakfast bar for casual dining. Both bathrooms have been attractively updated with tile tub, shower surrounds and modern finishes. The spacious primary bedroom offers ample room for furnishings, while additional bedrooms provide flexibility for family, guests, a home office or hobby space. A dedicated utility room provides additional storage and workspace. Outside, the established yard and mature trees offer plenty of possibilities for relaxing, gardening or entertaining. With its comfortable floor plan, attractive updates and classic brick exterior, this home offers a great opportunity for buyers looking for charm, function and move-in-ready appeal. Schedule your showing today!

1117 Cozby St E, Benbrook

Listings provided by North Texas Real Estate Information Systems (NTREIS). Listing data has been deemed reliable but is not guaranteed to be accurate by the MLS.

Last updated:

How much is your home worth?

Get instant property value now!