Refine Search
Sort by
1505 Sheldon Dr, Desoto
$380,840
4 Beds ⋅ 2 Baths ⋅ 21413191 MLS
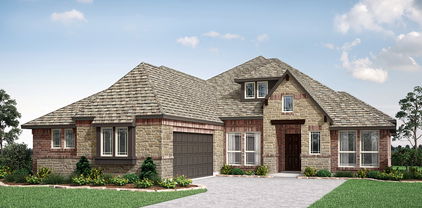
Welcome to D.R. Horton’s beautiful new community of Parkerville Meadows, located in DeSoto and DeSoto ISD! The spacious single-story Dillon floorplan Elevation H, with an estimated Winter completion, offers 4 bedrooms, 2 bathrooms, and a 2-car garage with a thoughtfully designed layout perfect for comfortable everyday living. This open-concept home features a large family room that flows seamlessly into the dining area and well-appointed kitchen, creating a bright and functional space for entertaining and daily routines. The kitchen showcases quartz countertops, 42-inch upper cabinets with crown molding, ceramic tile backsplash, stainless steel appliances, an electric range, generous counter space, a center island, and a walk-in pantry for added storage. The private primary suite is tucked away at the rear of the home and includes a spacious walk-in closet along with an en-suite bath featuring dual vanities and a large walk-in shower. Three secondary bedrooms are positioned near the front and side of the home with access to a full bath, offering flexible space for family, guests, or a home office setup. Additional highlights include luxury vinyl plank flooring in the main living areas, a dedicated utility room, linen storage, covered patio, and America’s Smart Home Technology package. Exterior features include a landscape package with a full sprinkler system and fully fenced backyard. Conveniently located near Hwy 67 and I-20, Parkerville Meadows offers easy access to downtown Dallas and surrounding areas while providing the benefits of suburban living in sought-after DeSoto ISD. The community is fully electric, offering a modern and efficient lifestyle.

1505 Sheldon Dr, Desoto

1434 Canterbury Trl, Desoto
$368,020
4 Beds ⋅ 2 Baths ⋅ 21413171 MLS
Welcome to D.R. Horton’s fabulous new community of Parkerville Meadows, located in DeSoto and DeSoto ISD! The inviting single-story Carlsbad floor plan Elevation H, with an estimated Winter completion, offers 4 bedrooms, 2 bathrooms, and a 2-car garage, thoughtfully designed with everyday living in mind. This open concept home showcases a spacious family room that flows seamlessly into the dining area and well-appointed kitchen, creating an ideal setting for both everyday living and entertaining. The kitchen is beautifully appointed with 42-inch upper cabinets with crown molding, quartz countertops, stainless steel appliances, a ceramic tile backsplash, a center island, and a walk-in pantry for added convenience and functionality. Privately situated at the rear of the home, the primary suite features a spacious walk-in closet and an en-suite bath with dual vanities, a large walk-in shower, and linen storage. Three secondary bedrooms are thoughtfully positioned to provide flexibility for family members, guests, or a home office, with convenient access to a full secondary bathroom. Additional highlights include luxury vinyl plank flooring in the main living areas, a dedicated laundry room, a covered patio for outdoor enjoyment, and America’s Smart Home Technology package. Exterior features include a landscape package with a full sprinkler system and a fully fenced backyard. The neighborhood’s location makes commuting a breeze, with quick access to major roadways like Hwy 67 and I-20, allowing easy travel to downtown Dallas and surrounding areas. With the added benefit of being within the sought-after DeSoto ISD, Parkerville Meadows presents a prime opportunity for those seeking a connected, well-rounded community to call home. The community is fully electric, providing a modern and efficient lifestyle with all the conveniences of suburban living.

1434 Canterbury Trl, Desoto

1426 Canterbury Trl, Desoto
$436,840
4 Beds ⋅ 4 Baths ⋅ 21412973 MLS
Welcome to D.R. Horton’s fabulous new community of Parkerville Meadows, located in DeSoto and DeSoto ISD! The stunning two-story Redrock Elevation L, with an estimated Winter completion, offers 4 bedrooms, 3.5 bathrooms, a private study, game room, and a 2-car garage, thoughtfully designed for comfortable living and entertaining. This open-concept layout features a spacious living room flowing seamlessly into the dining area and well-appointed kitchen. The kitchen showcases quartz countertops, 42-inch upper cabinets with crown molding, ceramic tile backsplash, stainless steel appliances, an electric range, generous counter space, and a large pantry. The private primary suite is conveniently located on the first floor and includes a spacious closet and en-suite bath with dual vanities and a large shower. A private study near the front of the home offers flexibility for a home office or hobby space. Upstairs, you’ll find three secondary bedrooms, two full bathrooms, a loft area, and an oversized game room perfect for entertaining or relaxing. Additional highlights include luxury vinyl plank flooring in the main living areas, a dedicated utility room, covered patio, and America’s Smart Home Technology package. Exterior features include a landscape package with a full sprinkler system and fully fenced backyard. Conveniently located near Hwy 67 and I-20, Parkerville Meadows offers easy access to downtown Dallas and surrounding areas while providing the benefits of suburban living in sought-after DeSoto ISD. The community is fully electric, offering a modern and efficient lifestyle.

1426 Canterbury Trl, Desoto

548 Havencrest Ln, Coppell
$439,900
3 Beds ⋅ 2 Baths ⋅ 21409227 MLS
Perfect starter home in sought after Coppell ISD. This property has so much potential and will easily adapt to your personal touches. The home boasts an in-ground pool, new quartz kitchen counters and new tiled backsplash. Master bath has been newly updated with a beautiful, large tiled walk-in shower (not used), tiled backsplash and toilet. In 2023 replaced, heat pump and indoor A-C unit, 2021 replaced pool equipment and resurfaced pool in 2019. In addition, luxury vinyl plank flooring, 2 double paned sliding doors, disposal, dishwasher, built-in microwave, wood burning fireplace, built-in bookshelves, ceiling fans. vaulted ceiling, walk-in closets, coat closet, linen closet, medicine cabinets, decorative lighting, pantry, wood fence with backyard grassy area, garage door opener, garage storage area that could house freezer or extra refrigerator. Has electrical hookup for a hot tub (not included).

548 Havencrest Ln, Coppell

2960 Amber Ln, Farmers Branch
$399,000
3 Beds ⋅ 2 Baths ⋅ 21405802 MLS
Fresh, stylish, and rebuilt from the inside out, 2960 Amber Lane offers turnkey living in the established Valwood Park neighborhood. This 3-bedroom, 2-bath home was taken down to the studs and thoughtfully renovated with new LVP flooring, windows, paint, trim, baseboards, cabinetry, Cygnus countertops, lighting, and designer finishes. The kitchen features a gas cooktop, while both bathrooms have been completely updated with new vanities, toilets, plumbing fixtures, and designer tile. Major improvements include new insulation, PVC plumbing, and a new roof with 30-year shingles. The HVAC has also been recently serviced, and the repaired slab foundation includes a transferable lifetime warranty. Additional features include a striking iron front door, 2-car garage, and full irrigation system with a new controller. All appliances convey with the sale. *Some photos are virtually staged.*

2960 Amber Ln, Farmers Branch

4059 Buena Vista St, Dallas
$760,000
2 Beds ⋅ 3 Baths ⋅ 21403500 MLS
Discover a rare opportunity to enjoy the best of Dallas living in this beautifully updated townhome tucked alongside the iconic Katy Trail. Designed with both style and functionality in mind, this unique residence offers an open, airy feel with an abundance of natural light and thoughtfully designed living spaces. Beautiful white oak hardwood floors, quartz countertops, black stainless steel appliances, and carefully selected designer finishes create a timeless yet modern atmosphere. The living room is surrounded by dramatic floor-to-ceiling windows, bringing the outdoors in and creating an inviting space to relax or entertain. Upstairs, the primary retreat offers an experience unlike any other, with expansive 13-foot panoramic doors that open to the surrounding treetops, creating a peaceful escape right in the heart of the city. With 1,625 square feet spread across five levels, the home offers a surprising sense of space, while the split-bedroom arrangement provides privacy and flexibility. Step outside and enjoy direct access to the Katy Trail, a community pool, and the incredible restaurants, boutiques, and entertainment of West Village and Knox, all within walking distance. Complete with a two-car garage, low HOA dues, and easy lock-and-leave convenience, this home delivers the perfect balance of comfort, character, and an unbeatable urban lifestyle.

4059 Buena Vista St, Dallas

31 Vanguard Way, Dallas
$950,000
3 Beds ⋅ 3 Baths ⋅ 21411112 MLS
Located in Urban Reserve, a community of just 50 unique, architect designed, eco efficient modern homes in the heart of Dallas, this contemporary residence features soaring ceilings, expansive walls of glass and polished concrete floors throughout the main living areas. The open living, dining and kitchen spaces are filled with natural light, while a separate study on the first floor provides dedicated workspace. The downstairs primary suite features separate vanities and a spacious walk-in shower. Two additional bedrooms upstairs share a full bath, with bamboo flooring adding warmth to the upper level. Outside, a large deck overlooks a lush, tree filled backyard with Bermuda grass, rose bushes and mature shade trees. The front garden features a gardenia tree, rose bushes and cactus plants in decorative planters. An attached two car garage includes overhead storage racks for additional storage space. Nestled in Lake Highlands within Richardson ISD, the home is near White Rock Creek and greenbelt trails, as well as Dallas Lutheran School, a private school currently undergoing a multimillion dollar campus expansion.

31 Vanguard Way, Dallas

1953 Rustic Creek Dr, Garland
$299,900
3 Beds ⋅ 2 Baths ⋅ 21411819 MLS
A FRESH NEW LOOK, A NEW ROOF, AND HVAC REPLACED IN 2026! Fresh interior paint gives this home a crisp, updated look, while high ceilings and expansive windows fill the living spaces with natural light. The thoughtfully designed floor plan offers an easy flow for everyday living and entertaining, balancing spacious gathering areas with a private primary suite and generously sized secondary bedrooms. Custom closets in every bedroom and excellent storage throughout add everyday convenience. The kitchen serves as the heart of the home, featuring generous counter space, ample cabinetry, and an easy connection to the breakfast area and family room. Enjoy quiet evenings by the fireplace or gather with family and friends in the home's central living spaces. Outside, the covered patio and private backyard create the perfect setting for morning coffee, outdoor dining, or simply unwinding at the end of the day. Recent improvements add even more appeal and peace of mind, including a NEW ROOF, HVAC REPLACED IN 2026, newer retaining wall, newer gutters, updated fixtures, and additional updates. Conveniently located near major highways, shopping, dining, parks, and Firewheel Town Center, this home brings together thoughtful updates, functional living spaces, and everyday convenience. Welcome Home!

1953 Rustic Creek Dr, Garland

8004 Sarahville Dr, Dallas
$1,370,000
5 Beds ⋅ 7 Baths ⋅ 21409104 MLS
Seller offering $15,000 toward the buyer’s rate buydown or closing costs! Tucked on an oversized cul-de-sac in University Place, this highly customized 2019 Ashton Woods home offers over $200,000 in upgrades and a floor plan rarely found in the neighborhood: two primary suites, one on each level, plus a main-level casita, with 5 bedrooms, 5 full and 2 half baths and approx. 4,633 sq ft. The main-level primary suite features a walk-in shower, soaking tub, dual vanities and a large walk-in closet. Upstairs, the second primary suite has a walk-in shower, dual vanities, walk-in closet and new stackable laundry. The casita is ideal for guests or extended stays. The kitchen is the heart of the home, with an expansive island and breakfast bar, gas cooktop and side-by-side Sub-Zero refrigerator and freezer in custom cabinetry, opening to the living room with gas fireplace and HomePro surround sound. Upstairs, a game room and a dedicated media room with custom cabinetry and a beverage refrigerator make movie nights easy. Step outside to one of the most private backyards in University Place, with 8-ft privacy fencing, 20+ privacy trees and an extended patio under a remote-controlled louvered roof, plus a plumbed propane line and custom pool plans available. Hardwood floors, plantation shutters, shiplap entry and custom recessed lighting throughout. Two tankless water heaters, recently replaced whole-home water filtration, central vacuum, two laundry areas, security system and 3-car garage with storage racks and utility sink. Enjoy the University Place community pool, amenity center with fitness, playground and dog park. Richardson ISD: Canyon Creek, Richardson North, J.J. Pearce (buyer to verify). Minutes to PGBT, US-75, the Tollway, UT Dallas and Legacy West.

8004 Sarahville Dr, Dallas

2109 Paradise Valley Dr, Mesquite
$296,990
3 Beds ⋅ 2 Baths ⋅ 21401029 MLS
Welcome to 2109 Paradise Valley Drive, Mesquite, Texas — a new construction single-story home built by M-I Homes. This Quick Move-In home offers a thoughtfully designed living space with 3 bedrooms and 2 bathrooms, perfect for comfortable everyday living. Step inside to discover an open-concept living space that creates a seamless flow between the main gathering areas of the home. The quality of design is evident throughout, with carefully selected finishes and a well-planned floorplan that maximizes both functionality and style. Key Features: 3 bedrooms and 2 bathrooms New construction by M-I Homes Open-concept living space Owner's bedroom with private en-suite bathroom 1 level — no stairs to navigate The owner's bedroom features a private en-suite bathroom, providing a comfortable retreat at the end of the day. The open patio extends your living area outdoors, offering a space ideal for relaxing or entertaining guests. This home is situated in a welcoming neighborhood with convenient proximity to parks, making it easy to enjoy outdoor recreation and green spaces. The quality of design and construction by M-I Homes ensures lasting value and a home built with attention to detail and craftsmanship. Schedule your visit today!

2109 Paradise Valley Dr, Mesquite

2105 Paradise Valley Dr, Mesquite
$313,990
3 Beds ⋅ 2 Baths ⋅ 21400971 MLS
Welcome to 2105 Paradise Valley Drive, Mesquite, Texas — a new construction single-story home built by M-I Homes. This Quick Move-In home offers a thoughtfully designed living space with 3 bedrooms and 2 bathrooms, all on 1 level. Step inside to discover an open-concept living space that creates a seamless flow between the main living areas, ideal for everyday living and entertaining. The quality of design is evident throughout, with carefully selected finishes and a well-planned floorplan that maximizes both comfort and functionality. Key Features: New construction by M-I Homes 3 bedrooms and 2 bathrooms Open-concept living space Owner's bedroom with private en-suite bathroom Open patio for outdoor enjoyment Quality construction and design throughout The owner's bedroom features a private en-suite bathroom, offering a comfortable retreat at the end of each day. The patio extends the living space outdoors, providing an area perfect for relaxing or hosting gatherings. This home is situated in the Paradise Valley neighborhood, which is well-positioned near parks and green spaces, making it easy to enjoy outdoor recreation and stay active. The neighborhood offers a welcoming atmosphere with the convenience of nearby amenities and well-maintained surroundings that complement this quality-built home. Schedule your visit today!

2105 Paradise Valley Dr, Mesquite

2029 Holland Dr, Desoto
$734,653
5 Beds ⋅ 5 Baths ⋅ 21413260 MLS
NEW! NEVER LIVED IN. Estimated completion December 2026. Double ovens with an air-fry mode and a pot filler put the Deluxe Kitchen in this Lily IV to work, with quartz counters, a gas cooktop, and an island connecting preparation to the main gathering space. Bloomfield Homes' two-story design offers 5 bedrooms, 4 full baths, 1 half bath, a study, and a 3-car garage on an oversized interior homesite in Homestead at Daniel Farms. The breakfast area sits beyond the kitchen with a door to the covered patio. Across the island, the family room makes its statement with a ledgestone fireplace reaching the ceiling, finished with gas logs and a cedar mantel. Upgraded wood flooring adds warmth to the interior, while 8' first-floor doors carry that sense of scale through the rooms. Near the foyer, double doors define the study, giving work or projects a space apart from the shared living area. The downstairs primary suite sits toward the back with a window seat, a generous walk-in closet, and a bath featuring dual sinks, a garden tub, and a separate shower. A secondary bedroom and full bath also occupy the first floor, with a powder bath available for the main gathering spaces. Upstairs, a game room and separate media room offer different settings for games, movies, and gatherings. The remaining 3 bedrooms include a larger suite with a walk-in closet and a full bath nearby; 2 additional bedrooms share another bath with dual sinks. Laundry sits near the garage entry. A covered front porch, upgraded 8' front door, and exterior lighting shape the arrival, with blinds included. Visit Bloomfield Homes' Homestead at Daniel Farms model today!

2029 Holland Dr, Desoto

7254 Clementine Dr, Irving
$965,000
4 Beds ⋅ 4 Baths ⋅ 21411067 MLS
IMMACULATE, UPDATED and PRISTINE retreat in Bridges of Las Colinas and Coppell ISD. This home is designed for comfortable living and effortless entertaining.  Step inside to over $65K in recent updates (Sept 2026) including fresh neutral paint, refinished hand-scraped oak floors, a full kitchen refresh with new quartz counters, restained cabinetry, new SS 5-burner gas cooktop and new sink & faucet.  The open floorplan and flexible layout includes a private office downstairs and an upstairs office that's perfect for homework or crafting with 2 built-in desks and shelves. Plus, there's a downstairs guest room, huge game room, a media room with a 110-inch screen, Epson smart projector and 7.1 surround sound speakers.  Retreat to the spacious owner’s suite featuring newly painted cabinets, new 2x2 tile flooring, dual sinks, separate shower, garden tub and a custom Closet Maid walk-in closet.  Outside, a beautifully designed backyard extends the home’s living and entertaining space. The covered patio and pergola create an exceptional outdoor living area with a full kitchen, built-in Stainless Lion grill, 2 burners, granite counters, sink and beverage frig, relaxing porch swing, and party lights.  A circular conversation area is perfect for a fire pit on chilly nights.  Low-maintenance turf, JellyFish lighting, beautiful landscaping and a board-on-board fence make the backyard both private and ready to enjoy year round. Plantation shutters thruout, tankless water heater, water softener, reverse-osmosis filtration, lightening rods, security cameras, epoxy garage floors, and extra garage storage complete this Las Colinas beauty. Easy access to nearby golf, country clubs, schools, highways and DFW Airport.  This one is truly move-in ready!

7254 Clementine Dr, Irving

1129 Northlake Dr, Desoto
$530,000
5 Beds ⋅ 4 Baths ⋅ 21408562 MLS
Discover spacious living in Elerson Trace West, an intimate DeSoto neighborhood with just 54 homes! Offering 4,674 square feet, this impressive two-story brick and stone home features five bedrooms, three full baths, one half bath, three living areas, two dining areas, a dedicated office, media room, and glass-enclosed solarium. The flexible floor plan provides inviting spaces for entertaining, working from home, and everyday relaxation, with wood, ceramic tile, and carpet flooring throughout.The kitchen features granite countertops, a generous island, farmhouse sink, gas cooktop, double ovens, built-in cabinetry, walk-in pantry, and butler’s pantry for added storage and serving space. Enjoy meals in the breakfast area or host special occasions in the formal dining room. The den’s gas-log fireplace creates a welcoming gathering spot, while tri-fold doors open to the glass-enclosed solarium, extending the living space and creating an inviting setting for relaxing or entertaining.Located on the main floor, the primary suite features an ensuite bath with separate vanities, a jetted tub, separate walk-in shower, linen storage, and a custom closet system. Upstairs, four additional bedrooms with walk-in closets, two full baths with dual sinks, a third living area, and a dedicated media room provide ample space for guests, hobbies, and movie nights. Built-in features, decorative lighting, sound system wiring, and a separate utility room with space for a freezer add convenience throughout. Situated on approximately a quarter-acre lot, the property offers a private fenced backyard, landscaped grounds with oak trees, a sprinkler system, and a covered front porch. An oversized, side-entry three-car garage provides direct interior access and additional room for storage. With its generous proportions and variety of gathering spaces, this home offers an exceptional opportunity in a small, established neighborhood.

1129 Northlake Dr, Desoto

7449 Courtside Dr, Garland
$479,999
4 Beds ⋅ 3 Baths ⋅ 21412536 MLS
Discover the space, comfort, and community that make this gorgeous two-story traditional home in desirable SpringPark so inviting. Situated on an oversized corner lot within the highly regarded Richardson ISD, this home offers a spacious floor plan designed for both everyday living and entertaining. Soaring ceilings and abundant natural light welcome you into the expansive living room, where hardwood floors, a warm floor-to-ceiling wood-burning fireplace, and wet bar create an inviting gathering space with open sight-lines into the formal dining room. The dining area flows effortlessly into the galley-style kitchen, featuring granite counter-tops, stainless steel appliances, dual ovens, decorative tile back-splash, and a charming breakfast room accented with painted wood paneling. Privately situated on the first floor, the primary suite offers a comfortable retreat with an updated ensuite bath showcasing granite counter-tops, dual sinks, a large soaking tub, and separate shower. Upstairs, an expansive game room provides plenty of space for movie nights, playtime, or relaxing with family and friends. Three additional bedrooms share a well-appointed Jack & Jill bath. Enjoy time outdoors in your backyard under the covered and open patio or take a short stroll to SpringPark's exceptional community amenities, including tennis and pickleball courts, a swimming pool, playgrounds, scenic trails, and a lake. With generous living spaces, a versatile layout, and a community designed for an active lifestyle, this home offers plenty of room to enjoy both inside and out.

7449 Courtside Dr, Garland

8642 Barclay St, Dallas
$250,000
3 Beds ⋅ 2 Baths ⋅ 21410073 MLS
With no HOA and a spacious backyard, this single-story brick home in Dallas offers three bedrooms, two full baths, and 1,282 square feet of comfortable living space. Luxury vinyl plank flooring and decorative lighting complement the interior, while the living room and separate dining area provide room for everyday living and entertaining. The eat-in kitchen features granite countertops, built-in cabinetry, a gas cooktop, electric oven, microwave, and dishwasher. The primary bedroom includes a private ensuite bath with a walk-in shower, while two additional bedrooms offer flexibility for guests or a home office. Outside, enjoy a covered front porch and a large, wood-fenced backyard with a storage shed and space for gardening, outdoor dining, or recreation. An attached two-car garage includes full-size washer and dryer hookups. Situated on approximately 0.187 acres in Dallas ISD, this property is currently tenant occupied with a lease ending in December 2026, offering an opportunity for buyers planning ahead or investors seeking a leased property.

8642 Barclay St, Dallas

1738 Saunders Dr, Cedar Hill
$443,000
4 Beds ⋅ 3 Baths ⋅ 21412889 MLS
NEW! NEVER LIVED IN. Estimated completion November 2026. White sawn stone reaches the ceiling around the family-room fireplace in this Rockcress by Bloomfield Homes, with a cedar mantel adding contrast to the pale finish. The one-story plan offers 4 bedrooms, 3 full baths, and a swing 2-car garage in Addison Hills. Engineered oak flooring carries through the entry, kitchen, breakfast area, family room, and bedroom halls, tying the shared spaces together with natural texture. The Deluxe Kitchen answers the fireplace with stained Shaker cabinets, upgraded quartz counters, a glass hexagon backsplash, and matte black hardware. A pot filler adds function at the cooking area, while the island keeps preparation facing the family room and a walk-in pantry provides storage nearby. The breakfast area's window seat gives the dining space its own character, and a door connects it to the covered patio with an added gas drop. The primary suite sits toward the rear with a walk-in closet and a bath featuring separate quartz-topped vanities, a garden tub, and a shower with a seat. Large-format wall tile and a chevron mosaic accent add detail to the shower, with coordinating mosaic around the tub. Quartz counters and upgraded tile continue through the secondary baths. Across the front of the home, 3 secondary bedrooms have access to 2 full baths, including a bath near the fourth bedroom added in place of formal dining. The laundry room sits between the garage and hall, keeping daily arrivals close to the utility space. Outside, upgraded brick with buff mortar, white stone accents, a stained 8' front door, and 3 uplights create a coordinated introduction. Visit Bloomfield Homes' Addison Hills model to discover this Rockcress today!

1738 Saunders Dr, Cedar Hill

6351 Town Hill Ln, Dallas
$669,000
3 Beds ⋅ 2 Baths ⋅ 21388079 MLS
Beautifully updated and move-in ready, this inviting home in Dallas’s established North Hill Estates neighborhood is one you won’t want to miss! Offering 3 bedrooms, 2 bathrooms, and approximately 1,844 square feet, this single-story home blends comfort and style with thoughtfully updated interiors and a fresh, modern feel. The welcoming living area features a fireplace, creating the perfect space to relax or gather with friends and family. A NEW ROOF adds peace of mind, while the generously sized lot offers room to enjoy the outdoors, entertain, or create your own backyard retreat. Conveniently located near shopping, dining, parks, and everyday amenities, this beautifully refreshed home is ready for its next chapter. Don’t miss this wonderful opportunity to own an updated home in an established Dallas neighborhood!

6351 Town Hill Ln, Dallas

7230 Edgerton Dr, Dallas
$575,000
3 Beds ⋅ 2 Baths ⋅ 21407753 MLS
Beneath a canopy of mature trees in Lake Highlands, this three-bedroom, two-bath home makes room for the many ways a day can unfold. A modern, updated kitchen acts as the heart of the home, connecting the open living spaces, between the living room and sunroom. Out back, the nearly 800 square foot climate-controlled sunroom deserves a closer look. Currently arranged as a bonus living area, a turf-covered play space, and mats for a home gym, it brings several everyday activities together under one roof. Enjoy it as it is or reimagine the space around your own routines. Don't overlook the office shed in the backyard which is fully equipped with electricity and AC. Just off Northwest Highway and a couple of minutes from White Rock Lake, the setting puts a morning by the water or an evening outdoors within easy reach. With thoughtful updates and spaces that serve more than one purpose, this Lake Highlands home offers a refreshingly adaptable approach to everyday Dallas living.

7230 Edgerton Dr, Dallas

8301 Martha Ln, Rowlett
$399,999
4 Beds ⋅ 2 Baths ⋅ 21411102 MLS
Set on a spacious quarter-acre lot with no HOA, this single-story home in Rowlett’s Cambridge Meadow Estates offers four bedrooms, two full baths, and 2,240 square feet with room to make it your own. The open floor plan features a generous living room anchored by a gas-log fireplace, while a separate office provides space for work or hobbies. The eat-in kitchen includes granite countertops, a center island, breakfast bar, ample cabinetry, and a pantry. Retreat to the primary suite featuring a walk-in closet and an ensuite bath with dual sinks, a jetted tub, and a separate shower. Three additional bedrooms each offer walk-in closets, providing convenient storage throughout. An enclosed sunroom extends the living space and offers a spot to enjoy views of the private backyard. Outside, a covered patio, gazebo, greenhouse, and storage shed create possibilities for gardening, entertaining, and outdoor projects. A side-entry two-car garage and separate utility room add everyday convenience. Located in Garland ISD with choice of schools, this property presents an opportunity to personalize an established home. SOLD AS IS. *Some photos have been virtually staged to show best potential use of space in the home.

8301 Martha Ln, Rowlett

1985 Harbor Ct, Lancaster
$290,000
4 Beds ⋅ 2 Baths ⋅ 21412598 MLS
Discover the potential of this inviting 4-bedroom, 2-bathroom home featuring a 2-car garage and a desirable open-concept floor plan. The spacious kitchen offers an oversized island, abundant storage, and a walk-in pantry, making it ideal for everyday living and entertaining. A bright breakfast area provides plenty of natural light and a welcoming space to gather. The generously sized primary suite offers room for a sitting area, while the ensuite bathroom features a separate shower and an oversized walk-in closet. The split-bedroom layout provides added privacy, with the fourth bedroom situated apart from the others—perfect for guests, a home office, or additional flexibility. Additional highlights include an extra-large garage, an alcove offering potential for future customization, and an extended driveway with additional parking. Tucked away at the end of a cul-de-sac, the home offers a quieter setting with added privacy. Enjoy neighborhood amenities, including multiple community parks and a swimming pool, perfect for recreation and outdoor enjoyment.

1985 Harbor Ct, Lancaster

506 E Springdale Ln, Grand Prairie
$324,999
5 Beds ⋅ 3 Baths ⋅ 21412511 MLS
WOW! Don't miss this immaculate home right across from Barbara Bush Elementary school! Step inside to discover vaulted ceilings, fresh paint, new luxury vinyl plank flooring, plush new carpet, and a stunning feature fireplace. The updated kitchen and bathrooms showcase gorgeous new quartz countertops, adding a touch of modern elegance throughout the home. Featuring 5 bedrooms, 2.5 baths and a 2 car garage on a corner lot, this home offers space and functionality. Outside, enjoy the large backyard with a covered patio featuring a beautiful pergola—perfect for outdoor dining, entertaining, or relaxing evenings at home. A convenient gated entrance in the backyard provides space to pull in an RV, offering added flexibility for RVs and extra parking. Location will have you sold on this home! Situated right across from Barbara Bush Elementary School with a playground and large park perfect for sports, picnics, and plenty of fun. You're also just 4 minutes from Pioneer Pkwy and PGBT tollway where you can enjoy all of amentities that Grand Prairie has to offer including delicious and diversed restaurants, the EPIC Water park & EPIC Central, and the Prairie Lakes Golf Course!

506 E Springdale Ln, Grand Prairie

8301 Rock Valley Dr, Rowlett
$650,000
4 Beds ⋅ 3 Baths ⋅ 21410713 MLS
A One-of-a-Kind Home! Exceptional Features! Endless Possibilities! If you love entertaining or need private living quarters, this is the home for you! This exceptional property offers a saltwater pool, cabana with gas FP with electric switch, and a dedicated outdoor cooking area featuring a built-in grill. One of the home's standout features is the private additional living quarters with its own entrance off the porch. This versatile space can be used as an in-law suite, a private home office, guest retreat or separate entertaining area, hardwired for office needs. Open living kitchen area, bedroom, full bath, stackable washer dryer, it provides comfort, privacy, and convenience. Connecting hallway offers easy access to the main home while maintaining separation when desired. Main residence features 3 additional bedrooms, 2 full baths, study, and a spacious primary suite. Primary bedroom boasts two separate walk-in closets, dual vanities, a garden tub, and walk-in shower. The open concept kitchen living area, complete with a granite kitchen island, creates a welcoming space for everyday living and entertaining. Enjoy the beauty of the outdoors from the glass enclosed sunroom with screens, flagstone pavers, double patio doors that open to the immaculate backyard. Lush Zoysia grass, attractive rock, stone landscaping, a saltwater pool, and inviting cabana create a private backyard retreat. Another bonus is the storage building which houses pool equipment. The extras continue with an impressive 3 car garage featuring beautiful epoxy flooring, additional concrete along the side of the home for convenient garage access, and a finished attic with shelving for extra storage. Conveniently located with easy access to George Bush Turnpike, shopping, retail, restaurants. A remarkable property, combines flexible living spaces, exceptional outdoor amenities, everyday convenience. This home has so much to offer, a one of a kind for this price! Some Photos Virtually Staged.

8301 Rock Valley Dr, Rowlett

4008 Fairlakes Dr, Dallas
$559,500
3 Beds ⋅ 3 Baths ⋅ 21411157 MLS
Discover Dallas golf course community living in Dallas at the Fairway Estates, an established neighborhood near the prestigious Dallas Athletic Club and its championship 36 holes of Jack Nicklaus-designed golf. This custom-built 3-bedroom, 2.5-bath home offers approximately 3,040 square feet on a quiet interior lot, with the added freedom of a voluntary HOA and no requirement to join Dallas Athletic Club. Inside, real hardwood floors add warmth and character to the main living areas. A welcoming living room with fireplace flows into the dining and kitchen spaces, creating an inviting setting for daily life and entertaining. The spacious first-floor primary suite offers a second fireplace and a private ensuite bath. Upstairs, two bedrooms share a Jack-and-Jill bathroom, and each opens to a shared balcony—an ideal spot to enjoy morning coffee or unwind in the evening. The split-bedroom layout also offers flexibility for guests or a home office. Significant 2025 upgrades include a new downstairs HVAC system (indoor and outdoor units), replacement of all attic ductwork, and new first-floor windows. Other highlights include an oversized two-car garage with epoxy flooring, generous storage, and a backyard ready for outdoor gatherings or your personal touch. Enjoy living near Dallas Athletic Club golf, parks, shopping, dining, and major thoroughfares while coming home to the established charm of Fairway Estates. Golf course community living without mandatory club membership or HOA dues—an opportunity worth exploring!

4008 Fairlakes Dr, Dallas

854 Chalfont Pl, Coppell
$615,000
4 Beds ⋅ 3 Baths ⋅ 21412225 MLS
Welcome to your dream home in the highly sought-after Villages of Coppell, zoned to acclaimed Coppell ISD! Nestled in a mature, tree-lined neighborhood with a peaceful creek right in your backyard, this light-filled sanctuary offers a versatile floor plan featuring three distinct living areas, vaulted ceilings, and rich engineered wood and tile flooring throughout the entire main level—completely carpet-free downstairs!Step inside to an inviting open layout with formal living and dining spaces centered around a cozy dual-sided fireplace that also opens to the main family room. The spacious kitchen boasts ample granite countertops and a sunny breakfast nook large enough for a 10-person table—ideal for gathering and entertaining.The main-floor primary suite serves as a private retreat, featuring a wall of windows and a fully updated, spa-inspired primary bath. Upstairs, you’ll find three generous secondary bedrooms (one comfortably fitting a king-sized bed) plus a flexible loft or a bonus space.Step outside to your private oasis featuring a covered patio, a producing fruit tree, and tranquil nature views. Enjoy unmatched convenience—walkable to Allen Park and minutes from N MacArthur Blvd, major highways, and DFW Airport. Don’t miss this rare opportunity where nature is your backdrop and paradise is home.

854 Chalfont Pl, Coppell

846 Creekridge Dr, Dallas
$895,000
3 Beds ⋅ 3 Baths ⋅ 21411035 MLS
Welcome to this beautifully renovated home in the heart of Old Lake Highlands, offering three spacious bedrooms, two and a half fully remodeled baths, and multiple living areas designed for comfort and entertaining. A custom mahogany front door opens to a welcoming entry drop zone. Throughout, you'll find engineered hardwood floors, new tile in the entry, kitchen and baths, custom archways, fresh paint, new wood baseboards and trim, and designer lighting including recessed lights and dimmable wall sconces. Black Low-E windows and new sliding doors fill the rooms with natural light. The centerpiece is the fully remodeled kitchen with walk-through pantry with custom shelves and beverage fridge, Taj Mahal quartz countertops, all-new cabinetry with under-cabinet lighting, and a KitchenAid appliance suite with five-burner gas cooktop and double oven. A lime-washed fireplace with gas logs anchors the living room. Upstairs, a flexible second living area offers a wet bar with custom glass shelving and beverage cooler, built-in credenza and desk wall units, and a mini-split for independent temperature control. The primary bath is a serene retreat with a walk-in shower, solid stone soaking tub, and dual custom-built closets. The new powder bath showcases an imported custom marble sink, and all baths feature quartz vanities with Signature Hardware and Delta finishes. Significant updates include a new Lennox HVAC system with 10-year unit and 2-year labor warranties, all-new ductwork, Nest thermostat, PVC main lines with PEX water lines, an electrical panel upgraded to code, and all-new outlets and switches. Outside, enjoy new landscaping, sod and sprinkler heads, Corten steel planter boxes, a new stone retaining wall, newly paved patio and front porch, new garage doors, epoxy garage floor, and Ring doorbell. Walking distance to White Rock Lake, Hexter Elementary, and beloved neighborhood restaurants, this exceptional home captures the very best of Old Lake Highlands living.

846 Creekridge Dr, Dallas

8651 Forest Hills Blvd, Dallas
$500,000
21389988 MLS
A rare opportunity to create something special in Little Forest Hills. This approximately 50 x 150 residential lot offers mature pecan trees, existing fencing and a custom storage building, with the added option to purchase the adjacent contemporary residence at 8655 Forest Hills Blvd. Purchase the lot independently as a future homesite, or combine both parcels to create approximately 100 feet of frontage and an unusually expansive property for the neighborhood. For a buyer purchasing both, the possibilities extend well beyond additional land. Preserve the lot as private green space, expand the yard and outdoor living areas, create gardens or recreation space, explore an expansion of the existing residence, or consider a separate future residence, subject to applicable zoning, permitting and building requirements. The mature trees provide additional privacy and shade to the neighboring home's pool and outdoor living areas, making the lot valuable both for its development potential and for the lifestyle it creates when paired with 8655 Forest Hills. Ideally located near White Rock Lake, the Dallas Arboretum, Casa Linda and the restaurants, shopping and distinctive character of East Dallas. ADJACENT RESIDENCE AT 8655 FOREST HILLS BLVD IS LISTED SEPARATELY. BUYERS MAY PURCHASE THE LOT ALONE OR INQUIRE ABOUT PURCHASING BOTH PARCELS TOGETHER.

8651 Forest Hills Blvd, Dallas

Listings provided by North Texas Real Estate Information Systems (NTREIS). Listing data has been deemed reliable but is not guaranteed to be accurate by the MLS.

Last updated:

How much is your home worth?

Get instant property value now!