Refine Search
Sort by
$539,900
4 Beds 4 Baths 21189652 MLS
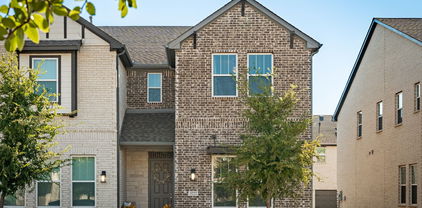
Lake views abound from this stunning 2-story home situated near the banks of Lake Ray Hubbard! A beautiful brick elevation and spacious front porch highlight the drive-up appeal of this home! Inside you will find 4 bedrooms, 3.5 baths, formal dining area, upstairs game room, flex space that makes a terrific media room or additional bedroom if needed, and 2-car garage! First floor bedroom with private ensuite bath is perfect for guests! Upgrades and amenities include rich hardwood flooring throughout main living areas, designer paint tones, two-story entry with grand staircase, cozy family room fireplace, open concept kitchen and living space perfect for entertaining, and MORE! Spacious kitchen boasts granite countertops with a subway tile backsplash, large island with breakfast bar, stainless appliances including a gas cooktop, bay window breakfast area, and adjacent formal dining with butler's pantry. Huge primary retreat with balcony access offers a luxurious ensuite bath with dual vanities, garden tub with separate shower, and large walk-in closets. Two secondary bedrooms sharing a Jack and Jill bath, a large game room, and convenient laundry room round out the second level. Enjoy morning coffee from the private second floor balcony or grilling beneath the backyard covered patio - all while overlooking the lake!

1921 Lake Front Trl, Garland

$297,000
4 Beds 2 Baths 21187148 MLS
Located in the desirable Bear Creek Ranch community of Lancaster, this 4-bedroom, 2-bath traditional home offers 2,169 square feet of thoughtfully designed living space. Inside, you’ll find an open-concept floorplan featuring two spacious living areas and two dining spaces, providing versatility for entertaining or working from home. The kitchen is designed for both everyday living and hosting, complete with granite countertops, black GE appliances, an electric range, microwave, pantry, breakfast bar, and abundant built-in cabinetry for storage. Decorative lighting and arched openings add architectural character throughout the home. There's a generously sized primary suite tucked away from the secondary bedrooms. The primary retreat includes a large walk-in shower, ensuite bath, custom closet system, and walk-in closet. Flooring throughout the main areas includes durable luxury vinyl plank and ceramic tile. Step outside to enjoy a private fenced backyard perfect for grilling, entertaining, or relaxing evenings at home. The rear-entry 2-car garage with alley access and extended driveway provides added privacy and curb appeal. The home also includes central electric heating and air and brick exterior construction for lasting durability. Residents of Bear Creek Ranch enjoy access to outstanding community amenities, including a pool with splash area, park, playground, sidewalks, and scenic walking and biking trails. The location offers easy access to I-35, I-20, and I-45, making commuting simple, and is just minutes from University of North Texas at Dallas campus. Buyer and buyer’s agent to verify all information including measurements, schools, zoning, and property condition. Inviting all reasonable offers. seller will not respond to low-ball offers, offers that include owner finance, or assignments.

2027 Fair Weather Dr, Lancaster

$1,499,000
4 Beds 5 Baths 21188509 MLS
Exceptional golf course living on the #3 Fairway of Bent Tree Country Club. This impressive 4-bedroom residence offers a rare layout with two bedrooms downstairs and two upstairs, each featuring private ensuite baths and large closets, ideal for guests or multigenerational living. A grand entry with wrought iron double doors welcomes you into an open floor plan filled with natural light, soaring ceilings, and dramatic floor-to-ceiling windows overlooking the pool and fairway. Designed for entertaining, the home features two expansive living areas, each with its own fireplace and built-in bar, creating effortless flow for gatherings large or small. The chef’s kitchen is beautifully appointed with a Viking 6-burner gas range, double ovens, warming drawer, ice machine, two sinks, generous prep space, and multiple dining areas nearby. Elegant chandeliers add sophistication throughout. Multiple outdoor areas for you to enjoy with views throughout the house to your private pool, and another backyard area that overlooks the golf course all complemented by a circular driveway and 3-car garage. Additional highlights include fans in every room, a newer commercial-grade tankless water heater, and a spacious utility room with sink. Ideally located near premier shopping, dining, private schools, and convenient access to the Dallas North Tollway.

5806 Bent Trl, Dallas

$342,000
3 Beds 3 Baths 21187346 MLS
Turnkey and ready for immediate move-in! Nestled in the heart of Carrollton, this stunning two-story townhome is a true gem! Featuring a LARGE downstairs primary suite, this 3-bedroom, 2 and a half bathroom home offers the perfect blend of style, comfort, and functionality. Charming wooden accents, elegant arches, and soaring ceilings in the living room create a warm and inviting atmosphere. The open-concept kitchen flows seamlessly into the living area and overlooks the backyard patio—perfect for relaxing or entertaining. The oversized primary suite, and HUGE closet, offers flexibility for a private lounge or home office, complete for modern living. Upstairs loft offers even more imaginable space. Ideally located and walkable to local schools, this home offers easy access to PGBT, I-35, and DNT, and is just minutes from local parks, a library, police station, and a wide variety of shopping and dining options. Enjoy the community amenities, including a sparkling pool and clubhouse which you are directly located just in front of you. —making this home truly move-in ready.

2007 Clubview Dr, Carrollton

$2,750,000
4 Beds 6 Baths 21185669 MLS
This magnificent Estate designed by the renowned architect Hal Thompson stands as a true designated Dallas landmark. With it's unparalleled charm it is a once in a lifetime opportunity to call home. They don't build homes with these materials & such incredible craftsmanship anymore. In 2012 the home was brought into todays standards while keeping many original fixtures in place! Most of the plumbing & electrical as well as 4 zoned HVAC units, furnaces, tankless water heater, roof under lament & much more. This home has been featured in magazines, newspapers & videos on social media due to it's elegance & location on prestigious Swiss Ave. It was appraised last May for 3.25 million! Guest house adds an additional approx. 880 sq ft & adds 2 more bedrooms, full bath, kitchen & 2nd full size laundry area & an original 1916 telephone! The main house grand great room has Venetian plaster walls & sunroom over looking a secret garden. Elegant formal dining has original chandeliers & sconces. Interior is adorned with soaring ceilings, oak hardwoods, dentate ceiling crown molding, handcrafted fireplaces & many steel casement windows all culminating elegance & sophistication. Gourmet kitchen with 2 sinks, 2 dw, Wolf range, dbl ovens, microwave, warming drawer, quartzite counters, hidden sect desk, walk-in pantry, glass-front cabinets with lighting, ice maker, large & mini refrig & more. Primary suite with 4 closets, fireplace & bath with heated floors, luxury duo shower with rain & sauna features & heated tub. Sonos system serves many rooms & primary suite has separate sound for the shower. Huge media rm. with mini fridge, microwave & theater equip. An ELEVATOR services the 1st & 2nd floor. Exterior with extensive landscaping, side Loggia patio, grand front walkway lit by tree-mounted spotlights, & a matching chicken coop. Sparkling pool, hot tub, landscaping, lighting & more. Dog shower & outdoor shower are adjacent to the pool area. See the feature list & remodel pages.

5314 Swiss Ave, Dallas

$1,590,000
3 Beds 4 Baths 21182486 MLS
Offered for the first time, this exceptional one-owner, custom-built home showcases thoughtful design and premium upgrades throughout. The bright, open floor plan is filled with natural light and offers approximately 4,136 sq. ft. per tax rolls, creating an ideal balance of comfort and functionality. Enjoy a 3-car garage, heated pool with spa, and a low-maintenance turf yard with professionally designed landscaping—perfect for effortless outdoor living. Energy-efficient features include LED lighting throughout, an app-controlled sprinkler system, and owned solar panels that convey. The luxurious primary suite is a true retreat, featuring dual professionally outfitted closets, a cedar closet, fireplace, and blackout window treatments. The spa-inspired primary bath offers dual sinks, commode with bidet, and a private sauna. Downstairs includes two versatile flex rooms, ideal for a home office, gym, art studio, or nursery. Upstairs, you’ll find two additional bedroom suites, each with its own en suite bath. The well-appointed kitchen is designed for both daily living and entertaining, with two dishwashers, double ovens, granite countertops, and a built-in refrigerator. An oversized laundry room adds convenience with a sink, drip-dry space, and built-in ironing board. Additional highlights include walk-in attic access with built-in storage, two built-in floor safes, and an exceptional layout that maximizes space and flow. A rare opportunity with extensive upgrades and timeless appeal—this is truly a must-see home.

42 Masland Cir, Dallas

$450,000
5 Beds 3 Baths 21176926 MLS
This beautifully maintained 2024-built home by Landon Homes offers five bedrooms, two and a half baths, and 2,282 square feet of thoughtfully designed living space, perfectly blending modern comfort with timeless charm. 5th bedroom would make a fabulous office near the front of the house. Situated on a desirable corner lot, the property enjoys picturesque views of a shared greenbelt that enhance both privacy and everyday enjoyment. The main level welcomes you with a contemporary aesthetic highlighted by porcelain wood-look tile flooring and an open, seamless flow between the living and kitchen areas, creating an inviting atmosphere ideal for both daily living and entertaining. The kitchen is a true focal point, featuring stainless steel ENERGY STAR® appliances, abundant cabinetry, and a functional layout that supports everything from casual meals to hosting guests. The spacious primary bedroom on the main floor serves as a private retreat, complete with an ensuite bath designed for comfort and relaxation. Upstairs, an additional living area provides flexible space for family gatherings, a game room, or a media lounge, while the generously sized secondary bedrooms offer versatility to suit a variety of needs. Outdoor living is equally appealing, with a covered patio, a welcoming covered front porch, and a second-floor balcony overlooking the shared greenbelt, offering multiple places to unwind or entertain while enjoying serene views. Ideally located just minutes from the President George Bush Turnpike and near Lake Ray Hubbard, this home delivers convenient access to major transportation routes, shopping, dining, and a wide range of recreational activities. With its prime location, thoughtful design, and move-in-ready condition, this home presents an exceptional opportunity to enjoy modern living in a well-connected setting.

3525 Petals Pl, Rowlett

$624,000
4 Beds 3 Baths 21183435 MLS
Beautiful custom home in the desirable Greens neighborhood near Firewheel Golf Park, Firewheel Town Center, and easy access to PGBT. This 4-bedroom, 3-bath home offers 2,876 sq ft of versatile living space on a .32-acre lot. Designed for comfort and entertaining, it features 3 living areas and a see-through fireplace. The oversized kitchen includes granite countertops, tile backsplash, large island, under-cabinet lighting, coffee bar and a walk-in pantry. Fresh white paint, updated lighting and brushed nickel hardware create a bright, modern feel. Mature trees, covered patio and an upstairs balcony enhance the backyard. A 3-car garage, circular front drive and 2 rare walk-in attics provide exceptional storage.

6622 Barclay Ln, Garland

$344,500
3 Beds 3 Baths 21183742 MLS
Welcome to this charming two-story townhouse located in The Station in Sachse, located just minutes from Firewheel Mall and Heritage Park! Offering modern style and a convenient lifestyle, this home is full of thoughtful details and inviting spaces. A cute front porch sets the tone before stepping inside to an open floorplan designed for today’s living. The kitchen is a chef’s delight with a gas cooktop, stainless steel appliances, and a spacious island with sink and seating—perfect for both meal prep and casual dining. The kitchen flows seamlessly into the dining and living areas, creating the ideal space for entertaining. A mudroom area adds convenience and extra functionality. Upstairs, you’ll find a versatile second living area, along with a spacious primary suite filled with natural light and room for a sitting area. The primary bath offers dual sinks and a walk-in shower with a built-in bench for comfort. Secondary bedrooms are nicely sized, and the secondary bath includes a tub~shower combination. With its prime location in a vibrant community and close proximity to shopping, dining, and entertainment, this adorable townhouse offers both comfort and convenience. Don’t miss the opportunity to make it yours!

3222 Midnight Dr, Sachse

$699,900
3 Beds 3 Baths 21180248 MLS
Great Price! Fully Remodeled Darling Home in Las Colinas - Acclaimed Coppell ISD Open Enrollment! Nearly $150K in Upgrades--An Entertainer’s Dream with Media Room, Game Room & Smart Home Tech! Brand new carpet July 2026! From movie nights in the private media room to game days in the custom game room and music flowing throughout the home, this property was built for entertaining. Featuring Control4 automation, built-in surround sound inside and out, and a recent top-to-bottom remodel, this home offers a lifestyle upgrade you won’t want to miss. Don’t let the bedroom count fool you—this home offers exceptional space and flexibility. While listed as a 3-bedroom, it lives like a 4-bedroom with one bedroom converted to a dedicated media room, plus a separate game room and a versatile flex space ideal for an extra living area, home office, study, or formal dining room. The spacious upstairs primary bedroom comes with a nice view of the back yard and an equally spacious ensuite bathroom. Designed for modern living and entertaining, the home features Control4 automation with built-in audio throughout, including surround sound in the media and living rooms, kitchen and patio speakers, and TV connections in every room. Fully remodeled in 2025 with a new kitchen, updated guest bath, fresh paint, nailed-down hardwood floors, Bosch dishwasher, and GE & GE Profile appliances. The custom game room includes a mini bar, large closet, and built-in executive desk with granite top. Additional highlights include an oversized garage, added rear gate enclosure for extra backyard space, low-maintenance turf and concrete yard, whole-home water softener, and kitchen water filtration system. Located in an area with open enrollment to the highly acclaimed Coppell ISD, and minutes from PGBT, LBJ Freeway (635), dining, shopping, entertainment, and DFW airport.

7031 Nueces Dr, Irving

$354,190
4 Beds 3 Baths 21181072 MLS
MOVE IN READY! The charming Winslow at Middlefield Village welcomes you with a beautiful open-concept layout that's perfect for relaxing and entertaining. As you enter the home, you’ll be impressed by a long foyer and two generous secondary bedrooms—each with a walk-in closet—sharing a full hall bath. Beyond the foyer, you’ll find a wide-open great room, gracious dining area and well-appointed kitchen with walk-in pantry. You'll also appreciate a functional laundry room off the garage. Nestled in the back of the home, the elegant primary suite features a roomy walk-in closet and private ensuite bath with dual sinks and walk-in shower. Conveniently situated near I-20 and I-45, Middlefield Village is an easy drive from downtown Dallas, along with regional employment & entertainment hubs. Prime location near shopping, dining and an abundance of outdoor recreational opportunities!

3563 Bronze Oak Ter, Dallas

$298,000
4 Beds 2 Baths 21173858 MLS
This beautifully kept 4-bedroom home in Alameda Heights welcomes you with attractive landscaping and excellent curb appeal. Located in a peaceful, established neighborhood, you'll enjoy easy access to Downtown Dallas, Bishop Arts District, UNT South Campus, major highways, and nearby schools and parks—all with no HOA fees. The roomy interior features high ceilings and an open layout that connects the living and dining areas with plenty of natural light. The kitchen has good counter and storage space for daily meals and hosting friends. The primary suite sits privately at the back of the home, offering a peaceful retreat, while the other bedrooms are well-sized and comfortable. Step outside to discover a wonderful backyard with mature shade trees—ideal for barbecues, gardening, or simply unwinding outdoors. Blending modern convenience with classic charm, this move-in ready gem offers the complete package: unbeatable location, smart layout, and true Alameda Heights living at its best. Don't miss your chance to make it yours!

6214 Teague Dr, Dallas

$145,000
2 Beds 1 Baths 21179930 MLS
Welcome home to your new charming two bedroom one bathroom first level condo in the city. Upon entry you'll be greeted by an open living space complete with an electric fireplace that can be used for great ambiance or even add additional warmth to the room. The kitchen has a chic color scheme and boasts a built in microwave, electric range, and counter bar for in kitchen dining. Refrigerator stays with acceptable offer. The full sized washer and dryer closet can be accessed off the bathroom. Speaking of the bathroom, did I mention the huge jetted tub shower combo? After relaxing inside, step outside and enjoy the fresh air from your private patio where you'll find an added storage closet for your convenience. Located steps away from the SoPac Trail which leads to the White Rock Lake Trail, you can enjoy hiking and biking at your convenience. When you don't want to go so far from home, jump in the community pool directly behind the building or play a round of tennis on the community court.

6108 Abrams Rd Unit 201, Dallas

$592,500
4 Beds 3 Baths 21170793 MLS
Classic Dallas home-TOTAL remodel! All the advantages of new construction. White Rock Hills doesn't give up homes like this often. Tucked into one of East Dallas's most coveted and established neighborhoods, this completely reimagined 4 big bedrooms, 3 full bath home with two generous living spaces and a 2+ car garage is the renovation buyers have been waiting for — executed by a Dallas-based design-forward firm that made every square foot count. From the new roof to the new windows, the updates here run deep. Inside, warm wood flooring flows throughout bright, airy spaces filled with natural light, and classically trimmed out doors and windows — modern and timeless in equal measure. The kitchen is the showpiece. Custom-built cabinetry with lighted uppers, designer-inspired countertops and show stopping backsplash plus all the smart bells and whistles for the modern chef, and a large island create a space that's as functional as it is beautiful. It opens naturally into the living and dining areas — ideal for entertaining or simply enjoying everyday. A second living space anchors the other end of the home — large enough to serve as a private office and den or art and hobby space, or homework spot with game room— all with a cozy fireplace and abundant light making it one of the most versatile rooms in the house. All four bedrooms are genuinely oversized. Two feature ensuite baths and could each serve as the primary suite — one is split from the other bedrooms but both feature spa-inspired ensuite baths and custom walk-in closets. Thoughtful touches that make multigenerational living or an exceptional guest suite option remind you this renovation was designed for a modern, timeless lifestyle. Out back, a large patio is ready for weekend enjoyment, complete with pretty garden areas and a shop for storage and hobbies - and dog approved. White Rock Hills. Completely renovated. This is the one! The renovation goes well beyond what you see — ask for details.

8454 Swift Ave, Dallas

$525,000
3 Beds 2 Baths 21179667 MLS
MLS# 21179667 - Built by Windsor Homes - Ready Now! ~ Ask about rates as low as 3.99%. This stunning single-family residence in Lake Shore Village offers 3 spacious primary bedrooms and 2 full bathrooms within 2,374 square feet of thoughtfully designed living space. Built in 2026, this traditional home features an open floorplan with decorative lighting, and a cozy gas log fireplace. The modern kitchen includes a large island and double ovens, perfect for culinary enthusiasts. Enjoy the convenience of high-speed internet, cable TV availability, and ample storage with walk-in closets. The beautifully landscaped yard is complemented by a sprinkler system and a covered patio, ideal for outdoor entertaining. Additional amenities include a 2-car garage and a covered patio. Numerous Upgraded Finishes throughout this lovely home, including 8 ft doors, high level countertops @ Kitchen & Primary Bath, abundant Shaker style Cabinets @ Kitchen along with many other upgraded features

8505 Watersway Dr, Rowlett

$415,990
4 Beds 3 Baths 21179459 MLS
*3% towards Closing Costs! READY NOW! See community manager for details.* NEW! NEVER LIVED IN. Ready May 2026 - Bloomfield Homes Dogwood III featuring 4 bedrooms and 3 baths in a two-story layout with a front-facing 2-car garage and quality finishes throughout. A classic brick exterior and landscaped front yard with stone edging create clean curb appeal, while the covered porch opens into a welcoming foyer that immediately connects to the main living areas. The layout is designed with 3 bedrooms located downstairs, offering flexibility and convenience, while the upstairs hosts a private bedroom, full bath, and spacious game room. The family room is enhanced by horizontal railings overlooking the loft above, adding openness while maintaining connection between levels. Large windows bring in natural light and keep the space feeling bright and airy. The kitchen is both functional and polished, featuring quartz countertops, LED lighting, ample cabinetry, and a layout that flows easily into the breakfast and family areas for everyday living and entertaining. The primary suite is privately positioned on the first floor and includes a vanity with dual sinks, garden tub, separate shower, and a walk-in closet. The second level provides flexible space ideal for media, work, or gathering. Practical upgrades include 2-inch faux wood blinds throughout, full rain gutters, and a tankless water heater for added efficiency. The backyard provides room to enjoy outdoor living, supported by thoughtful landscaping details that frame the home. Located in Arcadia Trails, residents enjoy access to a community pool, playground, and walking trails, all within a quiet setting approximately 15 miles from Downtown Fort Worth. Call or visit the Bloomfield Homes model at Arcadia Trails to learn more about this Dogwood III today!

129 Silverleaf Dr, Balch Springs

$317,000
4 Beds 2 Baths 21177942 MLS
Welcome to this spacious and move-in ready 4-bedroom, 2-bath home in Garland!. Inside, you’ll love the easy-maintenance flooring throughout, no carpet anywhere making it ideal for busy households. The open and bright layout includes a spacious living room plus a large family room or game room, perfect for entertaining, working from home, or creating the ultimate flex space. The kitchen offers a cozy sitting area, creating a warm and inviting space for everyday meals and gatherings. Step outside to a low-maintenance backyard with stone paving and no grass, designed for easy upkeep and outdoor enjoyment without the hassle. Featuring a 2-car garage, storage shed and extended parking, this property offers both comfort and convenience. Conveniently located approximately 7 miles from Lake Ray Hubbard for boating and recreation, and just about 14 miles from Downtown Dallas, offering quick access to dining, entertainment, and major employment hubs. This home combines space, functionality, and location! Great opportunity for homeowners or investors alike. Foundation done in December 2025 (transferable warranty available. Current survey available. Also a gas line in the kitchen. $2.500 towards credit for a kitchen oven or buyer closing cost assistance with acceptable offer. Don't miss! The seller will consider owner financing with 35% plus down payment, other terms apply. Note:Few pictures are virtually staged.

5302 Heather Glen Dr, Garland

$405,000
3 Beds 2 Baths 21177656 MLS
Seller is offering a lender-paid temporary interest rate buydown for qualified buyers. Qualified buyers may be eligible for Down Payment Assistance. Contact listing agent for details and eligibility. Located in the heart of Coppell, this 3-bedroom, 2-bathroom home offers flexible living space, a large backyard setup, and access to highly sought-after Coppell ISD all at a competitive price point for the area. Inside, the home features luxury vinyl plank flooring throughout, stainless steel appliances, and multiple living areas that provide flexibility for everyday living, entertaining, or working from home. The layout offers a unique character with distinct spaces that can easily adapt to a variety of needs, including a game room, second family room, office, or hobby space. The oversized living and family areas create plenty of room to spread out, while the covered back patio and private fenced backyard provide a comfortable outdoor retreat for gatherings, pets, or relaxing evenings at home. Conveniently located near Tom Thumb, Andrew Brown Park West, Cypress Waters Station, and major commuter routes, the property combines accessibility with the charm of an established Coppell neighborhood. For buyers seeking space, location, and value within Coppell ISD, this home presents a great opportunity to personalize and make it their own.

229 S Heartz Rd, Coppell

$671,999
5 Beds 5 Baths 21174154 MLS
Welcome to almost new 2024 built modern home. The foyer opens into the expansive dinning, kitchen and great room. Beautiful kitchen with a huge island, breakfast bar, tile backsplash throughout and stainless steel appliances. The owners suite boasts a walk in closet, separate vanities and a large walk in shower. Guest bedroom is conveniently located on the first floor with a private full bath. As you ascend the stairs, you are welcomed into a spacious game room providing a versatile space for entertainment and leisure. Continuing through to the media room. Bedrooms 3 & 4 share a third full bath. The 5th bedroom can be a second primary with full bath. An attic area provides additional storage space. Enjoy the luxury of a covered patio perfect for outdoor gatherings and family time. Numerous parks including dog park, walking trails, fishing jetty and much more in this prime location with direct access to the renowned SAPPHIRE BAY development at Lake Ray Hubbard featuring a crystal lagoon, fountain show, shopping, dinning, resorts, world class marina, surf club, lazy river and year round entertainment.

2210 Balboa Dr, Rowlett

$599,900
3 Beds 4 Baths 21166671 MLS
-- Private Rooftop. Dallas Skyline. Under $600K-- Wake up to panoramic Dallas skyline views and end your evenings watching the sunset from your own private rooftop deck. Located just minutes from Bishop Arts District, this custom-designed North Oak Cliff townhome offers a rare combination of luxury, location, and value. Designed with modern living in mind, the home features soaring 9- and 10-foot ceilings, oak hardwood floors, 8-foot solid-core doors, and an open-concept floor plan that's perfect for entertaining. The chef's kitchen includes Bosch stainless steel appliances, quartz countertops, and a gas range. The spacious primary suite offers a sitting area, oversized walk-in closet, and spa-inspired bath with an impressive five-fixture shower. Smart-home features include a Nest doorbell, smart locks, security cameras, and a tankless water heater. The rooftop terrace is the true showstopper—perfect for entertaining friends, enjoying quiet evenings, or taking in breathtaking Dallas skyline views. Luxury. Location. Lifestyle. Schedule your private tour today and discover one of North Oak Cliff's best opportunities.

304 Mathey Ct, Dallas

$292,000
5 Beds 3 Baths 21170369 MLS
Step inside this spacious and inviting home where light, comfort, and functionality come together. Warm wood-style flooring and soft neutral tones create a welcoming atmosphere throughout the open living spaces, enhanced by abundant natural light from multiple windows—perfect for everyday living and entertaining. Featuring 5 bedrooms and 2.5 bathrooms, this home offers flexibility for growing families, guests, or a home office setup. Two living areas provide versatile options, with one easily used as a cozy family room ideal for movie nights or relaxing evenings. Large windows lead your eye to the expansive, fully fenced backyard, offering plenty of space for outdoor gatherings, play, gardening, or quiet mornings at home. Located in a nice, quiet neighborhood and centrally positioned within Mesquite ISD, with access to multiple schools nearby, this home combines space, convenience, and potential. A wonderful opportunity to create lasting memories in a place you’ll love to call home.

2805 Hillside Dr, Mesquite

$199,000
21170969 MLS
Build your dream home on this beautiful corner lot 1.74 acres. A rare opportunity to create a custom residence in a serene, natural setting while staying connected to the DFW Metroplex. Just about 14 miles to Downtown Dallas. The property features a small flowing creek running across the land, adding character, privacy, and a peaceful backdrop—ideal for a luxury estate, modern farmhouse, or nature-inspired retreat. NO HOA. With nearly two acres, there’s plenty of room for a custom home, outdoor living spaces, a pool, garden, or guest house (buyer to verify). Tucked into an established area of DeSoto, this lot provides the perfect balance of privacy and accessibility. Enjoy convenient access to I-35E, just 20 minutes from Downtown Dallas, approximately 25 minutes to DFW International Airport, and close to major shopping, dining, and employment centers. Nearby attractions include Joe Pool Lake, Windmill Hill Nature Preserve, city parks, and walking trails, ideal for outdoor enthusiasts. Endless possibilities. Whether you’re a custom-home buyer or an investor looking for a unique parcel, this property offers space, natural beauty, and prime DFW proximity. SURVEY AVAILABLE.

1000 Silver Creek Dr, Desoto

$674,900
5 Beds 4 Baths 21163465 MLS
Dream big!!! Build equity!! Create the lifestyle you've always wanted. Welcome to 6521 Lynch Lane—where opportunity meets location. What if your dream home isn't the one that's perfect today, but the one with the opportunity to become everything you've imagined? Located on a prominent corner lot directly across from Firewheel Golf Course, this spacious 4-bedroom, 3.5-bathroom home offers over 3,500 square feet of living space and endless possibilities to create a home that reflects your vision and lifestyle. Designed with both comfort and functionality in mind, the flexible floor plan features multiple living and dining areas, an expansive kitchen with granite countertops, stainless steel appliances, abundant cabinetry, and generous workspace for entertaining family and friends. A versatile elevated bonus room provides the perfect space for a media room, game room, home office, or additional living area. The oversized primary suite serves as a private retreat, while the additional bedrooms offer plenty of room for family, guests, or multigenerational living. Step outside and imagine the possibilities. The backyard is ready for transformation into the ultimate outdoor oasis, featuring a pool with incredible restoration potential, mature trees, and ample space for entertaining, relaxing, and creating lasting memories. Opportunities like this are rare—a desirable golf course location, generous square footage, strong bones, and the chance to personalize a home to fit your style while building equity along the way. Conveniently located near Firewheel Town Center, shopping, dining, entertainment, parks, and major highways, this property offers the perfect combination of location, space, and potential. Bring your vision, make your dreams a reality, and discover the possibilities waiting at 6521 Lynch Lane. Schedule your private showing today.

6521 Lynch Ln, Garland