Refine Search
Sort by
2036 Paradise Valley Dr, Mesquite
$353,990
4 Beds ⋅ 2 Baths ⋅ 21370794 MLS
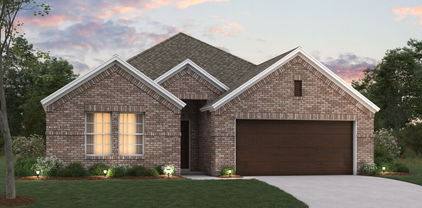
Built by M-I Homes. Welcome to 2036 Paradise Valley Drive, Mesquite, Texas — a new construction single-story home built by MI Homes. This home offers 4 bedrooms and 2 bathrooms in a thoughtfully designed floorplan that prioritizes comfort and functionality. Step inside to discover an open-concept living space that creates a seamless flow between the main living areas, ideal for everyday living and entertaining. The quality of design is evident throughout, with carefully selected finishes and attention to detail in every room. Key Features: 4 spacious bedrooms 2 full bathrooms Open-concept living space Owner's bedroom with en-suite bathroom Covered patio for outdoor enjoyment New construction by MI Homes The owner's bedroom features a private en-suite bathroom, providing a comfortable retreat at the end of the day. The remaining 3 bedrooms offer generous space for family, guests, or a home office. Outside, the covered patio extends your living space and provides a shaded area to relax and enjoy the outdoors. The Paradise Valley Drive neighborhood is well-positioned near parks, offering convenient access to green spaces and recreational opportunities for the entire family. This move-in ready home delivers quality construction and a well-planned layout in a desirable neighborhood setting. Schedule a visit today!

2036 Paradise Valley Dr, Mesquite

5216 Ashbrook Rd, Dallas
$399,999
4 Beds ⋅ 3 Baths ⋅ 21367527 MLS
Welcome to 5216 Ashbrook Road, a beautifully remodeled home in Dallas's established Buckner Terrace neighborhood. Offering an inviting open-concept layout, and a flexible floor plan designed for comfortable everyday living and entertaining. Inside, two living areas provide plenty of room to relax or gather, with a fireplace adding warmth and character. The updated kitchen is a standout, featuring a generous island, granite countertops, gas cooktop, pantry, and abundant cabinetry. The primary suite offers a private retreat with an ensuite bath, dual sinks, double shower, and walk-in closet. Updated flooring, natural light, decorative lighting, and thoughtful updates create a welcoming atmosphere throughout. The home's flexible spaces can easily accommodate a home office, gym, media room, or additional living area. A two-car attached garage adds convenience and functionality. Step outside to a fenced backyard with a patio and plenty of room for outdoor entertaining, gardening, play, or creating your own private oasis. Conveniently located just minutes from White Rock Lake, The Arboretum, Downtown Dallas, Golfing, I-30, and shopping, this home combines space, flexibility, and location. Fridge conveys. NEW WATER HEATER as of 9.21.26. NEW MAIN GAS LINE. Alex Nahhas of CROSS COUNTRY MORTGAGE is offering a lender credit of 1% of loan amount.

5216 Ashbrook Rd, Dallas

3225 Turtle Creek Blvd Unit 234, Dallas
$250,000
1 Beds ⋅ 1 Baths ⋅ 21368709 MLS
Residence 234 at The Renaissance on Turtle Creek places you in one of Dallas’ most sought-after high-rise communities, located along the historic Turtle Creek Boulevard in the Oak Lawn District. This one-bedroom condo features new wood floors, fresh paint, abundant natural light and peaceful tree-lined views. The kitchen includes white cabinetry, stainless steel appliances, granite countertops and updated lighting, flowing seamlessly into the living area. A wine refrigerator and water filtration faucet convey with the property. The primary suite offers a custom-designed closet that maximizes storage, along with additional built-ins throughout. The HVAC system was recently upgraded in Nov'24. One of the most desirable features is the same-level reserved garage parking space, allowing you to step directly from your vehicle to your floor. This level also offers added privacy, with no unit directly across the hall, a rare advantage within the building. The residence provides immediate access to the Katy Trail and is within walking distance of parks, coffee shops and popular dining. Nearby favorites include Katy Trail Ice House, La La Land Kind Cafe, Village Baking Co., Eatzis, and additional Uptown dining and cafe options. Uptown Dallas is within walking distance, and Downtown Dallas, Design District, and UT Southwestern Medical Center are all just minutes by car. The Renaissance on Turtle Creek offers full-service high-rise living with 24-hour concierge and security, valet parking, a resort-style pool deck with lap pool, hot tub, cabanas, fire pits and grilling areas, a second pool on the ground level, two fitness centers with saunas, business centers, conference rooms, a clubroom, and a pet-friendly community with green space access.

3225 Turtle Creek Blvd Unit 234, Dallas

10518 Woodlands Trl, Rowlett
$459,999
4 Beds ⋅ 3 Baths ⋅ 21364872 MLS
PRIVATE HEATED POOL + SPA + 16TH HOLE GOLF COURSE VIEW. Welcome to 10518 Woodlands Trail, where resort-style living meets everyday family comfort! Set directly on the 16th hole of the Waterview Golf Course, this 4-bedroom, 2.5-bath home features a private heated pool and spa, creating your own backyard oasis with beautiful golf-course views. Step inside to find beautiful hardwood floors, granite countertops, spacious rooms, and thoughtful details throughout. Whether you're hosting family gatherings, entertaining friends, or simply enjoying a quiet evening at home, this property offers the space and functionality today's families are looking for. And the lifestyle doesn't stop at your backyard. WaterView is truly one of Rowlett's premier communities, offering an incredible collection of amenities including a waterpark, walking trails, fishing, tennis courts, parks, and an award-winning golf course. This is more than just a home it's an opportunity to create the lifestyle your family has been looking for. Resort-style living. Spacious family comfort. A backyard built for making memories. Don't miss your opportunity to see this incredible home in person. 10518 Woodlands Trail should absolutely be at the top of your list!

10518 Woodlands Trl, Rowlett

6119 Widgeon Ct, Sachse
$490,000
5 Beds ⋅ 3 Baths ⋅ 21370725 MLS
Cul-de-Sac Home with Pool, Views, Exceptional Privacy, and No HOA! Backing to a greenbelt with no rear neighbors, this home presents mature-tree views and an oversized backyard with a pool, deck, and pergola. A soaring foyer opens to formal living and dining rooms, an office or 5th bedroom, and a family room with a fireplace and wall of windows overlooking the backyard. The kitchen features an island, pantry, and breakfast nook. The 1st-floor spacious primary suite includes a walk-in closet and spa-like bath with dual sinks, separate shower, jetted tub and toilet room. Upstairs are a game room, 3 bedrooms, and a dual-sink bath. The home is near Firewheel, Salmon Park, schools, & walkable to Sachse Community Center. Updates: HVAC-2025, Water Heater & Roof-2026. Pool added in 2023. Security system.

6119 Widgeon Ct, Sachse

4011 Coolidge St, Dallas
$164,900
4 Beds ⋅ 3 Baths ⋅ 21370653 MLS
Calling all investors and first time home buyers! Great value add opportunity with plenty of upside potential in the developing Dallas neighborhood of Fairpark located on a cul de sac. This 4-bedroom, 2-full-bath home features wood-style flooring throughout, spacious closets, and appliances including a stove, refrigerator, dishwasher, and microwave. Enjoy a large backyard perfect for gatherings, kids, and pets, plus a spacious carport fitting approximately 2 or 3 vehicles with additional front parking. Conveniently located just minutes from Downtown Dallas and Fair Park, with newer construction and continued redevelopment throughout the surrounding area. Investors will appreciate the strong rental potential, with the previous tenant paying just under $2,000 per month, while first-time buyers have an opportunity to make this home their own and build equity. Bring your vision and take advantage of the potential this property and growing area have to offer!

4011 Coolidge St, Dallas

463 Harvest Glen Dr, Richardson
$349,000
21370363 MLS
An outstanding opportunity to build your custom home in the established Richland Park community. Situated on a quiet cul-de-sac, this 0.366-acre or 15,948 sq ft residential lot offers both privacy and flexibility in a highly desirable location. The property features an existing foundation and a leveled site—providing a valuable head start for your construction plans. Partially fenced with convenient alley access, the lot allows for versatile design options, including rear-entry garage potential. With no HOA restrictions, you’ll enjoy greater freedom to create the home and lifestyle you envision. The generous dimensions accommodate a wide range of residential designs, from spacious single-story layouts to thoughtfully designed two-story homes with outdoor living areas. Ideally located just minutes from Richland Park and Buckingham Park, and offering quick access to major commuting routes throughout Richardson and North Dallas, this lot combines neighborhood charm with everyday convenience. Enjoy proximity to top-rated schools, popular dining, and premier shopping destinations. Bring your builder and make your dream home a reality in one of Richardson’s most convenient locations.

463 Harvest Glen Dr, Richardson

3935 Hawick Ln, Dallas
$1,750,000
5 Beds ⋅ 6 Baths ⋅ 21367392 MLS
Crafted with care and grounded in thoughtful design, this home earns the word timeless. Set quietly in Midway Hollow, on a block where the noise settles and the trees hold steady, this home doesn’t beg for attention—it earns it. You feel it in the proportions, the materials, the restraint. Nothing overdone. Every detail considered. Step inside and the tone is clear: calm, warm, grounded. At the center of the main floor, a gas fireplace shapes the living room as much as it warms it. Around it, the layout flows—dining that invites connection, and a kitchen that balances beauty and function: Monogram appliances, hidden storage, and a walk-in pantry that makes daily living feel effortless. Just behind, a laundry and mudroom lead to an oversized three-car garage—offering added flexibility with space to spare. With a built-in grill, space to gather, and room for a full dining setup, the backyard becomes a true setting. A covered patio offers shade and shelter, with open sky stretching beyond. The primary suite is privately tucked away—offering soft light, generous proportions, and a spa-like bath with separate vanities, a freestanding tub, Taj Mahal stone, and a closet with room to spare. Also on the main level, a front-facing bedroom makes a perfect guest space or home office. Upstairs, the vaulted game and media room becomes a destination. Each additional bedroom has its own en-suite bath for comfort and privacy. It’s not just beautiful—it runs beautifully, too. With high-efficiency systems and smart features, this home is built for everyday ease. Designed by MANA Collected. Built by HGC Development. It’s where it works. And where it lasts.

3935 Hawick Ln, Dallas

2225 Bethurum Ave, Dallas
$299,999
4 Beds ⋅ 3 Baths ⋅ 21368121 MLS
Built in 2023, this stylish South Dallas home pairs contemporary design with a flexible floor plan and a convenient location just minutes from Downtown Dallas. Clean architectural lines and a crisp, modern interior create an elevated feel from the moment you enter. Abundant windows fill the home with natural light, while luxury vinyl plank flooring flows throughout both levels for a cohesive, carpet-free finish. At the heart of the home, the sleek kitchen features white cabinetry, quartz countertops, and a soft gray subway tile backsplash, creating a bright, and sophisticated backdrop for cooking, entertaining, or gathering around the kitchen. The open living spaces offer an easy flow for everyday life, complemented by a generously sized half bath on the first floor. Upstairs, the bedroom level provides separation from the main living areas and includes three bedrooms plus a versatile fourth room that can easily adapt as an additional bedroom, home office, fitness space, media room, or second living area. This flexibility makes the floor plan equally suited to working from home, hosting overnight guests or simply creating a space tailored to your needs. Outside, a manageable yard offers room for pets, outdoor seating, or gardening without demanding extensive upkeep. The home's recent construction, contemporary finishes, and low-maintenance design provide an appealing alternative to an older home requiring immediate updating. Convenient access to major highways makes Downtown Dallas and destinations throughout the city easily accessible. Modern, bright, and move-in ready, 2225 Bethurum Avenue offers newer construction and versatile living in an increasingly dynamic part of South Dallas.

2225 Bethurum Ave, Dallas

7124 Comal Dr, Irving
$850,000
4 Beds ⋅ 4 Baths ⋅ 21365345 MLS
Discover elevated living in this beautiful City of Irving residence, where refined style, thoughtful design, and resort-inspired outdoor spaces come together. Created for comfortable everyday living and memorable entertaining, the home offers a distinctive dual-primary-suite floor plan, with one primary retreat downstairs and another upstairs, plus an additional first-floor guest bedroom. A private home office offers an inviting setting for remote work, personal projects, or a peaceful place to focus. Inside, an open and airy design showcases abundant natural light, impressive ceilings, sophisticated details, and generous gathering areas. The chef-inspired kitchen is the centerpiece of the home, featuring a gas cooktop, streamlined cabinetry, and an island ideal for casual dining, conversation, and hosting. A dedicated media room and oversized game room add wonderful flexibility, whether enjoying a favorite film, cheering on your team, or spending quality time with guests. Beyond the living spaces, escape to a inviting backyard retreat complete with a shimmering saltwater pool, covered outdoor seating, and easy-care artificial turf. From sunny afternoons by the water to festive celebrations and peaceful evenings outdoors, this inviting setting makes every season feel special. Set within the desirable Riverside Village community, the home combines a welcoming neighborhood atmosphere. The uncommon dual-primary arrangement, multiple entertaining areas, and beautiful poolside setting offer a compelling balance of luxury, convenience, and versatility. Ideally situated in the heart of Las Colinas, residents enjoy easy access to DFW Airport, major employment centers, great shopping and dining, neighborhood parks, picturesque trails, and convenient highway connections.

7124 Comal Dr, Irving

3637 Bluegrass Dr, Grand Prairie
$375,000
3 Beds ⋅ 3 Baths ⋅ 21367475 MLS
Move-in ready and freshly refreshed! This inviting single-story home offers 3 bedrooms, 2.5 bathrooms, and 2,343 square feet of comfortable living space in an established Grand Prairie neighborhood. Brand-new paint and new carpet throughout the home, giving every room a bright, clean, and move-in-ready feel from the moment you walk in. Enjoy the warmth of two fireplaces — one in the spacious living room and a second in the primary bedroom, offering a private retreat at the end of the day. The formal dining room sets the stage for holiday gatherings, while the cozy kitchen nook is perfect for casual everyday meals. A convenient half bath rounds out the thoughtful layout, ideal for guests. Step outside to a fenced backyard with covered back patio— a great spot for morning coffee, weekend cookouts, or simply enjoying Texas evenings. The attached 2-car garage provides convenient parking and extra storage. Perfectly positioned with easy access to I-30, this home is a commuter's dream — just a quick drive to downtown Dallas — while also putting you minutes from Arlington's Entertainment District, with its restaurants, bars, AT&T Stadium, Globe Life Field, and Texas Live! nightlife. Whether you're heading downtown for work or out for a night on the town, this location keeps you close to it all. This home combines classic charm with modern updates — don't miss the opportunity to make 3637 Bluegrass Drive your next home. Schedule your showing today!

3637 Bluegrass Dr, Grand Prairie

5816 Shoreside Dr, Irving
$1,087,000
5 Beds ⋅ 5 Baths ⋅ 21361324 MLS
Beautifully maintained 5-bedroom home offers 4,225 square feet of space, style, and opportunity. The grand two-story foyer, sweeping staircase, wood floors, and graceful arches create an impressive first impression. Designed for everyday comfort and easy entertaining, the open family room features a stone fireplace and abundant natural light, flowing into a spacious kitchen with granite counters, a large island, stainless appliances, and plenty of storage. The first-floor primary suite and private sitting area adds flexibility for rest and relaxation. Upstairs, generous bedrooms and baths provide room for family, guests, or multigenerational living. Outside, the turf backyard offers a low-maintenance space for pets, play, and unwinding. Lovingly cared for by its original owner, this home is move-in ready with the perfect opportunity to add your own modern style.

5816 Shoreside Dr, Irving

3230 Camelot Dr, Dallas
$699,000
3 Beds ⋅ 2 Baths ⋅ 21350085 MLS
The Expensive Work has already been done! PRICE ADJUSTMENT & $128,000 in HOME IMPROVEMENTS including PVC piping, warrantied foundation work, attic insulation, windows, etc. Welcome to this charming one-story home surrounded by mature trees and professionally designed landscaping. The inviting front entry features a secure gated driveway, with additional parking conveniently located in the rear. Inside, the home is filled with natural light throughout. Recent updates include fresh paint, new flooring and updated carpeting, making this home truly Move-In-Ready. Over $100,000 in structural and mechanical improvements. A spacious sunroom off the back provides the perfect spot for plants, a cozy reading nook, exercise room or playroom for children. The huge, fully fenced backyard is ideal for pets, outdoor activities, and play equipment. Enjoy evenings around the built-in fire pit and take advantage of the generous outdoor space for family gatherings. Recent foundation work has been completed, giving that added peace of mind. Buyers are eligible to join the Sparkman Club, featuring the newly renovated pool (2025), tennis and basketball courts, playgrounds and year-round activities. Home is located in close proximity to popular highly rated private schools and resides in a family-friendly neighborhood that offers quick access to shopping, major highways, the airport and downtown Dallas, making it as convenient as it is comfortable. The home is also on the coveted July 4th parade route! The clubhouse is located at 3336 Duchess Trail. Great opportunity to get into a well-maintained home in Dallas.

3230 Camelot Dr, Dallas

15151 Berry Trl Unit 1501, Dallas
$210,000
2 Beds ⋅ 3 Baths ⋅ 21360143 MLS
Rare Two-Story Condo located near Preston & Belt Line offers the perfect blend of comfort, style, and convenience in one of North Dallas' most desirable locations. End unit spanning both the first and second floors, you'll enjoy the privacy of having no neighbors above or below you. Featuring spacious rooms, abundant natural light, and back private patios, this home is designed for easy living and entertaining. The inviting living room showcases rich flooring, blinds, a cozy gas log fireplace, and an open layout that flows seamlessly into the dining area. The updated kitchen features open cabinetry, generous counter space, a convenient pass-through bar to the dining room, and a large full-size laundry room just off the kitchen. Upstairs, the oversized primary suite offers exceptional dual closet space and a beautifully renovated en-suite bath with modern finishes. The second bedroom is equally spacious and features its own private en-suite bath, making it ideal as a second primary suite, guest retreat, or roommate floor plan. An additional half bath downstairs adds convenience for guests. Enjoy the privacy and quiet of a desirable location tucked away from the noise of busy streets while still being just steps from the community pool. The HOA provides exceptional value by covering exterior building maintenance, water, sewer, gas, and trash, allowing for truly low-maintenance living. Ideally located minutes from Addison, the Galleria Dallas, Village on the Parkway, Dallas North Tollway, and LBJ Freeway, placing premier shopping, dining, entertainment, and major employers right at your doorstep. Whether you're looking for a lock-and-leave lifestyle or a convenient North Dallas location, this exceptional condo offers the rare combination of space, privacy, and an unbeatable location.

15151 Berry Trl Unit 1501, Dallas

8646 Granville Dr, Dallas
$384,990
4 Beds ⋅ 3 Baths ⋅ 21369264 MLS
Step into this beautiful 4 bedroom, 2.5 bath home offering approximately 2,561 square feet of inviting living space. The open concept layout features high ceilings, a welcoming kitchen that flows seamlessly into the main living area, and a cozy fireplace perfect for entertaining or everyday living. The oversized primary suite provides a relaxing retreat, while the upstairs living area offers flexible space for a game room, home office, or media room. Step outside to a spacious backyard with no rear neighbors just peaceful nature views plus a retaining wall and 10x12 storage shed. Additional improvements include a replaced roof and HVAC. Conveniently located with quick access to I20 and Highway 408 and approximately 23 minutes from Downtown Dallas. Near schools, parks, and trails, this move in ready home offers the perfect combination of space, privacy, comfort, and location. Schedule your showing today!

8646 Granville Dr, Dallas

2621 Country Club Pkwy, Garland
$425,000
4 Beds ⋅ 4 Baths ⋅ 21367866 MLS
*Welcome to this Spacious 3,345 SqFt Brick Home with mid-century-inspired design, nestled in the convenient, yet quiet and secluded, Country Club Park Estates neighborhood with NO HOA, and a HUGE Interior Lot! *This is a Wonderful Home, at a Great Low Price...being sold AS-IS. *This 2-Story Home features 4 Bedrooms, 3 Full Bathrooms plus 1 Half Bath, 3 Living Areas, 2-Fireplaces and a HUGE Grassy Private Backyard! The covered Front Porch welcomes you into beautiful updated Engineered Hardwoods at Entry, Formal Dining Rm & Large Family-Living Rm! Generously-sized Living Room-Den has a Floor-to-Ceiling Brick WB Fireplace*Timeless Wet Bar off Living Rm w-Sink & Window Pass-Thru to Outside Patio! Enjoy a Spacious Kitchen w-updated Granite Countertops, Tumbled Marble Backsplash & updated Ceramic Tile, Lots of Cabinetry, Double Ovens, Cooktop (vented to exterior), Kitchen Island w-Extra Bar Seating, Added Walk-In Pantry*2nd Living or Flex Space Down open to Backyard*Huge Primary Bedroom downstairs has a Sitting Area & 2nd WB Brick Fireplace, Sliding Doors to the Backyard, Bathroom w-Sep Tub & Shower and Large Walk-In Closet*Retreat to the UPSTAIRS 3 Bedrooms, 2 Full Bathrooms, and a Loft-Game-Flex Rm or 2nd Floor Living area w-Sliding Doors to the Upstairs Balcony, overlooking a Pool-Sized Backyard & Patio Area! Only Carpet in Home is Primary Suite & Staircase. Extra driveway parking, boat or RV spaces in rear of home, in addition to the 2-car Garage*Sprinkler System! Electric Panel (2023), Upstairs HVAC (2021), Downstairs HVAC (2016), Hot Water Heaters (2020 & 2018), Roof (2014), All New Toilets (2023).

2621 Country Club Pkwy, Garland

7326 Maringo Dr, Dallas
$335,000
4 Beds ⋅ 3 Baths ⋅ 21369341 MLS
Must see, rare 4 bedroom, 3 full bath home in the Piedmont neighborhood. Remodeled in 2022, this 2157 square foot home is on an oversized one-third acre lot with lovely mature trees. The large kitchen boasts an eating bar, a generous sized stainless steel sink, 5 burner gas range with a state of the art exhaust hood, stainless steel dishwasher and granite countertops. There is a separate utility area off the kitchen with a gas dryer hookup. Two of the 4 bedrooms have ensuite bathrooms and the other two bedrooms share a hallway and full bath. Neutral colors throughout the home. There are ceiling fans in all bedrooms and the living area, plus a 5 ton, 16 seer AC unit which was installed 4 years ago. The master bedroom has a separate exterior entry door. There is a two car garage at the back of the lot and alley access. Walk to Keeton Park Golf Course and Gateway Park.

7326 Maringo Dr, Dallas

7015 Lyre Ln, Dallas
$3,995,000
5 Beds ⋅ 6 Baths ⋅ 21363447 MLS
Gorgeous new construction by Gramercy Custom Homes on a sprawling .36 acre, 200+ ft deep property located on a quiet street just a short walk from Lakewood Park. Inside and out, this 5,502 sf home offers the perfect blend of timeless design & sophisticated living. Flickering gas lanterns, natural slate & a custom steel entry door create a refined first impression. Just off the Foyer, the Lounge is an intimate gathering place or private Study w custom millwork & tailored built-ins. The Main Living is designed for effortless entertaining and flows seamlessly into the chef’s Kitchen w Sub-Zero & Wolf appliances, striking stone backsplash & oversized prep Pantry w second dishwasher and sink. Adjacent to the Kitchen & Dining, a stylish bar area offers built-in ice maker & beverage drawers. An impressive bi-folding door fully opens 18ft wide to the covered Patio overlooking sparkling Pool & Spa, well-equipped grill area & exceptionally large backyard framed by canopy of mature trees. Overlooking the private setting, the Primary suite is a serene retreat w walkout pool access. The Primary Bath features honed marble, custom-designed vanities and an elevated shower experience. A fully custom closet w built-in Laundry completes the Primary wing. Downstairs also includes a private Guest, dedicated Pool Bath & beautifully appointed Mudroom. Upstairs offers a 2nd Living w wet bar plus 3 add'l ensuite Bedrooms & main Laundry. Add'l highlights incl oversized 710sf Garage w epoxy floors, fully integrated smart home w Lutron lighting, Sonos sound, security cameras & 600 sf of unfinished walk-in attic space. From designer details to the way each room connects, every element of this home was thoughtfully considered & customized creating a sense of character rarely found in new construction. Steps from White Rock Lake & 10 minutes from downtown, this is a rare opportunity to find an extraordinary design, exceptional privacy and an enviable Lakewood location in one remarkable property.

7015 Lyre Ln, Dallas

4515 Elsby Ave, Dallas
$2,445,000
5 Beds ⋅ 6 Baths ⋅ 21367323 MLS
4515 Elsby Avenue pairs striking contemporary design with warmth, generous scale and exceptional livability. Built in 2023 and spanning 5,280 square feet, this thoughtfully designed residence features rich hardwoods, natural wood accents, designer lighting and beautifully proportioned spaces throughout. At the heart of the home, the chef’s kitchen offers an oversized island, commercial-grade appliances, built-in refrigerator, gas cooking, pot filler, butler’s pantry and generous walk-in pantry. Expansive living and dining spaces flow together with custom built-ins, a sleek gas fireplace and wine storage. The first-floor primary suite is a serene retreat with a sitting area, custom walk-in closet and beautifully appointed bath with separate vanities, soaking tub and double shower. A dedicated office provides a refined work-from-home space, while upstairs, four additional bedrooms surround a spacious game room. A second primary suite offers flexibility for extended stays, multigenerational living or private guest accommodations. Outside, covered living and dining areas, a built-in outdoor kitchen and grill, pergola and pool with water feature create a resort-like setting for entertaining or relaxing. Smart-home features, zoned ENERGY STAR systems, a tankless water heater, oversized garage and additional parking add ease and efficiency. Sophisticated without feeling formal and luxurious without sacrificing comfort, 4515 Elsby Avenue is a beautifully considered expression of modern Dallas living.

4515 Elsby Ave, Dallas

5003 Victor St, Dallas
$829,000
4 Beds ⋅ 3 Baths ⋅ 21368853 MLS
New Price — Exceptional Munger Place opportunity: live in now, do a gradual renovation over time, and enjoy income from the back house right away! This 2,959 sq ft, 4-bedroom, 3-bath 1916 Craftsman keeps its original character and is fully livable today, with the freedom to update room by room on your own timeline. Behind the main house, a separate 1,680 sq ft back house offers 2 bedrooms and 2 full baths with its own kitchen and laundry, and recently earned $2-3K per month in rental income. Oversized 9,268 sq ft corner lot in the heart of the historic district. A nearby renovated home with a similar footprint recently sold for $1.65M, showing this block's upside. Sold as-is; buyer to verify sqft, etc. Disclosure available.

5003 Victor St, Dallas

3634 Amoud Dr, Irving
$495,000
4 Beds ⋅ 3 Baths ⋅ 21362498 MLS
2026 Newly Completed Townhome in Irving off Northgate Drive has an Awesome Open Concept that starts at the First Floor with the Living Room and Dining Room Combo. The Gallery Kitchen with Gas Stove and plentiful cabinet space to complete the dream kitchen. The Guest Bedroom and Full Bathroom on the First Floor has multiple benefits for your Family.  As we explore the Second Floor at the top of the step is an Open Office space and a Huge Family Room a nice entertainment space for your Family. The Large Master Bedroom with an ample walk-in Closet has your own ensuite Master Bathroom with dual Sinks to meet your essentials. The other (2) Second Floor Bedrooms are both extra spacious and share a Full Bathroom. A Big plus is the Laundry Room on the Second Floor giving the Home an ergonomic ease to improve daily life. Walk out to a cute Backyard that requires low maintenance.  Also, a front entering Two Car Garage faces the street. This Townhome is greatly located close to Grocery Stores, Walmart, Restaurants, The Airport, your Religious Needs and Entertainment Areas. Come see anytime.

3634 Amoud Dr, Irving

600 N Young Blvd, Desoto
$310,000
3 Beds ⋅ 3 Baths ⋅ 21369178 MLS
Newly remodeled 3 bed, two and a half bath and 2 car garage house on a large corner lot. Extensive remodel with high end touch includes: half of the house was taken down to studs with new sheetrock and new modern texture throughout. New subfloor plywoods. New luxury vinyl planks flooring throughout is well suited for cleaning up after pets or kids. New kitchen and bathroom cabinets with soft auto close doors. New premium quartz and stone countertops throughout. New stainless steel appliances. New doors. New ceiling fans, light fixtures and lockset fixtures throughout. New plumbing fixtures. The cast iron pipes under the pier and beam has been replaced completely with pvc. New luxury finish showers with frameless shower door. New wifi enabled garage door opener. New insulated windows. Recent 30 year roof. Bonus room with closet can be used as a formal dinning or office or 4th bedroom. Long driveway for extra parking spaces or RV parking. No HOA in a nice and quiet neighborhood. Adjacent to walking nature trail; close to schools, shopping, fine dining and major highways. Approximately 20 minutes from downtown Dallas or Arlington.

600 N Young Blvd, Desoto

5129 Artemesia Ln, Dallas
$799,000
3 Beds ⋅ 4 Baths ⋅ 21369108 MLS
Elevated three-story Dallas residence offering refined comfort, versatile living, and a premier location near UTSW and Parkland hospital systems. The first floor showcases an open living, dining, and kitchen layout with seamless flow for relaxed everyday living and entertaining, complemented by a convenient half bath. A private backyard patio extends the living space outdoors, ideal for dining or evening gatherings. The second floor features all bedrooms, including an expansive primary suite designed as a retreat with generous comfort and privacy. The third-floor loft offers a stylish flex space for a media lounge, office, or game room, complete with a balcony perfect for hosting guests or enjoying city breezes. Community amenities include a pool, enhancing the lifestyle experience. With thoughtful design, multiple outdoor spaces, and exceptional access to major medical employers, dining, shopping, and Dallas destinations, this home blends luxury, function, and location with ease.

5129 Artemesia Ln, Dallas

9845 Lenel Pl, Dallas
$2,390,000
5 Beds ⋅ 7 Baths ⋅ 21369038 MLS
Luxury Two-Story Transitional Dallas Modern Home with white Stucco and IPE Wood for Clean Lines. Modern Large Windows, Custom Modern Metal & Glass Entry Door with open views is nestled among tree lined streets in the acclaimed Dallas Private School corridor in the heart of coveted Midway Hollow. Two-Story Foyer with 20-foot ceilings, Open Concept Living Area with a 72 inch Modern Linear Fireplace, Large 9-foot Island, Elegant Natural Stone Countertops, Custom Modern Cabinetry, Professional Series Wolfe and Subzero Appliances, Catering Kitchen and Pantry, Outdoor Covered Veranda, Upstairs Media Room, Game Room, Wet Bar and Loft. Luxurious Downstairs Master Suite with a wall of windows overlooks the backyard, a pampering Spa Bath with separate Tub and Walk in Shower and an Oversized Wardrobe with Custom Shelving and Trim. Downstairs there is also a large Guest Suite or Study with its own Private Bath and Walk in closet.

9845 Lenel Pl, Dallas

1809 Windsong Trl, Richardson
$360,000
3 Beds ⋅ 2 Baths ⋅ 21367195 MLS
2024 ROOF, 2026 HVAC, 2025 SEWER LINE, NO FEE SOLAR PANELS AND NO CARPET. This move-in-ready, single-story Richardson home pairs major completed improvements with character rarely found at this price. All windows and both sliding doors have been replaced, the water heater is recent, and April 2019 foundation work by Arch Foundation includes a transferable warranty. A recent insulated garage door with whisper-quiet opener adds another practical upgrade. Three bedrooms, two refreshed bathrooms and offer an efficient layout with two flexible living areas. Durable wood-look laminate connects the gathering spaces, kitchen and laundry, while coordinating plank ceramic tile continues through the hallway and every bedroom. Fresh paint, recent LED can lighting and custom blackout roller shades create a clean foundation ready for the next owner’s style. Kitchen is designed for real life, with black granite counters, counter-to-ceiling tile backsplash, abundant cabinetry, deep sink, pantry shelving, recent stainless Frigidaire dishwasher and a generous island for prep, homework or gathering. Refrigerator plus 2025 washer and dryer convey. Open to the kitchen, the main living room is anchored by a dramatic wall-length stacked-stone WOOD burning fireplace. Distinctive double-corner windows bring in natural light and overlook the level backyard. Replaced sliding doors lead to the patio and nearly quarter-acre interior lot, enclosed by a six-foot wood fence with metal posts. Paid-in-full (no rental fee)solar panels convey! the seller reports notably lower than most electric bills. Ten-acre Berkner Park is just blocks away, with an upgraded playground, butterfly garden, picnic shelter and athletic fields. Located in Richardson ISD and convenient to shopping, dining and major routes. The expensive work is handled. Bring your pool table, backyard cookout dreams and start living!

1809 Windsong Trl, Richardson

381 E Greenbriar Ln Unit 1603, Dallas
$830,000
3 Beds ⋅ 4 Baths ⋅ 21363470 MLS
Experience one of the most sought-after skyline views in Dallas—now available for a fortunate new owner! This like-new, three-story modern townhome offers unbeatable convenience near major highways, Downtown Dallas, Bishop Arts District, Trinity Groves, shopping, dining, and beautiful city parks. The home features numerous upgrades, including a custom closet system in the primary suite, a stylish mudroom drop zone, plantation shutters, and automatic curtains in the primary bedroom. The chef-inspired kitchen includes premium Miele and Bosch appliances, with the refrigerator, washer, and dryer all conveying. A spacious kitchen island with a built-in wine fridge makes entertaining effortless, and the living room opens to a large balcony showcasing stunning Dallas skyline views. The first floor includes a private bedroom with an ensuite bath—perfect for guests or a home office. The second floor boasts an open-concept layout with sweeping views from the living room through the gourmet kitchen. The top floor features another ensuite bedroom plus a luxurious primary retreat with automatic curtains, a private balcony, a spa-like bathroom, and custom cabinetry. Located in a gated community with a private pool, this townhome combines luxury, comfort, and prime Dallas living. Don’t miss your chance to own this exceptional property!

381 E Greenbriar Ln Unit 1603, Dallas

Listings provided by North Texas Real Estate Information Systems (NTREIS). Listing data has been deemed reliable but is not guaranteed to be accurate by the MLS.

Last updated:

How much is your home worth?

Get instant property value now!
