$327,777 See the map in the property photos. As you can see on the FEMA NFHL map, most (if not all) of the property appears to be within the FEMA Floodway. You will not be able to propose any structure or parking within this area without elevating the site. Any proposed development on this lot will require approval from FEMA. Any proposed work within the floodway will require demonstrating no rise in flood levels, no increase in erosive velocity or flow rate, through a flood study prepared by a registered professional engineer. You will not be able to simply elevate the site without demonstrating no adverse impact. May have conservation or mitigation credits value. 21199241 MLS See the map in the property photos. As you can see on the FEMA NFHL map, most (if not all) of the property appears to be within the FEMA Floodway. You will not be able to propose any structure or parking within this area without elevating the site. Any proposed development on this lot will require approval from FEMA. Any proposed work within the floodway will require demonstrating no rise in flood levels, no increase in erosive velocity or flow rate, through a flood study prepared by a registered professional engineer. You will not be able to simply elevate the site without demonstrating no adverse impact. May have conservation or mitigation credits value. 200 S Interstate 35 E, Lancaster
$225,000 Beautifully updated with your own open green space! Great floorplan and flow of living! Large rooms and beautiful wood floors. Floor to ceiling windows span entire unit, opening to a huge courtyard. Located in the heart of Preston Hollow just minutes from University Park, NorthPark Center, exceptional dining, boutique shopping, and Downtown Dallas. This offering combines the ease and security of high-rise living with the charm and character of a classic vintage building, a premier zip code, and the rare luxury of stepping outside to green space. Preston Tower is an upwardly mobile building and a lovely community of people and longtime residents. HOA dues include maintenance and repair of the 4-pipe HVAC system, a rare feature in vintage high-rises, allowing independent heating and cooling. Also included are all utilities, WiFi, 24-7 concierge, and full access to amenities including a pool with firepit and lounge area, tennis and pickleball courts, dog park, fitness center, community library, valet package receiving, and car wash bay. The commercial level of Preston Tower features convenient on-site dining and services, including salons, a barber shop, Bernie’s Cocktail Lounge, and Yia Yia Coffee House, all located in the first-floor lobby. This unit is ideally positioned near the glass doors to the gardens and pool area and close to the elevator providing direct access to the basement and valet. 1 Beds ⋅ 1 Baths ⋅ 21193574 MLS Beautifully updated with your own open green space! Great floorplan and flow of living! Large rooms and beautiful wood floors. Floor to ceiling windows span entire unit, opening to a huge courtyard. Located in the heart of Preston Hollow just minutes from University Park, NorthPark Center, exceptional dining, boutique shopping, and Downtown Dallas. This offering combines the ease and security of high-rise living with the charm and character of a classic vintage building, a premier zip code, and the rare luxury of stepping outside to green space. Preston Tower is an upwardly mobile building and a lovely community of people and longtime residents. HOA dues include maintenance and repair of the 4-pipe HVAC system, a rare feature in vintage high-rises, allowing independent heating and cooling. Also included are all utilities, WiFi, 24-7 concierge, and full access to amenities including a pool with firepit and lounge area, tennis and pickleball courts, dog park, fitness center, community library, valet package receiving, and car wash bay. The commercial level of Preston Tower features convenient on-site dining and services, including salons, a barber shop, Bernie’s Cocktail Lounge, and Yia Yia Coffee House, all located in the first-floor lobby. This unit is ideally positioned near the glass doors to the gardens and pool area and close to the elevator providing direct access to the basement and valet. 6211 W Northwest Hwy Unit G112, Dallas
$1,025,000 Beautifully renovated duplex in the heart of Bishop Arts with walkability to shops, dining, and entertainment right outside your door. This thoughtfully updated property offers an ideal split-use opportunity for an owner-occupant, creative professional, or investor. The upper residence features a stunning open floorplan with two spacious bedrooms and two full baths, a beautifully appointed kitchen, and a versatile third flex space perfect for a home office, studio, or additional bedroom. Natural light, beautiful hardwood floors, and preserved historic character create a warm and inviting living space. The lower level is zoned for mixed-use commercial, offering exceptional flexibility for retail, office, or studio use. The space includes both front and rear entrances, an ADA-compliant bathroom, and dedicated rear parking for approximately four to five vehicles. Extensive renovations have been completed throughout, including updated plumbing and electrical, spray foam insulation, reinforced framing, dual HVAC systems with new ducting, Andersen windows, and a roof replacement in 2021. Furniture in the upstairs unit may convey with an acceptable offer. An exceptional opportunity to live, work, or invest in one of Dallas’ most vibrant and sought-after neighborhoods. 21178935 MLS Beautifully renovated duplex in the heart of Bishop Arts with walkability to shops, dining, and entertainment right outside your door. This thoughtfully updated property offers an ideal split-use opportunity for an owner-occupant, creative professional, or investor. The upper residence features a stunning open floorplan with two spacious bedrooms and two full baths, a beautifully appointed kitchen, and a versatile third flex space perfect for a home office, studio, or additional bedroom. Natural light, beautiful hardwood floors, and preserved historic character create a warm and inviting living space. The lower level is zoned for mixed-use commercial, offering exceptional flexibility for retail, office, or studio use. The space includes both front and rear entrances, an ADA-compliant bathroom, and dedicated rear parking for approximately four to five vehicles. Extensive renovations have been completed throughout, including updated plumbing and electrical, spray foam insulation, reinforced framing, dual HVAC systems with new ducting, Andersen windows, and a roof replacement in 2021. Furniture in the upstairs unit may convey with an acceptable offer. An exceptional opportunity to live, work, or invest in one of Dallas’ most vibrant and sought-after neighborhoods. 500 W 7th St, Dallas
$2,100,000 Springtime beckons you to this extraordinary residence at The Plaza II at Turtle Creek near the legendary Rosewood Mansion Hotel. This home embodies timeless comfort in a luxury lifestyle that is both effortless and indulgent. Perfectly positioned in one of Dallas’s most prestigious neighborhoods, this expansive corner home is a rare fusion of two units, thoughtfully combined to create a spacious, flexible floor plan ideal for both relaxed living and grand entertaining. The result of two units seamlessly combined, this residence boasts three private balconies, abundant natural light, and a flexible floorplan elegantly designed. With travertine flooring in the main living areas, two fireplaces, high ceilings, and motorized window coverings, every detail speaks of sophistication and comfort. The primary suite is a true retreat, offering dual bathrooms and adjoining walk-in closets. The kitchen is a chef’s dream, featuring exotic Blue Bahia granite surfaces, a Thermador dishwasher and Sub-Zero refrigerator (2024), and adjacent walk-in pantry. The utility room with separate entrance enhances functionality, while the nearby wet bar includes wine storage and refrigeration—perfect for entertaining. The integrated Sonos sound system, as well as an HVAC system replaced in 2022 and three adjoining, reserved parking spaces are just a few of the special features of this exceptional home. Additionally, all furnishings, including those from Restoration Hardware and Modani, are available for purchase, as well as the artwork and kitchenware, providing a perfect move-in ready opportunity, especially for transferees. Amenities at The Plaza II include a resort-style pool set in a tranquil garden, fitness centers, conservatory, 24-hour concierge, valet service, a shared library in Plaza I, and hotel and dining discounts at the nearby Rosewood Mansion Hotel. 3 Beds ⋅ 4 Baths ⋅ 21196201 MLS Springtime beckons you to this extraordinary residence at The Plaza II at Turtle Creek near the legendary Rosewood Mansion Hotel. This home embodies timeless comfort in a luxury lifestyle that is both effortless and indulgent. Perfectly positioned in one of Dallas’s most prestigious neighborhoods, this expansive corner home is a rare fusion of two units, thoughtfully combined to create a spacious, flexible floor plan ideal for both relaxed living and grand entertaining. The result of two units seamlessly combined, this residence boasts three private balconies, abundant natural light, and a flexible floorplan elegantly designed. With travertine flooring in the main living areas, two fireplaces, high ceilings, and motorized window coverings, every detail speaks of sophistication and comfort. The primary suite is a true retreat, offering dual bathrooms and adjoining walk-in closets. The kitchen is a chef’s dream, featuring exotic Blue Bahia granite surfaces, a Thermador dishwasher and Sub-Zero refrigerator (2024), and adjacent walk-in pantry. The utility room with separate entrance enhances functionality, while the nearby wet bar includes wine storage and refrigeration—perfect for entertaining. The integrated Sonos sound system, as well as an HVAC system replaced in 2022 and three adjoining, reserved parking spaces are just a few of the special features of this exceptional home. Additionally, all furnishings, including those from Restoration Hardware and Modani, are available for purchase, as well as the artwork and kitchenware, providing a perfect move-in ready opportunity, especially for transferees. Amenities at The Plaza II include a resort-style pool set in a tranquil garden, fitness centers, conservatory, 24-hour concierge, valet service, a shared library in Plaza I, and hotel and dining discounts at the nearby Rosewood Mansion Hotel. 2828 Hood St Unit 907, Dallas
$599,900 Your corner lot castle awaits! Upgrade galore! This extraordinary 6-bedroom, 4-bathroom residence effortlessly combines timeless elegance with modern convenience, exceeding every expectation. Upon entry, the stunning marble staircase takes center stage, complemented by new flooring and upgraded lighting. At its heart lies a chef’s kitchen designed for beauty and functionality, featuring a waterfall island with wireless charging, a Samsung double oven, a 5-burner gas cooktop, and sleek under-cabinet lighting. Ample storage includes a butler’s pantry and walk-in pantry with marble shelving echoing the staircase’s grandeur. The luxurious primary suite is conveniently downstairs, offering a private retreat with a whirlpool tub, custom shower bench, upgraded tile vanity, built-in TV, and a master closet with custom shelving and shutters. Another bedroom and full bath are also located downstairs, ideal for guests or multi-generational living. The media room, complete with a state-of-the-art projector and surround sound, transforms movie nights into a cinematic experience. Plumbing is in place for a bar. Cutting-edge smart features include remote-controlled blinds, smart locks, a Generac generator for continuous operation, a shop vac system, 6 exterior cameras with two-way communication, and an EV hook-up in the spacious 3-car garage. Outdoors, enjoy a landscaped yard with a retaining wall, sprinkler system, exterior lighting, and versatile shed. Additional highlights include a formal dining room with custom shelving, a cozy gas log fireplace with switch ignition, and a dedicated office space. Nestled in a vibrant community and just a short trip to the new Aquatics Recreation Center in Desoto. This home offers access to a pool and playground, with low HOA dues adding to its appeal. Also, walking distance to a pond where you can enjoy fishing. 6 Beds ⋅ 4 Baths ⋅ 21195222 MLS Your corner lot castle awaits! Upgrade galore! This extraordinary 6-bedroom, 4-bathroom residence effortlessly combines timeless elegance with modern convenience, exceeding every expectation. Upon entry, the stunning marble staircase takes center stage, complemented by new flooring and upgraded lighting. At its heart lies a chef’s kitchen designed for beauty and functionality, featuring a waterfall island with wireless charging, a Samsung double oven, a 5-burner gas cooktop, and sleek under-cabinet lighting. Ample storage includes a butler’s pantry and walk-in pantry with marble shelving echoing the staircase’s grandeur. The luxurious primary suite is conveniently downstairs, offering a private retreat with a whirlpool tub, custom shower bench, upgraded tile vanity, built-in TV, and a master closet with custom shelving and shutters. Another bedroom and full bath are also located downstairs, ideal for guests or multi-generational living. The media room, complete with a state-of-the-art projector and surround sound, transforms movie nights into a cinematic experience. Plumbing is in place for a bar. Cutting-edge smart features include remote-controlled blinds, smart locks, a Generac generator for continuous operation, a shop vac system, 6 exterior cameras with two-way communication, and an EV hook-up in the spacious 3-car garage. Outdoors, enjoy a landscaped yard with a retaining wall, sprinkler system, exterior lighting, and versatile shed. Additional highlights include a formal dining room with custom shelving, a cozy gas log fireplace with switch ignition, and a dedicated office space. Nestled in a vibrant community and just a short trip to the new Aquatics Recreation Center in Desoto. This home offers access to a pool and playground, with low HOA dues adding to its appeal. Also, walking distance to a pond where you can enjoy fishing. 400 Shadow Creek Dr, Desoto
$425,000 Welcome home to this warm and inviting two-story residence nestled in the heart of Lake Highlands, where comfort, space, and everyday functionality come together beautifully. From the moment you step inside, soaring ceilings and abundant natural light create an open, welcoming atmosphere that immediately feels like home. The flexible front living area offers endless possibilities, whether used as a home office, sitting room, or additional gathering space. The main living room serves as the heart of the home, featuring a cozy fireplace and built-in shelving while seamlessly connecting to the kitchen and breakfast area, making it easy to stay connected while cooking, entertaining, or spending time with family and friends. The kitchen provides generous counter space, abundant cabinetry, and a breakfast bar overlooking the living area, creating an ideal setup for both daily routines and casual entertaining. Upstairs, the private primary suite offers a peaceful retreat with vaulted ceilings, hardwood floors, and an ensuite bath complete with dual vanities, soaking tub, and separate shower. Two additional bedrooms and an upstairs flex space provide room to grow, work, or play, adapting easily to changing needs. Outside, the private patio offers a low-maintenance outdoor space perfect for morning coffee or relaxing evenings. Ideally located in sought-after Lake Highlands with convenient access to shopping, dining, parks, and major commuting routes, this home offers the perfect balance of neighborhood charm and everyday convenience. 3 Beds ⋅ 3 Baths ⋅ 21196096 MLS Welcome home to this warm and inviting two-story residence nestled in the heart of Lake Highlands, where comfort, space, and everyday functionality come together beautifully. From the moment you step inside, soaring ceilings and abundant natural light create an open, welcoming atmosphere that immediately feels like home. The flexible front living area offers endless possibilities, whether used as a home office, sitting room, or additional gathering space. The main living room serves as the heart of the home, featuring a cozy fireplace and built-in shelving while seamlessly connecting to the kitchen and breakfast area, making it easy to stay connected while cooking, entertaining, or spending time with family and friends. The kitchen provides generous counter space, abundant cabinetry, and a breakfast bar overlooking the living area, creating an ideal setup for both daily routines and casual entertaining. Upstairs, the private primary suite offers a peaceful retreat with vaulted ceilings, hardwood floors, and an ensuite bath complete with dual vanities, soaking tub, and separate shower. Two additional bedrooms and an upstairs flex space provide room to grow, work, or play, adapting easily to changing needs. Outside, the private patio offers a low-maintenance outdoor space perfect for morning coffee or relaxing evenings. Ideally located in sought-after Lake Highlands with convenient access to shopping, dining, parks, and major commuting routes, this home offers the perfect balance of neighborhood charm and everyday convenience. 8417 Towneship Ln, Dallas
$24,999,900 NOW COMPLETE, brand new construction on Dallas’s most iconic street, known as Billionaire’s Row. Poised on 2.2 expansive acres along Bachman Creek, 10010 Strait Lane blends craftsmanship, elegance, & luxury. Interiors ft soaring ceilings, clean lines, & floor-to-ceiling Kolbe windows. Designed for comfort & entertaining, chefs kitchen boasts 2 La Cornue dual-fuel ranges (10-burners total), Subzero, Wolf, & Miele appliances, & Thomas OBrien chandeliers. Catering kitchen includes elevator access to support events with ease. Sunroom & Formal Living space soar w 24 ceilings, glass walls, & Vida chandelier. Owners wing ft vaulted ceilings, fireplace, indoor outdoor sitting areas, Julie Neill chandelier, spa bath w Bain Ultra tub, dual water closets, beverage bar, towel warmer, Nobu Ribbon tile (Spain), Kalta Fiore marble, Kelly Wearstler & Arteriors lighting. 2 walk-in closets, Hers w island, hidden shoe, handbag, & jewelry closets; His w safe & luggage storage. Other amenities include elevator, wellness retreat for massage & fitness, opt 1,600-bottle glass wine room & or lower-level wine vault, golf sim rm, craft & music rm, 3-tier theater, & study w fireplace. Entry ft 25 ceilings, 23-light John Richard chandelier & oak herringbone floors. 3 utility rms (1 per floor), mudroom w dog shower. Outside ft screened loggia w fp & heaters, outdoor kitchen w pass-through window to main kitchen, negative-edge pool, spa, sun deck, & opt fire pit create a resort retreat. 4,181 sf air conditioned 10-car garage that doubles as an event venue. 8 terraces include cigar balcony, primary terraces, upstairs suites, front colonnade, & back loggia. Landscape lighting, optional tennis or sport court. Surrounded by mature trees & creek, offering privacy in prestigious Preston Hollow neighborhood. Built with concrete walls & steel supports, ensuring bunker-like strength, 10010 Strait Lane offers a once-in-a-lifetime opportunity in the heart of the private school corridor. 7 Beds ⋅ 11 Baths ⋅ 21190599 MLS NOW COMPLETE, brand new construction on Dallas’s most iconic street, known as Billionaire’s Row. Poised on 2.2 expansive acres along Bachman Creek, 10010 Strait Lane blends craftsmanship, elegance, & luxury. Interiors ft soaring ceilings, clean lines, & floor-to-ceiling Kolbe windows. Designed for comfort & entertaining, chefs kitchen boasts 2 La Cornue dual-fuel ranges (10-burners total), Subzero, Wolf, & Miele appliances, & Thomas OBrien chandeliers. Catering kitchen includes elevator access to support events with ease. Sunroom & Formal Living space soar w 24 ceilings, glass walls, & Vida chandelier. Owners wing ft vaulted ceilings, fireplace, indoor outdoor sitting areas, Julie Neill chandelier, spa bath w Bain Ultra tub, dual water closets, beverage bar, towel warmer, Nobu Ribbon tile (Spain), Kalta Fiore marble, Kelly Wearstler & Arteriors lighting. 2 walk-in closets, Hers w island, hidden shoe, handbag, & jewelry closets; His w safe & luggage storage. Other amenities include elevator, wellness retreat for massage & fitness, opt 1,600-bottle glass wine room & or lower-level wine vault, golf sim rm, craft & music rm, 3-tier theater, & study w fireplace. Entry ft 25 ceilings, 23-light John Richard chandelier & oak herringbone floors. 3 utility rms (1 per floor), mudroom w dog shower. Outside ft screened loggia w fp & heaters, outdoor kitchen w pass-through window to main kitchen, negative-edge pool, spa, sun deck, & opt fire pit create a resort retreat. 4,181 sf air conditioned 10-car garage that doubles as an event venue. 8 terraces include cigar balcony, primary terraces, upstairs suites, front colonnade, & back loggia. Landscape lighting, optional tennis or sport court. Surrounded by mature trees & creek, offering privacy in prestigious Preston Hollow neighborhood. Built with concrete walls & steel supports, ensuring bunker-like strength, 10010 Strait Lane offers a once-in-a-lifetime opportunity in the heart of the private school corridor. 10010 Strait Ln, Dallas
$750,000 High traffic area and a high traffic convenient store!! Retail store, other properties zoned commercial for Retail. This listing sales price include 3401 , 3411 and 3415 Malcolm X and 2721Lenway ( house combined with 3415). For details, contact us. 21193718 MLS High traffic area and a high traffic convenient store!! Retail store, other properties zoned commercial for Retail. This listing sales price include 3401 , 3411 and 3415 Malcolm X and 2721Lenway ( house combined with 3415). For details, contact us. 3415 S Malcolm X Blvd, Dallas
$173,888 Seller is highly motivated and has reduced the price by $21,000! This property is being sold as is and will not make any repairs. Located in RISD's established Waterfall Crossing community, this well-maintained two-story townhome offers a versatile floor plan ideal for investors, roommates, or buyers ready to transition from renting to homeownership. Featuring two spacious bedrooms, each with its own private full bath, plus a convenient half bath downstairs, the layout provides privacy and flexibility for shared living, guests, or a work-from-home setup. Move-in ready and low maintenance, the home includes a washer, dryer, and refrigerator, making it an attractive turnkey opportunity for both owner-occupants and rental investors. Conveniently located near major highways with quick access to shopping, dining, and entertainment, this property offers comfort, convenience. 2 Beds ⋅ 3 Baths ⋅ 21164533 MLS Seller is highly motivated and has reduced the price by $21,000! This property is being sold as is and will not make any repairs. Located in RISD's established Waterfall Crossing community, this well-maintained two-story townhome offers a versatile floor plan ideal for investors, roommates, or buyers ready to transition from renting to homeownership. Featuring two spacious bedrooms, each with its own private full bath, plus a convenient half bath downstairs, the layout provides privacy and flexibility for shared living, guests, or a work-from-home setup. Move-in ready and low maintenance, the home includes a washer, dryer, and refrigerator, making it an attractive turnkey opportunity for both owner-occupants and rental investors. Conveniently located near major highways with quick access to shopping, dining, and entertainment, this property offers comfort, convenience. 875 Dublin Dr Unit B, Richardson
$795,000 3 Bedroom 2 Bath, 5 acres just outside the back yard. Secluded 5-acre tract of raw land located at 620 S. Kaufman with convenient access from Farmers Rd. This property can be purchased together with the corner home at 102 Bowers St. Step out your back door and enjoy the freedom to care for your cattle or horses, start a garden, and create your own slice of country living with in-town convenience. Seller and Sellers agent are related 3 Beds ⋅ 2 Baths ⋅ 21192005 MLS 3 Bedroom 2 Bath, 5 acres just outside the back yard. Secluded 5-acre tract of raw land located at 620 S. Kaufman with convenient access from Farmers Rd. This property can be purchased together with the corner home at 102 Bowers St. Step out your back door and enjoy the freedom to care for your cattle or horses, start a garden, and create your own slice of country living with in-town convenience. Seller and Sellers agent are related 102 Bowers St, Seagoville
$875,000 Welcome home to this stunning 3-story townhome in the heart of Dallas! This 3 bed, 3.5 bath residence offers a smart split-bedroom layout with secondary bedrooms on the first floor and a private primary suite on the second. The chef’s kitchen is a true showstopper, featuring stainless steel appliances, a double oven, gas range, chef’s refrigerator, and ample space for cooking and gathering. Hardwood floors highlight the main living areas, and bedrooms, and tile or luxury vinyl in the baths. Decorative lighting adds style throughout. The primary bath features dual sinks and a Hollywood-style tub and dual shower heads for a spa-like feel. Enjoy a side yard plus a spacious third-floor covered patio—perfect for entertaining! Additional features include a tankless water heater, attached garage with epoxy floors and tesla charger, and washer, dryer, and refrigerator conveying with the sale. Located near shops, dining, and major Hwy 75, this home offers luxury and convenience in one incredible package! 3 Beds ⋅ 5 Baths ⋅ 21190324 MLS Welcome home to this stunning 3-story townhome in the heart of Dallas! This 3 bed, 3.5 bath residence offers a smart split-bedroom layout with secondary bedrooms on the first floor and a private primary suite on the second. The chef’s kitchen is a true showstopper, featuring stainless steel appliances, a double oven, gas range, chef’s refrigerator, and ample space for cooking and gathering. Hardwood floors highlight the main living areas, and bedrooms, and tile or luxury vinyl in the baths. Decorative lighting adds style throughout. The primary bath features dual sinks and a Hollywood-style tub and dual shower heads for a spa-like feel. Enjoy a side yard plus a spacious third-floor covered patio—perfect for entertaining! Additional features include a tankless water heater, attached garage with epoxy floors and tesla charger, and washer, dryer, and refrigerator conveying with the sale. Located near shops, dining, and major Hwy 75, this home offers luxury and convenience in one incredible package! 4616 Manett St, Dallas
$444,900 Check out the newest floor plan by Robbie Hale Homes at the Enclave Villas on Forney Road. This beautifully designed 2,458 square foot townhome on a corner lot offers 4 bedrooms, 4 full bathrooms, and a 2-car garage with extended driveways for added convenience. The first floor welcomes you with a private bedroom and full bath; ideal for guests, a home office, or a versatile flex space. Upstairs, a stunning wood staircase leads to the main living area where warm wood flooring flows seamlessly through the spacious kitchen and living room. The kitchen is equipped with stainless steel appliances, including a refrigerator, stove, microwave, and dishwasher. Relax by the electric fireplace or host gatherings in this thoughtfully designed space. The primary suite is a true retreat, offering generous space along with two separate walk-in closets featuring built-ins. The luxurious primary bath includes dual vanities, a walk-in shower, and a jetted soaking tub. For added convenience, the laundry room is located just off the primary suite and comes complete with a washer and dryer. Built with energy efficient materials to keep you comfortable all year-round, this turnkey home also includes a private backyard surrounded by natural views. It’s your own peaceful escape just minutes from the city. Enjoy the perfect balance of tranquility and accessibility with an easy commute to Dallas. Builder incentives include payment of the title policy, survey, and up to $30k in seller concessions. Come experience everything this exceptional home has to offer. 4 Beds ⋅ 4 Baths ⋅ 21190165 MLS Check out the newest floor plan by Robbie Hale Homes at the Enclave Villas on Forney Road. This beautifully designed 2,458 square foot townhome on a corner lot offers 4 bedrooms, 4 full bathrooms, and a 2-car garage with extended driveways for added convenience. The first floor welcomes you with a private bedroom and full bath; ideal for guests, a home office, or a versatile flex space. Upstairs, a stunning wood staircase leads to the main living area where warm wood flooring flows seamlessly through the spacious kitchen and living room. The kitchen is equipped with stainless steel appliances, including a refrigerator, stove, microwave, and dishwasher. Relax by the electric fireplace or host gatherings in this thoughtfully designed space. The primary suite is a true retreat, offering generous space along with two separate walk-in closets featuring built-ins. The luxurious primary bath includes dual vanities, a walk-in shower, and a jetted soaking tub. For added convenience, the laundry room is located just off the primary suite and comes complete with a washer and dryer. Built with energy efficient materials to keep you comfortable all year-round, this turnkey home also includes a private backyard surrounded by natural views. It’s your own peaceful escape just minutes from the city. Enjoy the perfect balance of tranquility and accessibility with an easy commute to Dallas. Builder incentives include payment of the title policy, survey, and up to $30k in seller concessions. Come experience everything this exceptional home has to offer. 6373 Mason Ct, Dallas
$79,999 Corner lot conveniently located near I-75 with easy access to major highways. Build your dream home or take advantage of a great investment opportunity to build for someone else. Just a 12-minute drive to Downtown Dallas, this lot offers close proximity to shopping centers, dining, and everyday conveniences. Nearby schools add to the appeal for families. Drive by today and envision your future home or next investment opportunity! Land has opportunity for commercial by re zoning. 21190310 MLS Corner lot conveniently located near I-75 with easy access to major highways. Build your dream home or take advantage of a great investment opportunity to build for someone else. Just a 12-minute drive to Downtown Dallas, this lot offers close proximity to shopping centers, dining, and everyday conveniences. Nearby schools add to the appeal for families. Drive by today and envision your future home or next investment opportunity! Land has opportunity for commercial by re zoning. 6369 Sarah Lee Dr, Dallas
$2,750,000 This magnificent Estate designed by the renowned architect Hal Thompson stands as a true designated Dallas landmark. With it's unparalleled charm it is a once in a lifetime opportunity to call home. They don't build homes with these materials & such incredible craftsmanship anymore. In 2012 the home was brought into todays standards while keeping many original fixtures in place! Most of the plumbing & electrical as well as 4 zoned HVAC units, furnaces, tankless water heater, roof under lament & much more. This home has been featured in magazines, newspapers & videos on social media due to it's elegance & location on prestigious Swiss Ave. It was appraised last May for 3.25 million! Guest house adds an additional approx. 880 sq ft & adds 2 more bedrooms, full bath, kitchen & 2nd full size laundry area & an original 1916 telephone! The main house grand great room has Venetian plaster walls & sunroom over looking a secret garden. Elegant formal dining has original chandeliers & sconces. Interior is adorned with soaring ceilings, oak hardwoods, dentate ceiling crown molding, handcrafted fireplaces & many steel casement windows all culminating elegance & sophistication. Gourmet kitchen with 2 sinks, 2 dw, Wolf range, dbl ovens, microwave, warming drawer, quartzite counters, hidden sect desk, walk-in pantry, glass-front cabinets with lighting, ice maker, large & mini refrig & more. Primary suite with 4 closets, fireplace & bath with heated floors, luxury duo shower with rain & sauna features & heated tub. Sonos system serves many rooms & primary suite has separate sound for the shower. Huge media rm. with mini fridge, microwave & theater equip. An ELEVATOR services the 1st & 2nd floor. Exterior with extensive landscaping, side Loggia patio, grand front walkway lit by tree-mounted spotlights, & a matching chicken coop. Sparkling pool, hot tub, landscaping, lighting & more. Dog shower & outdoor shower are adjacent to the pool area. See the feature list & remodel pages. 4 Beds ⋅ 6 Baths ⋅ 21185669 MLS This magnificent Estate designed by the renowned architect Hal Thompson stands as a true designated Dallas landmark. With it's unparalleled charm it is a once in a lifetime opportunity to call home. They don't build homes with these materials & such incredible craftsmanship anymore. In 2012 the home was brought into todays standards while keeping many original fixtures in place! Most of the plumbing & electrical as well as 4 zoned HVAC units, furnaces, tankless water heater, roof under lament & much more. This home has been featured in magazines, newspapers & videos on social media due to it's elegance & location on prestigious Swiss Ave. It was appraised last May for 3.25 million! Guest house adds an additional approx. 880 sq ft & adds 2 more bedrooms, full bath, kitchen & 2nd full size laundry area & an original 1916 telephone! The main house grand great room has Venetian plaster walls & sunroom over looking a secret garden. Elegant formal dining has original chandeliers & sconces. Interior is adorned with soaring ceilings, oak hardwoods, dentate ceiling crown molding, handcrafted fireplaces & many steel casement windows all culminating elegance & sophistication. Gourmet kitchen with 2 sinks, 2 dw, Wolf range, dbl ovens, microwave, warming drawer, quartzite counters, hidden sect desk, walk-in pantry, glass-front cabinets with lighting, ice maker, large & mini refrig & more. Primary suite with 4 closets, fireplace & bath with heated floors, luxury duo shower with rain & sauna features & heated tub. Sonos system serves many rooms & primary suite has separate sound for the shower. Huge media rm. with mini fridge, microwave & theater equip. An ELEVATOR services the 1st & 2nd floor. Exterior with extensive landscaping, side Loggia patio, grand front walkway lit by tree-mounted spotlights, & a matching chicken coop. Sparkling pool, hot tub, landscaping, lighting & more. Dog shower & outdoor shower are adjacent to the pool area. See the feature list & remodel pages. 5314 Swiss Ave, Dallas
$868,999 Don’t miss this beautifully updated corner-lot home in the sought-after Delmar Heights neighborhood! With an open layout featuring two living areas, a modern kitchen, and updated baths, this home is both stylish and functional. The main floor includes a spacious primary suite and a secondary bedroom, while the upstairs loft serves as a third bedroom with its own en-suite bath and walk-in closet. Enjoy outdoor living with a screened-in patio, fire pit, and a finished bonus room off the garage—ideal for a gym, office, or extra storage. Just a short walk to Tietze Park and Geneva Heights Elementary and minutes from Greenville Avenue. Schedule your private showing today! 3 Beds ⋅ 3 Baths ⋅ 21185954 MLS Don’t miss this beautifully updated corner-lot home in the sought-after Delmar Heights neighborhood! With an open layout featuring two living areas, a modern kitchen, and updated baths, this home is both stylish and functional. The main floor includes a spacious primary suite and a secondary bedroom, while the upstairs loft serves as a third bedroom with its own en-suite bath and walk-in closet. Enjoy outdoor living with a screened-in patio, fire pit, and a finished bonus room off the garage—ideal for a gym, office, or extra storage. Just a short walk to Tietze Park and Geneva Heights Elementary and minutes from Greenville Avenue. Schedule your private showing today! 5947 Goodwin Ave, Dallas
$450,000 This beautifully maintained 2024-built home by Landon Homes offers five bedrooms, two and a half baths, and 2,282 square feet of thoughtfully designed living space, perfectly blending modern comfort with timeless charm. 5th bedroom would make a fabulous office near the front of the house. Situated on a desirable corner lot, the property enjoys picturesque views of a shared greenbelt that enhance both privacy and everyday enjoyment. The main level welcomes you with a contemporary aesthetic highlighted by porcelain wood-look tile flooring and an open, seamless flow between the living and kitchen areas, creating an inviting atmosphere ideal for both daily living and entertaining. The kitchen is a true focal point, featuring stainless steel ENERGY STAR® appliances, abundant cabinetry, and a functional layout that supports everything from casual meals to hosting guests. The spacious primary bedroom on the main floor serves as a private retreat, complete with an ensuite bath designed for comfort and relaxation. Upstairs, an additional living area provides flexible space for family gatherings, a game room, or a media lounge, while the generously sized secondary bedrooms offer versatility to suit a variety of needs. Outdoor living is equally appealing, with a covered patio, a welcoming covered front porch, and a second-floor balcony overlooking the shared greenbelt, offering multiple places to unwind or entertain while enjoying serene views. Ideally located just minutes from the President George Bush Turnpike and near Lake Ray Hubbard, this home delivers convenient access to major transportation routes, shopping, dining, and a wide range of recreational activities. With its prime location, thoughtful design, and move-in-ready condition, this home presents an exceptional opportunity to enjoy modern living in a well-connected setting. 5 Beds ⋅ 3 Baths ⋅ 21176926 MLS This beautifully maintained 2024-built home by Landon Homes offers five bedrooms, two and a half baths, and 2,282 square feet of thoughtfully designed living space, perfectly blending modern comfort with timeless charm. 5th bedroom would make a fabulous office near the front of the house. Situated on a desirable corner lot, the property enjoys picturesque views of a shared greenbelt that enhance both privacy and everyday enjoyment. The main level welcomes you with a contemporary aesthetic highlighted by porcelain wood-look tile flooring and an open, seamless flow between the living and kitchen areas, creating an inviting atmosphere ideal for both daily living and entertaining. The kitchen is a true focal point, featuring stainless steel ENERGY STAR® appliances, abundant cabinetry, and a functional layout that supports everything from casual meals to hosting guests. The spacious primary bedroom on the main floor serves as a private retreat, complete with an ensuite bath designed for comfort and relaxation. Upstairs, an additional living area provides flexible space for family gatherings, a game room, or a media lounge, while the generously sized secondary bedrooms offer versatility to suit a variety of needs. Outdoor living is equally appealing, with a covered patio, a welcoming covered front porch, and a second-floor balcony overlooking the shared greenbelt, offering multiple places to unwind or entertain while enjoying serene views. Ideally located just minutes from the President George Bush Turnpike and near Lake Ray Hubbard, this home delivers convenient access to major transportation routes, shopping, dining, and a wide range of recreational activities. With its prime location, thoughtful design, and move-in-ready condition, this home presents an exceptional opportunity to enjoy modern living in a well-connected setting. 3525 Petals Pl, Rowlett
$624,000 Beautiful custom home in the desirable Greens neighborhood near Firewheel Golf Park, Firewheel Town Center, and easy access to PGBT. This 4-bedroom, 3-bath home offers 2,876 sq ft of versatile living space on a .32-acre lot. Designed for comfort and entertaining, it features 3 living areas and a see-through fireplace. The oversized kitchen includes granite countertops, tile backsplash, large island, under-cabinet lighting, coffee bar and a walk-in pantry. Fresh white paint, updated lighting and brushed nickel hardware create a bright, modern feel. Mature trees, covered patio and an upstairs balcony enhance the backyard. A 3-car garage, circular front drive and 2 rare walk-in attics provide exceptional storage. 4 Beds ⋅ 3 Baths ⋅ 21183435 MLS Beautiful custom home in the desirable Greens neighborhood near Firewheel Golf Park, Firewheel Town Center, and easy access to PGBT. This 4-bedroom, 3-bath home offers 2,876 sq ft of versatile living space on a .32-acre lot. Designed for comfort and entertaining, it features 3 living areas and a see-through fireplace. The oversized kitchen includes granite countertops, tile backsplash, large island, under-cabinet lighting, coffee bar and a walk-in pantry. Fresh white paint, updated lighting and brushed nickel hardware create a bright, modern feel. Mature trees, covered patio and an upstairs balcony enhance the backyard. A 3-car garage, circular front drive and 2 rare walk-in attics provide exceptional storage. 6622 Barclay Ln, Garland
$232,000 Move-In Ready & Minutes from Downtown Dallas Affordable homeownership close to everything Dallas has to offer! Whether you're searching for your first home or looking for an investment in one of Dallas' growing areas, this beautifully updated 3-bedroom, 2-bath home delivers the perfect combination of comfort, convenience, and value. Step inside to a bright, open living area that's ideal for relaxing after a long day or hosting family and friends. The spacious eat-in kitchen features updated finishes, a brand-new stove and dishwasher, abundant cabinet space, and plenty of room for everyday meals and weekend gatherings. Three generously sized bedrooms offer flexibility for family, guests, or a dedicated home office, while two full bathrooms provide convenience for busy households. Outside, the oversized corner lot offers endless possibilities. The decorative wrought-iron front fence adds curb appeal, while the fully fenced backyard provides privacy and space for entertaining, pets, gardening, or creating your own outdoor retreat. Location is everything, and this home delivers. Enjoy quick access to Downtown Dallas, the Bishop Arts District, the Dallas Zoo, major highways, and the exciting new Southern Gateway Park, a transformative development featuring walking trails, green space, and community events that will continue adding value to the surrounding neighborhood. 3 Beds ⋅ 2 Baths ⋅ 21183954 MLS Move-In Ready & Minutes from Downtown Dallas Affordable homeownership close to everything Dallas has to offer! Whether you're searching for your first home or looking for an investment in one of Dallas' growing areas, this beautifully updated 3-bedroom, 2-bath home delivers the perfect combination of comfort, convenience, and value. Step inside to a bright, open living area that's ideal for relaxing after a long day or hosting family and friends. The spacious eat-in kitchen features updated finishes, a brand-new stove and dishwasher, abundant cabinet space, and plenty of room for everyday meals and weekend gatherings. Three generously sized bedrooms offer flexibility for family, guests, or a dedicated home office, while two full bathrooms provide convenience for busy households. Outside, the oversized corner lot offers endless possibilities. The decorative wrought-iron front fence adds curb appeal, while the fully fenced backyard provides privacy and space for entertaining, pets, gardening, or creating your own outdoor retreat. Location is everything, and this home delivers. Enjoy quick access to Downtown Dallas, the Bishop Arts District, the Dallas Zoo, major highways, and the exciting new Southern Gateway Park, a transformative development featuring walking trails, green space, and community events that will continue adding value to the surrounding neighborhood. 1239 Cedar Haven Ave, Dallas
$199,900 ***5 BEDROOMS, 3 AND A HALF BATHROOMS, CENTRAL HEAT & AIR & HUGE CORNER LOT!!!.... 5 Beds ⋅ 4 Baths ⋅ 21180309 MLS ***5 BEDROOMS, 3 AND A HALF BATHROOMS, CENTRAL HEAT & AIR & HUGE CORNER LOT!!!.... 522 Phillip St, Mesquite
$289,000 Prime Commercial Opportunity in a Highly Developed Area Located in the heart of a thriving, highly developed corridor, this exceptional property offers outstanding potential for a variety of commercial uses. Situated on a spacious 0.433-acre lot along a busy, high-traffic roadway, the site delivers excellent visibility and consistent daily exposure—ideal for businesses seeking maximum presence and accessibility. Originally built as a residential home, the property has been rezoned for commercial use, providing a unique blend of character and functionality. The existing structure offers a warm, inviting layout well-suited for professional offices, boutique retail, medical or wellness services, or specialty businesses looking for a distinctive space. The generous lot features mature trees that enhance curb appeal while still allowing room for parking, signage, and potential expansion (subject to local approvals). Surrounded by ongoing development, this location positions your enterprise for long-term success. A rare opportunity to secure a commercially zoned property in a prime, high-growth area with strong visibility and versatility. Buyers and buyers agents to verify all information including taxes, sq footage, schools, zoning, etc. 21183031 MLS Prime Commercial Opportunity in a Highly Developed Area Located in the heart of a thriving, highly developed corridor, this exceptional property offers outstanding potential for a variety of commercial uses. Situated on a spacious 0.433-acre lot along a busy, high-traffic roadway, the site delivers excellent visibility and consistent daily exposure—ideal for businesses seeking maximum presence and accessibility. Originally built as a residential home, the property has been rezoned for commercial use, providing a unique blend of character and functionality. The existing structure offers a warm, inviting layout well-suited for professional offices, boutique retail, medical or wellness services, or specialty businesses looking for a distinctive space. The generous lot features mature trees that enhance curb appeal while still allowing room for parking, signage, and potential expansion (subject to local approvals). Surrounded by ongoing development, this location positions your enterprise for long-term success. A rare opportunity to secure a commercially zoned property in a prime, high-growth area with strong visibility and versatility. Buyers and buyers agents to verify all information including taxes, sq footage, schools, zoning, etc. 305 E Belt Line Rd, Wilmer
$399,999 Prime commercial vacant lot in a growing Dallas corridor with strong visibility and easy access to major highways. This ±0.67-acre platted lot offers excellent frontage on W Danieldale Rd and is ideal for retail, office, medical, service, or small development projects. Located near I-35E and US-67, this property provides convenient connectivity to Downtown Dallas and surrounding areas. Utilities are nearby, and the lot is located in an established area with steady traffic and access to nearby residential communities. A great opportunity for investors, developers, or business owners looking to build in a high-demand location. Endless potential in an expanding market. 21181895 MLS Prime commercial vacant lot in a growing Dallas corridor with strong visibility and easy access to major highways. This ±0.67-acre platted lot offers excellent frontage on W Danieldale Rd and is ideal for retail, office, medical, service, or small development projects. Located near I-35E and US-67, this property provides convenient connectivity to Downtown Dallas and surrounding areas. Utilities are nearby, and the lot is located in an established area with steady traffic and access to nearby residential communities. A great opportunity for investors, developers, or business owners looking to build in a high-demand location. Endless potential in an expanding market. 121 W Danieldale Rd, Dallas
$600,000 WITH 45 FOOT MAXIMUM HEIGHTS, stunning city skyline views could be achieved with rooftop decks or 4th story patios, as it's perched at one of the highest elevations in the neighborhood.This corner development site is across the street from the Intown Homes development. It offers great views of the downtown skyline as the lot is one of the highest vantage points in the entire neighborhood. This makes it great for rooftop decks or perhaps 4th story patios. Located about a mile from Parkland Hospital and the Dallas Medical district, it's also just 3.5 miles roughly from the downtown Dallas CBD. There are no overhead electric poles or lines at the front of the lot, as they're on the other side of the street, making for a cleaner, aesthetically pleasing development. It's just a couple of minutes from the North Dallas Tollway and Interstate 35, so the location provides easy access to corporate job centers. A few other developments are underway in the neighborhood or have been completed. Sold for lot value only, so acess to the home is not allowed without an executed contract. Additional lots are available for a larger development canvas as well. Interested? Don't wait until it's too late! 21180432 MLS WITH 45 FOOT MAXIMUM HEIGHTS, stunning city skyline views could be achieved with rooftop decks or 4th story patios, as it's perched at one of the highest elevations in the neighborhood.This corner development site is across the street from the Intown Homes development. It offers great views of the downtown skyline as the lot is one of the highest vantage points in the entire neighborhood. This makes it great for rooftop decks or perhaps 4th story patios. Located about a mile from Parkland Hospital and the Dallas Medical district, it's also just 3.5 miles roughly from the downtown Dallas CBD. There are no overhead electric poles or lines at the front of the lot, as they're on the other side of the street, making for a cleaner, aesthetically pleasing development. It's just a couple of minutes from the North Dallas Tollway and Interstate 35, so the location provides easy access to corporate job centers. A few other developments are underway in the neighborhood or have been completed. Sold for lot value only, so acess to the home is not allowed without an executed contract. Additional lots are available for a larger development canvas as well. Interested? Don't wait until it's too late! 4543 Afton St, Dallas
$710,000 Grande home with style on corner lot. Multiple master bedrooms, enough bathrooms for the whole family, and room to roam. Large bay windows adorn the front entry with two sitting rooms. Large kitchen with Quartz counters and dark wood cabinets. Vinyl Wood floor throughout. Most baths have dual sinks. Polished, beautiful tile in bathrooms and kitchen brings together the neutral colors perfectly. Huge walk-in closets with built-in shelving. Jacuzzi tub and separate stand-up shower in master bath. Clean epoxy floor in garage. Red and Cream brick make this home look stunning. Bring your family home today! 5 Beds ⋅ 5 Baths ⋅ 21179180 MLS Grande home with style on corner lot. Multiple master bedrooms, enough bathrooms for the whole family, and room to roam. Large bay windows adorn the front entry with two sitting rooms. Large kitchen with Quartz counters and dark wood cabinets. Vinyl Wood floor throughout. Most baths have dual sinks. Polished, beautiful tile in bathrooms and kitchen brings together the neutral colors perfectly. Huge walk-in closets with built-in shelving. Jacuzzi tub and separate stand-up shower in master bath. Clean epoxy floor in garage. Red and Cream brick make this home look stunning. Bring your family home today! 4428 Batuta Ct, Irving
$1,695,000 Rare standalone office opportunity in the heart of Dallas’ rapidly evolving Medical and Design District. This versatile, two-story, 3,890 SF office building sits on a generous 11,969 SF lot with ample on-site parking, dual street access, and terrace potential overlooking the Trinity Strand Trail. This property offers a perfect work live with a full loft apartment upstairs. Ideal for a creative agency, professional firm, boutique showroom, or owner or user seeking a centrally located, high-visibility space near Uptown, Downtown, and the Dallas Medical District 21177269 MLS Rare standalone office opportunity in the heart of Dallas’ rapidly evolving Medical and Design District. This versatile, two-story, 3,890 SF office building sits on a generous 11,969 SF lot with ample on-site parking, dual street access, and terrace potential overlooking the Trinity Strand Trail. This property offers a perfect work live with a full loft apartment upstairs. Ideal for a creative agency, professional firm, boutique showroom, or owner or user seeking a centrally located, high-visibility space near Uptown, Downtown, and the Dallas Medical District 1111 Lagoon Dr, Dallas
$90,000 Great investment opportunity in the Trinity Groves area. 2 adjacent lots zoned TOWNHOUSE DISTRICT 3. 21176937 MLS Great investment opportunity in the Trinity Groves area. 2 adjacent lots zoned TOWNHOUSE DISTRICT 3. 2425 Sylvan Ave, Dallas
$480,000 Rare opportunity to own a generous vacant lot of approximately 10,693 sq ft (0.245 acres) in the established Alhamra Valley neighborhood of Irving. This oversized parcel offers excellent potential for a custom single-family residence with room for outdoor living, pool, garden, or additional structures. Situated in a quiet residential setting while remaining close to shopping, dining, schools, and major commuter routes, this lot provides the perfect balance of space, convenience, and flexibility. Ideal for builders, investors, or end users looking to design and build their dream home in a well-located area of the DFW Metroplex. Buyer and buyer’s agent to verify zoning, utilities, and building requirements. 21173746 MLS Rare opportunity to own a generous vacant lot of approximately 10,693 sq ft (0.245 acres) in the established Alhamra Valley neighborhood of Irving. This oversized parcel offers excellent potential for a custom single-family residence with room for outdoor living, pool, garden, or additional structures. Situated in a quiet residential setting while remaining close to shopping, dining, schools, and major commuter routes, this lot provides the perfect balance of space, convenience, and flexibility. Ideal for builders, investors, or end users looking to design and build their dream home in a well-located area of the DFW Metroplex. Buyer and buyer’s agent to verify zoning, utilities, and building requirements. 4619 Al Razi St, Irving
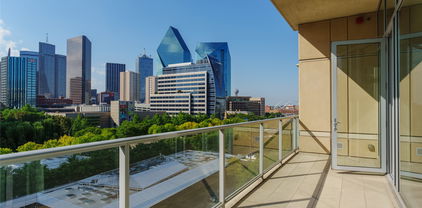
$2,950,000 Experience elevated city living at 2025 Woodall Rodgers #51, a luxury residence where Uptown, Downtown, the Dallas Arts District, and the Financial District converge. Directly across from Klyde Warren Park and adjacent to the future Texas Stock Exchange, this premier address places you in Dallas’ rapidly expanding business and financial corridor. Designed for executives, entrepreneurs, professional athletes, and frequent travelers, this lock-and-leave home blends modern luxury, privacy, and convenience. The open floor plan features a chef’s Poggenpohl kitchen, spacious living areas, floor-to-ceiling windows, and two private balconies with panoramic Downtown Dallas skyline views. A private lockable bedroom suite provides secure storage for luxury watches, jewelry, collectibles, important documents, and valuables—an uncommon feature for owners who value privacy and security. Recent updates include a new HVAC system, designer lighting and fixtures, and a renovated secondary ensuite bath, creating a move-in-ready contemporary home. Enjoy one of Dallas’ most walkable neighborhoods with Klyde Warren Park as your front yard, offering concerts, fitness classes, food trucks, festivals, and year-round events. Just blocks away, the Dallas Arts District is home to the Dallas Museum of Art, Nasher Sculpture Center, Winspear Opera House, and Meyerson Symphony Center. Surrounded by Uptown, Victory Park, the Harwood District, and Downtown, you’ll enjoy award-winning restaurants, luxury shopping, nightlife, and the American Airlines Center. Located in Dallas’ emerging “Y’all Street” financial corridor, the residence is moments from the Texas Stock Exchange, Goldman Sachs, Bank of America, and numerous corporate headquarters. With quick access to DFW International Airport, Dallas Love Field, and major highways, commuting and global travel are effortless. A rare opportunity to own a luxury Uptown Dallas residence with iconic skyline views and unmatched walkability. 3 Beds ⋅ 4 Baths ⋅ 21163783 MLS Experience elevated city living at 2025 Woodall Rodgers #51, a luxury residence where Uptown, Downtown, the Dallas Arts District, and the Financial District converge. Directly across from Klyde Warren Park and adjacent to the future Texas Stock Exchange, this premier address places you in Dallas’ rapidly expanding business and financial corridor. Designed for executives, entrepreneurs, professional athletes, and frequent travelers, this lock-and-leave home blends modern luxury, privacy, and convenience. The open floor plan features a chef’s Poggenpohl kitchen, spacious living areas, floor-to-ceiling windows, and two private balconies with panoramic Downtown Dallas skyline views. A private lockable bedroom suite provides secure storage for luxury watches, jewelry, collectibles, important documents, and valuables—an uncommon feature for owners who value privacy and security. Recent updates include a new HVAC system, designer lighting and fixtures, and a renovated secondary ensuite bath, creating a move-in-ready contemporary home. Enjoy one of Dallas’ most walkable neighborhoods with Klyde Warren Park as your front yard, offering concerts, fitness classes, food trucks, festivals, and year-round events. Just blocks away, the Dallas Arts District is home to the Dallas Museum of Art, Nasher Sculpture Center, Winspear Opera House, and Meyerson Symphony Center. Surrounded by Uptown, Victory Park, the Harwood District, and Downtown, you’ll enjoy award-winning restaurants, luxury shopping, nightlife, and the American Airlines Center. Located in Dallas’ emerging “Y’all Street” financial corridor, the residence is moments from the Texas Stock Exchange, Goldman Sachs, Bank of America, and numerous corporate headquarters. With quick access to DFW International Airport, Dallas Love Field, and major highways, commuting and global travel are effortless. A rare opportunity to own a luxury Uptown Dallas residence with iconic skyline views and unmatched walkability. 2025 Woodall Rodgers Fwy Unit 51, Dallas
$275,000 Located in the vibrant and friendly community of Dallas, Texas, 2505 Falls Drive is a charming single-family home that combines modern comfort with classic appeal. Nestled on a spacious lot, this residence offers a tranquil retreat while being conveniently close to urban amenities. This is a place to call home. With its inviting atmosphere, modern amenities, and convenient location,(8 mins from bishop arts district) this property offers a unique opportunity to experience the best of suburban living in Dallas. Whether you are looking for a peaceful retreat or a place to create lasting memories with loved ones, this home is sure to exceed your expectations. 3 Beds ⋅ 1 Baths ⋅ 21173601 MLS Located in the vibrant and friendly community of Dallas, Texas, 2505 Falls Drive is a charming single-family home that combines modern comfort with classic appeal. Nestled on a spacious lot, this residence offers a tranquil retreat while being conveniently close to urban amenities. This is a place to call home. With its inviting atmosphere, modern amenities, and convenient location,(8 mins from bishop arts district) this property offers a unique opportunity to experience the best of suburban living in Dallas. Whether you are looking for a peaceful retreat or a place to create lasting memories with loved ones, this home is sure to exceed your expectations. 2505 Falls Dr, Dallas
$280,000 Large corner lot, perfect for new construction. 21172772 MLS Large corner lot, perfect for new construction. 1702 Nomas St, Dallas
$599,900 -- Private Rooftop. Dallas Skyline. Under $600K-- Wake up to panoramic Dallas skyline views and end your evenings watching the sunset from your own private rooftop deck. Located just minutes from Bishop Arts District, this custom-designed North Oak Cliff townhome offers a rare combination of luxury, location, and value. Designed with modern living in mind, the home features soaring 9- and 10-foot ceilings, oak hardwood floors, 8-foot solid-core doors, and an open-concept floor plan that's perfect for entertaining. The chef's kitchen includes Bosch stainless steel appliances, quartz countertops, and a gas range. The spacious primary suite offers a sitting area, oversized walk-in closet, and spa-inspired bath with an impressive five-fixture shower. Smart-home features include a Nest doorbell, smart locks, security cameras, and a tankless water heater. The rooftop terrace is the true showstopper—perfect for entertaining friends, enjoying quiet evenings, or taking in breathtaking Dallas skyline views. Luxury. Location. Lifestyle. Schedule your private tour today and discover one of North Oak Cliff's best opportunities. 3 Beds ⋅ 4 Baths ⋅ 21166671 MLS -- Private Rooftop. Dallas Skyline. Under $600K-- Wake up to panoramic Dallas skyline views and end your evenings watching the sunset from your own private rooftop deck. Located just minutes from Bishop Arts District, this custom-designed North Oak Cliff townhome offers a rare combination of luxury, location, and value. Designed with modern living in mind, the home features soaring 9- and 10-foot ceilings, oak hardwood floors, 8-foot solid-core doors, and an open-concept floor plan that's perfect for entertaining. The chef's kitchen includes Bosch stainless steel appliances, quartz countertops, and a gas range. The spacious primary suite offers a sitting area, oversized walk-in closet, and spa-inspired bath with an impressive five-fixture shower. Smart-home features include a Nest doorbell, smart locks, security cameras, and a tankless water heater. The rooftop terrace is the true showstopper—perfect for entertaining friends, enjoying quiet evenings, or taking in breathtaking Dallas skyline views. Luxury. Location. Lifestyle. Schedule your private tour today and discover one of North Oak Cliff's best opportunities. 304 Mathey Ct, Dallas