Refine Search
Sort by
$779,000
3 Beds 3 Baths 21273677 MLS
Tucked into Royal Lane Village, one of East Dallas’ most beloved pockets, this beautifully designed home offers a peaceful retreat surrounded by nature while remaining moments from the energy of the city. Ideally located near Royal Oaks Country Club, Moss Park, and the White Rock Creek bike trail, the property also provides convenient access to US-75, I-635, NorthPark Center, and the highly regarded Lake Highlands area of Richardson ISD. Inside, soaring ceilings, abundant natural light, and an open-concept floor plan create an inviting atmosphere designed for both everyday living and entertaining. Spacious living areas flow seamlessly to the outdoor patio, blending indoor comfort with outdoor charm. A private study just off the main living space offers the perfect work-from-home retreat, while formal living and dining areas add timeless elegance.The breakfast area and updated kitchen overlook the spectacular outdoor living space, creating a warm and relaxed setting to begin each day. The downstairs primary suite offers comfort and privacy, while the thoughtfully designed layout provides flexibility for family and guests alike. Outdoors, the extended deep lot is a rare find in this neighborhood, where many homes feature zero lot lines. The rear portion of the yard offers endless possibilities, all surrounded by high fencing for exceptional privacy. Alley access adds convenience, while the easy-maintenance yard allows more time to enjoy the lifestyle this exceptional location provides. Beautifully maintained, the home features a full electrical update completed in 2026, a roof replaced in 2019, two water heaters, and an attic walkout with additional storage space.

8524 Breakers Pt, Dallas

$1,199,000
4 Beds 4 Baths 21278611 MLS
You've found the deal you've been looking for! Completely remodeled, large turfed yard, close proximity to schools and playgrounds, 2018 salt water pool, and a bathroom for every bedroom - you have it all here! Zoned to Brentfield, Parkhill, JJPearce High School you'll enjoy the longterm benefits of buying in one of the most desirable neighborhoods located perfectly between downtown Dallas and the suburbs. This exceptional property was taken to the studs and foundation in 2017. Take advantage of the walkability score and enjoy the schools, pickleball, parks, and restaurants. The beautiful stucco exterior, elegant travertine porch, and double iron entry doors announce the ambiance of home. 2026 roof, professional landscaping, French drains, PVC plumbing, exterior lighting, and 8-foot privacy fence complete the package. The newly installed turf is lush and low-maintenance making the custom pool sparkling clean and refreshing. Stepping inside you'll feel the warmth. The solid wood doors, engineered hardwood floors, oversized laundry area, and a split floor plan with private primary bedroom make this home luxurious yet functional. A stunning dual fireplace anchors the main living areas. The sitting and dining room at the front of the house would make the perfect office too! The chef's kitchen stuns with a 12ft quartz island, Monogram six-burner gas cooktop, GE double ovens, Miele dishwasher, and 2025 built-in refrigerator. The grand bar is located perfectly alongside the living space for entertaining and displays. The indoor-outdoor vibe opens effortlessly to your private resort-style backyard. The simple yet smart technology of this house runs seamlessly throughout: Cat5 wiring, Ring security, whole-home audio with speakers, app-controlled garage door, irrigation, and outdoor lighting. Enjoy the bonus of the tankless water heater, Milgard windows, and upgraded garage storage system. Find it all here in one place and now you can call it home.

6610 Southpoint Dr, Dallas

$405,000
4 Beds 3 Baths 21280082 MLS
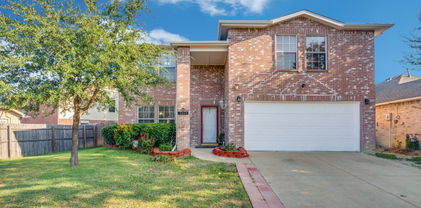
From the moment you arrive, this charming 2-story home captivates with its stately brick exterior, mature trees, and inviting curb appeal. Inside, a thoughtfully designed layout blends comfort, functionality, and space for both everyday living and effortless entertaining. Rich engineered wood flooring flows throughout the main level, while soaring ceilings and abundant natural light create a warm, welcoming atmosphere. Just off the entry, French doors open to a private home office—ideal for remote work, study, or a quiet retreat—while the elegant formal dining room with plantation shutters provides the perfect setting for gatherings and dinner parties. The spacious living room features a cozy fireplace and oversized windows, seamlessly connecting to the kitchen and breakfast area for easy entertaining. The kitchen is filled with natural light and offers stainless steel appliances, extensive cabinetry, generous prep space, and an oversized walk-in pantry that adds exceptional storage and functionality while also serving as a built-in safe room. Tucked away on the main floor, the private primary suite offers a peaceful retreat with high ceilings, double-door entry into the ensuite bath, a relaxing garden tub, separate shower, and spacious walk-in closet. Upstairs, an oversized second living area or game room creates the perfect flex space for movie nights, game days, or entertaining, while a built-in study nook offers additional workspace for homework or creative projects. Step outside to a large backyard with a covered patio—perfect for relaxing evenings, weekend barbecues, or gathering with friends and family. Ideally positioned near shopping, dining, and everyday conveniences, the home also offers quick access to Lake Ray Hubbard for boating, fishing, and lakeside recreation. Paired with neighborhood parks and community amenities, this location delivers the perfect balance of comfort, convenience, and lifestyle in one of Rowlett’s most desirable areas.

8114 Salzburg Dr, Rowlett

$750,000
5 Beds 5 Baths 21256569 MLS
Experience elevated living in the heart of West Dallas perfectly positioned just over the Trinity Grove Bridge with unbeatable access to Uptown, Downtown Dallas, top dining, entertainment, and major highways. This stunning modern residence offers 5 spacious bedrooms, 4.5 luxurious bathrooms, and soaring 25-foot ceilings that create a dramatic yet inviting atmosphere filled with natural light. Designed for both upscale entertaining and everyday comfort, the chef’s kitchen features abundant cabinetry, premium finishes, and an open-concept layout that flows seamlessly into the main living space. A striking floor-to-ceiling Venetian plaster fireplace wall serves as the centerpiece of the home, adding warmth and sophisticated modern design. The expansive primary suite is a true retreat with breathtaking picture windows, a spa-inspired bathroom, dual shower heads, separate vanities, PLUS separate grooming vanity with LED mirror lighting. ALL bedrooms includes its own PRIVATE en suite bath, offering ultimate privacy and convenience for family and guests alike. Located in one of Dallas’ fastest-growing and most connected areas, this home blends luxury, location, and modern architecture into one exceptional opportunity.Move in Ready! All APPLIANCES STAY with home. SCHEDULE YOUR SHOWING DAY!

1942 Leath St, Dallas

$849,000
4 Beds 4 Baths 21278618 MLS
Modern luxury meets intentional minimalist design minutes from Downtown Dallas and the vibrant Trinity Groves district. This custom contemporary residence offers 3,814 square feet of thoughtfully curated living space with 4 bedrooms, 4 full bathrooms, a private office, upstairs flex space, and an epoxy-finished 2-car garage. Designed with clean architectural lines and elevated finishes throughout, the home features soaring ceilings, expansive natural light, wide-plank hardwood flooring, and a seamless open-concept layout ideal for both everyday living and entertaining. The designer kitchen serves as the centerpiece of the home with custom cabinetry, oversized waterfall island, premium appliances, sleek lighting, and an effortless indoor-outdoor flow. The spacious primary suite delivers a true retreat with spa-inspired bathroom finishes and generous closet space. Upstairs flex space offers versatility for a media room, second living area, fitness space, or game room. Dedicated office provides the perfect work-from-home setup without compromising functionality or style. Situated in one of Dallas’ fastest-growing luxury corridors, this Trinity Groves gem offers quick access to premier dining, entertainment, Downtown Dallas, and the future Harold Simmons Park development. A rare opportunity to own a luxury minimalist statement home in an unbeatable location.

3440 Crossman Ave, Dallas

$539,500
4 Beds 4 Baths 21279866 MLS
Offering nearly 3,900 square feet of beautifully updated living space, this exceptional home combines comfort, functionality, and resort-style outdoor living. Designed for both everyday living and entertaining, the thoughtfully designed floor plan features multiple living areas, a dedicated home office, spacious game room, and media room, providing plenty of space for work, relaxation, and gathering with family and friends. The heart of the home is the stunning kitchen, complete with custom cabinetry, granite countertops, double ovens, abundant prep space, and seamless flow into the main living areas. Large windows throughout fill the home with natural light and create an open, inviting atmosphere. The spacious primary suite offers a peaceful escape with a beautifully updated ensuite bath and generous closet space. Additional bedrooms and flexible living areas provide room for everyone. Step outside and discover what truly sets this property apart. The backyard was designed for entertaining, featuring a sparkling pool, expansive patio space, and plenty of room to host summer gatherings, weekend cookouts, or simply unwind after a long day. With extensive updates, versatile living spaces, and an unbeatable combination of size, amenities, and outdoor enjoyment, this move-in-ready home offers a rare opportunity to enjoy luxury living at an exceptional value. Conveniently located with easy access to shopping, dining, major highways, and everything the Dallas area has to offer. All measurements, zoning, schools, and other listing information are deemed reliable but not guaranteed. Buyer and Buyer’s Agent are responsible for independently verifying all information and performing their own due diligence. Listing Agent is related to the Seller.

920 Yosemite Trl, Mesquite

$420,000
4 Beds 3 Baths 21279690 MLS
**5K towards closing costs** Up to $800 Appraisal Credit with Preferred Lender** RE-INTRODUCING 1410 OXBOW DRIVE in Cedar Hill, TX. Back & better than ever! Welcome to the re-introduction of this beautifully maintained home in the highly sought after Cedar Hill neighborhood of the Creeks at Windmill Hill! This stunning 4-bedroom, 3,253sf home provides an unforgettable first impression. Designed for entertainment with a low-maintenance lifestyle. Some features include a low-maintenance backyard, covered cedar patio, built-in storm shelter and a dedicated mudroom off the garage. Updated Systems: the roof was replaced in 2020, a premium Mathis HVAC and heat pump were installed, and a high-capacity 62-gallon water heater was added. Prime Location where you can enjoy unbeatable convenience just minutes from Cedar Hill State Park, Joe Pool Lake, scenic walking trails, and nature hiking near Mountain Creek. You are also just moments from Costco, premier shopping, and diverse local dining options. Best of all, immediate access to Highway 67 connects you swiftly to downtown Dallas and major highway hubs like I-35, I-20, and I-30. Priced to sell!! Schedule your private tour today to experience this masterpiece in person! *Washer, Dryer and Refrigerator are included*

1410 Oxbow Dr, Cedar Hill

$269,900
4 Beds 2 Baths 21274834 MLS
Welcome home to this inviting single-story residence offering 4 bedrooms, 2 bathrooms, and approximately 1,896 square feet of comfortable living space. Designed with flexibility in mind, this home features two spacious living areas plus a dedicated office space, providing room for work, entertaining, and everyday living. The updated kitchen serves as the heart of the home and opens to comfortable gathering spaces with durable laminate flooring throughout much of the interior. Large windows bring in natural light while newer windows add improved efficiency and comfort. Outside, enjoy a large fenced backyard with plenty of room for outdoor activities, pets, gardening, or relaxing evenings at home. The property also includes a 1-car attached garage for added convenience. Ideally located with convenient access to both I-30 and I-635, this home is positioned near shopping, dining, and everyday conveniences within Mesquite ISD. This inviting property offers flexible spaces and a location that makes daily living easy and accessible.

4105 Oleander Trl, Mesquite

$649,900
4 Beds 4 Baths 21256063 MLS
Seller offering contributions towards closing costs or rate buydown with a contract in August! Bring your offers!! Built by Grand Homes, this gorgeous two story home features an updated interior, open layout, and multiple living areas. The grand entry features high ceilings with formal living and dining spaces. The kitchen opens to a large family room with corner fireplace, creating a functional main living area perfect for entertaining or for quiet nights. The large breakfast nook provides direct access to an incredible covered patio designed for outdoor living, including space for grilling, seating, and television. The first floor primary suite includes an en-suite bath with separate shower, soaking tub, and dual vanities. Additional first-floor study offers flexible use for work or guest space. Upstairs, you'll find a game room, dedicated media room, three secondary bedrooms, and two full bathrooms. Come be a part of the Dominion of Pleasant Valley, a master-planned community with parks, playgrounds, community pool, hike and bike trails, and access to Muddy Creek Preserve. Convenient location near Hwy 78 and President George Bush Turnpike with close proximity to Firewheel Town Center, dining, and outdoor recreation at Lake Ray Hubbard and Lavon Lake.

338 Sagemeadow Rd, Wylie

$499,000
3 Beds 2 Baths 21270801 MLS
MOTIVATED SELLER! Mid-Century Modern near White Rock Lake! Step into a perfect blend of vintage character and modern living. This 3-bedroom, 2-bathroom mid-century gem has been updated while maintaining its iconic soul. From the open concept functional flow, this home is designed for those who appreciate style and substance. Classic Aesthetics: Stained original hardwoods run throughout the home, complemented by a crisp, freshly painted interior that radiates natural light. Kitchen: Outfitted with premium stainless steel appliances and new upper cabinets to keep your countertops clutter-free, freshly painted lower cabinets. Dining Area: has a custom built-in buffet and brand new flooring (June 2026) Spacious Living: Ample closet space and custom built-ins throughout ensure a place for everything. The expansive backyard can be an entertainer’s dream with a large open deck and concrete patio. Sustainable Living: Embrace an eco-friendly lifestyle with room for a large organic garden, active rain barrels, and a ready-to-use chicken coop. Natural Canopy: Towering mature shade trees provide a cool, private escape during the Texas summers. Nestled in one of the city's most active and scenic pockets, you are short distance away from: Northpark, Ridgewood Park & White Rock Lake with it's sunset views. Connectivity: Ridgewood Trail is only 2 blocks away—and the Katy Trail connection will make your cycling and pedestrian access to the rest of the city unparalleled. Experience the best of mid-century charm and urban convenience. Schedule your tour today!

6723 Santa Anita Dr, Dallas

$1,949,000
4 Beds 5 Baths 21247264 MLS
Live in luxury in a prime University Park location for under $2 million! Enjoy entertaining in the light-filled, spacious living area, complete with a gas fireplace, wet bar, beverage refrigerator, and custom climate-controlled wine storage. The open layout flows seamlessly into the dining area and chef’s kitchen, while glass-panel sliding doors lead to an inviting side yard. Thoughtfully designed for both function and style, the kitchen makes meal preparation a pleasure. Kitchen features include a large island with room for additional seating; a Thermador gas range, double oven, and microwave; and a sizeable walk-in pantry. A private home office overlooking the beautifully landscaped front yard and a half-bath round out the first floor of this home. Retreat upstairs to your primary bedroom suite which boasts wood floors and a luxurious ensuite bath with marble finishes, dual vanities, a freestanding tub, a separate double shower, and abundant closet space with built-in drawers. Also upstairs are three secondary bedrooms, each with walk-in closets, and two full bathrooms. A full-size laundry room completes the second level. The third level offers a multi-purpose living area with a wet bar, beverage refrigerator, and skylight, plus a full bathroom. Two-car attached garage with epoxy flooring and Elfa shelving. Enjoy a low-maintenance lifestyle with all up-to-date amenities in a sought-after University Park location. One block from Highland Park High School and a short walk to Bradfield Elementary, Highland Park Village, and Lover’s Lane Miracle Mile.

4407 Emerson Ave, University Park

$1,295,000
4 Beds 5 Baths 21279130 MLS
Truly a blend of country & luxury living in this beautiful custom home! From the moment you arrive, the magnificence of the architecture & lot size will draw you in. Immediately, you are met with extensive designer finish-out in a spacious open concept - your view instantly drawn to the stunning pool area with heavily treed backdrop. The impressive beautiful kitchen provides a gorgeous double oven extra large 6 burner gas range with griddle, state of the art appliances, beautiful quartz island with farm sink, extensive custom cabinetry, & recessed wood beams. Adjacent is the stunning open living space boasting with tons of natural light from the sliding glass doors, impressive floor to ceiling fireplace with open shelf built-ins, and a gorgeous vaulted ceiling with wood beams. At the rear of the home is the primary suite with high ceilings, large windows, accent wall, & back patio access. The ensuite bath exudes luxury with oversized double vanity, marble tile, stand alone tub, luxurious shower, & walk in closet with custom builtins & access to laundry room! All secondary bedrooms are LARGE & feature their own luxury ensuite bathrooms & walk-in closets. Overlooking the scenic treed back yard is a functional flex space with sliding doors - ideal for a home office, game room, or gym. A small workspace nook adjacent is perfect for homework or a secondary work-from-home location. An enormous second-level Media room is accessed by the rear stairs and features an equipped media closet, stunning wet bar, media equipment & a mounted large screen perfect for movie night! The backyard is an oasis with a gorgeous pool with water feature wall & incredible flat work, large covered porch with TV, fenced side yard & dog run equipped with artificial turf, and convenient access to a half bath! A sprawling estate with Smart Features in a quiet secluded community near the juncture of Rowlett & Sachse just minutes from Lake Ray Hubbard, Rowlett Community Park & Waterview Golf Club.

1019 Country Way, Rowlett

$369,900
3 Beds 3 Baths 21276012 MLS
Beautifully updated townhome in Carrollton's Country Place, the 'Oasis in the City'. Lock and leave made easy! Stunning renovation has maple cabinets in the kitchen, living room and bathrooms. Double pane windows. Soaring ceilings bring in great natural light. SO MUCH STORAGE in this home. Bonus: Enjoy Kaboom Town fireworks from your air conditioned living room! Easy access to Dallas North Tollway, I35, LBJ Freeway and PGB Toll Road. Upstairs HVAC was replaced in 2020. The HOA amenities include: 9 hole-Par 3 executive course that you can play every day*community pools*tennis & pickleball courts with lights for evening play*clubhouse & workout room*stocked lakes for fishing*playground*green belts and a community garden. Visit 2727 Country Place Dr & walk behind the clubhouse to see these amazing HOA grounds (Main community pool to be finished July 1). Centrally located-21 minutes to Love Field & DFW Airport & only 25 minutes to downtown Dallas. Make this move in ready beauty your home today!

2954 Woodcroft Cir, Carrollton

$675,000
3 Beds 3 Baths 21277828 MLS
Ideally positioned in one of Dallas’s most desirable locations, this exceptional three-story townhome lives large with a spacious, light-filled layout and the rare advantage of no HOA dues or restrictions, making it both a truly rare find and an incredible value. Offering nearly 2,500 square feet of beautifully curated living space, the residence begins with a convenient first-floor guest bedroom with access to a full bath, along with an oversized two-car garage. The second level showcases a dream chef’s kitchen with ample counter and cabinet space that opens seamlessly to the spacious living and dining areas, creating an inviting setting for both everyday living and effortless entertaining. In addition to the main living spaces, a separate flex room offers endless versatility as a home office, library or playroom depending on your lifestyle needs, while a convenient half bath adds everyday functionality. Upstairs serves as a true retreat, featuring the luxurious primary suite with a spa-inspired bath compete with an oversized shower, and large walk-in closet, along with a secondary living area offering access to a private balcony for added flexibility and charm. Gorgeous architectural details throughout - from extensive millwork, elegant arches, and custom built-ins to rich hardwood flooring, soaring ceilings, and an abundance of windows that flood the space with natural light. Unbeatable heart-of-Oak Lawn location with walkable access to grocery stores, shops, and restaurants. You are just minutes from the Katy Trail, Whole Foods, Craddock Park, Dallas Love Field, and the Medical and Design Districts. Quick access to the Dallas North Tollway, along with nearby connections to US-75 and I-35, places Downtown Dallas and virtually anywhere else in the Metroplex within easy reach.

4316 Edar Springs Rd Unit C, Dallas

$1,199,000
4 Beds 4 Baths 21276244 MLS
Welcome to this beautifully maintained Austin Stone two-story home located in the heart of Lake Highlands. Offering 4 bedrooms, 4 living areas, 3.5 baths, 2-car garage, heated pool, and 24 KW generator, this home perfectly blends comfort, style, and functionality with thoughtfully designed spaces ideal for everyday living and entertaining. Step inside to discover a bright open floor plan with hand-scraped hardwood floors, high-quality millwork, and abundant natural light throughout. The recently refinished chef’s kitchen opens seamlessly to the family room and features marble counter tops, Thermador stainless steel appliances, ample cabinetry, a built-in Subzero refrigerator, and a stunning Ermitage wine cooler, creating the perfect gathering space for family and guests. A large open dining room provides an inviting setting for hosting meals and celebrations. The primary suite offers a private retreat, complete with California Closets, direct access to the backyard deck, patio, and outdoor shower, and a luxury spa-inspired bath featuring granite countertops, hardwood flooring, a large walk-in shower, and elegant custom finishes. Downstairs includes a private study and a large Oak plank paneled den, both with built-in cabinetry, providing excellent work and relaxation spaces. Upstairs, you'll find a spacious game room along with two bedrooms connected by a Jack-and-Jill bath, perfect for family or guests. Outside, enjoy the private backyard with custom pool, deck, patio, and pergola, ideal for relaxing evenings or weekend gatherings. Conveniently located near shopping, dining, schools, and major commuting routes, this home offers the perfect balance of peaceful neighborhood living with easy access to everything Lake Highlands has to offer. Don’t miss the opportunity to make this exceptional home yours.

9159 Dunmore Dr, Dallas

$349,000
3 Beds 2 Baths 21269361 MLS
Welcome home to this beautifully updated 3 bedroom, 2 bath end unit townhome in a prime location! Thoughtfully designed to maximize natural light, this desirable end unit is filled with bright, inviting spaces that showcase its stylish modern updates. The open concept layout creates a seamless flow between the living, dining, and kitchen areas—ideal for both everyday living and effortless entertaining. The upgraded kitchen features brand-new countertops, stainless steel appliances, generous cabinetry, and a clean, contemporary design that’s as functional as it is attractive. Both bathrooms have been tastefully renovated with modern fixtures and finishes, offering a fresh, move-in-ready feel throughout. Step outside to enjoy the added privacy and outdoor space that only an end unit can provide. Perfectly situated near shopping, dining, and everyday conveniences, this home delivers the ideal blend of comfort, style, and location. Move-in ready and beautifully appointed, this is an opportunity you won’t want to miss! Schedule your private showing today.

2716 Meadowstone Ct, Carrollton

$394,400
4 Beds 3 Baths 21275275 MLS
Major Price Improvement! Welcome to 7116 Grey Dawn Lane, a spacious 2,775 sq. ft. home offering 4 bedrooms, 2.5 bathrooms, and flexible living space in an established Dallas neighborhood with convenient access to I-30, Loop 12, Highway 80, shopping, dining, and parks. Designed for today's lifestyle, the home features a large flex room on the first floor that can serve as a home office, media room, playroom, or second living area. A bonus room in the garage, currently used as a workout room, offers additional flexibility for hobbies, fitness, or storage. Fresh interior paint creates a bright, updated feel, while wood flooring throughout the bedrooms adds warmth and character. The generously sized bedrooms include walk-in closets and ceiling fans, providing comfort and ample storage. Enjoy outdoor living in the spacious backyard with a covered patio, perfect for entertaining or relaxing. A covered carport complements the attached garage for added parking convenience. Motivated seller. Seller concessions available with acceptable offer. Don't miss this opportunity to own a versatile home with exceptional space and value. Schedule your private showing today!

7116 Grey Dawn Ln, Dallas

$2,045,000
4 Beds 5 Baths 21274085 MLS
$10,000 buyer incentive! Seller will provide a $10,000 credit at closing to be applied toward closing costs or an interest rate buy-down. Situated in one of Lakewood’s most serene and walkable pockets, this home blends rich, moody design with warm, inviting living spaces just moments from White Rock Lake, the SoPac Trail, and highly sought-after Lakewood Elementary. The outdoor living experience is exceptional, made to feel like a private resort tucked into one of Lakewood’s quietest and most peaceful settings. A covered patio with fireplace creates a true year-round outdoor living room, overlooking the pool and spa with an oversized tanning deck and tranquil waterfall features. The outdoor kitchen is fully equipped with a built-in grill, Big Green Egg, and two generous seating areas. Just off the patio, a convenient half bath adds functionality for pool days. The yard is framed with lush landscaping and enhanced by a sliding rear gate for added privacy and expanded yard space. From the moment you step inside, the expansive foyer and soaring two-story ceilings create an unforgettable first impression, flooding the home with natural light. The breakfast nook has been reimagined as a cozy lounge-style retreat overlooking the outdoor living area, creating the perfect setting for morning coffee or evening cocktails. Upstairs, an oversized media and game room combination offers flexibility, featuring a projector, bar area, and mini fridge ideal for movie nights, entertaining, or play space. Recent updates since 2024 include a brand new class 4 roof, all new cool stone on the patio, new cabinet hardware in kitchen and all baths, all new plumbing fixtures, new thermostats, all new light switches, new microwave, some new windows, new bathroom grout throughout, new garage storage systems. New washer and dryer from 2024 and media room projector stay with the home.

6910 Huff Trl, Dallas

$465,000
4 Beds 3 Baths 21278404 MLS
Beautifully updated home just a stone’s throw from Yale Park featuring the perfect blend of comfort, style, and functionality. Enjoy a grassy backyard and sizable deck ideal for entertaining, relaxing, or enjoying warm Texas evenings outdoors. Inside, vaulted ceilings and a wet bar create an inviting atmosphere with plenty of space to gather. The downstairs was thoughtfully updated in recent years with refreshed kitchen cabinetry, quartz countertops, tile backsplash, and stainless steel appliances. The spacious primary suite features a large walk-in shower for a spa-like retreat. Upstairs, you’ll find generously sized secondary bedrooms and a beautifully appointed bathroom complete with a large soaking tub. Additional updates include fresh paint and thoughtful landscaping. The oversized fifth bedroom upstairs offers incredible flexibility and could easily function as a game room, media room, or additional living space. ROOF REPLACED IN SEPTEMBER OF 2023. 5th room can be used as fully functioning bedroom with closet and full bathroom, OR as game room, play room, craft room, flex space etc.

2114 Wheaton Dr, Richardson

$474,990
4 Beds 4 Baths 21278424 MLS
MLS# 21278424 - Built by Coventry Homes - Oct 12 2026 completion! ~ Step inside this 4-bedroom, 3.5-bathroom 2-story Coventry home in Solterra, a Huffines Signature Community just 13 miles east of downtown Dallas! This beautifully designed open-concept home features a dramatic 2-story great room filled with natural light, a main-level primary suite, a dedicated study, and a chef-inspired island kitchen with built-in appliances that flows seamlessly into the casual dining area, making it ideal for entertaining and everyday living. Upstairs, a large game room provides the perfect space for gatherings, and the home sits on a rear entry homesite. Built with EcoSmart technology and set within one of DFW's most vibrant master-planned communities, residents enjoy a planned private beach, resort-style pools, walking and biking trails, a treehouse, lakeside play areas, a fishing spot, and parks, all within minutes of shopping, dining, entertainment, and Mesquite ISD schools. Schedule your private tour today and discover why Solterra is the perfect place to call home!

1644 Peridot Pkwy, Mesquite

$404,990
3 Beds 3 Baths 21278413 MLS
MLS# 21278413 - Built by Coventry Homes - Nov 22 2026 completion! ~ Presenting a remarkable 4-bedroom, 3.5-bathroom Coventry home in the highly sought-after Solterra Texas community by Huffines. This home exudes sophistication with its open-concept design, highlighted by soaring two-story ceilings in the great room and dining room that invite natural light and create a sense of grandeur. The home features an open kitchen that offers both style and functionality. The luxurious primary suite boasts an oversized walk-in shower, providing a spa-like retreat. A rear-entry garage and 25 foot patio add to the home's polished, modern appeal. Set within the highly acclaimed Solterra community, this home is perfectly positioned near parks, scenic trails, established schools, and vibrant shopping and dining options - visit today!

1620 Peridot Pkwy, Mesquite

$629,000
3 Beds 4 Baths 21278383 MLS
** $10k Towards Closing Costs on Select Homes When Financing With MCI Mortgage ** Brand New Construction by Megatel Homes! SoHo Square, located in the vibrant Trinity Groves area of Dallas, offers a one-of-a-kind living experience with the perfect combination of location and luxury. Residents enjoy access to a world-class amenity center, featuring a resort-style pool, fitness center, game room with kitchen setup, bowling alley, and a variety of games like pool, golf simulator, shuffleboard, and ping pong. Select units offer stunning rooftop views of Downtown Dallas, and all homes include private backyards with low-maintenance artificial turf. Move In Ready & Never Occupied! Megatel's Tribeca plan is a three-story, 2,177 square foot home featuring a Roof Top Deck, three bedrooms, three and a half bathrooms, a welcoming entry foyer, a covered balcony, and a two-car garage.

2541 Carmelita St, Dallas

$575,000
3 Beds 3 Baths 21276751 MLS
New construction single-family attached home in Dallas' Trinity Groves area offering 3 bedrooms, 2.5 baths, 2,013 square feet, and a 2-car attached garage. This contemporary two-story home features an open-concept floor plan with abundant natural light, luxury vinyl plank flooring, an electric fireplace, and a spacious living and dining area designed for everyday living and entertaining. The kitchen includes quartz countertops, a large center island, gas cooktop, microwave, dishwasher, disposal, and eat-in dining space. Upstairs, the private primary suite features a double vanity bath and is separated from the secondary bedrooms for added functionality. Additional highlights include a covered patio, landscaped yard, sprinkler system, rain gutters, zoned HVAC, and no HOA. Located minutes from Downtown Dallas, Trinity Groves, the Design District, Bishop Arts District, and major highways, providing convenient access to restaurants, shopping, and entertainment districts. Move-in-ready contemporary new construction in a rapidly developing Dallas location.

815 Bayonne St, Dallas

$463,000
4 Beds 3 Baths 21223968 MLS
Listed below market rare 4 bedroom with 3 full baths with in town convenience and a country atmosphere. Primary bedroom with space to spare and grace to match has cedar closet, vaulted ceiling, fireplace and zoned for quiet. Downstairs bedroom is in an ideally ventilated corner with elegant full bath. Great for guests. The living room adds an air of friendly charm featuring soaring ceiling, hardwood floors and a modern off the floor fireplace which is the center of interest. Kitchen with durable beauty and practical convience of natural stone countertops with plenty of space overlooking the living room with an easy access to a private side patio to enjoy morning coffee. Upstairs loft creats an ideal sanctuary for a restful room to escape to a good book or use as a play loft featering vaulted ceiling. Lighted patio off the kitchen makes outdoor entertaining a breeze. Thoughtfully planted lot with minimum yard work in mind. Architectual shingled designed upgraded roof installed in March 2026. Plenty of closet space. Close to medicial facilities, parks, library, and shopping, playgrounds.

1345 Jeanette Way, Carrollton

$559,000
3 Beds 4 Baths 21278351 MLS
** $10k Towards Closing Costs on Select Homes When Financing With MCI Mortgage ** Brand New Construction by Megatel Homes! SoHo Square, located in the vibrant Trinity Groves area of Dallas, offers a one-of-a-kind living experience with the perfect combination of location and luxury. Residents enjoy access to a world-class amenity center, featuring a resort-style pool, fitness center, game room with kitchen setup, bowling alley, and a variety of games like pool, golf simulator, shuffleboard, and ping pong. Select units offer stunning rooftop views of Downtown Dallas, and all homes include private backyards with low-maintenance artificial turf. Move In Ready & Never Occupied! Experience the stunning Megatel Manhattan plan in the heart of Dallas! This exceptional 3-story home features 3 spacious bedrooms, 3.5 baths, a covered balcony, and a 2-car garage. The open-concept floor plan showcases sleek, modern finishes and smart home capabilities, creating the perfect space for both relaxation and entertaining. Enjoy outdoor living with a low-maintenance artificial turf backyard and a second-floor balcony, ideal for unwinding. Each bedroom is designed for comfort, with an ensuite bath and generous closet space. The luxurious master suite offers a spa-like bathroom with a large shower, providing a peaceful retreat.

2535 Carolwood Ln, Dallas

$559,000
3 Beds 4 Baths 21278335 MLS
** $10k Towards Closing Costs on Select Homes When Financing With MCI Mortgage ** Brand New Construction by Megatel Homes! SoHo Square, located in the vibrant Trinity Groves area of Dallas, offers a one-of-a-kind living experience with the perfect combination of location and luxury. Residents enjoy access to a world-class amenity center, featuring a resort-style pool, fitness center, game room with kitchen setup, bowling alley, and a variety of games like pool, golf simulator, shuffleboard, and ping pong. Select units offer stunning rooftop views of Downtown Dallas, and all homes include private backyards with low-maintenance artificial turf. Move In Ready & Never Occupied! Megatel's Tribeca plan is a three-story, 2,151 square foot home featuring three bedrooms, three and a half bathrooms, a covered balcony, and a two-car garage.

2527 Carolwood Ln, Dallas

$380,000
4 Beds 2 Baths 21247225 MLS
This spacious 4-bedroom, 2-bath home sits beneath beautiful mature trees in a large, picturesque lot. The location is unbeatable in Seagoville! Just minutes from shopping centers and access to commuting, offering the feel of peacefulness that only nature can provide and necessary conveniences. Eye catching wood-stained fencing has been added for privacy and storage. Having 2 garages helps to house cars, the toys or an extra workshop. And a carport for extra covered parking. Inside this beautiful home there are several built-in features, an office off the kitchen, extra bonus room or 4th bedroom and a large living room with fireplace! Jack and Jill bathrooms, extra vanity in primary suite, sunroom for plant lovers or an extra sitting room for the avid reader to relax and a large laundry room with sink. The kitchen stands out with recently upgraded stainless steel appliances. Roof was replaced in October 2025. An above ground pool in the backyard is a bonus and is ready to be enjoyed!!

313 Shadywood Ln, Seagoville

$335,000
3 Beds 2 Baths 21267722 MLS
Welcome to 11245 Buchanan Dr., a thoughtfully maintained 3-bedroom, 2-bath home where pride of ownership shines throughout. With major system updates already completed, this move-in ready property offers the perfect combination of comfort, convenience, and peace of mind for its next owner. Over the past few years, the home has been carefully improved with a new roof (2023), hot water heater (2023), HVAC system (2024), garage door (2024), French drains (2026), and a new rolling gate (2026), allowing you to focus on enjoying your new home rather than tackling costly repairs. Inside, the functional floor plan provides comfortable living spaces that are both inviting and practical for everyday living. Conveniently located with easy access to shopping, dining, and major highways, this well-cared-for Dallas home is ready to welcome its next chapter. All information to be confirmed by buyer and buyer's agent.

11245 Buchanan Dr, Dallas

$1,100,000
4 Beds 4 Baths 21267970 MLS
Located in the highly sought-after Highlands North, just moments from the twin lakes, Preston Ridge Trail, and Salado Park, and zoned to highly acclaimed Richardson ISD’s Bowie Elementary, this beautifully updated 4-bedroom, 4-bath residence offers nearly 3,500 square feet of refined living on an expansive .31-acre lot. Thoughtfully designed for both everyday comfort and effortless entertaining, the home showcases rich hardwood floors, an airy open-concept layout, and curated designer finishes throughout. At the heart of the home, the chef’s kitchen is a true showpiece, featuring a 36-inch dual-fuel Bertazzoni Italian range, Bosch stainless steel appliances, custom Shaker cabinetry, and sleek Quartz countertops. The inviting main living area, complete with a fireplace and stylish wet bar, flows seamlessly to a sprawling private backyard enclosed by a cedar privacy fence—creating the perfect setting for gatherings, play, or quiet evenings outdoors. Generously sized bedrooms, spacious walk-in closets, and spa-inspired bathrooms with porcelain tile showers complete this exceptional Highlands North offering, where timeless style meets modern functionality in one of North Dallas’ most desirable neighborhoods.

7711 Turnberry Ln, Dallas

