Refine Search
Sort by
1816 Possum Fire Trl, Mesquite
$537,950
5 Beds ⋅ 4 Baths ⋅ 21027068 MLS
MLS# 21027068 - Built by First Texas Homes - Ready Now! ~ Incredible 2 story floorplan with stunning foyer and picturesque high ceilings through to the rear of the home. This home boasts a study off the front door and flex room that is a perfect size to seat the family for dinner. The gourmet kitchen includes quartz countertops, double ovens and a built-in cooktop designed for the chef in everyone! The primary bedroom features hardwood floors, additional lighting, and box ceiling for stunning detail. The primary bath includes a freestanding tub, separate shower with a step-in mud pan and frameless glass enclosure, and quartz countertops to complete the spa-like experience. The second floor boasts an oversized media room, and game room, and a catwalk leads to secondary bedrooms.

1816 Possum Fire Trl, Mesquite

3514 Larry St, Rowlett
$274,999
4 Beds ⋅ 2 Baths ⋅ 21021811 MLS
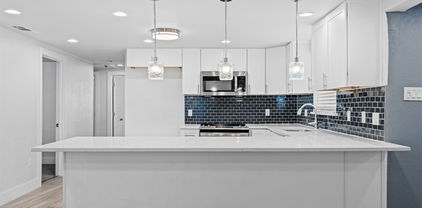
Don’t miss your chance to own this beautifully renovated 4-bedroom, 2-bath home, just a short walk from Downtown Rowlett’s restaurants, shops, and community events. Inside, you’ll find an updated kitchen that opens into a spacious living area, perfect for entertaining or relaxing with family. The home features a smart layout with a private split master suite and well-sized secondary bedrooms. Step outside to enjoy a large backyard with a covered patio and a versatile outbuilding, ideal for storage, a workshop, or your personal getaway space. Conveniently located with quick access to President George Bush Turnpike and I-30, this home combines charm, comfort, and unbeatable location. Schedule a showing today! OWNER FINANCING AVAILABLE. Typical structure includes ~20% down and ~10% interest, but all terms are negotiable.

3514 Larry St, Rowlett

1848 Jasmine June, Mesquite
$420,450
5 Beds ⋅ 3 Baths ⋅ 21018821 MLS
MLS# 21018821 - Built by First Texas Homes - Ready Now! ~ The Tyler is an incredible two-story floorplan featuring a stunning foyer and picturesque high ceilings that carry through to the rear of the home, creating a dramatic and open feel. Just off the entry, a private study offers the perfect space for work or quiet focus. The gourmet kitchen is a true centerpiece, showcasing a large island ideal for meal prep, casual dining, or entertaining. The primary suite is thoughtfully designed with upgraded flooring, additional lighting, and an elegant box ceiling that adds architectural interest. The ensuite bath includes a separate shower with a step-in mud pan and a sleek glass enclosure. Upstairs, an oversized game room provides a flexible space for relaxation, play, or gathering with family and friends—completing this thoughtfully crafted home built for modern living.

1848 Jasmine June, Mesquite

1607 Pebble Beach Ln, Cedar Hill
$1,150,000
4 Beds ⋅ 6 Baths ⋅ 21014091 MLS
Step into a life of luxury & innovation with this extraordinary custom-built, energy-efficient smart home, set on a 1-acre lot. Combining high-end finishes with sustainable living, this property offers a unique investment opportunity. Don’t miss this chance to secure an exceptional home that balances refined living with everyday cost savings. With a thoughtfully designed layout, this home features 4 spacious bedrooms, 4 full baths, and 2 half baths. Enjoy multiple versatile spaces, including a dedicated study, a game room, and a state-of-the-art media room, catering to work, relaxation, and entertainment needs alike. Main living area is a showstopper, featuring a grand cathedral ceiling with wood beams & abundant natural light streaming through expansive windows fitted with motorized shades, effortlessly enhancing both the ambiance & convenience of the space. The heart of the home is its chef-inspired kitchen, where an oversized island doubles as a casual dining space & prep area. Custom cabinetry reaches up to the ceiling, with glass-front upper cabinets adding an elegant touch. A built-in wine rack sits above the wine fridge, while double ovens with Wi-Fi capabilities offer both functionality and sophistication. This kitchen is designed not just for cooking, but for creating memorable experiences. The primary suite serves as a private retreat, with a spa-like bath featuring double vanities and a freestanding bathtub. Smart home technology extends throughout, integrating seamlessly into daily life to enhance comfort and improve energy efficiency, keeping utility costs low and making everyday routines easier. Home offers an unparalleled lifestyle focused on wellness, advanced technology & sustainable design. It’s more than a residence; it’s a statement of quality & foresight, where every detail has been crafted to deliver a unique and elevated experience. Don’t miss the opportunity to own this exceptional property. **Ask About Lease Purchase Option Available**

1607 Pebble Beach Ln, Cedar Hill

974 Reeves Dr, Desoto
$564,036
5 Beds ⋅ 5 Baths ⋅ 21008522 MLS
MLS# 21008522 - Built by Kindred Homes - Ready Now! ~ The Manor welcomes you with a dramatic two-story foyer and soaring ceiling heights, with transom windows in the living room and owner’s suite bringing in beautiful natural light. The open-concept main level centers around a natural gas fireplace with tile extending to the mantel, flowing seamlessly into the kitchen and dining areas. A private study, formal dining room, and convenient half bath add versatility, while the downstairs guest suite offers a comfortable private retreat. Upstairs, the home is designed to give everyone a room of their own, featuring a sitting area, oversized game room, and three additional bedrooms. Two bedrooms share a Jack-and-Jill bathroom, while the third bedroom has its own private bathroom. With dramatic ceilings, abundant natural light, multiple living spaces, and a smart bedroom layout, the Manor offers a level of privacy and functionality that stands out from the typical two-story home.

974 Reeves Dr, Desoto

8513 Del Rio Trl, Rowlett
$359,900
3 Beds ⋅ 3 Baths ⋅ 20978156 MLS
MLS# 20978156 - Built by Grenadier Investments - Ready Now! ~ Discover low-maintenance living in this expertly finished 3-bedroom, 3-bathroom attached villa offering 2,119 sq. ft. in the desirable Cottonwood Creek Villas community. Blending contemporary style with timeless design, this thoughtfully planned home features impressive 12-foot ceilings in the main living areas and primary bedroom, a spacious upstairs game room, privately situated guest bedrooms, and an effortless flow between the living and dining spaces. The modern kitchen is designed for both everyday meals and entertaining, while the covered outdoor living area provides the perfect place to relax and enjoy the beautifully manicured surroundings. Additional highlights include a private front entry and rear-entry 2-car garage with ample storage. Ideally located near Lake Ray Hubbard, Cottonwood Creek Villas offers a relaxed, low-maintenance lifestyle with beautifully maintained green spaces and miles of hike and bike trails. Exciting planned amenities are coming soon, including additional green space, a playground, and a community pool area—adding even more opportunities to relax, play, and enjoy the outdoors. Located within sought-after Garland ISD with Choice of School options available, this villa combines spacious living, thoughtful design, outdoor recreation, and convenient access to Lake Ray Hubbard. See Sale Counselor for Builder promotion details.

8513 Del Rio Trl, Rowlett

12710 Meadow Gln, Rowlett
$539,264
3 Beds ⋅ 3 Baths ⋅ 20913536 MLS
MLS# 20913536 - Built by First Texas Homes - Ready Now! ~ Welcome to your dream home in the highly sought-after Trails at Cottonwood Creek community in Rowlett, TX —a premier neighborhood by First Texas Homes known for spacious homes, top-rated schools, and family-friendly amenities. This beautifully designed new construction home offers flexible living with a dedicated study that can easily serve as a main floor guest suite or 4th bedroom . The heart of the home is the open-concept kitchen , complete with a large island, sleek stainless steel appliances , shaker-style cabinetry , and a designer tile backsplash —perfect for entertaining or everyday living. Unwind in the private primary suite , featuring a freestanding soaking tub , a separate shower, and an expansive walk-in closet that checks every box for luxury and comfort. Upstairs, two additional bedrooms and a spacious game room offer plenty of room for family, guests, or hobbies. Built with today's lifestyle in mind, this home is equipped with cutting-edge smart home features : prewired surround sound, smart thermostat, smart lock system, tankless water heater , and a comprehensive security system —all designed to enhance comfort and efficiency. Located just minutes from Lake Ray Hubbard , major highways, and shopping and dining in Rowlett , this move-in ready home offers the perfect blend of modern convenience, energy efficiency, and timeless design . Don’t miss your chance to own a new First Texas Home in Trails at Cottonwood Creek—schedule your tour today!

12710 Meadow Gln, Rowlett

7118 Granada Pl, Dallas
$859,750
3 Beds ⋅ 4 Baths ⋅ 20870111 MLS
PROPOSED CONSTRUCTION! Ready to start a new WYATT JAMES BUILDER home in Kensington Gardens, a secluded pocket in the heart of Hollywood Heights! Zoned to award winning Lakewood Elementary! Minutes from White Rock Lake, Santa Fe Trail, Arboretum, walking distance to Tenison Park Golf and Lindsley Park! Plan features 3 bedrooms, 3.1 baths, 2 living areas. It will be an open plan with fantastic gourmet kitchen with carrara quartzcountertops, abundant custom built site finished cabinets, stainless steel Electrolux appliance package including gas cooktop, custom vent hood. Nail down white oak hard wood floors throughout he living areas, stairs, hallways, high end modern designer finishes throughout. All three bedrooms are ensuite! Primary suite will feature dual sinks, large full tile walk in shower, large free standing soaker tub, large walk in closet. Third floor private suite has spacious bath with large walk in shower, dual sinks, largewalk in closet plus sitting area. Superior construction includes Helical Pier plus post tension slab foundation, solid core doors throughout, Andersen 100 Series Windows, tankless hot water delivery, Huber Zip System sheathing, Fully encapsulated spray foam insulation, Owens Corning Duration Shingles, Securrity 2-GIG System, WAP CAT 6 wiring, Advantech Engineered Subflooring system. Easy access to downtown Dallas, shopping and restaurants in Lakewood, Casa Linda, North Park. Builder provides 1,2, and 10 Year Warranties.

7118 Granada Pl, Dallas

5619 Walnut Hill Ln, Dallas
$64,000,000
10 Beds ⋅ 17 Baths ⋅ 20854653 MLS
A symbol of an era, a setting for the future — Dallas’ most legendary estate is ready for its next chapter. Since 1938, the prestigious Crespi Estate has hosted presidents, dignitaries and icons like Coco Chanel and the Duke and Duchess of Windsor. Designed by Swiss architect Maurice Fatio for Italian count Pio Crespi, this palatial French-style chateau blends intimacy with grandeur across more than 27,000 square feet. With 10 bedrooms, 12.5 baths, a ballroom, an Art Deco bar, two wine cellars, a conservatory, a library imported from France, a media room and a 3,000-square-foot primary suite, luxury is everywhere. Enhancements by noted architect Peter Marino include an elegant 3,300-plus-square-foot guesthouse and a remarkable 4,800-plus-square-foot entertainment pavilion with a 19-seat theatre. The three adjacent lots are included in the listing, making a total of 15.687 acres. The grounds feature a swimming pool and spa, tennis and bocce ball courts, gardens, greenhouses, a creek and a heliport. A rare opportunity to own a Dallas masterpiece.

5619 Walnut Hill Ln, Dallas

7106 Granada Pl, Dallas
$938,500
4 Beds ⋅ 4 Baths ⋅ 20818832 MLS
Wyatt James Builders New Construction TO BE BUILT! Just finished permitting process with an Estimated completion November 2025! Zoned to Lakewood Elementary for under $1M! Nestled in quiet, secluded pocket in the Hollywood Heights area, adjacent to greenbelt. Near Santa Fe Trail, Lindsley Park, minutes from White Rock Lake, Aarboretum, hopping and restaurants in Lakewood and Casa Linda and walking distance to Tenison Park Golf Course! Beautiful interior design features including nail down white oak hardwood floors throughout living areas, primary suite, stairway and game room! Stunning kitchen features include site finished custom made cabinets, Carrera marble, High end stainless steel Electrolux appliance package with gas cooktop, large island with composite silgranite sink! Second level has primary suite with incredible full tile oversized walk in shower, dual sinks, large walk in closet, and 2 bedrooms with bath.Utility room. is conveniently located near bedrooms! Third level has bedroom plus study nook with built in desk and large game room! Perfect for guests, teen child or mother in law suite! Beautiful upgraded design features throughout. Features behind the walls that you do not see are full foam encapsulation insulation for great energy savings, full zip system sheathing for stuctural integrity, tankless water heater, full security and data system! Builder provides standard One, Two and Ten Year fully transferrable Warranties!

7106 Granada Pl, Dallas

Listings provided by North Texas Real Estate Information Systems (NTREIS). Listing data has been deemed reliable but is not guaranteed to be accurate by the MLS.

Last updated: