Refine Search
Sort by
3800 Summerfield Dr, Crandall
$383,900
4 Beds ⋅ 3 Baths ⋅ 21334621 MLS
SELLER OFFERING $5,000 TO GO TOWARDS BUYERS CLOSING COSTS OR RATE BUY DOWN + 1% LENDER CREDIT WHEN USING PREFERRED LENDER. Welcome to this beautifully maintained Coventry Home situated on one of the most desirable premium lots in the community. Tucked away in a quiet cul-de-sac, this exceptional property offers one of the largest backyards in the neighborhood, creating endless opportunities for outdoor living, entertaining, play, pets, or even a future pool. Inside, you'll find a thoughtfully designed floor plan featuring soaring ceilings, an open-concept layout, and abundant natural light throughout. The spacious kitchen serves as the heart of the home with an oversized island, ample cabinetry, and seamless flow into the dining and living areas perfect for everyday living and hosting family and friends. A secondary bedroom with a full bath on the first floor provides flexibility for guests, multigenerational living, or a private home office. Step outside to enjoy the expansive backyard and covered patio, creating the ideal setting for morning coffee, weekend barbecues, game days, or relaxing evenings outdoors. The size and privacy of this lot truly set it apart from other homes in the neighborhood. Located in one of the fastest-growing areas in North Texas, this home offers the perfect blend of community, convenience, and lifestyle. Residents enjoy beautiful walking trails, resort-style swimming pools, parks, playgrounds, and a welcoming, tight-knit neighborhood atmosphere that makes it easy to feel at home. With continued growth, new retail, dining, and entertainment options nearby, this location continues to become more desirable each year. Pride of ownership is evident throughout this meticulously cared-for home. Clean, move-in ready, and situated on a premier oversized lot, this is a rare opportunity to own one of the standout homes in the community.

3800 Summerfield Dr, Crandall

3501 Hank Dr, Crandall
$381,625
5 Beds ⋅ 4 Baths ⋅ 21386181 MLS
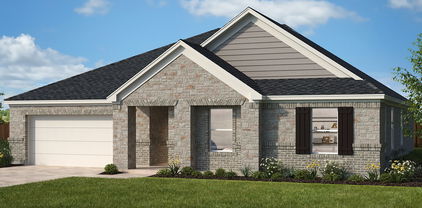
Discover the San Marcos K, a spacious two-story home situated on a prime corner lot in Heartland. This open floor plan is designed for modern living, featuring a kitchen with a large kitchen island, elegant pendant lighting, and stainless steel gas appliances. The main level hosts the primary suite and a convenient guest room. Just off the living room, a covered patio with a gas drop provides the perfect setup for outdoor grilling in your backyard. Upstairs, you will find three additional bedrooms, a large loft, bathroom and an ensuite bathroom. Practical features include a mudroom with a custom drop zone to keep things tidy and a two-car garage. Residents enjoy incredible amenities, including multiple pools, a 35-acre stocked lake, and a fitness center. This home is scheduled to be ready in January 2027. Schedule your visit today!

3501 Hank Dr, Crandall

4047 Bedford Dr, Crandall
$379,000
4 Beds ⋅ 3 Baths ⋅ 21404750 MLS
Welcome home to a place where thoughtful design meets the ease of everyday living. From the moment you step inside, soaring 12-foot ceilings, elegant transom windows, and natural light create a bright, open atmosphere that instantly feels like home. With 4 bedrooms, 2.5 baths, and a flexible bonus room, this thoughtfully designed single-story home offers space for every season of life, whether you're working from home, hosting game nights, or simply enjoying a quiet evening in. The stunning kitchen invites you to gather, connect, and create memories. Oversized two-tone island, stone countertops, a gas cooktop, built-in oven and microwave, and stainless steel appliances make this space as beautiful as it is functional. The open-concept living areas flow effortlessly together, creating the perfect backdrop for everything from casual mornings to celebrations with family and friends. The spacious owner's suite offers a peaceful place to unwind, complete with oversized windows, two walk-in closets, and convenient access to the utility room. The spa-inspired bathroom features dual vanities and a frameless glass shower, bringing a touch of everyday luxury to your routine. Luxury vinyl plank flooring adds warmth and durability to the main living areas, while modern smart home features including a Ring video doorbell, Brilliant lighting and music controls, a Honeywell Smart T6 thermostat, Wi-Fi-enabled garage door opener, and Rain Bird Wi-Fi sprinkler system. BUILDER WARRANTY IS STILL IN PLACE. With onsite schools, a clubhouse, resort-style pool, fitness center, fishing ponds, dock, scenic greenbelts, and walking trails, there are plenty of ways to spend your days close to home. And when you're ready for a night out or a trip into the city, Dallas is approximately 30 minutes away. Beautifully designed to make memories and feel right at home.

4047 Bedford Dr, Crandall

4118 Silverstein St, Crandall
$378,000
4 Beds ⋅ 3 Baths ⋅ 21379442 MLS
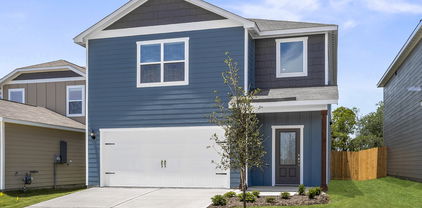
**MOTIVATED SELLER** In pristine condition! Barely lived in! This Beazer home is located in sought after Wildcat Ranch and will impress you at first sight! This two story house boasts 4 bedrooms and 2.5 bathrooms, an office and a family-Game room upstairs! Even your little pet has its own quarters under the staircase! The Open Floor Plan provides a lot of versatility and is perfect for family time or entertaining friends! The Gourmet Kitchen has a gas cooktop , tons of cabinets and long counter space! It opens up to both dining and living areas! The office is nooked at the entrance of the house for more privacy! Perfect for working from home! Upstairs, you will find 3 generous bedrooms and a Family-Game room! At the end of a busy day, kick back and relax on the extended 29x16 back patio! Minutes from the elementary school, trails, community pool, playground and gym! Fabulous Lifestyle! Bonus: walking distance from the second community pool and gym!

4118 Silverstein St, Crandall

1577 Coldwater Way, Crandall
$362,822
4 Beds ⋅ 4 Baths ⋅ 21364765 MLS
BRAND NEW energy - efficient home available NOW! Try a new recipe in the Woodside’s impressive kitchen, complete with a useful island and large pantry. White cabinets with veined white quartz countertops, tan tone EVP flooring with beige textured carpet. Escape the bustle of the city without being too far from the action. Beat the summer heat at the neighborhood amenity center complete with a pool, kid's splash pad, and playground. Zoned for Crandall ISD, River Ridge offers six floor plans to fit your family’s lifestyle. We also build each home with energy-efficient features that cut down on utility bills so you can afford to do more living. Each of our homes is built with innovative, energy-efficient features designed to help you enjoy more savings, better health, real comfort and peace of mind.

1577 Coldwater Way, Crandall

2914 Bridgepoint St, Crandall
$359,990
3 Beds ⋅ 2 Baths ⋅ 21294334 MLS
Affordable luxury in a NEW Astoria Home. Gorgeous 1 story has 3 beds, 2 baths, study, large extended family room, and covered patio. Features include rich, Rustic Beige HARDWOOD FLOORS in entry, kitchen, cafe, and family room. 98% brick home. The gourmet kitchen features CHAMPAGNE CABINETS, FANTASY BROWN GRANITE, Mosaic tile backsplash, MATTE BLACK fixtures, and stainless GAS GE appliances. Other luxuries include freestanding master tub, frameless glass master shower, dropped tile shower pan, tankless GAS water heater, stained fence with metal posts, and more! Heartland is a master planned community offering an amazing family lifestyle! It includes amenity center, swimming pools, water slides, fitness center, parks, walking trails, pickle ball, soccer, basketball and onsite schools! $31,000 DISCOUNT (already taken off of list price $390,990 or could be used for closing costs or rate buy-down!)

2914 Bridgepoint St, Crandall

1602 Coldwater Way, Crandall
$358,922
5 Beds ⋅ 3 Baths ⋅ 21412501 MLS
BRAND NEW energy - efficient home Dec 2026! Skip the theater and enjoy movie night at home from the comfort of the Kessler's second-story game room. White cabinets with veined white quartz countertops, tan tone EVP flooring with beige textured carpet. Escape the bustle of the city without being too far from the action. Beat the summer heat at the neighborhood amenity center complete with a pool, kid's splash pad, and playground. Zoned for Crandall ISD, River Ridge offers six floor plans to fit your family’s lifestyle. We also build each home with energy-efficient features that cut down on utility bills so you can afford to do more living.* Each of our homes is built with innovative, energy-efficient features designed to help you enjoy more savings, better health, real comfort and peace of mind.

1602 Coldwater Way, Crandall

3208 Blossom Trl, Crandall
$355,000
4 Beds ⋅ 2 Baths ⋅ 21425660 MLS
**VA ASSUMABLE LOAN AT 5.99% INTEREST RATE!** Welcome to 3208 Blossom Trail, a beautiful 2024-built, 4-bedroom, 2-bathroom home offering 2,177 square feet of comfortable living space in the highly desirable Heartland community. This thoughtfully designed home offers the perfect combination of modern style, comfort, and functionality, with plenty of space for entertaining and everyday living. Enjoy resort-style community amenities, including swimming pools, a water park, splash pads, fitness center, playgrounds, sports courts, scenic walking and biking trails, and a stocked fishing lake. Conveniently located near major highways, shopping, dining, and surrounding Dallas-Fort Worth destinations. Situated within Crandall ISD, this home offers an exceptional opportunity to enjoy modern living with outstanding neighborhood amenities. Schedule your private showing today and discover everything this beautiful home and vibrant community have to offer! **Take advantage of the existing VA loan with a 5.99% interest rate, subject to lender approval and qualification requirements.**

3208 Blossom Trl, Crandall

2316 Buffalo Bayou Way, Crandall
$353,660
5 Beds ⋅ 3 Baths ⋅ 21421646 MLS
What's Special: Close to Amenities - 1st Floor Primary Bedroom - Loft - 3 Full Baths. New Construction – November Completion! Built by Taylor Morrison, America's Most Trusted Home Builder. Welcome to the Round Rock at 2316 Buffalo Bayou Way in River Ridge! This spacious new home is designed for both comfort and flexibility, featuring a private primary suite on the main floor with a generous walk-in closet and en-suite bath. The open-concept kitchen, dining area, and great room create the ideal space for gathering, while a covered patio extends your living outdoors. A first-floor secondary bedroom and flex room offer endless possibilities for a home office, hobby space, or guest retreat. Upstairs, you'll find three additional bedrooms, a full bathroom, a game room, tech space, and extra storage, making it easy to stay organized and connected. Crandall, TX offers wide open spaces and a friendly, close-knit feel. At River Ridge, enjoy distinctive homes, beautiful streetscapes, and great amenities. Spend time at the amenity center, relax by the resort-style pool, let kids play at the playground, or fish at the stocked pond. With easy access to 175, Dallas and Kaufman are just minutes away. Additional Highlights Include: GE refrigerator, washer and dryer, gas drop at patio, and whole house blinds. Photos are for representative purposes only. MLS#21421646

2316 Buffalo Bayou Way, Crandall

2502 Canadian Way, Crandall
$349,990
4 Beds ⋅ 3 Baths ⋅ 21426325 MLS
MLS# 21426325 - Built by Imagination Homes - November 2026 completion ~ Imagination Homes proudly introduces The Melody—a beautifully designed two-story home offering 4 bedrooms, 3 bathrooms, and 2,709 sq. ft. of thoughtfully crafted living space. This versatile floor plan features a convenient guest bedroom on the main level, with two oversized secondary bedrooms upstairs sharing their own full bathroom. The open-concept Family Room and Breakfast Nook are filled with natural light, creating a warm and inviting space for everyday living. The expansive 20' x 13' Primary Bedroom leads to a luxurious en-suite bath showcasing dual sinks, a relaxing soaking tub, a separate walk-in shower, and an impressive walk-in closet. At the heart of the home, the kitchen shines with elegant quartz countertops, a large single-bowl sink with an upgraded Moen faucet, and a complete suite of GE stainless steel appliances—including a gas range, microwave, and dishwasher. A huge walk-in pantry and a convenient Butler’s area between the garage and kitchen make grocery drop-offs effortless. Upstairs, a sprawling 20' x 28' Game Room offers endless possibilities—ideal for movie nights, study sessions, creative hobbies, or all of the above! Step outside to a covered back patio perfect for quiet mornings or evening entertaining. Located in a peaceful, well-connected community just minutes from Hwy 175 and 30 minutes from Downtown Dallas or minutes south of I-20 - offering both convenience and tranquility. , The Melody offers exceptional accessibility without sacrificing privacy or tranquility. Experience the superior design, flow, and craftsmanship that makes The Melody by Imagination Homes truly stand out. Schedule your tour today!

2502 Canadian Way, Crandall

2911 Orchard Park Ln, Crandall
$349,990
3 Beds ⋅ 2 Baths ⋅ 21368966 MLS
This move-in ready Laurel I home in Heartland offers a spacious open floor plan designed for modern living. The gourmet kitchen serves as the heart of the home, featuring a large island with pendant lighting, a gas appliance package, and a breakfast nook. In the living room, a floor-to-ceiling tiled electric fireplace creates a stunning focal point beneath elegant tray ceilings. A dedicated home office provides a quiet workspace. Relax in the primary suite, which includes a luxury bath and a large closet. Outside, the extended covered patio features a gas drop for easy grilling in your backyard. Residents enjoy access to community amenities, including multiple pools, a 35-acre stocked lake, and miles of trails. This home includes a two-car garage and a functional mudroom. Model home offered for sale with a leaseback opportunity. Buyer may not occupy the home until builder exits the community (terms negotiable) and will receive rental income during the leaseback term. See New Home Consultant for details.

2911 Orchard Park Ln, Crandall

2813 Slama Trl, Crandall
$349,990
3 Beds ⋅ 2 Baths ⋅ 21287642 MLS
Affordable luxury in a NEW Astoria Home. Beautiful 1 story has 3 beds, 2 baths, study with double doors, and covered patio. Features include rich HARDWOOD FLOORS in entry, kitchen, cafe, and family room. 98% brick home. The gourmet kitchen features a furniture-style GAUNTLET GREY ISLAND, WHITE CABINETS, LINCOLN QUARTZ, Mosaic tile backsplash, MATTE BLACK fixtures, and stainless GAS GE appliances. Other luxuries include freestanding master tub, frameless glass master shower, dropped tile shower pan, oversized 15x30 tile in baths & utility, tankless GAS water heater, stained fence with metal posts, and more! Heartland is a master planned community offering an amazing family lifestyle! It includes amenity center, swimming pools, water slides, fitness center, parks, walking trails, pickle ball, soccer, basketball and onsite schools! $25,000 DISCOUNT (already taken off of list price $374,990 or could be used for closing costs or rate buy-down!)

2813 Slama Trl, Crandall

1755 Onion Creek Pl, Crandall
$346,756
5 Beds ⋅ 3 Baths ⋅ 21409303 MLS
BRAND NEW energy - efficient home Dec 2026! Turn the kids loose in the Royal’s second-story media and game rooms while you entertain in the open concept great room. White cabinets with black pearl granite countertops, tan tone EVP flooring with taupe carpet. Escape the bustle of the city without being too far from the action. Beat the summer heat at the neighborhood amenity center complete with a pool, kid's splash pad, and playground. Zoned for Crandall ISD, River Ridge offers six floor plans to fit your family’s lifestyle. We also build each home with energy-efficient features that cut down on utility bills so you can afford to do more living.* Each of our homes is built with innovative, energy-efficient features designed to help you enjoy more savings, better health, real comfort and peace of mind.

1755 Onion Creek Pl, Crandall

107 Harvest Way, Crandall
$345,900
4 Beds ⋅ 2 Baths ⋅ 21378136 MLS
Back on the market. Looking for a quality built home that is sitting on an oversized lot with updates and quality you won't find in a new home? Consider the difference when purchasing pre-existing vs new construction regarding craftsmanship, quality in materials and mechanicals. This stunning 4 bedroom home in Crandall offers the perfect combination of modern upgrades, in a desirable sought after established neighborhood with a true sense of community that buyers are looking for. Improvements include, new roof (2023), new HVAC system (2023) with a whole home air purification system, new upgraded water heater (2026) and a new privacy fence, providing peace of mind and added value from day one. Inside you will find over 2,000 square feet thoughtfully designed living space featuring an open concept layout , updated flooring, granite countertops, added custom soft close cabinetry, upgraded lighting, bathrooms and stylish finishes throughout. The spacious primary suite serves as a private retreat while the secondary bedrooms offer flexibility for family , guests or a home office. Whether you're entertaining in the living area, enjoying the updated kitchen or relaxing in the privacy of your own backyard. This home delivers space and functionality lifestyle that today's buyers want. Conveniently located near schools, shopping and everyday amenities it offers both comfort and convenience. With all the major systems and upgrades throughout. This home stands out as one of the best values in Crandall TX. Research the difference. Updates make it easy when comparing cost and quality. Don't miss your opportunity to own this truly turnkey property. Call today and schedule a tour. Owner will consider all reasonable offers.

107 Harvest Way, Crandall

1582 Coldwater Way, Crandall
$343,756
5 Beds ⋅ 3 Baths ⋅ 21381518 MLS
BRAND NEW energy - efficient home Nov 2026! Turn the kids loose in the Royal’s second-story media and game rooms while you entertain in the open concept great room. White cabinets with veined white quartz countertops, tan tone EVP flooring with beige textured carpet. Escape the bustle of the city without being too far from the action. Beat the summer heat at the neighborhood amenity center complete with a pool, kid's splash pad, and playground. Zoned for Crandall ISD, River Ridge offers six floor plans to fit your family’s lifestyle. We also build each home with energy-efficient features that cut down on utility bills so you can afford to do more living.* Each of our homes is built with innovative, energy-efficient features designed to help you enjoy more savings, better health, real comfort and peace of mind.

1582 Coldwater Way, Crandall

1525 Treetop Trl, Crandall
$339,499
4 Beds ⋅ 2 Baths ⋅ 21416125 MLS
New Construction Lennar Home - The Townshend Floor Plan - This two-story home shares an open layout between the kitchen, nook and family room for easy entertaining, along with access to the covered patio for year-round outdoor lounging. A luxe owner's suite is in a rear of the home and comes complete with an en-suite bathroom and walk-in closet. There are three secondary bedrooms at the front of the home, ideal for household members and overnight guests, as well as a flex space that can transform to meet the homeowner’s needs. A versatile game room is located on the second floor. The completion date, prices and features may vary and are subject to change. Please verify with Lennar directly. Photos are for illustrative purposes only.

1525 Treetop Trl, Crandall

2527 Pine Island Ct, Crandall
$338,540
4 Beds ⋅ 3 Baths ⋅ 21402538 MLS
What's Special: Close to Greenbelt - Close to Park - 3 Full Baths - South Facing Lot. New Construction – Ready Now! Built by Taylor Morrison, America's Most Trusted Home Builder. Welcome to the Georgetown at 2527 Pine Island Court in River Ridge! This spacious two-story home offers a versatile layout designed for modern living. Off the foyer, you'll find a secondary bedroom and full bathroom, while a flexible bonus room provides the perfect space for a home office, hobby room, or additional living area. The open-concept kitchen features a large island and walk-in pantry, flowing seamlessly into the dining area and living room with access to the covered patio. Tucked away for privacy, the primary suite includes a spacious walk-in closet and ensuite bathroom. Upstairs, two additional bedrooms, a full bathroom, tech space, game room, and extra storage offer room for everyone to spread out and enjoy. Crandall, TX offers wide open spaces and a friendly, close-knit feel. At River Ridge, enjoy distinctive homes, beautiful streetscapes, and great amenities. Spend time at the amenity center, relax by the resort-style pool, let kids play at the playground, or fish at the stocked pond. With easy access to 175, Dallas and Kaufman are just minutes away. Additional Highlights include: GE laundry package, refrigerator, and whole house blinds. MLS#21402538

2527 Pine Island Ct, Crandall

2326 Buffalo Bayou Way, Crandall
$337,260
5 Beds ⋅ 3 Baths ⋅ 21345935 MLS
What's Special: 3 Full Baths - Close to Greenbelt - 5th Bedroom - Covered Patio. New Construction - Ready Now! Built by Taylor Morrison, America's Most Trusted Home Builder. Welcome to the Leander at 2326 Buffalo Bayou Way in River Ridge! This spacious two-story home offers an inviting layout designed for comfort and connection. Just off the foyer, a secondary bedroom and full bathroom provide flexibility for guests, while the private primary suite tucked away at the back of the house features a large walk-in closet and ensuite bathroom. The open-concept kitchen, dining area, and living room create the heart of the home, with easy access to the covered patio for outdoor enjoyment. Upstairs, three additional bedrooms, a full bathroom, tech space, and a generous game room provide plenty of space to relax, work, or play. Crandall, TX offers wide open spaces and a friendly, close-knit feel. At River Ridge, enjoy distinctive homes, beautiful streetscapes, and great amenities. Spend time at the amenity center, relax by the resort-style pool, let kids play at the playground, or fish at the stocked pond. With easy access to 175, Dallas and Kaufman are just minutes away. Additional Highlights Include: GE laundry package, refrigerator, and whole house blinds. Virtually staged photos are for representative purposes only. MLS#21345935

2326 Buffalo Bayou Way, Crandall

2320 Buffalo Bayou Way, Crandall
$337,150
5 Beds ⋅ 3 Baths ⋅ 21421172 MLS
What's Special: Close to Amenities - North Facing Patio - 1st Floor Guest Bedroom. New Construction – Ready Now! Built by Taylor Morrison, America's Most Trusted Home Builder. Welcome to the Leander at 2320 Buffalo Bayou Way in River Ridge! This two-story home is designed for comfort, flexibility, and connection. The main level features an open-concept great room, dining area, and designer kitchen with a large island and pantry, creating the perfect setting for everyday living and entertaining. A private primary suite offers a relaxing retreat with a walk-in closet and a well-appointed bath with dual sinks, while an additional bedroom and full bath on the main floor provide convenience for guests or multigenerational living. Upstairs, you'll find three secondary bedrooms, a full bathroom, a generous game room, a dedicated tech space, and ample storage to fit your family's evolving needs. Step outside to the covered patio and enjoy seamless indoor-outdoor living year-round. Crandall, TX offers wide open spaces and a friendly, close-knit feel. At River Ridge, enjoy distinctive homes, beautiful streetscapes, and great amenities. Spend time at the amenity center, relax by the resort-style pool, let kids play at the playground, or fish at the stocked pond. With easy access to 175, Dallas and Kaufman are just minutes away. Additional Highlights Include: gas drop at patio, refrigerator, washer, dryer, and white blinds throughout. Virtually staged photos are for representative purposes only. MLS#21421172

2320 Buffalo Bayou Way, Crandall

3153 Beechwood, Crandall
$336,900
4 Beds ⋅ 5 Baths ⋅ 21348272 MLS
This inviting home offers a warm and welcoming atmosphere with a thoughtfully designed layout that is perfect for everyday living and entertaining. Step inside to discover bright, open living spaces filled with natural light, creating the perfect setting for relaxing with family or hosting friends. The home's functional floor plan provides a seamless flow between the living, dining, and kitchen areas, making daily life both convenient and enjoyable. Outside, you'll find a spacious yard with plenty of room for outdoor activities, gardening, or simply unwinding after a long day. Located in a desirable neighborhood, this home offers easy access to local schools, parks, shopping, dining, and major highways, making commuting to Dallas and surrounding areas simple. Whether you're a first-time homebuyer, looking to upgrade, or searching for your next investment opportunity, 3153 Beechwood offers the perfect combination of comfort, convenience, and value. Schedule your private showing today and come see everything this wonderful Crandall home has to offer!

3153 Beechwood, Crandall

1514 Treetop Trl, Crandall
$335,499
4 Beds ⋅ 2 Baths ⋅ 21410348 MLS
New Construction Lennar Home - The Townshend Floor Plan - This two-story home shares an open layout between the kitchen, nook and family room for easy entertaining, along with access to the covered patio for year-round outdoor lounging. A luxe owner's suite is in a rear of the home and comes complete with an en-suite bathroom and walk-in closet. There are three secondary bedrooms at the front of the home, ideal for household members and overnight guests, as well as a flex space that can transform to meet the homeowner’s needs. A versatile game room is located on the second floor. The completion date, prices and features may vary and are subject to change. Please verify with Lennar directly. Photos are for illustrative purposes only.

1514 Treetop Trl, Crandall

1640 Mantle Rd, Crandall
$333,740
4 Beds ⋅ 3 Baths ⋅ 21389580 MLS
NEW! This thoughtfully designed home offers a seamless blend of style and practicality, catering to the demands of contemporary living. Its striking exterior, featuring architecturally designed elevations and divided light windows, creates a captivating first impression. A welcoming covered porch leads to a raised panel fiberglass insulated front door, with customizable decorative options available. Stepping inside, a spacious foyer unfolds into the rest of the home. The heart of the home is a modern kitchen, boasting cabinets with hidden hinges, elegant granite or quartz countertops, and sleek stainless-steel appliances. A built-in sink, dishwasher, and generous pantry ensure effortless functionality. The primary suite provides a tranquil retreat, complete with an adjoining bathroom designed for ultimate convenience. An elongated vanity with a single sink and non-framed mirror, coupled with a spacious walk-in shower and closet, elevates the daily routine. Laminate wood plank flooring in living areas and plush carpet in bedrooms create a comfortable and inviting atmosphere. Enhancing the home's appeal are integrated smart home features and an innovative tech package, providing modern convenience at your fingertips. The architecturally designed elevation, along with the front-facing garage featuring decorative hardware, adds to the curb appeal. This plan offers a perfect balance of comfort and cutting-edge technology.

1640 Mantle Rd, Crandall

1515 Treetop Trl, Crandall
$333,499
4 Beds ⋅ 2 Baths ⋅ 21389917 MLS
New Construction Lennar Home - The Townshend Floor Plan - This two-story home shares an open layout between the kitchen, nook and family room for easy entertaining, along with access to the covered patio for year-round outdoor lounging. A luxe owner's suite is in a rear of the home and comes complete with an en-suite bathroom and walk-in closet. There are three secondary bedrooms at the front of the home, ideal for household members and overnight guests, as well as a flex space that can transform to meet the homeowner’s needs. A versatile game room is located on the second floor. The completion date, prices and features may vary and are subject to change. Please verify with Lennar directly. Photos are for illustrative purposes only.

1515 Treetop Trl, Crandall

Listings provided by North Texas Real Estate Information Systems (NTREIS). Listing data has been deemed reliable but is not guaranteed to be accurate by the MLS.

Last updated:

How much is your home worth?

Get instant property value now!