$279,999 **NO NEIGHBORS BEHIND YOU** Why wait on new construction when you can have better than new? This beautifully maintained home at 334 Pecos Street offers the modern finishes you'll love like warm stained cabintry, luxury vinyl flooring, moody colors and more plus valuable upgrades already completed—saving you time, money, and hassle. Unlike many neighboring homes, this property enjoys added privacy with no direct rear neighbors, backing to a quiet roadway instead of another row of homes. Step outside to an extended concrete patio, creating the perfect space for grilling, entertaining, or simply relaxing while enjoying the open view. Inside, you'll find a light-filled, open-concept layout that has been exceptionally cared for and feels virtually brand new. Every room reflects true pride of ownership, making this a move-in-ready opportunity without the added expense of builder upgrades or post-closing projects. Located in the Exclusive River Ridge community with convenient access to shopping, dining, schools, and major commuting routes, this home delivers the best of both worlds—the peace of a like-new home with thoughtful improvements already in place. Why settle for builder basic when you can have a home that's already been elevated? Schedule your private showing today and experience the difference for yourself. 4 Beds ⋅ 2 Baths ⋅ 21320502 MLS **NO NEIGHBORS BEHIND YOU** Why wait on new construction when you can have better than new? This beautifully maintained home at 334 Pecos Street offers the modern finishes you'll love like warm stained cabintry, luxury vinyl flooring, moody colors and more plus valuable upgrades already completed—saving you time, money, and hassle. Unlike many neighboring homes, this property enjoys added privacy with no direct rear neighbors, backing to a quiet roadway instead of another row of homes. Step outside to an extended concrete patio, creating the perfect space for grilling, entertaining, or simply relaxing while enjoying the open view. Inside, you'll find a light-filled, open-concept layout that has been exceptionally cared for and feels virtually brand new. Every room reflects true pride of ownership, making this a move-in-ready opportunity without the added expense of builder upgrades or post-closing projects. Located in the Exclusive River Ridge community with convenient access to shopping, dining, schools, and major commuting routes, this home delivers the best of both worlds—the peace of a like-new home with thoughtful improvements already in place. Why settle for builder basic when you can have a home that's already been elevated? Schedule your private showing today and experience the difference for yourself. 334 Pecos Dr, Crandall
$301,250 Welcome to this beautifully designed single-story home in the highly desirable Heartland community! Featuring 4 spacious bedrooms and 2 full bathrooms, this home offers an open-concept layout that's perfect for both everyday living and entertaining. The kitchen serves as the heart of the home with a large breakfast bar, abundant cabinetry, and seamless flow into the dining and living areas. The private primary suite is a relaxing retreat, complete with dual vanities, a garden tub, separate shower, and an oversized walk-in closet. Three additional bedrooms provide flexibility for guests, a home office, or growing families. Step outside to an extended covered patio overlooking the fenced backyard ideal for morning coffee, weekend barbecues, or simply unwinding after a long day. Located in the award-winning Heartland master-planned community, residents enjoy exceptional amenities including multiple pools, parks, playgrounds, walking and jogging trails, stocked fishing ponds, fitness center, clubhouse, sports fields, and community events throughout the year. Conveniently located near schools, shopping, dining, and with easy access to Dallas, this home offers the perfect combination of comfort, convenience, and community. Don't miss your opportunity to make this move-in-ready home yours! 4 Beds ⋅ 2 Baths ⋅ 21319267 MLS Welcome to this beautifully designed single-story home in the highly desirable Heartland community! Featuring 4 spacious bedrooms and 2 full bathrooms, this home offers an open-concept layout that's perfect for both everyday living and entertaining. The kitchen serves as the heart of the home with a large breakfast bar, abundant cabinetry, and seamless flow into the dining and living areas. The private primary suite is a relaxing retreat, complete with dual vanities, a garden tub, separate shower, and an oversized walk-in closet. Three additional bedrooms provide flexibility for guests, a home office, or growing families. Step outside to an extended covered patio overlooking the fenced backyard ideal for morning coffee, weekend barbecues, or simply unwinding after a long day. Located in the award-winning Heartland master-planned community, residents enjoy exceptional amenities including multiple pools, parks, playgrounds, walking and jogging trails, stocked fishing ponds, fitness center, clubhouse, sports fields, and community events throughout the year. Conveniently located near schools, shopping, dining, and with easy access to Dallas, this home offers the perfect combination of comfort, convenience, and community. Don't miss your opportunity to make this move-in-ready home yours! 3403 Western Trl, Crandall
$219,000 AMAZING NEW PRICE ON THIS ADORABLE HOME! This home checks all the boxes and needs a new family to love! Welcome home to **2022 Puma Street in the sought-after Wildcat Ranch community of Crandall! This adorable 3-bedroom, 2-bath home has been lovingly maintained by its original owner and is truly move-in ready. Step inside to find a bright and inviting floor plan featuring custom paint touches throughout, creating a warm space full of personality and charm. Outside, you’ll love the huge backyard offering endless possibilities for entertaining, pets, play, or simply relaxing after a long day. The home’s mature landscaping adds beautiful curb appeal and reflects the pride of ownership that shines throughout the property. Located in the popular Wildcat Ranch community, residents enjoy convenient access to schools, neighborhood amenities, and an easy commute while still enjoying the comfort of suburban living. If you’ve been looking for a well-maintained home with character, space, and charm, this one checks all the boxes. Don’t miss your chance to make this super cute home yours! 3 Beds ⋅ 2 Baths ⋅ 21319300 MLS AMAZING NEW PRICE ON THIS ADORABLE HOME! This home checks all the boxes and needs a new family to love! Welcome home to **2022 Puma Street in the sought-after Wildcat Ranch community of Crandall! This adorable 3-bedroom, 2-bath home has been lovingly maintained by its original owner and is truly move-in ready. Step inside to find a bright and inviting floor plan featuring custom paint touches throughout, creating a warm space full of personality and charm. Outside, you’ll love the huge backyard offering endless possibilities for entertaining, pets, play, or simply relaxing after a long day. The home’s mature landscaping adds beautiful curb appeal and reflects the pride of ownership that shines throughout the property. Located in the popular Wildcat Ranch community, residents enjoy convenient access to schools, neighborhood amenities, and an easy commute while still enjoying the comfort of suburban living. If you’ve been looking for a well-maintained home with character, space, and charm, this one checks all the boxes. Don’t miss your chance to make this super cute home yours! 2022 Puma St, Crandall
$252,705 New! Beautiful single story! Three bedrooms, two full baths, with covered patio. Home includes, island kitchen, granite counters throughout, LED lighting, full sprinkler system, professionally engineered post tension foundation, and much more! Wildcat Ranch features one and two-story open concept floorplans from 1,294 to 2,352 sf. with base level granite countertops in the kitchen, LED ceiling mounted lights throughout, a tankless water heater and name brand wood laminate flooring in family, kitchen, entry and hallway`s. Wildcat Ranch offers something for everyone! 3 Beds ⋅ 2 Baths ⋅ 21318915 MLS New! Beautiful single story! Three bedrooms, two full baths, with covered patio. Home includes, island kitchen, granite counters throughout, LED lighting, full sprinkler system, professionally engineered post tension foundation, and much more! Wildcat Ranch features one and two-story open concept floorplans from 1,294 to 2,352 sf. with base level granite countertops in the kitchen, LED ceiling mounted lights throughout, a tankless water heater and name brand wood laminate flooring in family, kitchen, entry and hallway`s. Wildcat Ranch offers something for everyone! 5819 Blue Sky Dr, Crandall
$370,990 Affordable luxury in a NEW Astoria Home. Gorgeous 1 story has 3 beds, 2 baths, study, large extended family room, and covered patio. Features include rich, Rustic Beige HARDWOOD FLOORS in entry, kitchen, cafe, and family room. 95% brick home. The gourmet kitchen features CHAMPAGNE CABINETS with Black Hardware, DIEGO GOLD QUARTZ, Mosaic tile backsplash, MATTE BLACK fixtures, and stainless GAS GE appliances. Other luxuries include freestanding master tub, frameless glass master shower, dropped tile shower pan, tankless GAS water heater, stained fence with metal posts, and more! Heartland is a master planned community offering an amazing family lifestyle! It includes amenity center, swimming pools, water slides, fitness center, parks, walking trails, pickle ball, soccer, basketball and onsite schools! !$22,000 DISCOUNT (already taken off of list price or could be used for closing costs or rate buy-down!) Estimated completion end of August. 3 Beds ⋅ 2 Baths ⋅ 21294334 MLS Affordable luxury in a NEW Astoria Home. Gorgeous 1 story has 3 beds, 2 baths, study, large extended family room, and covered patio. Features include rich, Rustic Beige HARDWOOD FLOORS in entry, kitchen, cafe, and family room. 95% brick home. The gourmet kitchen features CHAMPAGNE CABINETS with Black Hardware, DIEGO GOLD QUARTZ, Mosaic tile backsplash, MATTE BLACK fixtures, and stainless GAS GE appliances. Other luxuries include freestanding master tub, frameless glass master shower, dropped tile shower pan, tankless GAS water heater, stained fence with metal posts, and more! Heartland is a master planned community offering an amazing family lifestyle! It includes amenity center, swimming pools, water slides, fitness center, parks, walking trails, pickle ball, soccer, basketball and onsite schools! !$22,000 DISCOUNT (already taken off of list price or could be used for closing costs or rate buy-down!) Estimated completion end of August. 2914 Bridgepoint St, Crandall
$379,089 Lovely two-story home featuring open concept at its finest. The kitchen is open to the dining room which is open to the family room with a cozy fireplace! The primary suite is on the first floor at the back of the home for optimum privacy. There are two more bedrooms with a bath downstairs and the upstairs has the 4th bedroom, bathroom and a loft. Relax anytime on the oversized patio! 4 Beds ⋅ 3 Baths ⋅ 21316414 MLS Lovely two-story home featuring open concept at its finest. The kitchen is open to the dining room which is open to the family room with a cozy fireplace! The primary suite is on the first floor at the back of the home for optimum privacy. There are two more bedrooms with a bath downstairs and the upstairs has the 4th bedroom, bathroom and a loft. Relax anytime on the oversized patio! 3923 Bison Ln, Crandall
$294,990 MLS# 21311040 - Built by Imagination Homes - Jul 2026 completion! ~ Imagination Homes proudly presents The Symphony — our largest single-story design, offering 4 bedrooms, 2 bathrooms, and 2,083sq. ft. of beautifully balanced living space. Thoughtfully laid out, this home features spacious guest bedrooms and a truly expansive primary suite - stretching an impressive 21 feet deep! The luxurious primary bathroom includes dual sinks, larger walk-in shower, linen shelves, and a generously sized walk-in closet. The kitchen is a true standout, featuring quartz countertops, a large single-bowl sink with an upgraded Moen faucet, a generous walk-in pantry, and a full suite of GE appliances including a gas range, microwave, and dishwasher. A cozy breakfast nook adds charm and functionality. Need extra flexibility? An Extra 120 sq. ft. room offers endless possibilities - perfect for a home office, game room, or formal dining area. Relax or entertain on your covered back patio in a quiet, well-located community just off Hwy 175 and 30 minutes from Downtown Dallas or minutes south of I-20 - offering both convenience and tranquility. - offering convenience without sacrificing peace and privacy. Schedule your tour today and experience the space, flow, and quality that sets Imagination Homes apart! 4 Beds ⋅ 2 Baths ⋅ 21311040 MLS MLS# 21311040 - Built by Imagination Homes - Jul 2026 completion! ~ Imagination Homes proudly presents The Symphony — our largest single-story design, offering 4 bedrooms, 2 bathrooms, and 2,083sq. ft. of beautifully balanced living space. Thoughtfully laid out, this home features spacious guest bedrooms and a truly expansive primary suite - stretching an impressive 21 feet deep! The luxurious primary bathroom includes dual sinks, larger walk-in shower, linen shelves, and a generously sized walk-in closet. The kitchen is a true standout, featuring quartz countertops, a large single-bowl sink with an upgraded Moen faucet, a generous walk-in pantry, and a full suite of GE appliances including a gas range, microwave, and dishwasher. A cozy breakfast nook adds charm and functionality. Need extra flexibility? An Extra 120 sq. ft. room offers endless possibilities - perfect for a home office, game room, or formal dining area. Relax or entertain on your covered back patio in a quiet, well-located community just off Hwy 175 and 30 minutes from Downtown Dallas or minutes south of I-20 - offering both convenience and tranquility. - offering convenience without sacrificing peace and privacy. Schedule your tour today and experience the space, flow, and quality that sets Imagination Homes apart! 2519 Canadian Way, Crandall
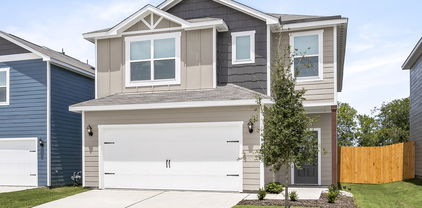
$299,999 LENNAR - Eastland - Elton Floorplan Prices and features may vary and are subject to change. Photos are for illustrative purposes only. 4 Beds ⋅ 2 Baths ⋅ 21310758 MLS LENNAR - Eastland - Elton Floorplan Prices and features may vary and are subject to change. Photos are for illustrative purposes only. 2237 Starstruck Ct, Crandall
$320,240 New! Spacious two story floor plan. Four bedrooms, three full baths, and nice game room and covered patio. Home includes, island kitchen, granite counters throughout, LED lighting, full sprinkler system, professionally engineered post tension foundation, and much more! Wildcat Ranch features one and two-story open concept floorplans from 1,294 to 2,352 sf. with base level granite countertops in the kitchen, LED ceiling mounted lights throughout, a tankless water heater and name brand wood laminate flooring in family, kitchen, entry and hallway`s. Wildcat Ranch offers something for everyone! 4 Beds ⋅ 3 Baths ⋅ 21310261 MLS New! Spacious two story floor plan. Four bedrooms, three full baths, and nice game room and covered patio. Home includes, island kitchen, granite counters throughout, LED lighting, full sprinkler system, professionally engineered post tension foundation, and much more! Wildcat Ranch features one and two-story open concept floorplans from 1,294 to 2,352 sf. with base level granite countertops in the kitchen, LED ceiling mounted lights throughout, a tankless water heater and name brand wood laminate flooring in family, kitchen, entry and hallway`s. Wildcat Ranch offers something for everyone! 5815 Blue Sky Way, Crandall
$354,990 Affordable luxury in a NEW Astoria Home. Beautiful 1 story has 3 beds, 2 baths, study with double doors, and covered patio. Features include rich HARDWOOD FLOORS in entry, kitchen, cafe, and family room. 98% brick home. The gourmet kitchen features a furniture-style GAUNTLET GREY ISLAND, WHITE CABINETS, LINCOLN QUARTZ, Mosaic tile backsplash, MATTE BLACK fixtures, and stainless GAS GE appliances. Other luxuries include freestanding master tub, frameless glass master shower, dropped tile shower pan, oversized 15x30 tile in baths & utility, tankless GAS water heater, stained fence with metal posts, and more! Heartland is a master planned community offering an amazing family lifestyle! It includes amenity center, swimming pools, water slides, fitness center, parks, walking trails, pickle ball, soccer, basketball and onsite schools! !$20,000 DISCOUNT (already taken off of list price or could be used for closing costs or rate buy-down!) Estimated completion in August 3 Beds ⋅ 2 Baths ⋅ 21287642 MLS Affordable luxury in a NEW Astoria Home. Beautiful 1 story has 3 beds, 2 baths, study with double doors, and covered patio. Features include rich HARDWOOD FLOORS in entry, kitchen, cafe, and family room. 98% brick home. The gourmet kitchen features a furniture-style GAUNTLET GREY ISLAND, WHITE CABINETS, LINCOLN QUARTZ, Mosaic tile backsplash, MATTE BLACK fixtures, and stainless GAS GE appliances. Other luxuries include freestanding master tub, frameless glass master shower, dropped tile shower pan, oversized 15x30 tile in baths & utility, tankless GAS water heater, stained fence with metal posts, and more! Heartland is a master planned community offering an amazing family lifestyle! It includes amenity center, swimming pools, water slides, fitness center, parks, walking trails, pickle ball, soccer, basketball and onsite schools! !$20,000 DISCOUNT (already taken off of list price or could be used for closing costs or rate buy-down!) Estimated completion in August 2813 Slamma Trl, Crandall
$422,990 Affordable Luxury in NEW Astoria Home! This impressive 2 story has welcoming covered front porch with cedar posts & brackets, 4 beds, 3.5 baths, study, cathedral family, and gameroom. Features include handscraped HARDWOOD FLOORS in entry, kitchen, cafe, and family, oversized 15x30 tile in baths, and designer decorative tile in utility. The gourmet kitchen features SLATE-COLORED CABINETS, MARCELLA QUARTZ, decorative tile backsplash, MATTE BLACK fixtures, and stainless GAS appliances. The great room has tall cathedral ceiling open to impressive wrought iron spindles on staircase & a 20 ft tall GAS STONE FIREPLACE with cedar mantle. Other luxuries include 95% brick exterior, frameless glass master shower surround, dropped tile shower pan, tankless GAS water heater, and stained fence with metal posts. Heartland is a master planned community offering an amazing family lifestyle! It includes amenity center, swimming pools, water slides, fitness center, parks, walking trails, pickle ball, soccer, basketball and onsite schools! $20,000 DISCOUNT (already taken off of list price or could be used for closing costs or rate buy-down!) Estimated completion in August. 4 Beds ⋅ 4 Baths ⋅ 21287817 MLS Affordable Luxury in NEW Astoria Home! This impressive 2 story has welcoming covered front porch with cedar posts & brackets, 4 beds, 3.5 baths, study, cathedral family, and gameroom. Features include handscraped HARDWOOD FLOORS in entry, kitchen, cafe, and family, oversized 15x30 tile in baths, and designer decorative tile in utility. The gourmet kitchen features SLATE-COLORED CABINETS, MARCELLA QUARTZ, decorative tile backsplash, MATTE BLACK fixtures, and stainless GAS appliances. The great room has tall cathedral ceiling open to impressive wrought iron spindles on staircase & a 20 ft tall GAS STONE FIREPLACE with cedar mantle. Other luxuries include 95% brick exterior, frameless glass master shower surround, dropped tile shower pan, tankless GAS water heater, and stained fence with metal posts. Heartland is a master planned community offering an amazing family lifestyle! It includes amenity center, swimming pools, water slides, fitness center, parks, walking trails, pickle ball, soccer, basketball and onsite schools! $20,000 DISCOUNT (already taken off of list price or could be used for closing costs or rate buy-down!) Estimated completion in August. 2817 Slamma Trl, Crandall
$303,900 Welcome home to the Primrose floor plan, featuring four bedrooms and two and a half bathrooms. The upgraded kitchen, cozy breakfast space and open dining area provide the perfect settings for shared meals with loved ones, from intimate mornings to lively gatherings. The spacious living room, adorned with large windows, creates a light and airy atmosphere for spending time with family and friends. The upstairs loft offers versatile space for an at-home office, exercise area or entertainment room, inviting creativity and personalization. With ample storage throughout, the Piper plan balances comfort, style and functionality, fostering togetherness while offering areas for privacy. 4 Beds ⋅ 3 Baths ⋅ 21307397 MLS Welcome home to the Primrose floor plan, featuring four bedrooms and two and a half bathrooms. The upgraded kitchen, cozy breakfast space and open dining area provide the perfect settings for shared meals with loved ones, from intimate mornings to lively gatherings. The spacious living room, adorned with large windows, creates a light and airy atmosphere for spending time with family and friends. The upstairs loft offers versatile space for an at-home office, exercise area or entertainment room, inviting creativity and personalization. With ample storage throughout, the Piper plan balances comfort, style and functionality, fostering togetherness while offering areas for privacy. 2054 Braveheart Dr, Crandall
$240,000 Beautifully maintained 3-bedroom, 2-bath home built in 2021, offering 1,521 square feet of functional living space. The open concept floor plan seamlessly connects the living, dining, and kitchen areas, creating an ideal layout for everyday living and entertaining. The kitchen overlooks the main living area and features ample cabinet and counter space. The private primary suite includes an ensuite bath and walk-in closet, while two secondary bedrooms provide flexibility for guests, a home office, or additional living needs. The backyard offers space for outdoor enjoyment, and the home is conveniently located within the Wildcat Ranch community. Community amenities include a pool, parks, playgrounds, walking trails, fitness center, clubhouse, and elementary school. Convenient access to major highways provides an easy commute to Dallas and surrounding areas. Solar panels will be paid off, removed and roof will be repaired at closing. 3 Beds ⋅ 2 Baths ⋅ 21301078 MLS Beautifully maintained 3-bedroom, 2-bath home built in 2021, offering 1,521 square feet of functional living space. The open concept floor plan seamlessly connects the living, dining, and kitchen areas, creating an ideal layout for everyday living and entertaining. The kitchen overlooks the main living area and features ample cabinet and counter space. The private primary suite includes an ensuite bath and walk-in closet, while two secondary bedrooms provide flexibility for guests, a home office, or additional living needs. The backyard offers space for outdoor enjoyment, and the home is conveniently located within the Wildcat Ranch community. Community amenities include a pool, parks, playgrounds, walking trails, fitness center, clubhouse, and elementary school. Convenient access to major highways provides an easy commute to Dallas and surrounding areas. Solar panels will be paid off, removed and roof will be repaired at closing. 2424 Wildhaven Rd, Crandall
$279,000 Welcome to your slice of perfection in Heartland! Nestled beautifully on a prime corner lot, this single-story gem hooks you from the start with its gorgeous stone and brick exterior and pristine, stone-edged flower beds. It’s the kind of classic curb appeal that makes you smile every time you pull into the driveway. Step inside to feel the warmth of a home designed for comfortable living. The ideal open layout feels extra spacious thanks to higher ceilings, while a lovely amount of natural light brings a welcoming energy. Durable laminate plank floors flow through the main living areas, leading to a kitchen fully loaded with sleek quartz countertops, modern cabinets, stainless steel appliances, a gas range, and a cozy dining area window bench. The thoughtful floor plan puts a nice buffer of privacy between you and the rest of the house. Your spacious primary suite sits at the back for a quiet sanctuary with peaceful backyard views, while the secondary bedrooms are comfortably split toward the front. Daily chores feel easier, too, with a dedicated laundry room smartly tucked right off the garage entry hall. Out back, you can kick back on the covered patio or step out into the massive, fully fenced yard. Living here means you get to enjoy a resort-style lifestyle every day: a local fitness center, miles of walking and biking trails, and a community pool with an epic two-story slide. Best of all? You’re just a block away from Crandall Middle School, and an easy commute into Dallas means less time in traffic and more time enjoying your weekends. To make moving seamless, the washer, dryer, and both refrigerators (kitchen and garage) stay with the house, and all furniture is up for negotiation. This isn't just a house; it's the lifestyle upgrade you’ve been waiting for! 3 Beds ⋅ 2 Baths ⋅ 21303411 MLS Welcome to your slice of perfection in Heartland! Nestled beautifully on a prime corner lot, this single-story gem hooks you from the start with its gorgeous stone and brick exterior and pristine, stone-edged flower beds. It’s the kind of classic curb appeal that makes you smile every time you pull into the driveway. Step inside to feel the warmth of a home designed for comfortable living. The ideal open layout feels extra spacious thanks to higher ceilings, while a lovely amount of natural light brings a welcoming energy. Durable laminate plank floors flow through the main living areas, leading to a kitchen fully loaded with sleek quartz countertops, modern cabinets, stainless steel appliances, a gas range, and a cozy dining area window bench. The thoughtful floor plan puts a nice buffer of privacy between you and the rest of the house. Your spacious primary suite sits at the back for a quiet sanctuary with peaceful backyard views, while the secondary bedrooms are comfortably split toward the front. Daily chores feel easier, too, with a dedicated laundry room smartly tucked right off the garage entry hall. Out back, you can kick back on the covered patio or step out into the massive, fully fenced yard. Living here means you get to enjoy a resort-style lifestyle every day: a local fitness center, miles of walking and biking trails, and a community pool with an epic two-story slide. Best of all? You’re just a block away from Crandall Middle School, and an easy commute into Dallas means less time in traffic and more time enjoying your weekends. To make moving seamless, the washer, dryer, and both refrigerators (kitchen and garage) stay with the house, and all furniture is up for negotiation. This isn't just a house; it's the lifestyle upgrade you’ve been waiting for! 3615 Big Nemaha Dr, Crandall
$190,000 Welcome to 2233 Great Belt Boulevard in Crandall’s Highbridge community, where newer construction, smart design, and everyday comfort come together in one inviting single-story home. This charming 2-bedroom, 1-bath residence makes excellent use of its 1,008 square feet with a bright living area, functional layout, and thoughtful storage throughout. The kitchen offers a gas range, dishwasher, microwave, disposal, pantry, and easy flow into the main living space, making daily living simple and convenient. Both bedrooms are generously sized and feature walk-in closets, giving this home impressive storage for its size. Decorative lighting, low-maintenance flooring in the main areas, and a clean, move-in-ready feel add to the home’s appeal. Outside, enjoy a covered front porch, back patio, fenced yard, sprinkler system, and attached 2-car garage. The backyard offers just the right amount of space for relaxing, grilling, pets, or creating your own outdoor retreat without taking on too much maintenance. Located near US-175 and FM-741, this home provides convenient access to Crandall, Forney, Seagoville, and the Dallas commute while still offering the feel of a growing community outside the busy city. Whether you are a first-time buyer, downsizing, or looking for a smart investment opportunity, this newer Crandall home is a must-see. Buyer and buyer’s agent to verify all information. 2 Beds ⋅ 1 Baths ⋅ 21263860 MLS Welcome to 2233 Great Belt Boulevard in Crandall’s Highbridge community, where newer construction, smart design, and everyday comfort come together in one inviting single-story home. This charming 2-bedroom, 1-bath residence makes excellent use of its 1,008 square feet with a bright living area, functional layout, and thoughtful storage throughout. The kitchen offers a gas range, dishwasher, microwave, disposal, pantry, and easy flow into the main living space, making daily living simple and convenient. Both bedrooms are generously sized and feature walk-in closets, giving this home impressive storage for its size. Decorative lighting, low-maintenance flooring in the main areas, and a clean, move-in-ready feel add to the home’s appeal. Outside, enjoy a covered front porch, back patio, fenced yard, sprinkler system, and attached 2-car garage. The backyard offers just the right amount of space for relaxing, grilling, pets, or creating your own outdoor retreat without taking on too much maintenance. Located near US-175 and FM-741, this home provides convenient access to Crandall, Forney, Seagoville, and the Dallas commute while still offering the feel of a growing community outside the busy city. Whether you are a first-time buyer, downsizing, or looking for a smart investment opportunity, this newer Crandall home is a must-see. Buyer and buyer’s agent to verify all information. 2233 Great Belt Blvd, Crandall
$357,822 BRAND NEW energy - efficient home Aug 2026! Try a new recipe in the Woodside’s impressive kitchen, complete with a useful island and large pantry. Escape the bustle of the city without being too far from the action. Beat the summer heat at the neighborhood amenity center complete with a pool, kid's splash pad, and playground. Zoned for Crandall ISD, River Ridge offers six floor plans to fit your family’s lifestyle. We also build each home with energy-efficient features that cut down on utility bills so you can afford to do more living.* Each of our homes is built with innovative, energy-efficient features designed to help you enjoy more savings, better health, real comfort and peace of mind. 4 Beds ⋅ 4 Baths ⋅ 21299917 MLS BRAND NEW energy - efficient home Aug 2026! Try a new recipe in the Woodside’s impressive kitchen, complete with a useful island and large pantry. Escape the bustle of the city without being too far from the action. Beat the summer heat at the neighborhood amenity center complete with a pool, kid's splash pad, and playground. Zoned for Crandall ISD, River Ridge offers six floor plans to fit your family’s lifestyle. We also build each home with energy-efficient features that cut down on utility bills so you can afford to do more living.* Each of our homes is built with innovative, energy-efficient features designed to help you enjoy more savings, better health, real comfort and peace of mind. 1570 Coldwater Way, Crandall
$304,130 BRAND NEW energy - efficient home Aug 2026! The spacious living area flows seamlessly outdoors to the covered back patio. Escape the bustle of the city without being too far from the action. Beat the summer heat at the neighborhood amenity center complete with a pool, kid's splash pad, and playground. Zoned for Crandall ISD, River Ridge offers six floor plans to fit your family’s lifestyle. We also build each home with energy-efficient features that cut down on utility bills so you can afford to do more living.* Each of our homes is built with innovative, energy-efficient features designed to help you enjoy more savings, better health, real comfort and peace of mind. 4 Beds ⋅ 3 Baths ⋅ 21299911 MLS BRAND NEW energy - efficient home Aug 2026! The spacious living area flows seamlessly outdoors to the covered back patio. Escape the bustle of the city without being too far from the action. Beat the summer heat at the neighborhood amenity center complete with a pool, kid's splash pad, and playground. Zoned for Crandall ISD, River Ridge offers six floor plans to fit your family’s lifestyle. We also build each home with energy-efficient features that cut down on utility bills so you can afford to do more living.* Each of our homes is built with innovative, energy-efficient features designed to help you enjoy more savings, better health, real comfort and peace of mind. 1572 Coldwater Way, Crandall
$297,999 LENNAR Classic Collection at Eastland - Springsteen Floorplan 4 Beds ⋅ 2 Baths ⋅ 21298274 MLS LENNAR Classic Collection at Eastland - Springsteen Floorplan 2233 Starstruck Ct, Crandall
$320,240 New! Spacious two story floor plan. Four bedrooms, three full baths, and nice game room and covered patio. Home includes, island kitchen, granite counters throughout, LED lighting, full sprinkler system, professionally engineered post tension foundation, and much more! Wildcat Ranch features one and two-story open concept floorplans from 1,294 to 2,352 sf. with base level granite countertops in the kitchen, LED ceiling mounted lights throughout, a tankless water heater and name brand wood laminate flooring in family, kitchen, entry and hallway`s. Wildcat Ranch offers something for everyone! 4 Beds ⋅ 3 Baths ⋅ 21296702 MLS New! Spacious two story floor plan. Four bedrooms, three full baths, and nice game room and covered patio. Home includes, island kitchen, granite counters throughout, LED lighting, full sprinkler system, professionally engineered post tension foundation, and much more! Wildcat Ranch features one and two-story open concept floorplans from 1,294 to 2,352 sf. with base level granite countertops in the kitchen, LED ceiling mounted lights throughout, a tankless water heater and name brand wood laminate flooring in family, kitchen, entry and hallway`s. Wildcat Ranch offers something for everyone! 6161 Sessions Way, Crandall
$247,240 New! Beautiful single story! Three bedrooms, two full baths, with covered patio. Home includes, island kitchen, granite counters throughout, LED lighting, full sprinkler system, professionally engineered post tension foundation, and much more! Wildcat Ranch features one and two-story open concept floorplans from 1,294 to 2,352 sf. with base level granite countertops in the kitchen, LED ceiling mounted lights throughout, a tankless water heater and name brand wood laminate flooring in family, kitchen, entry and hallway`s. Wildcat Ranch offers something for everyone! 3 Beds ⋅ 2 Baths ⋅ 21296526 MLS New! Beautiful single story! Three bedrooms, two full baths, with covered patio. Home includes, island kitchen, granite counters throughout, LED lighting, full sprinkler system, professionally engineered post tension foundation, and much more! Wildcat Ranch features one and two-story open concept floorplans from 1,294 to 2,352 sf. with base level granite countertops in the kitchen, LED ceiling mounted lights throughout, a tankless water heater and name brand wood laminate flooring in family, kitchen, entry and hallway`s. Wildcat Ranch offers something for everyone! 2807 Gose Ln, Crandall
$350,821 This home is situated on a quiet cul-de-sac with no homes directly across the street, offering added privacy and open views. Step into an inviting open floor plan featuring a living room with 9-foot ceilings, flowing seamlessly into a den and great room. The soft beige Layton Lake vinyl plank flooring enhances the front entry, great room, and kitchen. The kitchen boasts 42-inch beech Hazelnut cabinets, a Silestone quartz Siberian breakfast bar island, and stainless-steel gas range, dishwasher, and microwave, with built-in USB and C ports for convenience. The primary bath includes a walk-in shower, double sink raised vanity with Miami Vena Silestone quartz. Outdoors, enjoy a 10x20 extended flatwork space outdoor area. Additional highlights include English Dove brick exterior, elongated toilets, and under-stair storage. Estimated completion date September. 3 Beds ⋅ 3 Baths ⋅ 21295659 MLS This home is situated on a quiet cul-de-sac with no homes directly across the street, offering added privacy and open views. Step into an inviting open floor plan featuring a living room with 9-foot ceilings, flowing seamlessly into a den and great room. The soft beige Layton Lake vinyl plank flooring enhances the front entry, great room, and kitchen. The kitchen boasts 42-inch beech Hazelnut cabinets, a Silestone quartz Siberian breakfast bar island, and stainless-steel gas range, dishwasher, and microwave, with built-in USB and C ports for convenience. The primary bath includes a walk-in shower, double sink raised vanity with Miami Vena Silestone quartz. Outdoors, enjoy a 10x20 extended flatwork space outdoor area. Additional highlights include English Dove brick exterior, elongated toilets, and under-stair storage. Estimated completion date September. 3920 Parsons St, Crandall
$293,050 What's Special: Close to Amenities - South Facing Lot - Flex Room - Covered Patio. New Construction – Ready Now! Built by Taylor Morrison, America's Most Trusted Home Builder. Welcome to the Kyle at 2341 Buffalo Bayou Way in River Ridge! This thoughtfully designed one-story floor plan combines modern style with everyday comfort. At the heart of the home, a gourmet kitchen opens seamlessly to the casual dining area and great room, creating an ideal space for gathering or unwinding. A flexible bonus space adds versatility, while three secondary bedrooms offer plenty of room for guests, hobbies, or work-from-home needs. The open layout and well-planned living areas provide comfort and functionality throughout. Located in Crandall, TX, River Ridge offers wide open spaces and a friendly, close-knit atmosphere. Enjoy distinctive homes, attractive streetscapes, and community amenities including an amenity center, resort-style pool, playground, and stocked fishing pond. With convenient access to Highway 175, Dallas and Kaufman are within easy reach. Additional Highlights Include: covered patio with gas line for future grill, whole house blinds, dual sinks in primary bath, refrigerator, washer, and dryer. MLS#21293398 4 Beds ⋅ 2 Baths ⋅ 21293398 MLS What's Special: Close to Amenities - South Facing Lot - Flex Room - Covered Patio. New Construction – Ready Now! Built by Taylor Morrison, America's Most Trusted Home Builder. Welcome to the Kyle at 2341 Buffalo Bayou Way in River Ridge! This thoughtfully designed one-story floor plan combines modern style with everyday comfort. At the heart of the home, a gourmet kitchen opens seamlessly to the casual dining area and great room, creating an ideal space for gathering or unwinding. A flexible bonus space adds versatility, while three secondary bedrooms offer plenty of room for guests, hobbies, or work-from-home needs. The open layout and well-planned living areas provide comfort and functionality throughout. Located in Crandall, TX, River Ridge offers wide open spaces and a friendly, close-knit atmosphere. Enjoy distinctive homes, attractive streetscapes, and community amenities including an amenity center, resort-style pool, playground, and stocked fishing pond. With convenient access to Highway 175, Dallas and Kaufman are within easy reach. Additional Highlights Include: covered patio with gas line for future grill, whole house blinds, dual sinks in primary bath, refrigerator, washer, and dryer. MLS#21293398 2341 Buffalo Bayou Way, Crandall
$251,900 The Atticus is a thoughtfully designed single-story home featuring three spacious bedrooms, two full baths, a chef-ready kitchen, and an open-concept layout that seamlessly connects the family room, dining area, and kitchen—perfect for gatherings and everyday living. The master suite offers a private retreat with a serene bath and walk-in closet, while the attached two-car garage provides convenience and comfort in any weather. With modern upgrades like energy-efficient appliances, stylish flooring, and elegant cabinetry included, the Atticus combines functionality and style for an elevated living experience. 3 Beds ⋅ 2 Baths ⋅ 21293453 MLS The Atticus is a thoughtfully designed single-story home featuring three spacious bedrooms, two full baths, a chef-ready kitchen, and an open-concept layout that seamlessly connects the family room, dining area, and kitchen—perfect for gatherings and everyday living. The master suite offers a private retreat with a serene bath and walk-in closet, while the attached two-car garage provides convenience and comfort in any weather. With modern upgrades like energy-efficient appliances, stylish flooring, and elegant cabinetry included, the Atticus combines functionality and style for an elevated living experience. 2031 Braveheart Dr, Crandall
$349,000 Built by Bloomfield Homes, this well-maintained two-story in the Elements Series showcases the sought-after Redbud II floor plan. Five bedrooms, three full baths, and a layout designed for real living — an open kitchen with custom cabinetry and island flows seamlessly into the family room and dining area, while the primary suite offers a spacious walk-in closet. Upstairs, a generous game room plus a private guest suite with its own bath makes hosting effortless. Step outside to a covered back patio perfect for entertaining or winding down with the family. One owner. Move-in ready 5 Beds ⋅ 3 Baths ⋅ 21290562 MLS Built by Bloomfield Homes, this well-maintained two-story in the Elements Series showcases the sought-after Redbud II floor plan. Five bedrooms, three full baths, and a layout designed for real living — an open kitchen with custom cabinetry and island flows seamlessly into the family room and dining area, while the primary suite offers a spacious walk-in closet. Upstairs, a generous game room plus a private guest suite with its own bath makes hosting effortless. Step outside to a covered back patio perfect for entertaining or winding down with the family. One owner. Move-in ready 3404 Western Trl, Crandall
$286,999 LENNAR Eastland - Joplin Floorplan. This single-story home shares an open layout between the kitchen, nook and family room for easy entertaining, along with access to the covered patio for year-round outdoor lounging. A luxe owner's suite is in a rear of the home and comes complete with an en-suite bathroom and walk-in closet. There are two secondary bedrooms at the front of the home, ideal for household members and overnight guests, as well as a versatile flex space that can transform to meet the homeowner’s needs. 3 Beds ⋅ 2 Baths ⋅ 21291450 MLS LENNAR Eastland - Joplin Floorplan. This single-story home shares an open layout between the kitchen, nook and family room for easy entertaining, along with access to the covered patio for year-round outdoor lounging. A luxe owner's suite is in a rear of the home and comes complete with an en-suite bathroom and walk-in closet. There are two secondary bedrooms at the front of the home, ideal for household members and overnight guests, as well as a versatile flex space that can transform to meet the homeowner’s needs. 2229 Starstruck Ct, Crandall
$269,900 Why wait on new construction when this one's move-in ready — and sits on one of the deepest yards around? Tucked in Wildcat Ranch, 2056 Puma St offers a bright open-concept main floor with an island kitchen, granite, stainless appliances, and walk-in pantry, plus a private primary suite downstairs with an oversized walk-in closet. Upstairs is two more bedrooms, a full bath, and a flex or office space that could be a game room. The showstopper is the large, fully fenced backyard with room to play, garden, or add a patio extension. Enjoy Wildcat Ranch's pools, splash pad, fitness center, dog park, playgrounds, and trails, all in Crandall ISD. May qualify for 100% USDA financing, plus exclusive local lender incentives. Skip the build wait — blinds, fence, and sod already done. Schedule today! 3 Beds ⋅ 3 Baths ⋅ 21282852 MLS Why wait on new construction when this one's move-in ready — and sits on one of the deepest yards around? Tucked in Wildcat Ranch, 2056 Puma St offers a bright open-concept main floor with an island kitchen, granite, stainless appliances, and walk-in pantry, plus a private primary suite downstairs with an oversized walk-in closet. Upstairs is two more bedrooms, a full bath, and a flex or office space that could be a game room. The showstopper is the large, fully fenced backyard with room to play, garden, or add a patio extension. Enjoy Wildcat Ranch's pools, splash pad, fitness center, dog park, playgrounds, and trails, all in Crandall ISD. May qualify for 100% USDA financing, plus exclusive local lender incentives. Skip the build wait — blinds, fence, and sod already done. Schedule today! 2056 Puma St, Crandall
$300,000 Experience elevated living in this stunning nearly new 2025 residence located in the highly sought-after Eastland community. Thoughtfully designed with both luxury and comfort in mind, this exceptional 4-bedroom, 2-bath home offers nearly 2,000 square feet of sophisticated living space with modern finishes and an effortless open-concept design. Step inside to bright, airy interiors featuring elegant tile flooring, plush carpeted bedrooms, and a seamless layout ideal for both entertaining and everyday living. At the heart of the home is a beautifully appointed chef-inspired kitchen showcasing timeless white finishes, abundant counter space, and a spacious eat-in dining area perfect for hosting gatherings or enjoying quiet mornings at home. The expansive primary suite offers a peaceful private retreat with generous space designed for comfort and relaxation. Outside, enjoy an oversized backyard complete with a covered patio ideal for outdoor dining, weekend gatherings, or relaxing Texas evenings. Residents of Eastland enjoy access to resort-style amenities including a sparkling community pool and beautifully maintained community center. Located within desirable Crandall ISD and just minutes from shopping, charming coffee shops, and iconic local dining, this home perfectly blends modern luxury with everyday convenience. Move-in ready and barely lived in, this exceptional home offers the rare opportunity to enjoy the feel of new construction without the wait. 4 Beds ⋅ 2 Baths ⋅ 21274386 MLS Experience elevated living in this stunning nearly new 2025 residence located in the highly sought-after Eastland community. Thoughtfully designed with both luxury and comfort in mind, this exceptional 4-bedroom, 2-bath home offers nearly 2,000 square feet of sophisticated living space with modern finishes and an effortless open-concept design. Step inside to bright, airy interiors featuring elegant tile flooring, plush carpeted bedrooms, and a seamless layout ideal for both entertaining and everyday living. At the heart of the home is a beautifully appointed chef-inspired kitchen showcasing timeless white finishes, abundant counter space, and a spacious eat-in dining area perfect for hosting gatherings or enjoying quiet mornings at home. The expansive primary suite offers a peaceful private retreat with generous space designed for comfort and relaxation. Outside, enjoy an oversized backyard complete with a covered patio ideal for outdoor dining, weekend gatherings, or relaxing Texas evenings. Residents of Eastland enjoy access to resort-style amenities including a sparkling community pool and beautifully maintained community center. Located within desirable Crandall ISD and just minutes from shopping, charming coffee shops, and iconic local dining, this home perfectly blends modern luxury with everyday convenience. Move-in ready and barely lived in, this exceptional home offers the rare opportunity to enjoy the feel of new construction without the wait. 1527 Fearless Ln, Crandall
$328,180 What's Special: Corner Lot - Close to Greenbelt - South Facing Lot - Covered Patio. New Construction - Ready Now Completion! Built by Taylor Morrison, America's Most Trusted Home Builder. Welcome to the Cedar Park at 2345 Buffalo Bayou Way in River Ridge! The Cedar Park welcomes you with a light-filled foyer that opens gracefully into the kitchen, great room, and casual dining, creating a warm and connected space to gather every day. Tucked quietly at the back of the home, the primary suite feels like a peaceful retreat with a spa-inspired bath and a spacious walk-in closet. At the front of the home, a secondary bedroom with a shared full bath offers comfort and flexibility, with the laundry room conveniently placed near the garage entry. Upstairs, an expansive game room and tech space provide room to play, work, or unwind. Two additional bedrooms and a shared full bath complete the layout with ease. This inviting home is set within a welcoming community designed for connection, comfort, and everyday enjoyment. Crandall, TX offers wide open spaces and a friendly, close-knit feel. At River Ridge, enjoy distinctive homes, beautiful streetscapes, and great amenities. Spend time at the amenity center, relax by the resort-style pool, let kids play at the playground, or fish at the stocked pond. With easy access to 175, Dallas and Kaufman are just minutes away. Additional Highlights Include: GE top load washer and electric dryer, GE refrigerator, gas drop for future outdoor grill, and whole house blinds. MLS#21290414 4 Beds ⋅ 3 Baths ⋅ 21290414 MLS What's Special: Corner Lot - Close to Greenbelt - South Facing Lot - Covered Patio. New Construction - Ready Now Completion! Built by Taylor Morrison, America's Most Trusted Home Builder. Welcome to the Cedar Park at 2345 Buffalo Bayou Way in River Ridge! The Cedar Park welcomes you with a light-filled foyer that opens gracefully into the kitchen, great room, and casual dining, creating a warm and connected space to gather every day. Tucked quietly at the back of the home, the primary suite feels like a peaceful retreat with a spa-inspired bath and a spacious walk-in closet. At the front of the home, a secondary bedroom with a shared full bath offers comfort and flexibility, with the laundry room conveniently placed near the garage entry. Upstairs, an expansive game room and tech space provide room to play, work, or unwind. Two additional bedrooms and a shared full bath complete the layout with ease. This inviting home is set within a welcoming community designed for connection, comfort, and everyday enjoyment. Crandall, TX offers wide open spaces and a friendly, close-knit feel. At River Ridge, enjoy distinctive homes, beautiful streetscapes, and great amenities. Spend time at the amenity center, relax by the resort-style pool, let kids play at the playground, or fish at the stocked pond. With easy access to 175, Dallas and Kaufman are just minutes away. Additional Highlights Include: GE top load washer and electric dryer, GE refrigerator, gas drop for future outdoor grill, and whole house blinds. MLS#21290414 2345 Buffalo Bayou Way, Crandall