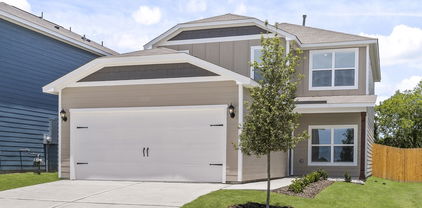
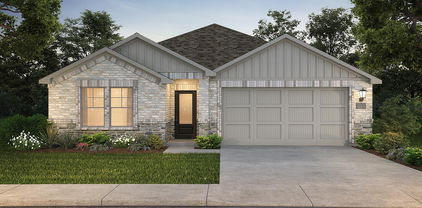
$279,990 MLS# 21332330 - Built by Imagination Homes - Aug 2026 completion! ~ Imagination Homes proudly presents The Ballad — a thoughtfully designed 4 - bedroom, 2 - bathroom home offering 1,893 sq. ft. of open, inviting living space. From the moment you enter, you’re greeted by a wide, welcoming entryway that sets the tone for the home’s spacious and functional layout. Each bedroom is generously sized, providing comfort and flexibility for family, guests, or a home office. At the heart of the home, the open - concept kitchen, dining, and family room create a seamless flow that’s perfect for both everyday living and entertaining. The chef - inspired kitchen boasts abundant cabinetry, quartz countertops, a large single - bowl sink with an upgraded Moen faucet, a corner walk - in pantry, and a complete suite of GE stainless steel appliances, including a gas range, microwave, and dishwasher. The Primary Suite offers a private retreat featuring a spacious walk - in closet and a luxurious en - suite bath with a larger shower and linen shelves. Throughout the main living areas and bathrooms, durable luxury vinyl plank (LVP) flooring adds warmth, style, and low - maintenance appeal. Step outside to a covered back patio, perfect for quiet mornings or evening gatherings. Enjoy quiet mornings or evening gatherings on the covered back patio, nestled in a well - located community just off Hwy 175 and 30 minutes from Downtown Dallas or minutes south of I - 20 - offering both convenience and tranquility. Don’t miss your chance to experience the comfort, quality, and timeless design of The Ballad floor plan. Schedule your private tour today! 4 Beds ⋅ 2 Baths ⋅ 21332330 MLS MLS# 21332330 - Built by Imagination Homes - Aug 2026 completion! ~ Imagination Homes proudly presents The Ballad — a thoughtfully designed 4 - bedroom, 2 - bathroom home offering 1,893 sq. ft. of open, inviting living space. From the moment you enter, you’re greeted by a wide, welcoming entryway that sets the tone for the home’s spacious and functional layout. Each bedroom is generously sized, providing comfort and flexibility for family, guests, or a home office. At the heart of the home, the open - concept kitchen, dining, and family room create a seamless flow that’s perfect for both everyday living and entertaining. The chef - inspired kitchen boasts abundant cabinetry, quartz countertops, a large single - bowl sink with an upgraded Moen faucet, a corner walk - in pantry, and a complete suite of GE stainless steel appliances, including a gas range, microwave, and dishwasher. The Primary Suite offers a private retreat featuring a spacious walk - in closet and a luxurious en - suite bath with a larger shower and linen shelves. Throughout the main living areas and bathrooms, durable luxury vinyl plank (LVP) flooring adds warmth, style, and low - maintenance appeal. Step outside to a covered back patio, perfect for quiet mornings or evening gatherings. Enjoy quiet mornings or evening gatherings on the covered back patio, nestled in a well - located community just off Hwy 175 and 30 minutes from Downtown Dallas or minutes south of I - 20 - offering both convenience and tranquility. Don’t miss your chance to experience the comfort, quality, and timeless design of The Ballad floor plan. Schedule your private tour today! 2518 Canadian Way, Crandall
$230,499 LENNAR - Eastland - Ramsey Floorplan - This single-level home showcases a spacious open floorplan shared between the kitchen, dining area and family room for easy entertaining. An owner’s suite enjoys a private location in a rear corner of the home, complemented by an en-suite bathroom and walk-in closet. There are three secondary bedrooms at the front of the home, which are comfortable spaces for household members and overnight guests. Prices, dimensions and features may vary and are subject to change. Photos are for illustrative purposes only. 4 Beds ⋅ 2 Baths ⋅ 21332506 MLS LENNAR - Eastland - Ramsey Floorplan - This single-level home showcases a spacious open floorplan shared between the kitchen, dining area and family room for easy entertaining. An owner’s suite enjoys a private location in a rear corner of the home, complemented by an en-suite bathroom and walk-in closet. There are three secondary bedrooms at the front of the home, which are comfortable spaces for household members and overnight guests. Prices, dimensions and features may vary and are subject to change. Photos are for illustrative purposes only. 2735 Trail Ride Way, Crandall
$395,000 Stunning 2025 built home that perfectly blends modern design, flexible living spaces, is located in the growing community of Crandall,TX. This beautifully crafted home offers the benefits of new construction without the wait! Spacious two-story floor plan offers 4 bedrooms, 3 full bathrooms, and a 2-car garage with electric car charger outlet. This home also includes a whole-home water softener system, which will convey with the property, offering added value and convenience for the new owner. The first floor features 2 bedrooms and 2 full bathrooms making it ideal for multigenerational living, guests, or those seeking the convenience of first-floor accommodations. The private primary bathroom features double sinks and an overhead rain shower head. The open-concept living, dining, and kitchen areas create the perfect setting for entertaining and everyday living. Upstairs, you'll find 2 additional bedrooms, 1 full bathroom, a spacious loft or game room, and a dedicated media room—providing endless possibilities for movie nights, gaming, or a home office. Community pool with water slides and amenity center is just minutes away. Whether you're entertaining friends, accommodating a growing family, or simply enjoying the extra space, this home checks all the boxes. 4 Beds ⋅ 3 Baths ⋅ 21324852 MLS Stunning 2025 built home that perfectly blends modern design, flexible living spaces, is located in the growing community of Crandall,TX. This beautifully crafted home offers the benefits of new construction without the wait! Spacious two-story floor plan offers 4 bedrooms, 3 full bathrooms, and a 2-car garage with electric car charger outlet. This home also includes a whole-home water softener system, which will convey with the property, offering added value and convenience for the new owner. The first floor features 2 bedrooms and 2 full bathrooms making it ideal for multigenerational living, guests, or those seeking the convenience of first-floor accommodations. The private primary bathroom features double sinks and an overhead rain shower head. The open-concept living, dining, and kitchen areas create the perfect setting for entertaining and everyday living. Upstairs, you'll find 2 additional bedrooms, 1 full bathroom, a spacious loft or game room, and a dedicated media room—providing endless possibilities for movie nights, gaming, or a home office. Community pool with water slides and amenity center is just minutes away. Whether you're entertaining friends, accommodating a growing family, or simply enjoying the extra space, this home checks all the boxes. 4133 Harrison St, Crandall
$315,000 Spacious and beautifully maintained 4-bedroom, 3.5-bath home offering 2,673 square feet of living space with classic brick exterior and excellent curb appeal. This two-story residence features an open, functional floor plan with generous living and dining areas, ideal for entertaining and everyday living. The large kitchen provides ample cabinet and counter space, perfect for hosting family gatherings. The primary suite offers a private retreat with an ensuite bath and walk-in closet, while three additional bedrooms include access to full bathrooms, ideal for guests or multi-generational living. Additional highlights include a half bath on the main level, a two-car garage, and a well-kept backyard. Conveniently located near schools, shopping, dining, and major commuter routes, this home combines space, comfort, and location. 4 Beds ⋅ 4 Baths ⋅ 21330145 MLS Spacious and beautifully maintained 4-bedroom, 3.5-bath home offering 2,673 square feet of living space with classic brick exterior and excellent curb appeal. This two-story residence features an open, functional floor plan with generous living and dining areas, ideal for entertaining and everyday living. The large kitchen provides ample cabinet and counter space, perfect for hosting family gatherings. The primary suite offers a private retreat with an ensuite bath and walk-in closet, while three additional bedrooms include access to full bathrooms, ideal for guests or multi-generational living. Additional highlights include a half bath on the main level, a two-car garage, and a well-kept backyard. Conveniently located near schools, shopping, dining, and major commuter routes, this home combines space, comfort, and location. 3224 Sioux Trl, Crandall
$240,000 PREMIUM LOT SIZE PREMIUM LOT SIZE PREMIUM LOT SIZE Like-new and move-in ready, this beautifully maintained home was built in 2021. Step inside to a warm and inviting living area, perfect for relaxing. This beautifully maintained home offers thoughtfully designed living space with an open-concept floor plan that maximizes every square foot. Charming 3-bedroom, 2-bath home with a 2-car garage, the primary suite offers a private retreat with a large walk-in closet. 3 Beds ⋅ 2 Baths ⋅ 21321592 MLS PREMIUM LOT SIZE PREMIUM LOT SIZE PREMIUM LOT SIZE Like-new and move-in ready, this beautifully maintained home was built in 2021. Step inside to a warm and inviting living area, perfect for relaxing. This beautifully maintained home offers thoughtfully designed living space with an open-concept floor plan that maximizes every square foot. Charming 3-bedroom, 2-bath home with a 2-car garage, the primary suite offers a private retreat with a large walk-in closet. 2430 Russell St, Crandall
$445,000 Welcome to this beautifully maintained 4-bedroom, 3-bath brick home built in 2018, tucked on a full acre corner lot in Crandall's desirable Wynchase Crossing community. This rare corner homesite offers exceptional access with three total entrances — two at the front of the home plus an additional entrance from the side street — along with a convenient RV-ready connection, making it perfect for those with recreational vehicles, trailers, or extra toys. The property is fully enclosed with an 8-foot privacy fence, offering outstanding security and seclusion. A covered front porch welcomes you inside, where warm wood-look flooring, a cozy ceiling fan, and custom built-in shelving set the tone for the open-concept living space. The kitchen shines with rich dark cabinetry, gleaming granite countertops, stainless steel appliances, and a layout that flows effortlessly into the dining and living areas — perfect for entertaining. The private primary suite features a tray ceiling and an en-suite bath with a granite vanity and walk-in shower, while three additional bedrooms offer generous space for family or guests, served by beautifully finished full baths. A dedicated laundry room adds everyday convenience. Step outside to an expansive covered back patio overlooking the sprawling, fenced backyard — ideal for relaxing, entertaining, or letting kids and pets roam on this rare full-acre lot. Complete with an attached 2-car garage and just minutes from downtown Crandall with easy access to US-175, this move-in-ready home offers the perfect blend of comfort, style, and Texas-sized space. Don't miss this Wynchase Crossing gem! 4 Beds ⋅ 3 Baths ⋅ 21327016 MLS Welcome to this beautifully maintained 4-bedroom, 3-bath brick home built in 2018, tucked on a full acre corner lot in Crandall's desirable Wynchase Crossing community. This rare corner homesite offers exceptional access with three total entrances — two at the front of the home plus an additional entrance from the side street — along with a convenient RV-ready connection, making it perfect for those with recreational vehicles, trailers, or extra toys. The property is fully enclosed with an 8-foot privacy fence, offering outstanding security and seclusion. A covered front porch welcomes you inside, where warm wood-look flooring, a cozy ceiling fan, and custom built-in shelving set the tone for the open-concept living space. The kitchen shines with rich dark cabinetry, gleaming granite countertops, stainless steel appliances, and a layout that flows effortlessly into the dining and living areas — perfect for entertaining. The private primary suite features a tray ceiling and an en-suite bath with a granite vanity and walk-in shower, while three additional bedrooms offer generous space for family or guests, served by beautifully finished full baths. A dedicated laundry room adds everyday convenience. Step outside to an expansive covered back patio overlooking the sprawling, fenced backyard — ideal for relaxing, entertaining, or letting kids and pets roam on this rare full-acre lot. Complete with an attached 2-car garage and just minutes from downtown Crandall with easy access to US-175, this move-in-ready home offers the perfect blend of comfort, style, and Texas-sized space. Don't miss this Wynchase Crossing gem! 6011 Haley Way, Crandall
$281,999 LENNAR - Eastland - This single-story home shares an open layout between the kitchen, nook and family room for easy entertaining, along with access to the covered patio for year-round outdoor lounging. A luxe owner's suite is in a rear of the home and comes complete with an en-suite bathroom and walk-in closet, while two secondary bedrooms are near the front of the home, ideal for household members and overnight guests. 3 Beds ⋅ 2 Baths ⋅ 21329524 MLS LENNAR - Eastland - This single-story home shares an open layout between the kitchen, nook and family room for easy entertaining, along with access to the covered patio for year-round outdoor lounging. A luxe owner's suite is in a rear of the home and comes complete with an en-suite bathroom and walk-in closet, while two secondary bedrooms are near the front of the home, ideal for household members and overnight guests. 2607 Bartlett St, Crandall
$208,999 LENNAR Cottage Collection at Eastland- Oakridge Floorplan - This single-level home showcases a spacious open floorplan shared between the kitchen, dining area and family room for easy entertaining during gatherings. An owner’s suite enjoys a private location in a rear corner of the home, complemented by an en-suite bathroom and walk-in closet. There are two secondary bedrooms along the side of the home, which are ideal for household members and hosting overnight guests. Prices and features may vary and are subject to change. Photos are for illustrative purposes 3 Beds ⋅ 2 Baths ⋅ 21329411 MLS LENNAR Cottage Collection at Eastland- Oakridge Floorplan - This single-level home showcases a spacious open floorplan shared between the kitchen, dining area and family room for easy entertaining during gatherings. An owner’s suite enjoys a private location in a rear corner of the home, complemented by an en-suite bathroom and walk-in closet. There are two secondary bedrooms along the side of the home, which are ideal for household members and hosting overnight guests. Prices and features may vary and are subject to change. Photos are for illustrative purposes 3107 Barrel Racing Way, Crandall
$307,900 Welcome home to the Primrose floor plan, featuring four bedrooms and two and a half bathrooms. The upgraded kitchen, cozy breakfast space and open dining area provide the perfect settings for shared meals with loved ones, from intimate mornings to lively gatherings. The spacious living room, adorned with large windows, creates a light and airy atmosphere for spending time with family and friends. The upstairs loft offers versatile space for an at-home office, exercise area or entertainment room, inviting creativity and personalization. With ample storage throughout, the Piper plan balances comfort, style and functionality, fostering togetherness while offering areas for privacy. 4 Beds ⋅ 3 Baths ⋅ 21328154 MLS Welcome home to the Primrose floor plan, featuring four bedrooms and two and a half bathrooms. The upgraded kitchen, cozy breakfast space and open dining area provide the perfect settings for shared meals with loved ones, from intimate mornings to lively gatherings. The spacious living room, adorned with large windows, creates a light and airy atmosphere for spending time with family and friends. The upstairs loft offers versatile space for an at-home office, exercise area or entertainment room, inviting creativity and personalization. With ample storage throughout, the Piper plan balances comfort, style and functionality, fostering togetherness while offering areas for privacy. 2032 Braveheart Dr, Crandall
$315,900 The Jade floor plan is a two-story home with three bedrooms, two and a half bathrooms, and a two-car garage. Downstairs, the open layout connects the kitchen, dining, and family areas, featuring extra counterspace, a walk-in pantry, and a convenient powder room. Upstairs, the three bedrooms offer spacious walk-in closets, including two in the master suite, along with a centrally located laundry room for added convenience. Ample storage throughout, including kitchen cabinets and linen closets, makes organization easy and efficient. 3 Beds ⋅ 3 Baths ⋅ 21328158 MLS The Jade floor plan is a two-story home with three bedrooms, two and a half bathrooms, and a two-car garage. Downstairs, the open layout connects the kitchen, dining, and family areas, featuring extra counterspace, a walk-in pantry, and a convenient powder room. Upstairs, the three bedrooms offer spacious walk-in closets, including two in the master suite, along with a centrally located laundry room for added convenience. Ample storage throughout, including kitchen cabinets and linen closets, makes organization easy and efficient. 2058 Braveheart Dr, Crandall
$315,900 The Jade floor plan is a two-story home with three bedrooms, two and a half bathrooms, and a two-car garage. Downstairs, the open layout connects the kitchen, dining, and family areas, featuring extra counterspace, a walk-in pantry, and a convenient powder room. Upstairs, the three bedrooms offer spacious walk-in closets, including two in the master suite, along with a centrally located laundry room for added convenience. Ample storage throughout, including kitchen cabinets and linen closets, makes organization easy and efficient. 3 Beds ⋅ 3 Baths ⋅ 21328162 MLS The Jade floor plan is a two-story home with three bedrooms, two and a half bathrooms, and a two-car garage. Downstairs, the open layout connects the kitchen, dining, and family areas, featuring extra counterspace, a walk-in pantry, and a convenient powder room. Upstairs, the three bedrooms offer spacious walk-in closets, including two in the master suite, along with a centrally located laundry room for added convenience. Ample storage throughout, including kitchen cabinets and linen closets, makes organization easy and efficient. 2036 Braveheart Dr, Crandall
$284,900 The Hawthorn is a thoughtfully designed home featuring three bedrooms, two bathrooms and an open-concept layout that seamlessly connects the kitchen, dining and living areas, creating a perfect space for entertaining or everyday life. The fully upgraded kitchen, with energy-efficient appliances and elegant granite countertops, makes every meal preparation effortless and enjoyable. With versatile secondary bedrooms and a spacious living area, the Hawthorn offers comfort, functionality and flexibility for modern living and lasting memories. 3 Beds ⋅ 2 Baths ⋅ 21328148 MLS The Hawthorn is a thoughtfully designed home featuring three bedrooms, two bathrooms and an open-concept layout that seamlessly connects the kitchen, dining and living areas, creating a perfect space for entertaining or everyday life. The fully upgraded kitchen, with energy-efficient appliances and elegant granite countertops, makes every meal preparation effortless and enjoyable. With versatile secondary bedrooms and a spacious living area, the Hawthorn offers comfort, functionality and flexibility for modern living and lasting memories. 1823 Renaissance Dr, Crandall
$290,900 The two-story Colorado floor plan offers three bedrooms, two and a half bathrooms and a well-designed layout. Its open concept integrates living spaces seamlessly, fostering connectivity and flow from the welcoming foyer to the expansive living room and open dining area. The upgraded, chef-ready kitchen features stainless steel, energy-efficient appliances, granite countertops and designer wood cabinetry, making cooking and cleaning a breeze. The peaceful master retreat includes a spacious bedroom, spa-like bathroom with a glass walk-in shower and garden tub, and a huge walk-in closet for optimal storage and organization. The Colorado plan ensures both comfort and functionality for everyday living. Additionally this lot does not have direct neighbors behind the home as it backs up to a tree line. 3 Beds ⋅ 3 Baths ⋅ 21328152 MLS The two-story Colorado floor plan offers three bedrooms, two and a half bathrooms and a well-designed layout. Its open concept integrates living spaces seamlessly, fostering connectivity and flow from the welcoming foyer to the expansive living room and open dining area. The upgraded, chef-ready kitchen features stainless steel, energy-efficient appliances, granite countertops and designer wood cabinetry, making cooking and cleaning a breeze. The peaceful master retreat includes a spacious bedroom, spa-like bathroom with a glass walk-in shower and garden tub, and a huge walk-in closet for optimal storage and organization. The Colorado plan ensures both comfort and functionality for everyday living. Additionally this lot does not have direct neighbors behind the home as it backs up to a tree line. 2040 Braveheart Dr, Crandall
$256,900 The Atticus is a thoughtfully designed single-story home featuring three spacious bedrooms, two full baths, a chef-ready kitchen, and an open-concept layout that seamlessly connects the family room, dining area, and kitchen—perfect for gatherings and everyday living. The master suite offers a private retreat with a serene bath and walk-in closet, while the attached two-car garage provides convenience and comfort in any weather. With modern upgrades like energy-efficient appliances, stylish flooring, and elegant cabinetry included, the Atticus combines functionality and style for an elevated living experience. 3 Beds ⋅ 2 Baths ⋅ 21328140 MLS The Atticus is a thoughtfully designed single-story home featuring three spacious bedrooms, two full baths, a chef-ready kitchen, and an open-concept layout that seamlessly connects the family room, dining area, and kitchen—perfect for gatherings and everyday living. The master suite offers a private retreat with a serene bath and walk-in closet, while the attached two-car garage provides convenience and comfort in any weather. With modern upgrades like energy-efficient appliances, stylish flooring, and elegant cabinetry included, the Atticus combines functionality and style for an elevated living experience. 2046 Braveheart Dr, Crandall
$257,900 The Atticus is a thoughtfully designed single-story home featuring three spacious bedrooms, two full baths, a chef-ready kitchen, and an open-concept layout that seamlessly connects the family room, dining area, and kitchen—perfect for gatherings and everyday living. The master suite offers a private retreat with a serene bath and walk-in closet, while the attached two-car garage provides convenience and comfort in any weather. With modern upgrades like energy-efficient appliances, stylish flooring, and elegant cabinetry included, the Atticus combines functionality and style for an elevated living experience. 3 Beds ⋅ 2 Baths ⋅ 21328145 MLS The Atticus is a thoughtfully designed single-story home featuring three spacious bedrooms, two full baths, a chef-ready kitchen, and an open-concept layout that seamlessly connects the family room, dining area, and kitchen—perfect for gatherings and everyday living. The master suite offers a private retreat with a serene bath and walk-in closet, while the attached two-car garage provides convenience and comfort in any weather. With modern upgrades like energy-efficient appliances, stylish flooring, and elegant cabinetry included, the Atticus combines functionality and style for an elevated living experience. 2030 Braveheart Dr, Crandall
$256,900 The Atticus is a thoughtfully designed single-story home featuring three spacious bedrooms, two full baths, a chef-ready kitchen, and an open-concept layout that seamlessly connects the family room, dining area, and kitchen—perfect for gatherings and everyday living. The master suite offers a private retreat with a serene bath and walk-in closet, while the attached two-car garage provides convenience and comfort in any weather. With modern upgrades like energy-efficient appliances, stylish flooring, and elegant cabinetry included, the Atticus combines functionality and style for an elevated living experience. 3 Beds ⋅ 2 Baths ⋅ 21328136 MLS The Atticus is a thoughtfully designed single-story home featuring three spacious bedrooms, two full baths, a chef-ready kitchen, and an open-concept layout that seamlessly connects the family room, dining area, and kitchen—perfect for gatherings and everyday living. The master suite offers a private retreat with a serene bath and walk-in closet, while the attached two-car garage provides convenience and comfort in any weather. With modern upgrades like energy-efficient appliances, stylish flooring, and elegant cabinetry included, the Atticus combines functionality and style for an elevated living experience. 2042 Braveheart Dr, Crandall
$252,900 The Ash at Kingsborough is a thoughtfully designed two-bedroom, two-bathroom home, perfect for families seeking comfort and style. Highlights include a welcoming foyer, a chef-inspired kitchen, and an open family room that seamlessly connects to the dining area, making it ideal for relaxing or entertaining. With modern features like a private master suite, a fenced backyard, and an attached garage, The Ash offers the perfect blend of convenience and charm to create lasting memories. 2 Beds ⋅ 2 Baths ⋅ 21328132 MLS The Ash at Kingsborough is a thoughtfully designed two-bedroom, two-bathroom home, perfect for families seeking comfort and style. Highlights include a welcoming foyer, a chef-inspired kitchen, and an open family room that seamlessly connects to the dining area, making it ideal for relaxing or entertaining. With modern features like a private master suite, a fenced backyard, and an attached garage, The Ash offers the perfect blend of convenience and charm to create lasting memories. 2057 Braveheart Dr, Crandall
$266,999 LENNAR - Eastland - Frey Floorplan Prices and features may vary and are subject to change. Photos are for illustrative purposes only. 3 Beds ⋅ 2 Baths ⋅ 21327947 MLS LENNAR - Eastland - Frey Floorplan Prices and features may vary and are subject to change. Photos are for illustrative purposes only. 2605 Bartlett St, Crandall
$256,999 LENNAR - Cartwright Ranch -Ramsey Floorplan - This new single-story design makes smart use of the space available. At the front are all three secondary bedrooms arranged near a convenient full-sized bathroom. Down the foyer is a modern layout connecting a peninsula-style kitchen made for inspired meals, an intimate dining area and a family room ideal for gatherings. Tucked in a quiet corner is the owner’s suite with an attached bathroom and walk-in closet. Prices and features may vary and are subject to change. Photos are for illustrative purposes only. 4 Beds ⋅ 2 Baths ⋅ 21327489 MLS LENNAR - Cartwright Ranch -Ramsey Floorplan - This new single-story design makes smart use of the space available. At the front are all three secondary bedrooms arranged near a convenient full-sized bathroom. Down the foyer is a modern layout connecting a peninsula-style kitchen made for inspired meals, an intimate dining area and a family room ideal for gatherings. Tucked in a quiet corner is the owner’s suite with an attached bathroom and walk-in closet. Prices and features may vary and are subject to change. Photos are for illustrative purposes only. 3403 Longfellow Trl, Crandall
$289,900 Welcome to this thoughtfully upgraded 4-bedroom, 2-bath home in one of Crandall's growing communities. Offering the perfect blend of comfort, functionality, and quality improvements, this home stands apart from typical builder-grade construction. Inside, you'll find a flexible floor plan with one secondary bedroom currently serving as a home office, making it ideal for today's work-from-home lifestyle while easily converting back to a fourth bedroom if desired. The open-concept living, dining, and kitchen areas create an inviting space for everyday living and entertaining. The current owners have invested in meaningful upgrades throughout the home, including a completely rebuilt premium privacy fence featuring ultra-durable 4x6 posts and heavy-duty 6-inch privacy pickets for long-lasting strength and privacy. A full-view glass storm door welcomes abundant natural light while improving energy efficiency. Designed with year-round comfort in mind, the home features a heated garage workshop complete with a professional hanging unit heater and dedicated wall thermostat, making it an excellent space for hobbies, projects, or additional workspace. The primary suite has also been enhanced with a dedicated HVAC return and filter system in the walk-in closet to improve airflow and comfort, while the pantry includes a custom climate-control vent to help keep food and pantry items cooler during the Texas summers. Additional thoughtful touches include customizable 5-setting LED lighting, upgraded closet lighting, and numerous quality improvements that make daily living more convenient and enjoyable. If you're looking for a move-in ready home with upgrades you won't typically find in new construction, 333 Pecos Dr. is one you won't want to miss. Schedule your private showing today! 4 Beds ⋅ 2 Baths ⋅ 21324293 MLS Welcome to this thoughtfully upgraded 4-bedroom, 2-bath home in one of Crandall's growing communities. Offering the perfect blend of comfort, functionality, and quality improvements, this home stands apart from typical builder-grade construction. Inside, you'll find a flexible floor plan with one secondary bedroom currently serving as a home office, making it ideal for today's work-from-home lifestyle while easily converting back to a fourth bedroom if desired. The open-concept living, dining, and kitchen areas create an inviting space for everyday living and entertaining. The current owners have invested in meaningful upgrades throughout the home, including a completely rebuilt premium privacy fence featuring ultra-durable 4x6 posts and heavy-duty 6-inch privacy pickets for long-lasting strength and privacy. A full-view glass storm door welcomes abundant natural light while improving energy efficiency. Designed with year-round comfort in mind, the home features a heated garage workshop complete with a professional hanging unit heater and dedicated wall thermostat, making it an excellent space for hobbies, projects, or additional workspace. The primary suite has also been enhanced with a dedicated HVAC return and filter system in the walk-in closet to improve airflow and comfort, while the pantry includes a custom climate-control vent to help keep food and pantry items cooler during the Texas summers. Additional thoughtful touches include customizable 5-setting LED lighting, upgraded closet lighting, and numerous quality improvements that make daily living more convenient and enjoyable. If you're looking for a move-in ready home with upgrades you won't typically find in new construction, 333 Pecos Dr. is one you won't want to miss. Schedule your private showing today! 333 Pecos Dr, Crandall
$245,000 Easy living, everyday comfort, and a space made for gathering! This 3-bedroom, 2-bath home offers approximately 1,500 square feet with an open, functional layout that makes entertaining friends just as easy as enjoying a laid-back night at home. With plenty of space to spread out and an elementary school conveniently located right inside the subdivision, this home checks the boxes for both lifestyle and convenience. Whether you're hosting, relaxing, or tackling the everyday routine, this home is ready to fit right in! 3 Beds ⋅ 2 Baths ⋅ 21281628 MLS Easy living, everyday comfort, and a space made for gathering! This 3-bedroom, 2-bath home offers approximately 1,500 square feet with an open, functional layout that makes entertaining friends just as easy as enjoying a laid-back night at home. With plenty of space to spread out and an elementary school conveniently located right inside the subdivision, this home checks the boxes for both lifestyle and convenience. Whether you're hosting, relaxing, or tackling the everyday routine, this home is ready to fit right in! 2425 Russell St, Crandall
$260,000 BRAND NEW ROOF! Stunning move-in-ready 4-bedroom 2-bath one-owner home on a spacious lot in the highly sought-after Wildcat Ranch community. Light-filled open-concept design blends modern style with timeless charm and flows seamlessly into a gorgeous chef’s kitchen featuring sleek granite countertops, abundant cabinetry, and plenty of room for cooking and entertaining. Four generously sized bedrooms offer peaceful retreats while the extra-long hallway creates a grand welcoming feel with endless options for artwork, family photos, or a cozy reading nook. Every detail feels warm, thoughtfully designed, and truly loved. Enjoy resort-style community pool, clubhouse, expansive parks, playgrounds, scenic walking trails, state-of-the-art fitness center, on-site elementary school, and a friendly family-oriented atmosphere that makes Wildcat Ranch the perfect place to call home. Impeccably maintained and ready for you to move right in—schedule your private showing today! 4 Beds ⋅ 3 Baths ⋅ 21326277 MLS BRAND NEW ROOF! Stunning move-in-ready 4-bedroom 2-bath one-owner home on a spacious lot in the highly sought-after Wildcat Ranch community. Light-filled open-concept design blends modern style with timeless charm and flows seamlessly into a gorgeous chef’s kitchen featuring sleek granite countertops, abundant cabinetry, and plenty of room for cooking and entertaining. Four generously sized bedrooms offer peaceful retreats while the extra-long hallway creates a grand welcoming feel with endless options for artwork, family photos, or a cozy reading nook. Every detail feels warm, thoughtfully designed, and truly loved. Enjoy resort-style community pool, clubhouse, expansive parks, playgrounds, scenic walking trails, state-of-the-art fitness center, on-site elementary school, and a friendly family-oriented atmosphere that makes Wildcat Ranch the perfect place to call home. Impeccably maintained and ready for you to move right in—schedule your private showing today! 2416 Wildhaven Rd, Crandall
$231,999 LENNAR - Cartwright Ranch - Beckman Floorplan - This new home is conveniently laid out on a single floor for maximum comfort and convenience. At its heart stands an open-concept layout connecting a spacious family room, a multi-functional kitchen and lovely dining area. The owner’s suite is situated in a private corner and comes complete with an adjoining bathroom, while the two secondary bedrooms are located near the foyer. THIS IS COMPLETE JANUARY 2025! 3 Beds ⋅ 2 Baths ⋅ 21325402 MLS LENNAR - Cartwright Ranch - Beckman Floorplan - This new home is conveniently laid out on a single floor for maximum comfort and convenience. At its heart stands an open-concept layout connecting a spacious family room, a multi-functional kitchen and lovely dining area. The owner’s suite is situated in a private corner and comes complete with an adjoining bathroom, while the two secondary bedrooms are located near the foyer. THIS IS COMPLETE JANUARY 2025! 3809 Longbranch Dr, Crandall
$280,240 New! Super cute single story! Three bedrooms, two full baths, with open concept and covered patio. Home includes, island kitchen, granite counters throughout, LED lighting, full sprinkler system, professionally engineered post tension foundation, and much more! Wildcat Ranch features one and two-story open concept floorplans from 1,294 to 2,352 sf. with base level granite countertops in the kitchen, LED ceiling mounted lights throughout, a tankless water heater and name brand wood laminate flooring in family, kitchen, entry and hallway`s. Wildcat Ranch offers something for everyone! 3 Beds ⋅ 2 Baths ⋅ 21324147 MLS New! Super cute single story! Three bedrooms, two full baths, with open concept and covered patio. Home includes, island kitchen, granite counters throughout, LED lighting, full sprinkler system, professionally engineered post tension foundation, and much more! Wildcat Ranch features one and two-story open concept floorplans from 1,294 to 2,352 sf. with base level granite countertops in the kitchen, LED ceiling mounted lights throughout, a tankless water heater and name brand wood laminate flooring in family, kitchen, entry and hallway`s. Wildcat Ranch offers something for everyone! 6015 Midsummer Way, Crandall
$344,876 BRAND NEW energy - efficient home Sep 2026! Turn the kids loose in the Royal’s second-story media and game rooms while you entertain in the open concept great room. Escape the bustle of the city without being too far from the action. Beat the summer heat at the neighborhood amenity center complete with a pool, kid's splash pad, and playground. Zoned for Crandall ISD, River Ridge offers six floor plans to fit your family’s lifestyle. We also build each home with energy-efficient features that cut down on utility bills so you can afford to do more living.* Each of our homes is built with innovative, energy-efficient features designed to help you enjoy more savings, better health, real comfort and peace of mind. 5 Beds ⋅ 3 Baths ⋅ 21320637 MLS BRAND NEW energy - efficient home Sep 2026! Turn the kids loose in the Royal’s second-story media and game rooms while you entertain in the open concept great room. Escape the bustle of the city without being too far from the action. Beat the summer heat at the neighborhood amenity center complete with a pool, kid's splash pad, and playground. Zoned for Crandall ISD, River Ridge offers six floor plans to fit your family’s lifestyle. We also build each home with energy-efficient features that cut down on utility bills so you can afford to do more living.* Each of our homes is built with innovative, energy-efficient features designed to help you enjoy more savings, better health, real comfort and peace of mind. 1567 Coldwater Way, Crandall
$305,830 BRAND NEW energy - efficient home Sep 2026! The spacious living area flows seamlessly outdoors to the covered back patio. Escape the bustle of the city without being too far from the action. Beat the summer heat at the neighborhood amenity center complete with a pool, kid's splash pad, and playground. Zoned for Crandall ISD, River Ridge offers six floor plans to fit your family’s lifestyle. We also build each home with energy-efficient features that cut down on utility bills so you can afford to do more living.* Each of our homes is built with innovative, energy-efficient features designed to help you enjoy more savings, better health, real comfort and peace of mind. 4 Beds ⋅ 3 Baths ⋅ 21320634 MLS BRAND NEW energy - efficient home Sep 2026! The spacious living area flows seamlessly outdoors to the covered back patio. Escape the bustle of the city without being too far from the action. Beat the summer heat at the neighborhood amenity center complete with a pool, kid's splash pad, and playground. Zoned for Crandall ISD, River Ridge offers six floor plans to fit your family’s lifestyle. We also build each home with energy-efficient features that cut down on utility bills so you can afford to do more living.* Each of our homes is built with innovative, energy-efficient features designed to help you enjoy more savings, better health, real comfort and peace of mind. 1571 Coldwater Way, Crandall
$289,341 BRAND NEW energy - efficient home Sep 2026! A private study in the Oleander makes a perfect home office or play room. Escape the bustle of the city without being too far from the action. Beat the summer heat at the neighborhood amenity center complete with a pool, kid's splash pad, and playground. Zoned for Crandall ISD, River Ridge offers six floor plans to fit your family’s lifestyle. We also build each home with energy-efficient features that cut down on utility bills so you can afford to do more living.* Each of our homes is built with innovative, energy-efficient features designed to help you enjoy more savings, better health, real comfort and peace of mind. 3 Beds ⋅ 2 Baths ⋅ 21320632 MLS BRAND NEW energy - efficient home Sep 2026! A private study in the Oleander makes a perfect home office or play room. Escape the bustle of the city without being too far from the action. Beat the summer heat at the neighborhood amenity center complete with a pool, kid's splash pad, and playground. Zoned for Crandall ISD, River Ridge offers six floor plans to fit your family’s lifestyle. We also build each home with energy-efficient features that cut down on utility bills so you can afford to do more living.* Each of our homes is built with innovative, energy-efficient features designed to help you enjoy more savings, better health, real comfort and peace of mind. 1573 Coldwater Way, Crandall
$329,250 Beautifully updated 3 bedroom, 2 full bath, brick home on 1.255 acres of amazing land. Updates include a new roof, new HVAC system, new laminate flooring, new carpet, fresh paint, new garage door, updated light fixtures, and more. The kitchen features new quartz countertops and sit in with a clean, updated look. The property offers great depth, providing plenty of space for a large backyard, pets, kids, gardening, or outdoor living. Bring your horse or other animals and enjoy the extra room this property provides. Come see it today! 3 Beds ⋅ 2 Baths ⋅ 21321611 MLS Beautifully updated 3 bedroom, 2 full bath, brick home on 1.255 acres of amazing land. Updates include a new roof, new HVAC system, new laminate flooring, new carpet, fresh paint, new garage door, updated light fixtures, and more. The kitchen features new quartz countertops and sit in with a clean, updated look. The property offers great depth, providing plenty of space for a large backyard, pets, kids, gardening, or outdoor living. Bring your horse or other animals and enjoy the extra room this property provides. Come see it today! 298 Lone Star Dr, Crandall
$419,990 Affordable Luxury in NEW Astoria Home! This impressive 2 story has welcoming covered front porch, 4 beds, 3.5 baths, study, cathedral family, and gameroom. Features include handscraped HARDWOOD FLOORS in entry, kitchen, cafe, and family, oversized 12x24 tile in baths, and designer decorative tile in utility. The gourmet kitchen features WHITE CABINETS, FANTASY BROWN GRANITE, decorative tile backsplash, MATTE BLACK fixtures, and stainless GAS appliances. The great room has tall cathedral ceiling open to impressive wrought iron spindles on staircase & a 20 ft tall GAS STONE FIREPLACE with cedar mantle. Other luxuries include 95% brick exterior, frameless glass master shower surround, dropped tile shower pan, freestanding tub, tankless GAS water heater, and stained fence with metal posts. Heartland is a master planned community offering an amazing family lifestyle! It includes amenity center, swimming pools, water slides, fitness center, parks, walking trails, pickle ball, soccer, basketball and onsite schools! $23,000 DISCOUNT (already taken off of list price of $442,990 or could be used for closing costs or rate buy-down!) Estimated completion in August. 4 Beds ⋅ 4 Baths ⋅ 21321471 MLS Affordable Luxury in NEW Astoria Home! This impressive 2 story has welcoming covered front porch, 4 beds, 3.5 baths, study, cathedral family, and gameroom. Features include handscraped HARDWOOD FLOORS in entry, kitchen, cafe, and family, oversized 12x24 tile in baths, and designer decorative tile in utility. The gourmet kitchen features WHITE CABINETS, FANTASY BROWN GRANITE, decorative tile backsplash, MATTE BLACK fixtures, and stainless GAS appliances. The great room has tall cathedral ceiling open to impressive wrought iron spindles on staircase & a 20 ft tall GAS STONE FIREPLACE with cedar mantle. Other luxuries include 95% brick exterior, frameless glass master shower surround, dropped tile shower pan, freestanding tub, tankless GAS water heater, and stained fence with metal posts. Heartland is a master planned community offering an amazing family lifestyle! It includes amenity center, swimming pools, water slides, fitness center, parks, walking trails, pickle ball, soccer, basketball and onsite schools! $23,000 DISCOUNT (already taken off of list price of $442,990 or could be used for closing costs or rate buy-down!) Estimated completion in August. 3031 Mary Grace Ln, Crandall