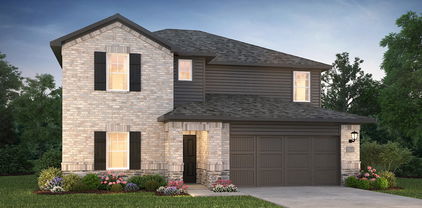
$338,990 NEW! This home plan offers an exceptional blend of style and functionality, designed to meet the demands of modern lifestyles. The custom, architecturally designed elevation, complemented by divided light windows and a front-facing garage with decorative hardware, creates a striking visual appeal. A covered front porch leads to a raised panel fiberglass insulated front door, inviting you into a world of comfort. Inside, a welcoming foyer seamlessly flows into the open concept living spaces. The kitchen, a focal point of the home, features cabinets with hidden hinges, elegant granite or quartz countertops, and stainless-steel appliances. A built-in sink, dishwasher, and spacious pantry provide ample storage and functionality. The primary bedroom, designed for relaxation, includes an adjoining bathroom that simplifies daily routines. An elongated vanity with a sink and non-framed mirror, along with a walk-in shower and closet, ensures both comfort and convenience. Laminate wood plank flooring in the living areas and plush carpet in the bedrooms create a warm and inviting atmosphere. This plan is further enhanced by a user-friendly smart home system and an innovative tech package, offering modern convenience and seamless connectivity. T 4 Beds ⋅ 3 Baths ⋅ 21303198 MLS NEW! This home plan offers an exceptional blend of style and functionality, designed to meet the demands of modern lifestyles. The custom, architecturally designed elevation, complemented by divided light windows and a front-facing garage with decorative hardware, creates a striking visual appeal. A covered front porch leads to a raised panel fiberglass insulated front door, inviting you into a world of comfort. Inside, a welcoming foyer seamlessly flows into the open concept living spaces. The kitchen, a focal point of the home, features cabinets with hidden hinges, elegant granite or quartz countertops, and stainless-steel appliances. A built-in sink, dishwasher, and spacious pantry provide ample storage and functionality. The primary bedroom, designed for relaxation, includes an adjoining bathroom that simplifies daily routines. An elongated vanity with a sink and non-framed mirror, along with a walk-in shower and closet, ensures both comfort and convenience. Laminate wood plank flooring in the living areas and plush carpet in the bedrooms create a warm and inviting atmosphere. This plan is further enhanced by a user-friendly smart home system and an innovative tech package, offering modern convenience and seamless connectivity. T 1814 Nestling St, Crandall
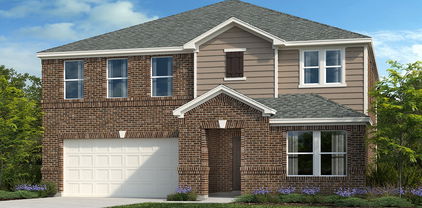
$295,990 NEW! This thoughtfully designed home offers a seamless blend of style and practicality, catering to the demands of contemporary living. Its striking exterior, featuring architecturally designed elevations and divided light windows, creates a captivating first impression. A welcoming covered porch leads to a raised panel fiberglass insulated front door, with customizable decorative options available. Stepping inside, a spacious foyer unfolds into the rest of the home. The heart of the home is a modern kitchen, boasting cabinets with hidden hinges, elegant granite or quartz countertops, and sleek stainless-steel appliances. A built-in sink, dishwasher, and generous pantry ensure effortless functionality. The primary suite provides a tranquil retreat, complete with an adjoining bathroom designed for ultimate convenience. An elongated vanity with a single sink and non-framed mirror, coupled with a spacious walk-in shower and closet, elevates the daily routine. Laminate wood plank flooring in living areas and plush carpet in bedrooms create a comfortable and inviting atmosphere. Enhancing the home's appeal are integrated smart home features and an innovative tech package, providing modern convenience at your fingertips. The architecturally designed elevation, along with the front-facing garage featuring decorative hardware, adds to the curb appeal. 4 Beds ⋅ 2 Baths ⋅ 21303157 MLS NEW! This thoughtfully designed home offers a seamless blend of style and practicality, catering to the demands of contemporary living. Its striking exterior, featuring architecturally designed elevations and divided light windows, creates a captivating first impression. A welcoming covered porch leads to a raised panel fiberglass insulated front door, with customizable decorative options available. Stepping inside, a spacious foyer unfolds into the rest of the home. The heart of the home is a modern kitchen, boasting cabinets with hidden hinges, elegant granite or quartz countertops, and sleek stainless-steel appliances. A built-in sink, dishwasher, and generous pantry ensure effortless functionality. The primary suite provides a tranquil retreat, complete with an adjoining bathroom designed for ultimate convenience. An elongated vanity with a single sink and non-framed mirror, coupled with a spacious walk-in shower and closet, elevates the daily routine. Laminate wood plank flooring in living areas and plush carpet in bedrooms create a comfortable and inviting atmosphere. Enhancing the home's appeal are integrated smart home features and an innovative tech package, providing modern convenience at your fingertips. The architecturally designed elevation, along with the front-facing garage featuring decorative hardware, adds to the curb appeal. 1822 Nestling St, Crandall
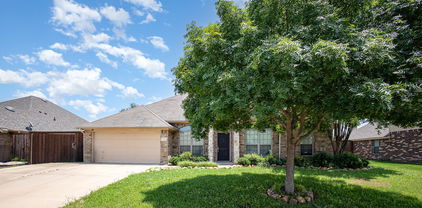
$449,999 MLS# 21300921 - Built by Chesmar Homes - Ready Now! ~ This stunning 2-story home offers 5 bedrooms, 3.5 bathrooms, and a spacious 3-car garage perfect for growing families. The open-concept floor plan seamlessly connects the kitchen, family room, and casual dining area, creating an ideal space for everyday living and entertaining. A separate formal dining room adds elegance for special occasions. Work from home in the private study, and enjoy extra space with an upstairs game room perfect for movie nights or playtime. The covered patio provides a great outdoor retreat. With modern finishes and energy-efficient design, this home blends comfort, style, and functionality. 5 Beds ⋅ 4 Baths ⋅ 21300921 MLS MLS# 21300921 - Built by Chesmar Homes - Ready Now! ~ This stunning 2-story home offers 5 bedrooms, 3.5 bathrooms, and a spacious 3-car garage perfect for growing families. The open-concept floor plan seamlessly connects the kitchen, family room, and casual dining area, creating an ideal space for everyday living and entertaining. A separate formal dining room adds elegance for special occasions. Work from home in the private study, and enjoy extra space with an upstairs game room perfect for movie nights or playtime. The covered patio provides a great outdoor retreat. With modern finishes and energy-efficient design, this home blends comfort, style, and functionality. 3726 Blooming Prairie Dr, Crandall
$278,999 LENNAR - Arbors at Eastland - Nash Floorplan 3 Beds ⋅ 2 Baths ⋅ 21300853 MLS LENNAR - Arbors at Eastland - Nash Floorplan 1325 Thicket Ave, Crandall
$357,822 BRAND NEW energy - efficient home Aug 2026! Try a new recipe in the Woodside’s impressive kitchen, complete with a useful island and large pantry. Escape the bustle of the city without being too far from the action. Beat the summer heat at the neighborhood amenity center complete with a pool, kid's splash pad, and playground. Zoned for Crandall ISD, River Ridge offers six floor plans to fit your family’s lifestyle. We also build each home with energy-efficient features that cut down on utility bills so you can afford to do more living.* Each of our homes is built with innovative, energy-efficient features designed to help you enjoy more savings, better health, real comfort and peace of mind. 4 Beds ⋅ 4 Baths ⋅ 21299917 MLS BRAND NEW energy - efficient home Aug 2026! Try a new recipe in the Woodside’s impressive kitchen, complete with a useful island and large pantry. Escape the bustle of the city without being too far from the action. Beat the summer heat at the neighborhood amenity center complete with a pool, kid's splash pad, and playground. Zoned for Crandall ISD, River Ridge offers six floor plans to fit your family’s lifestyle. We also build each home with energy-efficient features that cut down on utility bills so you can afford to do more living.* Each of our homes is built with innovative, energy-efficient features designed to help you enjoy more savings, better health, real comfort and peace of mind. 1570 Coldwater Way, Crandall
$304,130 BRAND NEW energy - efficient home Aug 2026! The spacious living area flows seamlessly outdoors to the covered back patio. Escape the bustle of the city without being too far from the action. Beat the summer heat at the neighborhood amenity center complete with a pool, kid's splash pad, and playground. Zoned for Crandall ISD, River Ridge offers six floor plans to fit your family’s lifestyle. We also build each home with energy-efficient features that cut down on utility bills so you can afford to do more living.* Each of our homes is built with innovative, energy-efficient features designed to help you enjoy more savings, better health, real comfort and peace of mind. 4 Beds ⋅ 3 Baths ⋅ 21299911 MLS BRAND NEW energy - efficient home Aug 2026! The spacious living area flows seamlessly outdoors to the covered back patio. Escape the bustle of the city without being too far from the action. Beat the summer heat at the neighborhood amenity center complete with a pool, kid's splash pad, and playground. Zoned for Crandall ISD, River Ridge offers six floor plans to fit your family’s lifestyle. We also build each home with energy-efficient features that cut down on utility bills so you can afford to do more living.* Each of our homes is built with innovative, energy-efficient features designed to help you enjoy more savings, better health, real comfort and peace of mind. 1572 Coldwater Way, Crandall
$330,000 Welcome to 2408 Wildhaven Road in Crandall, Texas! This inviting property offers the perfect blend of comfort, functionality, and small-town charm while remaining conveniently close to shopping, dining, schools, and major commuter routes. Situated in a growing community, this home provides an excellent opportunity for first-time buyers, growing households, or anyone seeking a peaceful place to call home. Step inside to discover a bright and welcoming layout designed for everyday living and entertaining. The spacious living areas flow seamlessly, creating a comfortable environment for gathering with family and friends. The kitchen offers ample workspace and storage, making meal preparation both convenient and enjoyable. The private primary suite provides a relaxing retreat, while additional bedrooms offer flexibility for guests, a home office, hobbies, or growing needs. Outdoor spaces are ideal for enjoying Texas sunsets, weekend barbecues, gardening, or simply unwinding after a long day. Located in the desirable Crandall area, residents enjoy a balance of suburban tranquility and easy access to nearby amenities. Whether you're looking for a place to settle down or an investment in a thriving community, this property is one you won't want to miss. Schedule your private showing today and discover all the possibilities that await at 2408 Wildhaven Road! Buyers and buyer's agents to verify all information, including schools, taxes, square footage, and restrictions. 4 Beds ⋅ 2 Baths ⋅ 21295389 MLS Welcome to 2408 Wildhaven Road in Crandall, Texas! This inviting property offers the perfect blend of comfort, functionality, and small-town charm while remaining conveniently close to shopping, dining, schools, and major commuter routes. Situated in a growing community, this home provides an excellent opportunity for first-time buyers, growing households, or anyone seeking a peaceful place to call home. Step inside to discover a bright and welcoming layout designed for everyday living and entertaining. The spacious living areas flow seamlessly, creating a comfortable environment for gathering with family and friends. The kitchen offers ample workspace and storage, making meal preparation both convenient and enjoyable. The private primary suite provides a relaxing retreat, while additional bedrooms offer flexibility for guests, a home office, hobbies, or growing needs. Outdoor spaces are ideal for enjoying Texas sunsets, weekend barbecues, gardening, or simply unwinding after a long day. Located in the desirable Crandall area, residents enjoy a balance of suburban tranquility and easy access to nearby amenities. Whether you're looking for a place to settle down or an investment in a thriving community, this property is one you won't want to miss. Schedule your private showing today and discover all the possibilities that await at 2408 Wildhaven Road! Buyers and buyer's agents to verify all information, including schools, taxes, square footage, and restrictions. 2408 Wildhaven Rd, Crandall
$297,999 LENNAR Classic Collection at Eastland - Springsteen Floorplan 4 Beds ⋅ 2 Baths ⋅ 21298274 MLS LENNAR Classic Collection at Eastland - Springsteen Floorplan 2233 Starstruck Ct, Crandall
$320,240 New! Spacious two story floor plan. Four bedrooms, three full baths, and nice game room and covered patio. Home includes, island kitchen, granite counters throughout, LED lighting, full sprinkler system, professionally engineered post tension foundation, and much more! Wildcat Ranch features one and two-story open concept floorplans from 1,294 to 2,352 sf. with base level granite countertops in the kitchen, LED ceiling mounted lights throughout, a tankless water heater and name brand wood laminate flooring in family, kitchen, entry and hallway`s. Wildcat Ranch offers something for everyone! 4 Beds ⋅ 3 Baths ⋅ 21296702 MLS New! Spacious two story floor plan. Four bedrooms, three full baths, and nice game room and covered patio. Home includes, island kitchen, granite counters throughout, LED lighting, full sprinkler system, professionally engineered post tension foundation, and much more! Wildcat Ranch features one and two-story open concept floorplans from 1,294 to 2,352 sf. with base level granite countertops in the kitchen, LED ceiling mounted lights throughout, a tankless water heater and name brand wood laminate flooring in family, kitchen, entry and hallway`s. Wildcat Ranch offers something for everyone! 6161 Sessions Way, Crandall
$247,240 New! Beautiful single story! Three bedrooms, two full baths, with covered patio. Home includes, island kitchen, granite counters throughout, LED lighting, full sprinkler system, professionally engineered post tension foundation, and much more! Wildcat Ranch features one and two-story open concept floorplans from 1,294 to 2,352 sf. with base level granite countertops in the kitchen, LED ceiling mounted lights throughout, a tankless water heater and name brand wood laminate flooring in family, kitchen, entry and hallway`s. Wildcat Ranch offers something for everyone! 3 Beds ⋅ 2 Baths ⋅ 21296526 MLS New! Beautiful single story! Three bedrooms, two full baths, with covered patio. Home includes, island kitchen, granite counters throughout, LED lighting, full sprinkler system, professionally engineered post tension foundation, and much more! Wildcat Ranch features one and two-story open concept floorplans from 1,294 to 2,352 sf. with base level granite countertops in the kitchen, LED ceiling mounted lights throughout, a tankless water heater and name brand wood laminate flooring in family, kitchen, entry and hallway`s. Wildcat Ranch offers something for everyone! 2807 Gose Ln, Crandall
$350,821 This home is situated on a quiet cul-de-sac with no homes directly across the street, offering added privacy and open views. Step into an inviting open floor plan featuring a living room with 9-foot ceilings, flowing seamlessly into a den and great room. The soft beige Layton Lake vinyl plank flooring enhances the front entry, great room, and kitchen. The kitchen boasts 42-inch beech Hazelnut cabinets, a Silestone quartz Siberian breakfast bar island, and stainless-steel gas range, dishwasher, and microwave, with built-in USB and C ports for convenience. The primary bath includes a walk-in shower, double sink raised vanity with Miami Vena Silestone quartz. Outdoors, enjoy a 10x20 extended flatwork space outdoor area. Additional highlights include English Dove brick exterior, elongated toilets, and under-stair storage. Estimated completion date September. 3 Beds ⋅ 3 Baths ⋅ 21295659 MLS This home is situated on a quiet cul-de-sac with no homes directly across the street, offering added privacy and open views. Step into an inviting open floor plan featuring a living room with 9-foot ceilings, flowing seamlessly into a den and great room. The soft beige Layton Lake vinyl plank flooring enhances the front entry, great room, and kitchen. The kitchen boasts 42-inch beech Hazelnut cabinets, a Silestone quartz Siberian breakfast bar island, and stainless-steel gas range, dishwasher, and microwave, with built-in USB and C ports for convenience. The primary bath includes a walk-in shower, double sink raised vanity with Miami Vena Silestone quartz. Outdoors, enjoy a 10x20 extended flatwork space outdoor area. Additional highlights include English Dove brick exterior, elongated toilets, and under-stair storage. Estimated completion date September. 3920 Parsons St, Crandall
$293,050 What's Special: Close to Amenities - South Facing Lot - Flex Room - Covered Patio. New Construction – Ready Now! Built by Taylor Morrison, America's Most Trusted Home Builder. Welcome to the Kyle at 2341 Buffalo Bayou Way in River Ridge! This thoughtfully designed one-story floor plan combines modern style with everyday comfort. At the heart of the home, a gourmet kitchen opens seamlessly to the casual dining area and great room, creating an ideal space for gathering or unwinding. A flexible bonus space adds versatility, while three secondary bedrooms offer plenty of room for guests, hobbies, or work-from-home needs. The open layout and well-planned living areas provide comfort and functionality throughout. Located in Crandall, TX, River Ridge offers wide open spaces and a friendly, close-knit atmosphere. Enjoy distinctive homes, attractive streetscapes, and community amenities including an amenity center, resort-style pool, playground, and stocked fishing pond. With convenient access to Highway 175, Dallas and Kaufman are within easy reach. Additional Highlights Include: covered patio with gas line for future grill, whole house blinds, dual sinks in primary bath, refrigerator, washer, and dryer. MLS#21293398 4 Beds ⋅ 2 Baths ⋅ 21293398 MLS What's Special: Close to Amenities - South Facing Lot - Flex Room - Covered Patio. New Construction – Ready Now! Built by Taylor Morrison, America's Most Trusted Home Builder. Welcome to the Kyle at 2341 Buffalo Bayou Way in River Ridge! This thoughtfully designed one-story floor plan combines modern style with everyday comfort. At the heart of the home, a gourmet kitchen opens seamlessly to the casual dining area and great room, creating an ideal space for gathering or unwinding. A flexible bonus space adds versatility, while three secondary bedrooms offer plenty of room for guests, hobbies, or work-from-home needs. The open layout and well-planned living areas provide comfort and functionality throughout. Located in Crandall, TX, River Ridge offers wide open spaces and a friendly, close-knit atmosphere. Enjoy distinctive homes, attractive streetscapes, and community amenities including an amenity center, resort-style pool, playground, and stocked fishing pond. With convenient access to Highway 175, Dallas and Kaufman are within easy reach. Additional Highlights Include: covered patio with gas line for future grill, whole house blinds, dual sinks in primary bath, refrigerator, washer, and dryer. MLS#21293398 2341 Buffalo Bayou Way, Crandall
$251,900 The Atticus is a thoughtfully designed single-story home featuring three spacious bedrooms, two full baths, a chef-ready kitchen, and an open-concept layout that seamlessly connects the family room, dining area, and kitchen—perfect for gatherings and everyday living. The master suite offers a private retreat with a serene bath and walk-in closet, while the attached two-car garage provides convenience and comfort in any weather. With modern upgrades like energy-efficient appliances, stylish flooring, and elegant cabinetry included, the Atticus combines functionality and style for an elevated living experience. 3 Beds ⋅ 2 Baths ⋅ 21293453 MLS The Atticus is a thoughtfully designed single-story home featuring three spacious bedrooms, two full baths, a chef-ready kitchen, and an open-concept layout that seamlessly connects the family room, dining area, and kitchen—perfect for gatherings and everyday living. The master suite offers a private retreat with a serene bath and walk-in closet, while the attached two-car garage provides convenience and comfort in any weather. With modern upgrades like energy-efficient appliances, stylish flooring, and elegant cabinetry included, the Atticus combines functionality and style for an elevated living experience. 2031 Braveheart Dr, Crandall
$349,000 Built by Bloomfield Homes, this well-maintained two-story in the Elements Series showcases the sought-after Redbud II floor plan. Five bedrooms, three full baths, and a layout designed for real living — an open kitchen with custom cabinetry and island flows seamlessly into the family room and dining area, while the primary suite offers a spacious walk-in closet. Upstairs, a generous game room plus a private guest suite with its own bath makes hosting effortless. Step outside to a covered back patio perfect for entertaining or winding down with the family. One owner. Move-in ready 5 Beds ⋅ 3 Baths ⋅ 21290562 MLS Built by Bloomfield Homes, this well-maintained two-story in the Elements Series showcases the sought-after Redbud II floor plan. Five bedrooms, three full baths, and a layout designed for real living — an open kitchen with custom cabinetry and island flows seamlessly into the family room and dining area, while the primary suite offers a spacious walk-in closet. Upstairs, a generous game room plus a private guest suite with its own bath makes hosting effortless. Step outside to a covered back patio perfect for entertaining or winding down with the family. One owner. Move-in ready 3404 Western Trl, Crandall
$286,999 LENNAR Eastland - Joplin Floorplan. This single-story home shares an open layout between the kitchen, nook and family room for easy entertaining, along with access to the covered patio for year-round outdoor lounging. A luxe owner's suite is in a rear of the home and comes complete with an en-suite bathroom and walk-in closet. There are two secondary bedrooms at the front of the home, ideal for household members and overnight guests, as well as a versatile flex space that can transform to meet the homeowner’s needs. 3 Beds ⋅ 2 Baths ⋅ 21291450 MLS LENNAR Eastland - Joplin Floorplan. This single-story home shares an open layout between the kitchen, nook and family room for easy entertaining, along with access to the covered patio for year-round outdoor lounging. A luxe owner's suite is in a rear of the home and comes complete with an en-suite bathroom and walk-in closet. There are two secondary bedrooms at the front of the home, ideal for household members and overnight guests, as well as a versatile flex space that can transform to meet the homeowner’s needs. 2229 Starstruck Ct, Crandall
$269,900 Why wait on new construction when this one's move-in ready — and sits on one of the deepest yards around? Tucked in Wildcat Ranch, 2056 Puma St offers a bright open-concept main floor with an island kitchen, granite, stainless appliances, and walk-in pantry, plus a private primary suite downstairs with an oversized walk-in closet. Upstairs is two more bedrooms, a full bath, and a flex or office space that could be a game room. The showstopper is the large, fully fenced backyard with room to play, garden, or add a patio extension. Enjoy Wildcat Ranch's pools, splash pad, fitness center, dog park, playgrounds, and trails, all in Crandall ISD. May qualify for 100% USDA financing, plus exclusive local lender incentives. Skip the build wait — blinds, fence, and sod already done. Schedule today! 3 Beds ⋅ 3 Baths ⋅ 21282852 MLS Why wait on new construction when this one's move-in ready — and sits on one of the deepest yards around? Tucked in Wildcat Ranch, 2056 Puma St offers a bright open-concept main floor with an island kitchen, granite, stainless appliances, and walk-in pantry, plus a private primary suite downstairs with an oversized walk-in closet. Upstairs is two more bedrooms, a full bath, and a flex or office space that could be a game room. The showstopper is the large, fully fenced backyard with room to play, garden, or add a patio extension. Enjoy Wildcat Ranch's pools, splash pad, fitness center, dog park, playgrounds, and trails, all in Crandall ISD. May qualify for 100% USDA financing, plus exclusive local lender incentives. Skip the build wait — blinds, fence, and sod already done. Schedule today! 2056 Puma St, Crandall
$300,000 Experience elevated living in this stunning nearly new 2025 residence located in the highly sought-after Eastland community. Thoughtfully designed with both luxury and comfort in mind, this exceptional 4-bedroom, 2-bath home offers nearly 2,000 square feet of sophisticated living space with modern finishes and an effortless open-concept design. Step inside to bright, airy interiors featuring elegant tile flooring, plush carpeted bedrooms, and a seamless layout ideal for both entertaining and everyday living. At the heart of the home is a beautifully appointed chef-inspired kitchen showcasing timeless white finishes, abundant counter space, and a spacious eat-in dining area perfect for hosting gatherings or enjoying quiet mornings at home. The expansive primary suite offers a peaceful private retreat with generous space designed for comfort and relaxation. Outside, enjoy an oversized backyard complete with a covered patio ideal for outdoor dining, weekend gatherings, or relaxing Texas evenings. Residents of Eastland enjoy access to resort-style amenities including a sparkling community pool and beautifully maintained community center. Located within desirable Crandall ISD and just minutes from shopping, charming coffee shops, and iconic local dining, this home perfectly blends modern luxury with everyday convenience. Move-in ready and barely lived in, this exceptional home offers the rare opportunity to enjoy the feel of new construction without the wait. 4 Beds ⋅ 2 Baths ⋅ 21274386 MLS Experience elevated living in this stunning nearly new 2025 residence located in the highly sought-after Eastland community. Thoughtfully designed with both luxury and comfort in mind, this exceptional 4-bedroom, 2-bath home offers nearly 2,000 square feet of sophisticated living space with modern finishes and an effortless open-concept design. Step inside to bright, airy interiors featuring elegant tile flooring, plush carpeted bedrooms, and a seamless layout ideal for both entertaining and everyday living. At the heart of the home is a beautifully appointed chef-inspired kitchen showcasing timeless white finishes, abundant counter space, and a spacious eat-in dining area perfect for hosting gatherings or enjoying quiet mornings at home. The expansive primary suite offers a peaceful private retreat with generous space designed for comfort and relaxation. Outside, enjoy an oversized backyard complete with a covered patio ideal for outdoor dining, weekend gatherings, or relaxing Texas evenings. Residents of Eastland enjoy access to resort-style amenities including a sparkling community pool and beautifully maintained community center. Located within desirable Crandall ISD and just minutes from shopping, charming coffee shops, and iconic local dining, this home perfectly blends modern luxury with everyday convenience. Move-in ready and barely lived in, this exceptional home offers the rare opportunity to enjoy the feel of new construction without the wait. 1527 Fearless Ln, Crandall
$328,180 What's Special: Corner Lot - Close to Greenbelt - South Facing Lot - Covered Patio. New Construction - Ready Now Completion! Built by Taylor Morrison, America's Most Trusted Home Builder. Welcome to the Cedar Park at 2345 Buffalo Bayou Way in River Ridge! The Cedar Park welcomes you with a light-filled foyer that opens gracefully into the kitchen, great room, and casual dining, creating a warm and connected space to gather every day. Tucked quietly at the back of the home, the primary suite feels like a peaceful retreat with a spa-inspired bath and a spacious walk-in closet. At the front of the home, a secondary bedroom with a shared full bath offers comfort and flexibility, with the laundry room conveniently placed near the garage entry. Upstairs, an expansive game room and tech space provide room to play, work, or unwind. Two additional bedrooms and a shared full bath complete the layout with ease. This inviting home is set within a welcoming community designed for connection, comfort, and everyday enjoyment. Crandall, TX offers wide open spaces and a friendly, close-knit feel. At River Ridge, enjoy distinctive homes, beautiful streetscapes, and great amenities. Spend time at the amenity center, relax by the resort-style pool, let kids play at the playground, or fish at the stocked pond. With easy access to 175, Dallas and Kaufman are just minutes away. Additional Highlights Include: GE top load washer and electric dryer, GE refrigerator, gas drop for future outdoor grill, and whole house blinds. MLS#21290414 4 Beds ⋅ 3 Baths ⋅ 21290414 MLS What's Special: Corner Lot - Close to Greenbelt - South Facing Lot - Covered Patio. New Construction - Ready Now Completion! Built by Taylor Morrison, America's Most Trusted Home Builder. Welcome to the Cedar Park at 2345 Buffalo Bayou Way in River Ridge! The Cedar Park welcomes you with a light-filled foyer that opens gracefully into the kitchen, great room, and casual dining, creating a warm and connected space to gather every day. Tucked quietly at the back of the home, the primary suite feels like a peaceful retreat with a spa-inspired bath and a spacious walk-in closet. At the front of the home, a secondary bedroom with a shared full bath offers comfort and flexibility, with the laundry room conveniently placed near the garage entry. Upstairs, an expansive game room and tech space provide room to play, work, or unwind. Two additional bedrooms and a shared full bath complete the layout with ease. This inviting home is set within a welcoming community designed for connection, comfort, and everyday enjoyment. Crandall, TX offers wide open spaces and a friendly, close-knit feel. At River Ridge, enjoy distinctive homes, beautiful streetscapes, and great amenities. Spend time at the amenity center, relax by the resort-style pool, let kids play at the playground, or fish at the stocked pond. With easy access to 175, Dallas and Kaufman are just minutes away. Additional Highlights Include: GE top load washer and electric dryer, GE refrigerator, gas drop for future outdoor grill, and whole house blinds. MLS#21290414 2345 Buffalo Bayou Way, Crandall
$335,990 NEW! This thoughtfully designed home offers a seamless blend of style and practicality, catering to the demands of contemporary living. Its striking exterior, featuring architecturally designed elevations and divided light windows, creates a captivating first impression. A welcoming covered porch leads to a raised panel fiberglass insulated front door, with customizable decorative options available. Stepping inside, a spacious foyer unfolds into the rest of the home. The heart of the home is a modern kitchen, boasting cabinets with hidden hinges, elegant granite or quartz countertops, and sleek stainless-steel appliances. A built-in sink, dishwasher, and generous pantry ensure effortless functionality. The primary suite provides a tranquil retreat, complete with an adjoining bathroom designed for ultimate convenience. An elongated vanity with a single sink and non-framed mirror, coupled with a spacious walk-in shower and closet, elevates the daily routine. Laminate wood plank flooring in living areas and plush carpet in bedrooms create a comfortable and inviting atmosphere. Enhancing the home's appeal are integrated smart home features and an innovative tech package, providing modern convenience at your fingertips. The architecturally designed elevation, along with the front-facing garage featuring decorative hardware, adds to the curb appeal. 4 Beds ⋅ 3 Baths ⋅ 21289903 MLS NEW! This thoughtfully designed home offers a seamless blend of style and practicality, catering to the demands of contemporary living. Its striking exterior, featuring architecturally designed elevations and divided light windows, creates a captivating first impression. A welcoming covered porch leads to a raised panel fiberglass insulated front door, with customizable decorative options available. Stepping inside, a spacious foyer unfolds into the rest of the home. The heart of the home is a modern kitchen, boasting cabinets with hidden hinges, elegant granite or quartz countertops, and sleek stainless-steel appliances. A built-in sink, dishwasher, and generous pantry ensure effortless functionality. The primary suite provides a tranquil retreat, complete with an adjoining bathroom designed for ultimate convenience. An elongated vanity with a single sink and non-framed mirror, coupled with a spacious walk-in shower and closet, elevates the daily routine. Laminate wood plank flooring in living areas and plush carpet in bedrooms create a comfortable and inviting atmosphere. Enhancing the home's appeal are integrated smart home features and an innovative tech package, providing modern convenience at your fingertips. The architecturally designed elevation, along with the front-facing garage featuring decorative hardware, adds to the curb appeal. 1810 Nestling St, Crandall
$247,500 Check out this 3 bed 2 bath charmer on .2 acres. Situated on corner lot with side entry garage accented with trees this one makes the mark. Home has been recently updated, new paint, carpet, range, hardware, light fixtures and more. Boasting laminate floors and new carpet the inside is set and ready to move in! Exterior has fenced back yard giving kids and pets a place to roam. Back porch and wood deck set the tone for entertaining and grilling. No HOA makes this one a no brainer. Located just a short walk from Webb Park and The Rusted Rail Golf Course is right down the road. Grab the club, kids, and pets and hurry before this one is gone. Buyers agents to verify all measurements, schools, taxes etc., and be responsible for safety while on property. No Survey available, buyer will need to purchase a new one if required by lender. 3 Beds ⋅ 2 Baths ⋅ 21286381 MLS Check out this 3 bed 2 bath charmer on .2 acres. Situated on corner lot with side entry garage accented with trees this one makes the mark. Home has been recently updated, new paint, carpet, range, hardware, light fixtures and more. Boasting laminate floors and new carpet the inside is set and ready to move in! Exterior has fenced back yard giving kids and pets a place to roam. Back porch and wood deck set the tone for entertaining and grilling. No HOA makes this one a no brainer. Located just a short walk from Webb Park and The Rusted Rail Golf Course is right down the road. Grab the club, kids, and pets and hurry before this one is gone. Buyers agents to verify all measurements, schools, taxes etc., and be responsible for safety while on property. No Survey available, buyer will need to purchase a new one if required by lender. 701 Adams Dr, Crandall
$265,000 Charming, updated, and move-in ready, this 3-bedroom- 2-bath home offers an inviting open-concept layout designed for comfortable everyday living. Thoughtful upgrades provide both style and peace of mind, including a new AC unit, french drains, and new fencing. The heart of the home features an upgraded kitchen with granite countertops and updated appliances, creating the perfect space for preparing meals and gathering with family and friends. Timeless charm, modern conveniences, and pride of ownership are evident throughout the property. Ideally located within walking distance of the local elementary school and surrounded by wonderful neighbors, this home offers the perfect blend of community, comfort, and convenience. With major improvements already completed, all that's left to do is move in and enjoy everything this exceptional home has to offer. 3 Beds ⋅ 2 Baths ⋅ 21287679 MLS Charming, updated, and move-in ready, this 3-bedroom- 2-bath home offers an inviting open-concept layout designed for comfortable everyday living. Thoughtful upgrades provide both style and peace of mind, including a new AC unit, french drains, and new fencing. The heart of the home features an upgraded kitchen with granite countertops and updated appliances, creating the perfect space for preparing meals and gathering with family and friends. Timeless charm, modern conveniences, and pride of ownership are evident throughout the property. Ideally located within walking distance of the local elementary school and surrounded by wonderful neighbors, this home offers the perfect blend of community, comfort, and convenience. With major improvements already completed, all that's left to do is move in and enjoy everything this exceptional home has to offer. 202 Angelina Dr, Crandall
$474,990 Affordable luxury in a NEW Astoria Home. Gorgeous two story has 5 beds(2 down), 4 baths, study. game, loft, and media. Home is 95% brick. Features include HARDWOOD FLOORS & 12x24 tile in baths & Deco tile in utility. Gourmet kitchen features WHITE CABINETS, Calacatta Lincoln QUARTZ, designer tile backsplash, MATTE BLACK fixtures, and stainless built-in DOUBLE OVEN & micro with custom vent hood out, and GAS cooktop. The great room has a white with grey STONE GAS FIREPLACE. Impressive staircase features WROUGHT IRON SPINDLES. Other luxuries include freestanding master tub, frameless glass master shower surround, dropped tile shower pan, tankless gas water heater, stained fence with metal posts, and more! Heartland is a master planned community offering an amazing family lifestyle! It includes amenity center, swimming pools, water slides, fitness center, parks, walking trails, pickle ball, soccer, basketball and onsite schools! DISCOUNTED $25,000 (already taken from list price or can apply to closing costs or rate buy down!) 5 Beds ⋅ 4 Baths ⋅ 21286266 MLS Affordable luxury in a NEW Astoria Home. Gorgeous two story has 5 beds(2 down), 4 baths, study. game, loft, and media. Home is 95% brick. Features include HARDWOOD FLOORS & 12x24 tile in baths & Deco tile in utility. Gourmet kitchen features WHITE CABINETS, Calacatta Lincoln QUARTZ, designer tile backsplash, MATTE BLACK fixtures, and stainless built-in DOUBLE OVEN & micro with custom vent hood out, and GAS cooktop. The great room has a white with grey STONE GAS FIREPLACE. Impressive staircase features WROUGHT IRON SPINDLES. Other luxuries include freestanding master tub, frameless glass master shower surround, dropped tile shower pan, tankless gas water heater, stained fence with metal posts, and more! Heartland is a master planned community offering an amazing family lifestyle! It includes amenity center, swimming pools, water slides, fitness center, parks, walking trails, pickle ball, soccer, basketball and onsite schools! DISCOUNTED $25,000 (already taken from list price or can apply to closing costs or rate buy down!) 3407 Barrett Ln, Crandall
$394,990 Affordable luxury in a NEW Astoria Home. Gorgeous 1.5 story has 4 beds, 3 baths, study with double doors, huge gameroom, and covered patio. Upstairs would be a perfect 2nd master, living area & bath. Features include rich HARDWOOD FLOORS in entry, kitchen, cafe, and family room. 95% brick home. Wrought iron spindles on stairs. The gourmet kitchen features WHITE CABINETS, MARCELLA QUARTZ, Mosaic tile backsplash, MATTE BLACK fixtures, and stainless GAS GE appliances. Other luxuries include freestanding master tub, frameless glass master shower, dropped tile shower pan, tankless GAS water heater, stained fence with metal posts, and more! Heartland is a master planned community offering an amazing family lifestyle! It includes amenity center, swimming pools, water slides, fitness center, parks, walking trails, pickle ball, soccer, basketball and onsite schools! !$25,000 DISCOUNT (already taken off of list price or could be used for closing costs or rate buy-down!) Estimated completion end of July. 4 Beds ⋅ 3 Baths ⋅ 21286326 MLS Affordable luxury in a NEW Astoria Home. Gorgeous 1.5 story has 4 beds, 3 baths, study with double doors, huge gameroom, and covered patio. Upstairs would be a perfect 2nd master, living area & bath. Features include rich HARDWOOD FLOORS in entry, kitchen, cafe, and family room. 95% brick home. Wrought iron spindles on stairs. The gourmet kitchen features WHITE CABINETS, MARCELLA QUARTZ, Mosaic tile backsplash, MATTE BLACK fixtures, and stainless GAS GE appliances. Other luxuries include freestanding master tub, frameless glass master shower, dropped tile shower pan, tankless GAS water heater, stained fence with metal posts, and more! Heartland is a master planned community offering an amazing family lifestyle! It includes amenity center, swimming pools, water slides, fitness center, parks, walking trails, pickle ball, soccer, basketball and onsite schools! !$25,000 DISCOUNT (already taken off of list price or could be used for closing costs or rate buy-down!) Estimated completion end of July. 3411 Barrett Ln, Crandall
$289,999 Charming home in Crandall, TX with an entertainer’s dream backyard! Enjoy a sparkling pool, relaxing spa, cozy fire pit, and outdoor kitchen—perfect for gatherings and summer fun. Inside, the home offers great potential and just needs a little TLC to make it shine. A great opportunity to create your ideal space in a fantastic location! 4 Beds ⋅ 2 Baths ⋅ 21286893 MLS Charming home in Crandall, TX with an entertainer’s dream backyard! Enjoy a sparkling pool, relaxing spa, cozy fire pit, and outdoor kitchen—perfect for gatherings and summer fun. Inside, the home offers great potential and just needs a little TLC to make it shine. A great opportunity to create your ideal space in a fantastic location! 103 Haymeadow Dr, Crandall
$378,000 **Just Reduced!! In Pristine Condition! This Beazer Home in sought after Wildcat Ranch will impress you at first sight! Pristine Condition! This Two Story house boasts 4 Bedrooms, 2.5 Bathrooms, an Office and a Family-Game room! Even your little pet has its own quarters! The Open Floor plan provides a lot of versatility and is perfect for family time or entertaining friends! The Gourmet Kitchen has a Gas Cooktop, tons of cabinets and long counter space. It opens up to both the dining and Living areas. The office is nooked at the entrance of the house and away from living areas, perfect for working from home! Upstairs , you will find 3 generous bedrooms and a Family-Game room! At the end of a busy day, kick back and relax on the extended 29 x 16 back patio ! Minutes from the elementary school, trails, community pool, playground and gym! Walking distance from the newer second community pool and gym! 4 Beds ⋅ 3 Baths ⋅ 21282723 MLS **Just Reduced!! In Pristine Condition! This Beazer Home in sought after Wildcat Ranch will impress you at first sight! Pristine Condition! This Two Story house boasts 4 Bedrooms, 2.5 Bathrooms, an Office and a Family-Game room! Even your little pet has its own quarters! The Open Floor plan provides a lot of versatility and is perfect for family time or entertaining friends! The Gourmet Kitchen has a Gas Cooktop, tons of cabinets and long counter space. It opens up to both the dining and Living areas. The office is nooked at the entrance of the house and away from living areas, perfect for working from home! Upstairs , you will find 3 generous bedrooms and a Family-Game room! At the end of a busy day, kick back and relax on the extended 29 x 16 back patio ! Minutes from the elementary school, trails, community pool, playground and gym! Walking distance from the newer second community pool and gym! 4118 Silverstein St, Crandall
$268,990 NEW! This thoughtfully designed home offers a seamless blend of style and practicality, catering to the demands of contemporary living. Its striking exterior, featuring architecturally designed elevations and divided light windows, creates a captivating first impression. A welcoming covered porch leads to a raised panel fiberglass insulated front door, with customizable decorative options available. Stepping inside, a spacious foyer unfolds into the rest of the home. The heart of the home is a modern kitchen, boasting cabinets with hidden hinges, elegant granite or quartz countertops, and sleek stainless-steel appliances. A built-in sink, dishwasher, and generous pantry ensure effortless functionality. The primary suite provides a tranquil retreat, complete with an adjoining bathroom designed for ultimate convenience. An elongated vanity with a single sink and non-framed mirror, coupled with a spacious walk-in shower and closet, elevates the daily routine. Laminate wood plank flooring in living areas and plush carpet in bedrooms create a comfortable and inviting atmosphere. Enhancing the home's appeal are integrated smart home features and an innovative tech package, providing modern convenience at your fingertips. The architecturally designed elevation, along with the front-facing garage featuring decorative hardware, adds to the curb appeal. This plan offers a perfect balance of comfort and cutting-edge technology. 3 Beds ⋅ 2 Baths ⋅ 21285577 MLS NEW! This thoughtfully designed home offers a seamless blend of style and practicality, catering to the demands of contemporary living. Its striking exterior, featuring architecturally designed elevations and divided light windows, creates a captivating first impression. A welcoming covered porch leads to a raised panel fiberglass insulated front door, with customizable decorative options available. Stepping inside, a spacious foyer unfolds into the rest of the home. The heart of the home is a modern kitchen, boasting cabinets with hidden hinges, elegant granite or quartz countertops, and sleek stainless-steel appliances. A built-in sink, dishwasher, and generous pantry ensure effortless functionality. The primary suite provides a tranquil retreat, complete with an adjoining bathroom designed for ultimate convenience. An elongated vanity with a single sink and non-framed mirror, coupled with a spacious walk-in shower and closet, elevates the daily routine. Laminate wood plank flooring in living areas and plush carpet in bedrooms create a comfortable and inviting atmosphere. Enhancing the home's appeal are integrated smart home features and an innovative tech package, providing modern convenience at your fingertips. The architecturally designed elevation, along with the front-facing garage featuring decorative hardware, adds to the curb appeal. This plan offers a perfect balance of comfort and cutting-edge technology. 1675 Mantle Rd, Crandall
$280,990 NEW! This thoughtfully designed home offers a seamless blend of style and practicality, catering to the demands of contemporary living. Its striking exterior, featuring architecturally designed elevations and divided light windows, creates a captivating first impression. A welcoming covered porch leads to a raised panel fiberglass insulated front door, with customizable decorative options available. Stepping inside, a spacious foyer unfolds into the rest of the home. The heart of the home is a modern kitchen, boasting cabinets with hidden hinges, elegant granite or quartz countertops, and sleek stainless-steel appliances. A built-in sink, dishwasher, and generous pantry ensure effortless functionality. The primary suite provides a tranquil retreat, complete with an adjoining bathroom designed for ultimate convenience. An elongated vanity with a single sink and non-framed mirror, coupled with a spacious walk-in shower and closet, elevates the daily routine. Laminate wood plank flooring in living areas and plush carpet in bedrooms create a comfortable and inviting atmosphere. Enhancing the home's appeal are integrated smart home features and an innovative tech package, providing modern convenience at your fingertips. The architecturally designed elevation, along with the front-facing garage featuring decorative hardware, adds to the curb appeal. 4 Beds ⋅ 2 Baths ⋅ 21285556 MLS NEW! This thoughtfully designed home offers a seamless blend of style and practicality, catering to the demands of contemporary living. Its striking exterior, featuring architecturally designed elevations and divided light windows, creates a captivating first impression. A welcoming covered porch leads to a raised panel fiberglass insulated front door, with customizable decorative options available. Stepping inside, a spacious foyer unfolds into the rest of the home. The heart of the home is a modern kitchen, boasting cabinets with hidden hinges, elegant granite or quartz countertops, and sleek stainless-steel appliances. A built-in sink, dishwasher, and generous pantry ensure effortless functionality. The primary suite provides a tranquil retreat, complete with an adjoining bathroom designed for ultimate convenience. An elongated vanity with a single sink and non-framed mirror, coupled with a spacious walk-in shower and closet, elevates the daily routine. Laminate wood plank flooring in living areas and plush carpet in bedrooms create a comfortable and inviting atmosphere. Enhancing the home's appeal are integrated smart home features and an innovative tech package, providing modern convenience at your fingertips. The architecturally designed elevation, along with the front-facing garage featuring decorative hardware, adds to the curb appeal. 1667 Mantle Rd, Crandall
$285,990 NEW! This beautiful home plan offers a blend of comfort and functionality, designed to accommodate a variety of lifestyles. The exterior of the home includes a custom and architecturally designed elevation. The front exterior of the home boasts divided light windows and a front facing garage with decorative hardware and handles on the garage door. Enter the home through the covered front porch that leads to the raised panel fiberglass insulated front door. Opening the door will lead you to a foyer entry that invites you to the rest of the home. The kitchen features cabinets with hidden hinges, granite or quartz countertops, and stainless-steel appliances. The kitchen layout includes a built-in sink, dishwasher and large pantry for plenty of storage space. The large primary bedroom features an adjoined bathroom that will make getting ready in the mornings feel like a dream. The elongated vanity includes a sink, non-framed mirror and plenty of counter space. The primary bathroom also includes a walk-in shower and walk-in closet. This plan includes laminate wood plank in living areas and carpet in bedrooms. Additional bonus features include a user-friendly smart home system and an innovative tech package. 4 Beds ⋅ 2 Baths ⋅ 21285501 MLS NEW! This beautiful home plan offers a blend of comfort and functionality, designed to accommodate a variety of lifestyles. The exterior of the home includes a custom and architecturally designed elevation. The front exterior of the home boasts divided light windows and a front facing garage with decorative hardware and handles on the garage door. Enter the home through the covered front porch that leads to the raised panel fiberglass insulated front door. Opening the door will lead you to a foyer entry that invites you to the rest of the home. The kitchen features cabinets with hidden hinges, granite or quartz countertops, and stainless-steel appliances. The kitchen layout includes a built-in sink, dishwasher and large pantry for plenty of storage space. The large primary bedroom features an adjoined bathroom that will make getting ready in the mornings feel like a dream. The elongated vanity includes a sink, non-framed mirror and plenty of counter space. The primary bathroom also includes a walk-in shower and walk-in closet. This plan includes laminate wood plank in living areas and carpet in bedrooms. Additional bonus features include a user-friendly smart home system and an innovative tech package. 1818 Nestling St, Crandall
$291,990 NEW! This thoughtfully designed home offers a seamless blend of style and practicality, catering to the demands of contemporary living. Its striking exterior, featuring architecturally designed elevations and divided light windows, creates a captivating first impression. A welcoming covered porch leads to a raised panel fiberglass insulated front door, with customizable decorative options available. Stepping inside, a spacious foyer unfolds into the rest of the home. The heart of the home is a modern kitchen, boasting cabinets with hidden hinges, elegant granite or quartz countertops, and sleek stainless-steel appliances. A built-in sink, dishwasher, and generous pantry ensure effortless functionality. The primary suite provides a tranquil retreat, complete with an adjoining bathroom designed for ultimate convenience. An elongated vanity with a single sink and non-framed mirror, coupled with a spacious walk-in shower and closet, elevates the daily routine. Laminate wood plank flooring in living areas and plush carpet in bedrooms create a comfortable and inviting atmosphere. Enhancing the home's appeal are integrated smart home features and an innovative tech package, providing modern convenience at your fingertips. The architecturally designed elevation, along with the front-facing garage featuring decorative hardware, adds to the curb appeal. 4 Beds ⋅ 2 Baths ⋅ 21285464 MLS NEW! This thoughtfully designed home offers a seamless blend of style and practicality, catering to the demands of contemporary living. Its striking exterior, featuring architecturally designed elevations and divided light windows, creates a captivating first impression. A welcoming covered porch leads to a raised panel fiberglass insulated front door, with customizable decorative options available. Stepping inside, a spacious foyer unfolds into the rest of the home. The heart of the home is a modern kitchen, boasting cabinets with hidden hinges, elegant granite or quartz countertops, and sleek stainless-steel appliances. A built-in sink, dishwasher, and generous pantry ensure effortless functionality. The primary suite provides a tranquil retreat, complete with an adjoining bathroom designed for ultimate convenience. An elongated vanity with a single sink and non-framed mirror, coupled with a spacious walk-in shower and closet, elevates the daily routine. Laminate wood plank flooring in living areas and plush carpet in bedrooms create a comfortable and inviting atmosphere. Enhancing the home's appeal are integrated smart home features and an innovative tech package, providing modern convenience at your fingertips. The architecturally designed elevation, along with the front-facing garage featuring decorative hardware, adds to the curb appeal. 1679 Mantle Rd, Crandall
$332,850 NEW! This home plan offers an exceptional blend of style and functionality, designed to meet the demands of modern lifestyles. The custom, architecturally designed elevation, complemented by divided light windows and a front-facing garage with decorative hardware, creates a striking visual appeal. A covered front porch leads to a raised panel fiberglass insulated front door, inviting you into a world of comfort. Inside, a welcoming foyer seamlessly flows into the open concept living spaces. The kitchen, a focal point of the home, features cabinets with hidden hinges, elegant granite or quartz countertops, and stainless-steel appliances. A built-in sink, dishwasher, and spacious pantry provide ample storage and functionality. The primary bedroom, designed for relaxation, includes an adjoining bathroom that simplifies daily routines. An elongated vanity with a sink and non-framed mirror, along with a walk-in shower and closet, ensures both comfort and convenience. Laminate wood plank flooring in the living areas and plush carpet in the bedrooms create a warm and inviting atmosphere. This plan is further enhanced by a user-friendly smart home system and an innovative tech package, offering modern convenience and seamless connectivity. T 4 Beds ⋅ 3 Baths ⋅ 21285402 MLS NEW! This home plan offers an exceptional blend of style and functionality, designed to meet the demands of modern lifestyles. The custom, architecturally designed elevation, complemented by divided light windows and a front-facing garage with decorative hardware, creates a striking visual appeal. A covered front porch leads to a raised panel fiberglass insulated front door, inviting you into a world of comfort. Inside, a welcoming foyer seamlessly flows into the open concept living spaces. The kitchen, a focal point of the home, features cabinets with hidden hinges, elegant granite or quartz countertops, and stainless-steel appliances. A built-in sink, dishwasher, and spacious pantry provide ample storage and functionality. The primary bedroom, designed for relaxation, includes an adjoining bathroom that simplifies daily routines. An elongated vanity with a sink and non-framed mirror, along with a walk-in shower and closet, ensures both comfort and convenience. Laminate wood plank flooring in the living areas and plush carpet in the bedrooms create a warm and inviting atmosphere. This plan is further enhanced by a user-friendly smart home system and an innovative tech package, offering modern convenience and seamless connectivity. T 1846 Nestling St, Crandall