Refine Search
Sort by
1821 E Grauwyler Road Unit 187, Irving
$129,900
3 Beds ⋅ 3 Baths ⋅ 21383927 MLS
Welcome to this inviting two story condo offering a comfortable layout, tasteful updates, and a convenient Irving location. The interior features fresh neutral colors, wood look flooring, multiple living and dining spaces, and plenty of natural light. The updated kitchen offers granite countertops, white cabinetry, subway tile backsplash, stainless steel appliances, generous counter space, and a breakfast bar that opens to the living room. French doors lead to a private fenced patio, perfect for relaxing outdoors, with convenient access to covered parking. Mature trees and established landscaping add charm and shade to the community. Centrally located in Irving with convenient access to major highways, shopping, dining, employment centers, and the greater DFW area, this property offers an excellent combination of location, functionality, and value. A great opportunity for a buyer looking to make a home their own or add an Irving property to their real estate portfolio.

1821 E Grauwyler Road Unit 187, Irving

3101 Summer Star Ln, Mesquite
$399,900
5 Beds ⋅ 4 Baths ⋅ 21384075 MLS
Why build when you can move into a home that already has the space, location, and lifestyle you want? Situated on a standout corner lot in Ridge Ranch, this 3,241-square-foot home offers 5-bedrooms, 3.5-bathrooms, and the kind of thoughtful space that makes everyday living feel easier. Even better, this is currently the only corner lot available for sale in the neighborhood, giving this home a setting that is truly difficult to replicate. Inside, the spacious layout offers room for everyone while providing the flexibility today's homeowners need. Five bedrooms allow space for family, guests, a home office, hobbies, or a dedicated flex space, while the generous living areas create an inviting environment for both relaxing and entertaining. With more than 3,200 square feet, there's room to spread out without sacrificing the comfort of having everyone under one roof. The corner-lot setting adds another layer of appeal, creating a more open feel and giving the home a distinctive presence within the neighborhood. It's a feature that can't simply be added later and with new construction throughout Ridge Ranch, the opportunity to secure one of the neighborhood's most desirable lot positions is especially compelling. Life in Ridge Ranch offers the convenience of a community designed with families in mind, including a community pool, playground, parks, and an elementary school within the neighborhood. Easy access to I-20 and I-635 makes commuting throughout Mesquite and the greater DFW area convenient, while shopping, dining, and everyday necessities are just a short drive away. Whether you're looking for room to grow, space to work from home, a place to entertain, or simply a home that gives everyone a little more breathing room, 3101 Summer Star Ln delivers. Come experience the space, the setting, and the lifestyle that make 3101 Summer Star Ln stand out in Ridge Ranch.

3101 Summer Star Ln, Mesquite

1803 Sherwood Pl, Carrollton
$299,000
3 Beds ⋅ 2 Baths ⋅ 21381201 MLS
Tucked into a peaceful cul-de-sac in Carrollton's established Sherwood Place community, this single-story 3-bedroom, 2-bath home has been renovated and it shows in every detail. Walking distance to a large beautiful park that has soccer fields, baseball fields etc. Backyard for play or for pet or for hot tub! AND a side yard for private morning coffee. The BLUE film on the kitchen appliances is there because the appliances are BRAND new and being kept that way until the new BUYER moves in! Step through a striking front door, framed by a full-length cut-glass window, and into an open floor plan bathed in natural light. Water-resistant LVP flooring flows underfoot, fresh paint brightens every wall, and modern LED lighting sets the mood room to room. The living room's cozy fireplace anchors a space made for both quiet evenings and easy entertaining. The kitchen has brand-new appliances, gleaming granite counters, built-in shelving all come together for a space as functional as it is beautiful. Both bathrooms have been beautifully renovated and the primary suite offers a spa-style walk-in shower with upgraded finishes. Generous closets with built-in organization keep everything in its place, and a flexible bonus room adapts to a home office, playroom, or den.

1803 Sherwood Pl, Carrollton

7114 Bob O Link Dr, Dallas
$2,495,000
5 Beds ⋅ 7 Baths ⋅ 21380404 MLS
Stunning new construction by renowned East Dallas builder, Frank Blanchard, blends thoughtful functionality with elevated design. Set on a 70’ frontage lot on a quiet, non-through street zoned to Lakewood Elementary and within a few steps to Lakewood Park. This modern, inviting floor plan includes a private study and downstairs guest suite. The spacious living room with built-ins, a gas fireplace, wet bar access, and sliding doors to an expansive covered patio is ideal for entertaining. Don't miss the well-appointed kitchen featuring a built-in commercial-grade refrigerator, double ovens, dual dishwashers, a walk-in pantry with sink, a large island with ample storage and butler's pantry with sink and beverage fridge. A mudroom and half bath are conveniently located off the attached garage and back patio. Upstairs, a spacious game room and media room complement the private primary suite equipped with large his and hers walk-in closets and spa-like bath. Three additional generously sized ensuite bedrooms, each with a walk-in closet complete the upstairs. Home is equipped with a hot water circulation system throughout the house. Carpet in media room only. Truly a must see to appreciate the smart and spacious floor plan!

7114 Bob O Link Dr, Dallas

3109 Quail Meadow Dr, Mesquite
$449,990
4 Beds ⋅ 3 Baths ⋅ 21383676 MLS
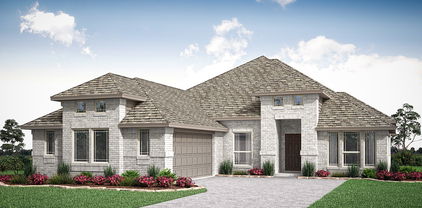
NEW! NEVER LIVED IN. Finishing November 2026, the Rockcress is a modern single-story plan flaunting an open layout, 4 bedrooms and 3 baths from Bloomfield Homes. Chic exterior of brick and clean lines, more windows than most of our competitors, and upgraded selections that buyers want are the top highlights - great location with amenities and on-site elementary schools can't be missed either! J-swing driveway leads to the 2-car garage, a mud room provides a quick drop-off spot for shoes and laundry, and the main entry is upgraded by a custom 8' front door. RevWood laminate flooring lines the common spaces in a light, coastal-inspired color. Seamlessly connected so you never miss a moment, the island kitchen and breakfast nook are just off the Family Room, with a back patio door well-placed to allow in a fall breeze. The kitchen showcases Shaker cabinets against granite countertops and a custom backsplash, included stainless steel appliances, a single-bowl sink, pendant lights at the island, and a massive walk-in pantry! Smart bedroom distances with a junior suite alone at the front of the home, 2 bedrooms splitting a hall bath, and the primary suite tucked away looking towards the backyard. Charm of the primary suite includes a window seat, perfectly placed windows to frame a king bed, bench-seat shower, garden tub, dual sink vanity, private water closet, and roomy closet you don't have to fight over. The covered rear patio might be the best spot to enjoy coffee or watching the dog enjoy your fenced yard. Bloomfield includes a limited builder warranty, energy-efficient home features, landscaping package, and a dedicated team to help with your home journey. Come visit our sales office in Ridge Ranch to learn more - open daily!

3109 Quail Meadow Dr, Mesquite

9745 Ash Creek Dr, Dallas
$417,000
3 Beds ⋅ 2 Baths ⋅ 21358122 MLS
White Rock Lake mornings, tree-lined streets and a home with a little Dallas history. This light-filled 1955 mid-century modern ranch in Alger Park-Ash Creek offers three bedrooms, two baths and 1,632 square feet designed to live larger than the number suggests. The plan is open where it matters and flexible where life changes, with two living areas, two dining spaces and a large L-shaped front room ready for living and dining, an office, library or play space. At the back, a second living area features a striking glass-block wall reportedly sourced from Dallas Alley and opens to a sunny 10-by-10 breakfast room. The refreshed kitchen sits at the center of it all with updated cabinetry, stainless appliances, gold hardware, a deep farmhouse-style sink, dedicated refrigerator water line and an oversized peninsula topped with two-inch quartz. Three solar tubes and replaced windows bring natural light throughout. The primary bath adds a double-width designer-tiled shower with rain showerhead and handheld wand, while a separate full-size laundry room is a rare luxury in a home of this vintage. Storage is equally thoughtful: an in-house sports room for bikes, kayaks and pickleball gear, a single-car carport with attached storage and a separate 10-by-8 backyard building. Outside, enjoy a covered patio and oversized level concrete pad currently used as a sports court, with potential for boat or RV parking with alley just beyond. Major improvements include a roof replaced in 2025, foundation work completed in 2025, and 2019 HVAC and water heater. Near White Rock Lake’s 9.3-mile trail loop, the Dallas Arboretum and Casa Linda Plaza with mature trees, rolling streets, an active voluntary Alger Park Ash Creek neighborhood association, this is East Dallas living with room for real life.

9745 Ash Creek Dr, Dallas

321 Shockley Ave, Desoto
$289,000
3 Beds ⋅ 3 Baths ⋅ 21382741 MLS
Welcome to 321 Shockley Ave, an updated DeSoto home located in the established Hampton Place Estates neighborhood. Surrounded by mature trees, this move-in ready home offers a beautiful combination of modern updates, flexible living space, and timeless character. Step inside to a bright, open floor plan with multiple living and dining spaces that can easily accommodate a home office, formal dining room, sitting area, or additional entertainment space. The spacious living room is highlighted by a white brick fireplace and dramatic dark ceiling beams, adding warmth and character to the heart of the home. The updated kitchen features white cabinetry, black hardware, stainless steel appliances, updated countertops, a herringbone backsplash, and a cozy breakfast nook. Updated bathrooms continue the clean, modern design with stylish tile, contemporary vanities, and updated fixtures. Buyers will also appreciate the major improvements completed in 2021, including a new roof, updated plumbing, updated electrical, new gutters, and foundation repairs with a lifetime warranty. Outside, mature trees and generous yard space provide plenty of room to relax, entertain, or enjoy outdoor living. Conveniently located in DeSoto, TX with easy access to shopping, dining, major highways, and the Dallas area, 321 Shockley Ave offers the space, updates, location, and flexibility today’s buyers are looking for. Schedule your showing and come see this beautifully updated DeSoto home for yourself. Buyers and buyers agent to verify all information.

321 Shockley Ave, Desoto

9707 Smokefeather Ln, Dallas
$329,000
4 Beds ⋅ 3 Baths ⋅ 21382461 MLS
This four-bedroom townhome has been owned by a single owner since 1996 and has never been rented! The seller has gone the extra mile to meticulously care for and improve this home, and it shows throughout. Every bedroom has a walk-in closet with custom Elfa built-ins. The former sunken living room has been raised and reframed! The home has new waterproof LVP flooring throughout, two newer HVAC units (2022 and 2024) arranged intentionally to maximize space, tankless water heater intentionally installed to code, updated windows, all-new electrical outlets and switches, and a fully remodeled primary suite with rebuilt enclosed bonus space. The front and back patios were poured new with added drainage, and the yard has fresh sod and a full sprinkler system. HOA covers roof replacement, all exterior maintenance, two pools, a dog park, a playground, and tennis, pickleball, and basketball courts. Refrigerator conveys with purchase!

9707 Smokefeather Ln, Dallas

6635 Park Ln, Dallas
$2,850,000
5 Beds ⋅ 5 Baths ⋅ 21373856 MLS
Location, lifestyle, and livability come together in this beautifully designed, move-in-ready 5-bedroom, 4.1-bath residence by J. Gregory Homes, ideally positioned directly across from Preston Hollow Park in one of Preston Hollow’s most coveted enclaves. Offering an exceptional combination of space, comfort, and convenience, this home is ideally situated near prestigious private schools, luxury shopping, and everyday amenities. Inside, a light-filled interior, high ceilings, and an inviting atmosphere create a welcoming setting for both everyday living and entertaining. The expansive family room offers plenty of space to gather with family and friends, while the thoughtfully designed floor plan balances open gathering spaces with private retreats. The main-level primary suite serves as a relaxing retreat, featuring a fireplace, a dedicated sitting area, and convenient laundry connections tucked within the primary closet. Upstairs, four additional bedrooms and a spacious game room provide room for family, guests, or recreation. A large bonus room situated between the main and second floors offers exceptional flexibility as a private home office, secondary living area, or creative space, with sound-dampening panels adding to its versatility. A dedicated upstairs laundry room adds everyday convenience to this thoughtfully designed layout. With Preston Hollow Park directly across the street, outdoor recreation is right at your doorstep, including tennis courts, sports fields, a playground, walking paths, and open green space. Enjoy the opportunity to combine a spacious, move-in-ready home with a desirable park-side location, convenient access to prestigious private schools, and proximity to some of Dallas’s finest shopping and dining.

6635 Park Ln, Dallas

3706 Pierce Ln, Grand Prairie
$399,990
3 Beds ⋅ 3 Baths ⋅ 21382406 MLS
CB JENI HOMES FINLEY floor plan. A beautifully designed home! This stunning residence features a thoughtfully designed open-concept main level, offering both style and functionality. With 3 bedrooms and 2.5 baths, this home also includes a fenced backyard, perfect for outdoor enjoyment and entertaining. The primary suite serves as a private retreat, complete with double vanities and an expansive walk-in closet. Upstairs, a versatile loft provides the ideal space for a home office, playroom, or additional living area—truly something for every member of the family. The gourmet kitchen is a standout, opening seamlessly to the family and dining rooms and featuring a dedicated coffee bar, stainless steel appliances, a gas range with exterior venting, and beautiful finishes throughout. Hard-surface flooring spans the entire main level, adding both elegance and durability. With an abundance of upgrades and design features throughout, this home offers exceptional value and appeal—truly too many options to list!

3706 Pierce Ln, Grand Prairie

2101 Longchamp Ln, Seagoville
$372,931
5 Beds ⋅ 3 Baths ⋅ 21381513 MLS
BRAND NEW energy - efficient home Nov 2026! Turn the kids loose in the Royal’s second-story media and game rooms while you entertain in the open concept great room. White cabinets with veined white quartz countertops, tan tone EVP flooring and light grey brown textured carpet. Situated perfectly in a small town, Stonehaven homeowners will enjoy the benefits of an effortless commute to Dallas using nearby I-20 and Highway 175. This serene community also boasts amenities including a resort-style pool, kid's splash pad, cabanas, and a children's playground. Schedule a tour and see our energy-efficient features like multispeed HVAC systems, spray foam insulation, and high-performance air filtration.* Each of our homes is built with innovative, energy-efficient features designed to help you enjoy more savings, better health, real comfort and peace of mind.

2101 Longchamp Ln, Seagoville

2106 Longchamp Ln, Seagoville
$372,669
4 Beds ⋅ 3 Baths ⋅ 21381535 MLS
BRAND NEW energy - efficient home Nov 2026! The charming Haskell features a welcoming study at the entrance with a parallel flex space perfect for an office or creative space. White cabinets with veined white quartz countertops, light tan EVP flooring with light taupe carpet. Situated perfectly in a small town, Stonehaven homeowners will enjoy the benefits of an effortless commute to Dallas using nearby I-20 and Highway 175. This serene community also boasts amenities including a resort-style pool, kid's splash pad, cabanas, and a children's playground. Schedule a tour and see our energy-efficient features like multispeed HVAC systems, spray foam insulation, and high-performance air filtration.* Each of our homes is built with innovative, energy-efficient features designed to help you enjoy more savings, better health, real comfort and peace of mind.

2106 Longchamp Ln, Seagoville

2108 Longchamp Ln, Seagoville
$342,703
4 Beds ⋅ 3 Baths ⋅ 21381499 MLS
BRAND NEW energy - efficient home Nov 2026! Spend mornings preparing breakfast in the open concept kitchen or sipping your coffee on the large covered patio. White cabinets with veined white quartz countertops, tan tone EVP flooring and light grey brown textured carpet. Situated perfectly in a small town, Stonehaven homeowners will enjoy the benefits of an effortless commute to Dallas using nearby I-20 and Highway 175. This serene community also boasts amenities including a resort-style pool, kid's splash pad, cabanas, and a children's playground. Schedule a tour and see our energy-efficient features like multispeed HVAC systems, spray foam insulation, and high-performance air filtration.* Each of our homes is built with innovative, energy-efficient features designed to help you enjoy more savings, better health, real comfort and peace of mind.

2108 Longchamp Ln, Seagoville

2109 Longchamp Ln, Seagoville
$369,066
4 Beds ⋅ 4 Baths ⋅ 21381498 MLS
BRAND NEW energy - efficient home Nov 2026! Try a new recipe in the Woodside’s impressive kitchen, complete with a useful island and large pantry. White cabinets with veined white quartz countertops, muted beige EVP flooring with light taupe carpet. Situated perfectly in a small town, Stonehaven homeowners will enjoy the benefits of an effortless commute to Dallas using nearby I-20 and Highway 175. This serene community also boasts amenities including a resort-style pool, kid's splash pad, cabanas, and a children's playground. Schedule a tour and see our energy-efficient features like multispeed HVAC systems, spray foam insulation, and high-performance air filtration.* Each of our homes is built with innovative, energy-efficient features designed to help you enjoy more savings, better health, real comfort and peace of mind.

2109 Longchamp Ln, Seagoville

2104 Longchamp Ln, Seagoville
$353,583
4 Beds ⋅ 3 Baths ⋅ 21381496 MLS
BRAND NEW energy - efficient home Nov 2026! Skip your commute and work from home in flex room turned home office of the Pearl. White cabinets with black pearl granite countertops, tan tone EVP flooring with taupe carpet.Situated perfectly in a small town, Stonehaven homeowners will enjoy the benefits of an effortless commute to Dallas using nearby I-20 and Highway 175. This serene community also boasts amenities including a resort-style pool, kid's splash pad, cabanas, and a children's playground. Schedule a tour and see our energy-efficient features like multispeed HVAC systems, spray foam insulation, and high-performance air filtration.* Each of our homes is built with innovative, energy-efficient features designed to help you enjoy more savings, better health, real comfort and peace of mind.

2104 Longchamp Ln, Seagoville

9803 Hickory Hollow Ln, Irving
$520,000
3 Beds ⋅ 3 Baths ⋅ 21365063 MLS
WELCOME TO 9803 HICKORY HOLLOW LANE IN VALLEY RANCH & HIGHLY SOUGHT-AFTER COPPELL ISD! Discover the perfect blend of space, comfort and location in this 3-bedroom, 2.5-bath home offering 2,327 sq ft and a versatile floor plan. Vaulted ceilings and a cozy fireplace create an inviting living space, while the spacious kitchen features granite countertops, a breakfast bar and walk-in pantry. The downstairs primary suite offers a private retreat, complete with a spacious ensuite bath featuring dual vanities, a relaxing jetted garden tub, separate stand-up shower and walk-in closet. Upstairs, a versatile loft provides the perfect flex space for a home office, game room or second living area. Step outside to a private backyard with a patio and fire pit, perfect for relaxing or entertaining. Located in the desirable Valley Ranch community, enjoy scenic canals, walking paths, ponds, parks and nearby recreation—all while conveniently close to Las Colinas, shopping, dining and major highways. With Coppell ISD, a fantastic location and plenty of room to make it your own, this Valley Ranch home is ready for its next chapter!

9803 Hickory Hollow Ln, Irving

8716 Falls Rd, Irving
$485,000
3 Beds ⋅ 3 Baths ⋅ 21380030 MLS
Seller Financing Incentive! Seller is offering 2% toward a permanent interest rate buydown, with an additional 2% contribution available through preferred lender NEO Home Loans for qualified buyers. Tucked along a quiet cul-de-sac in the heart of Valley Ranch, this thoughtfully updated 3-bedroom, 2.5-bath home pairs a warm, inviting interior with the ease of low maintenance living. Vaulted ceilings and natural light give the main living space an airy feel, while a double-sided gas fireplace creates a natural connection between spaces. The primary suite includes a flexible bonus area well suited for a home office, reading nook, nursery, or workout space. Recent improvements were selected with a clean, timeless finish in mind, including Ash Luxe quartz countertops and fresh Weathered White wall paint in 2026, along with new flooring throughout. Several of the home's major systems and exterior components have also been addressed, including a new downstairs AC unit in 2025, upstairs AC unit in 2024, new roof & gutters in 2025, and new siding in 2025. Outside, the HOA-maintained front yard and low-maintenance backyard make everyday upkeep simple. Neighborhood amenities include a pool, waterpark, tennis courts, multiple parks, and community events, with nearby schools within walking distance. Miles of trails through Sam Houston Trail Park offer an easy connection through Valley Ranch and toward Las Colinas. With Trader Joe's, H-E-B, Target, dining, shopping, DFW Airport, and Love Field all within easy reach, this home offers a thoughtful balance of comfort, convenience, and connection.

8716 Falls Rd, Irving

643 Matthew Pl, Richardson
$319,000
2 Beds ⋅ 3 Baths ⋅ 21376399 MLS
Beautifully updated home in a convenient Richardson location! This inviting property features a bright and spacious floor plan with numerous recent upgrades throughout. The newly renovated kitchen features new quartz countertops, a new sink, and a new faucet, creating a fresh and modern space for everyday living and entertaining. Brand-new carpet adds comfort and a refreshed look, while the newly renovated bathrooms feature stylish, modern updates. Generously sized living areas and bedrooms provide plenty of flexibility for family, guests, or a home office. Conveniently located near shopping, dining, schools, parks, and major highways with easy access to Richardson, Plano, and Dallas. Move-in ready with beautiful updates throughout—a must-see!

643 Matthew Pl, Richardson

6620 Eastridge Dr Unit 125, Dallas
$144,864
2 Beds ⋅ 3 Baths ⋅ 21379608 MLS
This recently renovated end unit condo offers effortless first floor living in a gated community. Step inside to find a bright, open layout showcasing brand-new hardwood laminate flooring throughout the entire home and a crisp palette of fresh paint. Both bedroom upstairs are spacious and one offers a walk in closet for ease. The spacious living and dining areas flow seamlessly into a private patio, perfect for relaxing or entertaining outdoors. Convenience is at your fingertips with a newly added laundry area featuring a brand-new washer and dryer that stays with the property. Situated moments from dining and shopping, this move-in-ready gem delivers the ultimate Dallas lifestyle with the added ease of major roads and highways nearby.

6620 Eastridge Dr Unit 125, Dallas

1738 Summerwood Ln, Cedar Hill
$325,000
4 Beds ⋅ 2 Baths ⋅ 21378602 MLS
MULTIPLE OFFERS RECEIVED, PLEASE SUBMIT ANY OFFERS BY &pm WEDNESDAY. Welcome Home to 1738 Summerwood Lane in Bear Creek Ranch! Discover the perfect blend of comfort and convenience in this inviting Cedar Hill home. Close to Joe Pool Lake 7 Cedar Hill State Park, Nestled among mature trees in a peaceful community with parks and walking paths, you’ll enjoy a relaxing setting away from the hustle and bustle while remaining close to shopping, dining, and everyday conveniences. Inside, the thoughtfully designed floor plan offers privacy and flexibility. The spacious family room is centered around a cozy wood burning fireplace, while the large kitchen and breakfast nook provide plenty of room for meals, entertaining, and gathering together. The 4th bedroom features French doors and can easily serve as a home office, bedroom, or flex space. This home features a split floorplan design, offering added privacy for the secondary bedrooms. Outside, the backyard offers room to relax, play, or entertain. A storage shed is included for added convenience. The Washer & Dryer in the laundry room and Kitchen Refrigerator are included with this home! Step inside this inviting Bear Creek Ranch home and fall in love with all it has to offer!

1738 Summerwood Ln, Cedar Hill

5300 Keller Springs Rd Unit 1077, Dallas
$154,900
1 Beds ⋅ 1 Baths ⋅ 21374249 MLS
North Dallas Living at Its Finest!  This beautifully maintained 1-bedroom, 1-bath First-Floor End Unit condo in the sought-after gated Prestonwood Green community is the definition of Energy Efficient and Move-in Ready.  Step inside and immediately notice the care that's gone into this home. Fresh interior paint (2026), new air conditioner and air purifier (2025), new windows, appliances, and carpet (2022) mean the big-ticket items are already done for you. The washer, dryer, and kitchen refrigerator all convey — just bring your suitcase. The primary bedroom features a massive walk-in closet while the efficient floor plan maximizes every square foot of living space. There is one bathroom and two separate vanity areas to make getting ready a breeze.   Slide open the doors to your private covered patio and enjoy the tranquility of a lush, peaceful greenbelt. Privacy film on the patio glass ensures your outdoor retreat truly feels like your own escape. Your assigned covered parking space (#21) is located directly outside the back patio — a rare and convenient touch for everyday living. The Prestonwood Green community is an amenity lover's dream: Gated entrance for added security and peace of mind, pool and clubhouse just down the walking path, beautifully landscaped park-like green spaces, designated dog area and tennis court. When you're ready to venture out, you'll love the unbeatable location — minutes from retail shopping, dining and entertainment- this home checks all the boxes.  Schedule your private tour today.

5300 Keller Springs Rd Unit 1077, Dallas

2517 Mcnally Dr, Mesquite
$364,999
3 Beds ⋅ 3 Baths ⋅ 21378286 MLS
MLS# 21378286 - Built by Impression Homes - Ready Now! ~ You will love this home located at 2517 McNally Drive located in Valleybrooke. With 2,049 square feet of two-story, open-concept living, 3 bedrooms, 2.5 bathrooms, a game room, and 2-car garage. A covered front porch welcomes you inside, where the family room flows into the dining area and modern kitchen, creating an easy connection across the main living spaces. The kitchen is designed for everyday function with a large center island and walk-in pantry, offering space to prep, gather, store, and stay connected to the dining area and family room. Privately placed at the rear of the home, the main-floor primary suite offers a comfortable retreat with a dual vanity, large walk-in shower, and expansive walk-in closet. A powder bath, utility room, coat closet, and linen closet add practical function to the first floor, while upstairs secondary bedrooms with walk-in closets and a dedicated game room create added room for work, play, guests, and gathering. A covered backyard patio and large backyard offer plenty of opportunities to make memories outdoors. *Representative Image – Features, colors & specifications may differ per home

2517 Mcnally Dr, Mesquite

1820 Acorn Creek Cir, Mesquite
$419,000
3 Beds ⋅ 2 Baths ⋅ 21374064 MLS
**INCREDIBLE ASSUMABLE LOAN OPPORTUNITY—3.5% FOR 2026, 4.5% FOR 2027 & 5.49% FOR THE REMAINDER OF THE 30-YEAR MORTGAGE! Assumption is subject to lender approval and buyer qualification.** Welcome to the Augusta floor plan by DRB Homes (formerly Brightland Homes), completed in 2025 and offering the ease of nearly new construction. This thoughtfully designed home features 3 bedrooms, 2 full bathrooms, a spacious open-concept kitchen and living area, an impressive walk-in primary closet, and all appliances included. Located in the amenity-rich Solterra community, residents enjoy miles of walking trails, dog parks, a 25-acre stocked fishing lake, three resort-style pools, a white-sand beach, splash pad, children's playground, world-class fitness center, pickleball courts, and so much more. Enjoy a true resort-style lifestyle just approximately 20 minutes from Downtown Dallas!

1820 Acorn Creek Cir, Mesquite

3726 Goose Creek Pkwy, Garland
$400,000
3 Beds ⋅ 3 Baths ⋅ 21368758 MLS
This beautifully appointed highly desirable home on a corner lot is a rare find, as its intimate next-door neighbors are a Greenbelt and Peaceful Park! Home presents a living area with gas logs fireplace that opens to the kitchen and features high ceilings, and ample natural light. Eat-in kitchen offers generous counter space and cabinetry, pantry, ceramic flooring, and tile backsplash. Large ensuite primary bedroom includes dual sinks, garden tub, separate shower, vanity, walk-in closet with shoe rack, and a linen closet. Secondary bedrooms are uncharacteristically sizable, and both offer walk-in closets. Second living area is a great room for entertainment, and it is conveniently located near all bedrooms. Most recent updates include luxury vinyl plank flooring, carpet, fresh paint, Google Nest Gen 4 smart thermostats, Ring doorbell and Ring floodlight cameras, fence, sprinkler control box, water heater, various sink faucets, and a smart garage door opener. Huge backyard with scenic backdrop and patio, and extra 5X4 storage area in the garage. Full-size laundry room with cabinets and convenient drying area. Unbeatable location just minutes from premier shopping, dining, and entertainment, including Firewheel Town Center, Super Target, Walmart, Sam's Club, and Lifetime Fitness. Outdoor enthusiasts will love the walkable trails nearby that connect to Winters Park, as well as the convenient proximity to Hawaiian Falls Waterpark, multiple playgrounds, and an intimate park and picnic area just half a block from the home. Goose Creek is in a quiet established neighborhood with a strong sense of community and its convenient access to major highways makes for a much easier commute.

3726 Goose Creek Pkwy, Garland

1545 W Pentagon Pkwy, Dallas
$305,000
3 Beds ⋅ 2 Baths ⋅ 21374286 MLS
Stretched across an elevated lot with commanding views of the Five Mile Creek Greenbelt, this 1960 Oak Park Estates Ranch is a mid-century purist’s dream. The home retains its architectural bones and intact period details, starting with a classic foyer with original tile that flows into the flexible formal area. The expansive main living area anchors the home, featuring original stained wood paneling and doors, custom built-ins, original door hardware and a statement stone fireplace. An open-concept kitchen seamlessly connects to the living space, complete with a rare, functioning vintage built-in mixer that folds into the cabinetry. Expanding the footprint, a versatile second living area thats thoughtfully converted from an enclosed porch—offers excellent bonus space for a den, studio, or media room. The private side of the home is a 3 Bed 2 Bath with a primary ensuite, original bathroom tile, tons of storage and a great sense of privacy. Packing incredible functionality into 1,620 square feet, the property is completed by an attached two-car garage with a workbench. Backed by some big updates including a newer impact resistant roof with two powered fans (2025), HVAC (2023), Replaced a large section of the main waste line (2023)and electrical panel (2023), This home is an ideal canvas ready for its next steward.

1545 W Pentagon Pkwy, Dallas

2749 Buna Dr, Dallas
$314,000
2 Beds ⋅ 2 Baths ⋅ 21373605 MLS
**1986 build**SOLAR PANELS**Located in North Oak Cliff, 2749 Buna offers comfortable living in one of Dallas’ most vibrant and rapidly evolving neighborhoods. Ideally situated just minutes from Sprouts, 24-Hour Fitness, and the exciting new development along Fort Worth Avenue, this home combines convenience with the energy of an up-and-coming area. Inside, a spacious living area flows seamlessly into the updated kitchen, creating a welcoming layout for both everyday living and entertaining. The kitchen features granite countertops, ample cabinetry and storage, stainless steel appliances, and thoughtfully placed decorative shelving. An inviting eat-in area adds functionality, while additional built-in shelving in the living room provides both character and practical storage. The two bedrooms are split between a Jack-and-Jill bathroom, offering privacy and convenience. The bathroom features separate vanities and toilets, modern finishes, and a skylight in the shower area that fills the space with natural light. New carpet was installed in August 2026, adding a fresh, move-in-ready feel throughout the home. Step outside to the expansive backyard, where a large deck provides the perfect setting for relaxing, entertaining, or enjoying the outdoors after a long day. With its spacious interior, thoughtful updates, and prime North Oak Cliff location, 2749 Buna is a wonderful opportunity to enjoy all that this dynamic Dallas neighborhood has to offer.

2749 Buna Dr, Dallas

10117 Huffines Dr, Rowlett
$675,000
5 Beds ⋅ 5 Baths ⋅ 21375541 MLS
GOLF COURSE LIVING WITH A BACKYARD THAT STEALS THE SHOW! Set on an oversized .35 acre lot behind the #4 green of Waterview Golf Course, this home offers a setting that is difficult to duplicate—stunning views down a 442 yard fairway, a resort-style backyard with a pool, heated spa and an outdoor living space designed to be enjoyed year-round. The pool and spa are framed by mature trees, a rock waterfall, generous decking, a fire pit area, and an expansive covered patio that creates a true second living space outdoors. Whether you are hosting friends, cooling off on a summer afternoon, or unwinding as the course settles into evening, the backyard delivers the lifestyle buyers hope to find in Waterview. Inside, soaring ceilings, graceful arched openings, and a dramatic floor-to-ceiling stone fireplace with raised hearth anchor the family room, while tall windows pull in natural light and views of the patio, pool, and golf course beyond. The double island kitchen is great for cooking & entertaining with plenty of prep space, granite countertops, stainless appliances, extensive cabinetry, and open sightlines to the breakfast area and family room. Architectural details add warmth and character throughout, with hand-scraped hardwood floors in the dining room, iron staircase balusters, plantation shutters, and a private home office with stained double doors and trim. Generous room sizes add to the sense of space, including a private downstairs owner's retreat with sitting area that overlooks the pool. Upstairs, a large game room and dedicated media room provide flexible spaces for movie nights, hobbies, and gathering. A 3-car garage and convenient pool bath add to the appeal, while Waterview amenities, parks, trails, golf, and community spaces are close at hand. If you have been waiting for a home with a standout golf-course setting, exceptional outdoor living, and views that define the experience, this one deserves to be seen in person. Schedule your private tour today.

10117 Huffines Dr, Rowlett

9314 Royal Burgess Dr, Rowlett
$528,900
4 Beds ⋅ 3 Baths ⋅ 21369894 MLS
*Seller offering $10,000 in concessions* *Assumable Loan at 3.625%* Welcome to 9314 Royal Burgess Drive! Situated in the desirable Waterview community of Rowlett, this traditional four-bedroom, three-bathroom home offers a bright and expansive layout designed for comfortable living and effortless entertaining. Featuring three distinct living spaces and two dining areas, the floor plan provides exceptional versatility for any lifestyle. At the heart of the home, the chef-friendly renovated kitchen boasts a central island, rich countertops, a dedicated butler’s pantry, and a charming breakfast nook. The primary suite serves as a true private retreat, complete with dual vanity, a deep jetted tub, and a separate walk-in shower. Cozy up on chilly evenings around the fireplace in the main living room, or step outside to relax on the private patio surrounded by a fully fenced, beautifully landscaped yard. Additional features include easy-care ceramic tile flooring, a dedicated utility room, and a front-entry two-car garage. Residents also gain access to Waterview’s standout neighborhood amenities, including the community pool, playgrounds, and scenic walking and biking trails. Conveniently located near local shopping, dining, and major roadways, this turnkey property is ready for its next owner! Bonus: NEST thermostats, video doorbell & security cameras.

9314 Royal Burgess Dr, Rowlett

12679 Royal Oaks Ln, Farmers Branch
$799,900
5 Beds ⋅ 4 Baths ⋅ 21374340 MLS
Exceptional customized home on a highly sought-after greenbelt lot with standout curb appeal. This residence delivers the rare combination of main-level living and generous upstairs space in addition to not one but TWO master bedrooms, one on the first floor and one on the second. The first floor features the primary suite plus a second bedroom (or private office) with an adjacent full bath. The kitchen is built for entertaining, with a large island, abundant cabinetry and storage, stainless appliances, and premium fixtures. The living room is wrapped in windows for abundant natural light, with soaring ceilings that give the home an elevated, open feel. The primary suite is a true retreat: spa like ensuite with premium tile, dual vanities, an oversized shower, a sleek freestanding tub, and an expansive custom walk-in closet. Step outside to a private covered patio and a tranquil backyard with no neighbors to the rear, only the greenbelt. Upstairs includes three generously sized bedrooms all with walk-in closets; one with an ensuite full bath, an oversized game room, a cinematic media room, a second living area, and a walk-in floored attic. This home is on a prime greenbelt lot offering no neighbors to the rear and increased privacy. Located in vibrant Mercer Crossing with amenity centers, multiple pools, a gym, dog parks, playgrounds, lakes, and extensive trails. Unbeatable access to I-635, I-35, the Bush Turnpike, both airports, shopping, and dining.

12679 Royal Oaks Ln, Farmers Branch

616 Aspen Valley Ln, Dallas
$555,000
3 Beds ⋅ 4 Baths ⋅ 21374612 MLS
Live where Dallas gets interesting, without signing up for an old house, a renovation project, or a Saturday spent mowing the yard. Built in 2020 by David Weekley Homes, 616 Aspen Valley offers a rare combination in West Kessler: newer construction, a true lock-and-leave lifestyle, and quick access to Bishop Arts, Stevens Park, live music, restaurants, nightlife and nearby airports. The HOA maintains the grounds, so you can close the door for a week away without coming home to a landscaping project. Inside, the home is designed around a central outdoor patio, creating an unexpected open-air focal point and pulling natural light deep into the living spaces. It gives the first floor a completely different feel than your typical layout: bright, connected and built for entertaining. Open the doors, pour a drink and suddenly the patio becomes another room of the house. The kitchen keeps up with your lifestyle, with quartz and granite countertops, a full-height designer backsplash, Silgranit sink, double ovens, generous prep space and exceptional cabinetry, including a rare second row of upper cabinets. Upstairs, the oversized primary suite feels appropriately removed from the action, with a spa-inspired bath featuring a large glass shower with bench seating, soaking tub and upgraded finishes. Need more than three bedrooms? The third-floor bonus room is the wildcard - office, gym, media lounge, game room, guest quarters or a combination of them. An insulated two-car garage with epoxy floors, overhead racks, extra floor space, and additional attic storage handles the practical side of city living. And then there is the location. You are tucked into the Kessler Park-Stevens Park area with the neighborhood's hills and mature trees around you, while Bishop Arts' independent restaurants, cocktail spots and boutiques are just minutes away. Catch a flight at Love Field in 17 minutes or from DFW in 30 minutes.

616 Aspen Valley Ln, Dallas

Listings provided by North Texas Real Estate Information Systems (NTREIS). Listing data has been deemed reliable but is not guaranteed to be accurate by the MLS.

Last updated:

How much is your home worth?

Get instant property value now!