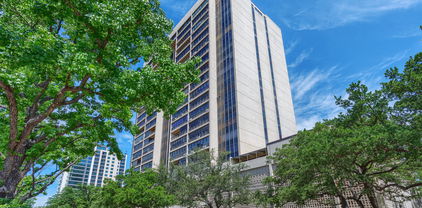
$270,000 Experience elevated urban living in this beautifully updated 1-bedroom, 1-bathroom condo at The Renaissance at Turtle Creek. Nestled among the treetops with peaceful city views, this inviting residence offers the perfect combination of comfort, style, and convenience in one of Dallas’ most sought-after neighborhoods. Natural light pours through expansive windows, creating a bright and airy atmosphere throughout the open-concept living space. The spacious living and dining areas flow seamlessly together, making the home ideal for both everyday living and entertaining. Step onto the private balcony and enjoy tranquil views of the lush tree canopy and surrounding cityscape, the perfect place to unwind with morning coffee or an evening glass of wine. The updated kitchen features granite countertops, stainless steel appliances, ample cabinetry, and generous prep space, blending functionality with timeless design. Rich hardwood flooring adds warmth and sophistication throughout the main living areas, while fresh finishes create a move-in-ready opportunity for the next owner. The generously sized bedroom serves as a peaceful retreat with abundant natural light and excellent storage. Every detail of this home has been thoughtfully maintained, offering a low-maintenance lifestyle without sacrificing style. Residents of The Renaissance enjoy an exceptional collection of resort-style amenities, including two swimming pools, a fitness center with sauna, concierge, valet parking, secured garage access, and beautifully landscaped grounds. Ideally situated near Uptown, Oak Lawn, the Katy Trail, Turtle Creek Park, and Downtown Dallas, residents enjoy easy access to some of the city's best dining, shopping, entertainment, and outdoor recreation. Whether you're seeking a full-time residence, a lock-and-leave lifestyle, or an elegant urban retreat, this exceptional condo offers the perfect opportunity to experience luxury high-rise living in the heart of Dallas. 1 Beds ⋅ 1 Baths ⋅ 21309137 MLS Experience elevated urban living in this beautifully updated 1-bedroom, 1-bathroom condo at The Renaissance at Turtle Creek. Nestled among the treetops with peaceful city views, this inviting residence offers the perfect combination of comfort, style, and convenience in one of Dallas’ most sought-after neighborhoods. Natural light pours through expansive windows, creating a bright and airy atmosphere throughout the open-concept living space. The spacious living and dining areas flow seamlessly together, making the home ideal for both everyday living and entertaining. Step onto the private balcony and enjoy tranquil views of the lush tree canopy and surrounding cityscape, the perfect place to unwind with morning coffee or an evening glass of wine. The updated kitchen features granite countertops, stainless steel appliances, ample cabinetry, and generous prep space, blending functionality with timeless design. Rich hardwood flooring adds warmth and sophistication throughout the main living areas, while fresh finishes create a move-in-ready opportunity for the next owner. The generously sized bedroom serves as a peaceful retreat with abundant natural light and excellent storage. Every detail of this home has been thoughtfully maintained, offering a low-maintenance lifestyle without sacrificing style. Residents of The Renaissance enjoy an exceptional collection of resort-style amenities, including two swimming pools, a fitness center with sauna, concierge, valet parking, secured garage access, and beautifully landscaped grounds. Ideally situated near Uptown, Oak Lawn, the Katy Trail, Turtle Creek Park, and Downtown Dallas, residents enjoy easy access to some of the city's best dining, shopping, entertainment, and outdoor recreation. Whether you're seeking a full-time residence, a lock-and-leave lifestyle, or an elegant urban retreat, this exceptional condo offers the perfect opportunity to experience luxury high-rise living in the heart of Dallas. 3225 Turtle Creek Blvd Unit 632, Dallas
$125,000 Welcome to this charming and well-maintained condo at 6108 Abrams Rd #213 in Dallas, TX! This inviting unit features a bright, open-concept living and dining area filled with natural light, creating a warm and comfortable space for relaxing or entertaining. The kitchen offers ample cabinet and counter space for easy meal preparation, while the spacious bedroom provides a peaceful retreat with generous closet storage. The bathroom is clean and functional with modern touches. Residents enjoy low-maintenance living with community amenities such as a pool, landscaped grounds, and assigned parking. Conveniently located near shopping, dining, and major highways, this property offers easy access to everything Dallas has to offer, making it a great option for first-time buyers, investors, or those looking to downsize. 1 Beds ⋅ 1 Baths ⋅ 21314178 MLS Welcome to this charming and well-maintained condo at 6108 Abrams Rd #213 in Dallas, TX! This inviting unit features a bright, open-concept living and dining area filled with natural light, creating a warm and comfortable space for relaxing or entertaining. The kitchen offers ample cabinet and counter space for easy meal preparation, while the spacious bedroom provides a peaceful retreat with generous closet storage. The bathroom is clean and functional with modern touches. Residents enjoy low-maintenance living with community amenities such as a pool, landscaped grounds, and assigned parking. Conveniently located near shopping, dining, and major highways, this property offers easy access to everything Dallas has to offer, making it a great option for first-time buyers, investors, or those looking to downsize. 6108 Abrams Rd Unit 213, Dallas
$197,500 Welcome to Park Central Condominiums! This spacious three-bedroom, two-bathroom unit is situated on the second floor and features numerous updates, including fresh paint, upgraded carpeting, luxury vinyl plank flooring, stainless steel appliances, granite countertops, and custom kitchen cabinetry. The unit also includes a stackable laundry area. Centrally located, it is conveniently situated just off Hwy 75 with easy access to 635, and is close to the DART Forest station, shopping, and dining establishments. The HOA covers ALL utilities!! Assigned parking space for this unit is #21, with additional spaces available for a monthly fee. Fridge included! 3 Beds ⋅ 2 Baths ⋅ 21315732 MLS Welcome to Park Central Condominiums! This spacious three-bedroom, two-bathroom unit is situated on the second floor and features numerous updates, including fresh paint, upgraded carpeting, luxury vinyl plank flooring, stainless steel appliances, granite countertops, and custom kitchen cabinetry. The unit also includes a stackable laundry area. Centrally located, it is conveniently situated just off Hwy 75 with easy access to 635, and is close to the DART Forest station, shopping, and dining establishments. The HOA covers ALL utilities!! Assigned parking space for this unit is #21, with additional spaces available for a monthly fee. Fridge included! 11410 Park Central Pl Unit C, Dallas
$1,549,990 Rare opportunity in coveted Valley View Park Estates, known for classic homes, mature trees, limited inventory and a private neighborhood pond. Near many of Dallas’s premier private schools and just five minutes from Brookhaven Country Club—with championship golf, nationally recognized racquet facilities and tennis programs, fitness, aquatics and dining—this north-facing Georgian offers an exceptional central Dallas lifestyle. A circular drive, grand columns and wide front porch create timeless curb appeal, while the bright floor plan is ideal for living and entertaining. Natural light highlights hand-scraped hardwood floors, designer wallpapers and curated stone and tile. The showpiece kitchen features quartz countertops, Monogram appliances, a KitchenAid built-in refrigerator, farmhouse sink and statement pendants. The first-floor primary suite includes a remodeled marble bath with soaring ceilings, skylight, expansive shower and soaking tub. A second downstairs bedroom with en-suite bath offers flexibility for guests or multigenerational living. Custom details continue in the richly paneled office and spacious laundry room with built-ins and tailored storage. Upstairs are three generous bedrooms—one en-suite and two sharing a Jack-and-Jill bath—plus a large game room with built-ins and a bright flex room currently used as a gym. Outside, enjoy a pool, a spa and exclusive access to the neighborhood pond, reserved for this HOA community and ideal for fishing, nature walks and outdoor exploration. About 15 minutes from DFW Airport and Love Field, with easy access to highways, Addison dining, the Galleria and shopping. Even more impressive in person, this home offers beauty and craftsmanship throughout. Prepare to be amazed—schedule your private showing today. No sign; contact the listing agent for access. 5 Beds ⋅ 5 Baths ⋅ 21308352 MLS Rare opportunity in coveted Valley View Park Estates, known for classic homes, mature trees, limited inventory and a private neighborhood pond. Near many of Dallas’s premier private schools and just five minutes from Brookhaven Country Club—with championship golf, nationally recognized racquet facilities and tennis programs, fitness, aquatics and dining—this north-facing Georgian offers an exceptional central Dallas lifestyle. A circular drive, grand columns and wide front porch create timeless curb appeal, while the bright floor plan is ideal for living and entertaining. Natural light highlights hand-scraped hardwood floors, designer wallpapers and curated stone and tile. The showpiece kitchen features quartz countertops, Monogram appliances, a KitchenAid built-in refrigerator, farmhouse sink and statement pendants. The first-floor primary suite includes a remodeled marble bath with soaring ceilings, skylight, expansive shower and soaking tub. A second downstairs bedroom with en-suite bath offers flexibility for guests or multigenerational living. Custom details continue in the richly paneled office and spacious laundry room with built-ins and tailored storage. Upstairs are three generous bedrooms—one en-suite and two sharing a Jack-and-Jill bath—plus a large game room with built-ins and a bright flex room currently used as a gym. Outside, enjoy a pool, a spa and exclusive access to the neighborhood pond, reserved for this HOA community and ideal for fishing, nature walks and outdoor exploration. About 15 minutes from DFW Airport and Love Field, with easy access to highways, Addison dining, the Galleria and shopping. Even more impressive in person, this home offers beauty and craftsmanship throughout. Prepare to be amazed—schedule your private showing today. No sign; contact the listing agent for access. 3606 Cedar Ln, Farmers Branch
$265,000 Excellent location close to White Rock Lake and a multitude of shopping options. This condo has so much potential. The unit was the original model unit so the garage was converted to what is now a second living area. 3 Beds ⋅ 3 Baths ⋅ 21310574 MLS Excellent location close to White Rock Lake and a multitude of shopping options. This condo has so much potential. The unit was the original model unit so the garage was converted to what is now a second living area. 7456 E Northwest Highway Unit 125, Dallas
$869,000 Welcome to sleek modern living in Inwood Park. This Scandinavian-inspired home blends smooth stucco, stained wood, slatted screens and full-view glass garage doors for standout curb appeal. Inside, floor-to-ceiling glass, museum-finish walls, 10-foot ceilings, designer pendants and recessed Hue lighting create a gallery-like vibe over diamond-polished concrete on the main level and hardwoods upstairs. The first floor flows through an open living, dining and kitchen area anchored by a long quartz island, low-profile custom cabinetry, stainless appliances and a Moen smart faucet, while multi-panel sliders open to a private courtyard. A steel-and-wood staircase, chic powder bath and showcase two-car garage complete the level. Upstairs, two ensuite bedrooms are divided by a central loft or study. The primary suite offers a spa bath with dual floating vanities, a large curbless double shower and a custom closet; the guest suite features a freestanding soaking tub. Outdoors, cedar fencing, synthetic turf and architectural planters surround a heated smart pool and spa finished in PebbleTec with deck jets and LED lighting, Sonos audio and a Samsung Terrace weatherproof TV—your private resort minutes from Inwood Park Village, Highland Park Village and Love Field. A fully integrated smart ecosystem elevates daily life with Brilliant touch panels, Control4 integration, Philips Hue and Lutron scenes, and dual-zone Ecobee thermostats. Robust security includes full-perimeter HD cameras (including the alley), pedestrian and front entries with HD video, two-way audio and remote intercom, plus Aqara doorbells. The myQ garage opener adds a built-in camera, remote open and close and alerts. Sonos surround serves the living, kitchen and office; LG Gallery TVs integrate throughout; the primary bath and guest bath include discreet audio; bedrooms add motorized shades and remote fans. Aroma360 luxury HVAC scenting infuses the home. Future-ready, turnkey and unforgettable. 2 Beds ⋅ 3 Baths ⋅ 21315434 MLS Welcome to sleek modern living in Inwood Park. This Scandinavian-inspired home blends smooth stucco, stained wood, slatted screens and full-view glass garage doors for standout curb appeal. Inside, floor-to-ceiling glass, museum-finish walls, 10-foot ceilings, designer pendants and recessed Hue lighting create a gallery-like vibe over diamond-polished concrete on the main level and hardwoods upstairs. The first floor flows through an open living, dining and kitchen area anchored by a long quartz island, low-profile custom cabinetry, stainless appliances and a Moen smart faucet, while multi-panel sliders open to a private courtyard. A steel-and-wood staircase, chic powder bath and showcase two-car garage complete the level. Upstairs, two ensuite bedrooms are divided by a central loft or study. The primary suite offers a spa bath with dual floating vanities, a large curbless double shower and a custom closet; the guest suite features a freestanding soaking tub. Outdoors, cedar fencing, synthetic turf and architectural planters surround a heated smart pool and spa finished in PebbleTec with deck jets and LED lighting, Sonos audio and a Samsung Terrace weatherproof TV—your private resort minutes from Inwood Park Village, Highland Park Village and Love Field. A fully integrated smart ecosystem elevates daily life with Brilliant touch panels, Control4 integration, Philips Hue and Lutron scenes, and dual-zone Ecobee thermostats. Robust security includes full-perimeter HD cameras (including the alley), pedestrian and front entries with HD video, two-way audio and remote intercom, plus Aqara doorbells. The myQ garage opener adds a built-in camera, remote open and close and alerts. Sonos surround serves the living, kitchen and office; LG Gallery TVs integrate throughout; the primary bath and guest bath include discreet audio; bedrooms add motorized shades and remote fans. Aroma360 luxury HVAC scenting infuses the home. Future-ready, turnkey and unforgettable. 6804 Webster St, Dallas
$1,399,000 BACK ON MARKET! Sellers have put on a new roof. Step into this rare Mid-Century ranch tucked in the heart of the Private School Corridor on an expansive one-third acre lot, this exquisitely reimagined home has been redesigned by Par Capital Investments in collaboration with AU Designs. The home was appraised at $1,525,000, and is priced well under value, great opportunity! With over $350,000 in renovations, the façade remains timeless, defined by original chiseled brick and a French Limestone wall, offering a refined first impression with a modern edge. The 4-bedroom, 3.5-bath layout includes a private study and is elevated by 9-foot ceilings, white oak flooring throughout, and gallery-smooth Level 4 wall finishes. This home also includes all custom millwork soft close cabinets throughout. The home includes a reinforced foundation, new plumbing, electrical systems, and premium Sierra Pacific aluminum-clad windows and doors, backed by transferable warranties. All bathroom and kitchen hardware consists of Moen brand & Kholer brand. The kitchen is a true showpiece, featuring a professional-grade six-burner range and premium appliance package. A dramatic marble backsplash extends to the ceiling, complementing Taj Mahal quartz countertops with a sculptural mitered edge and custom white oak shelves. The sink overlooks the backyard, allowing the expansive island to remain uninterrupted—ideal for entertaining. The primary suite offers a spa-like retreat with Calacatta marble mitered edge countertops and two large vanities for his and hers. Outdoors, the backyard presents a private oasis centered around a 10-foot-deep diving pool with a brand-new filtration system. Professional landscaping, three new French drain systems, and a new irrigation system enhance both beauty and functionality. Backing directly to Peter Pan Park, the home enjoys peaceful, tree-lined views and exceptional privacy, complemented by a new 8-foot Japanese cedar fence. 4 Beds ⋅ 4 Baths ⋅ 21315223 MLS BACK ON MARKET! Sellers have put on a new roof. Step into this rare Mid-Century ranch tucked in the heart of the Private School Corridor on an expansive one-third acre lot, this exquisitely reimagined home has been redesigned by Par Capital Investments in collaboration with AU Designs. The home was appraised at $1,525,000, and is priced well under value, great opportunity! With over $350,000 in renovations, the façade remains timeless, defined by original chiseled brick and a French Limestone wall, offering a refined first impression with a modern edge. The 4-bedroom, 3.5-bath layout includes a private study and is elevated by 9-foot ceilings, white oak flooring throughout, and gallery-smooth Level 4 wall finishes. This home also includes all custom millwork soft close cabinets throughout. The home includes a reinforced foundation, new plumbing, electrical systems, and premium Sierra Pacific aluminum-clad windows and doors, backed by transferable warranties. All bathroom and kitchen hardware consists of Moen brand & Kholer brand. The kitchen is a true showpiece, featuring a professional-grade six-burner range and premium appliance package. A dramatic marble backsplash extends to the ceiling, complementing Taj Mahal quartz countertops with a sculptural mitered edge and custom white oak shelves. The sink overlooks the backyard, allowing the expansive island to remain uninterrupted—ideal for entertaining. The primary suite offers a spa-like retreat with Calacatta marble mitered edge countertops and two large vanities for his and hers. Outdoors, the backyard presents a private oasis centered around a 10-foot-deep diving pool with a brand-new filtration system. Professional landscaping, three new French drain systems, and a new irrigation system enhance both beauty and functionality. Backing directly to Peter Pan Park, the home enjoys peaceful, tree-lined views and exceptional privacy, complemented by a new 8-foot Japanese cedar fence. 10564 Cox Ln, Dallas
$600,000 Spacious 5-Bedroom Pool Home Priced Below 2025 Appraised Value! Welcome to 1701 Shadow Brook Trail — a beautifully refreshed 5-bedroom, 3.5-bath home offering over 4,100 sq ft of bright, inviting living space in the sought-after Emerald Lake community. Thoughtfully priced below its 2025 appraised value, this home delivers exceptional square footage and lifestyle for the price. Step inside to an easy-flowing layout built for daily living and effortless entertaining. The updated kitchen is the heart of the home, featuring stainless steel appliances, refreshed cabinetry, and generous counter space that naturally connects to the main living areas. A formal dining room adds elegance, while the expansive living spaces provide room for everyone. The private primary suite serves as a true retreat with a fully updated bath and large walk-in closet. Four additional bedrooms offer endless flexibility — guest rooms, home offices, workout space, or hobby rooms. The updated secondary baths add a fresh, finished feel throughout. Outside, your personal oasis awaits: a sparkling in-ground pool, hardscaped patio, and inviting outdoor living space perfect for weekend gatherings and warm Texas afternoons. Located just minutes from Lake Ray Hubbard and Wynn Joyce Park (currently undergoing improvements including trails, play areas, a fishing pier, and restored natural spaces), plus nearby shopping, dining, and major roadways — this home truly has it all. Don't miss this opportunity in Emerald Lake. Schedule your showing today! 5 Beds ⋅ 4 Baths ⋅ 21297264 MLS Spacious 5-Bedroom Pool Home Priced Below 2025 Appraised Value! Welcome to 1701 Shadow Brook Trail — a beautifully refreshed 5-bedroom, 3.5-bath home offering over 4,100 sq ft of bright, inviting living space in the sought-after Emerald Lake community. Thoughtfully priced below its 2025 appraised value, this home delivers exceptional square footage and lifestyle for the price. Step inside to an easy-flowing layout built for daily living and effortless entertaining. The updated kitchen is the heart of the home, featuring stainless steel appliances, refreshed cabinetry, and generous counter space that naturally connects to the main living areas. A formal dining room adds elegance, while the expansive living spaces provide room for everyone. The private primary suite serves as a true retreat with a fully updated bath and large walk-in closet. Four additional bedrooms offer endless flexibility — guest rooms, home offices, workout space, or hobby rooms. The updated secondary baths add a fresh, finished feel throughout. Outside, your personal oasis awaits: a sparkling in-ground pool, hardscaped patio, and inviting outdoor living space perfect for weekend gatherings and warm Texas afternoons. Located just minutes from Lake Ray Hubbard and Wynn Joyce Park (currently undergoing improvements including trails, play areas, a fishing pier, and restored natural spaces), plus nearby shopping, dining, and major roadways — this home truly has it all. Don't miss this opportunity in Emerald Lake. Schedule your showing today! 1701 Shadow Brook Trl, Garland
$750,000 Stunning home in the prestigious La Villita community of Las Colinas with limited enrollment in Coppell ISD! This move-in ready home offers an open, light-filled floor plan with dramatic windows, soaring ceilings, arched doorways, split bedrooms, and beautiful hand-scraped hardwood floors throughout the main living areas. The family room features a coffered ceiling and an inviting flow into the kitchen, complete with abundant cabinetry, granite countertops, stainless steel appliances, and gas cooktop. The first-level bedrooms feature updated wood flooring, while the stairs and second level include new carpet. Bathrooms have been refreshed with smart mirrors and new faucets. A sunroom overlooks the backyard retreat, where a sparkling saltwater pool with updated motor and pool sweep, outdoor misting system, and spacious yard create the perfect setting for relaxing or entertaining. Upstairs, enjoy a private bedroom configured as a media room with equipment included. Additional highlights include 2 new AC units, new water heater, oversized garage with storage room, spacious laundry room with a cabinet and window, generous storage throughout, and a highly desirable Las Colinas location close to dining, shopping, parks, major highways, and DFW Airport. This property is located within DCURD, but it benefits from a residential DCURD tax abatement. 4 Beds ⋅ 3 Baths ⋅ 21300749 MLS Stunning home in the prestigious La Villita community of Las Colinas with limited enrollment in Coppell ISD! This move-in ready home offers an open, light-filled floor plan with dramatic windows, soaring ceilings, arched doorways, split bedrooms, and beautiful hand-scraped hardwood floors throughout the main living areas. The family room features a coffered ceiling and an inviting flow into the kitchen, complete with abundant cabinetry, granite countertops, stainless steel appliances, and gas cooktop. The first-level bedrooms feature updated wood flooring, while the stairs and second level include new carpet. Bathrooms have been refreshed with smart mirrors and new faucets. A sunroom overlooks the backyard retreat, where a sparkling saltwater pool with updated motor and pool sweep, outdoor misting system, and spacious yard create the perfect setting for relaxing or entertaining. Upstairs, enjoy a private bedroom configured as a media room with equipment included. Additional highlights include 2 new AC units, new water heater, oversized garage with storage room, spacious laundry room with a cabinet and window, generous storage throughout, and a highly desirable Las Colinas location close to dining, shopping, parks, major highways, and DFW Airport. This property is located within DCURD, but it benefits from a residential DCURD tax abatement. 6811 San Fernando, Irving
$735,000 Welcome home to this wonderful home zoned to the stellar Brentfield Elementary. The home boasts four bedrooms and 2.1 baths, and has been lovingly updated throughout, including: all new flooring, new paint throughout, updated plumbing, and rehabbed foundation. The gorgeous kitchen, including a walk-in pantry, and bathrooms were taken to the studs and are now brand new. This home is ready for move in and is walking distance to the Preston Ridge Trail for any outdoor enthusiasts. Recently rehabbed pool ready for summer fun! 4 Beds ⋅ 3 Baths ⋅ 21314950 MLS Welcome home to this wonderful home zoned to the stellar Brentfield Elementary. The home boasts four bedrooms and 2.1 baths, and has been lovingly updated throughout, including: all new flooring, new paint throughout, updated plumbing, and rehabbed foundation. The gorgeous kitchen, including a walk-in pantry, and bathrooms were taken to the studs and are now brand new. This home is ready for move in and is walking distance to the Preston Ridge Trail for any outdoor enthusiasts. Recently rehabbed pool ready for summer fun! 7241 Blythdale Dr, Dallas
$629,000 OPEN HOUSE THIS SATURDAY 1-4PM & SUNDAY 12PM-3PM! WELCOME HOME! Beautifully renovated from top to bottom, 2202 Owens Blvd offers the perfect blend of modern luxury, thoughtful upgrades, and everyday comfort in one of Richardson's most desirable neighborhoods. This move-in-ready home features 4 bedrooms, 3 full baths, 2 half baths, and 3,285 square feet of beautifully designed living space. Inside, the open-concept floor plan showcases luxury vinyl plank flooring, spacious living areas, abundant natural light, designer finishes, and flexible spaces perfect for a home office, media room, or game room. The gourmet kitchen features quartz countertops, stainless steel appliances, ample cabinetry, bar seating, and a walk-in pantry designed for full functionality. Step outside to your private backyard oasis complete with a sparkling pool, perfect for relaxing or entertaining. The pool features a brand-new Jandy AquaLink Smart Automation System, allowing convenient remote control from your smartphone. An 8-foot privacy fence creates the perfect setting for enjoying the outdoors year-round. Major upgrades include **paid-off solar panels**, **complete PVC plumbing throughout the home**, updated windows, modern lighting, and optional furnishings available for purchase, making this a truly turnkey opportunity. For buyers seeking additional flexibility, this property has also operated as a professionally managed short-term rental, generating **over $85,000 in gross revenue during the past 12 months**. Continue operating it as an investment, use it as a second home, or simply enjoy it as your primary residence. Conveniently located just minutes from CityLine, US-75, George Bush Turnpike, premier shopping, dining, parks, and major employers, and located within highly acclaimed Richardson ISD, this exceptional home offers a rare combination of luxury, location, energy efficiency, and proven income potential. Schedule your private showing today! 4 Beds ⋅ 5 Baths ⋅ 21314965 MLS OPEN HOUSE THIS SATURDAY 1-4PM & SUNDAY 12PM-3PM! WELCOME HOME! Beautifully renovated from top to bottom, 2202 Owens Blvd offers the perfect blend of modern luxury, thoughtful upgrades, and everyday comfort in one of Richardson's most desirable neighborhoods. This move-in-ready home features 4 bedrooms, 3 full baths, 2 half baths, and 3,285 square feet of beautifully designed living space. Inside, the open-concept floor plan showcases luxury vinyl plank flooring, spacious living areas, abundant natural light, designer finishes, and flexible spaces perfect for a home office, media room, or game room. The gourmet kitchen features quartz countertops, stainless steel appliances, ample cabinetry, bar seating, and a walk-in pantry designed for full functionality. Step outside to your private backyard oasis complete with a sparkling pool, perfect for relaxing or entertaining. The pool features a brand-new Jandy AquaLink Smart Automation System, allowing convenient remote control from your smartphone. An 8-foot privacy fence creates the perfect setting for enjoying the outdoors year-round. Major upgrades include **paid-off solar panels**, **complete PVC plumbing throughout the home**, updated windows, modern lighting, and optional furnishings available for purchase, making this a truly turnkey opportunity. For buyers seeking additional flexibility, this property has also operated as a professionally managed short-term rental, generating **over $85,000 in gross revenue during the past 12 months**. Continue operating it as an investment, use it as a second home, or simply enjoy it as your primary residence. Conveniently located just minutes from CityLine, US-75, George Bush Turnpike, premier shopping, dining, parks, and major employers, and located within highly acclaimed Richardson ISD, this exceptional home offers a rare combination of luxury, location, energy efficiency, and proven income potential. Schedule your private showing today! 2202 Owens Blvd, Richardson
$264,900 Welcome to 201 Cimarron Trail #3, a stylish retreat in the desirable Barrington Court community of Valley Ranch. This move-in-ready townhouse offers the perfect combination of comfort, convenience, and modern updates. Flooded with natural light, the open-concept floor plan features soaring ceilings, fresh paint, new luxury flooring, Pella doors and inviting spaces designed for both relaxing evenings and entertaining friends. Electric mini blinds. The updated kitchen shines with custom slow-close cabinetry, a designer backsplash, and effortless flow into the dining and living areas. Gather around the cozy wood-burning fireplace or unwind on the patio. With 2 bedrooms and 2 full baths, the flexible layout easily accommodates a home office, workout space, or guest room. The spacious primary suite offers bay windows and a beautifully updated spa-like bath featuring a heated floor, double sinks, glass-enclosed shower, and stylish finishes throughout. Additional upgrades include replaced windows, a newer upstairs HVAC system, Trane air conditioner, smart thermostat, new 50-gallon water heater, updated fixtures, and hard-surface flooring throughout most of the home. A private one-car garage provides added convenience, storage and plug for an electric car. Step outside and enjoy the Barrington Court Pool just steps from the property. Take advantage of miles of scenic trails, canals, parks, and greenbelts that make Valley Ranch one of the area's most sought-after communities. Located just minutes from DFW Airport, Las Colinas, major employers, shopping, restaurants, and entertainment, you'll love the easy commute and lock-and-leave lifestyle. Even better, HOA dues include water, sewer & trash, giving you more time to enjoy life and less time worrying about maintenance. 2 Beds ⋅ 2 Baths ⋅ 21301722 MLS Welcome to 201 Cimarron Trail #3, a stylish retreat in the desirable Barrington Court community of Valley Ranch. This move-in-ready townhouse offers the perfect combination of comfort, convenience, and modern updates. Flooded with natural light, the open-concept floor plan features soaring ceilings, fresh paint, new luxury flooring, Pella doors and inviting spaces designed for both relaxing evenings and entertaining friends. Electric mini blinds. The updated kitchen shines with custom slow-close cabinetry, a designer backsplash, and effortless flow into the dining and living areas. Gather around the cozy wood-burning fireplace or unwind on the patio. With 2 bedrooms and 2 full baths, the flexible layout easily accommodates a home office, workout space, or guest room. The spacious primary suite offers bay windows and a beautifully updated spa-like bath featuring a heated floor, double sinks, glass-enclosed shower, and stylish finishes throughout. Additional upgrades include replaced windows, a newer upstairs HVAC system, Trane air conditioner, smart thermostat, new 50-gallon water heater, updated fixtures, and hard-surface flooring throughout most of the home. A private one-car garage provides added convenience, storage and plug for an electric car. Step outside and enjoy the Barrington Court Pool just steps from the property. Take advantage of miles of scenic trails, canals, parks, and greenbelts that make Valley Ranch one of the area's most sought-after communities. Located just minutes from DFW Airport, Las Colinas, major employers, shopping, restaurants, and entertainment, you'll love the easy commute and lock-and-leave lifestyle. Even better, HOA dues include water, sewer & trash, giving you more time to enjoy life and less time worrying about maintenance. 201 Cimarron Trl Unit 3, Irving
$484,000 Perfect for a family looking for a stylish, move-in-ready home, this beautifully updated 4-bedroom, 2-bathroom Modern Ranch blends contemporary luxury with warm rustic accents. The stunning interior showcases vaulted ceilings with exposed beams, a dramatic geometric accent wall, and a sleek marble-surround electric fireplace. Each spa-like bathroom features custom touches like natural shiplap wood ceilings and elegant pebble-stone shower floors, while the backyard opens up to a private in-ground swimming pool and a sturdy wood privacy fence perfect for weekend BBQ. Located in a highly convenient Carrollton neighborhood near I-35E, this property connects you to scenic greenbelt trails and the family-friendly Rosemeade Rainforest Aquatic Complex, while offering effortless access to Historic Downtown Carrollton and Korea Town. It is an absolute must-see entertainer's dream. Send us a message to come take a look and feel the magic for yourself! 4 Beds ⋅ 2 Baths ⋅ 21314733 MLS Perfect for a family looking for a stylish, move-in-ready home, this beautifully updated 4-bedroom, 2-bathroom Modern Ranch blends contemporary luxury with warm rustic accents. The stunning interior showcases vaulted ceilings with exposed beams, a dramatic geometric accent wall, and a sleek marble-surround electric fireplace. Each spa-like bathroom features custom touches like natural shiplap wood ceilings and elegant pebble-stone shower floors, while the backyard opens up to a private in-ground swimming pool and a sturdy wood privacy fence perfect for weekend BBQ. Located in a highly convenient Carrollton neighborhood near I-35E, this property connects you to scenic greenbelt trails and the family-friendly Rosemeade Rainforest Aquatic Complex, while offering effortless access to Historic Downtown Carrollton and Korea Town. It is an absolute must-see entertainer's dream. Send us a message to come take a look and feel the magic for yourself! 2302 Greenhill Dr, Carrollton
$585,000 BACKYARD OASIS WITH RARE DOUBLE LOT, POOL, & WOODED CREEK BACKDROP! Tucked at the end of a quiet cul-de-sac and backing directly to the heavily wooded North Mesquite Creek corridor, this beautifully maintained 4 bedroom, 2.5 bath home offers the privacy, space, and future investment potential buyers struggle to find this close to DFW. Situated on an oversized double lot, enjoy the feeling of a private retreat surrounded by nature while remaining just minutes from Highway 80, I-635, I-30, dining, entertainment, major employers, and approximately 20 minutes from Downtown Dallas. One of the property's most valuable features is the additional lot (can be purchased separately), creating flexibility for added privacy, recreation, future use, or potential resale opportunities, subject to buyer verification and city requirements. Inside, soaring ceilings, abundant natural light, fresh neutral finishes, and an open layout create an inviting feel from the moment you enter. The spacious living area features dramatic ceiling heights and overlooks the backyard oasis, while the kitchen offers abundant cabinetry, generous prep space, Jenn-Air appliances, and great flow for entertaining. The oversized primary suite provides a peaceful escape with vaulted ceilings, wooded views, dual vanities, jetted tub, separate shower, and generous closet space. Additional bedrooms and three large living areas provide room for guests, home offices, hobbies, or multigenerational living. Outside is where this property truly separates itself. A sparkling in-ground pool, covered patio, and massive fenced backyard combine with the natural beauty of the creekside greenbelt to create a setting rarely found in DFW. Enjoy coffee overlooking the trees, afternoons by the pool, and evenings surrounded by nature. Double lot, cul-de-sac location, pool, greenbelt frontage, and quick access to Downtown Dallas make this property nearly impossible to duplicate. Also offered at $450,000 4 Beds ⋅ 3 Baths ⋅ 21282756 MLS BACKYARD OASIS WITH RARE DOUBLE LOT, POOL, & WOODED CREEK BACKDROP! Tucked at the end of a quiet cul-de-sac and backing directly to the heavily wooded North Mesquite Creek corridor, this beautifully maintained 4 bedroom, 2.5 bath home offers the privacy, space, and future investment potential buyers struggle to find this close to DFW. Situated on an oversized double lot, enjoy the feeling of a private retreat surrounded by nature while remaining just minutes from Highway 80, I-635, I-30, dining, entertainment, major employers, and approximately 20 minutes from Downtown Dallas. One of the property's most valuable features is the additional lot (can be purchased separately), creating flexibility for added privacy, recreation, future use, or potential resale opportunities, subject to buyer verification and city requirements. Inside, soaring ceilings, abundant natural light, fresh neutral finishes, and an open layout create an inviting feel from the moment you enter. The spacious living area features dramatic ceiling heights and overlooks the backyard oasis, while the kitchen offers abundant cabinetry, generous prep space, Jenn-Air appliances, and great flow for entertaining. The oversized primary suite provides a peaceful escape with vaulted ceilings, wooded views, dual vanities, jetted tub, separate shower, and generous closet space. Additional bedrooms and three large living areas provide room for guests, home offices, hobbies, or multigenerational living. Outside is where this property truly separates itself. A sparkling in-ground pool, covered patio, and massive fenced backyard combine with the natural beauty of the creekside greenbelt to create a setting rarely found in DFW. Enjoy coffee overlooking the trees, afternoons by the pool, and evenings surrounded by nature. Double lot, cul-de-sac location, pool, greenbelt frontage, and quick access to Downtown Dallas make this property nearly impossible to duplicate. Also offered at $450,000 2113 Blackfoot Trl, Mesquite
$160,000 This fully upgraded, turn-key 2-bedroom, 2.5-bathroom multi-level condo in Irving’s Regency Park community offers 1,156 square feet of completely modernized living space. This property sits just moments away from Loop 12 and TX-183 (Airport Freeway), putting downtown Dallas, Las Colinas, and the DFW International Airport. HOA takes care of trash, water and community pool care. 2 Beds ⋅ 3 Baths ⋅ 21314567 MLS This fully upgraded, turn-key 2-bedroom, 2.5-bathroom multi-level condo in Irving’s Regency Park community offers 1,156 square feet of completely modernized living space. This property sits just moments away from Loop 12 and TX-183 (Airport Freeway), putting downtown Dallas, Las Colinas, and the DFW International Airport. HOA takes care of trash, water and community pool care. 1723 E Grauwyler Road Unit 122, Irving
$599,500 The rare combination of a full ACRE lined with mature trees, a massive 2,400 square foot shop, a diving pool, and a one story 4 bedroom home tucked away on a quiet, secluded street with no HOA just minutes from President George Bush Turnpike, Highway 78, and Firewheel Town Center sets this Sachse property apart! With 2,725 square feet, 4 bedrooms, 3 full baths, 2 living areas, and 2 dining areas, this home offers the flexibility, functionality, and location to create a lifestyle that's increasingly difficult to find. Spacious living areas create a warm, inviting atmosphere, while the oversized game room offers endless possibilities as a second living area, media room, office, playroom, or a private space for multigenerational living. The kitchen is positioned at the heart of the home with generous cabinetry, abundant prep space, and an easy flow into the main living and dining areas that keeps everyone connected. Step outside to a backyard oasis designed for outdoor living where a diving pool, covered patio, towering shade trees, and wide open green space create a peaceful, park like setting for relaxing evenings, entertaining family and friends, gardening, pets, backyard games, or simply enjoying your own private retreat. The incredible 2,400 square foot shop is a standout feature with a bathroom, 220 electrical service, RV garage door, and exceptional space for hobbyists, contractors, small business owners, car enthusiasts, RV and boat storage, or serious projects, while an additional garage for parking and 2 more storage buildings provide even more flexibility. Conveniently located with easy access to Plano, Richardson, Garland, Dallas, shopping, restaurants, schools, and major commuter routes, this property offers the space and freedom of acreage living. If you've been searching for land, a shop, a pool, and room to truly spread out without sacrificing the conveniences of the city, this is the place you'll love coming home to! 4 Beds ⋅ 3 Baths ⋅ 21313404 MLS The rare combination of a full ACRE lined with mature trees, a massive 2,400 square foot shop, a diving pool, and a one story 4 bedroom home tucked away on a quiet, secluded street with no HOA just minutes from President George Bush Turnpike, Highway 78, and Firewheel Town Center sets this Sachse property apart! With 2,725 square feet, 4 bedrooms, 3 full baths, 2 living areas, and 2 dining areas, this home offers the flexibility, functionality, and location to create a lifestyle that's increasingly difficult to find. Spacious living areas create a warm, inviting atmosphere, while the oversized game room offers endless possibilities as a second living area, media room, office, playroom, or a private space for multigenerational living. The kitchen is positioned at the heart of the home with generous cabinetry, abundant prep space, and an easy flow into the main living and dining areas that keeps everyone connected. Step outside to a backyard oasis designed for outdoor living where a diving pool, covered patio, towering shade trees, and wide open green space create a peaceful, park like setting for relaxing evenings, entertaining family and friends, gardening, pets, backyard games, or simply enjoying your own private retreat. The incredible 2,400 square foot shop is a standout feature with a bathroom, 220 electrical service, RV garage door, and exceptional space for hobbyists, contractors, small business owners, car enthusiasts, RV and boat storage, or serious projects, while an additional garage for parking and 2 more storage buildings provide even more flexibility. Conveniently located with easy access to Plano, Richardson, Garland, Dallas, shopping, restaurants, schools, and major commuter routes, this property offers the space and freedom of acreage living. If you've been searching for land, a shop, a pool, and room to truly spread out without sacrificing the conveniences of the city, this is the place you'll love coming home to! 5802 Pecan Grove Dr, Sachse
$125,000 Welcome to this beautifully updated 2-bedroom, 2-bathroom condo in the highly sought-after Richardson ISD, offering the perfect blend of modern style, convenience, and investment potential. Step inside to discover a bright, contemporary interior featuring updated flooring, stylish finishes, and a functional two-story floor plan designed for comfortable living. The main level offers a spacious bedroom and full bath, while the private upstairs suite provides the ideal retreat for a primary bedroom, guest accommodations, or a dedicated home office. Ideally situated in one of North Dallas' most convenient locations, this home is just minutes from Richland College, the DART Light Rail, major employers in the Telecom Corridor, and provides quick access to I-635 and US-75, making commuting throughout the Metroplex a breeze. Residents also enjoy access to community amenities, including a swimming pool and sports courts, adding to the property's appeal for both homeowners and tenants alike. Currently tenant-occupied through November with the option to extend, this property presents an excellent opportunity for investors seeking immediate rental income while also offering long-term appreciation potential in a desirable, high-demand area. 2 Beds ⋅ 2 Baths ⋅ 21314423 MLS Welcome to this beautifully updated 2-bedroom, 2-bathroom condo in the highly sought-after Richardson ISD, offering the perfect blend of modern style, convenience, and investment potential. Step inside to discover a bright, contemporary interior featuring updated flooring, stylish finishes, and a functional two-story floor plan designed for comfortable living. The main level offers a spacious bedroom and full bath, while the private upstairs suite provides the ideal retreat for a primary bedroom, guest accommodations, or a dedicated home office. Ideally situated in one of North Dallas' most convenient locations, this home is just minutes from Richland College, the DART Light Rail, major employers in the Telecom Corridor, and provides quick access to I-635 and US-75, making commuting throughout the Metroplex a breeze. Residents also enjoy access to community amenities, including a swimming pool and sports courts, adding to the property's appeal for both homeowners and tenants alike. Currently tenant-occupied through November with the option to extend, this property presents an excellent opportunity for investors seeking immediate rental income while also offering long-term appreciation potential in a desirable, high-demand area. 9837 Walnut St Unit 207, Dallas
$15,000,000 An exceptional opportunity to create a world-class estate in the heart of Preston Hollow, one of Dallas' most prestigious and sought-after luxury neighborhoods. Situated on an extraordinary 1.62-acre corner homesite with approximately 281 feet along Northwest Highway and over 250 feet of frontage on Northbrook Drive, this rare property offers an unparalleled canvas for a custom architectural masterpiece. Preston Hollow is renowned for its expansive estate lots, mature trees, privacy, and collection of distinguished custom residences while remaining minutes from premier shopping, dining, private schools, Love Field, Downtown Dallas, and the Dallas North Tollway. Designed for grand-scale living, the proposed residence encompasses approximately 12,589 square feet with 7 bedrooms, 8 full and 1 half baths, multiple living and entertaining spaces, four fireplaces, dual primary suites, elevator, wine storage, expansive covered outdoor living areas, and an impressive resort-style pool courtyard. The thoughtfully designed floor plan also includes an 8-car garage, additional covered parking, and seamless indoor-outdoor entertaining spaces that rival the finest luxury estates. Whether bringing the existing vision to life or collaborating with your own architect to create a signature estate, opportunities of this caliber are increasingly rare in Preston Hollow. Build your legacy on one of Dallas' premier estate properties, surrounded by multi-million-dollar residences in a neighborhood synonymous with prestige, privacy, and timeless luxury. 7 Beds ⋅ 9 Baths ⋅ 21313817 MLS An exceptional opportunity to create a world-class estate in the heart of Preston Hollow, one of Dallas' most prestigious and sought-after luxury neighborhoods. Situated on an extraordinary 1.62-acre corner homesite with approximately 281 feet along Northwest Highway and over 250 feet of frontage on Northbrook Drive, this rare property offers an unparalleled canvas for a custom architectural masterpiece. Preston Hollow is renowned for its expansive estate lots, mature trees, privacy, and collection of distinguished custom residences while remaining minutes from premier shopping, dining, private schools, Love Field, Downtown Dallas, and the Dallas North Tollway. Designed for grand-scale living, the proposed residence encompasses approximately 12,589 square feet with 7 bedrooms, 8 full and 1 half baths, multiple living and entertaining spaces, four fireplaces, dual primary suites, elevator, wine storage, expansive covered outdoor living areas, and an impressive resort-style pool courtyard. The thoughtfully designed floor plan also includes an 8-car garage, additional covered parking, and seamless indoor-outdoor entertaining spaces that rival the finest luxury estates. Whether bringing the existing vision to life or collaborating with your own architect to create a signature estate, opportunities of this caliber are increasingly rare in Preston Hollow. Build your legacy on one of Dallas' premier estate properties, surrounded by multi-million-dollar residences in a neighborhood synonymous with prestige, privacy, and timeless luxury. 5444 Northbrook Dr, Dallas
$2,450,000 In the heart of Preston Hollow on one of its most coveted, tree-lined streets, this gorgeous Santa Barbara-style residence blends timeless architecture with modern luxury. Just a short walk to Saint Marks, upscale shopping, and favorite neighborhood restaurants, the home offers an unmatched combination of beauty and convenience. Built in 2004 on an expansive 83’ x 146’lot, the home features five bedrooms, six baths, and an attached three-car garage. The primary suite is thoughtfully located on the first floor, along with a private guest suite, creating ideal flexibility for hosting or multigenerational living. Inside, rich architectural details shine – two stone fireplaces, a stunning library, and a temperature-controlled wine cellar elevate the home’s warm, sophisticated character. The beautifully updated chef‘s kitchen open seamlessly to the inviting den, where walls of windows frame views of the sparkling pool with waterfall features, creating a true indoor-outdoor retreat. This exceptional property captures the essence of Santa Barbara living in one of Dallas’s most prestigious neighborhoods. 5 Beds ⋅ 6 Baths ⋅ 21314490 MLS In the heart of Preston Hollow on one of its most coveted, tree-lined streets, this gorgeous Santa Barbara-style residence blends timeless architecture with modern luxury. Just a short walk to Saint Marks, upscale shopping, and favorite neighborhood restaurants, the home offers an unmatched combination of beauty and convenience. Built in 2004 on an expansive 83’ x 146’lot, the home features five bedrooms, six baths, and an attached three-car garage. The primary suite is thoughtfully located on the first floor, along with a private guest suite, creating ideal flexibility for hosting or multigenerational living. Inside, rich architectural details shine – two stone fireplaces, a stunning library, and a temperature-controlled wine cellar elevate the home’s warm, sophisticated character. The beautifully updated chef‘s kitchen open seamlessly to the inviting den, where walls of windows frame views of the sparkling pool with waterfall features, creating a true indoor-outdoor retreat. This exceptional property captures the essence of Santa Barbara living in one of Dallas’s most prestigious neighborhoods. 6322 Orchid Ln, Dallas
$295,000 Experience urban luxury at its finest in this masterfully updated south-facing industrial loft within one of Dallas' most iconic historic buildings, perfectly positioned just moments from the vibrant Discovery District. This stunning property effortlessly blends historic character with high-end, contemporary updates to create the ultimate open-concept sanctuary. The centerpiece is a dramatic, floor-to-ceiling industrial steel and glass L-shaped wall. Outfitted with elegant French doors, it frames the dedicated bedroom area to organize the living space perfectly without compromising the bright, open look and feel of the loft. Historic charm shines through in the beautifully restored brick window sills that frame the expansive windows. Updated Kitchen & Workspace: Fully equipped kitchen with updated Bosch appliances; Finished with striking, updated soapstone kitchen counters; Matching built-in soapstone counter top and desk offers a sleek, dedicated workspace and home office station. Updated Bathroom & Laundry: The bathroom features new fixtures, including toilet, sink, and faucet; Enjoy a completely renovated storage alcove and pull-out shelves designed to maximize space and convenience; A refreshed, dedicated laundry area and cleaning pantry provides ultimate convenience framed in a custom wood shelving system. Mechanical Upgrades: Move in with peace of mind thanks to an updated HVAC system and hot water heater for peak performance; Enjoy ceiling-mounted surround sound satellite stereo fixtures that deliver premium acoustics. Residents enjoy exclusive access to luxury amenities including a state-of-the-art fitness center, secure garage parking, and a spectacular rooftop pool and grilling facility overlooking the Dallas skyline. Surrounded by acclaimed dining, entertainment, parks, cultural attractions, and the energy of downtown living, this exceptional residence offers the perfect balance of historic character, modern luxury, and urban convenience. 1 Beds ⋅ 1 Baths ⋅ 21295575 MLS Experience urban luxury at its finest in this masterfully updated south-facing industrial loft within one of Dallas' most iconic historic buildings, perfectly positioned just moments from the vibrant Discovery District. This stunning property effortlessly blends historic character with high-end, contemporary updates to create the ultimate open-concept sanctuary. The centerpiece is a dramatic, floor-to-ceiling industrial steel and glass L-shaped wall. Outfitted with elegant French doors, it frames the dedicated bedroom area to organize the living space perfectly without compromising the bright, open look and feel of the loft. Historic charm shines through in the beautifully restored brick window sills that frame the expansive windows. Updated Kitchen & Workspace: Fully equipped kitchen with updated Bosch appliances; Finished with striking, updated soapstone kitchen counters; Matching built-in soapstone counter top and desk offers a sleek, dedicated workspace and home office station. Updated Bathroom & Laundry: The bathroom features new fixtures, including toilet, sink, and faucet; Enjoy a completely renovated storage alcove and pull-out shelves designed to maximize space and convenience; A refreshed, dedicated laundry area and cleaning pantry provides ultimate convenience framed in a custom wood shelving system. Mechanical Upgrades: Move in with peace of mind thanks to an updated HVAC system and hot water heater for peak performance; Enjoy ceiling-mounted surround sound satellite stereo fixtures that deliver premium acoustics. Residents enjoy exclusive access to luxury amenities including a state-of-the-art fitness center, secure garage parking, and a spectacular rooftop pool and grilling facility overlooking the Dallas skyline. Surrounded by acclaimed dining, entertainment, parks, cultural attractions, and the energy of downtown living, this exceptional residence offers the perfect balance of historic character, modern luxury, and urban convenience. 1122 Jackson St Unit 606, Dallas
$225,000 Updated first-floor residence at Grand Treviso in the heart of Las Colinas. This move-in ready condo features laminate flooring throughout with no carpet, an open-concept layout, soaring tray ceilings, abundant natural light, and a private covered balcony perfect for enjoying your morning coffee. The spacious kitchen offers granite countertops, stainless steel appliances, generous cabinet space, and a breakfast bar that opens seamlessly to the living and dining areas. The primary suite includes a custom-designed walk-in closet and a renovated bathroom featuring an oversized frame-less glass walk-in shower. Enjoy the convenience of living in Irving's only residential high-rise community with 24-hour concierge service, a resort-style rooftop pool and spa, fitness center, resident lounge, coffee bar, outdoor grilling areas, secure parking, and easy access to Lake Carolyn, Toyota Music Factory, restaurants, shopping, walking trails, DART Rail, and both DFW and Love Field airports. 1 Beds ⋅ 1 Baths ⋅ 21314431 MLS Updated first-floor residence at Grand Treviso in the heart of Las Colinas. This move-in ready condo features laminate flooring throughout with no carpet, an open-concept layout, soaring tray ceilings, abundant natural light, and a private covered balcony perfect for enjoying your morning coffee. The spacious kitchen offers granite countertops, stainless steel appliances, generous cabinet space, and a breakfast bar that opens seamlessly to the living and dining areas. The primary suite includes a custom-designed walk-in closet and a renovated bathroom featuring an oversized frame-less glass walk-in shower. Enjoy the convenience of living in Irving's only residential high-rise community with 24-hour concierge service, a resort-style rooftop pool and spa, fitness center, resident lounge, coffee bar, outdoor grilling areas, secure parking, and easy access to Lake Carolyn, Toyota Music Factory, restaurants, shopping, walking trails, DART Rail, and both DFW and Love Field airports. 330 Las Colinas Blvd E Unit 170, Irving
$1,150,000 Absolutely stunning, fully remodeled home situated on a highly sought-after creek lot in an exclusive one-entry cul-de-sac neighborhood. Designed for both everyday living and exceptional entertaining, the heart of the home is a true showstopper featuring a chef's kitchen with an oversized island, walk-in pantry, premium appliances, and an open-concept layout that seamlessly connects the living and dining spaces. Walls of windows flood the home with natural light and frame breathtaking views of the resort-style pool and tranquil, tree-lined creek, creating the feeling of living in nature. The thoughtfully designed floor plan offers a rare three-way split of the four bedrooms, providing both privacy and flexibility. The luxurious primary suite overlooks the backyard oasis and includes a dedicated office with custom built-ins and an adjustable marble standing desk. Upstairs, two oversized bedrooms share a beautifully remodeled Jack-and-Jill bath, while the private fourth bedroom features its own updated en-suite—ideal for guests or multigenerational living. Every secondary bathroom has been tastefully renovated, and spray foam attic insulation enhances the home's energy efficiency year-round. The backyard is truly one of a kind. A beautifully tiered landscape creates multiple outdoor living spaces, from the flagstone patio surrounded by lush landscaping to the expansive lower lawn with plenty of room to play. Backing to a peaceful, tree-lined creek, this private setting offers unmatched serenity, picturesque views, and a true resort-like atmosphere. This is a rare opportunity to own an exceptional home on one of the area's most coveted creek lots. 4 Beds ⋅ 4 Baths ⋅ 21314074 MLS Absolutely stunning, fully remodeled home situated on a highly sought-after creek lot in an exclusive one-entry cul-de-sac neighborhood. Designed for both everyday living and exceptional entertaining, the heart of the home is a true showstopper featuring a chef's kitchen with an oversized island, walk-in pantry, premium appliances, and an open-concept layout that seamlessly connects the living and dining spaces. Walls of windows flood the home with natural light and frame breathtaking views of the resort-style pool and tranquil, tree-lined creek, creating the feeling of living in nature. The thoughtfully designed floor plan offers a rare three-way split of the four bedrooms, providing both privacy and flexibility. The luxurious primary suite overlooks the backyard oasis and includes a dedicated office with custom built-ins and an adjustable marble standing desk. Upstairs, two oversized bedrooms share a beautifully remodeled Jack-and-Jill bath, while the private fourth bedroom features its own updated en-suite—ideal for guests or multigenerational living. Every secondary bathroom has been tastefully renovated, and spray foam attic insulation enhances the home's energy efficiency year-round. The backyard is truly one of a kind. A beautifully tiered landscape creates multiple outdoor living spaces, from the flagstone patio surrounded by lush landscaping to the expansive lower lawn with plenty of room to play. Backing to a peaceful, tree-lined creek, this private setting offers unmatched serenity, picturesque views, and a true resort-like atmosphere. This is a rare opportunity to own an exceptional home on one of the area's most coveted creek lots. 228 E Bethel Rd, Coppell
$875,000 A pool just in time for summer! This stunning 1984 Prairie-style home in historic Munger Place seamlessly blends timeless architectural charm with modern updates and exceptional livability. Designed for both everyday living and entertaining, the home features three spacious living areas, a formal dining room, breakfast bar, and beautiful oak hardwood floors throughout. Step outside to your own private oasis with a sparkling pool, two-car garage, porte-cochère, and a prime corner lot. Upstairs, the expansive primary suite is a true retreat, complete with a generous sitting area, a cozy fireplace, private balcony overlooking the pool, a large walk-in closet, and an ensuite bath featuring dual vanities. Two additional upstairs bedrooms are connected by a Jack-and-Jill bathroom, both offering oversized closets. One of the bedrooms also features its own private patio overlooking the beautiful, tree-lined streets of Munger Place. Additional highlights include electronic blackout shades for ultimate privacy and comfort, three fireplaces (two gas and one wood-burning), roof replaced in 2023, and multiple indoor and outdoor spaces designed for both relaxing and entertaining. This is a rare opportunity to enjoy the character of a historic neighborhood with the comfort and amenities of a thoughtfully updated home, all while enjoying one of Munger Place's premier corner lots. 3 Beds ⋅ 3 Baths ⋅ 21313125 MLS A pool just in time for summer! This stunning 1984 Prairie-style home in historic Munger Place seamlessly blends timeless architectural charm with modern updates and exceptional livability. Designed for both everyday living and entertaining, the home features three spacious living areas, a formal dining room, breakfast bar, and beautiful oak hardwood floors throughout. Step outside to your own private oasis with a sparkling pool, two-car garage, porte-cochère, and a prime corner lot. Upstairs, the expansive primary suite is a true retreat, complete with a generous sitting area, a cozy fireplace, private balcony overlooking the pool, a large walk-in closet, and an ensuite bath featuring dual vanities. Two additional upstairs bedrooms are connected by a Jack-and-Jill bathroom, both offering oversized closets. One of the bedrooms also features its own private patio overlooking the beautiful, tree-lined streets of Munger Place. Additional highlights include electronic blackout shades for ultimate privacy and comfort, three fireplaces (two gas and one wood-burning), roof replaced in 2023, and multiple indoor and outdoor spaces designed for both relaxing and entertaining. This is a rare opportunity to enjoy the character of a historic neighborhood with the comfort and amenities of a thoughtfully updated home, all while enjoying one of Munger Place's premier corner lots. 4900 Victor St, Dallas
$525,000 This bright and airy home features a 3 bedroom, 2 full baths, 2 car rear entry garage with a gorgeous covered outdoor area and lagoon pool. This beautiful home with all its substantial updates is a gem. The large kitchen with granite counter tops, stylish tiled backsplash, white cabinets and stainless-steel appliances is amazing. The whole family will enjoy the eat-in kitchen area. Striking hardwood flooring throughout the main areas. 2 living areas with built-in cabinets and tons of storage space gives enough space to binge your favorite movies or have some quiet separation. The dining room is currently used as an in-home office. The large primary bedroom located at the back of the home has an ensuite bathroom with his and her vanities. And his and hers closets. A relaxing soaker tub is in middle located next to the separate shower. The other two bedrooms have a well-organized closet system with great storage. The outside area is spectacular. A must see. A Large covered pergola with huge propeller fan and plenty of lighting makes this a romantic area for nightly staycation to relax. Or a great place to have friends and family over for a day of grilling out and jumping in the refreshing swimming pool. This home also features many appreciated upgrades like updated electrical panel box, decked attic space for extra storage, additional garage lighting and garage storage space, update slider door, pool safety fence. This home's location is perfect. Located in a quiet neighborhood close to all the restaurants, schools and shopping. Easy access to major throughfares too. ROOF REPLACED JULY 2026. 3 Beds ⋅ 2 Baths ⋅ 21313361 MLS This bright and airy home features a 3 bedroom, 2 full baths, 2 car rear entry garage with a gorgeous covered outdoor area and lagoon pool. This beautiful home with all its substantial updates is a gem. The large kitchen with granite counter tops, stylish tiled backsplash, white cabinets and stainless-steel appliances is amazing. The whole family will enjoy the eat-in kitchen area. Striking hardwood flooring throughout the main areas. 2 living areas with built-in cabinets and tons of storage space gives enough space to binge your favorite movies or have some quiet separation. The dining room is currently used as an in-home office. The large primary bedroom located at the back of the home has an ensuite bathroom with his and her vanities. And his and hers closets. A relaxing soaker tub is in middle located next to the separate shower. The other two bedrooms have a well-organized closet system with great storage. The outside area is spectacular. A must see. A Large covered pergola with huge propeller fan and plenty of lighting makes this a romantic area for nightly staycation to relax. Or a great place to have friends and family over for a day of grilling out and jumping in the refreshing swimming pool. This home also features many appreciated upgrades like updated electrical panel box, decked attic space for extra storage, additional garage lighting and garage storage space, update slider door, pool safety fence. This home's location is perfect. Located in a quiet neighborhood close to all the restaurants, schools and shopping. Easy access to major throughfares too. ROOF REPLACED JULY 2026. 1403 Concord Dr, Richardson
$2,300,000 Incredible Lakewood home built by noted builder Keen Homes circa 2014, updated and enhanced, including awesome pool and spa, outdoor kitchen, and delightful covered entertaining space with fireplace, ceiling-mounted heaters, and media. Complete with just under 5000 square feet, this five bedrooms, four and half bath home has a floor plan that offers great separation of space and design versatility. The main floor living has a beautiful light and bright kitchen with expansive island with breakfast bar, Viking appliance package including built-in refrigerator, six burner gas cook-top, double ovens, built-in microwave, and pro-vent. The kitchen opens to the family room and outside via banks of fully retractable glass doors to the landscaped backyard, outdoor living area and cooking station. The entry is banked by downstairs office with custom built-ins and a second living area lounge space. The downstairs guest suite offers both privacy, ensuite bath, and private access to pool area. As you move upstairs to the quiet family space, you find four bedrooms, a second office which could be used as a sixth bedroom, wonderful third living-media room with wet bar, more custom-built ins, and retractable doors that close off for privacy. The primary suite has a cozy seating area, private balcony, coffered ceiling, and luxuriously spacious bath with huge walk-in closet. Additional amenities include pristine hardwood flooring, heated pool and spa, wood privacy fence, landscaped and sprinkled grounds, and just minutes to award winning Lakewood Elementary and White Rock Lake and Park. 5 Beds ⋅ 6 Baths ⋅ 21314089 MLS Incredible Lakewood home built by noted builder Keen Homes circa 2014, updated and enhanced, including awesome pool and spa, outdoor kitchen, and delightful covered entertaining space with fireplace, ceiling-mounted heaters, and media. Complete with just under 5000 square feet, this five bedrooms, four and half bath home has a floor plan that offers great separation of space and design versatility. The main floor living has a beautiful light and bright kitchen with expansive island with breakfast bar, Viking appliance package including built-in refrigerator, six burner gas cook-top, double ovens, built-in microwave, and pro-vent. The kitchen opens to the family room and outside via banks of fully retractable glass doors to the landscaped backyard, outdoor living area and cooking station. The entry is banked by downstairs office with custom built-ins and a second living area lounge space. The downstairs guest suite offers both privacy, ensuite bath, and private access to pool area. As you move upstairs to the quiet family space, you find four bedrooms, a second office which could be used as a sixth bedroom, wonderful third living-media room with wet bar, more custom-built ins, and retractable doors that close off for privacy. The primary suite has a cozy seating area, private balcony, coffered ceiling, and luxuriously spacious bath with huge walk-in closet. Additional amenities include pristine hardwood flooring, heated pool and spa, wood privacy fence, landscaped and sprinkled grounds, and just minutes to award winning Lakewood Elementary and White Rock Lake and Park. 6722 Sondra Dr, Dallas
$284,900 Beautifully maintained 3-bedroom, 2-bath townhome offering the perfect blend of comfort, style, and low-maintenance living. Fresh interior paint in a modern off-white color palette, spacious living room with a cozy wood burning fireplace is ideal for everyday living and entertaining. Kitchen with Granite black and white countertops, ample cabinet space, and a large window overlooking the beautifully private patio with a bar, lots of natural light. The dining area opens through a sliding glass door to the covered patio complete with a custom-built grill, creating an exceptional outdoor living space perfect for relaxing or entertaining family and friends. The thoughtfully designed floor plan offers generously sized bedrooms, lots of closet space, an updated bathroom, a private exterior storage room, and a covered carport for added convenience. The HVAC system was replaced in November 2025. Enjoy the benefits of an affordable HOA that includes exterior maintenance, trash service, and access to the community clubhouse, walking trails and swimming pool located just one block away no need to drive. Perfect for morning or evening walking. Conveniently located near shopping, dining, parks, and major highways including President George Bush Turnpike, I-35E, and the Dallas North Tollway, this move-in-ready home offers exceptional value in an established Carrollton community. Some photos have been AI-enhanced for improved image quality and presentation. ALL INFORMATION IS DEEMED RELIABLE BUT IS NOT GUARANTEED AND SHOULD BE INDEPENDENTLY VERIFIED specially, schools, HOA, taxes, and square footage. 3 Beds ⋅ 2 Baths ⋅ 21313901 MLS Beautifully maintained 3-bedroom, 2-bath townhome offering the perfect blend of comfort, style, and low-maintenance living. Fresh interior paint in a modern off-white color palette, spacious living room with a cozy wood burning fireplace is ideal for everyday living and entertaining. Kitchen with Granite black and white countertops, ample cabinet space, and a large window overlooking the beautifully private patio with a bar, lots of natural light. The dining area opens through a sliding glass door to the covered patio complete with a custom-built grill, creating an exceptional outdoor living space perfect for relaxing or entertaining family and friends. The thoughtfully designed floor plan offers generously sized bedrooms, lots of closet space, an updated bathroom, a private exterior storage room, and a covered carport for added convenience. The HVAC system was replaced in November 2025. Enjoy the benefits of an affordable HOA that includes exterior maintenance, trash service, and access to the community clubhouse, walking trails and swimming pool located just one block away no need to drive. Perfect for morning or evening walking. Conveniently located near shopping, dining, parks, and major highways including President George Bush Turnpike, I-35E, and the Dallas North Tollway, this move-in-ready home offers exceptional value in an established Carrollton community. Some photos have been AI-enhanced for improved image quality and presentation. ALL INFORMATION IS DEEMED RELIABLE BUT IS NOT GUARANTEED AND SHOULD BE INDEPENDENTLY VERIFIED specially, schools, HOA, taxes, and square footage. 2010 Via Sonoma, Carrollton
$2,475,000 Set behind the guarded gates of The Enclave at Windsor Ridge, Las Colinas' most prestigious golf course communities, this exceptional estate commands a premier position overlooking the fairways of The Nelson Golf & Sports Club at Ritz-Carlton Las Colinas. From the moment you enter, soaring ceilings, grand living spaces, and walls of windows create an impressive first impression. The view unfolds to a resort-style pool and spa with sweeping golf course vistas beyond. Designed around its setting, the expansive living room features a statement fireplace, custom wet bar, and panoramic fairway views, creating a sophisticated atmosphere for entertaining and everyday living. The chef's kitchen is complemented by informal dining for daily living, while a separate formal dining room provides a refined setting for entertaining. The outdoor living spaces maximize the home's golf course frontage, featuring a covered patio, outdoor kitchen, pool, spa, and sweeping fairway views that create a seamless connection between indoor and outdoor living. A rare dual-primary floor plan offers exceptional flexibility for multigenerational living, long-term guests, or future planning. Both suites are luxurious private retreats featuring oversized custom closets and thoughtfully designed for comfort and privacy. Additional features include a dedicated downstairs media room, while the upper level offers a private home office and a versatile bonus room off the upstairs primary that can function as a fitness studio, hobby space, or additional flex room. Multiple balconies capture golf course views, perfect for morning coffee, evening cocktails, and breathtaking Texas sunsets. A circular drive and four-car garage complete this remarkable residence, offering a rare combination of luxury, scale, privacy, and golf course living in one of Las Colinas' most coveted communities. 5 Beds ⋅ 6 Baths ⋅ 21312887 MLS Set behind the guarded gates of The Enclave at Windsor Ridge, Las Colinas' most prestigious golf course communities, this exceptional estate commands a premier position overlooking the fairways of The Nelson Golf & Sports Club at Ritz-Carlton Las Colinas. From the moment you enter, soaring ceilings, grand living spaces, and walls of windows create an impressive first impression. The view unfolds to a resort-style pool and spa with sweeping golf course vistas beyond. Designed around its setting, the expansive living room features a statement fireplace, custom wet bar, and panoramic fairway views, creating a sophisticated atmosphere for entertaining and everyday living. The chef's kitchen is complemented by informal dining for daily living, while a separate formal dining room provides a refined setting for entertaining. The outdoor living spaces maximize the home's golf course frontage, featuring a covered patio, outdoor kitchen, pool, spa, and sweeping fairway views that create a seamless connection between indoor and outdoor living. A rare dual-primary floor plan offers exceptional flexibility for multigenerational living, long-term guests, or future planning. Both suites are luxurious private retreats featuring oversized custom closets and thoughtfully designed for comfort and privacy. Additional features include a dedicated downstairs media room, while the upper level offers a private home office and a versatile bonus room off the upstairs primary that can function as a fitness studio, hobby space, or additional flex room. Multiple balconies capture golf course views, perfect for morning coffee, evening cocktails, and breathtaking Texas sunsets. A circular drive and four-car garage complete this remarkable residence, offering a rare combination of luxury, scale, privacy, and golf course living in one of Las Colinas' most coveted communities. 4616 Windsor Ridge Dr, Irving
$1,774,900 Exceptional Pierce Jordan custom home offering sophisticated architecture, luxurious finishes, and seamless indoor-outdoor living with a resort-style backyard designed for relaxing and entertaining. Walls of glass flood the open floor plan with natural light while soaring ceilings, rich hardwood floors, designer lighting, and clean architectural lines create a sophisticated yet inviting atmosphere throughout. The gourmet kitchen is a showpiece featuring a dramatic waterfall island, custom cabinetry, gas cooktop, wine refrigerator, and premium stainless appliances. The spacious living and dining areas seamlessly connect to the covered outdoor living space through expansive sliding glass doors, creating effortless indoor-outdoor flow, while the dedicated office offers the ideal space to work from home. The private primary suite is a true retreat with floor-to-ceiling windows, designer accent wall, spa-inspired bath with freestanding soaking tub, oversized walk-in shower, dual vanities, and a generous walk-in closet. Additional bedrooms are thoughtfully appointed, while the upstairs game room offers flexible space for a media room, second office, or additional living area. Step outside to your resort-style backyard featuring a sparkling pool, artificial turf, multiple entertaining areas, and an incredible covered patio complete with an outdoor kitchen, built-in grill, beverage refrigerator, and TV, perfect for year-round entertaining. Ideally located in one of Dallas' most sought-after neighborhoods, just minutes from the new Henderson development and within walking distance to some of the city's best restaurants, shopping, and nightlife, this exceptional home offers the perfect blend of luxury, style, and convenience. 4 Beds ⋅ 4 Baths ⋅ 21276573 MLS Exceptional Pierce Jordan custom home offering sophisticated architecture, luxurious finishes, and seamless indoor-outdoor living with a resort-style backyard designed for relaxing and entertaining. Walls of glass flood the open floor plan with natural light while soaring ceilings, rich hardwood floors, designer lighting, and clean architectural lines create a sophisticated yet inviting atmosphere throughout. The gourmet kitchen is a showpiece featuring a dramatic waterfall island, custom cabinetry, gas cooktop, wine refrigerator, and premium stainless appliances. The spacious living and dining areas seamlessly connect to the covered outdoor living space through expansive sliding glass doors, creating effortless indoor-outdoor flow, while the dedicated office offers the ideal space to work from home. The private primary suite is a true retreat with floor-to-ceiling windows, designer accent wall, spa-inspired bath with freestanding soaking tub, oversized walk-in shower, dual vanities, and a generous walk-in closet. Additional bedrooms are thoughtfully appointed, while the upstairs game room offers flexible space for a media room, second office, or additional living area. Step outside to your resort-style backyard featuring a sparkling pool, artificial turf, multiple entertaining areas, and an incredible covered patio complete with an outdoor kitchen, built-in grill, beverage refrigerator, and TV, perfect for year-round entertaining. Ideally located in one of Dallas' most sought-after neighborhoods, just minutes from the new Henderson development and within walking distance to some of the city's best restaurants, shopping, and nightlife, this exceptional home offers the perfect blend of luxury, style, and convenience. 1848 Mcmillan Ave, Dallas
$299,900 Blank Canvas opportunity priced below market to customize this two Bed, two Bath, High Rise Condo to your exact needs! Truly, a lock and leave building with 24-7 security and concierge. It's a Prime Northwest Highway location perfectly positioned near top-tier dining, premier shopping, and major highways, offers both convenience and luxury. Step inside to floor-to-ceiling windows that flood the space with natural light, great wood floors and a custom mirrored dining area, with views of Downtown Dallas that are stunning! The highly coveted South facing outdoor balcony expands your living space and provides a flexible area to design to your taste. Other amenities: Saltwater heated pool, fitness center, library, and meeting rooms located on the 4th floor. HOA dues include all utilities, electric, cable, Wi-Fi, water, grounds maintenance, and more. This is your chance to create a home all your own with breathtaking views and unbeatable amenities in the heart of Dallas. Call me to schedule to see it today! 2 Beds ⋅ 2 Baths ⋅ 21298445 MLS Blank Canvas opportunity priced below market to customize this two Bed, two Bath, High Rise Condo to your exact needs! Truly, a lock and leave building with 24-7 security and concierge. It's a Prime Northwest Highway location perfectly positioned near top-tier dining, premier shopping, and major highways, offers both convenience and luxury. Step inside to floor-to-ceiling windows that flood the space with natural light, great wood floors and a custom mirrored dining area, with views of Downtown Dallas that are stunning! The highly coveted South facing outdoor balcony expands your living space and provides a flexible area to design to your taste. Other amenities: Saltwater heated pool, fitness center, library, and meeting rooms located on the 4th floor. HOA dues include all utilities, electric, cable, Wi-Fi, water, grounds maintenance, and more. This is your chance to create a home all your own with breathtaking views and unbeatable amenities in the heart of Dallas. Call me to schedule to see it today! 6335 W Northwest Hwy Unit 1314, Dallas
$594,900 Experience modern comfort and effortless living in this beautifully 2022-built home in one of Dallas' premier gated communities. Featuring 3 bedrooms, 2.5 bathrooms, and a bright open-concept layout, this home is designed for both everyday living and entertaining. The spacious first floor living area flows seamlessly into the stylish kitchen, complete with white cabinetry, granite countertops, stainless steel appliances, and an oversized island that serves as the heart of the home. Upstairs, the private primary suite offers a relaxing retreat with 2 generous walk-in closet and an elegant ensuite bath, while two additional bedrooms provide flexibility for family, guests, or a dedicated home office. Residents enjoy exceptional community amenities including a resort-style pool, walking trails, beautifully landscaped green spaces, and the security of a gated neighborhood. Ideally located just minutes from NorthPark Center, and major highways including US-75 and I-635, this home offers easy access to the best shopping, dining, recreation, and employment centers Dallas has to offer. Modern finishes, thoughtful design, and an unbeatable location make 8114 Fallston Court an outstanding place to call home. 3 Beds ⋅ 3 Baths ⋅ 21313152 MLS Experience modern comfort and effortless living in this beautifully 2022-built home in one of Dallas' premier gated communities. Featuring 3 bedrooms, 2.5 bathrooms, and a bright open-concept layout, this home is designed for both everyday living and entertaining. The spacious first floor living area flows seamlessly into the stylish kitchen, complete with white cabinetry, granite countertops, stainless steel appliances, and an oversized island that serves as the heart of the home. Upstairs, the private primary suite offers a relaxing retreat with 2 generous walk-in closet and an elegant ensuite bath, while two additional bedrooms provide flexibility for family, guests, or a dedicated home office. Residents enjoy exceptional community amenities including a resort-style pool, walking trails, beautifully landscaped green spaces, and the security of a gated neighborhood. Ideally located just minutes from NorthPark Center, and major highways including US-75 and I-635, this home offers easy access to the best shopping, dining, recreation, and employment centers Dallas has to offer. Modern finishes, thoughtful design, and an unbeatable location make 8114 Fallston Court an outstanding place to call home. 8114 Fallston Ct, Dallas