Refine Search
Sort by
9208 Askew St, Fort Worth
$400,000
4 Beds ⋅ 2 Baths ⋅ 21388859 MLS
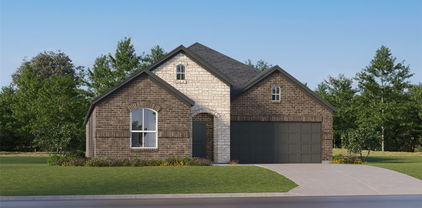
Welcome to this charming Cape Cod-style home featuring a large, inviting front porch and a thoughtfully designed floor plan. Inside, abundant natural light, wood flooring, designer lighting, and an open-concept layout create a warm and welcoming atmosphere. The spacious living room features a gas fireplace, while the kitchen offers a large island, stainless steel appliances, and plenty of space for entertaining. The refrigerator, washer, and dryer all convey with the home for added convenience. The fourth bedroom features French doors and offers flexibility as a home office, study, or additional living space. Upstairs, a generously sized game room provides even more room to relax, play, or entertain. Located in the highly desirable Heritage community, residents enjoy an impressive array of amenities, including a 10-acre pool complex, splash pad, tennis courts, pickleball courts, walking paths, and more. Conveniently located just minutes from shopping, dining, and major highway access, this home offers both comfort and convenience in a vibrant community.

9208 Askew St, Fort Worth

3584 Plum Vista Pl, Arlington
$830,000
3 Beds ⋅ 4 Baths ⋅ 21398023 MLS
Beautifully appointed and thoughtfully designed, this exceptional one-story home offers an open floor plan, elegant architectural details, abundant storage, and versatile living spaces for today's lifestyle. Ten-foot ceilings, hardwood floors throughout much of the home, arched entryways, crown molding, plantation shutters, and recessed lighting create a timeless, polished feel. French doors open to a handsome den, while a separate office features built-in cabinetry, quartz countertops, and a convenient built-in desk. The spacious living room is highlighted by a trayed ceiling, gas fireplace with a wood mantle, and a wall of windows overlooking the courtyard and covered patio - an inviting setting for entertaining and relaxing. The impressive kitchen is designed to gather around, featuring quartz countertops, an expansive island with a farmhouse sink, stainless appliances, double ovens, and an oversized walk-in pantry with exceptional storage. A dry bar with a wine refrigerator and a spacious dining room enhance the home's entertaining appeal. The private primary suite features a cathedral ceiling and a generous bath with a garden tub, separate shower, dual vanities, & large walk-in closet. An adjoining bonus room offers endless possibilities as an office, sitting room, TV room, exercise space, or private retreat & includes another walk-in closet. Spacious secondary bedrooms each feature an ensuite full bath & walk-in closet. Even the hardworking spaces impress, with a large laundry room featuring cabinetry & a sink, and a mudroom with built-in cabinets. The rear-entry garage features an epoxy floor, a 10-ft ceiling, & plentiful storage, plus an extended driveway. The covered patio and courtyard are ideal for outdoor gatherings, with an outdoor kitchen featuring a built-in grill, bar seating, and a refrigerator to keep beverages perfectly chilled. Viridian offers community pools, two amenity centers, walking trails, tennis & pickleball courts, and a beautiful lake.

3584 Plum Vista Pl, Arlington

5813 Arbor Rd, North Richland Hills
$575,000
3 Beds ⋅ 2 Baths ⋅ 21385157 MLS
Wonderfully updated and meticulously maintained by the original owner, this single-story home is located in the sought-after HomeTown community. Offering a thoughtfully designed floor plan, quality Cambridge Homes construction, and a picturesque setting on a quiet street across from a greenbelt and gazebo. A welcoming front porch and iron entry door lead to a warm, inviting interior where graceful archways define the spacious common areas. The dining room and dry bar flow into the well-appointed kitchen featuring a large granite-topped island with generous prep space and seating, plus a walk-in corner pantry. The adjoining breakfast area leads to an oversized laundry room with exceptional storage and convenient access to the rear-entry garage. Open to the kitchen, the comfortable family room features a gas log fireplace and built-in shelving. Plantation shutters, abundant windows and generous storage add to the home's appeal. The split-bedroom design provides privacy, with two secondary bedrooms and a shared bath at the front of the home and the primary suite privately situated at the rear. The recently updated primary bath features separate vanities, a garden tub and separate shower. All three bedrooms offer walk-in closets. Outdoor living is just as inviting, with a covered patio, pergola and flagstone pathway leading through the beautifully landscaped side yard to a manageable grassy backyard. There's room to relax, garden, play or enjoy a pet without the upkeep of a large yard. HomeTown is known for its tree-lined streets, sidewalks, parks, trails, green spaces and fishing ponds. Shopping, dining, schools, recreation and entertainment are nearby, along with convenient access to highways for an easy commute.

5813 Arbor Rd, North Richland Hills

2921 Fox Trail Ln, Fort Worth
$419,999
4 Beds ⋅ 4 Baths ⋅ 21401384 MLS
Primary bedroom downstairs with three additional bedrooms upstairs, along with a spacious game room. This home offers excellent curb appeal and features thoughtfully selected finishes and upgrades throughout. Beautiful flooring welcomes you at the entry and continues through the main living areas. The kitchen is designed for both cooking and entertaining, featuring a gas cooktop, 42-inch painted cabinetry, upgraded backsplash, and a large quartz island with seating for 3–4 people. The open-concept layout allows the kitchen to flow seamlessly into the breakfast nook and family room, creating a comfortable space for gathering and entertaining. The spacious primary suite is located downstairs and includes a generous walk-in closet. Step outside to enjoy the covered back patio, along with a fully sodded yard and sprinkler system. Residents can also enjoy community amenities including a dog park and playground, providing additional spaces for recreation and outdoor enjoyment.

2921 Fox Trail Ln, Fort Worth

7520 Whisterwheel Way, Fort Worth
$525,000
4 Beds ⋅ 3 Baths ⋅ 21383028 MLS
Welcome Home, to a beautifully designed Highland Home where thoughtful details, comfortable living spaces, and an inviting open-concept layout come together. From the moment you enter, the home offers a warm and welcoming atmosphere with luxury vinyl plank flooring, decorative lighting, and an easy-flowing floor plan designed for both everyday living and entertaining. At the heart of the home, the spacious living room features a vaulted ceiling, cozy fireplace, and charming wainscoting, creating a comfortable gathering space with plenty of character. Just beyond the living area, the well-appointed kitchen seamlessly connects to the dining and living spaces, making it easy to stay connected while preparing meals or entertaining. The kitchen features a generous island, double oven, ample cabinetry, and a functional layout that provides both workspace and storage. The adjoining dining area offers a natural setting for meals and gatherings, while large windows bring in natural light and provide views of the backyard. Tucked away for privacy, the primary suite provides a relaxing retreat at the end of the day. The spacious bedroom offers plenty of room for comfortable furnishings, while the ensuite bath features separate vanities, a separate shower, and a large walk-in closet. In addition, three secondary bedrooms provide comfortable space for guests, while the dedicated office offers a quiet place to work or study. Thoughtful architectural details add to the overall appeal, while the combination of open living spaces and separate flex areas provides a balance of togetherness and privacy. Whether you're gathering around the fireplace, preparing dinner in the kitchen, or enjoying a quiet evening in the primary suite, the layout is designed to make everyday living feel comfortable and effortless. Stepping outside, the landscaped yard extends the living space with an extended patio that provides plenty of room for outdoor seating, dining, or entertaining.

7520 Whisterwheel Way, Fort Worth

209 Emerald Creek Dr, Fort Worth
$289,992
3 Beds ⋅ 2 Baths ⋅ 21401207 MLS
Seller is offering 4k in seller concessions with acceptable offer!! 1% Lender credit, with Preferred Lender! Welcome to 209 Emerald Creek Dr., a beautifully maintained one-story home in the desirable Trails of Fossil Creek community. This inviting 3-bedroom, 2-bath home offers an open and functional floor plan with spacious living areas, abundant natural light, and a seamless flow between the living room, dining area, and kitchen—perfect for everyday living and entertaining. The kitchen features granite countertops, a center island, breakfast bar, ample cabinetry, and a walk-in pantry. The private primary suite provides a comfortable retreat with a generous walk-in closet, while the additional bedrooms offer flexibility for family, guests, or a home office. Enjoy relaxing outdoors under the covered patio overlooking the fenced backyard. The home also features a two-car attached garage and thoughtful details throughout, including wood-look flooring and ceiling fans. Residents of Trails of Fossil Creek enjoy access to community amenities including a pool, playground, park, sidewalks, and more. Conveniently located near Alliance Town Center, shopping, dining, entertainment, and major highways, this home offers comfort, convenience, and an excellent location. Don’t miss the opportunity to make this Fort Worth home your own!

209 Emerald Creek Dr, Fort Worth

413 Saint Tropez Dr, Southlake
$2,450,000
5 Beds ⋅ 6 Baths ⋅ 21389070 MLS
Luxurious one-owner Mediterranean-style custom home with a Tuscan feel & clean modern design in Southlake’s highly sought-after Carillon community. This exceptional residence offers 5 bedrooms, each with ensuite bath, including the primary & guest suite conveniently located on the main level. The dramatic living room showcases a floor-to-ceiling stone fireplace with massive solid timber mantle, while dark wood beams accent the soaring 20' vaulted ceiling. Hand-scraped wood floors flow throughout the main living areas & primary suite. 2 downstairs offices offer outstanding flexibility, incl. a spacious front-facing study. The open-concept kitchen features exquisite granite, abundant cabinetry , large pantry & upgraded Thermador appliances including double ovens & built-in refrigerator. Perfectly positioned between the kitchen & family room, the impressive bar features beautiful granite, mini beverage refrigerator & wine room with 7' wine cooler—ideal for entertaining & celebrations. The formal dining features beautiful herringbone-inlaid flooring, while the ground-floor media room includes hardwood pilasters, crown molding & theater seating. The primary retreat offers a generous sitting area, picture windows overlooking the tranquil backyard & spacious custom closets. The spa-like bath features dual vanities, an oversized shower with rain head & body sprays & a free standing tub. Upstairs has 3 additional bedroom suites & a large game room. The 4-car garage, finished by Garage Living, boasts high-end built-in steel cabinetry blending craftsmanship & functionality. The secluded backyard oasis offers lush landscaping, a sparkling pool with four water features, relaxing spa, multiple seating areas & outdoor living with a stone fireplace. Enjoy the Carillon lifestyle & excellent amenities including parks, playgrounds, wooded trails, community pool and lake. Minutes from Southlake Town Square, shopping, dining, DFW Airport & award-winning Carroll ISD.

413 Saint Tropez Dr, Southlake

5924 Pine River Ln, Fort Worth
$424,500
3 Beds ⋅ 2 Baths ⋅ 21400600 MLS
SPECIAL FINANCING INCENTIVE WITH OUR PREFERRED LENDER. Imagine the upcoming holidays in this immaculately maintained & like new construction, this single-story home in Marine Creek Ranch offers a premium location backing to peaceful green space. Who needs new construction-this beauty is available now. The open-concept floor plan seamlessly connects the kitchen, dining & living areas, creating an inviting space for everyday living & entertaining. The chef-inspired kitchen features a spacious island, quartz countertops, subway tile backsplash, abundant custom cabinetry, stainless steel appliances, a separate five-burner cooktop, custom fixtures, a wide serving bar & an oversized walk-in pantry. The spacious living area centers around a brick fireplace w gas logs & starter, while the adjacent dining area provides plenty of room for gatherings. The secluded primary suite offers a relaxing retreat with a garden tub, oversized shower, dual-sink vanity & an impressive walk-in closet. A split-bedroom layout provides privacy, w the front bedroom offering flexibility as a home office or guest room. Blonde wood-look tile flooring & sophisticated neutral tones enhance the home’s modern aesthetic throughout. Step outside to enjoy the large covered back patio & 6-foot privacy-fenced backyard, w no neighbors directly behind—just greenbelt views. Lush landscaping, sprinkler system, coach lights & gutters add to the home’s curb appeal. Located in Eagle Mountain-Saginaw ISD, Marine Creek Ranch is a beautifully maintained community featuring sidewalks, community pool, park & playground. The neighborhood also comes together for special holiday celebrations, creating a welcoming community atmosphere. Conveniently located near shopping, dining, & major highways, this barely lived-in home offers the space, flexibility & modern comfort you’ve been looking for. This home has all the benefits of a newer home without the wait, and is ready to welcome you home!

5924 Pine River Ln, Fort Worth

4808 Forest Crest Pkwy, Arlington
$499,000
2 Beds ⋅ 3 Baths ⋅ 21380196 MLS
Welcome to a home that truly stands apart in Elements of Viridian, Arlington’s vibrant 55+ active-adult community. Thoughtfully enhanced by its original owners, this home features a rare upstairs flex space with a half bath ideal for a second living area, home office, hobby space, or private retreat for visiting family and grandchildren. Thoughtful upgrades include tile flooring, a Bosch dishwasher, expanded pantry, customized closet storage, additional cabinetry and shelving, plus an epoxy-finished garage floor with built-in and overhead storage. Step outside to an extended 18' x 7' tiled patio with pergola, two ceiling fans, privacy screen, and low-maintenance artificial turf. Lovingly maintained and personalized from the beginning, this home offers something special: extra space, smart storage, outdoor living, and flexibility to enjoy your next chapter in Elements of Viridian.

4808 Forest Crest Pkwy, Arlington

6025 Winter Park Dr, North Richland Hills
$739,000
4 Beds ⋅ 3 Baths ⋅ 21400551 MLS
Classic Southern charm and extensive custom updates make this home stand out! One of Home Town's most distinctive homes welcomes you with a broad front porch that leads into a stunning entry hall. Quality updates and thoughtfully chosen touches of color bring character throughout the home. The floor plan flows comfortably, with the dedicated office, living room, kitchen, dining and separate bonus room all downstairs. The updated kitchen features white cabinetry, a contrasting island, a gas stove and a roomy breakfast bar. The adjoining dining area, complete with a gas fireplace and back yard views, offers an inviting place to gather. Rounding out the first floor are a laundry room and powder bath, each showcasing upscale custom modifications. All four bedrooms are upstairs, including a spacious primary suite with a beautifully renovated bathroom featuring a freestanding soaking tub, separate vanities, glass-enclosed shower and separate closets. The back yard is memorable, with a large covered patio overlooking the saltwater pool and hot tub. A beautiful, mature tree shades a separate grassy area, creating space to relax and play. A detached 3-car garage completes this special home. Home Town is one of the city's most sought-after neighborhoods due to its charm and sense of community. The neighborhood's location is also alluring, with its close proximity to waterside trails, library, rec centre, ice rink, schools, shopping and restaurants, and its easy commute to both Fort Worth and Dallas. Come see what makes this home so special!

6025 Winter Park Dr, North Richland Hills

6605 Fox Glen Dr, Arlington
$479,900
5 Beds ⋅ 3 Baths ⋅ 21364382 MLS
Sprawling 5-bedroom, 3-bathroom home situated on a premium corner lot in Arlington’s highly desirable Fannin Farms West community (Mansfield ISD). Meticulously maintained by its original owner, this turnkey property offers a rare and highly functional layout with approximately 3,200 sq ft of Gross Living Area (per professional floor plan measurement; tax records reflect 3,098 sq ft). Fully updated and completely move-in ready, this vacant home perfectly balances modern daily living with long-term value. Key Property Highlights • Flexible Living Spaces: Features 5 true bedrooms, including a dedicated downstairs office for remote work, and a versatile second family room upstairs with a unique Juliet balcony. • Modern Chef's Kitchen: Equipped with elegant granite countertops, abundant natural light, and a seamless open-concept flow into the main living area. • Premium Finishes: Stunning luxury vinyl plank flooring throughout the main level adds durability and modern style. Major Capital Updates & Condition Move in with total peace of mind knowing the home's major systems and spaces have been recently upgraded: • Water Heater: Brand new (Installed March 2025) • Downstairs Guest Bath: Fully remodeled to include a newly added shower (Perfect for guests or multi-generational living) • Primary Ensuite Retreat: Elegantly updated with marble countertops, walk-in shower, soaking tub (2016), and a comfort-height toilet (2024) • Upstairs Hall Bathroom: Beautifully remodeled (2024) Outdoor & Community Features • Usable Yard Space: Features a peaceful backyard surrounded by mature trees and scenic charm. • Neighborhood Amenities: Full access to community pools, walking trails, and the famous roaming peacocks of Fannin Farms. • Prime Location: Enjoy effortless commuting across the Metroplex with quick, direct access to I-20. Buyer to verify all information.

6605 Fox Glen Dr, Arlington

765 River Hill Ln, Fort Worth
$299,000
3 Beds ⋅ 3 Baths ⋅ 21391413 MLS
Welcome to 765 River Hill Lane, Fort Worth, TX 76114 a stunning traditional two-story brick single-family home located in the desirable River Gardens Addition built in 2016 and offering 1,724 square feet of well-designed living space, this property features 3 bedrooms, 2 full baths, and 1 half bath. Property Highlights & Layout Main Living Space: Step into an expansive open-concept living room featuring durable luxury vinyl plank flooring, high vaulted ceilings, a modern ceiling fan, and seamless sightlines into the kitchen. Modern Kitchen: The spacious kitchen is fully equipped with sleek granite look surface countertops, dark wood cabinetry, a walk-in pantry, a convenient breakfast bar island, a water line to the refrigerator, and built-in electric range appliances. Dining & Flexibility: Dining space sits right off the main flow, ideal for everyday meals or hosting. Primary Suite: Unwind in the private primary bathroom featuring an ensuite layout with dual sinks, a relaxing garden tub, a separate walk-in shower, and ample space. Additional Bedrooms: Two comfortable upper-level bedrooms share access to a full hallway bathroom complete with a convenient linen closet. Functional Extras: Main-floor laundry area with built-in cabinets, a half bath for guests, and an attached front-facing two-car garage. Exterior & Location Features Lot & Yard: Situated on a manageable interior lot, the property features a fully enclosed privacy wood fence and a clean front lawn with a wide paved driveway. Schools: Zoned within the Castleberry ISD, serving Castleberry Elementary, Marsh Middle School, and Castleberry High School. Convenience: Located just minutes from local amenities, parks, sidewalks, and major commuter routes with easy access around Tarrant County. Whether you are searching for a move-in-ready family home or a prime Fort Worth residential investment, 765 River Hill Lane delivers style, comfort, and functionality in one complete package.

765 River Hill Ln, Fort Worth

3824 Sugar Ridge Rd, Fort Worth
$289,000
3 Beds ⋅ 2 Baths ⋅ 21394504 MLS
Located in the desirable Candleridge Addition, this beautifully well-maintained 3-bedroom, 2-bath home is truly move-in ready! The pristine interior features an updated kitchen with granite countertops, high-end stainless steel appliances, and a newer stainless steel refrigerator that stays with the home. Recent improvements include a new Class 3 impact-resistant roof, which may provide insurance savings with many carriers, newer windows throughout, and an updated electrical panel. Situated on a large, well-cared-for corner lot with a sprinkler system, the home also offers an oversized side-entry 2-car garage, RV hookup, and is wired for a generator. Enjoy a convenient location near shopping, dining, entertainment, and everyday necessities, with five private charter school options nearby, and an elementary school within walking distance. Candleridge Park, also known as French Lake, is less than a 5-minute drive away and features a 4.5-acre fishing pond-lake, playground, picnic tables, grills, fitness station, and approximately 2.5 miles of multi-use trails. NO Mandatory HOA! Clean, updated, and exceptionally well-cared for—this home is ready for its new owners!

3824 Sugar Ridge Rd, Fort Worth

804 Sweeping Butte Dr, Fort Worth
$399,900
3 Beds ⋅ 2 Baths ⋅ 21399082 MLS
SELLER OFFERING UP TO $10,000 TOWARD BUYER’S CLOSING COSTS OR INTEREST RATE BUYDOWN WITH AN ACCEPTABLE OFFER! Welcome home to this stunning home tucked away on a quiet cul-de-sac in highly sought after Northwest ISD. Designed with modern finishes and upgrades throughout, this home features quartz countertops, upgraded finishes, and a spacious open-concept layout ideal for both everyday living and entertaining. The desirable split-bedroom floor plan provides added privacy and functionality, while the 3-car tandem garage offers plenty of space for vehicles, boat, storage, or hobbies. With its modern design, thoughtful upgrades, and sought-after cut-de-sac location, this home offers the perfect combination of style, space, and functionality.

804 Sweeping Butte Dr, Fort Worth

8316 Whippoorwill Dr, Fort Worth
$360,000
4 Beds ⋅ 3 Baths ⋅ 21399537 MLS
Welcome to this spacious, open layout, inviting home located in a thriving neighborhood, on a cul-de-sac, and zoned to Crowley ISD. As you pulled up to the home, notice the popping red brick color and the gorgeous tree providing lots of shade. Enter through the front door and you will see the formal dining room to the right that connects to the kitchen. Going further in leads to the high vaulted ceiling family room with a gas fireplace and opens into the kitchen. The kitchen features granite countertop, gas cooktop, and tumbled travertine backsplash. There is also a half bath for guests downstairs. On the other side of the family room is a little hallway that enters into the primary bedroom, which has dual sinks, separate shower and tub, and a good size walk-in closet. Going up the stairs leads to the game room or living room, 3 spacious split bedrooms, and a full bath. You can stand upstairs and look openly down into the family room for easy entertainment. The backyard includes an extended large concrete, an outdoor built-in grill, a pergola, and a cute shed. Imagine all the gatherings you can host out here. This home has many upgrades and updates in the last 5 years, including newer double-pane windows, LVP throughout, carpet, Tyvek House Wrap, radiant barrier, whole house lightning suppressor (helps from lightning hitting), and more attic insulation. The extended garage features a 3rd bay for storage or a workshop, is insulated, and includes shelving and 220 volt (30) amp outlet. The community has a pool, playground, walking trails, nearby beautiful Chisholm Trail Park, schools, restuarants and shopping complex, and easy access to Chisholm Trail Pkwy. Come check out this great home that has everything you need today!

8316 Whippoorwill Dr, Fort Worth

9941 Misty Field Rd, Fort Worth
$414,999
4 Beds ⋅ 3 Baths ⋅ 21399077 MLS
New Construction Lennar Home - The Bridle Floor Plan - This new two-story home features a secluded first-floor owner’s suite, a private retreat with a spa-inspired bathroom and walk-in closet. An open plan blends a modern kitchen with the living and dining areas, adjacent to a spacious covered patio for year-round outdoor enjoyment. Upon entry is a secondary bedroom with an en-suite bathroom, and two additional bedrooms are located on the second floor. This home provides desirable features such as a first-floor study and a flexible game room on the upper level. The completion date, prices and features may vary and are subject to change. Please verify with Lennar directly. Photos are for illustrative purposes only.

9941 Misty Field Rd, Fort Worth

305 Mossy Oak Trl, Fort Worth
$399,900
4 Beds ⋅ 3 Baths ⋅ 21391531 MLS
Creekwood Home with Greenbelt Views, Balcony and Covered Patio! Welcome to a home where outdoor living, neighborhood amenities, and everyday convenience come together. Located in the established Creekwood community, this inviting home offers comfortable living spaces and opportunities to enjoy the outdoors both at home and throughout the neighborhood. Inside, the functional kitchen offers abundant cabinetry and generous workspace, with windows overlooking the backyard and bringing in natural light. The kitchen provides a practical setting for everyday meals while keeping the backyard in view. The spacious floor plan offers room to gather, relax, and enjoy time with family and friends. Step outside to discover two distinct spaces to enjoy the fresh air. The upstairs balcony offers an elevated outdoor retreat, while the extended covered back patio creates an inviting setting for outdoor dining, weekend barbecues, entertaining, or simply unwinding at the end of the day. Beyond the backyard, a greenbelt provides a natural backdrop and a sense of separation from neighboring homes. Life in Creekwood extends beyond your front door, with community amenities designed for enjoying time outdoors and connecting with neighbors. Spend sunny afternoons at the resort-style swimming pool, explore neighborhood parks and trails, enjoy the playgrounds, or visit the fishing ponds and basketball courts. Seasonal community events add even more opportunities to experience the neighborhood. When it's time to shop, dine, or enjoy entertainment, nearby Alliance Town Center offers a variety of options, with convenient highway access connecting you to destinations throughout the DFW Metroplex. With multiple outdoor living spaces, a greenbelt backdrop, and an amenity-rich neighborhood, this Creekwood home offers an appealing combination of comfort, recreation, and convenience.

305 Mossy Oak Trl, Fort Worth

1244 Goodland Ter, Fort Worth
$349,700
3 Beds ⋅ 2 Baths ⋅ 21394863 MLS
Welcome home to this beautifully maintained one-story home in Terrace Landing, where comfortable living meets an amazing backyard retreat! Offering 3 bedrooms, a study, 2 baths, & an amazing pool, this home has a welcoming layout with plenty of space to relax, entertain, & enjoy everyday life. The heart of the home is the spacious living area featuring a classic fireplace and easy flow into the dining area and kitchen, featuring abundant custom cabinetry, new granite countertops, a large center island, stainless steel appliances, gas range, and updated backsplash. The primary suite provides a peaceful place to unwind with dual sinks, soaking tub, separate shower & large walk-in closet. 2 secondary bedrooms and study offer flexibility for family, guests, hobbies, or home office. Plantation Shutters Throughout invite in an abundance of natural light from the many large windows. But the real star of this home is the backyard! Step outside & enjoy your own private outdoor oasis featuring a covered patio & extended patio space & privacy fencing. A hoist allows your mobility-restricted family & guest to enjoy the gorgeous in-ground swimming pool. There is ample room for lounge chairs, outdoor dining, entertaining or simply enjoying a relaxing afternoon by the pool. The 2-car garage and spacious driveway provide plenty of parking, while mature landscaping adds to the home's inviting curb appeal. The location is hard to beat, with quick and convenient access to Loop 820, making commuting around Fort Worth a breeze. Families will appreciate living just down the street from schools and Tarrant County College, while outdoor enthusiasts will love being within walking distance from Marine Creek Lake and Park and its 6 mile trail loop around the lake offering one of Fort Worth's best opportunities for walking, biking, fishing, kayaking, and enjoying the outdoors. Plus, the Primary Suite bathroom is handicap accessible for a multi generational home also if needed.

1244 Goodland Ter, Fort Worth

1209 Wind Drift Way, Fort Worth
$386,990
4 Beds ⋅ 4 Baths ⋅ 21398855 MLS
Welcome to The Retreat at Fossil Creek, one of Legend's newest communities in Fort Worth, TX! Now featuring Legend’s NEW Smart Home package and Signature Design Collection! The Tivoli floor plan is a spacious 2-story home with 4 bedrooms, 3.5 bathrooms, study, game room, and 2-car garage. This home has it all, including privacy blinds, vinyl plank flooring, and tray ceilings for some dramatic flair! The gourmet kitchen is sure to please with 42-inch cabinetry, silestone countertops, stainless-steel appliances, and a box window at the dining area. Retreat to the first-floor Owner's Suite featuring a beautiful bay window, double sinks with silestone countertops, a separate tub and shower, and a spacious walk-in closet! Secondary bedrooms have walk-in closets, too! Enjoy the great outdoors with a covered patio! Don’t miss your opportunity to call The Retreat at Fossil Creek home, schedule a visit today!

1209 Wind Drift Way, Fort Worth

1148 Runway Rd, Fort Worth
$399,990
4 Beds ⋅ 3 Baths ⋅ 21394444 MLS
Welcome to The Retreat at Fossil Creek, one of Legend's newest communities in Fort Worth, TX! Now featuring Legend’s NEW Smart Home package and Signature Design Collection! The Highlands floor plan is a charming 1-story home with 4 bedrooms, 3 bathrooms, and a 2-car garage. This home has it all, including a large kitchen island overlooking the family and dining rooms and vinyl plank flooring throughout the entire home! The gourmet kitchen is sure to please with 42-inch cabinetry, silestone countertops, and stainless-steel appliances! Retreat to the secluded Owner's Suite featuring double sinks with silestone countertops, a separate tub and shower, spacious walk-in closet, and tray ceiling for some dramatic flair! Enjoy the great outdoors with a covered patio! Don’t miss your opportunity to call The Retreat at Fossil Creek home, schedule a visit today!

1148 Runway Rd, Fort Worth

601 Crestview Ct, Saginaw
$299,000
3 Beds ⋅ 2 Baths ⋅ 21397593 MLS
Corner house on a quiet court. This home has virtually all brick construction and is energy efficient. Immediately upon entering the home you will see the home has many upscale aesthetic details like bull nose edges on all walls, wide crown molding and arches. The home has 2 living areas one with a fireplace and gas starter. The home also has a separate dining room. The kitchen has a nook with a window seat and a bar that seats 5. The kitchen also has a tiled back splash and tall custom cabinetry. The home has 10 foot ceilings throughout for a very spacious feel. The home also has paneled doors throughout. The garage is oversized and has been finished out and even has a sink. The attic has lots of storage and has been upgraded with some radiant barrier for energy efficiency. The back yard has a large deck with a columned gazeebo and concrete patio that will support outside living. The central heat and air unit is a made by Trane, a highly reliable and regarded brand.

601 Crestview Ct, Saginaw

Listings provided by North Texas Real Estate Information Systems (NTREIS). Listing data has been deemed reliable but is not guaranteed to be accurate by the MLS.

Last updated:

How much is your home worth?

Get instant property value now!