Refine Search
Sort by
$390,000
5 Beds 4 Baths 21392302 MLS
Make Your Move More Affordable! This home may qualify for Envoy Mortgages' 3-2-1 Buydown Program, potentially reducing the buyer’s interest rate by 3% in Year 1, 2% in Year 2, and 1% in Year 3. Ask us how this program could help make homeownership more affordable from day one! Restrictions and qualifications apply. This beautifully finished 5-bedroom, 4-bath home in the desirable Fox Hollow subdivision offers over 3,100 sq ft of thoughtfully designed living space — the perfect home for the large or growing family! From the moment you arrive, the beautiful exterior and well-appointed curb appeal invite you in with a warmth and elegance that immediately sets the tone for everything waiting inside. Step through the front door and appreciate the quality finish out that makes this home truly stand out — rich wood flooring flows throughout the main level, complemented by a built-in bookcase that adds character and functionality in equal measure. The gorgeous kitchen features granite countertops and stainless steel appliances, while a dramatic stone fireplace anchors the main living area with timeless warmth and architectural drama. A conveniently located laundry room and mudroom combo adds exceptional everyday practicality — the kind of thoughtful detail that large families truly appreciate. Blinds throughout mean this home is completely move-in ready from day one. The smart floor plan places two bedrooms conveniently on the main level — ideal for guests or multi-generational living — while three additional bedrooms and a spacious game room upstairs deliver outstanding space and flexibility for the whole family. A nice-sized yard rounds out this exceptional home, providing wonderful outdoor space for play, entertaining, and everyday enjoyment. Updates include new roof in June 2026 and attic insulation replacement in 2023. Close to area amenities, shopping, and dining.

1134 Hickory Park, Forney

$270,000
4 Beds 2 Baths 21393878 MLS
Picture yourself in this beautiful 4-bedroom, 2-bathroom single-story home offering 2,257 square feet of light-filled living space in Forney. Designed for both effortless entertaining and comfortable everyday living, the expansive open-concept living room features modern wood-look flooring, neutral wall tones, and a cozy gas fireplace with a classic brick hearth. Beautiful arched architectural pass-throughs seamlessly connect the main living area to a spacious kitchen complete with white cabinetry, tile flooring, built-in microwave, plentiful counter space, a high-top breakfast bar, and a bright breakfast nook. Relax in the primary suite, where the ensuite bathroom features dual sinks, a garden tub, and a separate shower. Large windows throughout bring in abundant natural light and offer views of the spacious, fully fenced backyard and covered patio. Complete with a 2-car garage, this inviting home offers the perfect canvas to make your own—all conveniently located close to Crosby Elementary School and just minutes from Hwy 80.

2223 Overton Dr, Forney

$464,900
4 Beds 4 Baths 21388211 MLS
Like new, single story 4-bedroom, 3.5-bathroom amenity packed brick home offers both comfort and convenience. With a well-maintained exterior and stylish interior, this home is perfect for those seeking a blend of modern living and suburban charm. A spacious two-car garage and thoughtfully designed floor plan make this property a standout choice. Step inside to discover a warm and inviting open floor plan adorned with large windows that fill the home with natural light. The spacious family room complete with beautiful fireplace is an ideal spot for relaxation and entertainment, featuring a tasteful neutral palette and durable flooring. The open-concept kitchen boasts sleek countertops, center island, ample cabinetry, and stainless steel appliances, making meal preparation and dining a joyous experience. Adjacent is the dining area, perfectly sized for both intimate meals and gatherings. The primary suite offers a serene retreat with its generous layout, a walk-in closet, and an ensuite bathroom equipped with a double vanity and modern finishes. Three additional bedrooms provide ample space and versatility, ideal for guests or a home office setup. A second full bathroom, beautifully appointed, supports the household’s needs. Externally, the property offers a well-sized patio, fenced backyard, perfect for outdoor activities or gardening. The covered patio is an inviting space for alfresco dining or relaxing with family. Expansive 2nd living area can double for game room, playroom or bonus area. This home combines small-town ambiance with proximity to urban conveniences. Experience the best of both worlds and make this delightful house your home.

1001 Blue Heron Ct, Forney

$338,000
3 Beds 3 Baths 21389457 MLS
Welcome to this beautifully upgraded 3-bedroom, 2.5-bath Highland home situated on a landscaped corner lot in Clements Ranch. Enjoy a beautiful connection to nature, with two sides of the property bordered by peaceful wooded areas featuring walking and biking trails, plus a pond tucked just beyond the wooded area at the rear. Offering 2,282 square feet, the open-concept layout features a spacious living area, dining space, private office, and upstairs game room. The kitchen is designed to impress with quartz countertops, an oversized island, farmhouse sink, gas range, walk-in pantry, and generous cabinetry. The first-floor primary suite offers a relaxing retreat with a sitting area, walk-in closet, dual vanities, and a walk-in shower featuring a recessed pan and floor-to-ceiling tile. Additional highlights include custom Roman shades, a striking 10-foot solid-wood front door, luxury vinyl plank flooring, a tankless water heater, SmartHome features, covered front and rear porches, and a private fenced yard. Residents of Clements Ranch enjoy access to an array of community amenities, including a clubhouse, pool, fitness center, fishing areas, parks, playground, sidewalks, and jogging and biking trails—offering wonderful opportunities to enjoy the outdoors and connect with the community.

2121 Hobby Dr, Forney

$485,000
4 Beds 2 Baths 21380729 MLS
Welcome to spacious country vibe living with room to breathe! This beautiful 4-bedroom home sits on a full acre with NO HOA, offering the freedom and space you’ve been looking for. Inside, you’ll find generous living areas designed for both everyday living and entertaining, including two separate living spaces that provide plenty of flexibility for a game room, media area, home office, or additional family room. The spacious bedrooms offer comfort for the whole family, while the expansive lot provides endless possibilities for outdoor living, gardening, play, or simply enjoying the peace and privacy of your own piece of land on the back porch. Outside features covered RV and workshop. Sport spa with deck. Govee lights installed around the home. If you’re looking for space, flexibility, and no restrictions, this property is one you won’t want to miss!

11151 County Road 213, Forney

$309,900
4 Beds 2 Baths 21390929 MLS
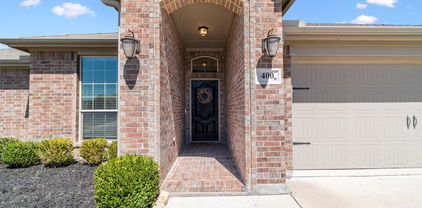
Welcome Home to 400 Acadia Lane, Forney, TX! This charming 4-bedroom, 2-bathroom home is where timeless elegance meets modern convenience. Meticulously maintained, this home boasts beautiful wood floors, rich wood cabinetry, and a spacious kitchen. The kitchen island is perfect for meal prep, while the bar top offers extra seating—ideal for entertaining! Stainless steel appliances and ample storage make this kitchen a dream for any home chef. Step into a warm and welcoming atmosphere where timeless, traditional design shines throughout. Escape to your primary retreat, offering an oversized double vanity, large tub and separate shower. Versatile 4th Bedroom – Use it as a home office, craft room, playroom, or gym to fit your lifestyle. Backyard Retreat – Enjoy a covered patio, perfect for grilling, and a spacious yard great for play or relaxation. Nestled in the heart of Forney, this home offers easy access to HWY 80 & I-20, making your Dallas commute a breeze. Enjoy the nearby local shops, dining, and top-rated Forney ISD schools. Community pool to beat the Texas heat! Prime location in a growing, vibrant community! Don’t miss this incredible opportunity—schedule your showing today!

400 Acadia Ln, Forney

$419,900
5 Beds 4 Baths 21388329 MLS
***OPEN HOUSE SUNDAY SEPT. 20TH 12-2PM***Priced at $419,900, this spacious five-bedroom, three-and-one-half-bath home offers a flexible two-story layout on a corner lot in Devonshire. The floor plan includes two living areas, two dining areas, a large upstairs game room and a kitchen with gas cooktop, granite-style counters and abundant cabinetry. A dramatic stone fireplace anchors the main living area, while the covered patio and fenced backyard extend the living space outdoors. Additional highlights include a downstairs primary suite and secondary bedroom, three bedrooms upstairs, and an attached two-car garage. The home offers an opportunity for buyers to personalize the interior with new carpet, paint and finishing touches. Community features and school information are subject to current verification.

1952 Knoxbridge Rd, Forney

$450,000
4 Beds 2 Baths 21390149 MLS
SELLER OFFERING UP TO 5K CONCESSIONS!! Welcome to this beautifully maintained 4-bedroom, 2-bath home offering 2,425 sqft of living space on a spacious 1.46-acre lot. This property features a huge yard with upgraded landscaping, perfect for enjoying outdoor living and entertaining under the covered patio. Inside, you’ll find a functional, versatile layout with 2 living areas and 2 dining spaces, providing plenty of room for everyday living and hosting guests. The home has been freshly painted and features numerous major upgrades, including energy-efficient Anderson windows (an investment of over $60,000), a roof that is only 3 years old, and a 2-year-old AC unit and water heater—giving buyers peace of mind for years to come. Located in a desirable community just minutes from the highway, this home offers convenient access to shopping, dining, and the many new businesses and restaurants coming to Forney. Don’t miss the opportunity to own a move-in-ready home with space, upgrades, and an unbeatable location!

16055 Prairie Meadow Ln, Forney

$535,000
4 Beds 4 Baths 21378774 MLS
ASSUMABLE 3.125% LOAN — APPROX. $3,600 MONTHLY PAYMENT & LESS THAN 15% DOWN! Assumption subject to lender approval and buyer qualification. Buyer to verify loan terms, payment, taxes, insurance, and all applicable requirements. Gorgeous Stone & Brick Elevation with Exceptional Space, Style & Upgrades! From the moment you arrive, this stunning home makes an impression with its striking front turret, covered front porch, and impressive 8-foot front door. Located within walking distance of both the elementary and middle schools, this home offers an ideal combination of style, convenience, and functionality. The first floor features an inviting open-concept kitchen and family room, formal dining room, spacious primary suite, powder bath, and separate laundry room. The deluxe chef’s kitchen is beautifully appointed with built-in stainless steel appliances, including a gas cooktop, and offers plenty of workspace and storage. The family room showcases a dramatic stone-to-ceiling fireplace with a beautiful cedar mantel. Level 5 wood-look tile extends throughout the entire first floor, including the primary suite and closet. Additional upgrades include upgraded tile in all bathrooms, a built-in buffet, and gorgeous two-story windows overlooking the breakfast nook that fill the space with natural light. Upstairs offers even more flexibility with a spacious game room, a private second bedroom and bath suite—perfect for guests, multigenerational living, or a private retreat—plus two additional bedrooms sharing a full bath with dual sinks. Enjoy the outdoors with a covered rear patio and fully fenced yard. The 3-car garage provides ample parking and storage. Beautifully designed, thoughtfully upgraded, and packed with features, this exceptional home offers space, flexibility, and an attractive financing opportunity.

1350 Skylar Dr, Forney

$599,000
4 Beds 3 Baths 21387739 MLS
Lake Living at Its Best! Welcome to this stunning lakefront home on Lake Ray Hubbard, located in highly sought-after Rockwall ISD. Built in 2023 and meticulously maintained, this like-new 4-bedroom, 2.5-bath home features more than $35,000 in upgrades, modern finishes, abundant natural light, and a structural warranty through 2033. The thoughtfully designed floor plan offers the Primary Suite and a dedicated home office on the main level, while upstairs you'll find three additional bedrooms and a spacious game room. At the heart of the home, the impressive great room showcases soaring two-story ceilings and flows seamlessly into the oversized kitchen and dining area—perfect for everyday living and entertaining. The kitchen features a large center island, breakfast-bar seating, endless counter space, 42-inch cabinetry, stainless steel appliances, and a gas range. Step outside to your own low-maintenance backyard retreat overlooking the lake. The property features approximately 3,181 square feet of artificial turf, including a 225-square-foot putting green, creating an ideal space to relax, entertain, practice your short game, and enjoy the waterfront setting. The community completes the resort-style lifestyle with two pools, a splash pad, two nearby playgrounds, dog park, clubhouse, fitness center, walking trails, and lake access. With its lakefront location, flexible floor plan, extensive upgrades, modern finishes, and exceptional community amenities, this home offers the perfect combination of comfort, recreation, and waterfront living on Lake Ray Hubbard.

2405 Lundy Canyon St, Forney

$395,000
4 Beds 3 Baths 21388152 MLS
Welcome to this stunning Highland Homes Classic in the highly sought-after Devonshire community of Forney! This beautifully maintained 4-bedroom, 3-bathroom home showcases a charming brick elevation and manicured landscaping with brick garden beds. The two-car, two-door garage includes a 220V outlet, ready for a Tesla charger. Step inside to an open-concept floorplan with a spacious main living area highlighted by a floor-to-ceiling stone fireplace. The gourmet kitchen features a large island with bar seating, granite countertops, stainless steel appliances including a 5-burner gas cooktop, walk-in pantry, and a sunny breakfast nook—perfect for casual dining and entertaining alike. Adjacent to the kitchen is a formal dining area. The main-floor primary suite offers a luxurious retreat with a garden tub, dual vanities, separate shower, and generous walk-in closet. Also on the main level is a split secondary bedroom and full bath, a dedicated office, and a convenient laundry room. Upstairs, a game room with loft area overlooks the living space below and two additional bedrooms and a full bath. Enjoy the expansive backyard featuring a wood fence and extended patio for outdoor living. Energy-efficient features include a TRANE SEER2-rated HVAC system, tankless gas water heaters, and ENERGY STAR construction. Additional upgrades include a Vivint security system and zoned irrigation. New roof installed in 2023. Security system has a ring doorbell and front camera, both with audio, and all windows have security sensors. Residents of Devonshire enjoy exceptional amenities such as a clubhouse, community pool, parks, playgrounds, greenbelts, scenic trails, a lake, and more—all within the top-rated Forney ISD. Tenant in place until October 31st.

1306 Torrington Ln, Forney

$379,999
4 Beds 2 Baths 21387988 MLS
Welcome to 717 Truchas Avenue in Forney! Built in 2023 and located in the desirable Fox Hollow community, this well-maintained, single-story home offers 2,243 square feet with four bedrooms, two full bathrooms, and a dedicated home office conveniently positioned near the front entry. Wood-look ceramic tile flows throughout the main living areas, providing the warmth of wood with added durability, while carpet adds comfort in the bedrooms. The bright, open-concept kitchen and living area is designed for everyday living and entertaining. The kitchen features stainless steel gas appliances, a large center island with additional seating and workspace, abundant cabinetry, and a walk-in pantry. The spacious living room offers plenty of room to gather, while the split-bedroom layout provides added privacy for the primary suite. Step outside to the screened-in back patio, creating a comfortable extension of the living space that can be enjoyed throughout the year. The backyard also features a private putting green and a storage shed that will convey with the sale. The garage is equally impressive with epoxy-coated flooring, a water softener, and generous space for parking, storage, or a work area. Conveniently located near US Highway 80, schools, shopping, dining, and the new H-E-B at US 80 and Gateway Boulevard, this home provides easy access to everything Forney has to offer. With its flexible floor plan, thoughtful upgrades, and unique indoor-outdoor features, this move-in-ready home is one you will not want to miss!

717 Truchas Ave, Forney

$299,900
4 Beds 2 Baths 21386231 MLS
Move-in ready and freshly painted, this 2,025 sq ft single-story home in Forney’s Trinity Crossing offers style and convenience just minutes from Highway 80. Featuring 4 bedrooms, 2 bathrooms, and a formal dining room, the home showcases an open-concept layout with a large kitchen island that overlooks both the breakfast area and the living room making it perfect for hosting. The gourmet kitchen also includes hard-surface countertops and a gas range, complemented by a luxurious primary suite right off the living room. Enjoy energy-efficient systems, a welcoming lighted front porch, smart devices throughout and a back patio overlooking scenic downtown Dallas views. Also very close to two elementary schools! Community pool access completes this fantastic find!

2401 Lemco Dr, Forney

$289,786
4 Beds 2 Baths 21387063 MLS
Welcome to a single story, beautifully updated, move-in-ready home in the highly desirable Travis Ranch community. This 4 bedroom, 2 bath residence perfectly blends modern upgrades with everyday comfort, featuring a private backyard pool oasis ideal for enjoying Texas summers. Inside, you’ll find a bright and open layout with fresh interior paint, new luxury vinyl plank flooring, and updated plumbing and light fixtures, all completed in 2025. The spacious living area flows effortlessly into a modern kitchen equipped with granite countertops, a stylish tile backsplash, refinished cabinetry, and sleek appliances, perfect for entertaining or everyday living. The primary suite offers a serene retreat with an oversized walk-in closet and a refreshed en-suite bath featuring a dual-sink vanity, framed mirror, and contemporary hardware. Two additional bedrooms and an updated full bath provide flexibility for family, guests, or a home office. Step outside to a fully fenced backyard designed for relaxation and fun, boasting a sparkling custom pool, extended concrete patio and low-maintenance landscaping. Recent upgrades, including a roof, HVAC, and smart thermostat, enhance comfort and efficiency throughout. Located just minutes from schools, shopping, and major highways, with access to community amenities such as parks, playgrounds, walking trails, and a splash pad, this home offers the perfect combination of style, convenience and lifestyle.

1132 Singletree Dr, Forney

$289,900
4 Beds 3 Baths 21385155 MLS
Beautifully Renovated 4-Bedroom Home in Forney! Welcome to this spacious two-story, 4-bedroom, 2.5-bath home featuring a bright and inviting layout with high ceilings and wood flooring throughout. The main level offers two dining areas, a comfortable living room with cozy fireplace, and a master bedroom overlooking the backyard. Upstairs, you’ll find a game room and three large bedrooms. Recent improvements include a fresh interior paint, new roof and gutters installed in August 2026 and a new dishwasher. Step outside to enjoy the large, private backyard, offering plenty of room for outdoor entertaining, relaxation, and play. Move-in ready, this home offers a spacious floor plan, modern updates, and excellent indoor and outdoor living space. Come see it today!

2003 Eagle Lake Dr, Forney

$429,000
4 Beds 2 Baths 21386385 MLS
Welcome home to this spacious 4 bedroom, 2 bath home in Highland Prairie situated on OVER one acre in Forney ISD. The open concept floor plan with its 10 ft ceilings allow for a seamless flow throughout the main living areas, features a full brick wood burning fireplace in the large living room and has NEW LVP THROUGHOUT! Fresh paint throughout, updated can lighting and more! Both stylish and functional the large kitchen features granite countertops, room to add an island, walk in pantry and overlooks the breakfast nook. The formal dining could easily be utilized as an office and will fit even the largest of dining furniture. With a split bedroom floor plan the secondary bedrooms are spacious and share a large hall bath with added storage space in the linen closet! The primary suite is spacious and its ensuite bath offers a garden tub, separate shower, walk in closets and a dual sink vanity. The outdoor space is perfect for entertaining or simply enjoying quiet evenings with the extended patio.

16422 Prairie Mdw, Forney

$337,000
5 Beds 4 Baths 21385991 MLS
INCREDIBLE BUYER INCENTIVES: $5,000 MORTGAGE CONCESSION. Opendoor Home Loans will contribute up to $5,000 towards a permanent interest rate buy-down if you finance with Opendoor Home Loans LLC. 1448 Martingale Ln is a two-story Forney home built in 2023 with five bedrooms and four bathrooms across 2,478 square feet. The kitchen includes white cabinetry, an island with a sink, a cooktop, a wall oven, and a microwave. It connects to the dining area and main living room, while an upstairs living space adds a separate gathering area. The upstairs primary bedroom has a walk-in closet and an adjoining bathroom with two sinks and a glass-enclosed shower. Bedrooms on both levels provide separation between rooms. A covered rear patio extends into the backyard, and an attached two-car garage completes the layout. Home comes with a 100-Day Home Warranty

1448 Martingale Ln, Forney

$324,990
4 Beds 3 Baths 21381656 MLS
$0 Down Payment available plus 2 1 rate buy down available with preferred lender! Welcome to this beautifully maintained corner lot home located in a sought after master planned community loaded with incredible amenities and everyday convenience. From the moment you arrive, you will notice the charming curb appeal, spacious layout, and inviting atmosphere that truly makes this home stand out. Inside, the open concept design offers the perfect blend of comfort and functionality with rich flooring, oversized living spaces, and a spacious kitchen featuring abundant cabinetry, granite countertops, a large island, and seamless flow into the dining and living areas making it ideal for entertaining or everyday living. All bedrooms, including the oversized primary suite, are thoughtfully located upstairs with the utility room creating a private and functional layout perfect for families. The spacious primary retreat offers plenty of room to relax, while the spa inspired ensuite bath includes dual vanities, a soaking tub, separate shower, and a large walk in closet. Secondary bedrooms are generously sized and full of character, while the custom flex space with built ins creates the perfect setup for a home office, homework station, craft room, or creative workspace. One of the standout features of this home is the tornado shelter professionally bolted into the garage, offering added peace of mind and security. Step outside to a spacious backyard with plenty of room to play, entertain, or simply unwind under the covered patio. Located just minutes from Highway 80, commuting, shopping, and dining are incredibly convenient. The community itself offers an amazing lifestyle with a resort style amenity center, pool, fitness center, parks, trails, and even an elementary school located right within the neighborhood. This is more than just a house, it is the perfect place to call home.

1637 Pike Dr, Forney

$399,990
4 Beds 3 Baths 21384492 MLS
**ZERO DOWN PAYMENT AVAILABLE WITH PREFERRED LENDER** WELCOME HOME! With 4 bedrooms, 3 full bathrooms, and a highly versatile layout, this home is designed to accommodate both everyday living and effortless entertaining. The heart of the home is the expansive living area, where a fireplace with a new gas insert creates a warm and inviting focal point. It opens seamlessly to the oversized kitchen, featuring a gas cooktop, rich dark cabinetry, granite countertops, a large center island, and generous storage throughout. A formal dining room and separate den provide added flexibility for hosting, working from home, or creating a second living space. Wood look ceramic tile extends throughout the downstairs common areas, adding both style and durability. Privately located on the first floor, the spacious primary suite offers a true retreat with a sitting area, its own mini split unit, and a well appointed ensuite bath complete with split vanities, a garden tub, and separate shower. Three additional bedrooms and a full bath are also situated on the main level, offering a functional layout for family or guests. Upstairs, a large flex space with a closet and full bath provides endless possibilities. Whether you need a fifth bedroom, game room, media room, or home office, this space can easily adapt to your lifestyle. The 3 car garage adds even more versatility, with one bay featuring ducted AC, making it ideal for a home gym, workshop, or hobby space. Thoughtful updates throughout the home offer peace of mind, including both HVAC systems replaced in 2025, roof and fence replaced in 2024, fresh interior paint, new gutters and screens, and a tankless water heater installed in 2025. Outside, enjoy a large fenced backyard along with covered front and back porches that create the perfect setting for relaxing or entertaining.

917 White Porch Ave, Forney

$260,000
3 Beds 2 Baths 21368663 MLS
Welcome to this beautifully maintained Forney home offering a wonderful blend of comfort, functionality, and exceptional backyard amenities. Designed for both everyday living and entertaining, this inviting property features a spacious layout with well appointed living areas and a private outdoor retreat that truly sets the home apart. The backyard is an entertainer’s dream, featuring a swim spa that will convey with the property, providing the perfect space to relax, unwind, or enjoy time with family and friends. Adding even more appeal is a custom built full playground that will also convey with the home, creating an ideal outdoor environment for recreation and family enjoyment. With its desirable location, versatile living spaces, and unique backyard features, this property offers an exceptional opportunity to enjoy the best of comfortable Texas living in Forney.

509 Carl C Senter St, Forney

$248,000
3 Beds 2 Baths 21384445 MLS
Charming single-story brick home blends modern design with everyday functionality. 3 Bedroom and 2 full baths in this Open-concept layout is perfect for both daily living and hosting gatherings. Both the Living and dining areas flow seamlessly into a contemporary kitchen equipped with quartz countertops, stainless steel appliances, a large island with bar seating. Featuring Split Bedrooms, the private primary suite offers an ensuite bath with generous walk-in closet and an oversized shower. Durable luxury vinyl plank flooring extends throughout the main living areas. Enjoy outdoor living in the Oasis backyard, featuring a 20x10 covered patio, decking, artificial turf, waterfall and putting greens, Perfect for relaxing or entertaining. Located in Travis Ranch community, residents enjoy access to a variety of amenities and recreational opportunities. Community Pool, Splash Park, Covered Pavillion, Tot Lot, In Line Hockey Rink, Sports Fields, Playground Area Etc. Quick access to Hwy 80 and 460 allows easy navigation to nearby developments, including Costco, Dining and other retail centers which enhances convenience and value. This home offers the perfect balance of suburban comfort and urban connectivity—schedule your private showing today!

1204 Delmita Dr, Forney

$499,990
4 Beds 3 Baths 21381665 MLS
Welcome to 105 Zion Ln in the desirable Park Trails community of Forney! This spacious 4 bedroom, 3 bathroom home offers 3,040 sq ft of thoughtfully designed living space with a great blend of comfort and functionality. The inviting interior features abundant natural light, a spacious kitchen with granite countertops, extensive cabinetry and a large island, along with a formal dining area perfect for entertaining. The generously sized primary suite features beautiful bay windows and a private ensuite bath with a large walk in shower and soaking tub. Upstairs, enjoy a spacious media room and game room along with additional bedrooms, offering plenty of flexibility for entertaining and everyday living. Outside, enjoy a fenced backyard with room to relax or play, plus solar panels that convey with the property. The home also features a 3 car garage. Located in Park Trails, residents enjoy access to a community pool, oversized pond, paved walking and biking trails, green spaces and parks. Conveniently located near major highways, shopping, dining and Forney ISD schools.

105 Zion Ln, Forney

$249,000
4 Beds 2 Baths 21380836 MLS
Get the best value for your money!!! All you have to do is move in, everything else is already done. Four bedrooms, one story and move-in ready! This freshly painted home with NEW CARPET offers a spacious, functional floor plan with three secondary bedrooms separated from the private primary suite. The large living area features abundant natural light and opens easily to the dining area and kitchen, where you'll find granite countertops, stainless-steel appliances, a gas range, abundant cabinet space and a large center island. The primary suite includes an ensuite bath and an exceptionally large walk-in closet. A two-car attached garage, fenced backyard and community pool just down the street add to the home's everyday convenience. Ideally located near shopping, dining and major highways. **BONUS:** A transferable home warranty is already in place through 2030. Move-in ready and offering four bedrooms at a great value—come see 1280 Ophelia today!

1280 Ophelia Rd, Forney

$390,000
4 Beds 3 Baths 21383923 MLS
Welcome home! This beautifully maintained 4-bedroom, 2.5-bath home is move-in ready and situated on a desirable corner lot. The spacious interior features luxury plank flooring throughout the main living areas, with comfortable carpeting in all bedrooms. The kitchen offers stylish quartz countertops, while the primary bathroom features a double vanity for added convenience. Step outside to enjoy the thoughtfully enhanced backyard, featuring a covered patio with a large red cedar wood awning, ceiling fan, and TV mount—perfect for relaxing or entertaining. The sellers also added a concrete slab with a storage shed, providing additional outdoor storage space. A sprinkler system adds to the home's convenience and care. Well maintained and ready for its next owners, this home offers comfortable living with thoughtful updates and inviting outdoor space. Don't miss the opportunity to make this corner-lot home yours! **Buyer and Buyer's Agent to independently verify all information, including but not limited to measurements, square footage, schools, taxes, zoning, restrictions, and other property details. Information is deemed reliable but is not guaranteed and should be independently verified.**

1794 Gleasondale Pl, Forney

Listings provided by North Texas Real Estate Information Systems (NTREIS). Listing data has been deemed reliable but is not guaranteed to be accurate by the MLS.

Last updated: