Refine Search
Sort by
5817 Richmond Ave, Dallas
$1,669,000
4 Beds ⋅ 5 Baths ⋅ 21373135 MLS
Stunning Home with Resort-Style Backyard in the Heart of Dallas! Thoughtfully designed for effortless living and entertaining, this beautiful home combines clean designs with warm, inviting spaces. Step outside to a private backyard oasis featuring a sparkling pool, lush landscaping, expansive turf, and a separate patio area perfect for outdoor dining. Surrounded by mature trees and privacy fencing, this exceptional home offers a sophisticated yet relaxed lifestyle in a prime Dallas location. The open-concept interior features light wood flooring, crisp white walls, abundant natural light, and a sleek chef’s kitchen with streamlined cabinetry, generous counter space, stainless steel appliances, and an oversized island with seating. The spacious living area flows seamlessly into the kitchen and dining spaces, creating an ideal setting for everyday living. Well-appointed bedrooms offer serene retreats. While the Primary suite is a true retreat with a luxurious bath a freestanding soaking tub, oversized glass-enclosed shower, dual vanities, and beautiful natural finishes. Upstairs, an additional living area provides flexible space for a media room, game room, or lounge. Walk to some of Dallas' best dining in Lower Greenville. A short drive to White Rock Lake, NorthPark, Downtown, Uptown, and Love Field. Zoned to Geneva Heights Element

5817 Richmond Ave, Dallas

11505 C F Hawn Fwy, Dallas
$1,665,000
21310968 MLS
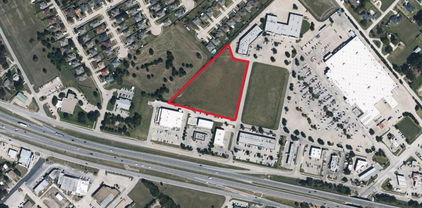
Exceptional commercial development opportunity in Southeast Dallas along US-175 (C F Hawn Freeway). This approximately 3.57-acre assemblage consists of three parcels, providing flexibility for owner-users, investors, and developers. Properties include:11505 CF Hawn, 11461 CF Hawn; 11500 Ravenview; The property offers direct frontage and visibility along US Highway 175. One of Dallas' major commercial and freight corridors, with traffic counts exceeding 85,000 vehicles per day. Located within Dallas city limits and zoned CS (Commercial Services), the site benefits from a zoning classification that supports a broad range of commercial, automotive, industrial, outdoor storage, service, and retail-related uses. The offering features a improved commercial tract featuring aluminum panel screened fencing, building improvements, yard improved base for equipment, lighting, utilities, and established curb-cut access points. The site provides excellent access to US 175 from the CF Hawn service road. Strategically positioned with immediate access to US-175, Interstate 20, Interstate 635, and Interstate 45, the property is located within Dallas' expanding logistics and industrial corridor and just minutes from the DFW Inland Port, Union Pacific Dallas Intermodal Terminal, and major distribution facilities operated by Amazon, Walmart, FedEx, and numerous regional logistics companies. Rarely does a CS-zoned freeway frontage tract of this size become available in this corridor. Whether purchased as individual tracts or as a 3.57-acre assemblage, this property offers outstanding visibility, accessibility, and long-term development potential in one of Dallas' most active commercial growth areas. Investment highlights. 3.57 Acres. The property offers direct frontage and visibility along US Highway 175. One of Dallas' major commercial and freight corridors, with traffic counts exceeding 85,000 vehicles per day.

11505 C F Hawn Fwy, Dallas

8105 Suhana Dr, Irving
$1,661,600
4 Beds ⋅ 5 Baths ⋅ 21369375 MLS
Irving Valley Ranch’s best & last location for brand new construction. Modern designs. Mediterranean styles. Fantastic location. Stunning 14 floorplans to choose from 30 custom lot sizes. Impressive front elevations, elegant architectural designed floorplans come with 2 stories or 3 stories, hi-end finishes, Viking appliances, balconies, or terraces available per plans. Irving Las Colinas prime location. Easy access to shops, restaurants, Lifetime Fitness, multiple golf courses, Coming soon HEB, DFW airport Note: The list price is for the construction of the house and lot. Buyer will need to select a lot & a house plan to build on. There will be two contracts (one for the lot and one for the house) to be signed before construction begins.

8105 Suhana Dr, Irving

4105 Walnut Meadow Ln, Dallas
$1,657,500
3 Beds ⋅ 4 Baths ⋅ 21408950 MLS
Welcome to your turnkey oasis in one of Dallas’s most exclusive, secure enclaves. This completely remodeled masterpiece combines modern architectural design with top-tier luxury finishes, offering a rare opportunity for sophisticated, low maintenance living in a highly desirable, gated community. The heart of the home is a culinary masterpiece. It features an oversized island with quartzite countertops and backsplash. The kitchen is fully equipped with an elite commercial grade appliance package, and a walk-in butler’s pantry with a built in wine chiller. The primary suite serves as a private sanctuary. The oversized bedroom features a private seating area with a fireplace. The spa-like primary bathroom boasts marble tile floors, freestanding tub, with an oversized shower, an expansive walk-in closet with built in cabinets, and built in safe. The upper level of the home transitions into a private haven of comfort, featuring beautifully appointed guest or family bedrooms. Each spacious room is designed as a self contained suite, ensuring complete privacy, luxury, and independence for family members or overnight guests. Private backyard retreat with built-in grill, with low maintenance luxury turf and custom putting green.

4105 Walnut Meadow Ln, Dallas

9025 Larchwood Dr, Dallas
$1,650,000
5 Beds ⋅ 5 Baths ⋅ 21417454 MLS
Introducing a striking new luxury residence in the heart of Lake Highlands, where warm modern architecture meets thoughtful, high-end design. This custom-built home offers 5 bedrooms, 5 bathrooms, soaring ceilings, designer finishes, and exceptional indoor-outdoor flow. From the moment you arrive, the home makes a statement with its dramatic architectural entry, rich wood accents, clean stucco lines, natural stone detailing, and oversized windows that flood the interior with natural light. Inside, the breathtaking double-height living room with 21-foot ceilings opens seamlessly to the dining area, chef’s kitchen with natural white oak cabinetry, and covered outdoor living spaces. The gourmet kitchen features an oversized island, butlers pantry with all appliances, wine fridge, ice maker, and custom cabinetry designed for both entertaining and everyday living. The private downstairs primary suite offers a spa-inspired bath, oversized walk-in closet, freestanding tub, and expansive shower, while upstairs includes spacious secondary bedrooms and a large family room with bar area. Outdoor living was designed with entertaining in mind, featuring a covered patio with outdoor kitchen setup, grill area, sink, and seamless access from the main living spaces. Additional highlights include a dedicated office, oversized laundry room, custom lighting throughout, and a 2-car garage. A rare opportunity to own a one-of-a-kind architectural home blending warmth, scale, and luxury in one of Dallas’ most desirable neighborhoods.

9025 Larchwood Dr, Dallas

11609 Northwest, Dallas
$1,650,000
21430851 MLS
Prime investment opportunity located at 11609 E Northwest Hwy in Dallas, TX. This property offers strong visibility along a high-traffic corridor with excellent access to major highways and surrounding retail and residential developments. The asset is well-positioned for long-term appreciation and consistent income generation, making it ideal for both investors and owner-users. Its strategic location in a highly active Dallas submarket provides strong demographics, steady traffic flow, and continued growth in the surrounding area. The property presents potential for value-add opportunities through leasing strategies, repositioning, or redevelopment, depending on investor objectives. Seller is not operating the business and no financial statements are available. All zoning information to be independently verified by buyer and buyer's agent. Offered at $1,800,000. Contact broker for additional details.

11609 Northwest, Dallas

3719 Northwest Pkwy, University Park
$1,650,000
5 Beds ⋅ 5 Baths ⋅ 21421122 MLS
Bright and airy 5-bedroom traditional SFA in University Park, close to Coffee Park. A first-floor bedroom opens to the courtyard, and a separate formal dining room sets the stage for entertaining. The kitchen flows into a large living room and features Dacor and KitchenAid appliances, including two refrigerators, double ovens, and a 6-burner gas cooktop. Freshly painted throughout, with refinished first-floor hardwoods. Upstairs, the spacious primary retreat features a large bath with a jetted tub and new shower, joined by three more bedrooms and convenient upstairs laundry. The third floor adds a half bath and two flex spaces for a playroom, gym, or office. Home is designed to accommodate an elevator. Zoned to Hyer Elementary. Minutes to Preston Center, NorthPark, SMU, the Dallas North Tollway, and Central Expressway, with fine dining and shopping nearby.

3719 Northwest Pkwy, University Park

5430 Belmont Ave, Dallas
$1,650,000
4 Beds ⋅ 4 Baths ⋅ 21393021 MLS
A striking designer transformation in the heart of coveted Vickery Place, this exceptional turnkey residence has been completely reimagined with a sophisticated aesthetic, elevated finishes, and an emphasis on seamless indoor-outdoor living. Every space feels intentional and polished. Beyond the impressive exterior and front-entry two-car garage, the interiors unfold into an expansive, light-filled living environment designed for effortless entertaining. Dramatic great room is anchored by a floor-to-ceiling stone fireplace, while a custom entertaining bar with wine refrigerator adds a refined hospitality element. Walls of sliding glass doors blur the distinction between indoors and out, opening to a private turfed side courtyard and creating an incredible flow for gatherings large or intimate. At the heart of the home, the showpiece kitchen combines clean-lined design with exceptional functionality. An oversized statement island, designer pendant lighting, built-in refrigerator, gas cooktop, and pot filler create a beautifully curated culinary space. The sun-filled dining room enjoys picturesque views of the backyard, while a thoughtfully designed mud bench provides stylish everyday storage. The private primary suite is a retreat unto itself, generously proportioned and complemented by a spectacular spa-inspired bath with a serene, high-design aesthetic worthy of a luxury resort. Spacious secondary bedrooms provide beautifully appointed accommodations for family and guests with flexibility for a private office or additional lifestyle space. Outside, the home transforms into a private resort. An expansive covered patio creates a true outdoor living room, complete with a built-in kitchen, grill, and sink overlooking the sparkling pool and spa. Multiple entertaining spaces, manicured surroundings, and seamless connections to the interior make this backyard an extraordinary extension of the home. Perfectly positioned in one of Dallas' most desirable neighborhoods!

5430 Belmont Ave, Dallas

3938 Hawthorne Ave, Dallas
$1,650,000
3 Beds ⋅ 4 Baths ⋅ 21366539 MLS
Newly Construction Luxury single-family attached home built by Hudson Construction, perfectly situated in Oaklawn’s prime location. Designed with a stylish open floor plan, this residence is filled with natural light year-round. Spanning 3,413 sq. ft., it offers 3 bedrooms, 3 full baths, and half baths. The first floor showcases a sophisticated dining area, a chef’s kitchen with premium appliances, an oversized island, a wine cooler, and a spacious living area. Upstairs, the second floor features a generous primary suite along with two additional ensuite bedrooms. Additional highlights include an elevator, a 2-car garage, and hassle-free, zero-yard maintenance, all with no HOA. Enjoy walkability to the Shops of Highland Park, Equinox, and more.

3938 Hawthorne Ave, Dallas

14421 Southern Pines Ct, Farmers Branch
$1,650,000
5 Beds ⋅ 5 Baths ⋅ 21350370 MLS
EXCLUSIVE HOMEOWNER TAX INCENTIVE ON THIS BRAND NEW HOME: Enjoy luxury living with an unprecedented financial perk! This home is an approved project under the City of Farmers Branch Residential Incentive Program. The first owner-occupant qualifies for a 5-Year City Property Tax Rebate, reimbursing 100% of the City tax difference between the original lot assessment and this brand-new estate. An estimated $5,000–$6,500+ back in your pocket each year for the first 5 years. Agreement is transferable to the buyer at closing. This exceptional two-story residence has been completely rebuilt from the ground up with luxury, comfort, and modern living in mind. Ideally located next to Brookhaven Country Club, this stunning home offers the perfect opportunity to embrace a true golf lifestyle w-upscale finishes & thoughtful design throughout. Featuring 5 bedrooms 5 bathrooms, every bedroom offers its own private ensuite bath, creating the ultimate retreat for family & guests. The thoughtfully designed floor plan includes 3 bedrooms downstairs and 2 additional bedrooms up, along with a spacious game room & a separate theater room perfect for entertaining, relaxing, & making memories. No detail was overlooked in this full reconstruction, showcasing premium upgrades including spray foam insulation, engineered hardwood flooring throughout, solid core doors, slim shaker cabinetry, elegant marble countertops, Delta fixtures, Monogram commercial-grade stainless steel appliances, a tankless water heater, epoxy-coated garage floors, pre-wiring for speakers, cameras, and internet connectivity, an automatic sprinkler system, & upgraded drainage systems for the gutters. Located in the highly desirable Farmers Branch-Carrollton ISD & just minutes from shopping, dining, & everyday conveniences, this one-of-a-kind home offers the rare combination of brand-new construction, luxury finishes, and an unbeatable location. A true showstopper that is ready to impress — come see it before it’s gone!

14421 Southern Pines Ct, Farmers Branch

13723 Far Hills Ln, Dallas
$1,650,000
5 Beds ⋅ 6 Baths ⋅ 21341217 MLS
A refined take on the Modern Farmhouse, this custom residence pairs warm organic elements with sophisticated modern design. With 4,246 square feet, 5 bedrooms, 5.5 baths, and Richardson ISD, the home is thoughtfully designed for both everyday living and entertaining. A circular drive and covered front porch welcome you into light-filled interiors defined by cathedral ceilings, white oak floors, custom millwork, board-and-batten detailing, and statement lighting. The open living spaces center around a sleek electric fireplace and beautifully appointed chef’s kitchen featuring an oversized island, farmhouse sink, gas cooking, custom cabinetry, and expansive walk-in pantry-scullery designed for seamless entertaining and everyday living. An executive office with custom built-ins and a private home theater with bar and blackout shades add flexibility for work and entertaining. The primary suite is a true retreat, featuring a spa-inspired bath with freestanding soaking tub, oversized shower, dual vanities, custom walk-in closet with built-in organization and pull-down wardrobe systems, plus a private infrared sauna. Upstairs, spacious secondary bedrooms feature ensuite designer baths and custom closets, along with a generous game room and laundry room. Throughout the home, carefully curated lighting, handcrafted tile, premium fixtures, hardware, and custom finishes create a distinctly elevated feel. Outside, a covered patio, covered pergola seating area with fan,lights, state of the art gas grill with pizza oven and fire pit create an inviting setting for year-round entertaining. Tankless water heaters add efficiency, while exceptional craftsmanship and thoughtful design define this North Dallas residence.

13723 Far Hills Ln, Dallas

17316 Club Hill Ln, Dallas
$1,649,000
4 Beds ⋅ 6 Baths ⋅ 21365484 MLS
Buyer's market presents the best value in Bent Tree Royal! Fully renovated in 2022, this refined and thoughtfully detailed home strikes the balance transitional buyers love — classic architectural bones paired with fresh, designer-forward finishes. Tucked on a quiet cul-de-sac just steps from the newly remodeled Bent Tree Golf Course, it offers a rare mix of character, comfort, and function. A garden courtyard with fountain and sitting area sets the tone before you pass through refurbished glass doors into a grand foyer. Inside, the layout flows effortlessly for both everyday living and entertaining: a chic enclosed wet bar, a dining room anchored by a stunning chandelier, and an inviting living area with clean, updated lines. A study with custom built-ins and a fireplace overlooks peaceful creek views — a quiet retreat for work or downtime.The fully renovated kitchen is the heart of the transitional aesthetic —honed granite counters, top-of-the-line appliances, double ovens, a wood-planked ceiling, and a fireplace-warmed breakfast nook. Exposed brick, designer wallpaper, and updated lighting bring warmth and personality to every room.Throughout the home, four fireplaces with gas logs add ambiance and ease to every gathering space.The primary suite is a true retreat, featuring two full en-suite bathrooms, a private sitting area, and a fireplace.Two additional bedrooms share a convenient Jack-and-Jill bathroom, while a third bedroom offers its own private bath — ideal flexibility for family, guests, or a home office. A bonus room above the garage flexes easily as a game room, studio, or media space.Move-in ready updates include all-new HVAC systems, new water heaters, elevator access between floors, dual staircases, a new Mansard-pitched roof, and a turfed side yard built for low-maintenance outdoor living.Minutes from top private schools, the Dallas North Tollway, and the golf course — Uncompromising architectural detail and charm make this home truly one of a kind.

17316 Club Hill Ln, Dallas

4106 Lively Ln, Dallas
$1,645,000
4 Beds ⋅ 4 Baths ⋅ 21349995 MLS
Offered for the first time, this exceptional executive retreat in the heart of Dallas presents a rare opportunity to own a beautifully crafted, lightly lived-in residence that has been meticulously maintained. Designed with timeless elegance and enduring quality, the home showcases rich hardwood flooring, generously proportioned living spaces, custom cabinetry, a chef-inspired kitchen, and refined finishes that complement its classic architecture. Thoughtfully constructed with superior craftsmanship, this custom home exudes lasting quality and sophistication throughout. The private backyard offers an impressive setting with abundant green space, providing endless potential for a resort-style pool, outdoor entertaining, recreation, or play, all while maintaining a peaceful and secluded atmosphere. Quiet, inviting, and exceptionally comfortable, the property offers a true sense of retreat just moments from the conveniences of city living. Featuring four spacious bedrooms, 3.1 baths, a dedicated executive study, and a second living area with a built-in workspace, the floor plan is ideally suited for today's executives or professionals seeking two private home offices. The enclosed game room includes a wet bar, mini refrigerator, and closet, offering the flexibility to serve as a fifth bedroom, media room, or private guest suite. Complete with a brand-new roof and an outstanding history of attentive maintenance, this remarkable residence offers the confidence and appeal of a home that feels nearly new. Combining timeless luxury, exceptional craftsmanship, and an unbeatable Dallas location, this is an opportunity not to be missed. Schedule your private showing today.

4106 Lively Ln, Dallas

6402 Westlake Ave, Dallas
$1,639,995
4 Beds ⋅ 6 Baths ⋅ 21402738 MLS
Newly constructed transitional modern residence with timeless Tudor-inspired architecture, perfectly positioned in the heart of Lakewood and zoned to top-rated Lakewood Elementary. Spanning 4,045 square feet, this custom home boasts 4 spacious bedrooms, 4 full baths, and 2 half baths, offering an ideal layout for both effortless daily living and large-scale entertaining. Soaring ceilings, expansive windows, and rich wood floors anchor an open-concept main floor anchored by a chef's kitchen featuring a 48-inch range, commercial-grade panel-ready appliances, custom cabinetry, and a massive central island. The main level also host a private home office, dedicated wet bar, and seamless flow into a light-filled living area. Upstairs, discover a secluded primary suite featuring a spa-inspired bath with custom tilework, double vanity, and dual shower heads. Outside, enjoy a covered patio equipped with an outdoor kitchen, leading to a private yard and attached 2-car garage with alley access—just steps from White Rock Lake.

6402 Westlake Ave, Dallas

8112 Suhana Dr, Irving
$1,636,050
4 Beds ⋅ 5 Baths ⋅ 21369365 MLS
Irving Valley Ranch’s best & last location for brand new construction. Modern designs. Mediterranean styles. Fantastic location. Stunning 14 floorplans to choose from 30 custom lot sizes. Impressive front elevations, elegant architectural designed floorplans come with 2 stories or 3 stories, hi-end finishes, Viking appliances, balconies, or terraces available per plans. Irving Las Colinas prime location. Easy access to shops, restaurants, Lifetime Fitness, multiple golf courses, Coming soon HEB, DFW airport… Note: The list price is for the construction of the house and lot. Buyer will need to select a lot & a house plan to build on. There will be two contracts (one for the lot and one for the house) to be signed before construction begins.

8112 Suhana Dr, Irving

3306 Whitehall Dr, Dallas
$1,625,000
5 Beds ⋅ 7 Baths ⋅ 21416421 MLS
Step into a masterclass of modern design at 3306 Whitehall, where clean lines and high-end finishes converge to create a home that is as functional as it is breathtaking. Spanning 4,556 square feet, this new construction masterpiece offers a sophisticated backdrop for both everyday living and grand-scale entertaining. The heart of the home is a light-filled open floor plan that seamlessly connects the living, dining, and kitchen areas. Floor-to-ceiling windows invite the outdoors in, bathing the interior in natural light and highlighting the meticulous craftsmanship found in every corner. The chef-inspired kitchen is a showstopper, featuring professional-grade appliances, custom cabinetry, and a generous island that serves as a natural gathering spot. With 5 spacious bedrooms and 5.2 bathrooms, the layout provides plenty of room to breathe. The primary suite is a true sanctuary, complete with a spa-like bathroom featuring a deep soaking tub, a massive walk-in shower, and dual vanities. Each additional bedroom is thoughtfully designed with its own en-suite bath, ensuring comfort and privacy for everyone. Outside, the property offers a sleek, manicured space perfect for al fresco dining or simply enjoying the fresh air. From the soaring ceilings to the designer fixtures, no detail was overlooked in the creation of this architectural gem.

3306 Whitehall Dr, Dallas

4329 Taos Rd, Dallas
$1,625,000
4 Beds ⋅ 3 Baths ⋅ 21421430 MLS
One-of-a-kind, SINGLE STORY Bluffview beauty! Enveloped by the winding, tree lined topography that defines Dallas’ most storied enclave, this 4 bedroom brick and stone exterior home has a unique mid-century modern feel. Original hardwoods flow throughout two generous living areas and walls of windows. An elevated ceiling with clerestory windows brings in even more natural light. The open plan living, dining, and kitchen area has double doors that open out to a covered back patio and large fenced yard perfect for pets, kids, and plenty of room for a pool. The fully equipped kitchen boasts a built-in refrigerator, stainless gas cooktop & vent hood, double ovens and an great island with seating and a vegetable sink. The garage features aluminum translucent glass overhead door and loads of built-in storage. Bluffview Park is just a quick stroll down the street. Ideally situated near Inwood Village, Dallas Love Field, premier private schools, Downtown Dallas and the Dallas North Tollway, this location is as convenient as it is coveted.

4329 Taos Rd, Dallas

9007 Leaside Dr, Dallas
$1,625,000
4 Beds ⋅ 4 Baths ⋅ 21409355 MLS
Discover a home designed to make everyday family life feel comfortable, connected, and secure. Located in Lake Highlands near Richardson ISD schools, this 4,000+ square-foot residence pairs thoughtful upgrades with welcoming spaces for gathering, relaxing, and growing. The home features more than $300,000 in premium upgrades, including white oak flooring, custom white oak cabinetry with age-in-place shelving, a travertine marble entry, and distinctive Monkey Pod wood accents from Costa Rica. In the kitchen, a 36-inch professional six-burner range, durable Dekton porcelain countertops by Cosentino, and Brizo polished nickel fixtures create a practical, inviting space for family meals and entertaining. Comfort and wellness are built into daily life, with programmable circadian-rhythm lighting, automated closet and pantry lights, whole-home Aqua Pure water filtration, and a dual-zone Lennox heat pump HVAC system with advanced air filtration. A reinforced storm room, whole-home 24kW Generac generator, and video surveillance with two-way communication add thoughtful layers of preparedness and peace of mind. There’s room for everyone to unwind, from the lower-level entertainment area with a glass wine vault and 38-bottle cooler to the primary bath’s freestanding soaking tub and Swarovski crystal hardware. Energy-efficient Andersen windows and indigenous landscaping add to the home’s considered design. With an appraisal of $1.8 million and a rare combination of space, craftsmanship, efficiency, and safety features, this Lake Highlands home offers a distinctive setting for family life. Come see how its carefully selected details bring comfort and convenience together.

9007 Leaside Dr, Dallas

1535 Junior Dr, Dallas
$1,625,000
3 Beds ⋅ 4 Baths ⋅ 21350290 MLS
An Austin Feel, Right in Dallas! Tucked into the rolling hills of Kessler Park, this Mid-Century Modern home offers space, character, and a peaceful setting just minutes from Downtown Dallas. Homes in this neighborhood rarely hit the market; this is a rare chance to own in one of Dallas' most private, sought-after communities! Perched on a tree-filled hillside, the home is minutes from Downtown Dallas, Bishop Arts, Trinity Groves, and Methodist Dallas Medical Center, with easy access to DFW and Love Field. Combs Creek Trail is one block away, linking to miles of Trinity River trails, and Stephens Park Golf Course is minutes from your door. This home offers the peace of a hidden hillside enclave with true urban convenience. Designed by renowned architect Ashley Koenig, this Mid-Century Modern home has been featured in D Magazine and on Preservation Dallas home tours. Its open-concept layout was decades ahead of its time and still feels fresh today, flowing from living and dining spaces to a terraced backyard with a sparkling pool and hot tub, ideal for entertaining or a quiet evening outside. The home features two primary suites! The original preserves its glamorous 1960s flair. The new suite sits at tree level for privacy and treetop views, with a spa-like bath featuring heated floors, a rain shower, steam shower, Neorest bidet, and a soaking tub overlooking the greenery. Both suites open to private decks. A flexible third bedroom with a full bath can serve as an office, studio, or guest suite. A 2015 renovation by JRAF Studio added Crestron automation, a hidden TV lift, whole-home audio, automated shades, energy-efficient windows, walnut doors, a standing seam metal roof, Velux skylights, and a tankless water heater with recirculation. This is more than a home. It's a piece of Dallas architectural history in a neighborhood where opportunities like this simply don't come around often. Schedule your private showing before it's gone!

1535 Junior Dr, Dallas

5211 University Hills Blvd, Dallas
$1,600,000
21427983 MLS
A Rare Opportunity to Own an Established, Profitable Business AND the Real Estate! Here is your opportunity to purchase a well-established, highly profitable, owner-operated business along with the property it occupies! Built from the ground up, this business has a strong foundation, a loyal base of regular customers, and a proven track record of success. The sale includes two parcels and two buildings, with the smaller building currently tenant-occupied, providing additional income potential. Situated in an excellent location, this property offers plenty of room and opportunity for future expansion and growth. The business is fully established and ready for its next owner to step in, take over operations, and hit the ground running without having to start from scratch. This is truly a hidden gem! A well-built business, valuable real estate, established clientele, and tremendous potential all in one package. The seller is ready to begin their next chapter, creating an incredible opportunity for the next owner. Great business. Great location. Great investment. Priced to sell! Contact the listing agent today to schedule a private showing. Don't miss this opportunity!

5211 University Hills Blvd, Dallas

no property photo
$1,600,000
21407602 MLS
A rare opportunity to build your dream home on a pristine, builder-ready 60’ x 132’ lot in prestigious West Highland Park. A gorgeous, mature live oak tree provides a beautiful natural focal point for your future backyard retreat. Ideally situated within the Town of Highland Park, residents enjoy access to Highland Park Police and Fire services, pool, library, tennis facilities, and parks. Just 10 minutes from Downtown Dallas, Dallas Love Field Airport, and SMU, this coveted location offers an exceptional combination of neighborhood charm and convenience. The seller has commissioned engineered, build-ready plans for an approximately 4,000-square-foot residence featuring four ensuite bedrooms, a game room, office nook, and two-car garage. The spacious primary suite is designed to capture beautiful views of the backyard live oak from its private balcony. Contact agent for plan details and pricing. An exceptional opportunity to bring your vision to life in one of Highland Park’s most desirable neighborhoods.

4666 S Versailles Ave, Highland Park

7500 Kaywood Dr, Dallas
$1,600,000
5 Beds ⋅ 7 Baths ⋅ 21404961 MLS
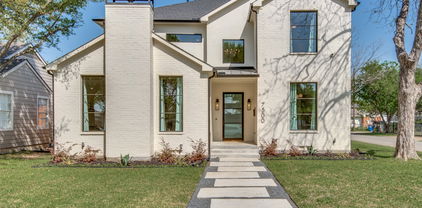
Welcome to 7500 Kaywood Drive, a beautifully designed 5-bedroom, 5.5-bathroom home offering an open, light-filled layout and exceptional everyday comfort. The spacious interior features two living areas, a dedicated study, and a media room, providing plenty of space for both entertaining and relaxing. The stunning primary suite is a true retreat, complete with a beautiful spa-like primary bath designed for relaxation. Energy-efficient features include foam insulation, Quaker windows, and tankless water heaters, adding comfort and efficiency throughout the home. Step outside to enjoy the private pool and inviting outdoor space. Ideally located near shopping, dining, parks, and major Dallas roadways, this home offers a wonderful combination of luxury, functionality, and convenience.

7500 Kaywood Dr, Dallas

4031 Prescott Ave, Dallas
$1,600,000
4 Beds ⋅ 5 Baths ⋅ 21377588 MLS
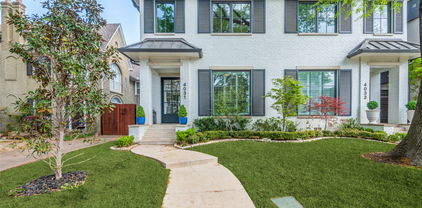
This stunning home, located in the sought-after Oak Lawn area, is a must-see! Built in 2021 by the renowned Nickey Oats Company Custom Homes, this exquisite 3-story duplex is full of charm and luxury. From the moment you step inside, you’ll be impressed by the spacious layout, soaring 11-foot ceilings, and beautiful hardwood floors. The chef’s kitchen boasts a large island, high-end Thermador and Subzero appliances, and a seamless flow into the living and bar areas. Upstairs, you’ll find a spacious primary bedroom, two additional bedrooms, a utility room, and a large second living area. Each bedroom is complemented by its own en-suite bathroom. The third floor offers even more living space, perfect for a home gym or additional lounge area, along with a cozy bedroom. Outside, enjoy a private courtyard ideal for entertaining family and friends.

4031 Prescott Ave, Dallas

5939 Melshire Dr, Dallas
$1,600,000
4 Beds ⋅ 3 Baths ⋅ 21350139 MLS
Welcome to 5939 Melshire Drive, an exceptionally renovated home, in one of North Dallas’ most desirable and established neighborhoods. Taken to the studs to include new plumbing, electrical, ceiling heights, and updated layout, this renovation created modern functionality, with inviting spaces designed for both everyday living and entertaining. The open kitchen serves as the heart of the home, featuring generous workspace, ample storage, large center island and an easy flow into the main living and dining areas. A beautifully updated second living space provides additional room to gather, relax, or entertain. The primary suite offers a private retreat with a thoughtfully updated bath and closet, combining elevated finishes with improved organization and functionality. Three nicely, sized secondary bedrooms and two additional bathrooms complete the sleeping quarters. A handsome study with a wall of built-ins provides the perfect work-from-home space desired by many. With over $500,000 in renovation expenses, sellers spared no costs to ensure that the home is not only beautiful and functional, but that the important items not evident in pictures, were optimized too. The entire crawlspace was renovated and encapsulated, to include a dehumidifier with multiple sump pumps to ensure that moisture will not be an issue. Outside, mature landscaping and a beautifully designed pool offer a welcoming backdrop for outdoor enjoyment. A standout addition to this home, is the seller-built, 2.5 car detached garage, providing valuable parking, storage, or potential space for hobbies and projects. Ideally situated in the Melshire Estates, this home offers convenient access to shopping, dining, major thoroughfares, and many of the amenities that make this location so sought after. With meaningful updates already completed and flexible spaces throughout, the home is an exceptional opportunity to enjoy an established Dallas neighborhood with a home that is truly move-in-ready!

5939 Melshire Dr, Dallas

Listings provided by North Texas Real Estate Information Systems (NTREIS). Listing data has been deemed reliable but is not guaranteed to be accurate by the MLS.

Last updated:

How much is your home worth?

Get instant property value now!