Refine Search
Sort by
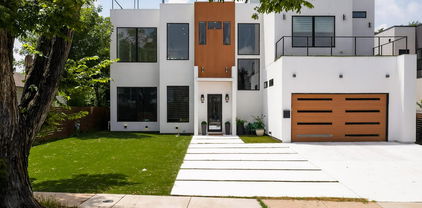
2323 Farrington St, Dallas
$1,600,000
21158204 MLS
Experience a rare Live-Work Industrial Condo-Office that seamlessly blends contemporary living with professional functionality. Featuring 14-foot clear ceilings, this striking space offers an open, light-filled environment ideal for creative, entrepreneurial, or executive use. The residence includes two spacious bedrooms and two-and-a-half baths, complemented by a commercial-grade chef’s kitchen designed for both entertaining and serious culinary pursuits. Expansive windows capture stunning views of the Dallas skyline and Trinity River Park, creating an inspiring backdrop for daily living and work. A two-car private garage provides secure convenience, while the impressive 30’ x 20’ covered outdoor patio extends the living space outdoors—perfect for gatherings, client meetings, or relaxation. This exceptional property delivers flexibility, style, and urban edge in one of Dallas’ most dynamic settings.

2323 Farrington St, Dallas

1032 E Par View Cir, Grand Prairie
$1,599,999
5 Beds ⋅ 5 Baths ⋅ 21348929 MLS
Experience elevated living in this exceptional custom-built home, perfectly positioned on a premium lot overlooking Tangle Ridge Golf Course. Thoughtfully designed with timeless architecture and refined finishes, this 5-bedroom, 4 full and 1 half-bath residence offers 5,460 square feet of sophisticated living space featuring soaring ceilings, expansive windows, and seamless indoor-outdoor living. At the heart of the home is a chef-inspired kitchen with premium appliances, custom cabinetry, an oversized island, and effortless flow into the spacious living and dining areas—perfect for everyday living and entertaining. The first-floor primary suite offers a private retreat complete with a spa-inspired bath, generous walk-in closets, and a built-in coffee bar. Designed for both luxury and functionality, the home also features a dedicated office, wine room, private media room, fitness room with a sauna, custom dog wash, abundant storage, and an oversized 3-car garage. Every detail reflects exceptional craftsmanship and thoughtful design. Step outside to the covered patio and enjoy peaceful golf course views with endless possibilities to create your dream outdoor oasis on the half-acre lot. Conveniently located just minutes from Joe Pool Lake, shopping, dining, and major highways, this one-of-a-kind residence offers the perfect blend of privacy, luxury, and everyday convenience.

1032 E Par View Cir, Grand Prairie

7149 Mason Dells, Dallas
$1,599,000
3 Beds ⋅ 3 Baths ⋅ 21414193 MLS
Experience the charm of this meticulously renovated midcentury modern ranch style, located in the highly sought-after Eudora Estates. As you enter, you’re welcomed by two expansive rooms designed for formal living and dining. The heart of the home features a spacious kitchen with a breakfast nook, a stylish wet bar, and a stunning powder bath with marble floors. Adjacent to the kitchen, the cozy den offers a wood-burning fireplace and access to the rear patio. This residence includes 3 bedrooms, 2.1 bathrooms, and 3,283 square feet of living space. A versatile flex room provides additional options for an office, gym, or playroom. Outside, enjoy a generous rear patio overlooking a lush green backyard and a dedicated grilling area. All appliances are included. Information is deemed reliable but not guaranteed; buyers and their agents are encouraged to verify all details.

7149 Mason Dells, Dallas

4739 Byron Cir, Irving
$1,599,000
4 Beds ⋅ 5 Baths ⋅ 21425098 MLS
Behind the guarded gates of the Enclave at Windsor Ridge, this 5,631 sq ft Las Colinas estate pairs timeless architecture with greenbelt views and golf cart access to the Ritz-Carlton and Byron Nelson Sports Club. A custom wrought-iron door opens to soaring 20-foot foyer, where wood & travertine floors flow into the main level. Off the foyer are formal Dining room, wet bar with wine storage, guest suite with private bath, & Office with coffered ceilings & French doors opening to covered patio. Designed for entertaining, the Living room opens to updated Kitchen, while multiple doors open the entire patio-facing wall to covered patio overlooking the community greenbelt, with its playground & putting green a short distance away. The Kitchen features large island, built in Viking refrigerator, walk-in pantry, 48-inch gas range with pot filler & double oven, plus an additional new oven & microwave. A light-filled breakfast nook opens to private side patio. The main-level primary suite overlooks the greenbelt & offers a fireplace, sitting area, updated bath & walk-in closet. Upstairs are 2 spacious bedrms with private baths, an expansive Media rm with wet bar & ample space for theater seating with game or pool table, a separate Exercise rm, & Family rm opening to a private balcony. Endless possibilities await upstairs, with flexibility to create a secondary primary suite tailored to your needs. A mudroom with built-ins & bench adds everyday convenience. The oversized Laundry rm features sink, quartz counters, additional storage cabinets & space for extra refrigerator or freezer. An existing elevator shaft, currently used as closets on both floors, accommodates a future elevator installation. Recent updates include Class 4 synthetic Spanish tile roof, front-facing Pella windows, smart lighting & irrigation, LED landscape lighting & remodeled powder bath. Ideally situated with easy access to major highways & 15 mins from DFW airport, this prime location keeps you connected.

4739 Byron Cir, Irving

6363 Vanderbilt Ave, Dallas
$1,599,000
4 Beds ⋅ 4 Baths ⋅ 21410832 MLS
An exceptional opportunity in the heart of East Dallas! Situated on an expansive 50 x 220 lot, this spacious Tudor offers 3,886 square feet in the main home, plus approximately 400 additional square feet of renovated guest quarters above an oversized detached garage. With its generous lot size, versatile floor plan, and desirable location, this property offers a combination of space and flexibility that's hard to find. Inside, hardwood floors throughout, multiple living and entertaining areas, and a thoughtfully designed kitchen featuring a Sub-Zero refrigerator, Wolf gas cooktop, and dual Thermador ovens provide both comfort and functionality. A wet bar with wine cooler and ice maker makes entertaining effortless, while a downstairs guest bedroom adds convenience. The expansive backyard is designed for year-round enjoyment with a covered patio, outdoor fireplace, built-in gas grill, and plumbed gas heaters. Above the oversized garage, the renovated guest quarters feature a kitchenette and full bath, ideal for visitors, a private office, or additional flexible living space. The garage itself is equally impressive, featuring epoxy floors, professional storage systems, and a 220V outlet for EV charging. Additional highlights include 2026 HVAC systems and water heaters, offering peace of mind for the next owner. Move-in ready with the opportunity to personalize finishes over time, this home delivers exceptional space, functionality, and versatility. Ideally located near Lakewood Country Club, White Rock Lake, and the shopping and dining of Lakewood and Lower Greenville, and zoned to Mockingbird Elementary. A rare opportunity to enjoy an oversized lot, substantial living space, and separate guest accommodations in one of Dallas' most desirable neighborhoods.

6363 Vanderbilt Ave, Dallas

8942 Eustis Ave, Dallas
$1,599,000
4 Beds ⋅ 6 Baths ⋅ 21343221 MLS
There are homes that follow the market & there are homes that define it. Highland Development's exceptional newest residence, brought to life by the visionary team at Modish Designs, belongs firmly in the second category. Set on an oversized lot in the heart of Lakeland Terrace, this custom estate offers over 4,000sqft of artfully composed living space with 4 generous bedrooms, 4 full baths & 2 half baths, plus something increasingly rare in East Dallas: true privacy, with no neighbors behind you. The first impression is immediate: soaring ceilings, beautiful oversized windows that flood every room with light, hardwood floors & LED lighting that transforms the architecture into atmosphere. The living area is anchored by a beautifully designed statement fireplace, a centerpiece that draws the room together. At the center of it all, the chef's kitchen commands the main level with fine appliances, an integrated built-in refrigerator, gas range with pot filler, custom cabinetry & natural quartzite surfaces that invite everyone to linger, while a dedicated scullery tucked just beyond keeps prep & cleanup gracefully out of sight. Steps away, a dramatic wine grotto with built-in wine cooler sets the stage for evenings that turn into occasions. The first floor primary suite redefines what a retreat can be, with a spa-inspired bathroom including a beautiful oversized walk-in closet. The second level offers a life of options: ensuite secondary bedrooms, a game room & a versatile flex room ready to become your media room, fitness studio, or whatever your lifestyle calls for. Through the rear doors, the covered patio with fully equipped outdoor kitchen opens onto a striking step-down, two-level backyard, a rare outdoor canvas with room to entertain, play, & unwind in complete seclusion. All of this just minutes from White Rock Lake, the Dallas Arboretum, Lakewood, & Downtown Dallas. Luxury is easy to claim & hard to deliver. This home delivers. Schedule your private tour today.

8942 Eustis Ave, Dallas

4335 Northaven Rd, Dallas
$1,599,000
3 Beds ⋅ 3 Baths ⋅ 21351169 MLS
Nestled on a beautifully landscaped corner lot beneath majestic mature trees, this extensively updated home offers exceptional style, comfort, and functionality in Dallas' highly desirable Hockaday neighborhood. Ideally located near the prestigious Private School Corridor, Semones YMCA, Northaven Trail, parks, shopping, and dining, this home combines luxury living with everyday convenience. The thoughtfully designed floor plan features spacious living areas, a dedicated home office, a beautifully renovated dry bar, and an updated chef's kitchen showcasing quartz countertops, a Texas limestone backsplash, freshly painted cabinetry, premium appliances, and an oversized stainless steel sink. Expansive living spaces, abundant storage, and generous wall space make the home equally suited for entertaining and displaying art. The first-floor primary suite is a true retreat with a completely remodeled spa-inspired bath featuring a freestanding soaking tub, oversized glass shower, quartz vanities, designer lighting, and an impressive walk-in closet. Upstairs offers spacious secondary bedrooms, updated bath, new carpeting, and a versatile game room that could easily serve as a fourth bedroom. The backyard is an entertainer's dream with a sparkling pool, custom pergola with electricity, tranquil koi pond with waterfall, outdoor beverage station complete with wine refrigerator and ice maker, and lush drought-tolerant landscaping surrounded by a new custom privacy fence with solar lighting. Recent improvements include a new roof, five new windows, freshly painted exterior, state-of-the-art ADT security system with Ring cameras, porcelain tile flooring throughout much of the first floor, updated laundry room, custom lighting, landscape uplighting, and numerous designer finishes throughout. With no HOA, alley trash pickup, exceptional storage, walk-in closets in every bedroom, and countless thoughtful upgrades, this home is truly move-in ready.

4335 Northaven Rd, Dallas

3946 N Cresthaven Rd, Dallas
$1,599,000
5 Beds ⋅ 5 Baths ⋅ 21292166 MLS
Experience elevated modern living in this exceptional, contemporary masterpiece, ideally located in one of Dallas's most desirable and rapidly growing neighborhoods. Designed with sophistication and functionality in mind, this stunning residence offers 5 spacious bedrooms, 5 luxurious bathrooms, a dedicated home office, and thoughtfully curated designer finishes throughout. Move-in ready and fully equipped, the home includes premium appliances and conveniences such as a refrigerator, washer and dryer, built-in coffee system, double ovens, gas cooktop, microwave, dishwasher, outdoor grill, and more. The main level showcases a spectacular open-concept design where the kitchen, dining, and living spaces flow seamlessly together, creating the perfect environment for both everyday living and entertaining. Expansive glass doors flood the home with natural light and create a seamless indoor-outdoor experience. The chef's kitchen is a true centerpiece, featuring sleek cabinetry, high-end appliances, and an oversized island ideal for gathering with family and friends. The luxurious primary suite serves as a private retreat, offering direct access to the backyard and a spa-inspired ensuite bath with premium finishes and a sophisticated modern aesthetic. Upstairs, generously sized secondary bedrooms provide comfort and privacy, with two featuring their own ensuite bathrooms and private outdoor terraces. Crowning the home is an extraordinary rooftop terrace—an entertainer's dream and the perfect setting to relax, host guests, or enjoy breathtaking Dallas skyline views. Combining contemporary architecture, upscale amenities, and an unbeatable location, this remarkable property delivers a lifestyle of luxury, comfort, and convenience in the heart of Dallas.

3946 N Cresthaven Rd, Dallas

4777 Byron Cir, Irving
$1,595,000
4 Beds ⋅ 5 Baths ⋅ 21286469 MLS
Nestled within the guard-gated Enclave at Windsor Ridge, this exceptional Tudor Revival estate offers timeless architecture, outstanding craftsmanship, and greenbelt views. Designed by architect Paul Haberman and custom built by Jim Sexton Homes, this engineered pier-and-beam residence showcases rich alder wood cabinetry, crown moldings, ceiling beams, custom built-ins, and architectural details throughout. A dramatic two-story foyer welcomes you with terracotta flooring, a beamed ceiling, iron staircase, and statement chandelier. The chef’s kitchen is designed for everyday living and entertaining, featuring alder wood cabinetry, granite countertops, a large center island, walk-through pantry, and Viking, Sub-Zero, and Bosch appliances. A formal dining room offers a beamed ceiling, bay windows with custom shutters, and a butler’s pantry with gothic-arched glass cabinetry. Anchored by a floor to ceiling stone fireplace, the expansive family room features hardwood floors, exposed beams, and French doors opening to a covered balcony overlooking greenbelt scenery. A sophisticated study with custom built-ins and a fireplace provides the perfect home office or library. The first-floor primary suite is a private retreat with a sitting area and outdoor patio. The spa-inspired bath features marble finishes, dual vanities, an oversized shower, a custom closet with built-ins, and a private laundry area adds convenience. Upstairs, two spacious guest suites offer ensuite baths and natural light. The oversized game room is ideal for entertaining with a fireplace, wet bar, refrigerator, flexible media space, and balcony access with treetop views. Additional highlights include an oversized three-car garage with Tesla charger, and you are just a golf cart ride away from The Ritz-Carlton Las Colinas & The Nelson Golf & Sports Club. This residence combines architectural distinction, luxury finishes, and exceptional functionality in one of the area's most exclusive communities.

4777 Byron Cir, Irving

560 Northlake Dr, Dallas
$1,595,000
4 Beds ⋅ 4 Baths ⋅ 21406052 MLS
Nestled in the desirable Old Lake Highlands neighborhood, just blocks from White Rock Lake and acclaimed Hexter Elementary, this beautifully renovated and expanded traditional home offers an exceptional blend of style, comfort, and functionality. A welcoming formal foyer introduces an open living and dining area that transitions seamlessly into a comfortable den featuring a striking wall of built-ins and French doors overlooking the backyard. The adjoining chef's kitchen is thoughtfully appointed with an oversized island, apron-front sink, quartz countertops, and stainless steel commercial-grade appliances. Privately situated on the main level, the spacious primary suite offers French doors leading to the covered patio, along with a spa-inspired bath featuring an oversized shower and generous walk-in closet. Three additional bedrooms are complemented by two well-appointed bathrooms. Designed for both everyday enjoyment and entertaining, the backyard features an expansive covered patio, outdoor wood-burning fireplace, sparkling pool, low-maintenance turf, and privacy fencing. Additional highlights include two dedicated office areas, a third living space, mudroom, spacious garage, additional outdoor parking, and professionally landscaped grounds. With versatile living spaces, inviting outdoor amenities, and a prime location near White Rock Lake, this home offers a wonderful opportunity to enjoy the best of East Dallas living.

560 Northlake Dr, Dallas

6294 Willowgate Ln, Dallas
$1,595,000
3 Beds ⋅ 4 Baths ⋅ 21404322 MLS
Tucked away in the charming Willowgate townhome community, just south of the Cooper Clinic and north of Preston Forest, this beautifully updated traditional townhome enjoys one of the most picturesque settings in the neighborhood. Overlooking the lake and fountain, with mature trees and lush landscaping, the views are simply spectacular and the setting feels like a private park. This is truly a special property in one of Dallas' hidden gems! Beautifully maintained and thoughtfully updated, the home offers gracious living spaces, wonderful natural light and lovely views from nearly every room. The spacious living room features a fireplace with updated marble surround, custom built-ins and automated shades, opening to an elegant dining room ideal for entertaining. The kitchen offers ceiling-height cabinetry, Sub-Zero refrigerator and freezer, double ovens and a warming drawer, while the charming breakfast area overlooks a beautifully landscaped garden. A wet bar with ice maker is perfect for entertaining. The generous downstairs primary suite enjoys beautiful lake views, an updated bath with skylights, dual vanities and a spacious walk-in closet with custom built-ins. A second downstairs bedroom with an updated ensuite bath and walk in closet is ideal for guests. Upstairs, a spacious game room or study and an additional bedroom with private bath offer wonderful flexibility. Additional features include refinished hardwood floors, solid interior doors, plantation shutters, skylights and abundant storage. The covered patio is a favorite spot to enjoy the lake, fountain and beautiful grounds, with a peaceful, park-like setting that is hard to find in Dallas. A two-car garage offers epoxy flooring and extensive storage. With much of the surrounding lawn maintained by the HOA, this home offers an easy lock-and-leave lifestyle without sacrificing beautiful outdoor space. A rare opportunity to enjoy waterfront living in this intimate and highly desirable neighborhood!

6294 Willowgate Ln, Dallas

555 Arbor Brook Ln, Coppell
$1,595,000
5 Beds ⋅ 4 Baths ⋅ 21405398 MLS
A distinctive architectural statement in one of Coppell’s most sought-after neighborhoods, zoned to acclaimed Coppell ISD. This striking 3,323-square-foot contemporary home is defined by dramatic volume, clerestory windows, sculptural lighting and a light-wrapped stair. Step inside to this unique house with soaring ceilings, natural light throughout, a spacious main living area, full-height stone fireplace and walls of black-framed glass windows overlook the private pool and a backyard anchored by mature live oaks and a lush landscape. Change the color of the clerestory windows with control remote LED lights at night. The kitchen has full-height contemporary cabinetry, a waterfall-edge island made for gathering, professional-grade appliances, all opening straight onto the covered outdoor living space. Next door, the dining room layers a warm wood accent wall with a statement contemporary chandelier for memorable evenings. The primary suite is its own retreat — pool and garden views, a sculptural feature wall, and a bath with floating double vanity, backlit round mirrors, a frameless glass shower and soaking tub that feels like a peaceful spa. The custom walk-in closet, with illuminated storage and its own seating, is less a closet than a room you'll want to spend time in. Beyond the main spaces: a dedicated two-person office, a skylit fitness-flex room with a striking mural, and an architectural stair wrapped in integrated step lighting and clerestory glass — every detail considered, nothing an afterthought. Outside, a covered lounge with fan and TV overlooks the pool, towering mature live oaks and multiple spaces built for entertaining or simply doing nothing at all.

555 Arbor Brook Ln, Coppell

7724 Glen Albens Cir, Dallas
$1,595,000
4 Beds ⋅ 6 Baths ⋅ 21393433 MLS
Situated within guard-gated Glen Lakes, this striking 1983 contemporary offers dramatic architecture, exceptional natural light and a remarkably private setting in the heart of Dallas. Soaring ceilings, expansive windows and gracious proportions create interiors that feel both impressive and inviting, while mature trees and a secluded courtyard bring a wonderful sense of tranquility. At the heart of the home is the spectacular two-story living room, where walls of windows frame the surrounding trees and courtyard and fill the space with natural light. A dramatic curved staircase and open upper gallery add architectural interest and a sense of volume. The handsome wood-paneled study is a standout, with extensive built-ins, detailed millwork and a marble fireplace, while the elegant dining room flows naturally into the main living spaces for effortless entertaining. The well-appointed kitchen features Sub-Zero refrigerator, abundant cabinetry, a generous island and charming breakfast area with French doors opening to the courtyard. The thoughtfully designed floor plan includes an exceptional downstairs primary suite with dual baths and dual walk-in closets, creating a wonderfully private retreat. Three additional bedrooms upstairs offer ample space and flexibility. Outside, a secluded stone courtyard beneath a canopy of mature trees creates an intimate outdoor retreat rarely found in such a central location. Residents of Glen Lakes enjoy 24-hour security, lakes, walking trails, community pool, tennis courts, private park, playground and greenbelts. Just minutes from NorthPark, Preston Center and many of Dallas’ best shopping, dining and cultural destinations, this distinctive residence offers a rare combination of architectural character, privacy, community amenities and exceptional convenience.

7724 Glen Albens Cir, Dallas

4029 Herschel Ave, Dallas
$1,595,000
3 Beds ⋅ 4 Baths ⋅ 21389553 MLS
Newly constructed luxury single-family attached home by Hudson Construction, ideally located in the heart of Oaklawn. Designed with a stylish open floor plan, this residence is filled with natural light year-round. Spanning 3,413 sq. ft., it offers 3 bedrooms, 3 full baths, and half baths. The first floor showcases a sophisticated dining area, a chef’s kitchen with premium appliances, an oversized island, a wine cooler, and a spacious living area. Upstairs, the second floor features a generous primary suite along with two additional ensuite bedrooms. Additional highlights include an elevator, a 2-car garage, and hassle-free, zero-yard maintenance, all with no HOA. Enjoy walkability to the Shops of Highland Park, Equinox, and more.

4029 Herschel Ave, Dallas

8902 San Leandro Dr, Dallas
$1,595,000
4 Beds ⋅ 5 Baths ⋅ 21363114 MLS
There is a quiet authority to a home where every material feels intentionally chosen. Built by Prime Lands Development on a prominent corner lot, this Texas limestone residence makes an immediate impression. Starting at the entrance, where a massive 8ft pivot door opens into a welcoming hallway. Just ahead, a barrel ceiling framed by shadow box molding draws your eye inward. Natural light glides across the white oak floors into a soaring great room. Under 15-foot cathedral ceilings, a cast stone fireplace grounds the space, while built in speakers fill the air & white oak arches frame the walls. Flowing through a seamless butler’s pantry, the chef's kitchen serves as the home’s centerpiece. Quartzite flows uninterrupted on the counters up the backsplash, framed by ceiling-height white oak cabinetry, F. Bertazzoni appliances, & a panel-ready Monogram refrigerator. The main-floor oversized primary retreat offers a boutique-style closet with LED lighting illuminating every compartment around a central island & chandelier. Upstairs, a game room with a wet bar & a private media room create effortless spaces to gather, while three guest bedrooms each feature their own uniquely styled en-suite bath. Outside, the living space extends to an audio-equipped patio with a built-in outdoor kitchen, all overlooking an expansive lawn with ample room for a custom pool. It is a home crafted not just to impress, but to live beautifully.

8902 San Leandro Dr, Dallas

4031 Herschel Ave, Dallas
$1,595,000
3 Beds ⋅ 4 Baths ⋅ 21366535 MLS
Newly constructed luxury single-family attached home by Hudson Construction, ideally located in the heart of Oaklawn. Designed with a stylish open floor plan, this residence is filled with natural light year-round. Spanning 3,413 sq. ft., it offers 3 bedrooms, 3 full baths, and half baths. The first floor showcases a sophisticated dining area, a chef’s kitchen with premium appliances, an oversized island, a wine cooler, and a spacious living area. Upstairs, the second floor features a generous primary suite along with two additional ensuite bedrooms. Additional highlights include an elevator, a 2-car garage, and hassle-free, zero-yard maintenance, all with no HOA. Enjoy walkability to the Shops of Highland Park, Equinox, and more.

4031 Herschel Ave, Dallas

4727 March Ave, Dallas
$1,595,000
4 Beds ⋅ 4 Baths ⋅ 21345569 MLS
Some homes are built to impress. Some are built for functionality. Avant Group built this one to do both. It starts at the curb, where stone, stucco and low-maintenance NewTechWood meet bring home the aesthetic. Inside, the two-story foyer is a sunlit welcome, with stacked windows climbing beside a white oak staircase and sculpted black railings. A private study gives you a place to focus. In the living room, a stepped white oak mantel frames a Taj Mahal quartzite fireplace, and a wall of sliding glass opens to a covered patio overlooking a fenced, grassy backyard, so a dinner party can drift outside on its own. The kitchen is the homes command center: custom cabinetry, matching quartzite counters and full-slab backsplash, a curved white oak hood, GE Cafe appliances and a 10-foot fluted white oak island that seats four. A glowing dry bar with a wine cooler keeps guests out of the cook’s way. The walk-in pantry has a grocery door straight from the garage, so heavy bags skip the trip through the house. Just off the dining area, a main-level guest suite pairs a vessel sink and fluted oak vanity with a handmade zellige-tile shower. Upstairs, the vaulted primary suite has a coffee bar between bedroom and bath to start your morning, and a spa bath with floating dual vanities flanking a white oak tower of arched shelves, a freestanding tub, and a walk-in shower with a bench, a rainfall head and two wall heads. The closet connects directly to a laundry room with a sink and hanging rod, so clean clothes travel about ten steps. A vaulted game room with a wet bar and beverage fridge sits between two more en-suite bedrooms, so every bedroom has its own bath and no one waits in line. Behind the walls: Andersen windows, spray foam insulation, zoned ENERGY STAR heat pumps, Cat 6 wiring, a tankless recirculating water heater, a post-tension slab on piers and a Maverick 1-2-10 warranty. Polished enough to impress, practical enough to come home to every day.

4727 March Ave, Dallas

14015 Rawhide Pkwy, Farmers Branch
$1,589,999
4 Beds ⋅ 4 Baths ⋅ 21407939 MLS
Welcome to 14015 Rawhide Parkway, a newly constructed modern masterpiece perfectly positioned in the heart of Farmers Branch. Located directly across from a beautiful park and scenic pond, this stunning residence offers the perfect blend of luxury, comfort, and convenience with nearby walking trails, the Farmers Branch Library, golf course, shopping, dining, and easy highway access all just minutes away. This 4 bedroom, 3.1 bath home offers approximately 3,817 square feet of thoughtfully designed living space filled with natural light, soaring ceilings, and refined modern finishes throughout. The open concept layout features dramatic floor to ceiling windows, a striking floating staircase, and spacious living areas designed for both entertaining and everyday living. The chef’s kitchen showcases custom white oak cabinetry, an oversized waterfall island, designer lighting, premium appliances, pot filler, and elegant stone finishes. The luxurious primary suite offers a spa inspired bathroom with a freestanding soaking tub, oversized walk in shower, dual vanities, and a custom walk in closet that conveniently connects directly to the laundry room. Upstairs features additional flexible living space with a wet bar and direct access to a spacious balcony overlooking the park and pond views. Step outside to an oversized backyard with endless possibilities, including plenty of room to build a resort style pool. The home is already equipped with gas connections for a future outdoor kitchen, creating the perfect setup for entertaining and outdoor living. With designer finishes, incredible natural light, a massive backyard, and an unbeatable location directly across from the park, trails, library, and golf course, 14015 Rawhide Parkway offers a truly elevated lifestyle in one of Farmers Branch’s most desirable settings. Pool and outdoor kitchen upgrades are available upon buyer request and can be coordinated through the builder.

14015 Rawhide Pkwy, Farmers Branch

7009 Eudora Dr, Dallas
$1,585,000
4 Beds ⋅ 4 Baths ⋅ 21426382 MLS
Thoughtfully reimagined and expanded in 2017, this single story residence was taken down to the studs and rebuilt with a focus on timeless design, everyday functionality, and effortless entertaining. The result is a home that combines the character of an established neighborhood with the comfort, scale, and livability typically associated with newer construction. The heart of the home is an expansive open-concept living space where the kitchen, dining, and family room connect seamlessly, creating an ideal setting for both daily life and entertaining. Large windows fill the interiors with natural light while maintaining an easy flow from one space to the next. Privately positioned on its own wing of the home, the oversized primary suite serves as a true retreat. Generous dimensions provide space for a sitting area, while the spa-inspired bathroom features dual vanities, a soaking tub, a separate walk-in shower, and exceptionally large his-and-hers walk-in closets—a rarity for homes of this era. Designed to extend the living experience outdoors, the backyard offers wonderful spaces to gather and unwind. A covered patio is anchored by a gas fireplace and outfitted with automated screens, creating a comfortable outdoor living room that can be enjoyed throughout the year. Whether hosting friends or enjoying a quiet evening at home, the outdoor spaces are a natural extension of the home's thoughtful floor plan. Blending quality craftsmanship with modern convenience, 7009 Eudora offers the best of both worlds: the charm of an established Dallas neighborhood and the thoughtful design, generous proportions, and amenities today's buyers are searching for.

7009 Eudora Dr, Dallas

4310 Boca Bay Dr, Dallas
$1,585,000
4 Beds ⋅ 4 Baths ⋅ 21421898 MLS
Welcome home to Forest Glen, one of North Dallas' most established neighborhoods, in the heart of the Dallas private school corridor, where towering shade trees line the streets. Taken down to the studs and thoughtfully renovated, this single-story home on a 0.327-acre lot pairs classic ranch character with all-new systems and designer finishes. White oak engineered hardwoods, solid-core doors, custom cabinetry, quartz counters and Delta fixtures run throughout. Gather around the living room's floor-to-ceiling tiled gas fireplace with built-in bookcase, or relax in the sunroom with its quartz bar and beverage fridge, where a 9-ft three-panel slider opens to the pool. The kitchen is made for hosting, with a matching 9-ft slider, Frigidaire Professional stainless appliances including a 36' six-burner gas range with true convection, and a large butler's pantry with its own sink, second dishwasher and built-in microwave. The primary suite is a true retreat, with a slider to the backyard, walk-in closet, private water closet and a spa-inspired wet room pairing a walk-in shower with a soaking tub. A new powder room serves guests, and the laundry adds quartz counters and a utility sink. Outside, the freshly replastered pool, two newly tiled patios, new landscaping and sprinklers, and an 8-ft privacy fence with a solar-powered automatic gate make the backyard ready for Dallas summers. Peace of mind comes standard: two new HVAC systems, a full electrical rewire with new panel, under-slab drain and sewer lines replaced with PVC to the city connection, a new tankless water heater, all-new windows with a 10-year warranty, new attic insulation, and a foundation stabilized with 14 piers and backed by a lifetime transferable warranty. HVAC, electrical, plumbing, sprinkler and fence work completed under City of Dallas permits.

4310 Boca Bay Dr, Dallas

2700 Motley Dr, Mesquite
$1,580,000
21273961 MLS
Strategically located within established residential and commercial neighborhoods, the property sits directly across from Mesquite Independent School District facilities and Mesquite Academy, making it well suited for family-oriented development. The site offers frontage and access points along both Town East Blvd and Motley Dr, providing excellent visibility and accessibility. Zoned General Retail, the property allows for both multifamily and commercial development opportunities. In addition, Texas Senate Bill SB840 permits multifamily development “by right” on commercially zoned sites. With its prime location and strong surrounding amenities, the property is highly suitable for senior housing, multifamily, or high-density apartment development. Surrounded by retail centers and medical facilities, the location offers convenient access to green space, recreation, shopping, dining, and everyday services. The availability of city water and city sewer further enhances the site’s flexibility to accommodate a wide range of commercial or residential development options in response to the growing demand in the Mesquite market.

2700 Motley Dr, Mesquite

4347 Somerville Ave, Dallas
$1,575,000
5 Beds ⋅ 4 Baths ⋅ 21426748 MLS
Built by Homebound. Introducing the Emerson, one of Homebound’s stunning floor plans, wrapped in the Premium Transitional Organic design package! This new construction home blends innovative design with a spacious, functional layout and luxurious finishes throughout. Step into a dramatic foyer with 20 - ft ceilings, a curated home office retreat with french doors, and a grand staircase. The heart of the home is the gourmet kitchen, featuring top - of - the - line JennAir appliances, double - stacked, rift - sawn white oak cabinetry, Silestone quartz countertops, a striking decorative vent hood, and a butler’s pantry with an additional sink and built - in wine fridge. The kitchen flows seamlessly into the dining area and great room, where a custom fireplace surround and lime - washed accent wall create a designer focal point. Boxed beam ceilings in the great room and primary suite add architectural interest, while oversized windows bathe the space in natural light. Upstairs, the ensuite primary retreat offers vaulted ceilings, a spa - like bath, and a large walk - in closet. Three secondary bedrooms, a media room with a built - in beverage fridge and pre - wired for sound, an open loft, and a laundry room with built - ins and sink provide flexible living space. Thoughtfully curated finishes throughout include Delta plumbing fixtures, Visual Comfort lighting, and premium tile selections throughout. Enjoy indoor - outdoor living with a covered patio, plus a 1 - 2 - 6 builder warranty and 3 - year complimentary home automation package. Zoned to Mockingbird Elementary.

4347 Somerville Ave, Dallas

5318 Goodwin Ave, Dallas
$1,575,000
4 Beds ⋅ 4 Baths ⋅ 21394064 MLS
Built in 2006, this inviting Prairie-style home blends distinctive architectural character with a thoughtfully designed floor plan. A welcoming front porch sets the tone, while hardwood floors throughout both levels bring warmth and continuity to the interiors. The home offers four bedrooms and four full baths, including a versatile first-floor bedroom. Ideally positioned to adapt to a variety of needs, this flexible space can serve equally well as a guest suite, second office, workout room, craft room, or additional living space. Storage stands out throughout, including an exceptionally spacious primary bedroom closet and a large utility room with plenty of space to keep life organized. The covered back porch extends the living space outdoors and features a built-in grill for easy entertaining. The nicely sized backyard is framed by landscaped beds, creating an attractive setting for relaxing, dining, gathering, and enjoying the outdoors. A generous two-car garage offers additional storage space beyond parking. With its flexible layout, hardwood floors, abundant storage, generous living spaces, and inviting outdoor areas, this well-designed home offers space to spread out, flexibility to evolve with your needs, and inviting places to gather inside and out.

5318 Goodwin Ave, Dallas

6802 Prosper St, Dallas
$1,575,000
4 Beds ⋅ 5 Baths ⋅ 21359632 MLS
Architecturally striking and exceptionally thoughtful, 6802 Prosper Street is a modern residence where form, function and indoor-outdoor living come together beautifully. Designed by Joshua Nimmo and built by AM Homes in 2025, this 4-bedroom, 4.5-bath home offers sophisticated living space defined by clean lines, natural materials and walls of glass. Beyond the sculptural metal fencing and oversized pivot entry, diamond-cut concrete floors and extensive white oak cabinetry introduce the home's warm, minimalist aesthetic. The heart of the home unfolds as one dramatic open living space, where the kitchen, dining and living areas flow effortlessly together. An oversized waterfall island anchors the kitchen while an impressive 30-foot span of floor-to-ceiling glass fills the space with natural light and creates a seamless connection to the covered Ipe deck and newly completed pool. Electric shades provide privacy and light control at the touch of a button. The first floor offers two ensuite bedrooms, including a private primary retreat with direct access to the pool. Its remarkable 25-foot custom closet features extensive white oak cabinetry, while the spa-inspired bath is framed by a dramatic 22-foot wall of glass overlooking a secluded zen garden. Every element feels intentional, from the architectural sightlines and integrated cabinetry to the interplay of glass, wood, concrete and steel. The newly added pool completes the home's original indoor-outdoor vision, creating a private backdrop equally suited to quiet mornings, effortless entertaining and evenings at home. Beyond its architectural distinction, the home was constructed with the innovative Tella Firma engineered foundation system, designed to elevate the slab above expansive soils and reduce the effects of ground movement. This thoughtful approach to construction reflects the same attention to detail found throughout the residence, where exceptional architecture is complemented by purposeful engineering!

6802 Prosper St, Dallas

3905 Wemdon Dr, Dallas
$1,574,999
5 Beds ⋅ 7 Baths ⋅ 21366024 MLS
3-2-1 BUY DOWN AVAILABLE! Crafted by Cozie Development Group, this modern transitional masterpiece defines luxury living in the heart of Midway Hollow. Spanning 5,000 sq ft, this 5 bedroom residence balances bold architecture with warm, organic design. A soaring two story foyer leads into a light-filled living area anchored by an Organic Modern fireplace and white oak flooring throughout. The designer kitchen impresses with Wolf & Sub-Zero appliances, white oak cabinetry, a stunning modern curved island, and a butler’s pantry with matching white oak finishes—designed for both beauty and function. Upstairs, discover a secondary living area, media room, and a second laundry room for ultimate convenience. The primary suite offers a spa inspired bath, custom closet, and a serene fireplace. Enjoy a covered balcony and pool-ready backyard ideal for entertaining. This Cozie Development home is a modern showpiece in one of Dallas' most desired neighborhoods.

3905 Wemdon Dr, Dallas

1848 Mcmillan Ave, Dallas
$1,574,500
4 Beds ⋅ 4 Baths ⋅ 21357537 MLS
Exceptional Pierce Jordan custom home offering sophisticated architecture, luxurious finishes, and seamless indoor-outdoor living with a resort-style backyard designed for relaxing and entertaining. Walls of glass flood the open floor plan with natural light while soaring ceilings, rich hardwood floors, designer lighting, and clean architectural lines create a sophisticated yet inviting atmosphere throughout. The gourmet kitchen is a showpiece featuring a dramatic waterfall island, custom cabinetry, gas cooktop, wine refrigerator, and premium stainless appliances. The spacious living and dining areas seamlessly connect to the covered outdoor living space through expansive sliding glass doors, creating effortless indoor-outdoor flow, while the dedicated office offers the ideal space to work from home. The private primary suite is a true retreat with floor-to-ceiling windows, designer accent wall, spa-inspired bath with freestanding soaking tub, oversized walk-in shower, dual vanities, and a generous walk-in closet. Additional bedrooms are thoughtfully appointed, while the upstairs game room offers flexible space for a media room, second office, or additional living area. Step outside to your resort-style backyard featuring a sparkling pool, artificial turf, multiple entertaining areas, and an incredible covered patio complete with an outdoor kitchen, built-in grill, beverage refrigerator, and TV, perfect for year-round entertaining. Ideally located in one of Dallas' most sought-after neighborhoods, just minutes from the new Henderson development and within walking distance to some of the city's best restaurants, shopping, and nightlife, this exceptional home offers the perfect blend of luxury, style, and convenience.

1848 Mcmillan Ave, Dallas

4519 Stigall Dr, Dallas
$1,573,000
4 Beds ⋅ 5 Baths ⋅ 21429018 MLS
Under Construction:Estimated Completion end of November. Experience elevated living in this stunning new construction residence, thoughtfully designed with timeless architectural details, luxurious finishes, and exceptional functionality. Arches throughout, custom white oak cabinetry, natural stone countertops, panel-ready kitchen appliances, and engineered hardwood flooring throughout create a sophisticated yet inviting atmosphere. A striking staircase framed by double-height ceilings makes an impressive architectural statement. The thoughtfully designed floor plan features a spacious first-floor primary suite with dual vanities, an oversized walk-in closet, and the convenience of a downstairs laundry room. An additional main-level bedroom offers flexibility as a private guest suite or home office. Upstairs, three generously sized bedrooms with ensuite bathrooms are complemented by a spacious game room, separate lounge area, and second laundry room, providing comfort and convenience throughout. Designed for both everyday living and entertaining, the outdoor space features a covered patio with a fireplace overlooking a generously sized backyard, creating the perfect setting for year-round gatherings. An exceptional opportunity to own a beautifully crafted new construction home where thoughtful design meets modern luxury.

4519 Stigall Dr, Dallas

800 N Bishop Ave Unit 2, Dallas
$1,569,600
21310848 MLS
Located in the heart of North Oak Cliff, 800 N. Bishop Avenue offers a rare opportunity to acquire a freestanding building in one of Dallas' most dynamic and rapidly growing districts. Positioned just minutes from Downtown Dallas and the renowned Bishop Arts District, the property benefits from exceptional visibility, convenient access, and strong surrounding demographics. With commercial zoning designation, this property is well suited for medical, healthcare, professional office, owner user or investment purposes seeking a well located asset in a high-growth market. 800 N. Bishop Avenue combines an established medical office presence with the longterm appreciation potential of the Bishop Arts and Oak Cliff submarket. The property is situated along the highly desirable Bishop Avenue corridor, surrounded by ongoing residential, retail, mixed use, and commercial development that continues to transform North Oak Cliff into one of Dallas' premier urban neighborhoods. Its strategic location provides easy access to Interstate 35E, Downtown Dallas, Methodist Dallas Medical Center, and numerous dining, retail, and entertainment destinations throughout the Bishop Arts area. Ideal for medical practitioners, healthcare groups, professional service firms, multi-family or investors. This is a unique opportunity to own a highly visible commercial property in one of Dallas' most sought after urban corridors. Sale or Lease is contingent on potential rezoning. Please contact Listing Agents for details.

800 N Bishop Ave Unit 2, Dallas

7139 Baxtershire Dr, Dallas
$1,565,000
3 Beds ⋅ 3 Baths ⋅ 21364925 MLS
Located near Hillcrest and Royal in North Dallas, this fully renovated home sits on approximately 0.35 acres with large trees and extensive improvements inside and out. The living area has been opened up with wide-plank engineered wood flooring and two 4-panel sliding glass doors overlooking the backyard. The open floor plan brings together the main living and dining areas with the kitchen, creating plenty of space for entertaining. A fireplace with a textured plaster-style finish adds a clean, updated focal point to the living area. The completely rebuilt kitchen features custom cabinetry, marble countertops and a large center island. The bathrooms have also been rebuilt with new fixtures and finishes, with the same marble countertops carried throughout the home. The updates go well beyond cosmetic. The home was fully replumbed and completely rewired with a new electrical panel and service, along with new tankless water heaters, windows, exterior doors and insulation. New interior and exterior lighting, doors, trim and hardware were also added throughout. The exterior improvements include new sod, a sprinkler system and an 8-foot board-on-board fence. Large trees surround the property and add privacy to the backyard. 7139 Baxtershire Drive is located in an established North Dallas neighborhood near Preston Royal and NorthPark Center, with easy access to major roads and shopping and dining throughout the area. With a larger lot and extensive upgrades throughout the home, this property is ready for its next owner.

7139 Baxtershire Dr, Dallas

1111 Lagoon, Dallas
$1,565,000
21401460 MLS
1111 Lagoon Drive presents a unique opportunity to acquire a ±3,890 SF, two-story office building situated on ±0.27 acres in Dallas' Stemmons Freeway submarket. Originally constructed in 1961 and extensively renovated in 2014, the property features contemporary creative-office finishes, exposed ceilings, abundant natural light, a second-floor with terrace optionality overlooking the Trinity Strand Trail, and 17 on-site parking spaces. Strategically located near Dallas' Medical and Design Districts, the property offers convenient access to I-35E, Dallas Love Field, and surrounding employment centers. Its versatile floor plan, flexible IR zoning, and distinctive architectural character make it an attractive opportunity for an owner-user seeking a highly improved boutique office property.

1111 Lagoon, Dallas

Listings provided by North Texas Real Estate Information Systems (NTREIS). Listing data has been deemed reliable but is not guaranteed to be accurate by the MLS.

Last updated:

How much is your home worth?

Get instant property value now!